
606 Brian Good Avenue Ottawa, Ontario K4M 0G7

2 Bedroom
2 Bathroom
1,800 - 1,999 sqft
Central Air Conditioning
Forced Air
$499,900Maintenance, Insurance, Common Area Maintenance
$673.13 Monthly
Maintenance, Insurance, Common Area Maintenance
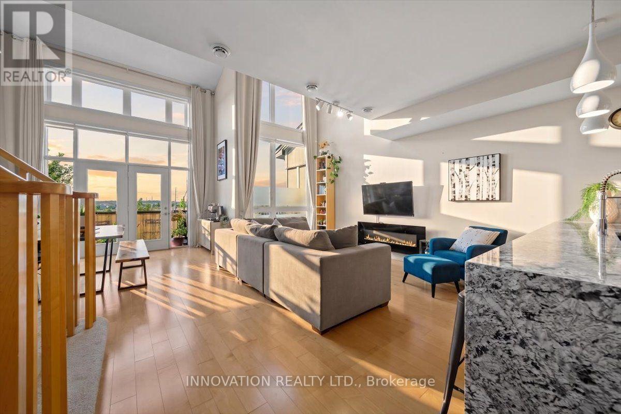
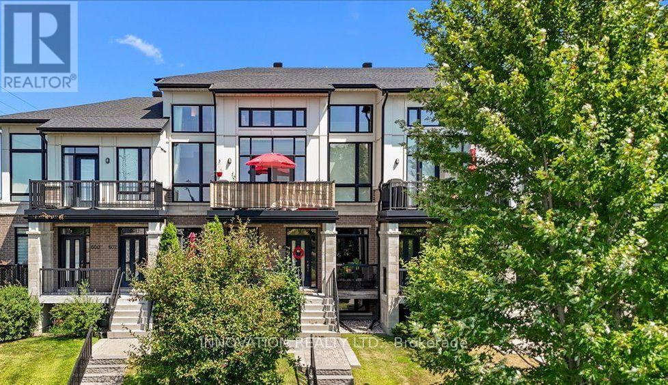
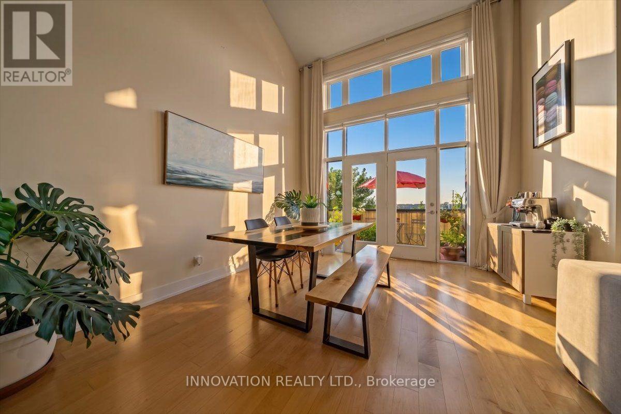
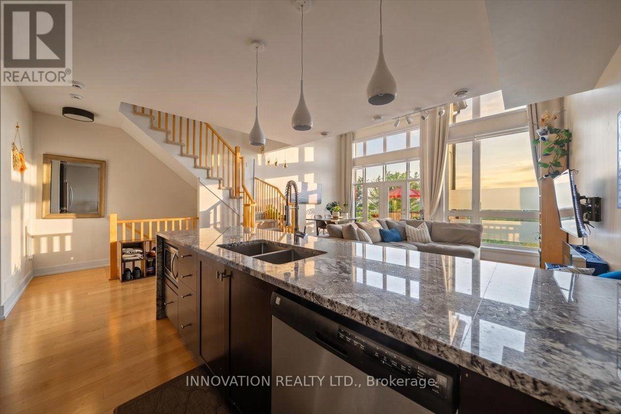
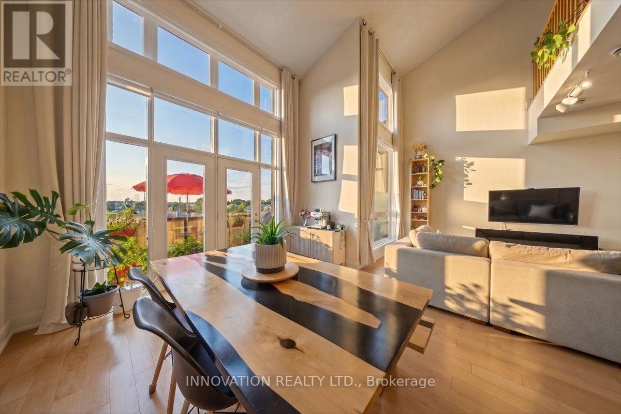
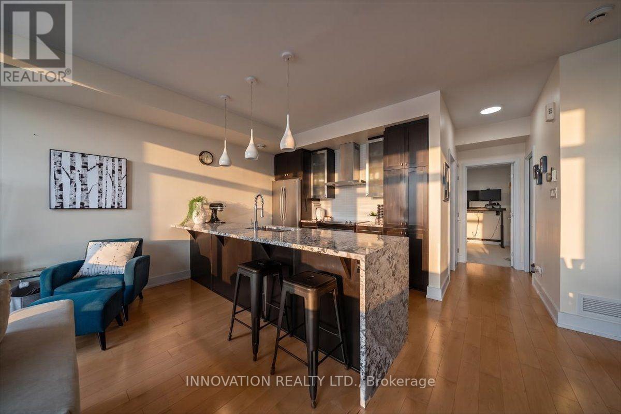
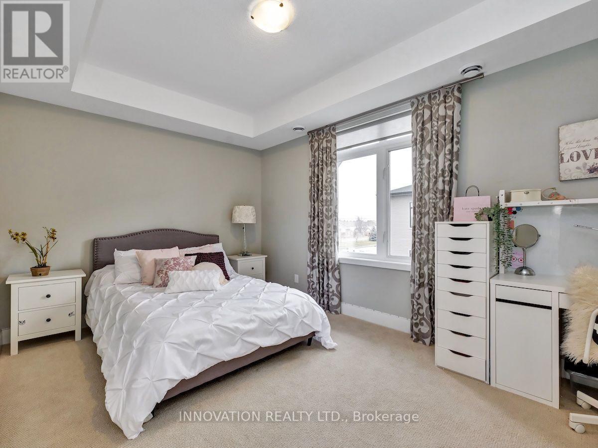
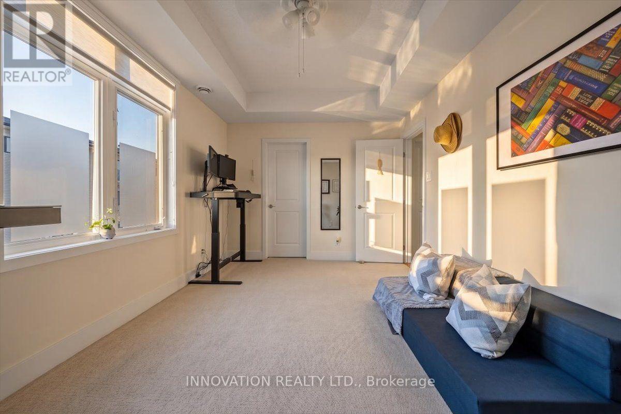
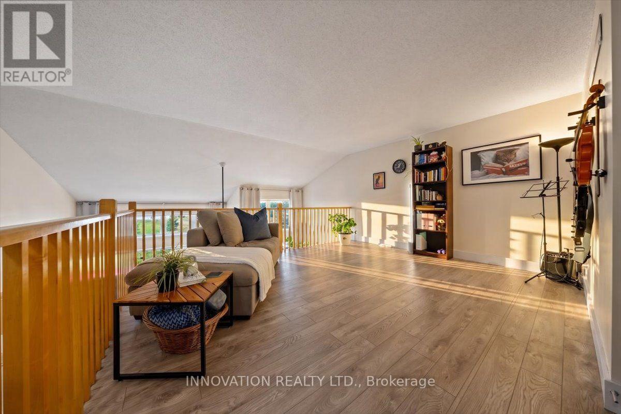
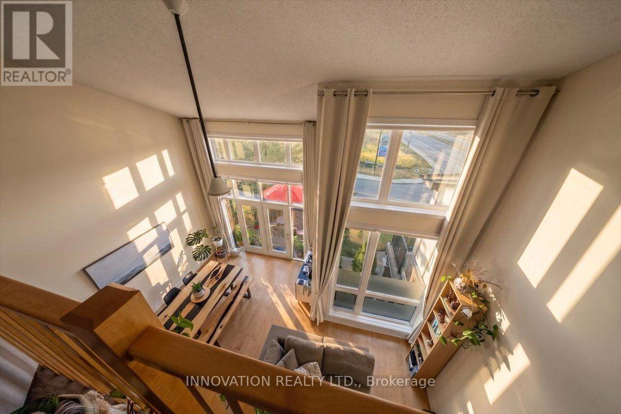
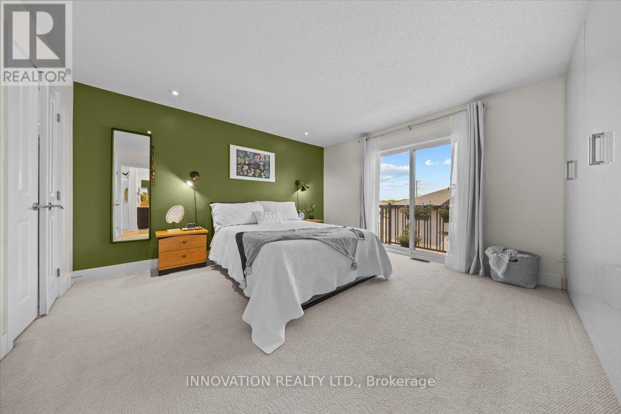
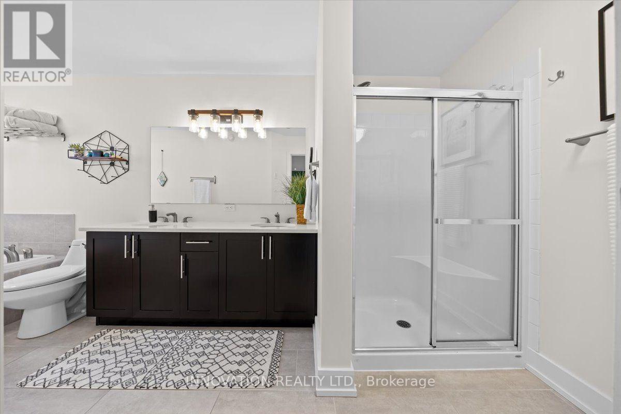
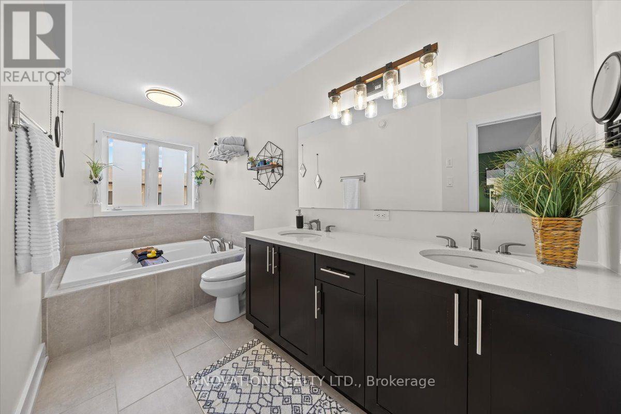
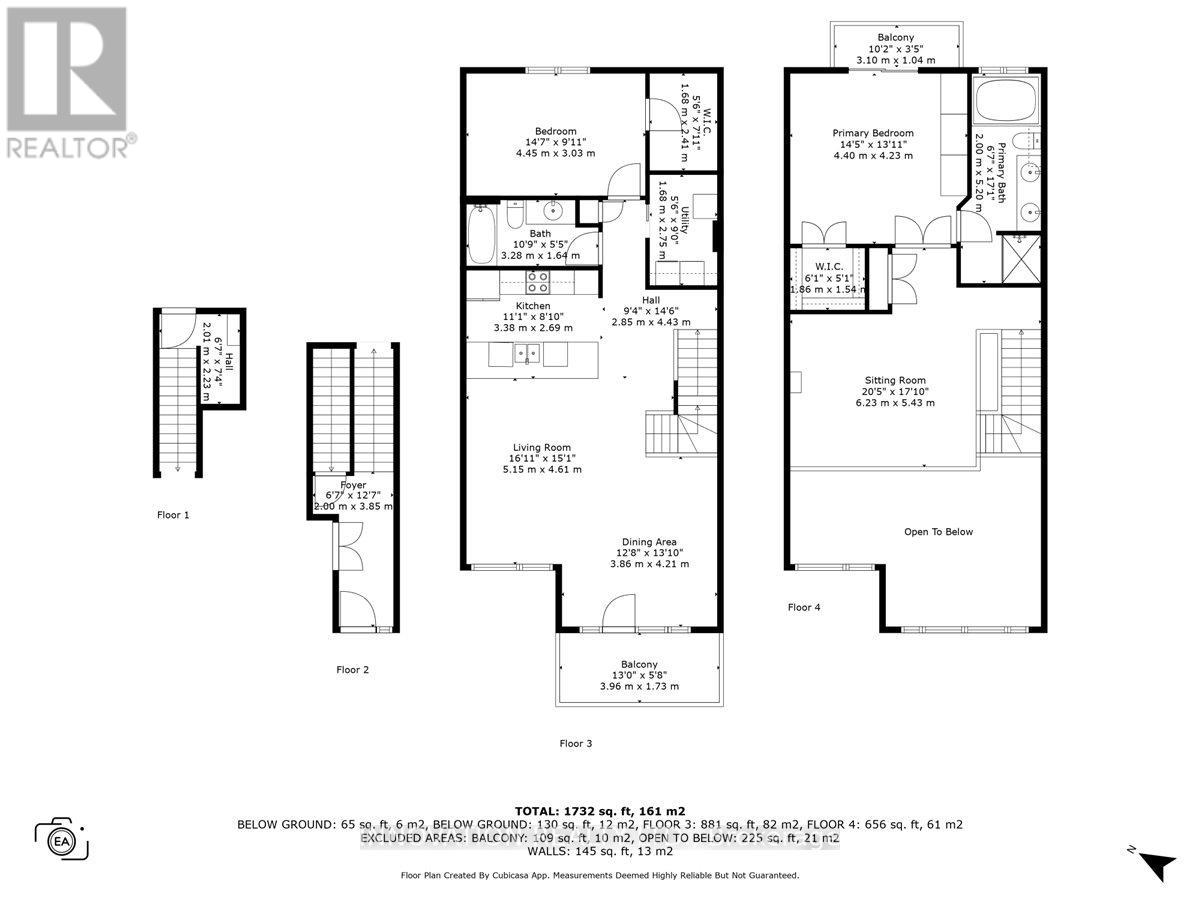
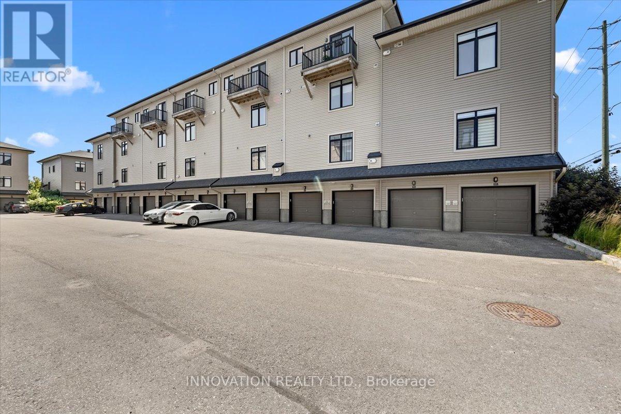
$673.13 Monthly**Two parking spaces, a large loft, west-facing exposure, and approximately 1,833 sq. ft. of living space!** Welcome to this beautiful Harmony model by Urbandale, offering an attached garage with inside entry plus a private laneway parking space, with ample visitor parking conveniently located right at your door. The west-facing orientation captures beautiful sunset light through the oversized windows and onto your private balcony. The open-concept main level features vaulted ceilings, hardwood flooring, a spacious kitchen with waterfall granite island, quartz bathroom countertops, a bedroom with walk-in closet, 4-piece bath, and convenient laundry/utility room. Upstairs, the expansive loft offers exceptional flexibility as a family room, home office, gym, or third bedroom. The generous primary suite features its own balcony, walk-in closet, and luxurious 5-piece ensuite. Ideally located close to local amenities, this impressive condo offers an exceptional combination of space, natural light, flexible living areas, western exposure, and convenient parking. (id:15069)
Property Details
| MLS® Number | X13846652 |
| Property Type | Single Family |
| Community Name | 2602 - Riverside South/Gloucester Glen |
| Amenities Near By | Public Transit |
| Community Features | Pets Allowed With Restrictions |
| Equipment Type | Water Heater - Tankless |
| Features | Balcony, In Suite Laundry |
| Parking Space Total | 2 |
| Rental Equipment Type | Water Heater - Tankless |
| View Type | View |
Building
| Bathroom Total | 2 |
| Bedrooms Above Ground | 2 |
| Bedrooms Total | 2 |
| Age | 11 To 15 Years |
| Appliances | Garage Door Opener Remote(s), Water Heater - Tankless, Water Meter, Blinds, Dishwasher, Dryer, Hood Fan, Microwave, Stove, Washer, Refrigerator |
| Basement Type | None |
| Cooling Type | Central Air Conditioning |
| Exterior Finish | Brick |
| Foundation Type | Poured Concrete |
| Heating Fuel | Natural Gas |
| Heating Type | Forced Air |
| Size Interior | 1,800 - 1,999 Sqft |
| Type | Row / Townhouse |
Parking
| Attached Garage | |
| Garage |
Land
| Acreage | No |
| Land Amenities | Public Transit |
| Zoning Description | Residential R5z |
Rooms
| Level | Type | Length | Width | Dimensions |
|---|---|---|---|---|
| Second Level | Kitchen | 3.38 m | 2.69 m | 3.38 m x 2.69 m |
| Second Level | Dining Room | 3.86 m | 4.21 m | 3.86 m x 4.21 m |
| Second Level | Living Room | 5.15 m | 4.61 m | 5.15 m x 4.61 m |
| Second Level | Bedroom | 4.45 m | 3.03 m | 4.45 m x 3.03 m |
| Second Level | Bathroom | 3.28 m | 1.64 m | 3.28 m x 1.64 m |
| Second Level | Laundry Room | 1.68 m | 2.75 m | 1.68 m x 2.75 m |
| Third Level | Loft | 6.23 m | 5.43 m | 6.23 m x 5.43 m |
| Third Level | Primary Bedroom | 4.4 m | 4.23 m | 4.4 m x 4.23 m |
| Third Level | Bathroom | 2 m | 5.2 m | 2 m x 5.2 m |
| Main Level | Foyer | 2 m | 3.85 m | 2 m x 3.85 m |
Contact Us
Contact us for more information

This REALTOR.ca listing content is owned and licensed by REALTOR® members of The Canadian Real Estate Association
The trademarks REALTOR®, REALTORS®, and the REALTOR® logo are controlled by The Canadian Real Estate Association (CREA) and identify real estate professionals who are members of CREA. The trademarks MLS®, Multiple Listing Service® and the associated logos are owned by The Canadian Real Estate Association (CREA) and identify the quality of services provided by real estate professionals who are members of CREA. The trademark DDF® is owned by The Canadian Real Estate Association (CREA) and identifies CREA's Data Distribution Facility (DDF®)
October 01 2026 03:24:30
Ottawa Real Estate Board
Innovation Realty Ltd.