
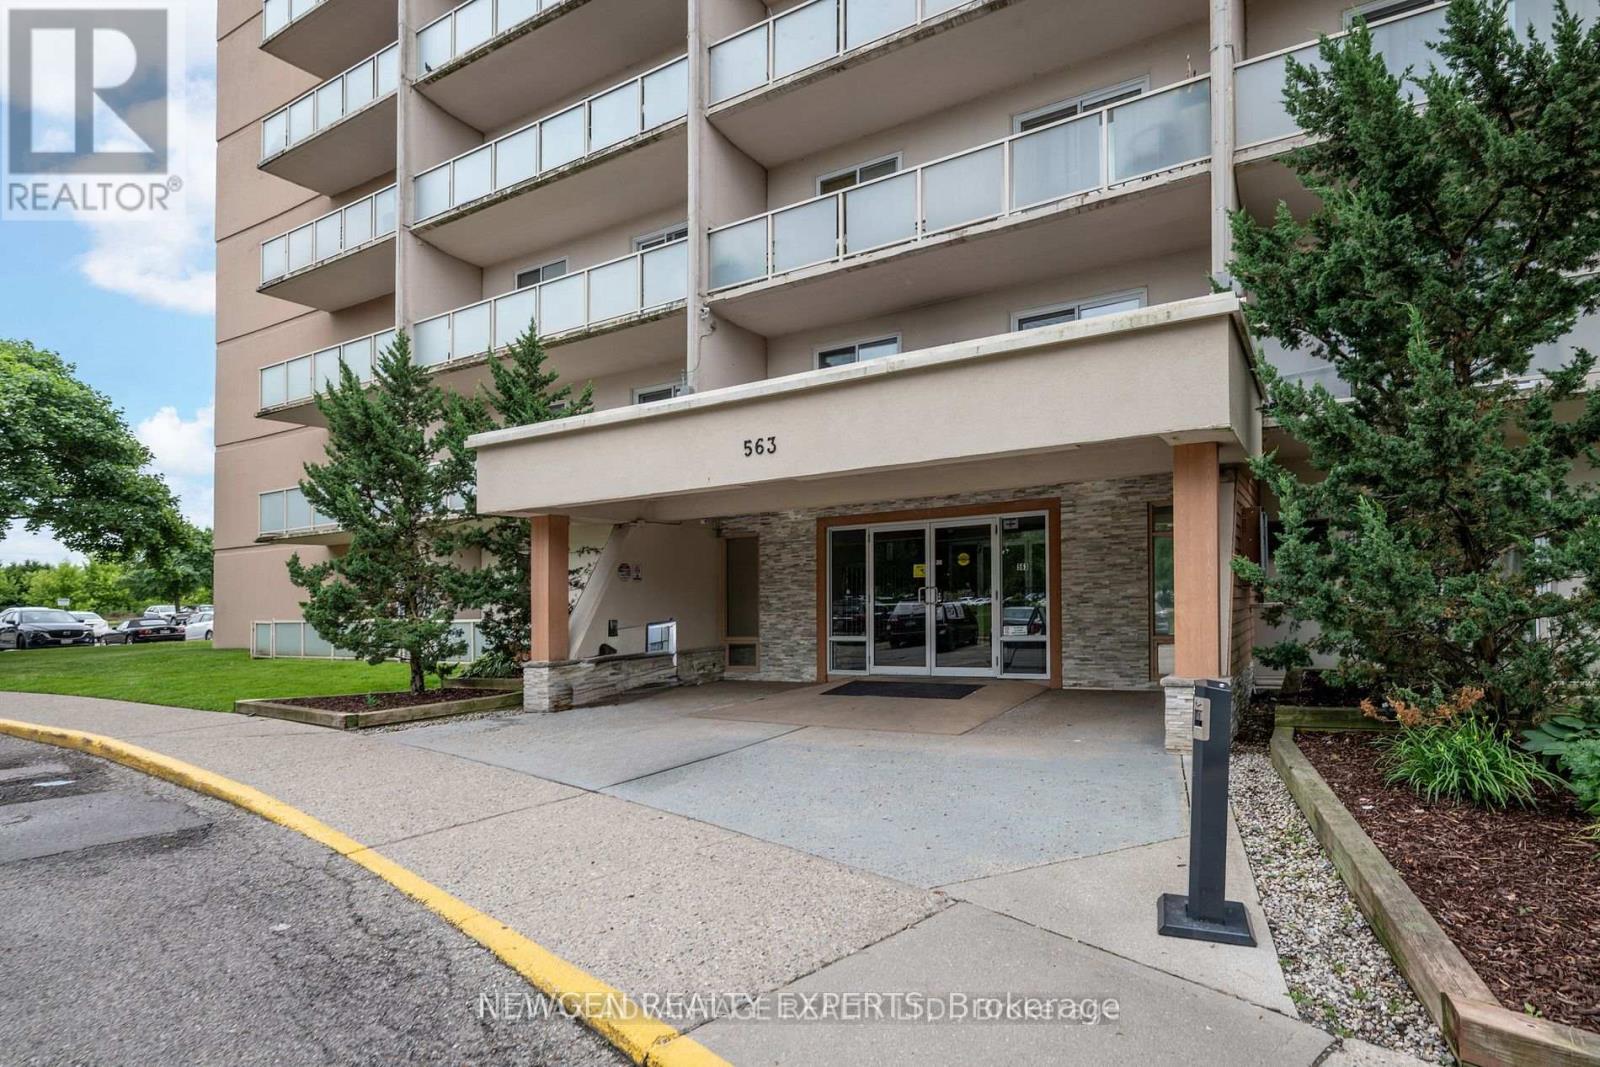
606 - 563 Mornington Avenue London East, Ontario N5Y 4T8

1 Bedroom
1 Bathroom
600 - 699 sqft
Baseboard Heaters
$169,900Maintenance, Heat, Electricity, Water, Common Area Maintenance, Insurance
$508.66 Monthly
Maintenance, Heat, Electricity, Water, Common Area Maintenance, Insurance
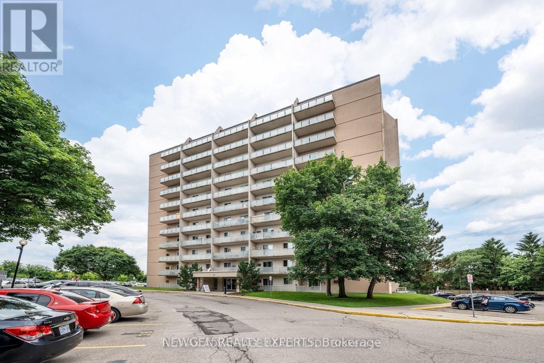
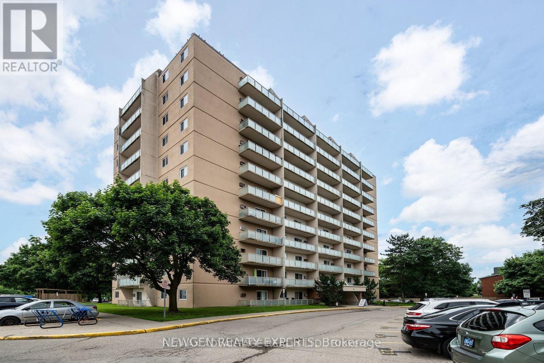
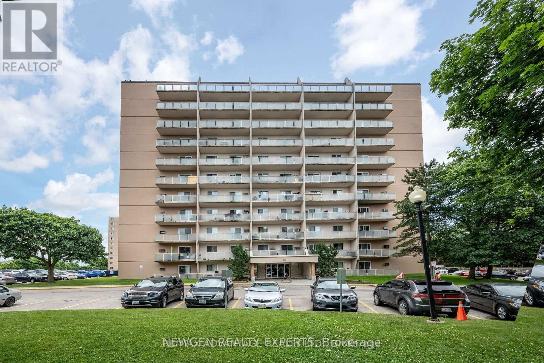
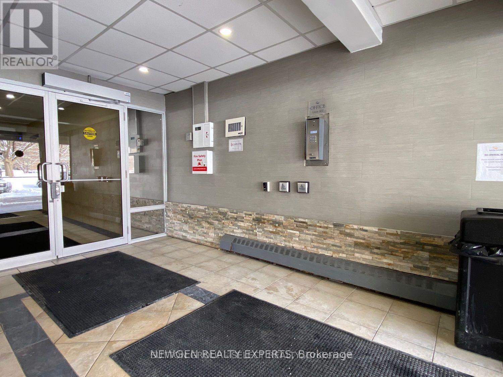
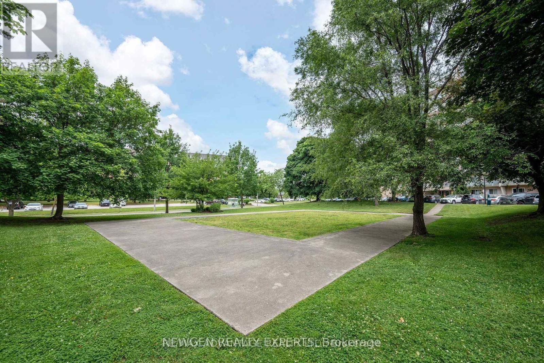
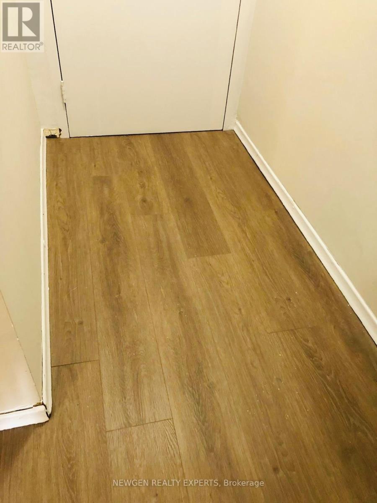
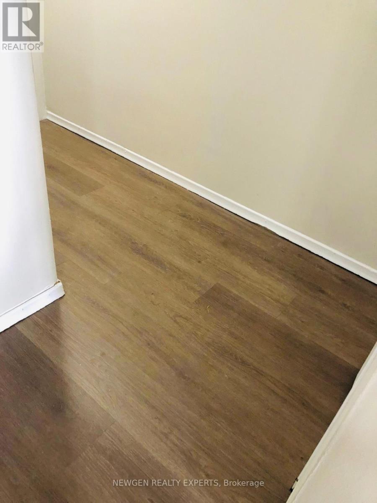
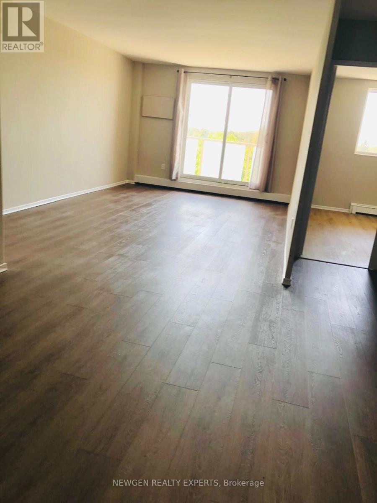
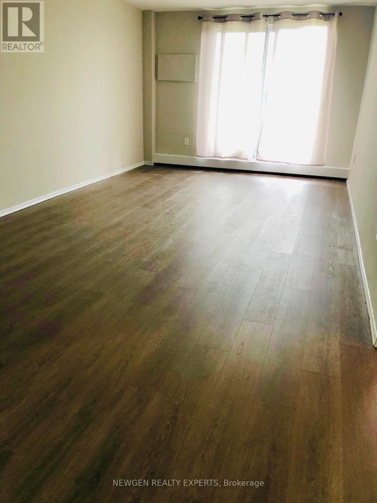
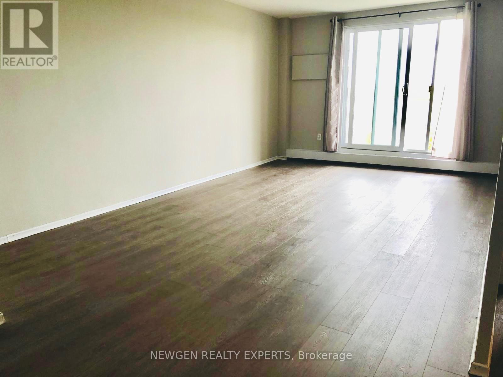
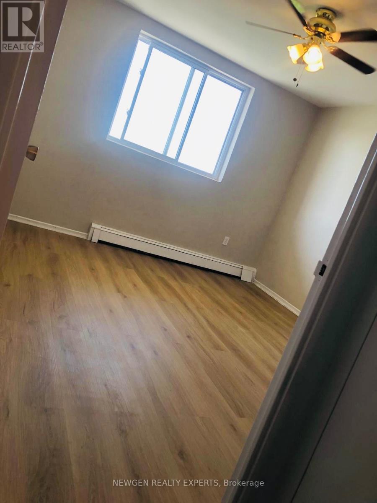
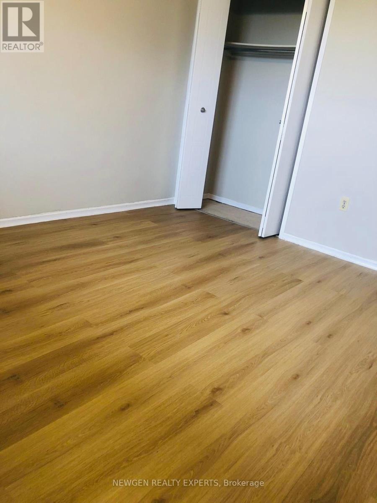
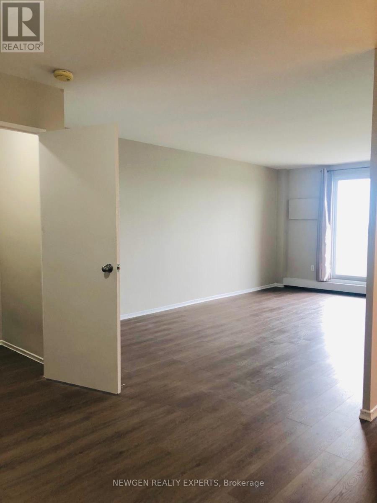
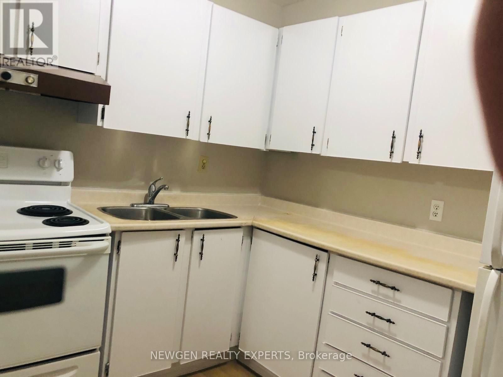
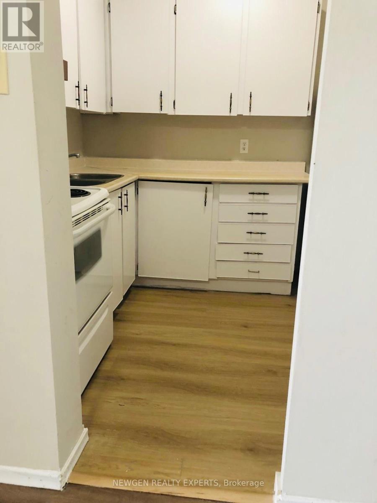
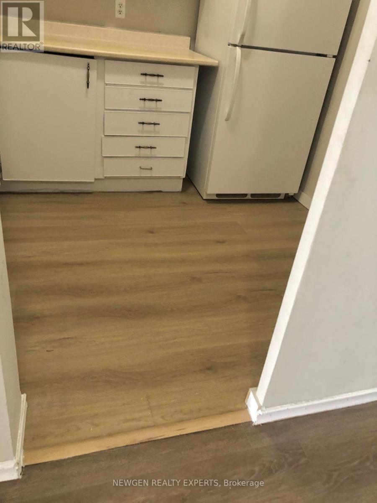
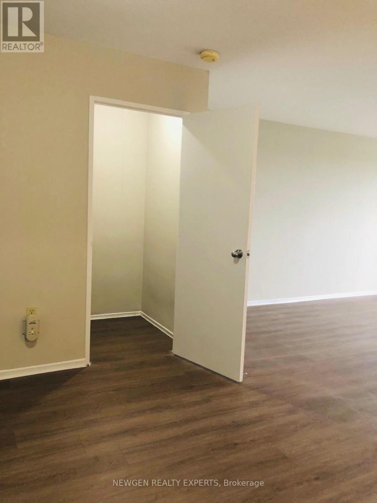
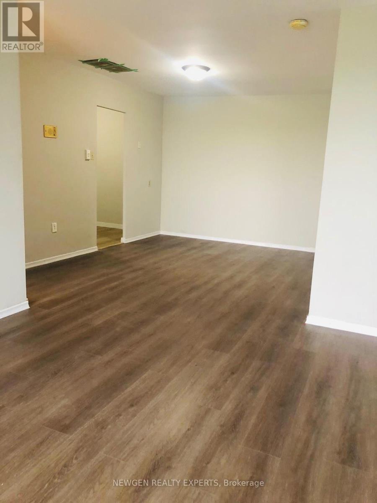
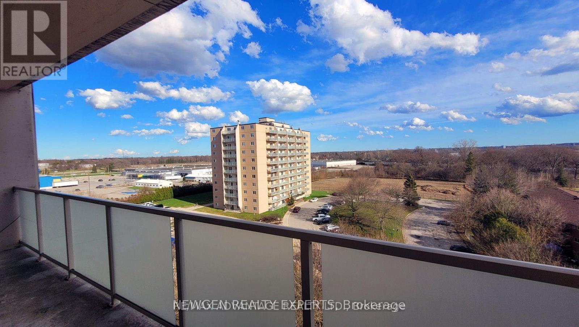
$508.66 MonthlyWelcome to this spacious 1-bedroom unit featuring a large private balcony with beautiful views-the perfect spot to enjoy your morning coffee or unwind while watching the evening sunset. New Laminate Flooring. Located in a Family-friendly Neighborhood surrounded by Mature Trees and Green spaces, this well-maintained home offers a peaceful and welcoming atmosphere. The unit features a well-maintained kitchen, generously sized family room, comfortable bedroom, and a 3-piece bathroom.Enjoy the convenience of being within walking distance to shopping, restaurants, and everyday amenities at the corner of Oxford Street and Highbury Avenue. With easy access to Fanshawe College, public transit, and major routes, this property is an excellent choice for first-time buyers, students, professionals, or investors.Condo Fee: $508,66/month, Includes: Heat, Hydro, and Water.Don't miss this fantastic opportunity to own a spacious and affordable unit in a sought-after location! (id:15069)
Property Details
| MLS® Number | X13659884 |
| Property Type | Single Family |
| Community Name | East G |
| Community Features | Pets Allowed With Restrictions |
| Features | Balcony |
| Parking Space Total | 1 |
Building
| Bathroom Total | 1 |
| Bedrooms Above Ground | 1 |
| Bedrooms Total | 1 |
| Age | 31 To 50 Years |
| Basement Type | None |
| Exterior Finish | Concrete |
| Flooring Type | Laminate, Ceramic |
| Heating Fuel | Natural Gas |
| Heating Type | Baseboard Heaters |
| Size Interior | 600 - 699 Sqft |
| Type | Apartment |
Parking
| No Garage |
Land
| Acreage | No |
Rooms
| Level | Type | Length | Width | Dimensions |
|---|---|---|---|---|
| Flat | Living Room | 5.8 m | 3.6 m | 5.8 m x 3.6 m |
| Flat | Kitchen | 3.5 m | 2.1 m | 3.5 m x 2.1 m |
| Flat | Bedroom | 3.9 m | 3 m | 3.9 m x 3 m |
| Flat | Dining Room | 3.6 m | 3 m | 3.6 m x 3 m |
https://www.realtor.ca/real-estate/30138572/606-563-mornington-avenue-london-east-east-g-east-g
Contact Us
Contact us for more information

This REALTOR.ca listing content is owned and licensed by REALTOR® members of The Canadian Real Estate Association
The trademarks REALTOR®, REALTORS®, and the REALTOR® logo are controlled by The Canadian Real Estate Association (CREA) and identify real estate professionals who are members of CREA. The trademarks MLS®, Multiple Listing Service® and the associated logos are owned by The Canadian Real Estate Association (CREA) and identify the quality of services provided by real estate professionals who are members of CREA. The trademark DDF® is owned by The Canadian Real Estate Association (CREA) and identifies CREA's Data Distribution Facility (DDF®)
August 11 2026 09:09:41
Toronto Regional Real Estate Board
Newgen Realty Experts