
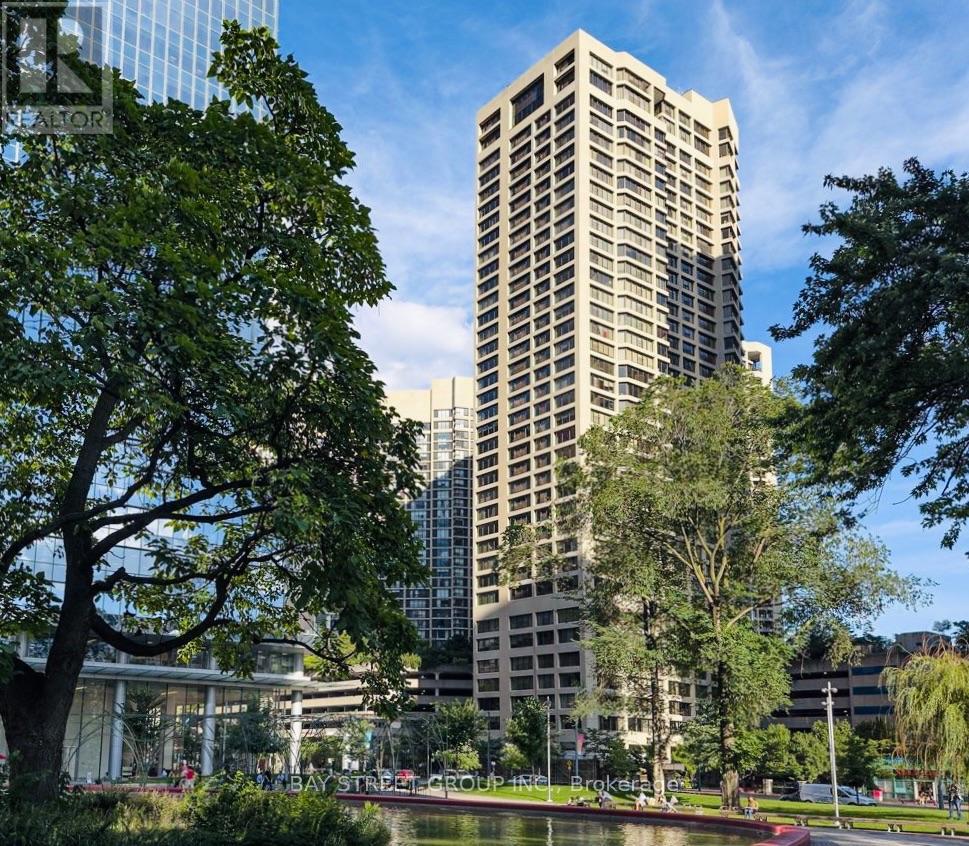
606 - 55 Harbour Square Toronto, Ontario M5J 2L1

2 Bedroom
1 Bathroom
1,000 - 1,199 sqft
Fireplace
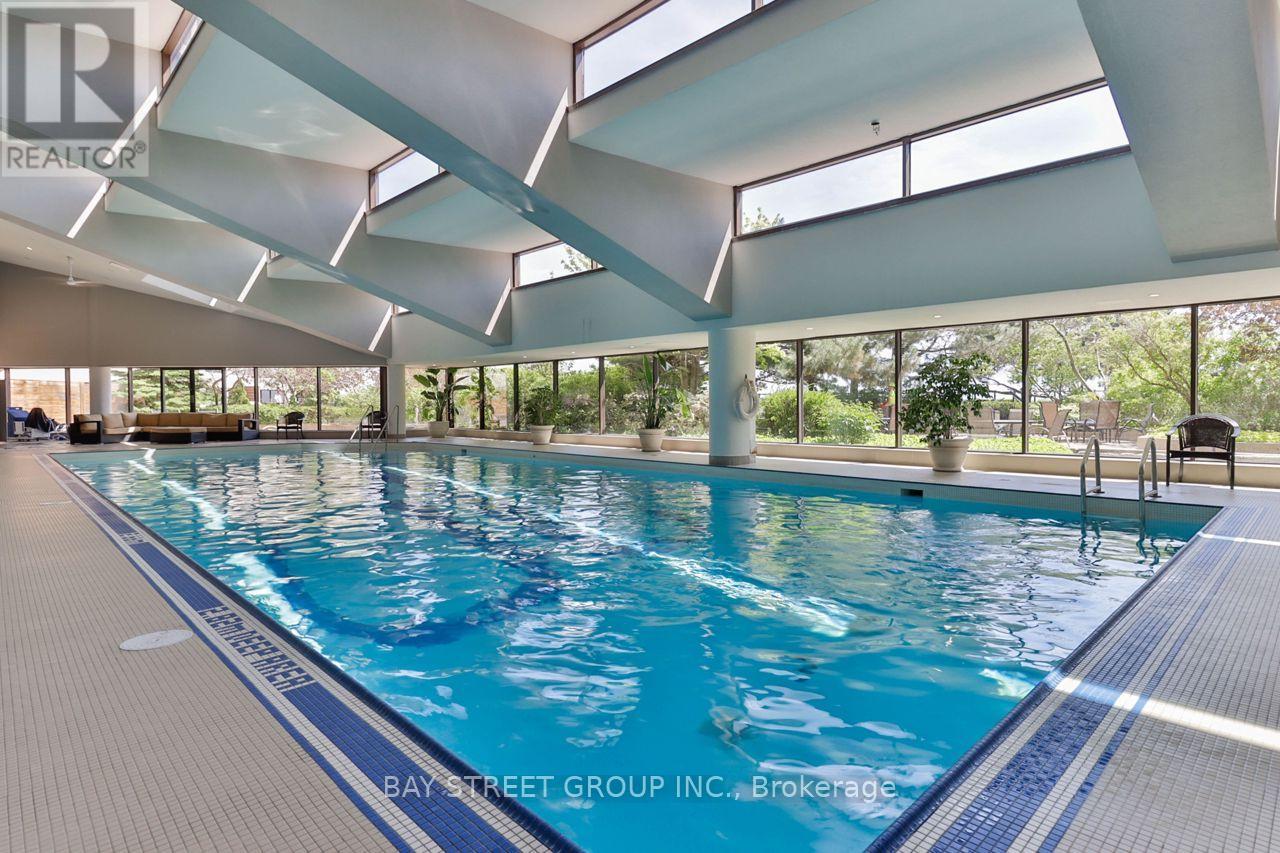
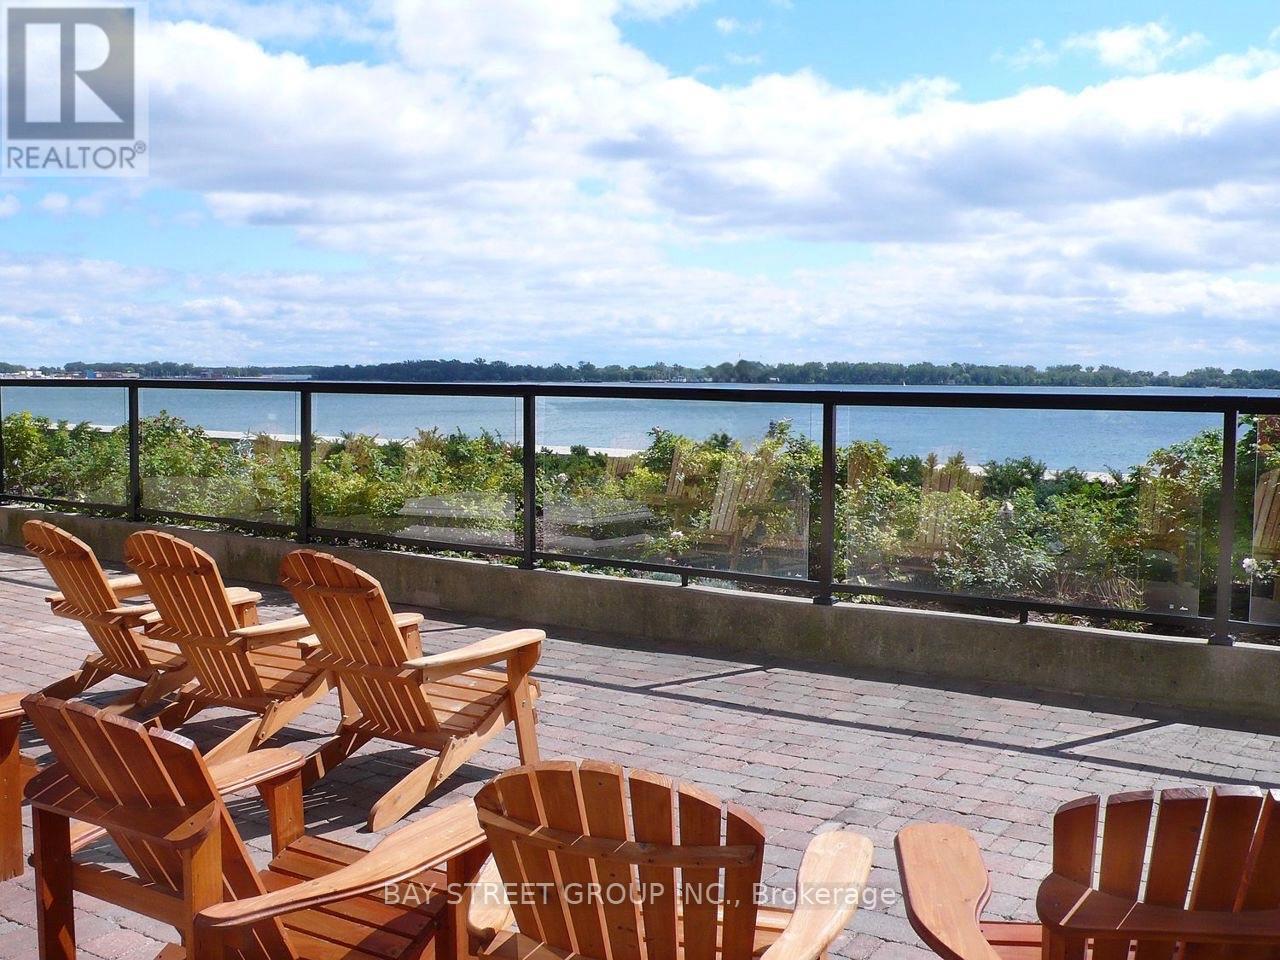
Indoor Pool
Central Air Conditioning
Baseboard Heaters
$929,000Maintenance, Electricity, Water, Cable TV, Heat, Insurance, Common Area Maintenance
$1,084.39 Monthly
Maintenance, Electricity, Water, Cable TV, Heat, Insurance, Common Area Maintenance
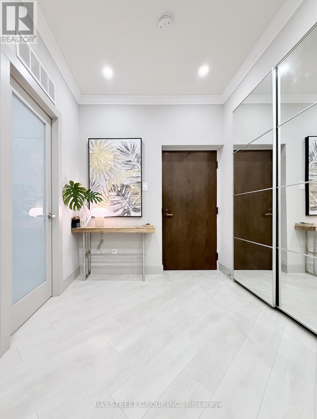
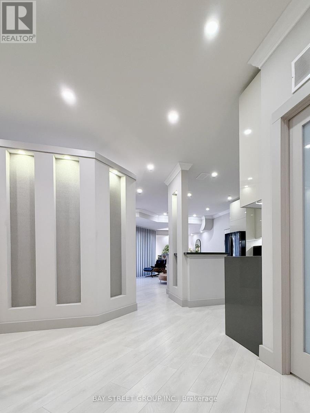
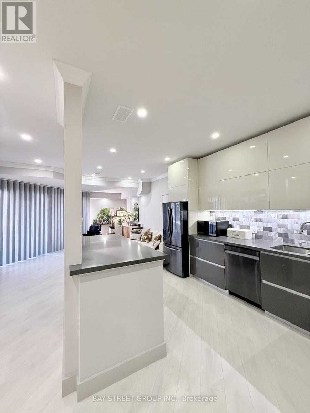
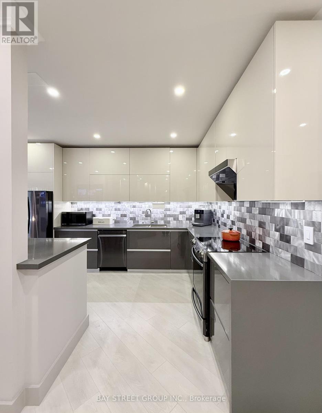
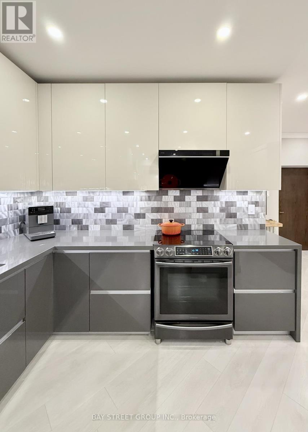
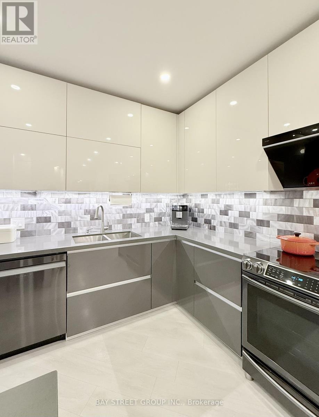
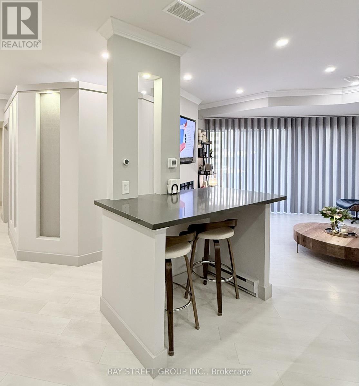
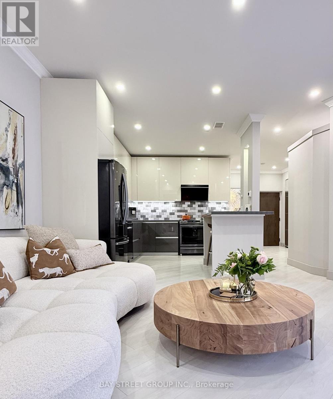
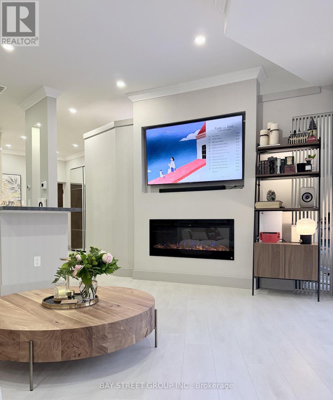
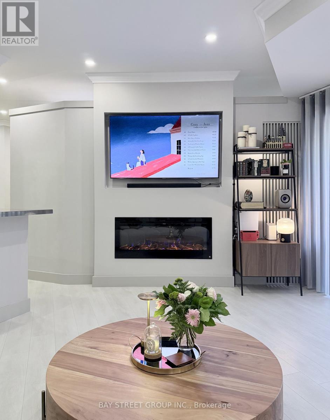
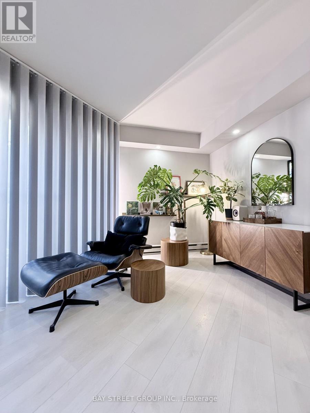
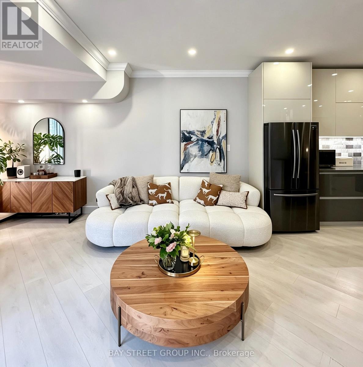
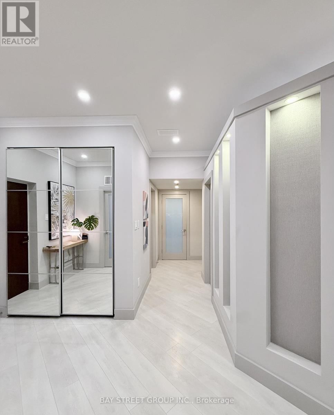
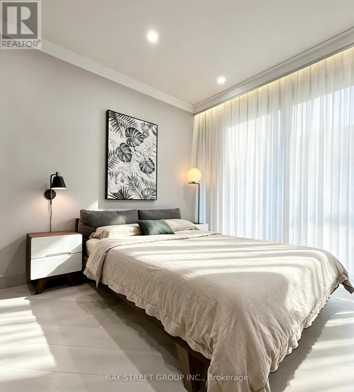
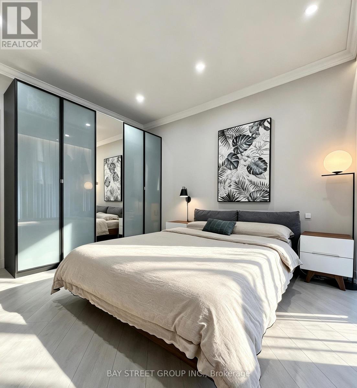
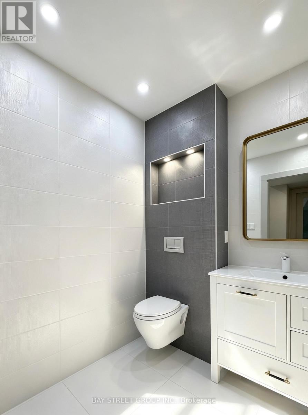
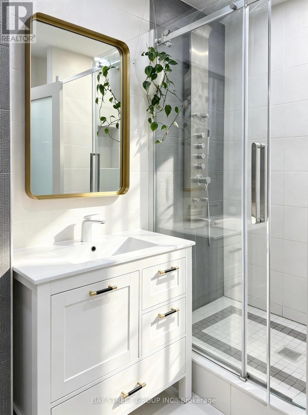
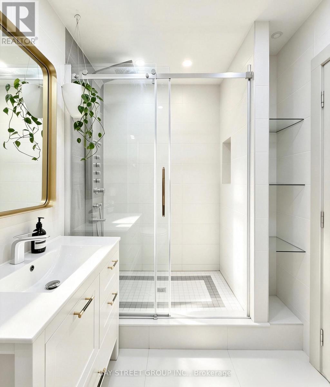
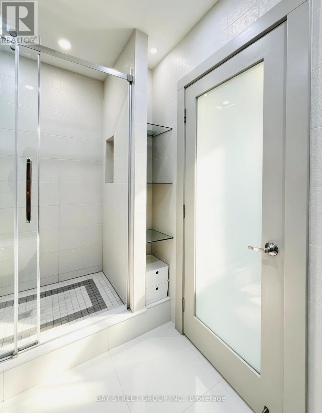
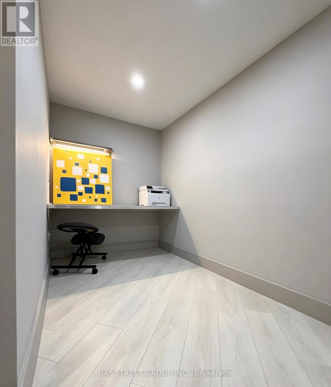
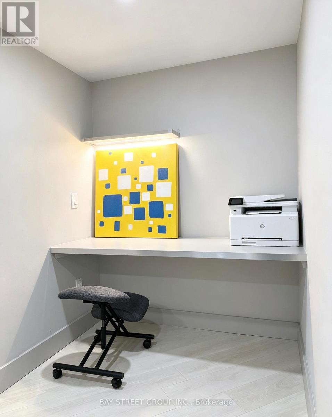
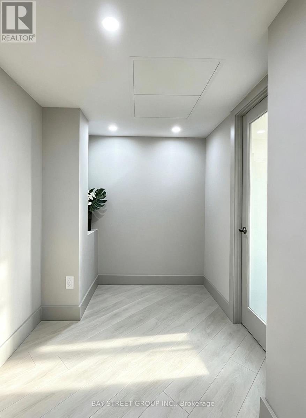
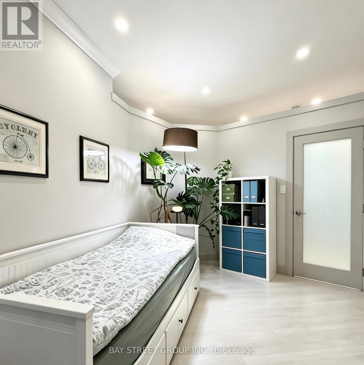
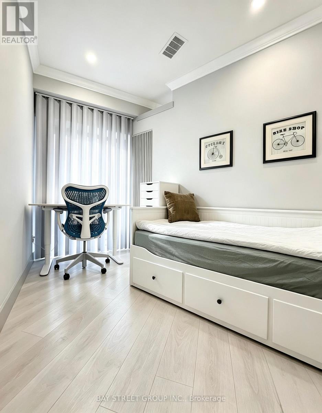
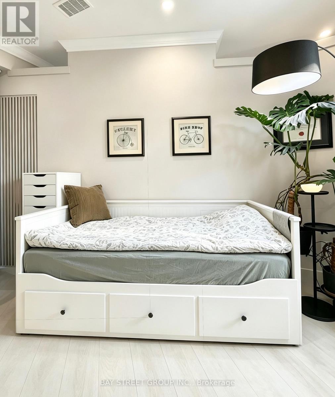
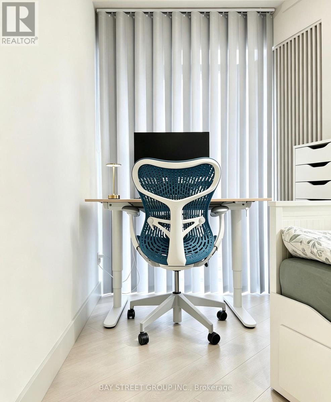
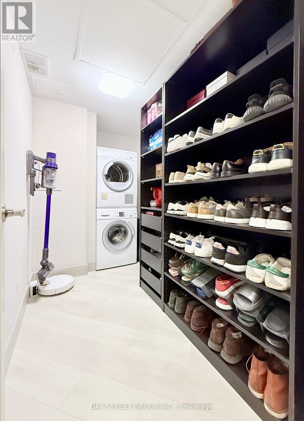
$1,084.39 MonthlyFully Renovated From Top To Bottom W/The Finest Luxurious Finishes & Open Concept Layout. Engineered Wood Floors, Italian Custom Kitchen. Rare Find 9 Ft. High Ceiling in the building, Crown Moulding, Pot Lights, Fireplace/Media Wall, Fully Tiled Bath With Walk-In Shower & Upscale Fixtures. Custom Den Makes A Perfect Work Space Or Nursery. 2 Ensuite Walk-In Storage - One Could Be An Additional Office Or Dressing Room. Over 1050 Sq Ft! Maint Fees is very Reasonable Considering Suite Size, Incl All Utilities, Cable TV Even the High Speed Internet! (id:15069)
Property Details
| MLS® Number | C13704680 |
| Property Type | Single Family |
| Community Name | Waterfront Communities C1 |
| Community Features | Pets Not Allowed |
| Features | Balcony, Carpet Free |
| Parking Space Total | 1 |
| Pool Type | Indoor Pool |
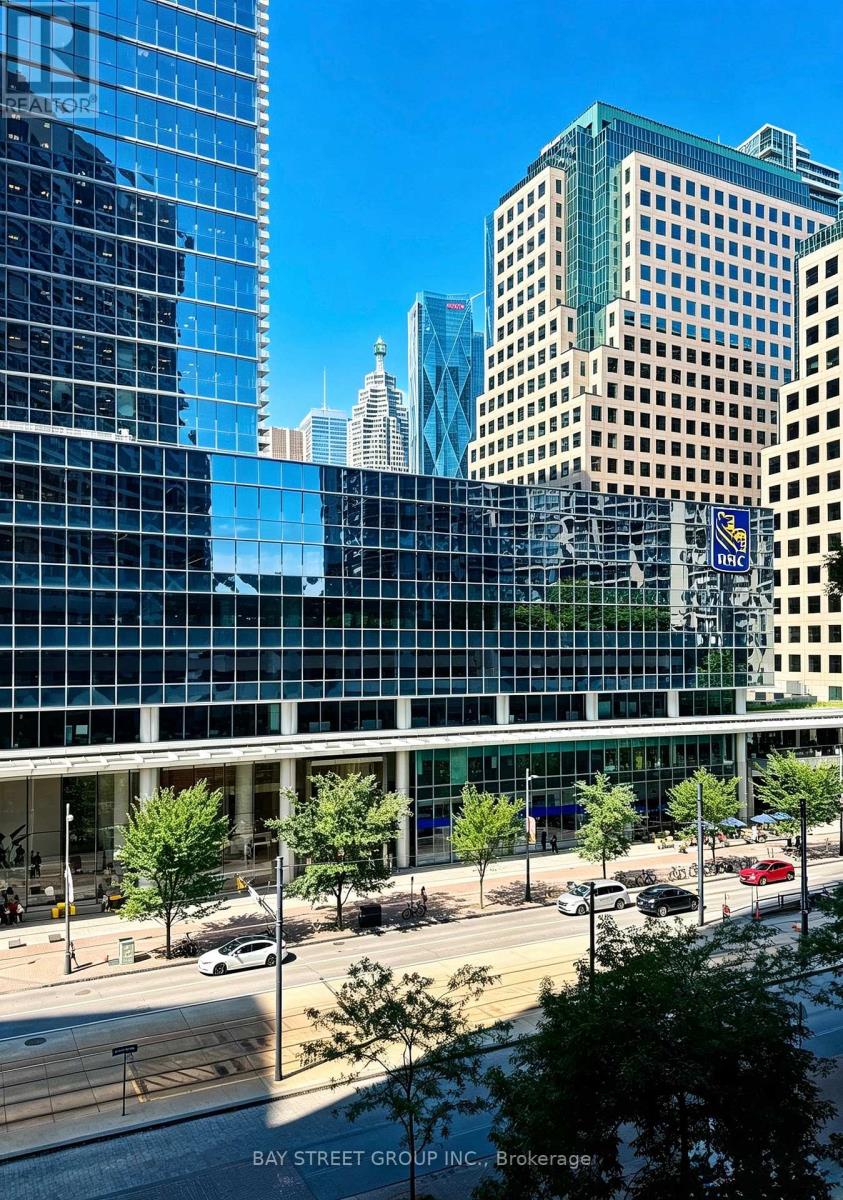
| View Type | City View |
Building
| Bathroom Total | 1 |
| Bedrooms Above Ground | 1 |
| Bedrooms Below Ground | 1 |
| Bedrooms Total | 2 |
| Age | 31 To 50 Years |
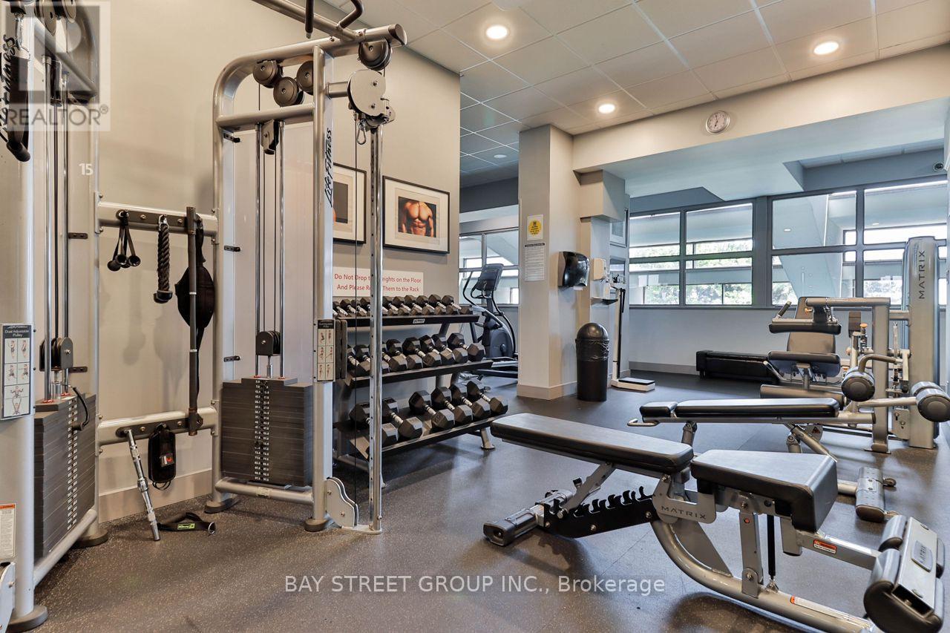
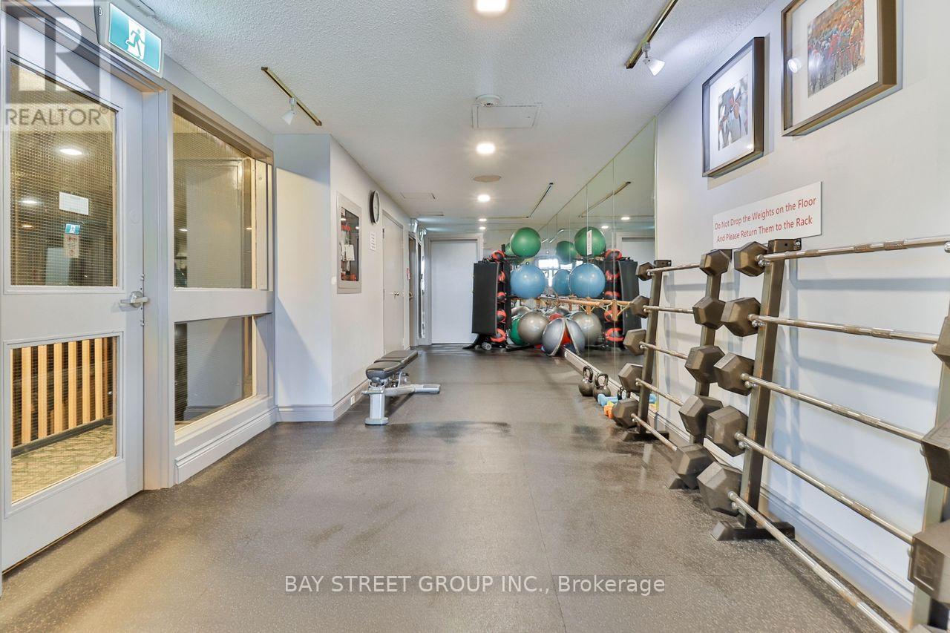
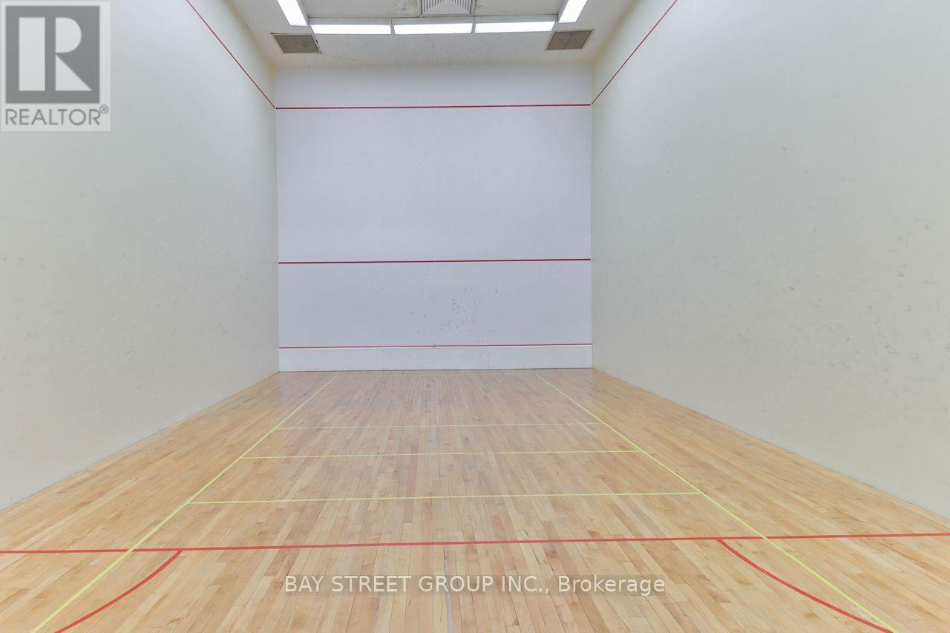
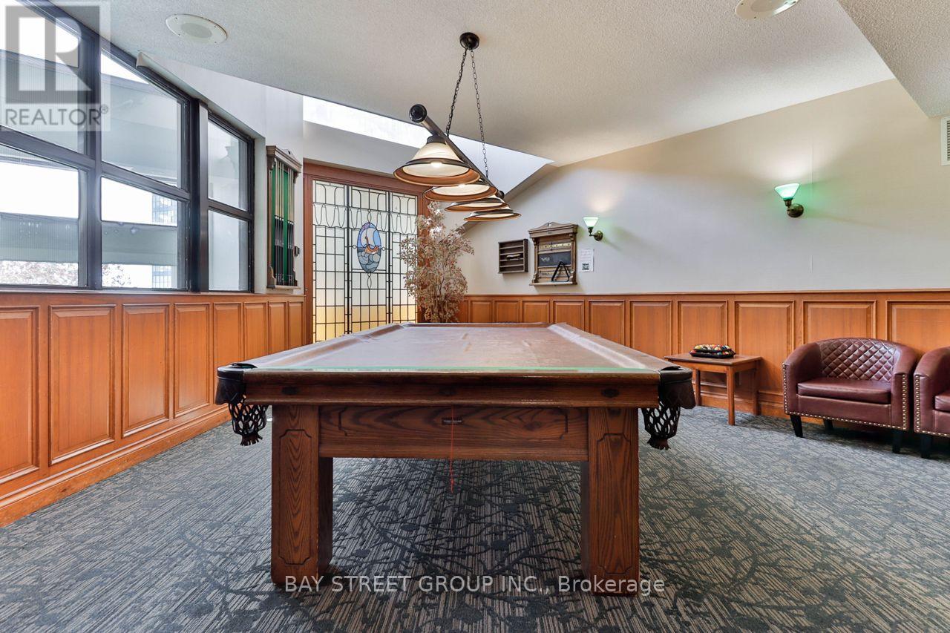
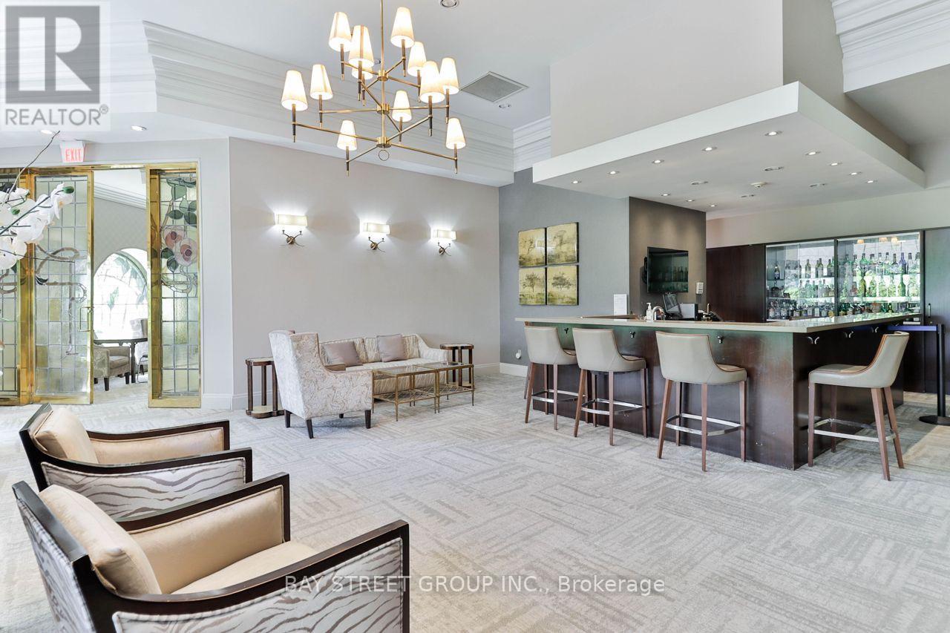
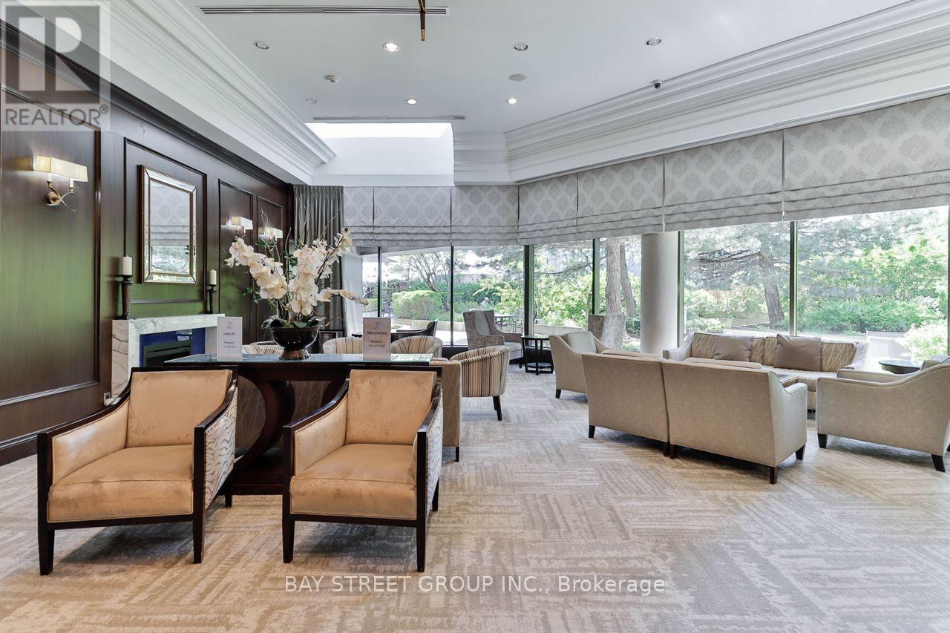
| Amenities | Car Wash, Exercise Centre, Visitor Parking, Fireplace(s), Storage - Locker |
| Basement Type | None |
| Cooling Type | Central Air Conditioning |
| Exterior Finish | Concrete |
| Fireplace Present | Yes |
| Fireplace Total | 1 |
| Flooring Type | Hardwood |
| Heating Fuel | Electric |
| Heating Type | Baseboard Heaters |
| Size Interior | 1,000 - 1,199 Sqft |
| Type | Apartment |
Parking
| Other | |
| Garage |
Land
| Acreage | No |
Rooms
| Level | Type | Length | Width | Dimensions |
|---|---|---|---|---|
| Ground Level | Foyer | 3.27 m | 2.28 m | 3.27 m x 2.28 m |
| Ground Level | Living Room | 6.01 m | 5.18 m | 6.01 m x 5.18 m |
| Ground Level | Dining Room | 6.01 m | 5.18 m | 6.01 m x 5.18 m |
| Ground Level | Kitchen | 4.19 m | 3.04 m | 4.19 m x 3.04 m |
| Ground Level | Primary Bedroom | 4.11 m | 3.5 m | 4.11 m x 3.5 m |
| Ground Level | Den | 4.72 m | 2.89 m | 4.72 m x 2.89 m |
| Ground Level | Laundry Room | 3.04 m | 1.67 m | 3.04 m x 1.67 m |
| Ground Level | Other | 3.88 m | 1.82 m | 3.88 m x 1.82 m |
Contact Us
Contact us for more information

This REALTOR.ca listing content is owned and licensed by REALTOR® members of The Canadian Real Estate Association
The trademarks REALTOR®, REALTORS®, and the REALTOR® logo are controlled by The Canadian Real Estate Association (CREA) and identify real estate professionals who are members of CREA. The trademarks MLS®, Multiple Listing Service® and the associated logos are owned by The Canadian Real Estate Association (CREA) and identify the quality of services provided by real estate professionals who are members of CREA. The trademark DDF® is owned by The Canadian Real Estate Association (CREA) and identifies CREA's Data Distribution Facility (DDF®)
August 23 2026 04:59:54
Toronto Regional Real Estate Board
Bay Street Group Inc.