
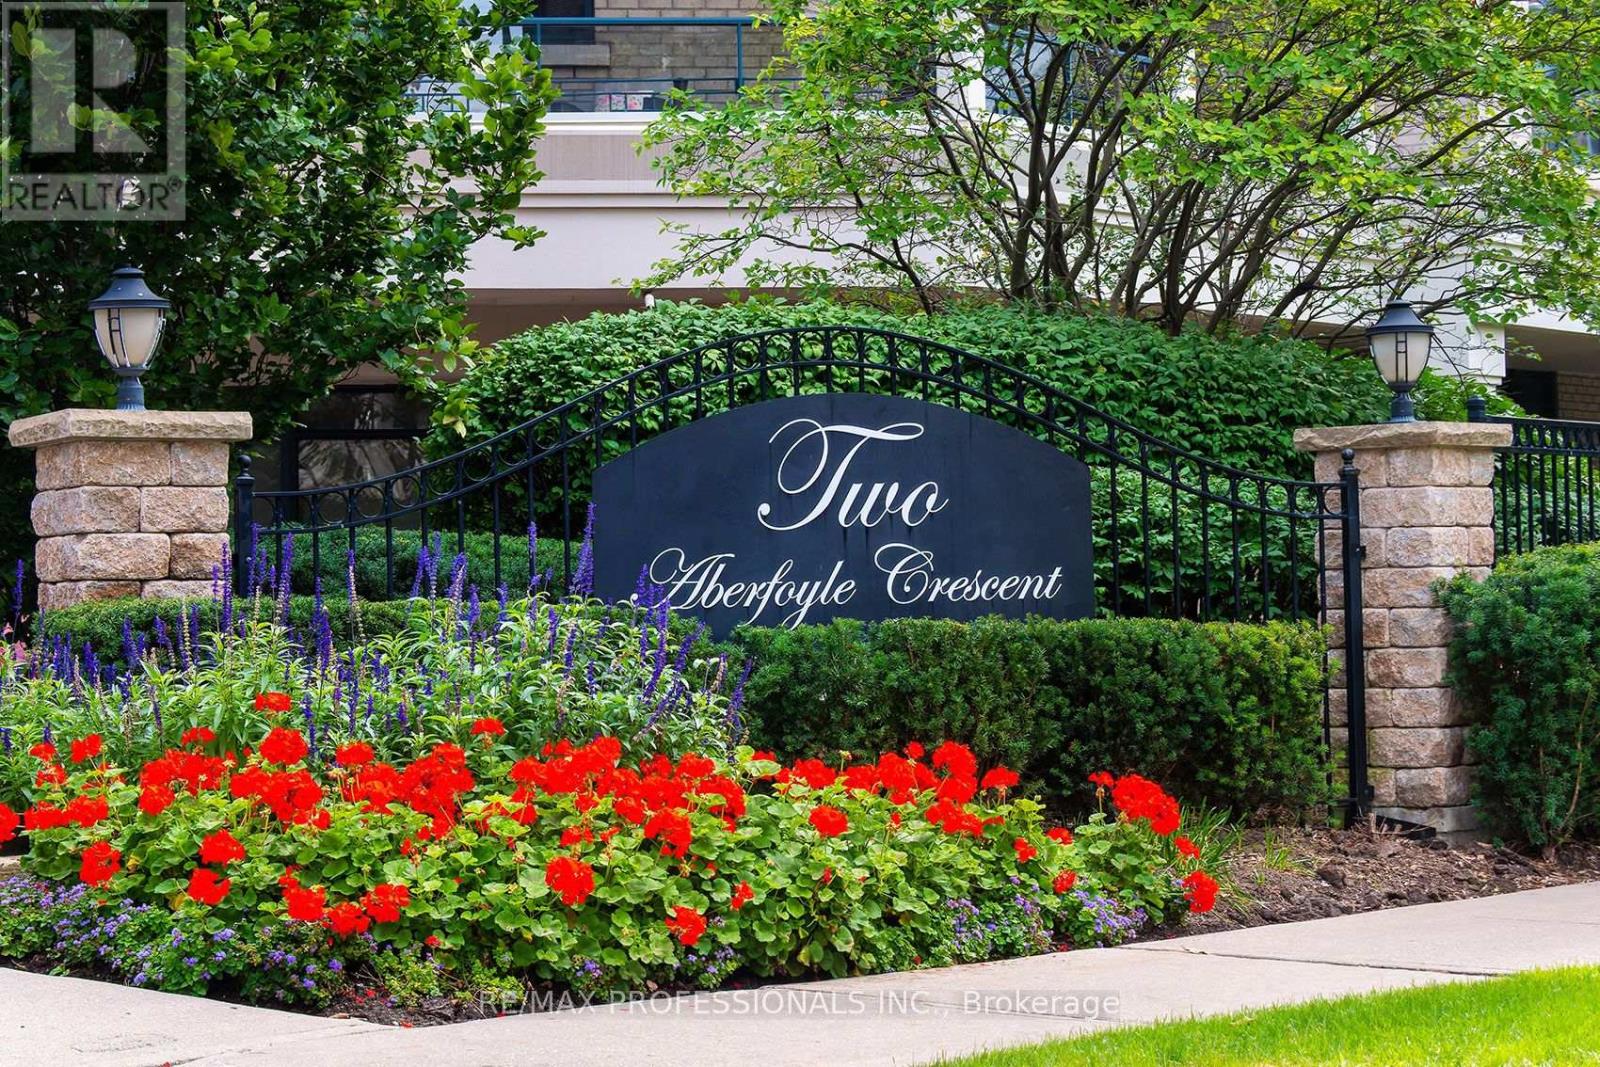
606 - 2 Aberfoyle Crescent Toronto, Ontario M8X 2Z8

2 Bedroom
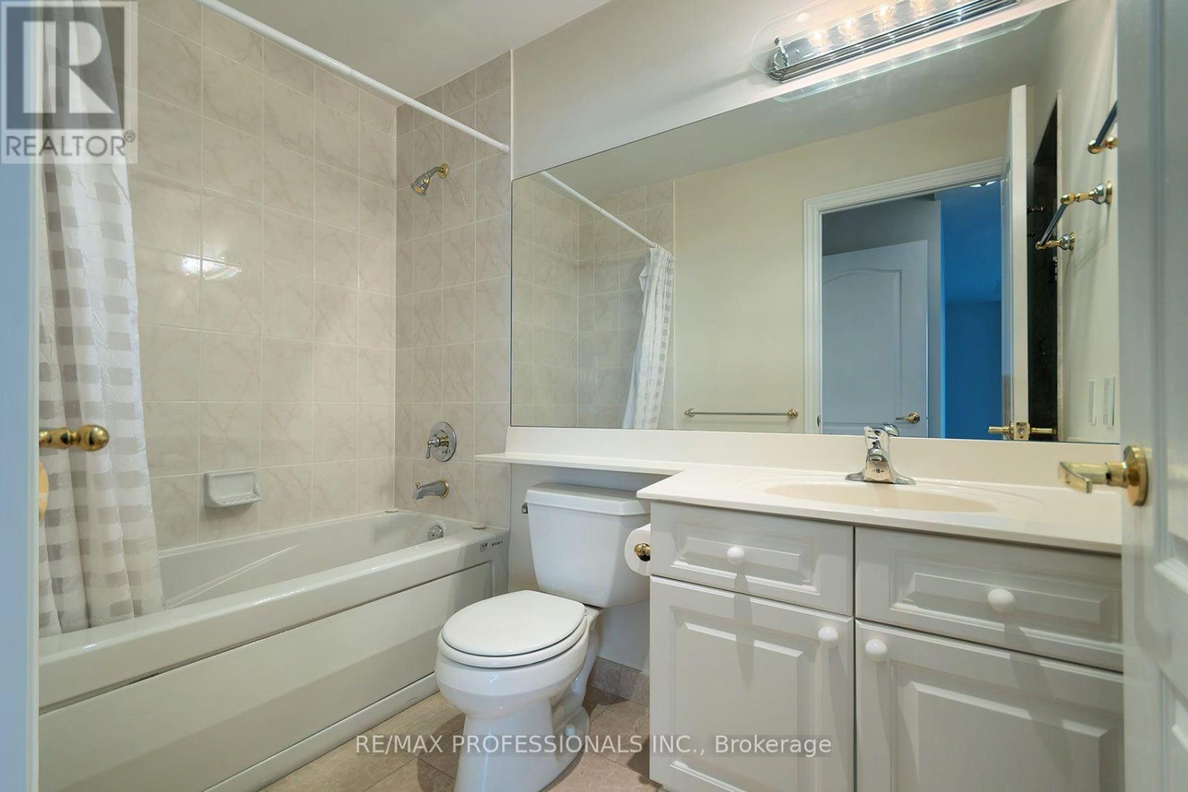
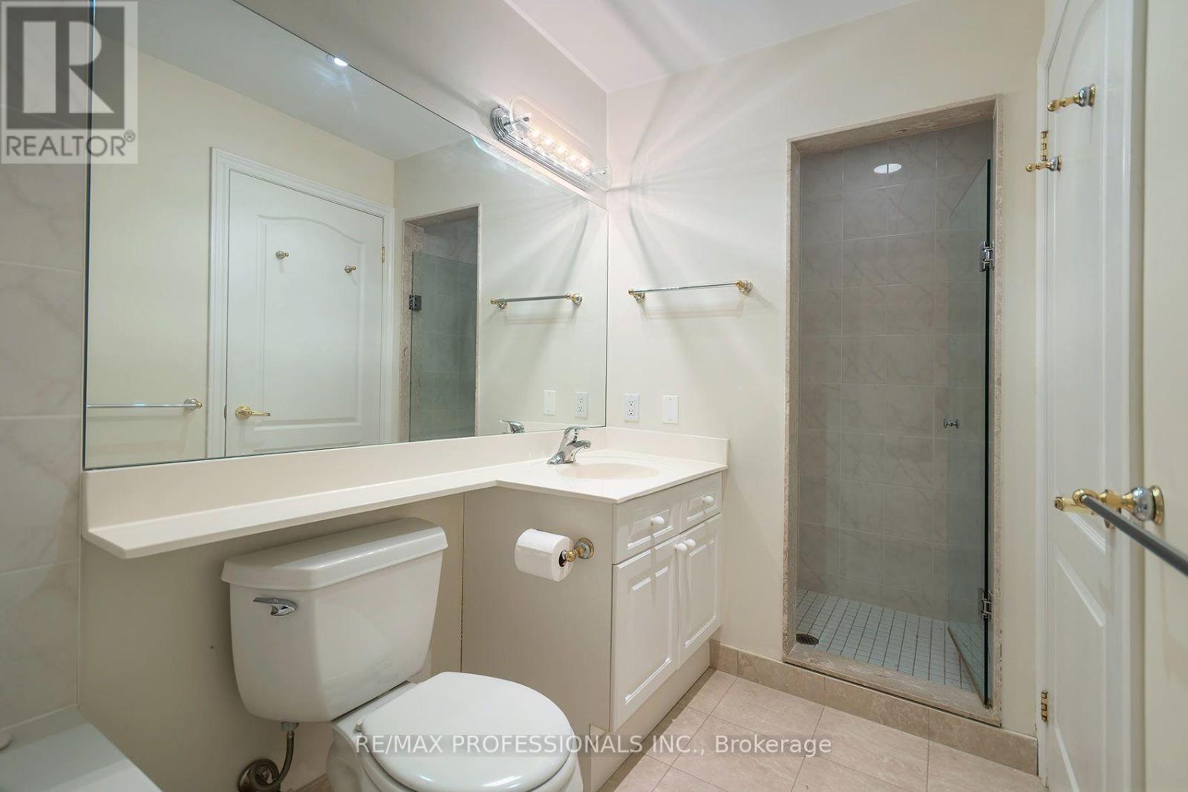
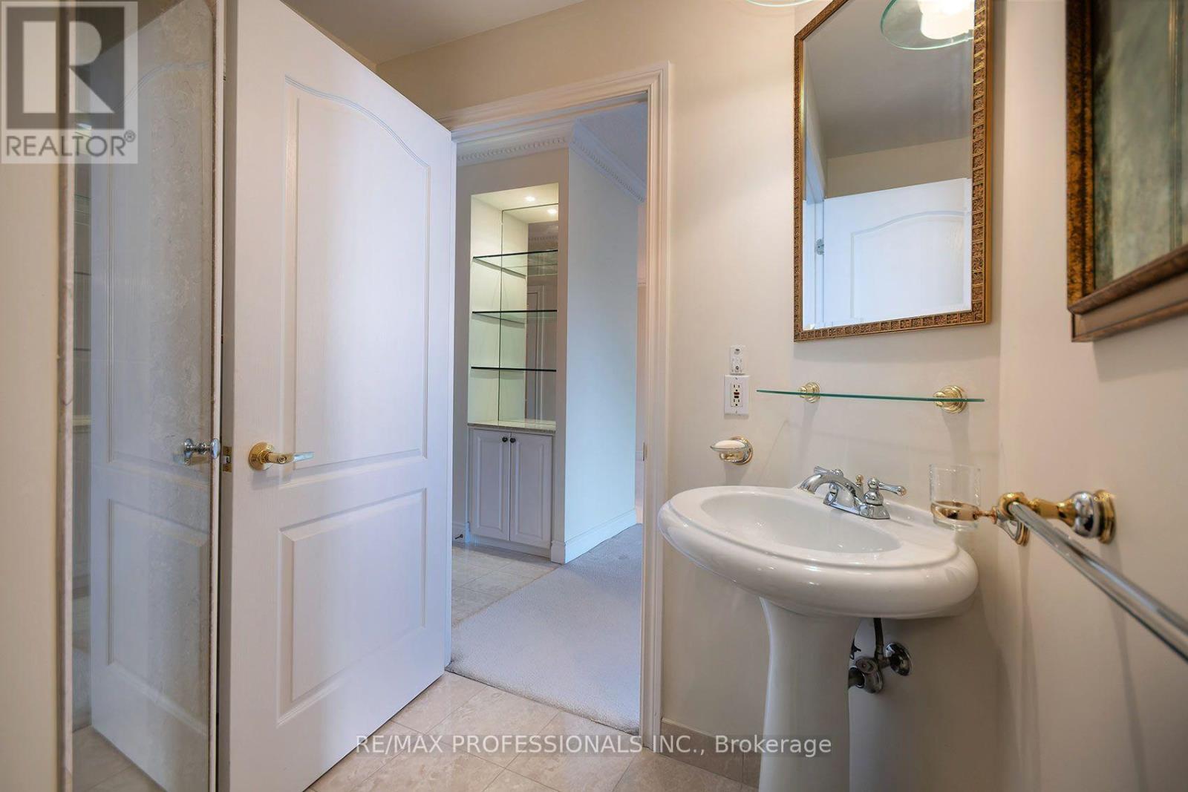
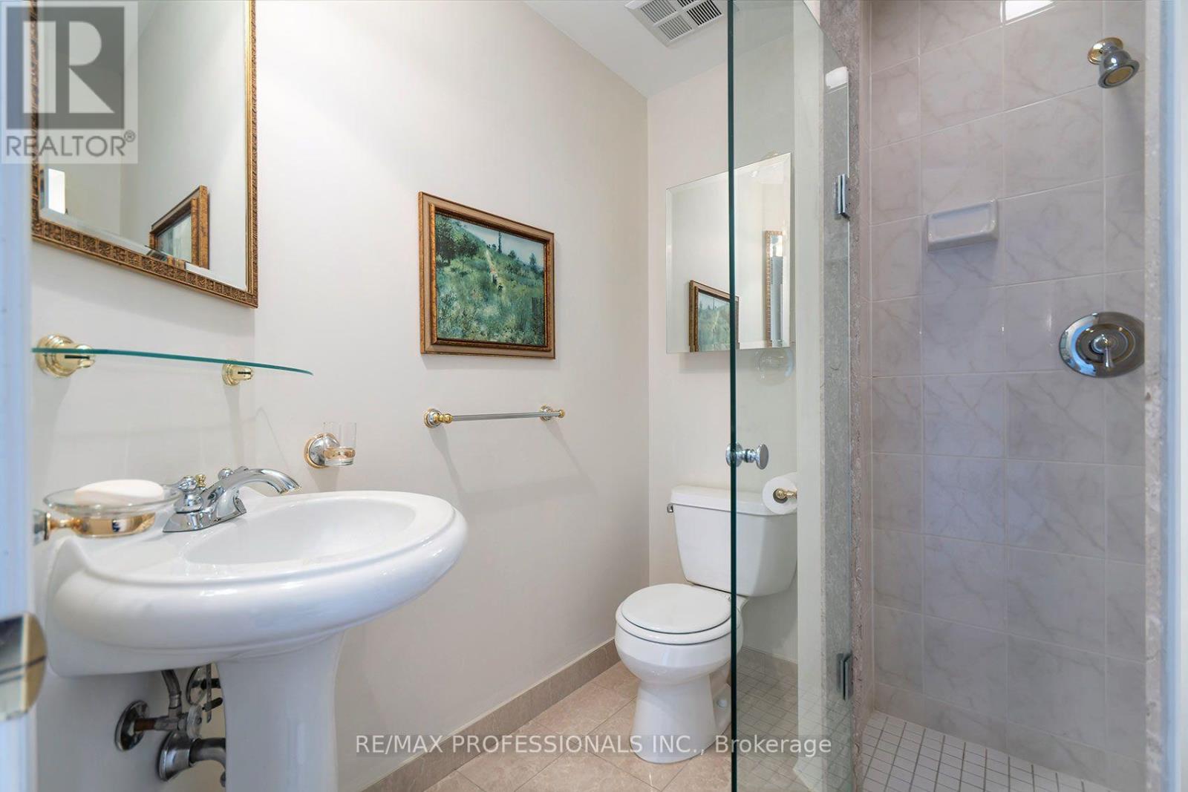
2 Bathroom
1,400 - 1,599 sqft
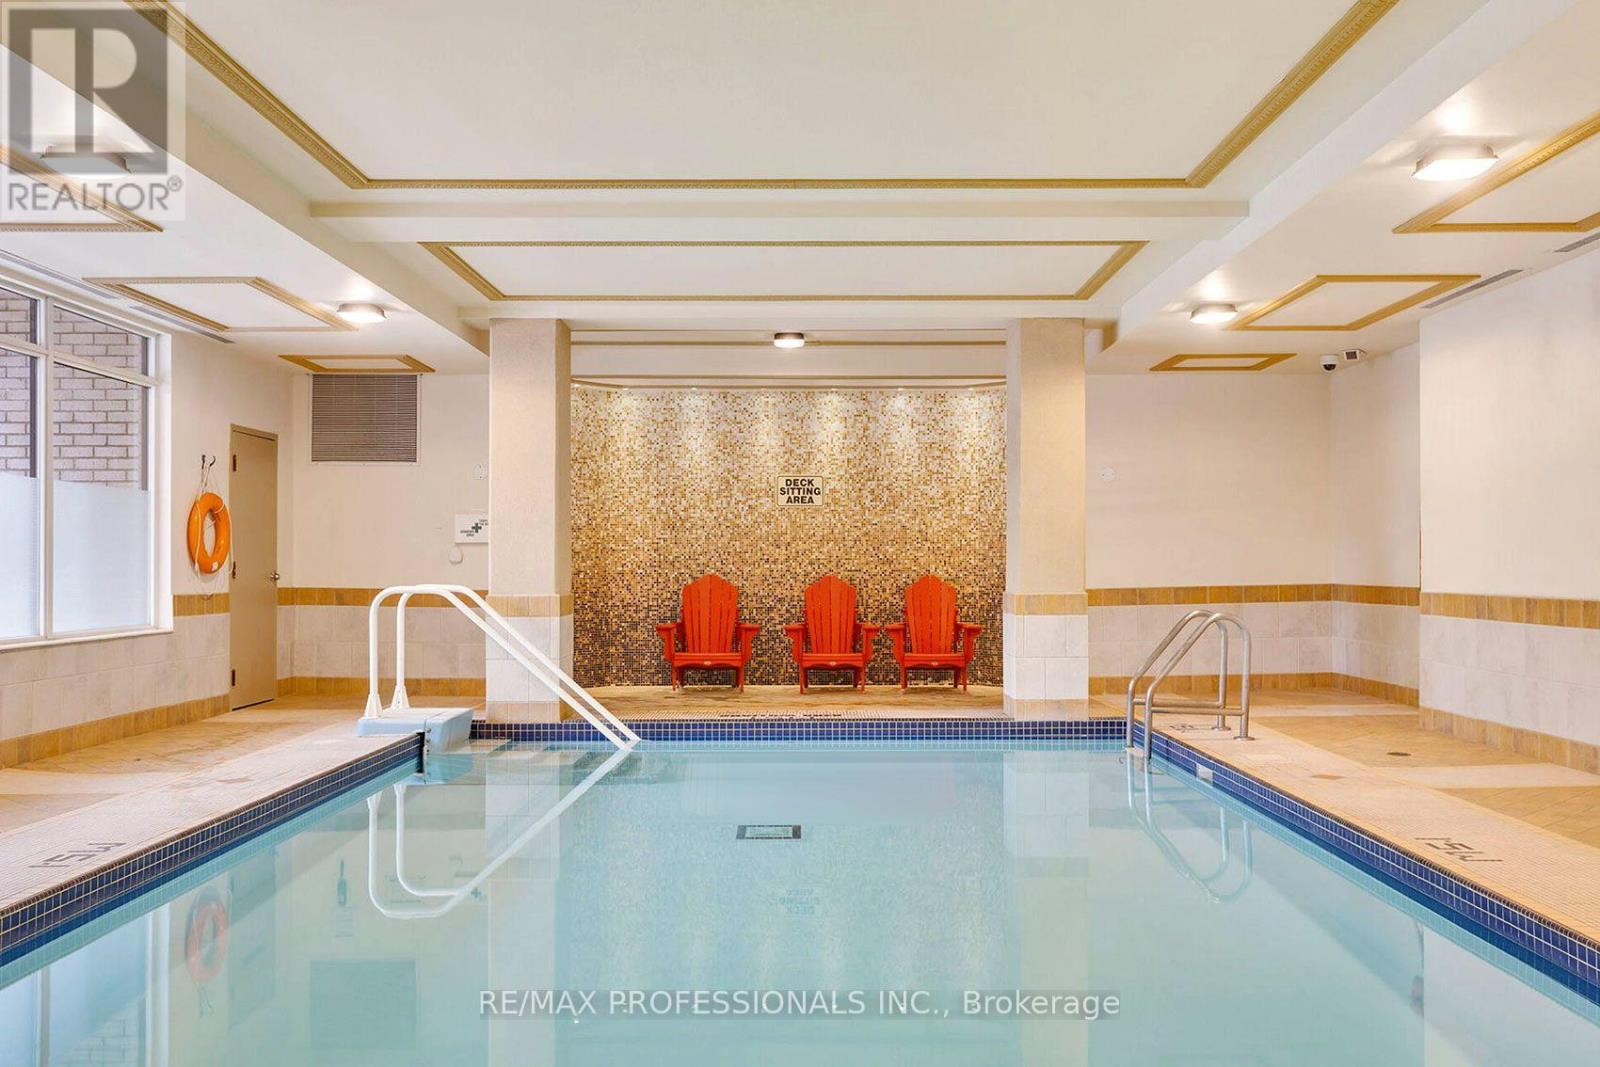
Indoor Pool
Central Air Conditioning
Coil Fan, Forced Air
$985,000Maintenance, Heat, Electricity, Water, Common Area Maintenance, Insurance, Parking
$1,566.25 Monthly
Maintenance, Heat, Electricity, Water, Common Area Maintenance, Insurance, Parking
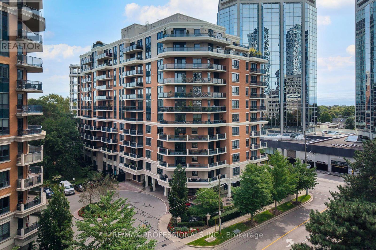
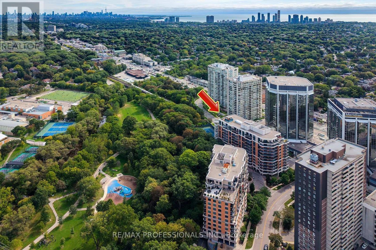
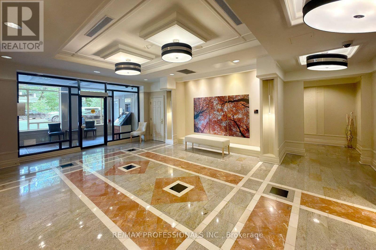
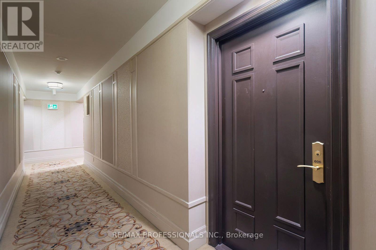
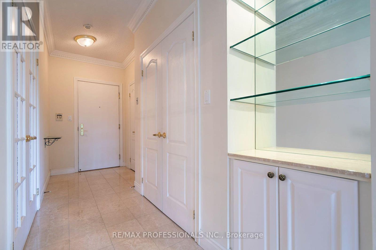
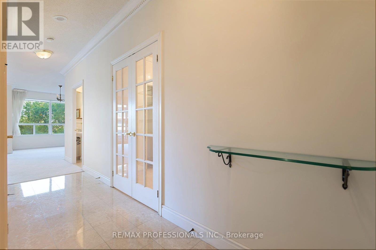
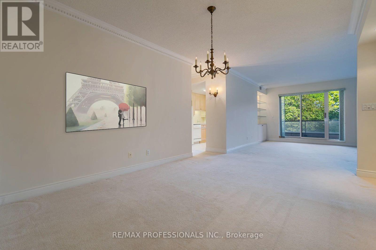
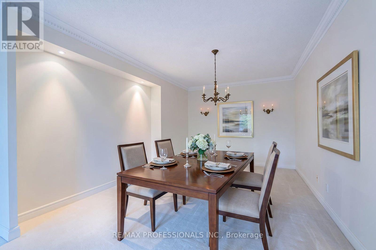
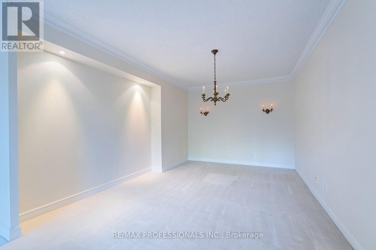
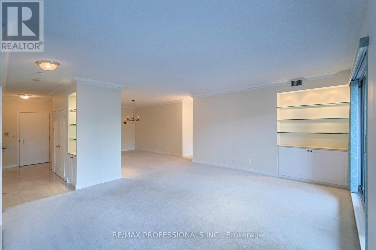
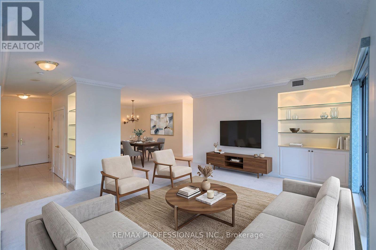
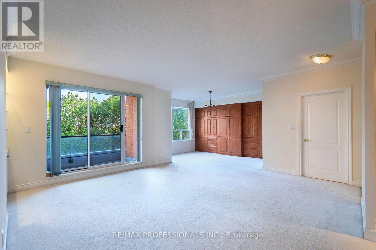
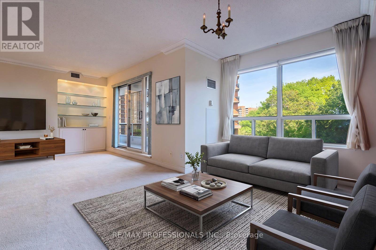
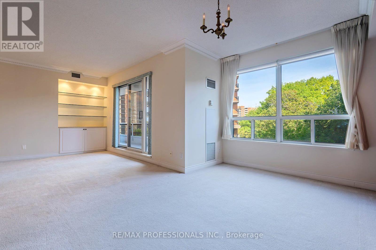
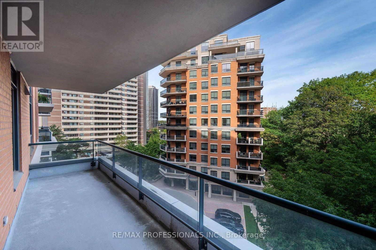
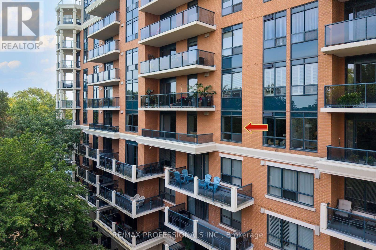
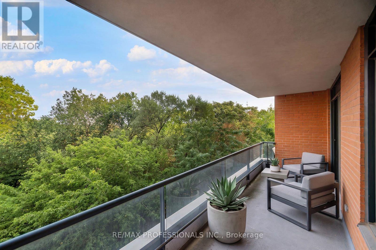
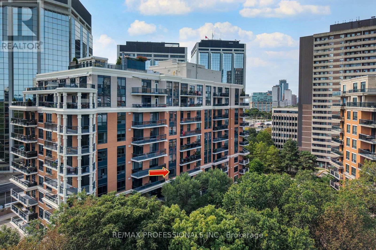
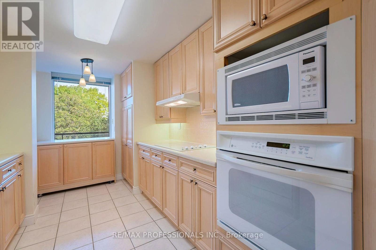
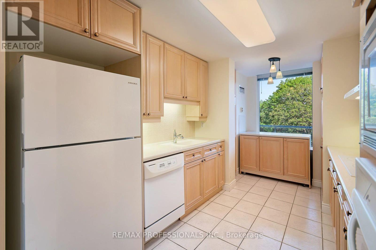
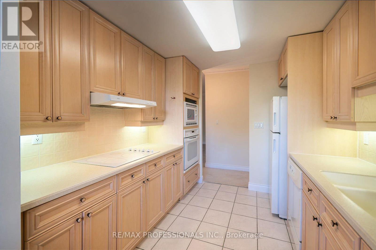
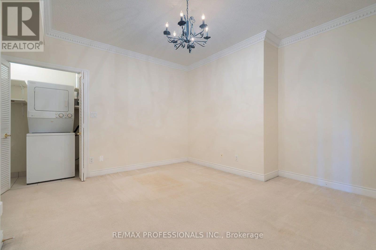
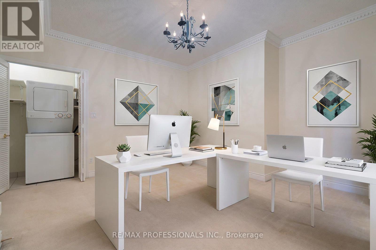
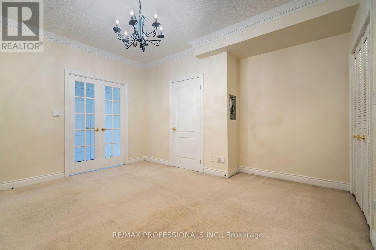
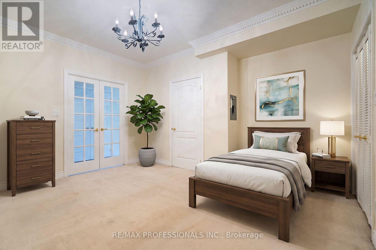
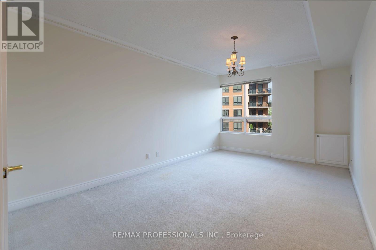
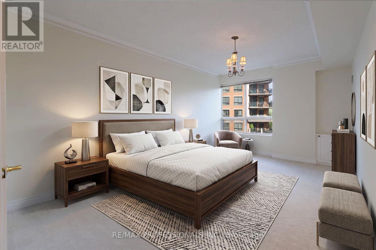
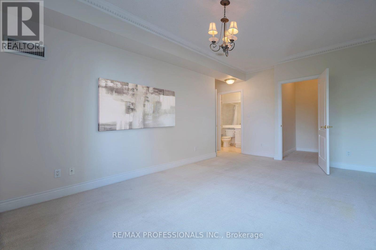
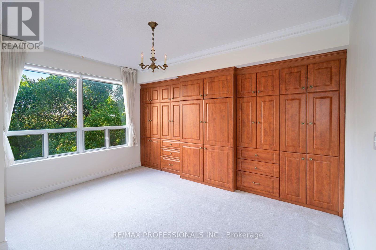
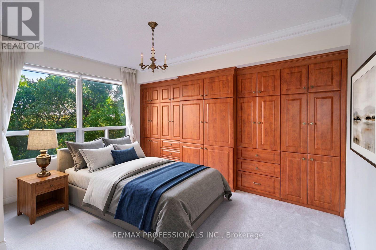
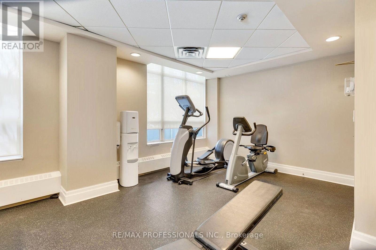
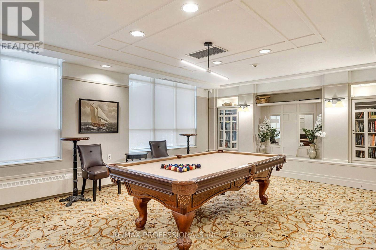
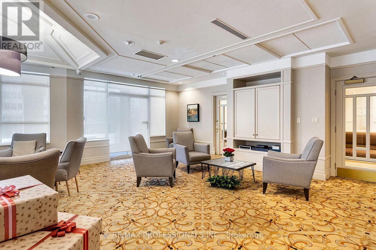
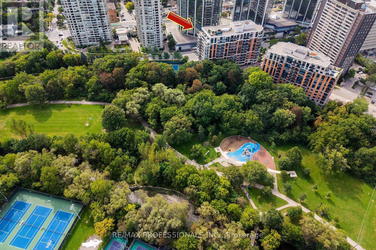
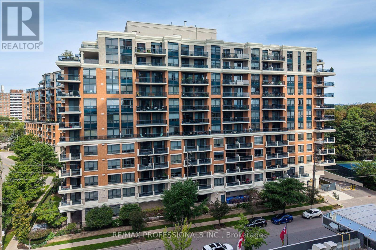
$1,566.25 MonthlyDon't miss this custom designed suite at Town + Country II! One of a kind layout with elegant crown mouldings, built-in cabinetry and ravine views. Easily converted back to a 2 bedroom + den suite if desired. 1525 sqft + large balcony, 1 parking + 1 locker included! Unbeatable walkable location with the subway, groceries, dining, shopping, and services close by. Easy commute to Downtown + Pearson Airport. Concierge building, quiet low-rise with indoor pool, party room, gym, visitor parking + more! Virtual tour, floorplans, and video attached. (id:15069)
Property Details
| MLS® Number | W13823128 |
| Property Type | Single Family |
| Community Name | Islington-City Centre West |
| Amenities Near By | Public Transit |
| Community Features | Pets Allowed With Restrictions |
| Features | Cul-de-sac, Wooded Area, Ravine, Balcony |
| Parking Space Total | 1 |
| Pool Type | Indoor Pool |
Building
| Bathroom Total | 2 |
| Bedrooms Above Ground | 2 |
| Bedrooms Total | 2 |
| Age | 16 To 30 Years |
| Amenities | Exercise Centre, Recreation Centre, Party Room, Visitor Parking, Storage - Locker, Security/concierge |
| Appliances | Blinds, Window Coverings |
| Basement Type | None |
| Cooling Type | Central Air Conditioning |
| Exterior Finish | Brick |
| Flooring Type | Ceramic, Carpeted |
| Heating Fuel | Natural Gas |
| Heating Type | Coil Fan, Forced Air |
| Size Interior | 1,400 - 1,599 Sqft |
| Type | Apartment |
Parking
| Underground | |
| Garage |
Land
| Acreage | No |
| Land Amenities | Public Transit |
Rooms
| Level | Type | Length | Width | Dimensions |
|---|---|---|---|---|
| Flat | Foyer | 4.57 m | 1.23 m | 4.57 m x 1.23 m |
| Flat | Living Room | 5.19 m | 4.81 m | 5.19 m x 4.81 m |
| Flat | Dining Room | 4.8 m | 3.71 m | 4.8 m x 3.71 m |
| Flat | Great Room | 4.26 m | 2.86 m | 4.26 m x 2.86 m |
| Flat | Kitchen | 4.46 m | 2.74 m | 4.46 m x 2.74 m |
| Flat | Primary Bedroom | 5.56 m | 3.36 m | 5.56 m x 3.36 m |
| Flat | Den | 3.94 m | 4.16 m | 3.94 m x 4.16 m |
Contact Us
Contact us for more information

This REALTOR.ca listing content is owned and licensed by REALTOR® members of The Canadian Real Estate Association
The trademarks REALTOR®, REALTORS®, and the REALTOR® logo are controlled by The Canadian Real Estate Association (CREA) and identify real estate professionals who are members of CREA. The trademarks MLS®, Multiple Listing Service® and the associated logos are owned by The Canadian Real Estate Association (CREA) and identify the quality of services provided by real estate professionals who are members of CREA. The trademark DDF® is owned by The Canadian Real Estate Association (CREA) and identifies CREA's Data Distribution Facility (DDF®)
September 25 2026 03:37:34
Toronto Regional Real Estate Board
RE/MAX Professionals Inc.