
605 Moscow Road Stone Mills, Ontario K0K 3N0

2 Bedroom
1 Bathroom
1,100 - 1,500 sqft
Wall Unit
Heat Pump
Acreage
$349,900
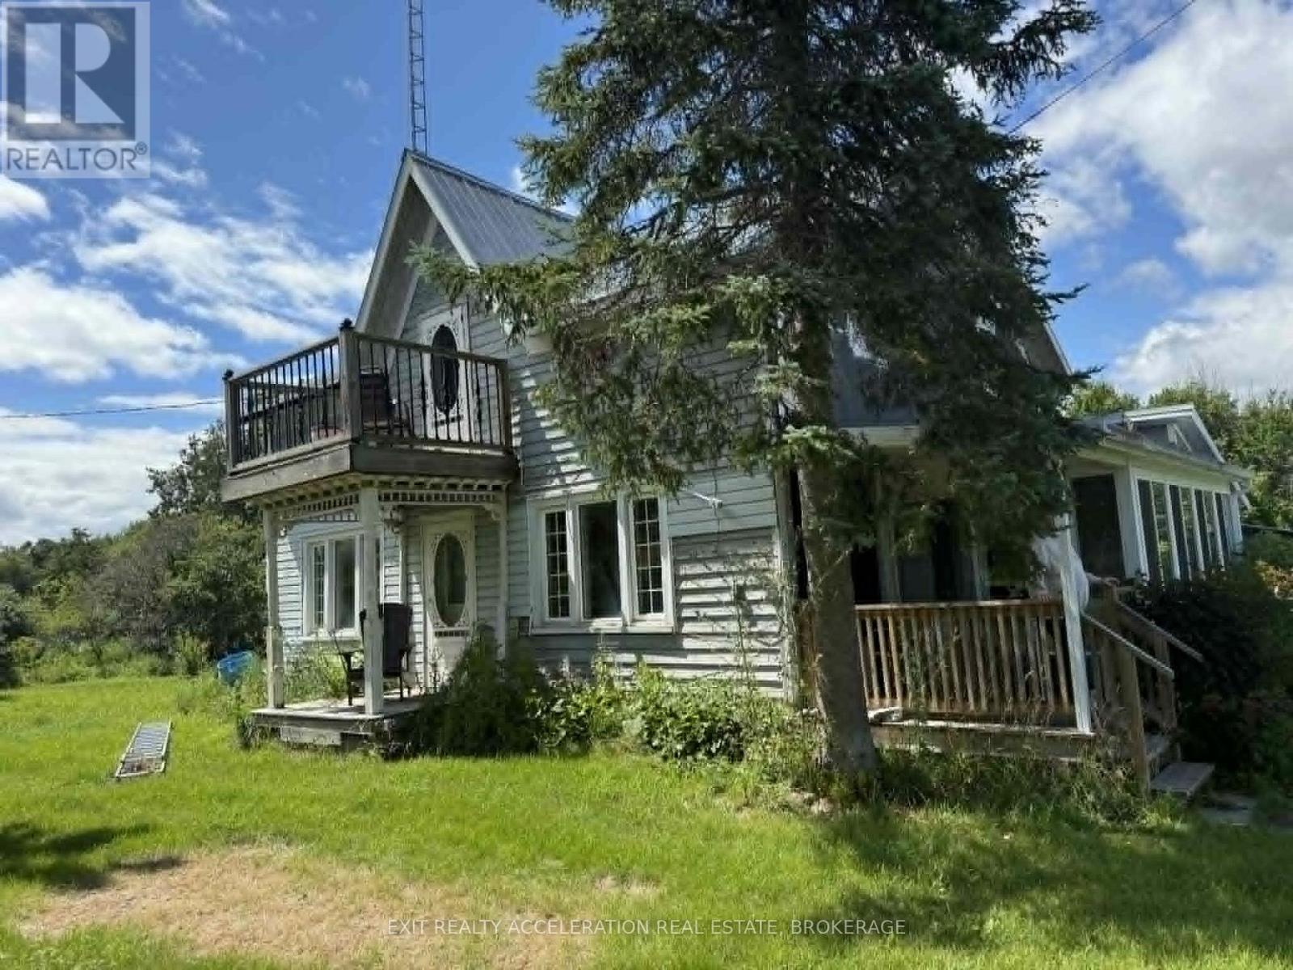
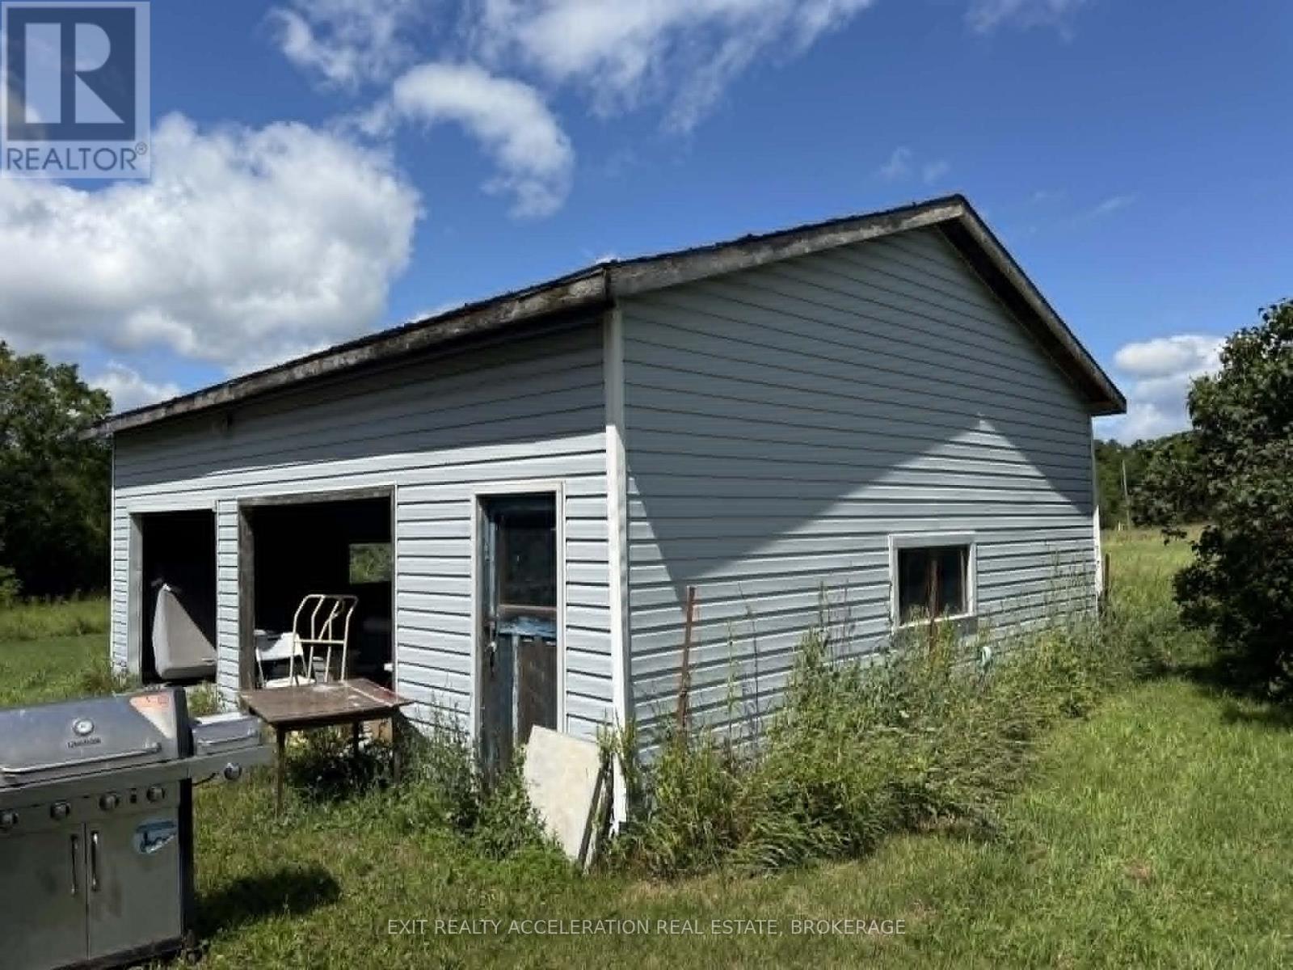
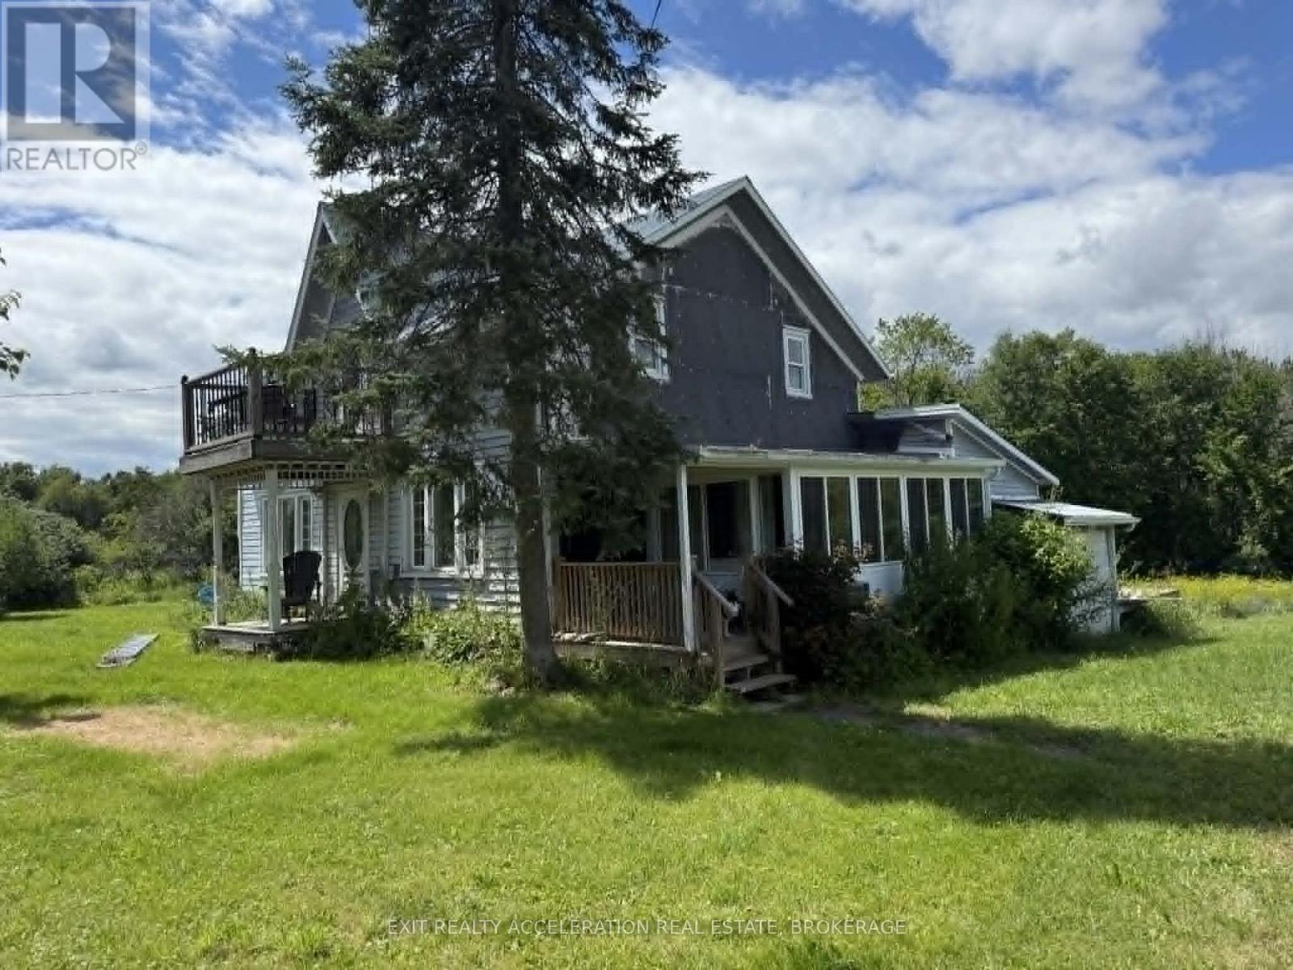
Set on just over 3 peaceful acres near the charming hamlet of Yarker, this 2-bedroom, 1-bath century home offers an opportunity to create your own country retreat. Rich in character and surrounded by mature trees and open green space, the property provides a picturesque setting with plenty of room to enjoy rural living. A detached two-car garage adds valuable space for vehicles, hobbies, or storage. The home is ready for its next chapter and offers endless potential for those looking to restore and personalize a classic country residence. Whether you're searching for an investment or a place to build equity while enjoying the tranquility of the countryside, this property is full of possibilities in a desirable rural location. (id:15069)
Property Details
| MLS® Number | X13602908 |
| Property Type | Single Family |
| Community Name | 63 - Stone Mills |
| Equipment Type | Water Heater |
| Features | Irregular Lot Size |
| Parking Space Total | 6 |
| Rental Equipment Type | Water Heater |
Building
| Bathroom Total | 1 |
| Bedrooms Above Ground | 2 |
| Bedrooms Total | 2 |
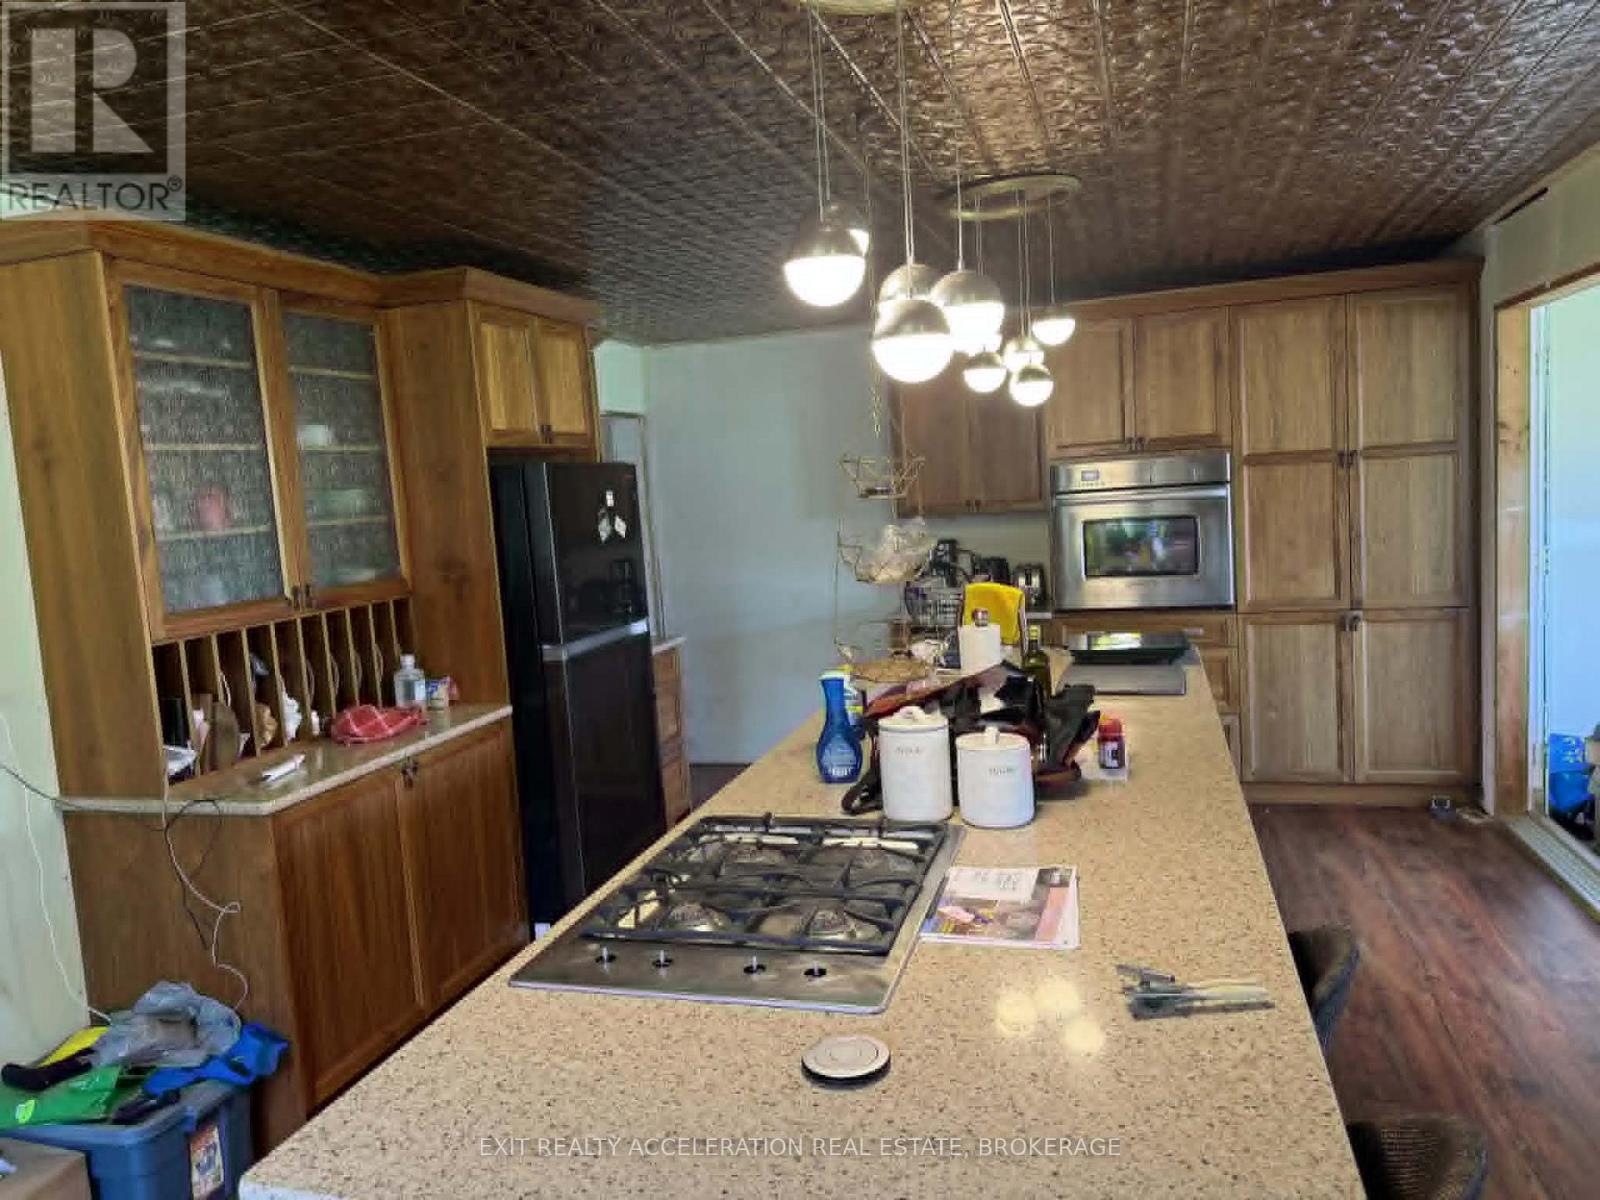
| Appliances | Oven - Built-in, Range, Water Heater, Oven, Refrigerator |
| Basement Development | Other, See Remarks |
| Basement Type | N/a (other, See Remarks) |
| Construction Style Attachment | Detached |
| Cooling Type | Wall Unit |
| Exterior Finish | Vinyl Siding, Wood |
| Foundation Type | Stone |
| Heating Fuel | Electric |
| Heating Type | Heat Pump |
| Stories Total | 2 |
| Size Interior | 1,100 - 1,500 Sqft |
| Type | House |
Parking
| Detached Garage | |
| Garage |
Land
| Acreage | Yes |
| Sewer | Septic System |
| Size Depth | 208 Ft ,1 In |
| Size Frontage | 605 Ft ,3 In |
| Size Irregular | 605.3 X 208.1 Ft ; See Survey In Documents |
| Size Total Text | 605.3 X 208.1 Ft ; See Survey In Documents|2 - 4.99 Acres |
Rooms
| Level | Type | Length | Width | Dimensions |
|---|---|---|---|---|
| Main Level | Kitchen | 7.52 m | 3.99 m | 7.52 m x 3.99 m |
| Main Level | Living Room | 3.15 m | 5.08 m | 3.15 m x 5.08 m |
| Main Level | Sunroom | 5.59 m | 2.39 m | 5.59 m x 2.39 m |
| Main Level | Family Room | 5.87 m | 3.43 m | 5.87 m x 3.43 m |
| Upper Level | Primary Bedroom | 4.09 m | 4.6 m | 4.09 m x 4.6 m |
Utilities
| Electricity | Installed |
https://www.realtor.ca/real-estate/30076120/605-moscow-road-stone-mills-stone-mills-63-stone-mills
Contact Us
Contact us for more information

This REALTOR.ca listing content is owned and licensed by REALTOR® members of The Canadian Real Estate Association
The trademarks REALTOR®, REALTORS®, and the REALTOR® logo are controlled by The Canadian Real Estate Association (CREA) and identify real estate professionals who are members of CREA. The trademarks MLS®, Multiple Listing Service® and the associated logos are owned by The Canadian Real Estate Association (CREA) and identify the quality of services provided by real estate professionals who are members of CREA. The trademark DDF® is owned by The Canadian Real Estate Association (CREA) and identifies CREA's Data Distribution Facility (DDF®)
July 27 2026 03:30:41
Kingston & Area Real Estate Association
Exit Realty Acceleration Real Estate, Brokerage