
605 - 440 Central Avenue London East, Ontario N6B 2E5

1 Bedroom
1 Bathroom
700 - 799 sqft
Wall Unit
Baseboard Heaters
$214,900Maintenance, Water, Common Area Maintenance, Insurance, Parking, Heat, Electricity
$638.67 Monthly
Maintenance, Water, Common Area Maintenance, Insurance, Parking, Heat, Electricity
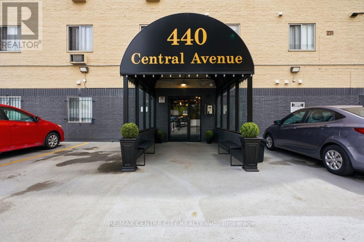
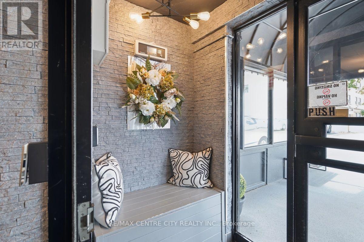
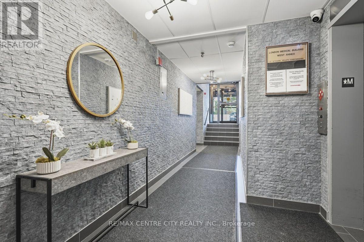
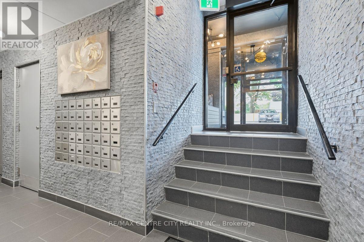
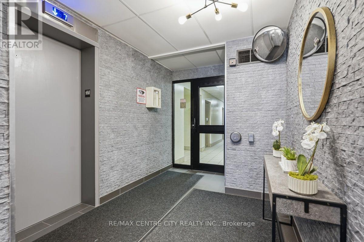
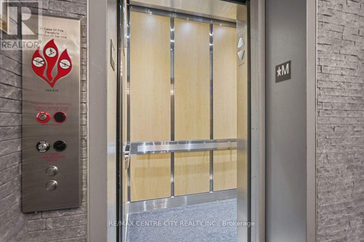
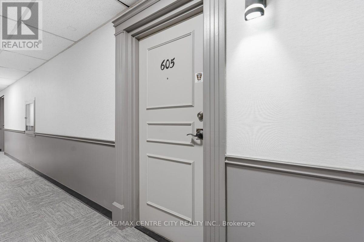
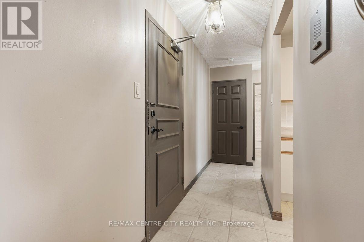
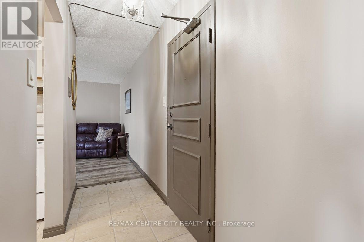
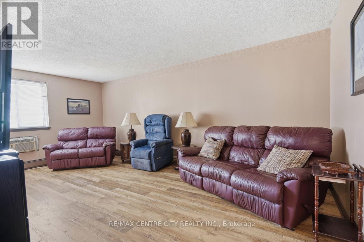
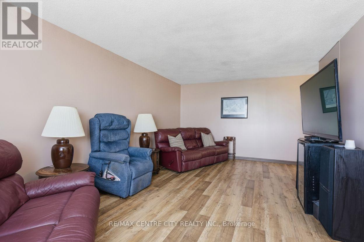
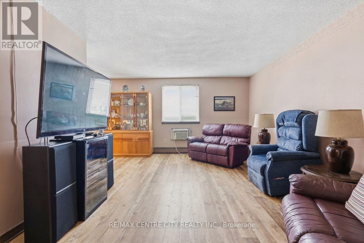
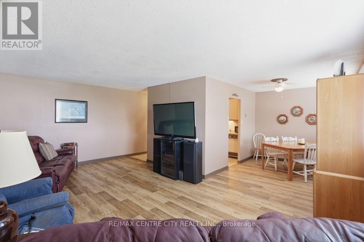
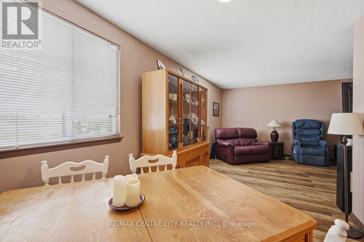
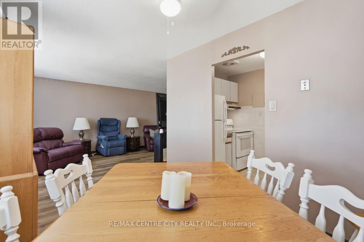
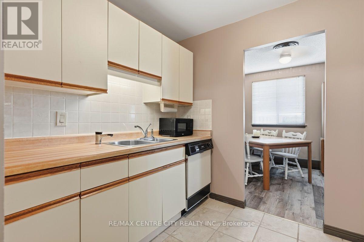
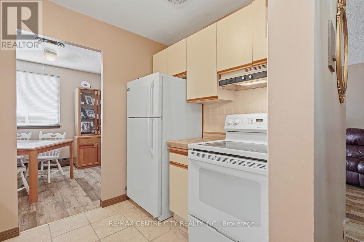
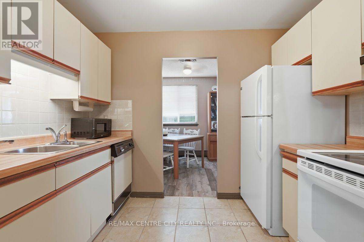
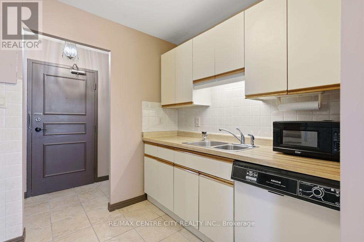
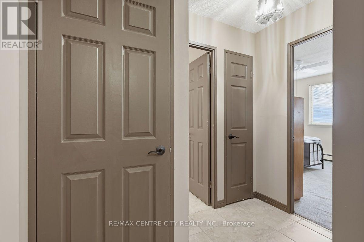
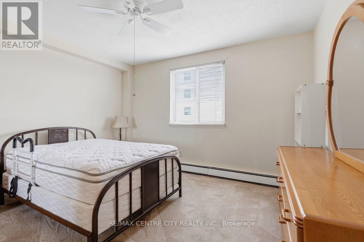
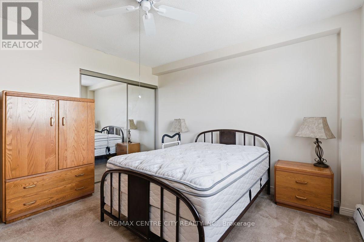
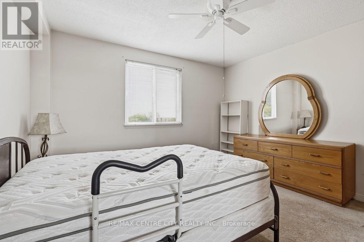
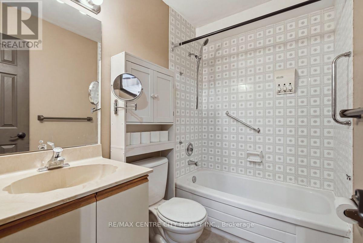
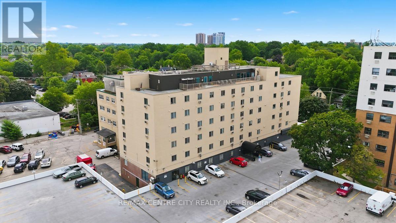
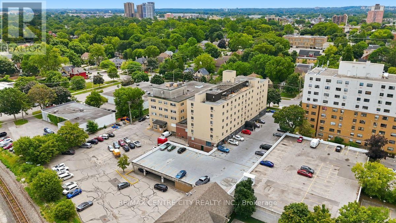
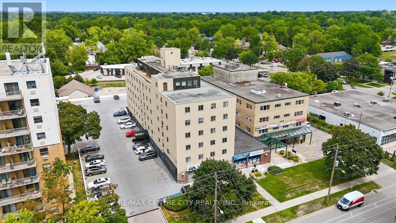
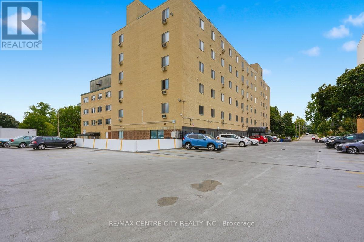
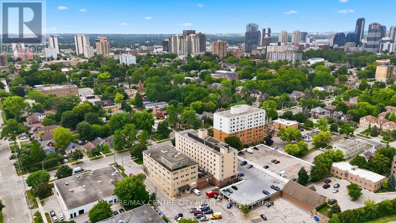
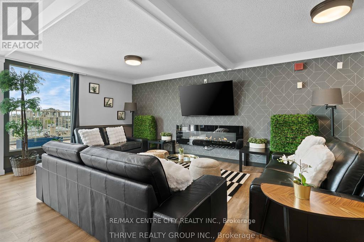
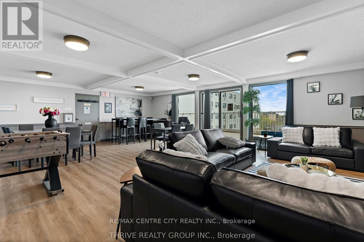
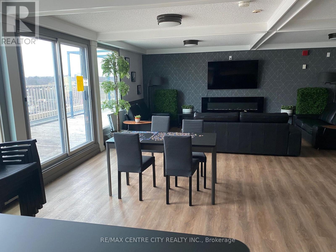
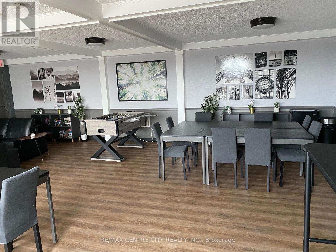
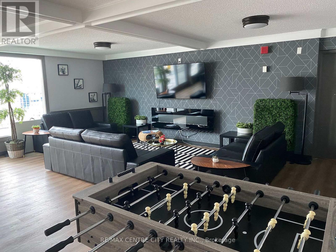
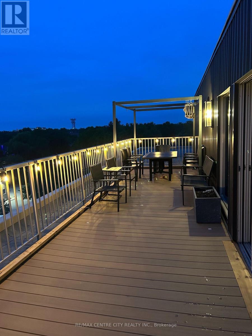
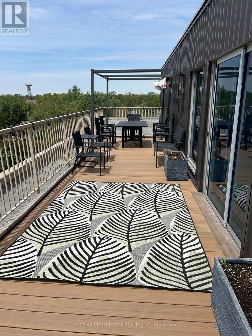
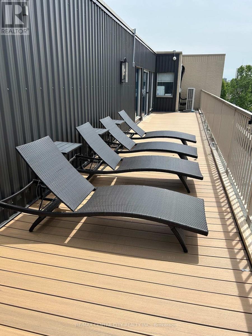
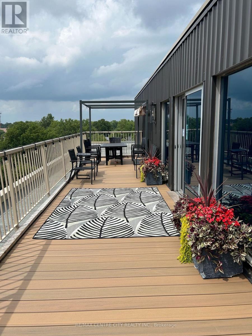
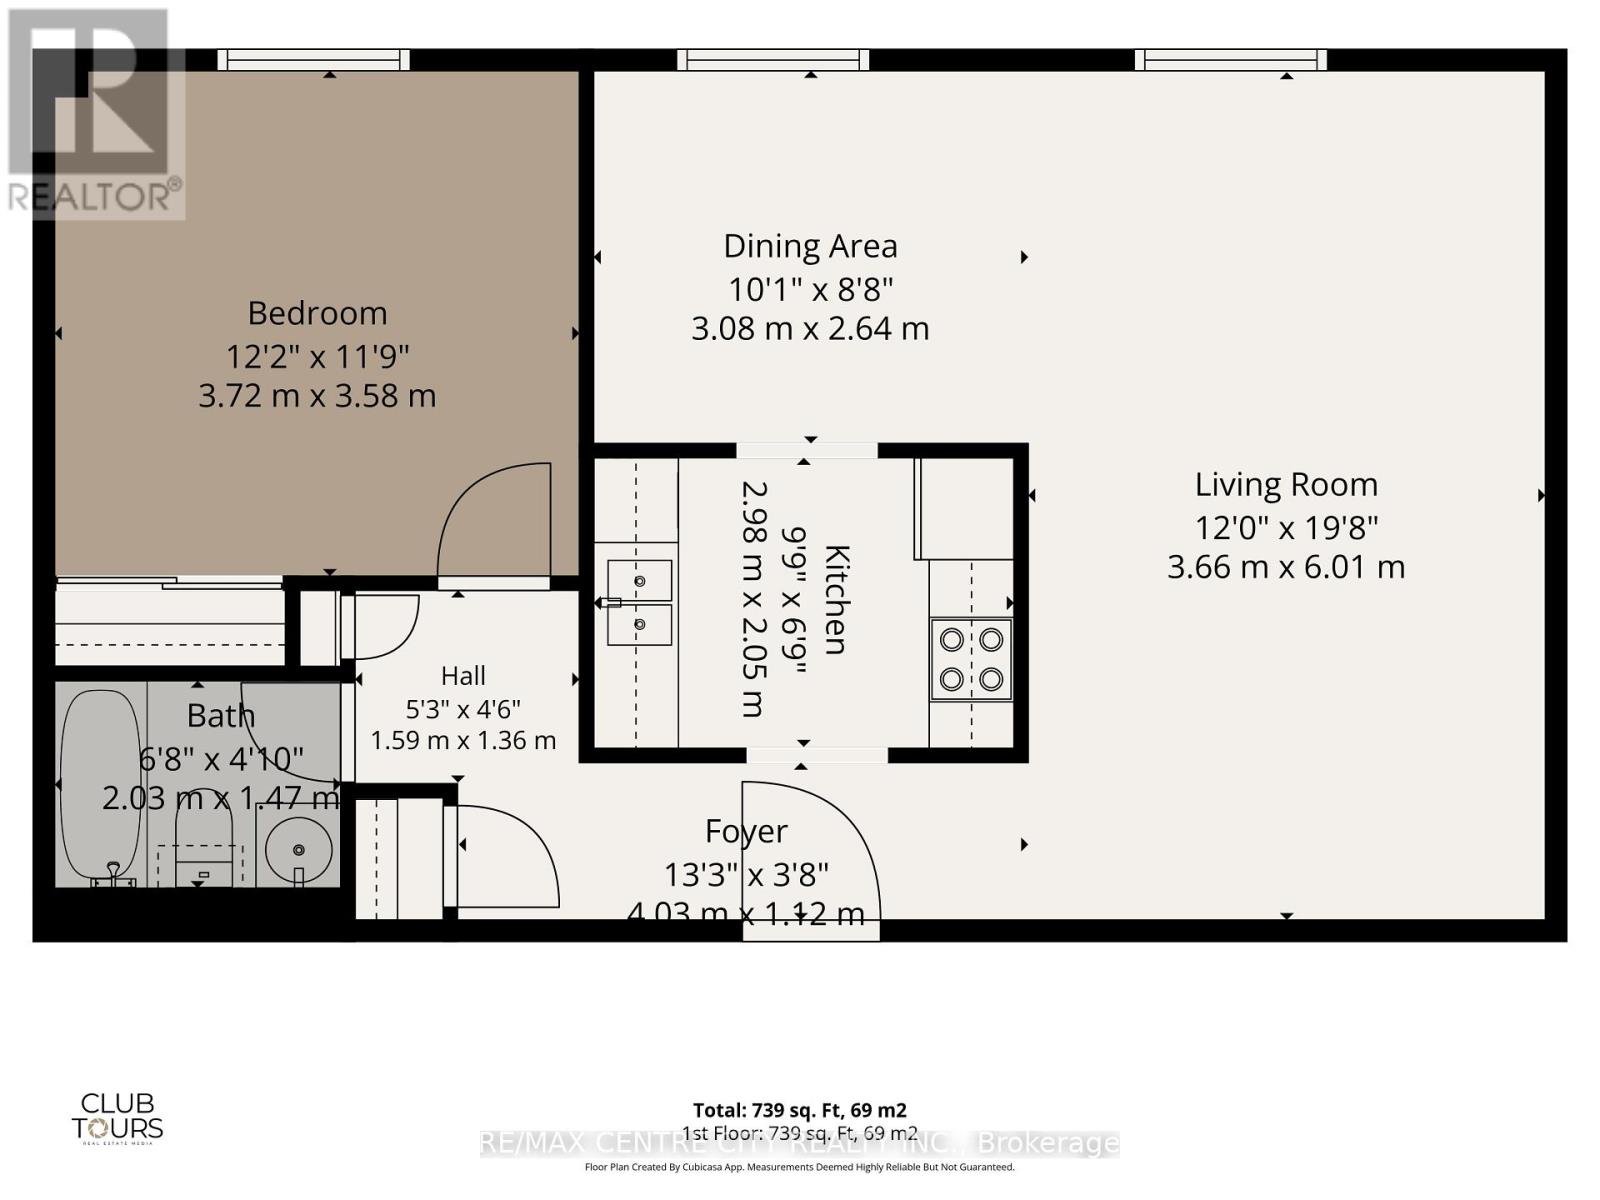
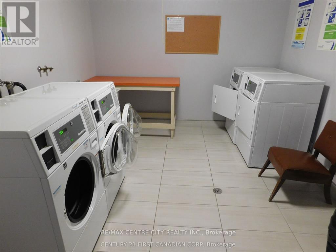
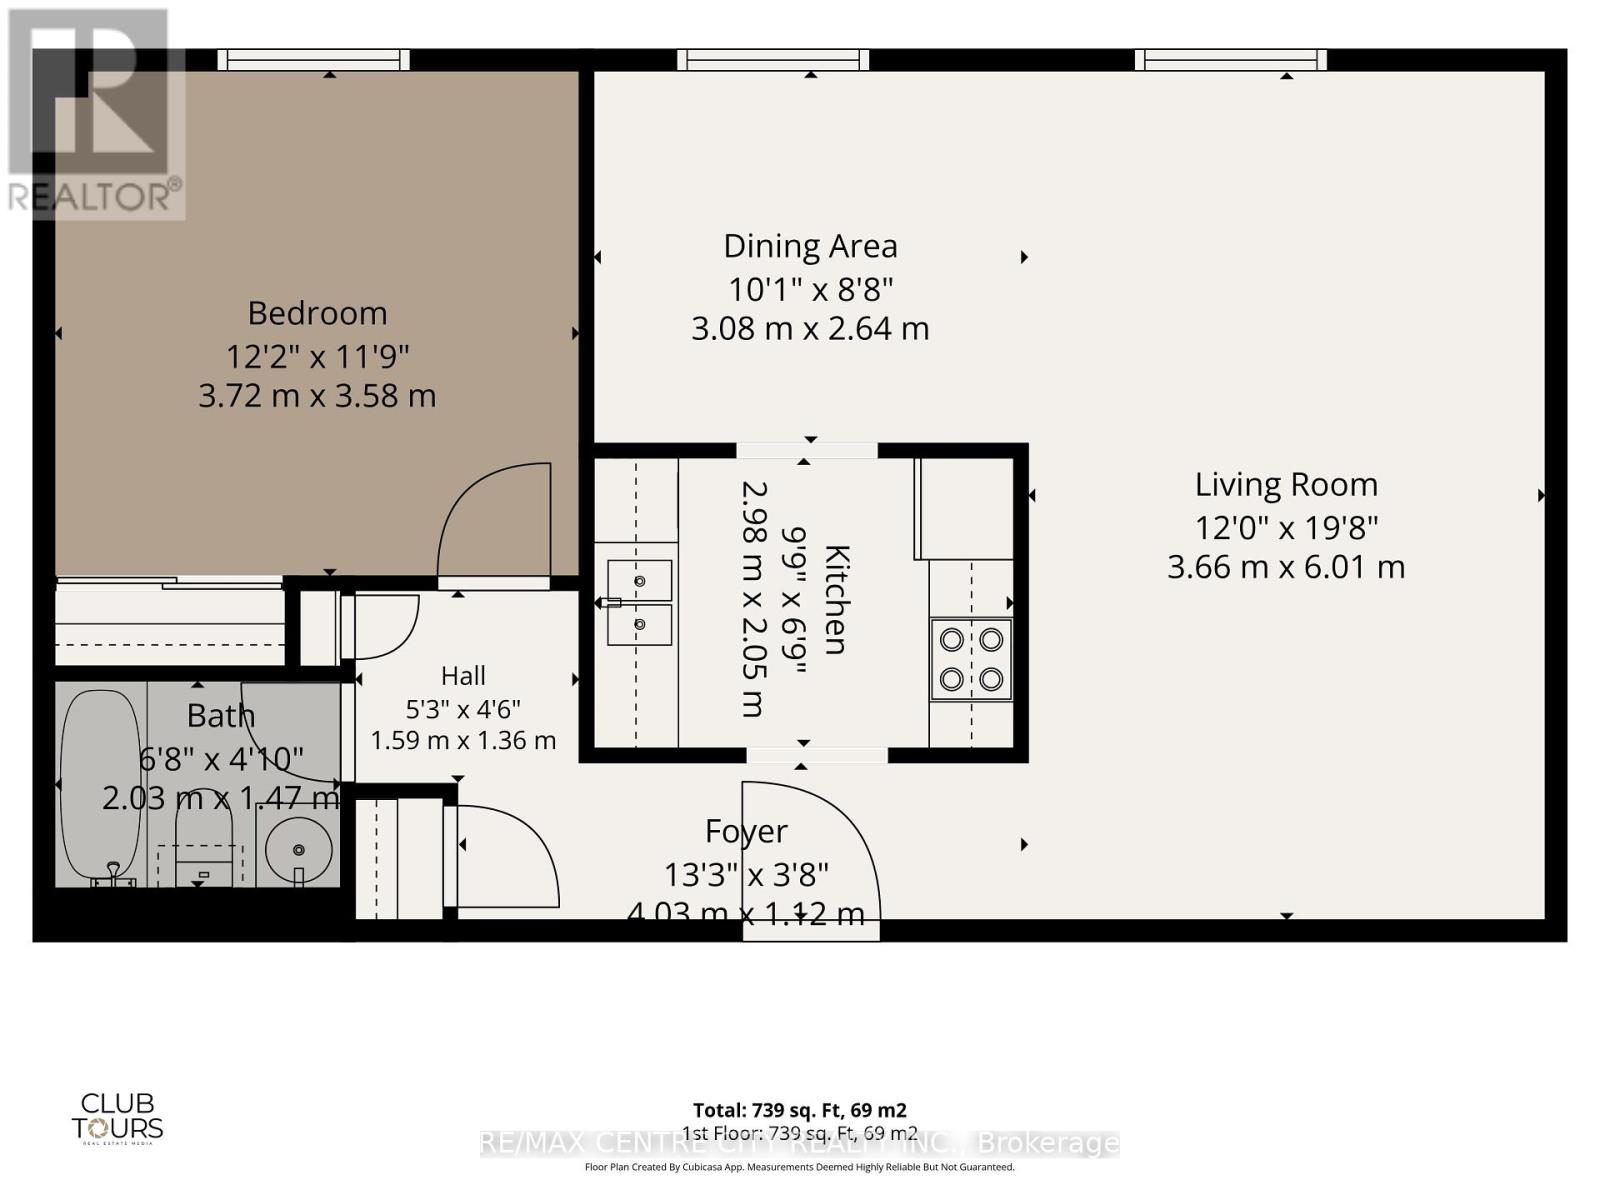
$638.67 MonthlyAttention first-time buyers and savvy investors alike! Welcome to Unit 605 at 440 Central Avenue, a spacious one-bedroom condominium in a beautifully updated building in downtown London. Located on the sixth floor of this seven-storey building, the unit faces west toward downtown and offers clear views of the evening sunset. Unit 605 is only steps from the elevator. Step inside to a large living room with updated flooring, followed by a separate dining area and kitchen equipped with a refrigerator, stove and microwave. The layout also includes a four-piece bathroom and a generously sized bedroom. The unit is being offered fully furnished and includes a designated storage unit located on the same floor. The building offers secured entry and coded elevator access to the residential floors, along with open parking and resident-only laundry facilities on the second floor. An updated common area provides additional space for residents to gather, including a rooftop terrace with chaise lounges and sitting area. A well-sized downtown unit with strong building security, useful amenities and views over the city. (id:15069)
Property Details
| MLS® Number | X13649440 |
| Property Type | Single Family |
| Community Name | East F |
| Community Features | Pets Allowed With Restrictions |
| Features | Elevator |
| Parking Space Total | 1 |
Building
| Bathroom Total | 1 |
| Bedrooms Above Ground | 1 |
| Bedrooms Total | 1 |
| Amenities | Party Room, Visitor Parking, Storage - Locker |
| Appliances | Intercom, Blinds, Dishwasher, Microwave, Stove, Window Coverings, Refrigerator |
| Basement Type | None |
| Cooling Type | Wall Unit |
| Exterior Finish | Brick |
| Fire Protection | Security System, Smoke Detectors |
| Heating Fuel | Electric |
| Heating Type | Baseboard Heaters |
| Size Interior | 700 - 799 Sqft |
| Type | Apartment |
Parking
| No Garage | |
| Shared |
Land
| Acreage | No |
Rooms
| Level | Type | Length | Width | Dimensions |
|---|---|---|---|---|
| Main Level | Foyer | 4.03 m | 1.12 m | 4.03 m x 1.12 m |
| Main Level | Kitchen | 2.98 m | 2.05 m | 2.98 m x 2.05 m |
| Main Level | Dining Room | 3.08 m | 2.64 m | 3.08 m x 2.64 m |
| Main Level | Living Room | 3.66 m | 6.01 m | 3.66 m x 6.01 m |
| Main Level | Bedroom | 3.72 m | 3.58 m | 3.72 m x 3.58 m |
| Main Level | Bathroom | 2.03 m | 1.47 m | 2.03 m x 1.47 m |
https://www.realtor.ca/real-estate/30127319/605-440-central-avenue-london-east-east-f-east-f
Contact Us
Contact us for more information

This REALTOR.ca listing content is owned and licensed by REALTOR® members of The Canadian Real Estate Association
The trademarks REALTOR®, REALTORS®, and the REALTOR® logo are controlled by The Canadian Real Estate Association (CREA) and identify real estate professionals who are members of CREA. The trademarks MLS®, Multiple Listing Service® and the associated logos are owned by The Canadian Real Estate Association (CREA) and identify the quality of services provided by real estate professionals who are members of CREA. The trademark DDF® is owned by The Canadian Real Estate Association (CREA) and identifies CREA's Data Distribution Facility (DDF®)
August 10 2026 04:02:06
London and St. Thomas Association of REALTORS®
RE/MAX Centre City Realty Inc.