
604 - 536 11th Avenue Hanover, Ontario N4N 2S4

2 Bedroom
2 Bathroom
1,000 - 1,199 sqft
Central Air Conditioning
Forced Air
$389,900Maintenance, Common Area Maintenance, Insurance, Parking
$438 Monthly
Maintenance, Common Area Maintenance, Insurance, Parking
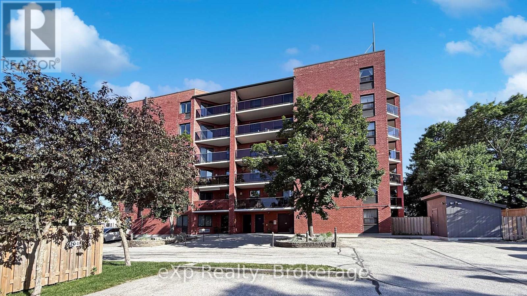
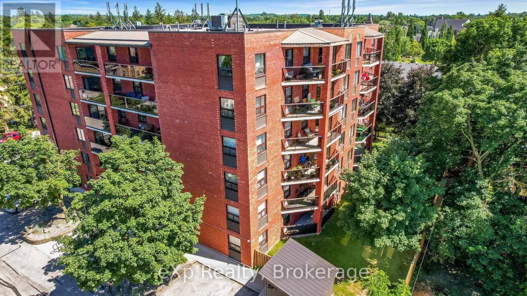
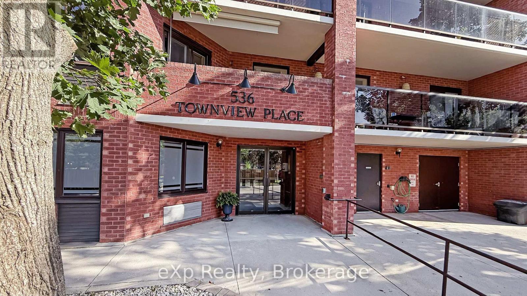
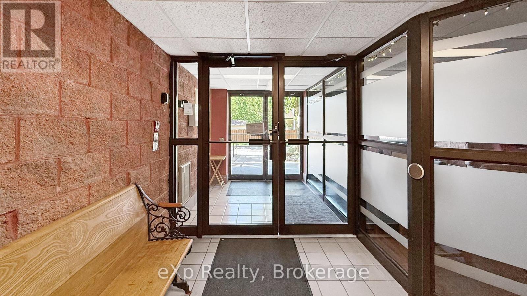
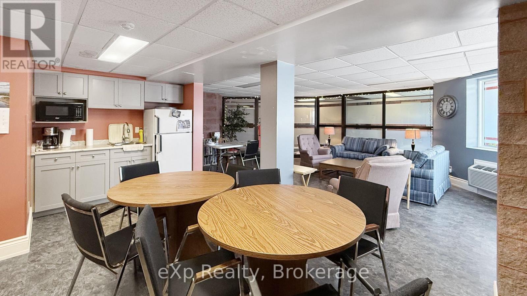
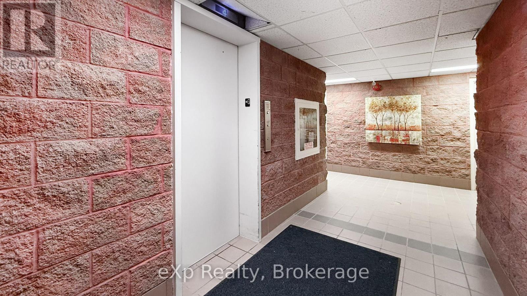
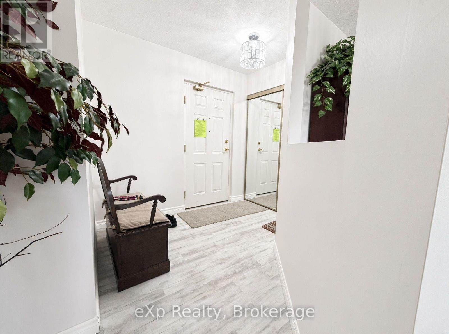
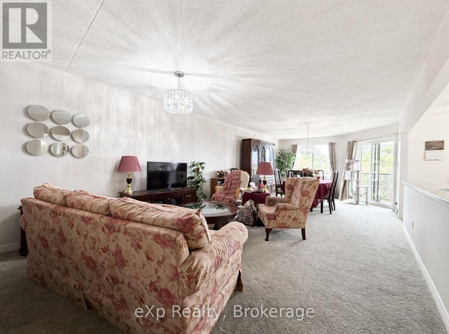
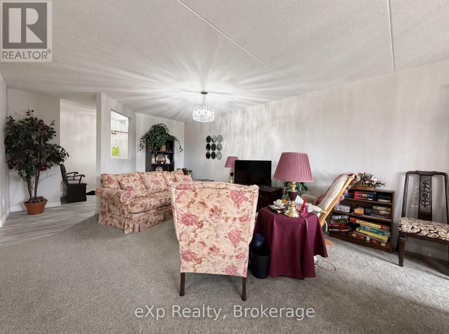
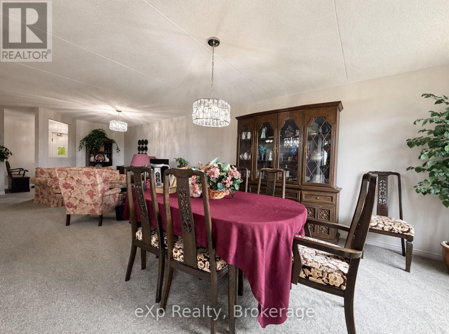
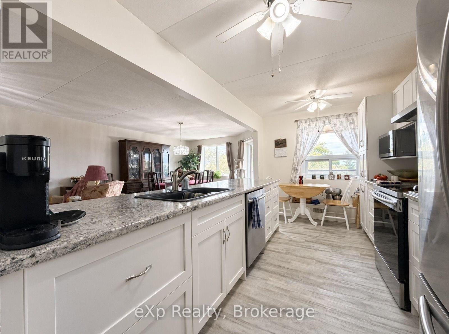
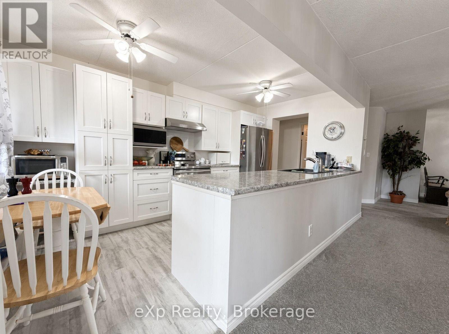
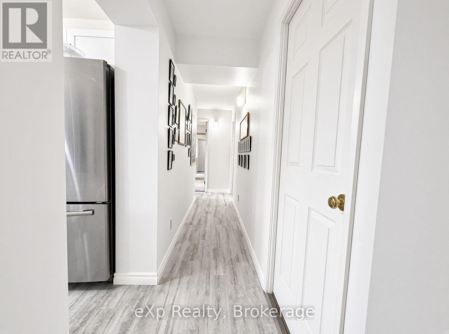
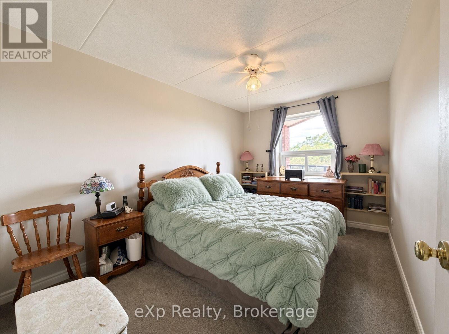
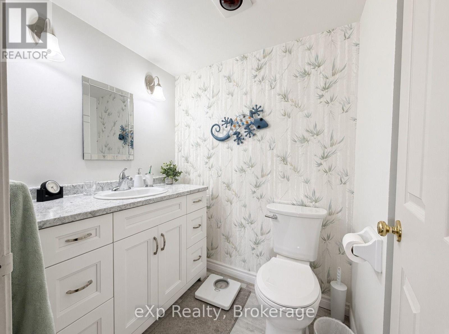
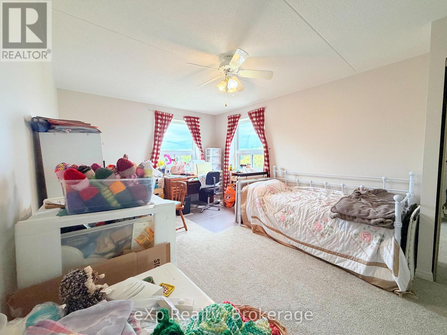
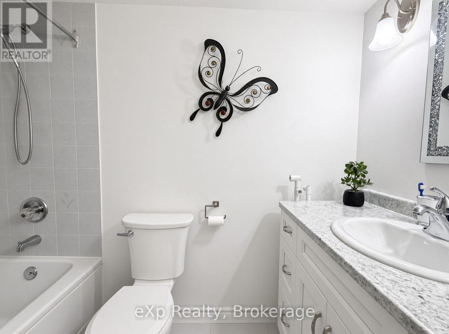
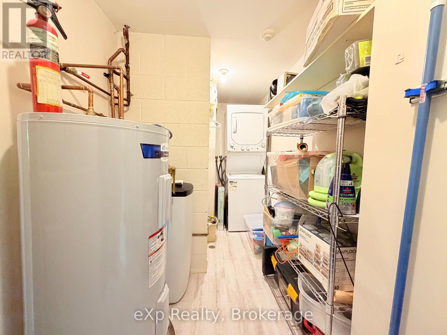
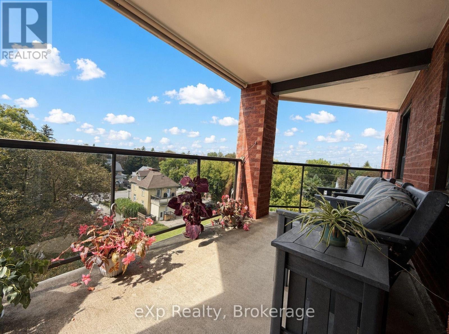
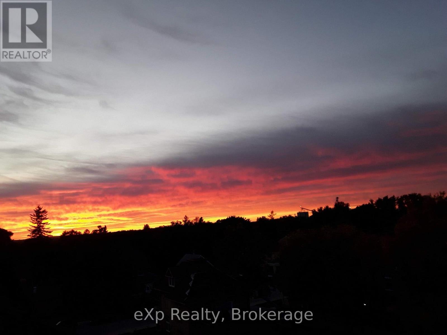
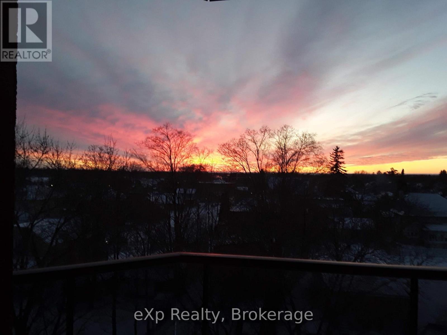
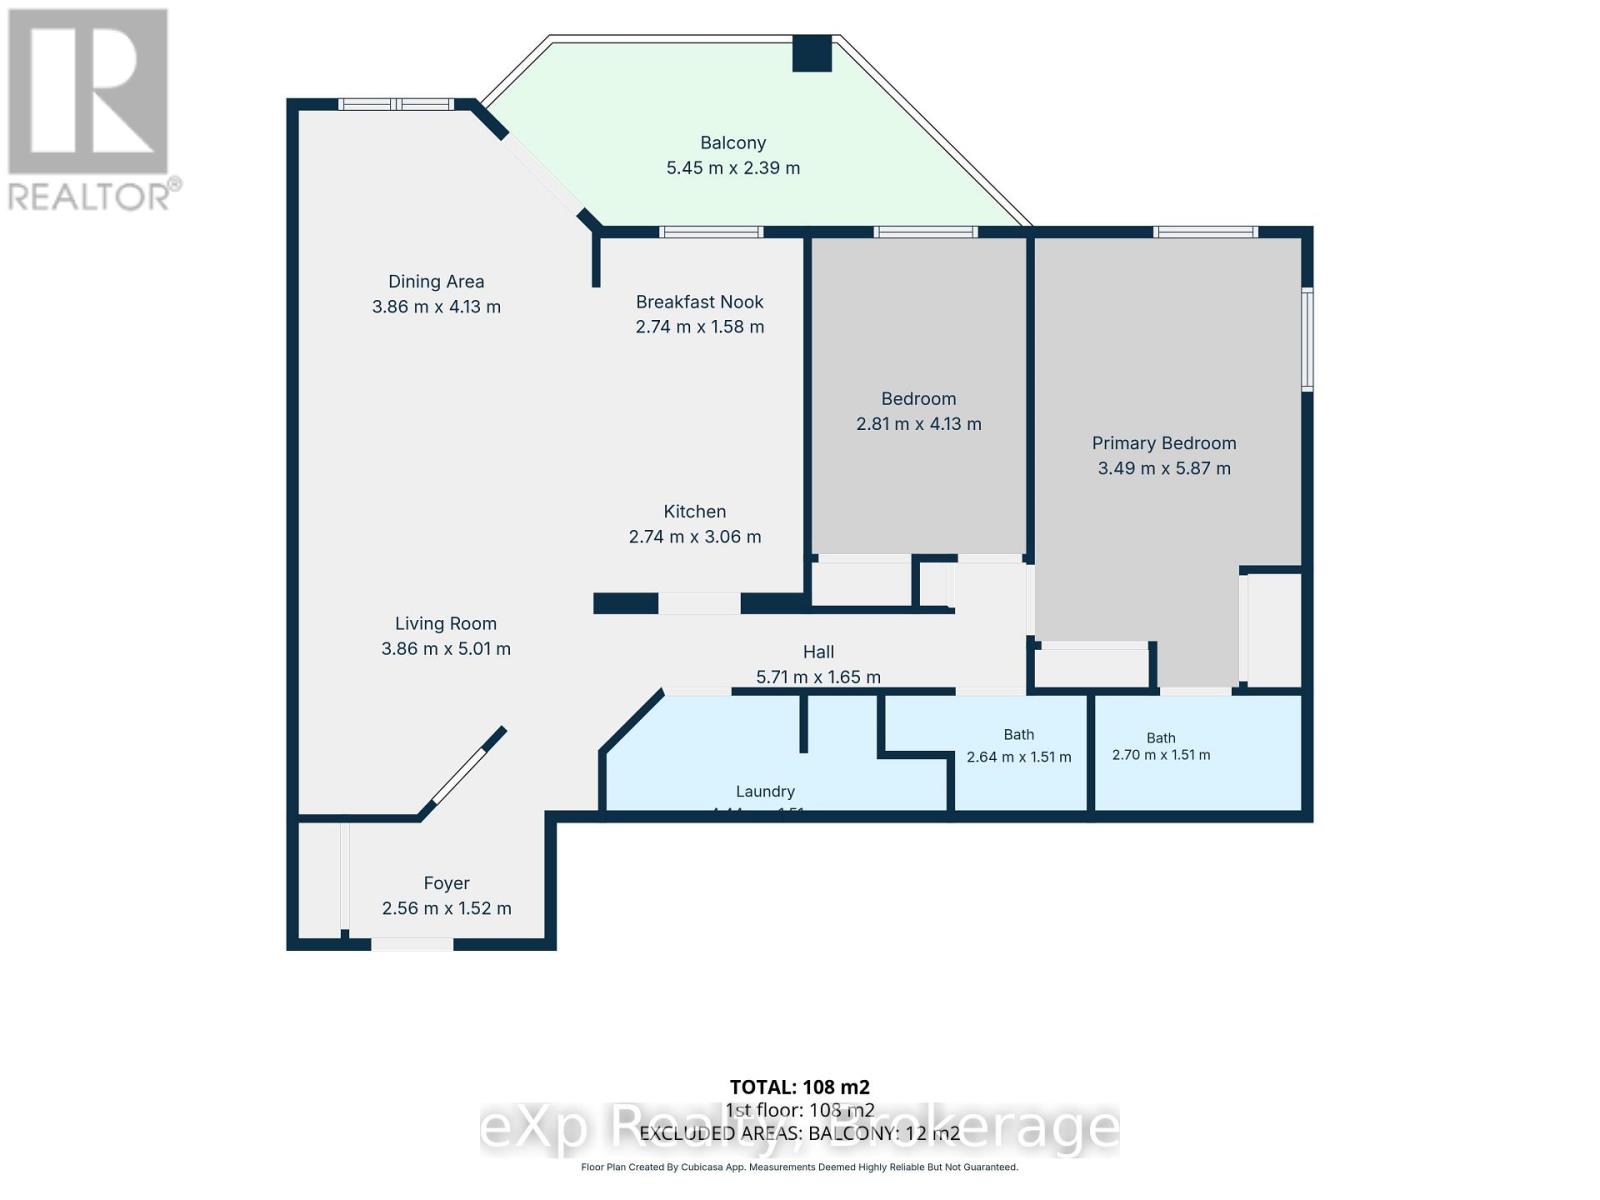
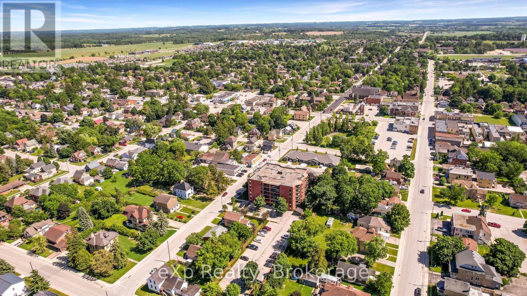
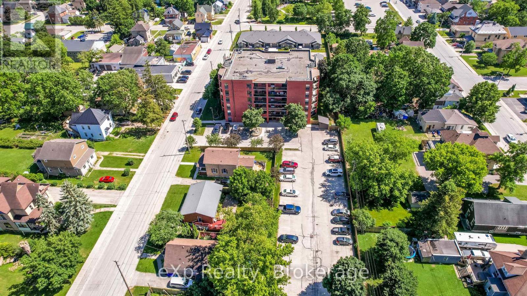
$438 MonthlyEnjoy the beautiful sunsets from the balcony of this bright and spacious 2 bed, 2 bath top-floor condo! Renovated in 2019, the open-concept living and dining area and large renovated kitchen offers plenty of space for entertaining, with sliding doors leading to a private patio with glass railings. The primary bedroom, currently set up as a computer/craft room, includes a 4-piece ensuite, two closets, and two large windows. A second bedroom is conveniently located near the second bathroom that includes a walk-in shower. Additional highlights include a utility room with washer, dryer, water softener, and water heater, and there's an extra storage space located across the hallway and on the main floor. The well-maintained building offers a secure main floor entry with intercom and a shared social, games and meeting room. One designated parking space is included. (id:15069)
Property Details
| MLS® Number | X13802130 |
| Property Type | Single Family |
| Community Name | Hanover |
| Amenities Near By | Hospital, Park, Place Of Worship, Schools |
| Community Features | Pets Allowed With Restrictions, Community Centre |
| Easement | Other |
| Equipment Type | None |
| Features | Elevator, Wheelchair Access, Balcony, Level, In Suite Laundry |
| Parking Space Total | 1 |
| Rental Equipment Type | None |
| Structure | Deck |
Building
| Bathroom Total | 2 |
| Bedrooms Above Ground | 2 |
| Bedrooms Total | 2 |
| Amenities | Party Room, Visitor Parking, Separate Electricity Meters, Storage - Locker |
| Appliances | Water Heater, Intercom, Water Softener, Dishwasher, Dryer, Stove, Washer, Window Coverings, Refrigerator |
| Basement Type | None |
| Cooling Type | Central Air Conditioning |
| Exterior Finish | Brick |
| Fire Protection | Controlled Entry, Security System |
| Heating Fuel | Electric |
| Heating Type | Forced Air |
| Size Interior | 1,000 - 1,199 Sqft |
| Type | Apartment |
Parking
| No Garage |
Land
| Access Type | Year-round Access |
| Acreage | No |
| Land Amenities | Hospital, Park, Place Of Worship, Schools |
| Zoning Description | R5 |
Rooms
| Level | Type | Length | Width | Dimensions |
|---|---|---|---|---|
| Main Level | Foyer | 2.56 m | 1.52 m | 2.56 m x 1.52 m |
| Main Level | Living Room | 3.86 m | 5.01 m | 3.86 m x 5.01 m |
| Main Level | Dining Room | 3.86 m | 4.13 m | 3.86 m x 4.13 m |
| Main Level | Kitchen | 2.74 m | 3.06 m | 2.74 m x 3.06 m |
| Main Level | Eating Area | 2.74 m | 1.58 m | 2.74 m x 1.58 m |
| Main Level | Bedroom | 2.81 m | 4.13 m | 2.81 m x 4.13 m |
| Main Level | Primary Bedroom | 3.49 m | 5.87 m | 3.49 m x 5.87 m |
Utilities
| Wireless | Available |
https://www.realtor.ca/real-estate/30298573/604-536-11th-avenue-hanover-hanover
Contact Us
Contact us for more information

This REALTOR.ca listing content is owned and licensed by REALTOR® members of The Canadian Real Estate Association
The trademarks REALTOR®, REALTORS®, and the REALTOR® logo are controlled by The Canadian Real Estate Association (CREA) and identify real estate professionals who are members of CREA. The trademarks MLS®, Multiple Listing Service® and the associated logos are owned by The Canadian Real Estate Association (CREA) and identify the quality of services provided by real estate professionals who are members of CREA. The trademark DDF® is owned by The Canadian Real Estate Association (CREA) and identifies CREA's Data Distribution Facility (DDF®)
October 04 2026 04:29:30
The Lakelands Association of REALTORS®
Exp Realty