
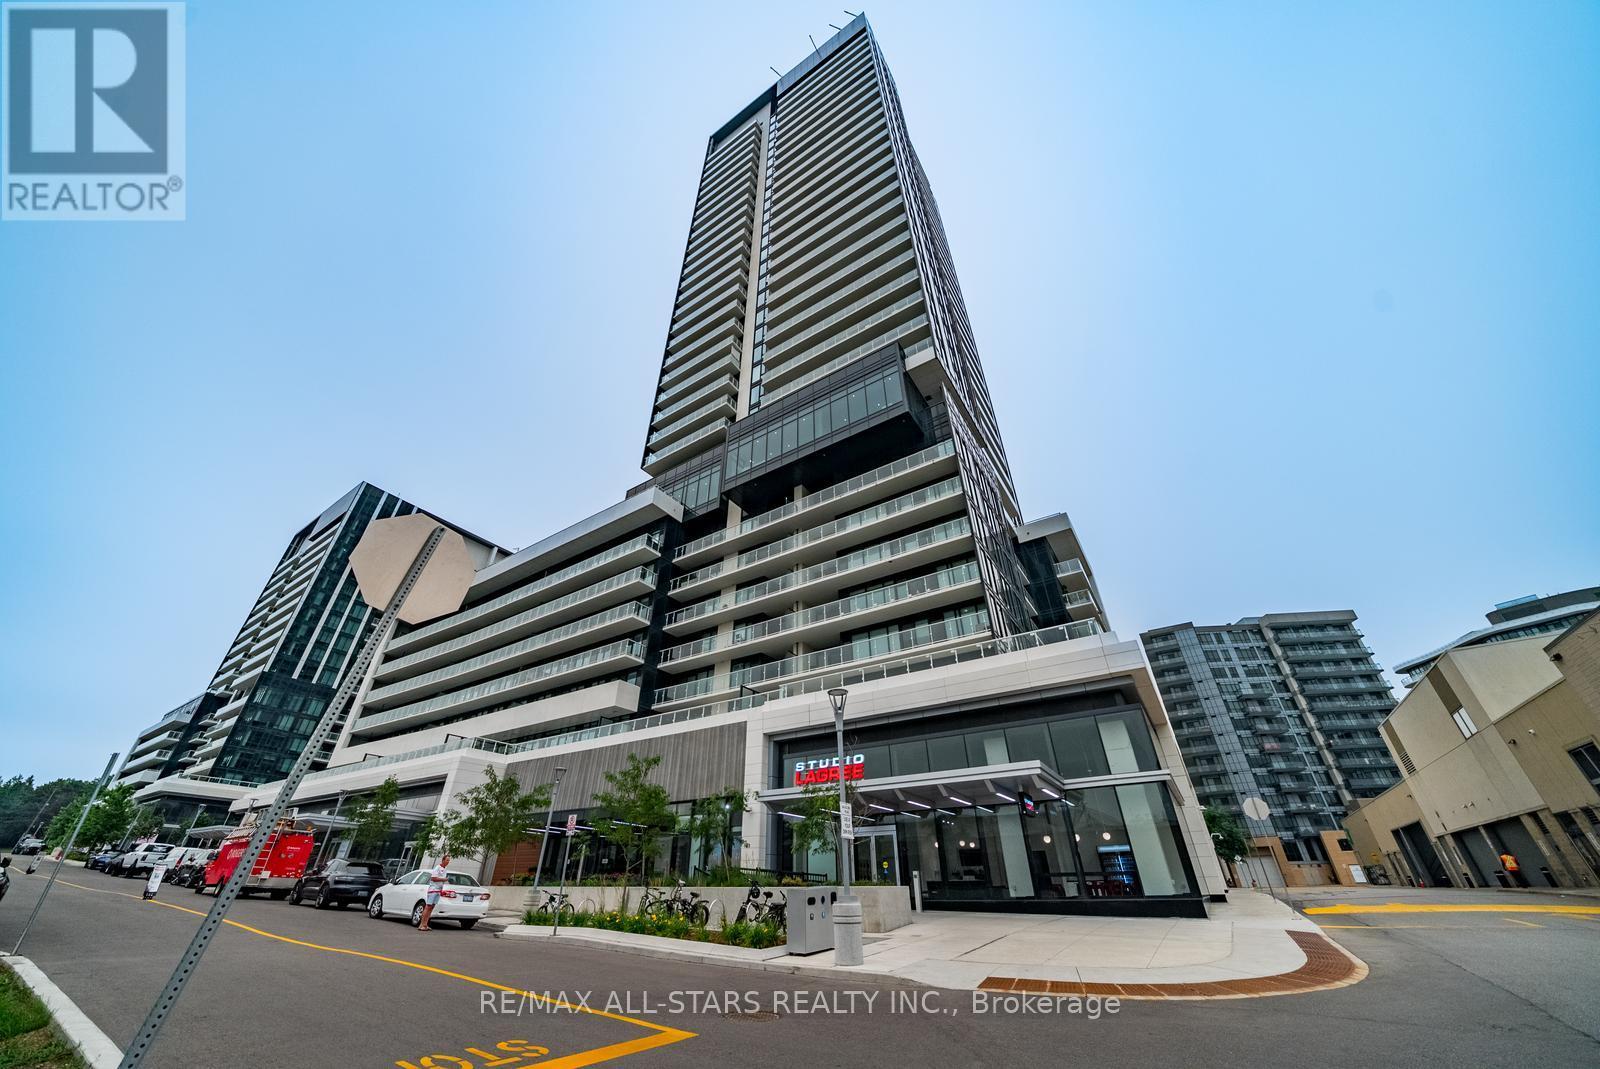
604 - 50 O'neill Road Toronto, Ontario M3C 0R1

2 Bedroom
1 Bathroom
600 - 699 sqft
Central Air Conditioning
Forced Air, Heat Pump
$458,000Maintenance, Heat, Common Area Maintenance, Parking, Water, Insurance
$604.04 Monthly
Maintenance, Heat, Common Area Maintenance, Parking, Water, Insurance
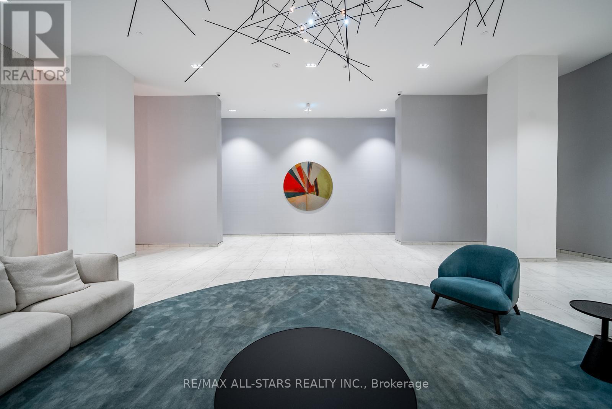
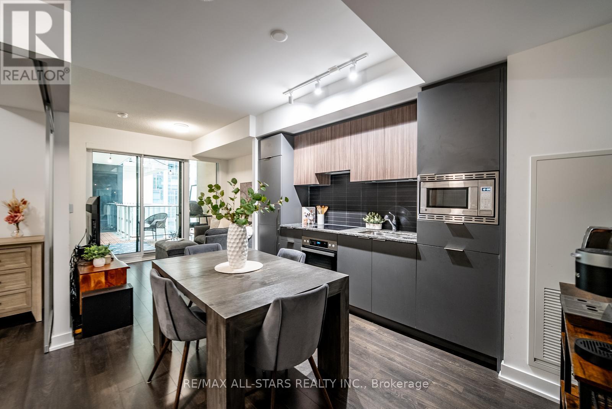
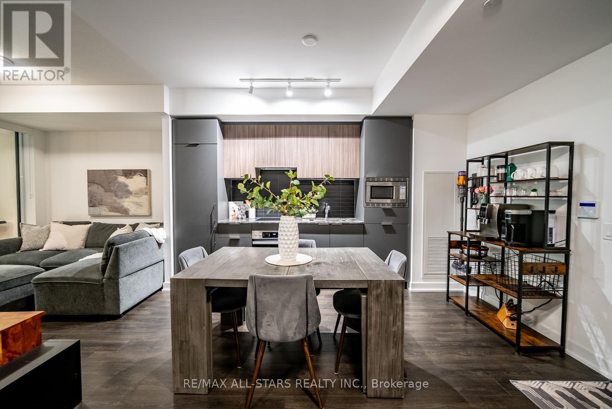
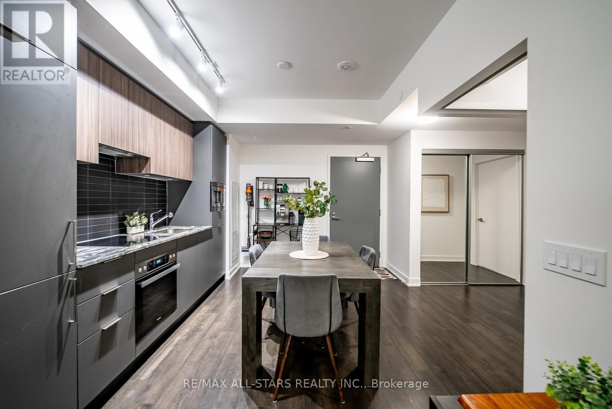
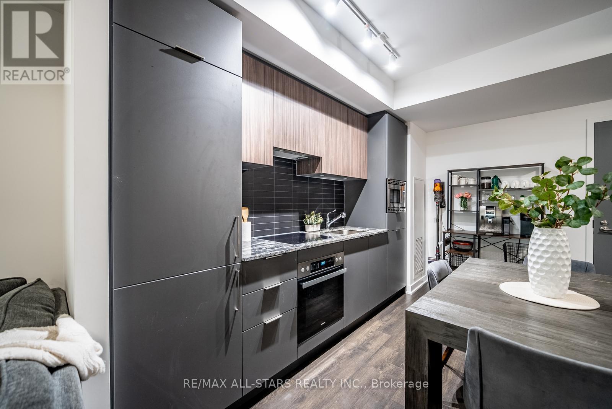
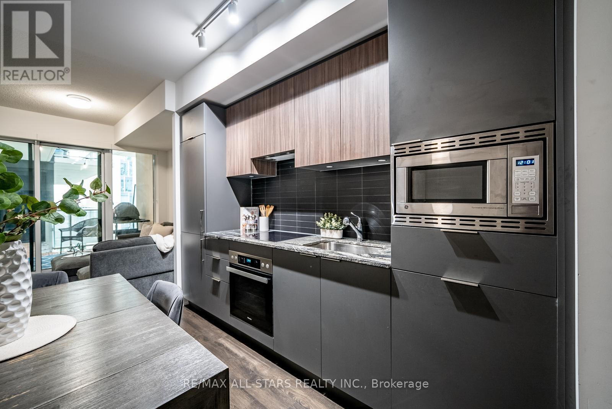
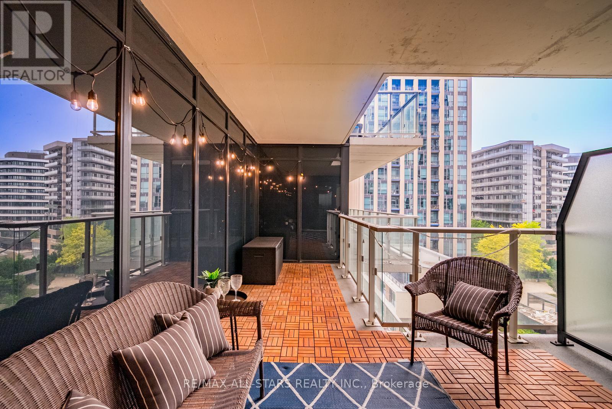
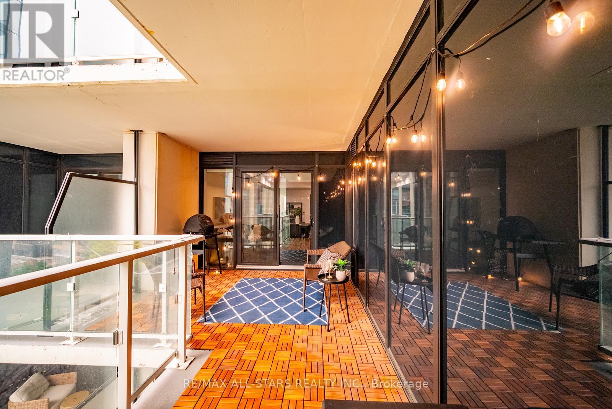
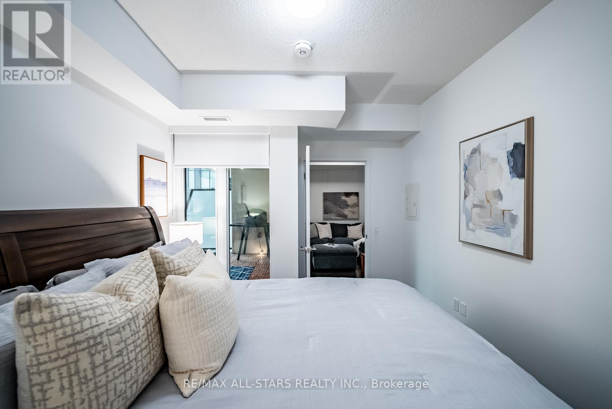
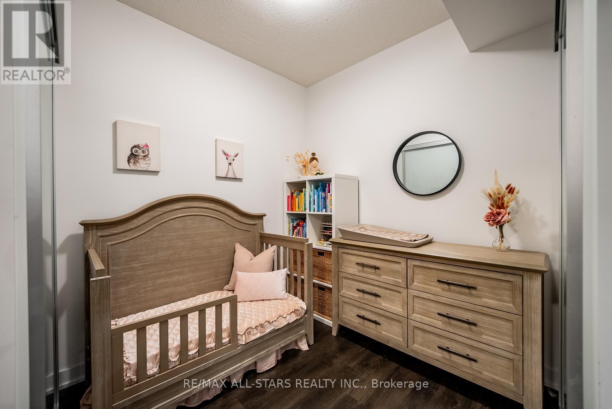
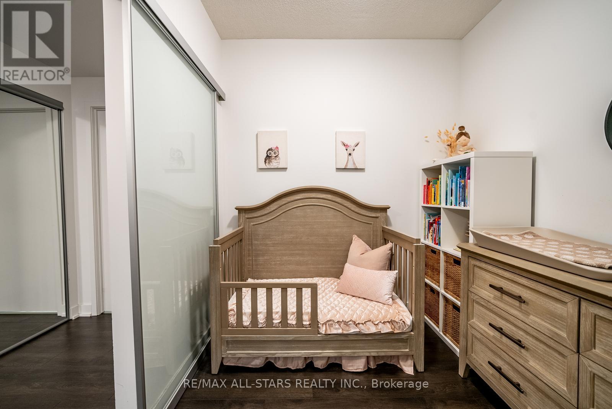
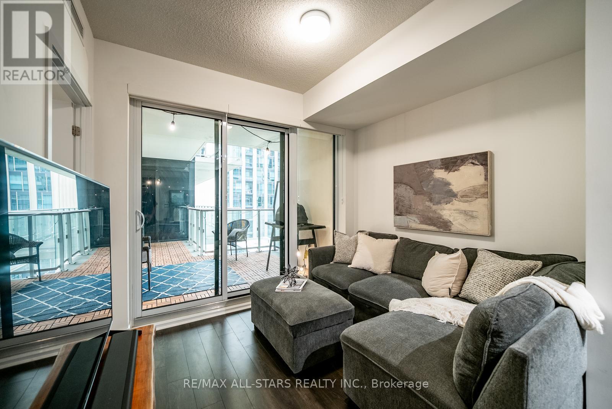
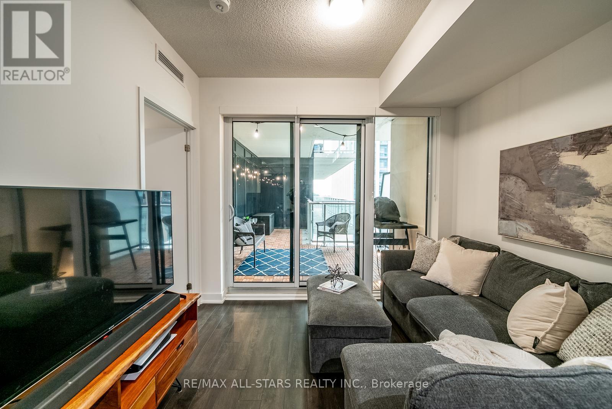
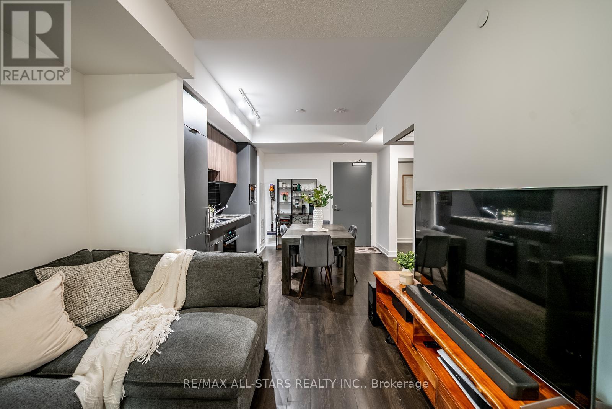
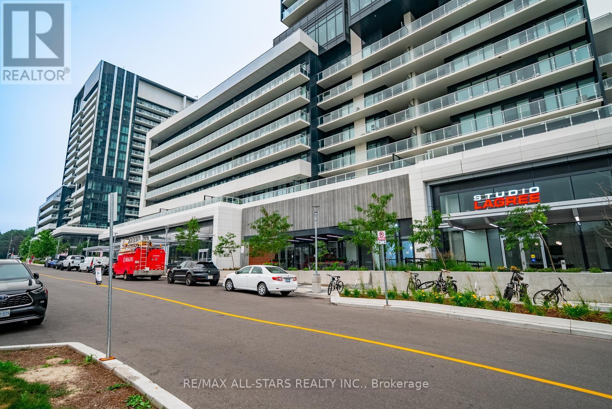
$604.04 MonthlyWelcome to this beautifully appointed 1-bedroom + den suite in a sought-after luxury condominium, offering the perfect blend of style, comfort, and convenience. The spacious and functional layout features a versatile den that is ideal as a home office, guest room, or single-bedroom setup, making it perfect for professionals, first-time buyers, or investors. The modern kitchen is thoughtfully designed with granite countertops, a ceramic tile backsplash, a built-in panelled refrigerator, stainless steel glass-top range, built-in stainless steel microwave, panelled dishwasher, and a washer and dryer for everyday convenience. The bright, open-concept living space is complemented in-suite laundry for convenience. The unit also includes one underground parking space and one storage locker. Enjoy exceptional convenience with transit right at your doorstep. Located just minutes from the subway with 24-hour TTC service providing direct access to the Yonge/Bloor line and downtown Toronto, commuting is effortless. You're also within close proximity to the Eglinton Crosstown LRT, Highway 401, and the Don Valley Parkway, making travel throughout the GTA quick and easy. Surrounded by everyday amenities, you'll be just steps to grocery stores, restaurants, cafés, shopping, and retail services, while Fairview Mall, East York Town Centre, Eglinton Square, and the beautiful walking trails and gardens at Edwards Gardens are all just minutes away. This is an outstanding opportunity to own a stylish, move-in-ready suite in a vibrant, well-connected community. Building Amenities: 24-Hr Concierge, Fitness Centre, Party Room, Guest Suites, Visitor Parking. (id:15069)
Property Details
| MLS® Number | C13574264 |
| Property Type | Single Family |
| Community Name | Banbury-Don Mills |
| Community Features | Pets Allowed With Restrictions |
| Features | Carpet Free |
| Parking Space Total | 1 |
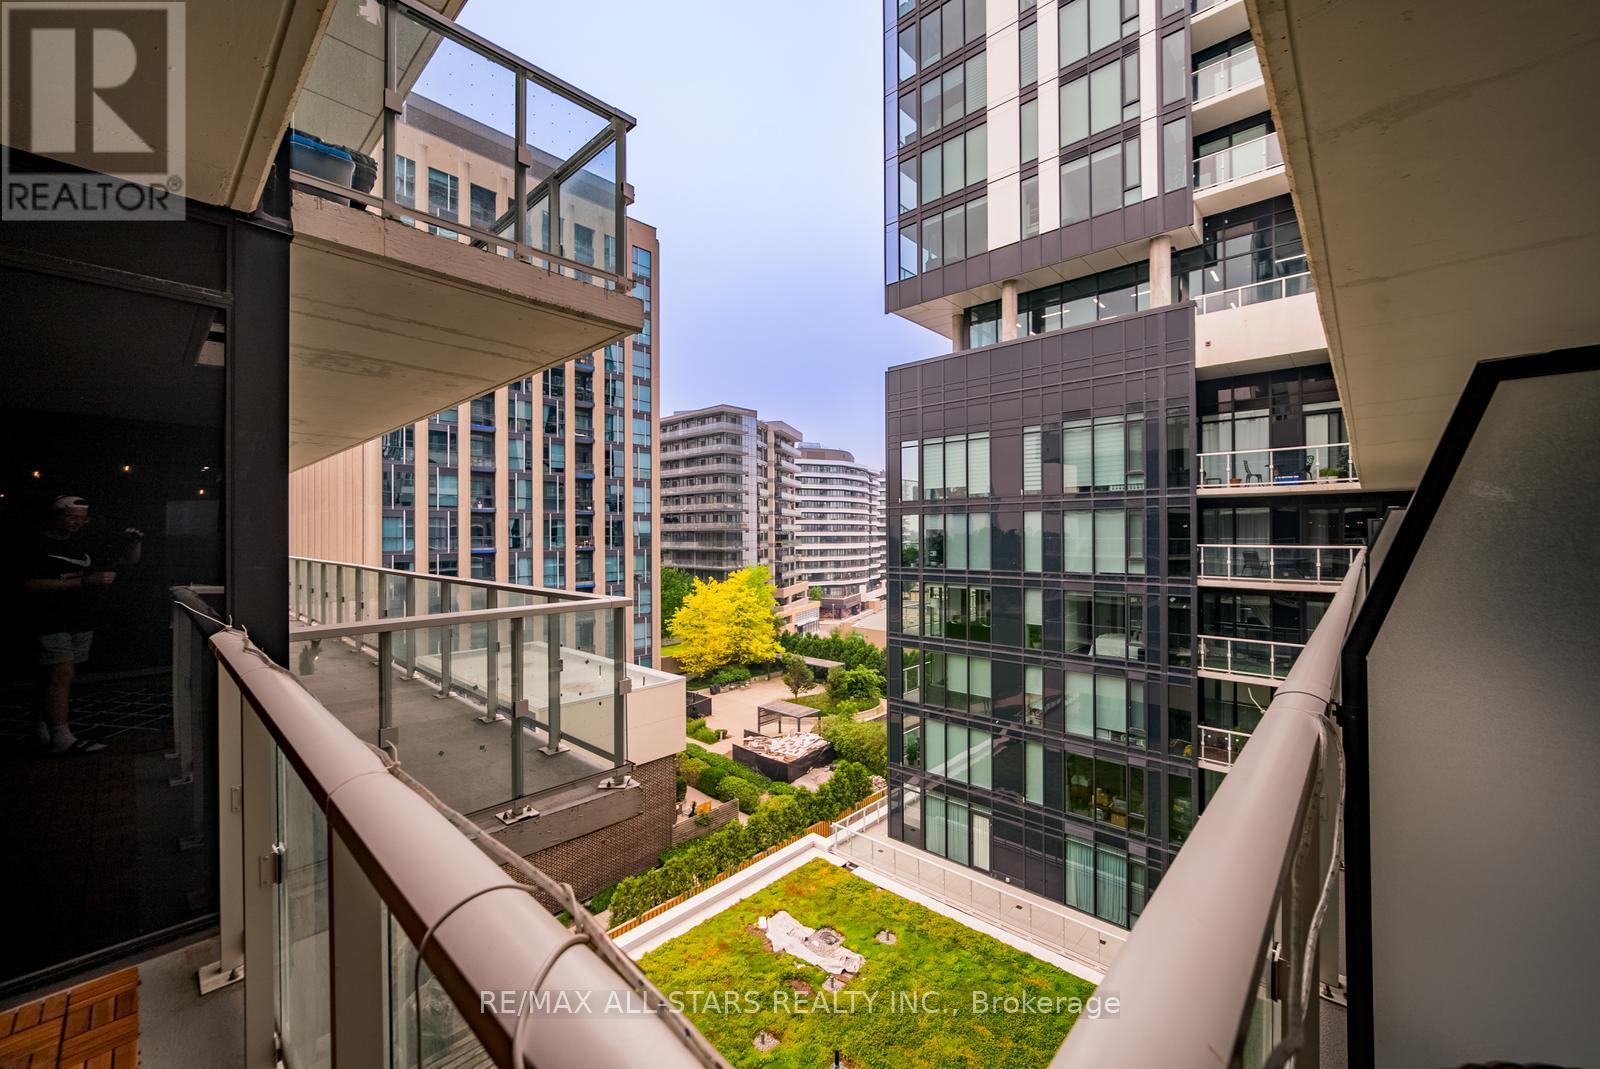
| View Type | City View |
Building
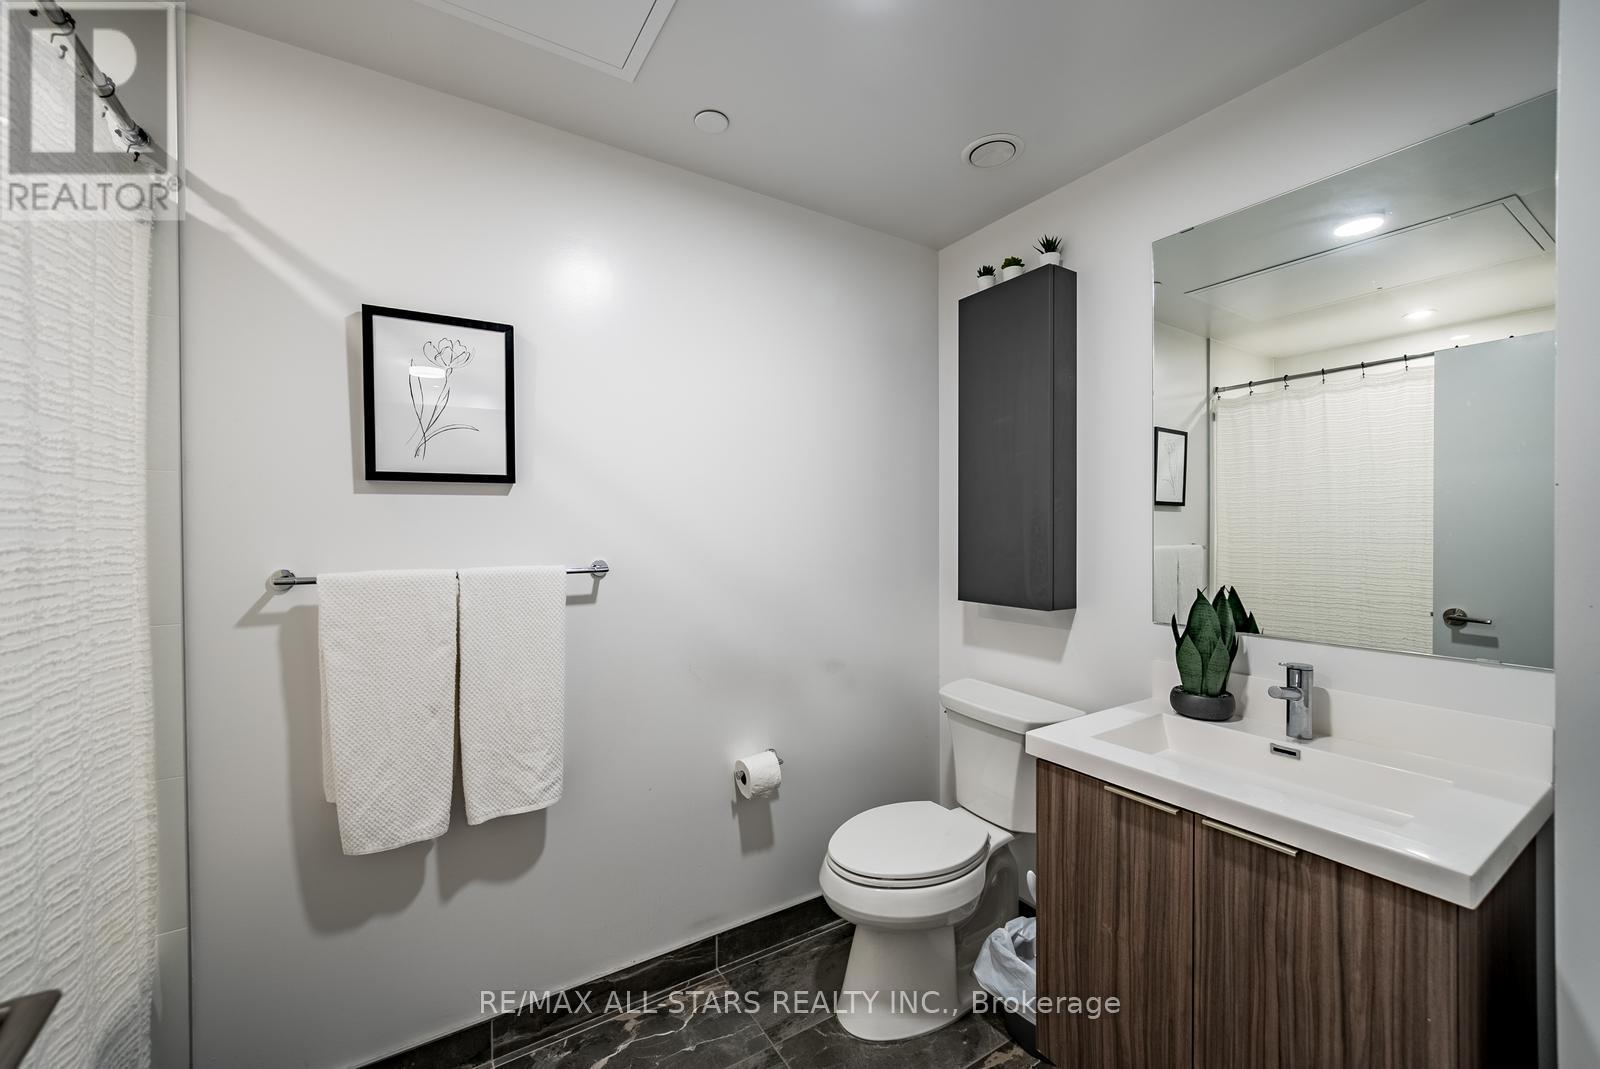
| Bathroom Total | 1 |
| Bedrooms Above Ground | 1 |
| Bedrooms Below Ground | 1 |
| Bedrooms Total | 2 |
| Amenities | Storage - Locker |
| Appliances | Cooktop, Dishwasher, Dryer, Oven, Washer, Window Coverings, Refrigerator |
| Basement Type | None |
| Cooling Type | Central Air Conditioning |
| Exterior Finish | Concrete |
| Flooring Type | Laminate |
| Heating Fuel | Electric |
| Heating Type | Forced Air, Heat Pump |
| Size Interior | 600 - 699 Sqft |
| Type | Apartment |
Parking
| Underground | |
| Garage |
Land
| Acreage | No |
Rooms
| Level | Type | Length | Width | Dimensions |
|---|---|---|---|---|
| Main Level | Kitchen | 6.71 m | 3.05 m | 6.71 m x 3.05 m |
| Main Level | Dining Room | 6.71 m | 3.05 m | 6.71 m x 3.05 m |
| Main Level | Living Room | 6.71 m | 3.05 m | 6.71 m x 3.05 m |
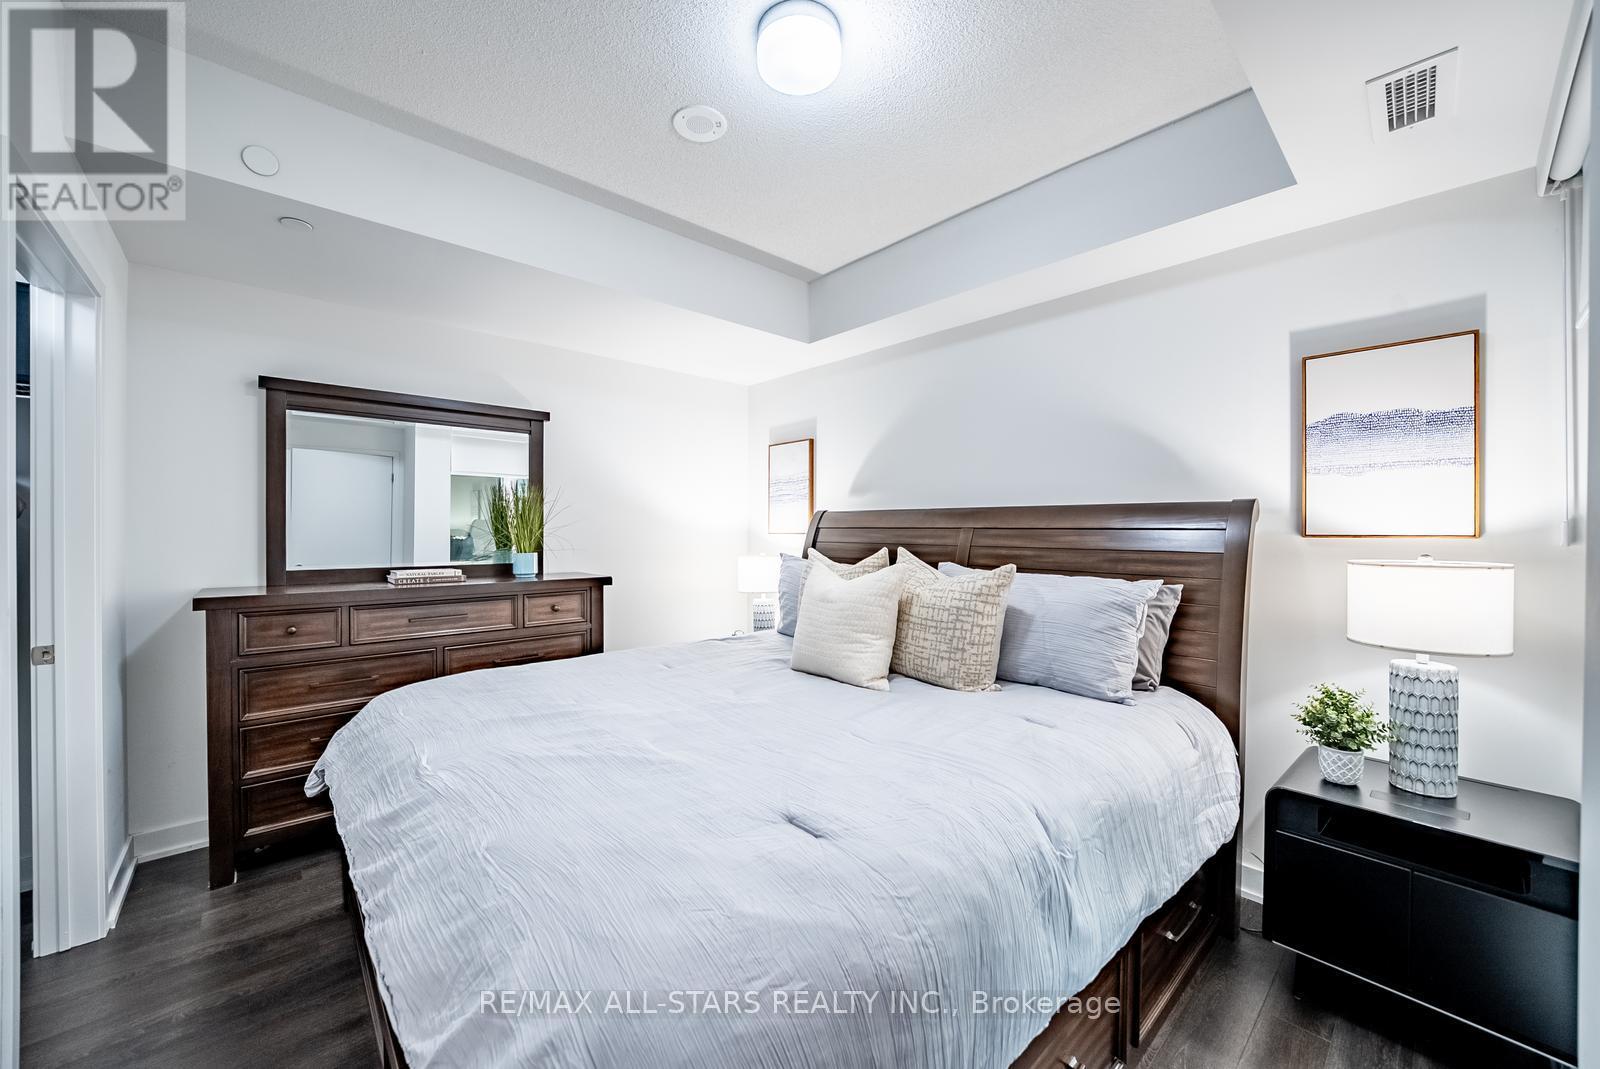
| Main Level | Bedroom | 3.05 m | 3.2 m | 3.05 m x 3.2 m |
Contact Us
Contact us for more information

This REALTOR.ca listing content is owned and licensed by REALTOR® members of The Canadian Real Estate Association
The trademarks REALTOR®, REALTORS®, and the REALTOR® logo are controlled by The Canadian Real Estate Association (CREA) and identify real estate professionals who are members of CREA. The trademarks MLS®, Multiple Listing Service® and the associated logos are owned by The Canadian Real Estate Association (CREA) and identify the quality of services provided by real estate professionals who are members of CREA. The trademark DDF® is owned by The Canadian Real Estate Association (CREA) and identifies CREA's Data Distribution Facility (DDF®)
July 16 2026 11:01:12
Toronto Regional Real Estate Board
RE/MAX All-Stars Realty Inc.