
604 - 5 Bay Road Kenora, Ontario P9N 3P3

2 Bedroom
2 Bathroom
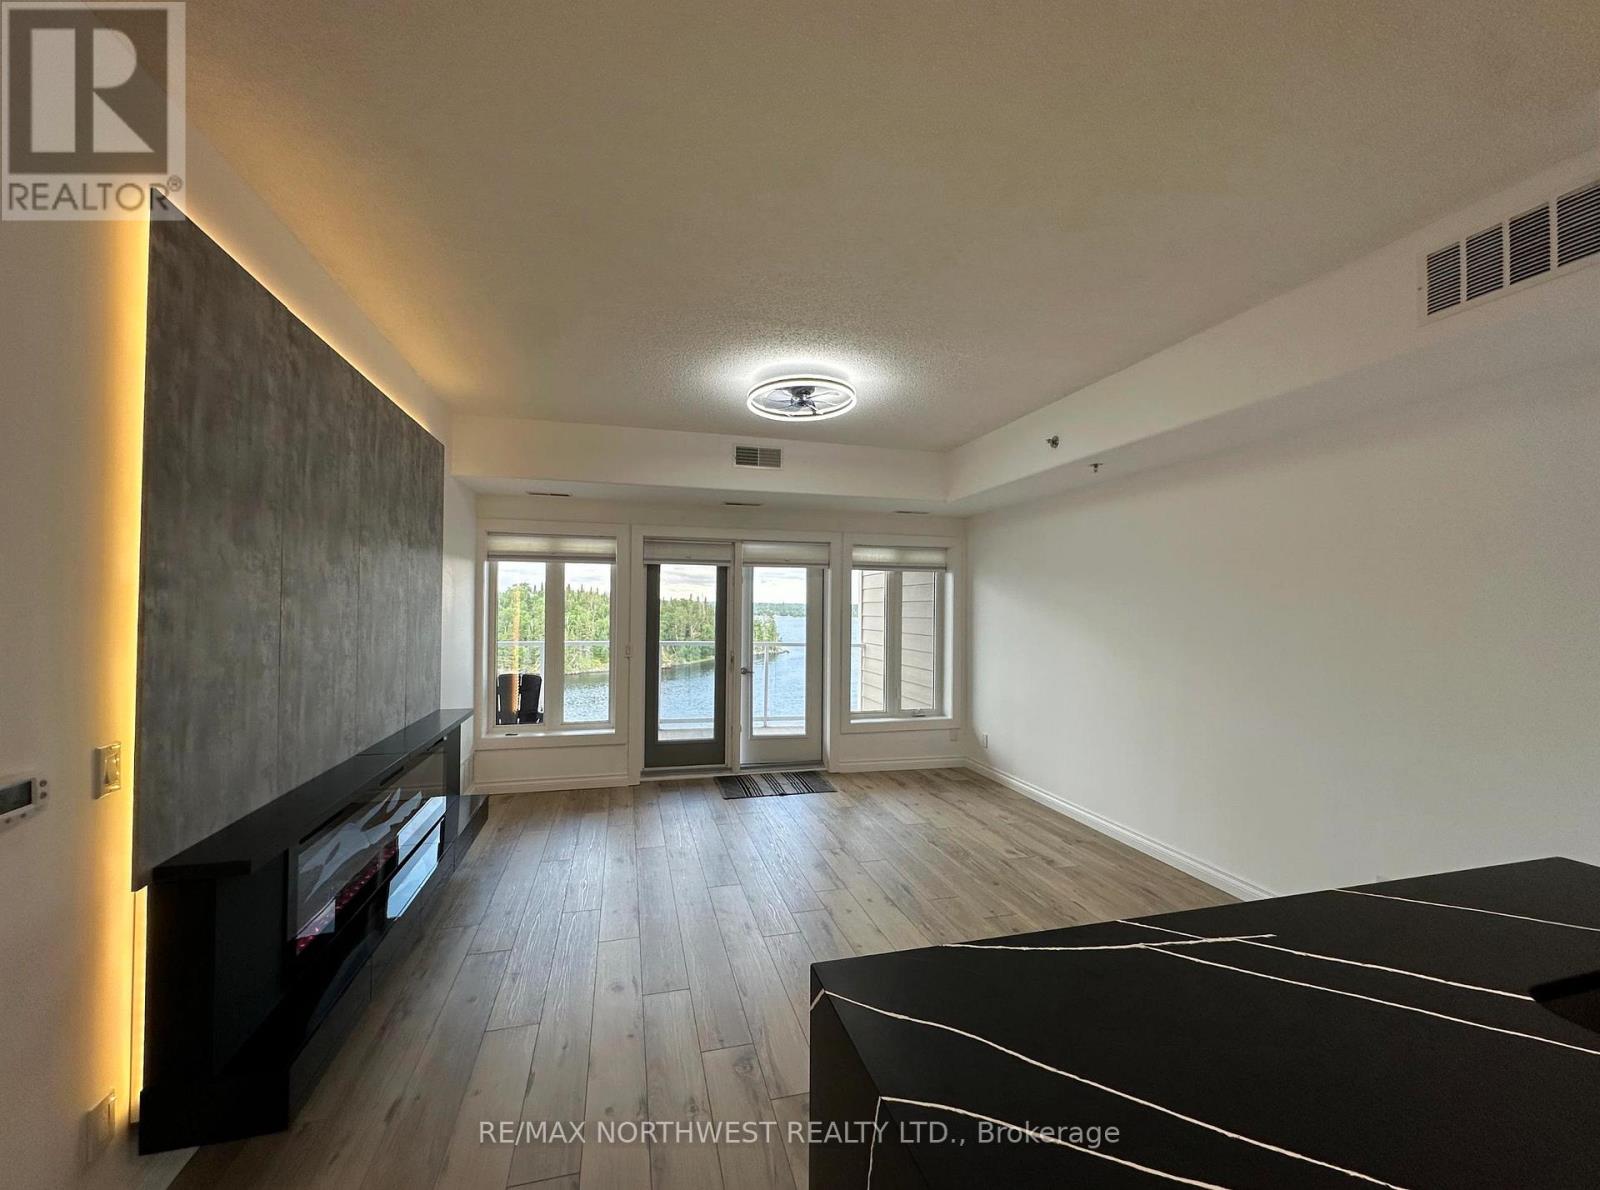
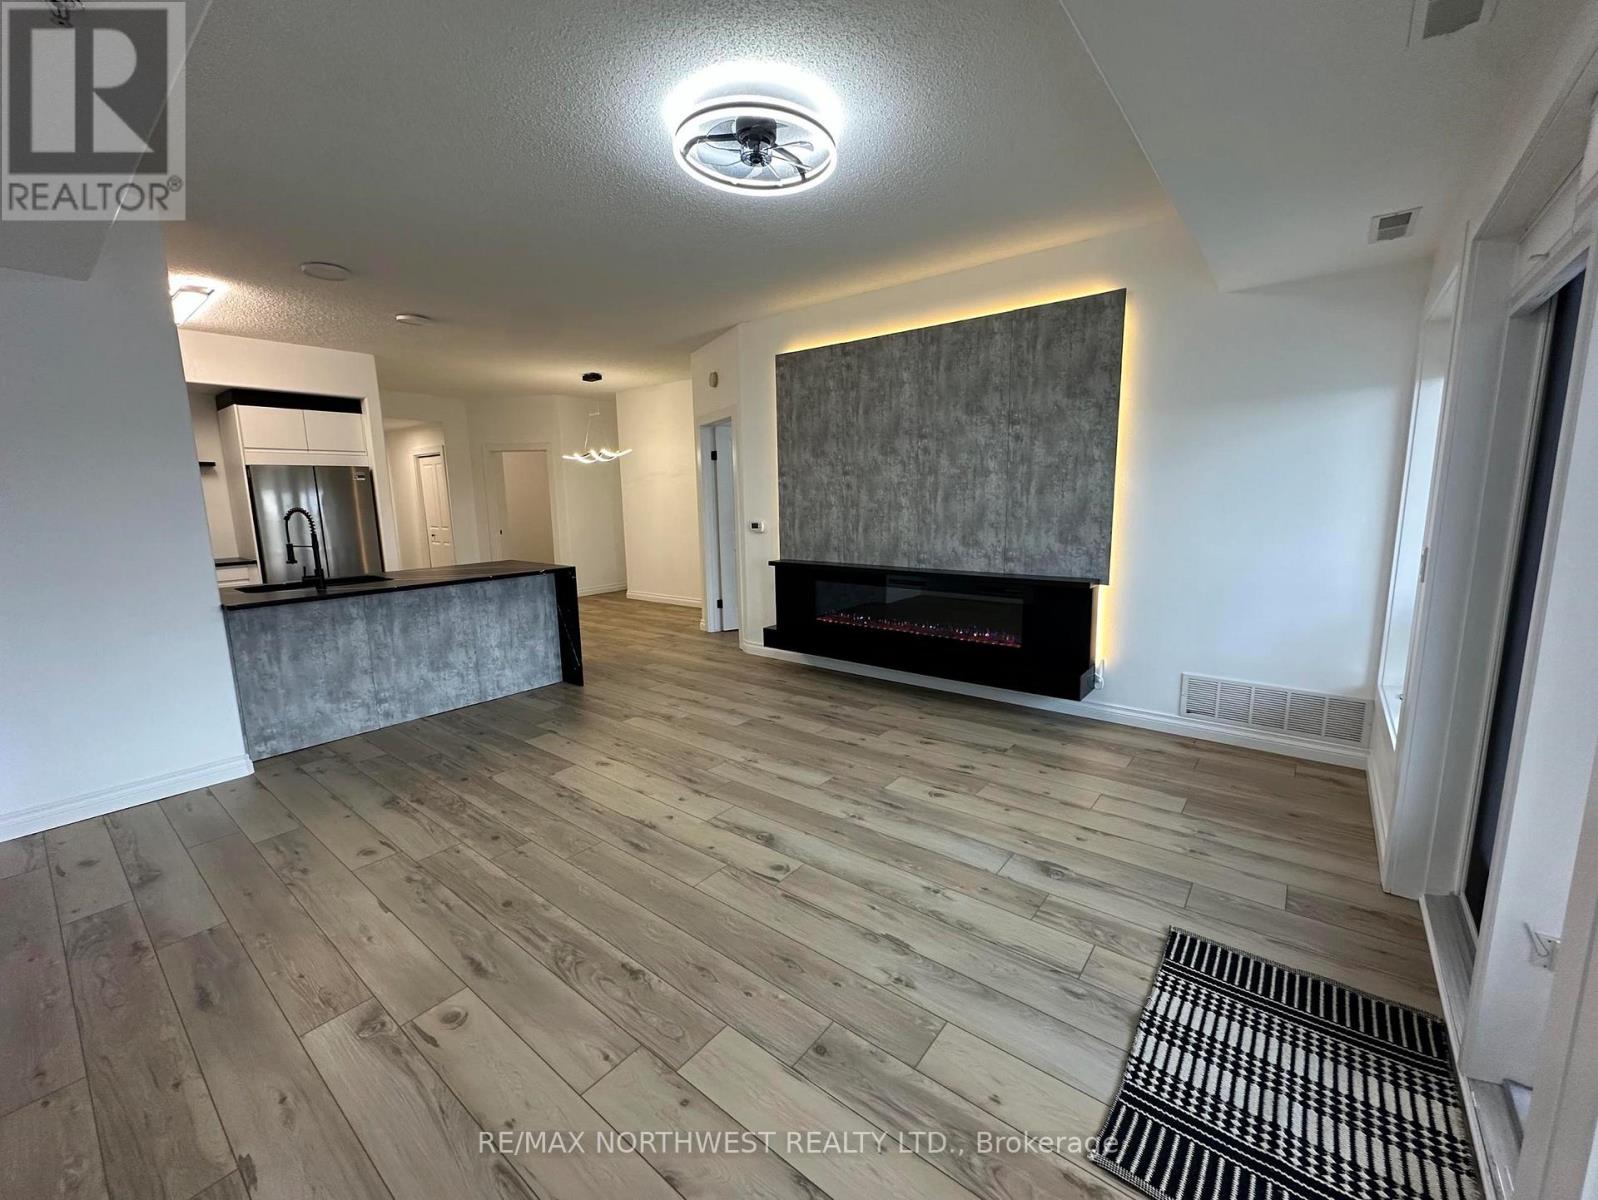
Fireplace
Central Air Conditioning
Forced Air
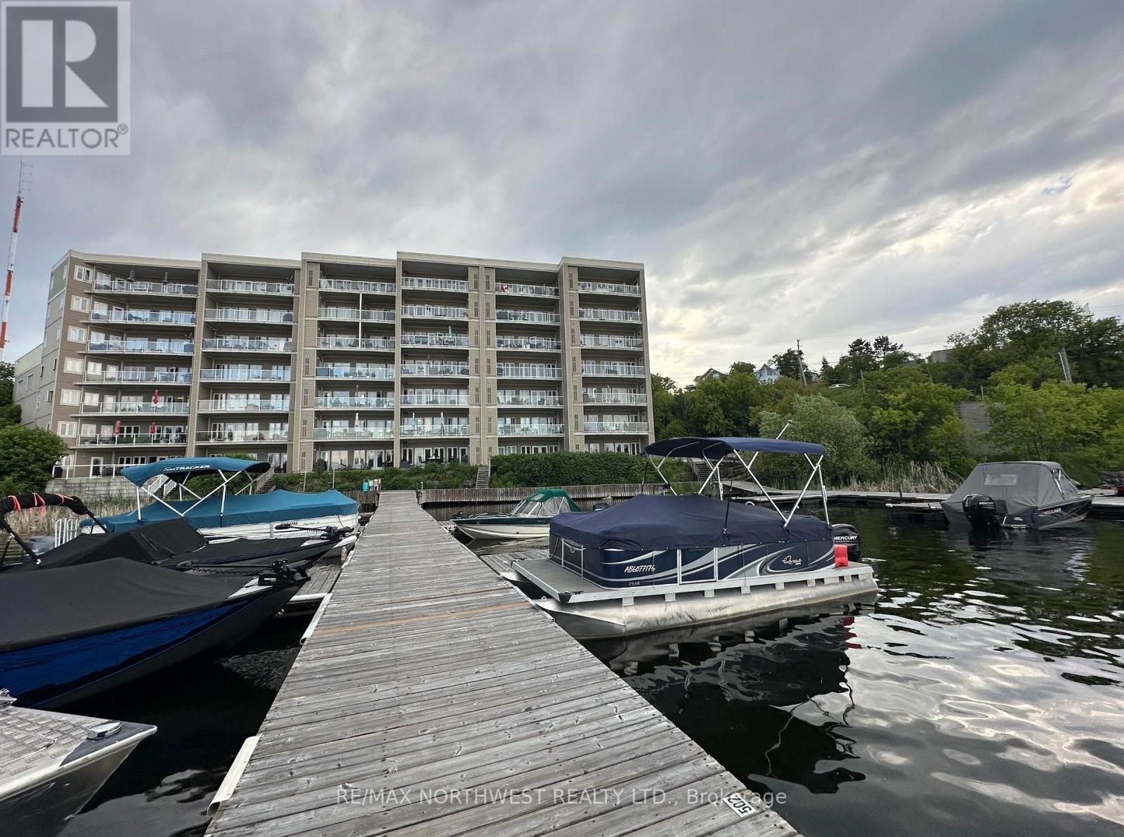
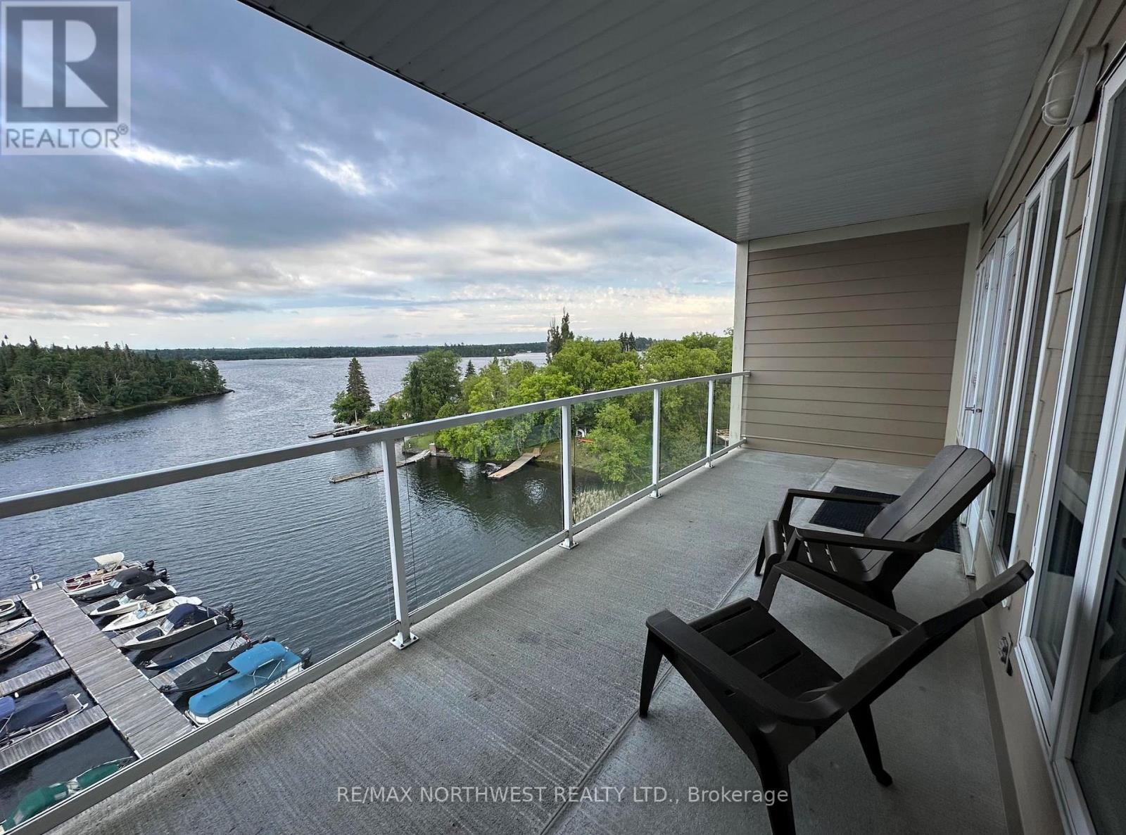
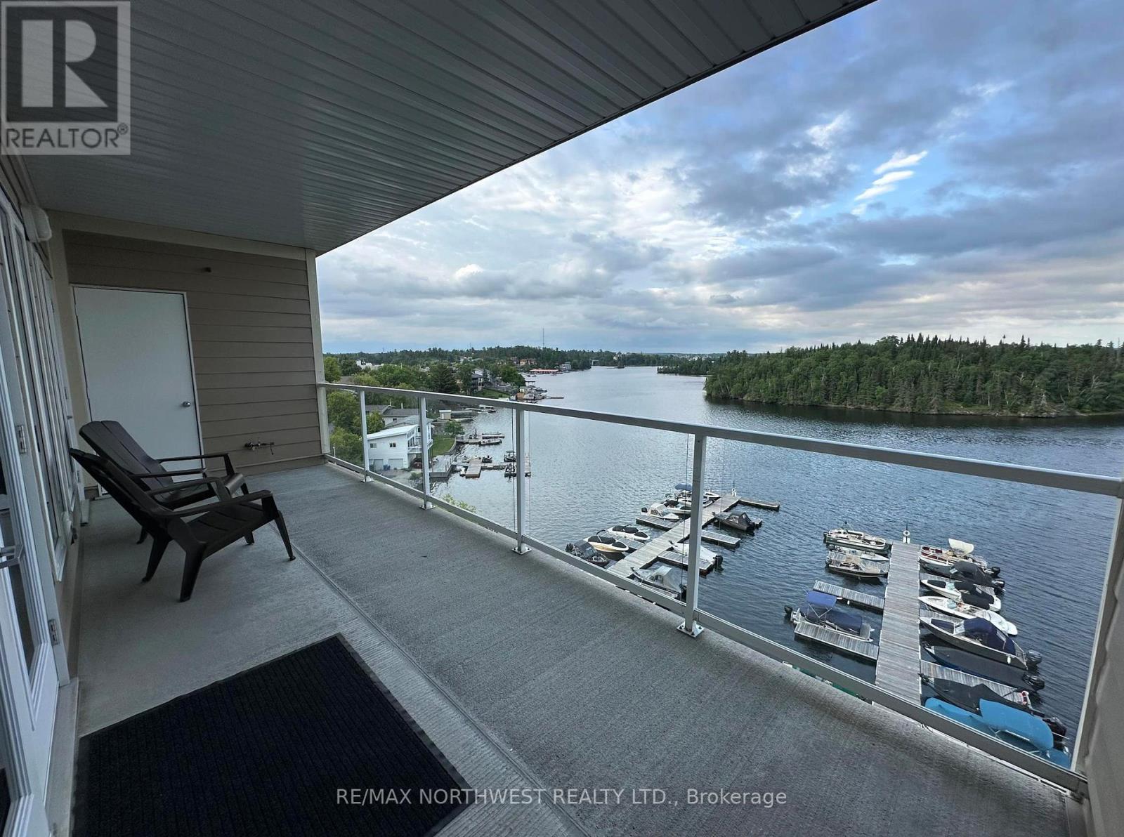
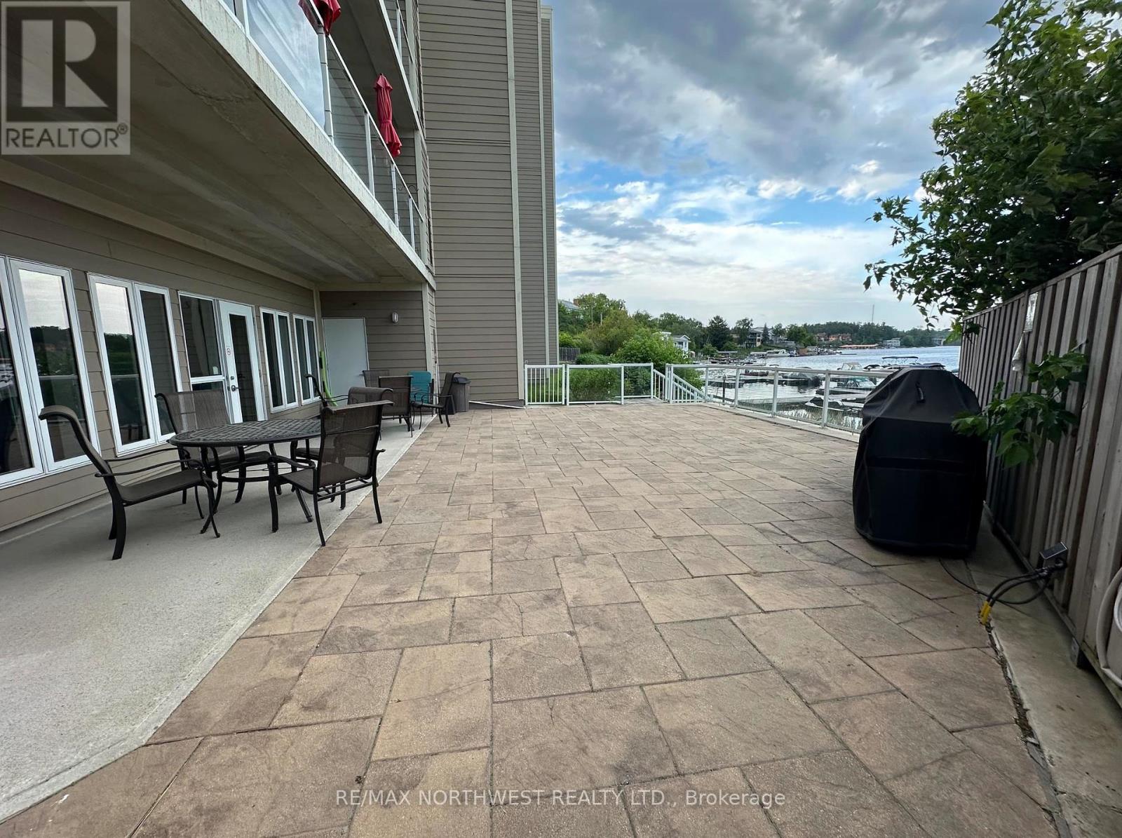
Waterfront
Acreage
$695,000Maintenance,
$728.47 Monthly
Maintenance,
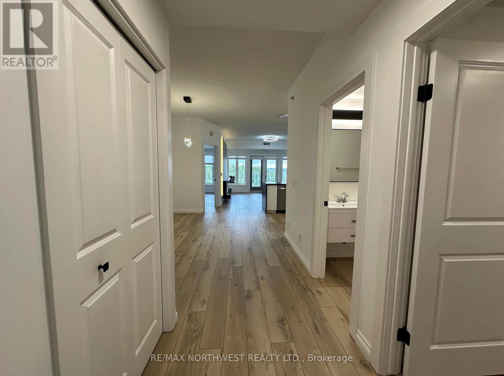
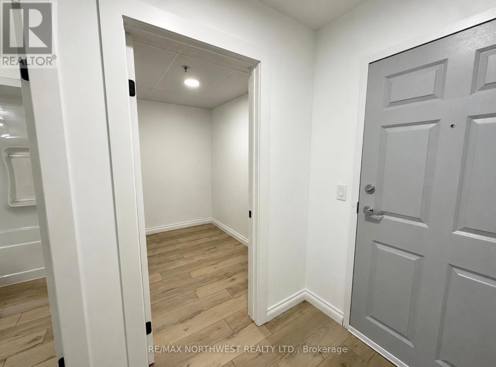
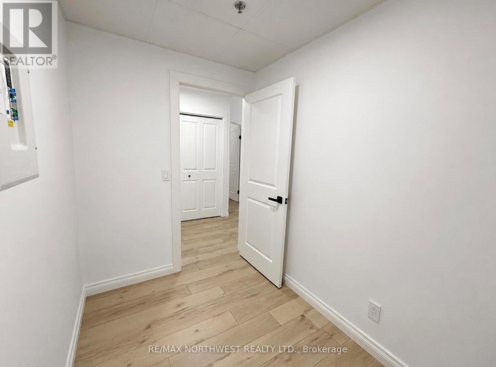
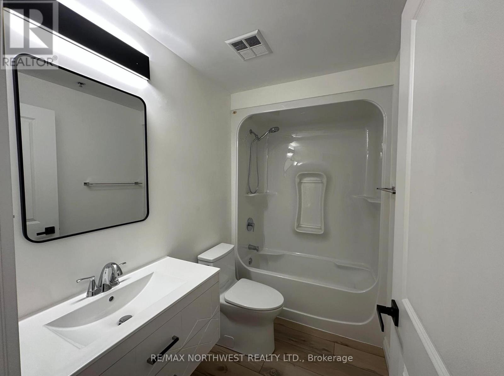
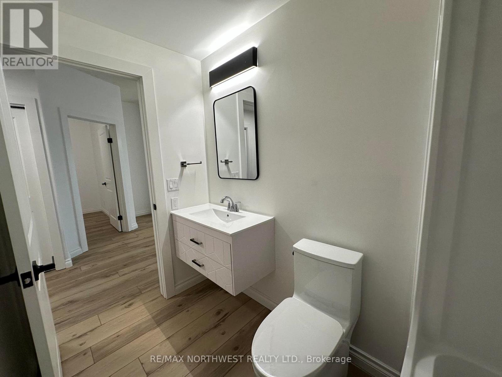
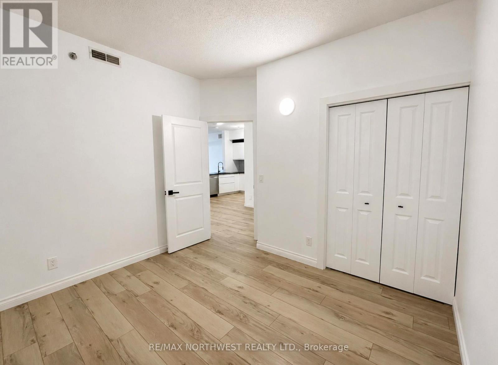
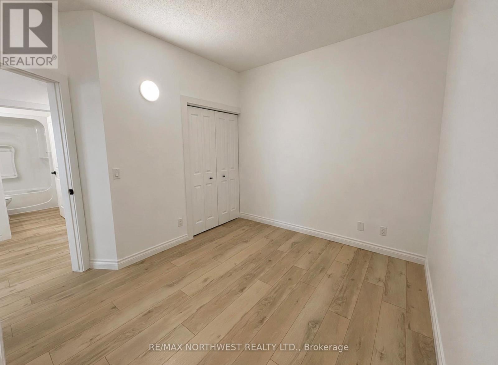
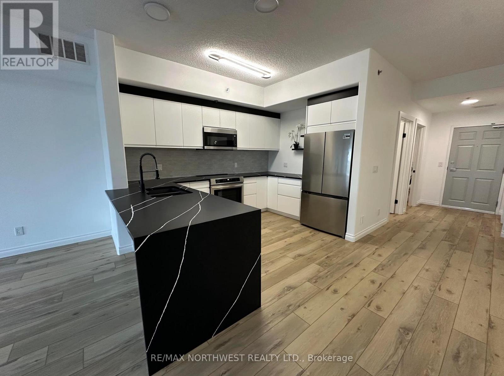
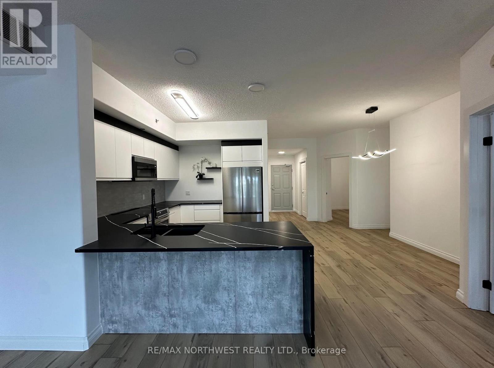
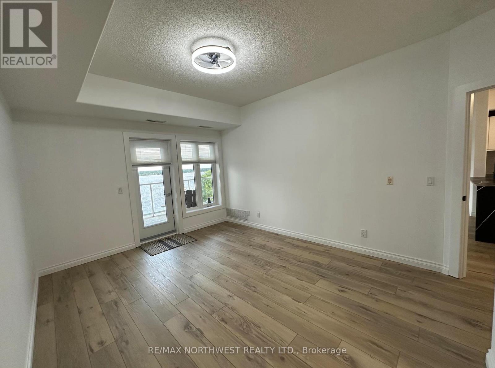
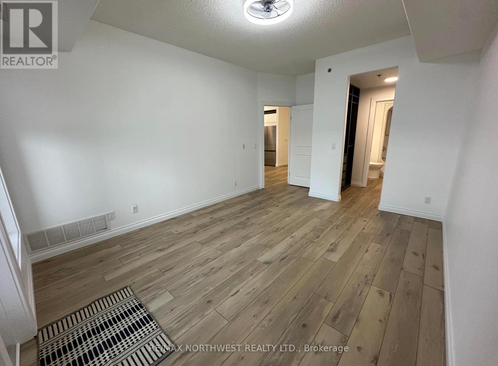
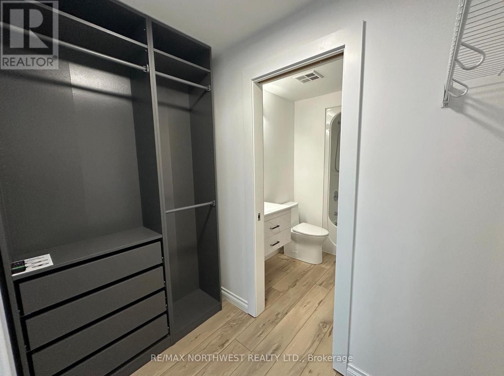
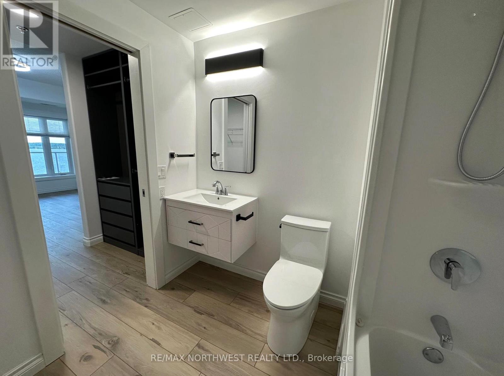
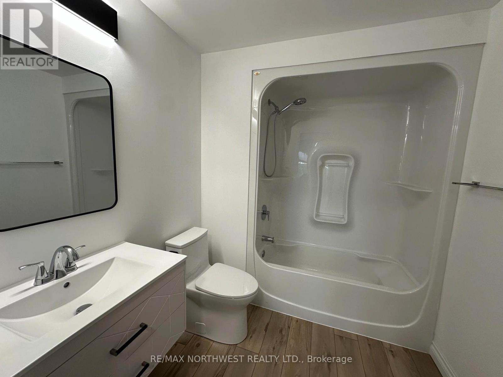
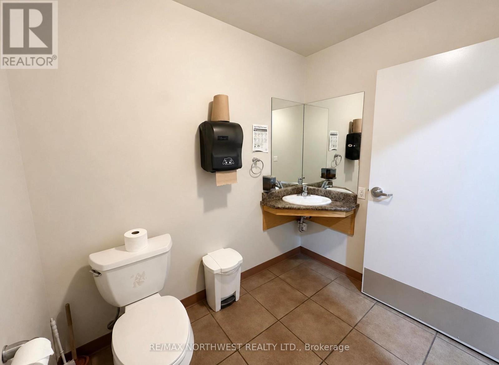
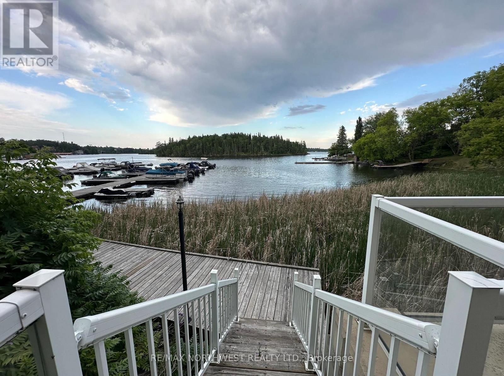
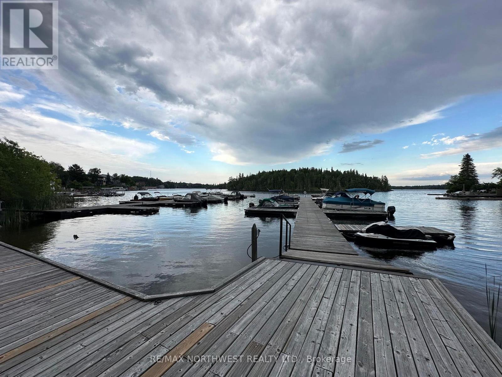
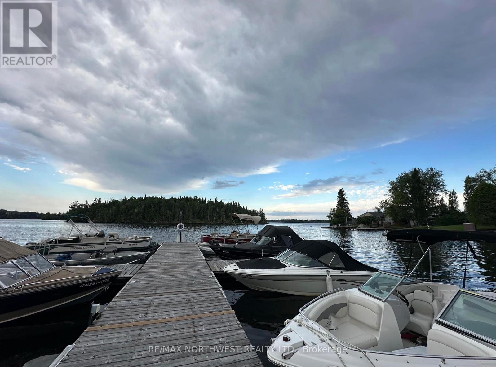
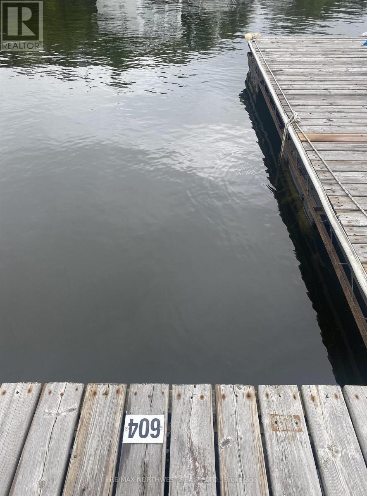
$728.47 MonthlyThis completely remodelled condo is move-in ready with nothing left to do. The renovation includes a brand new kitchen, new flooring throughout, freshly repainted interiors, and updated bathrooms with new toilets and vanities. A new closet organizer adds practical storage from day one. Whether you are a first-time buyer, downsizer, or investor, this unit offers the feel of new construction without the wait. Includes one inside parking space and a boat slip, a rare combination that adds serious everyday convenience and lifestyle value. Just move in and enjoy. (id:15069)
Property Details
| MLS® Number | X13506954 |
| Property Type | Single Family |
| Community Name | Norman |
| Communication Type | High Speed Internet |
| Features | Irregular Lot Size, Elevator |
| Parking Space Total | 1 |
| Structure | Dock |
| Water Front Name | Lake Of The Woods |
| Water Front Type | Waterfront |
Building
| Bathroom Total | 2 |
| Bedrooms Above Ground | 2 |
| Bedrooms Total | 2 |
| Age | 16 To 30 Years |
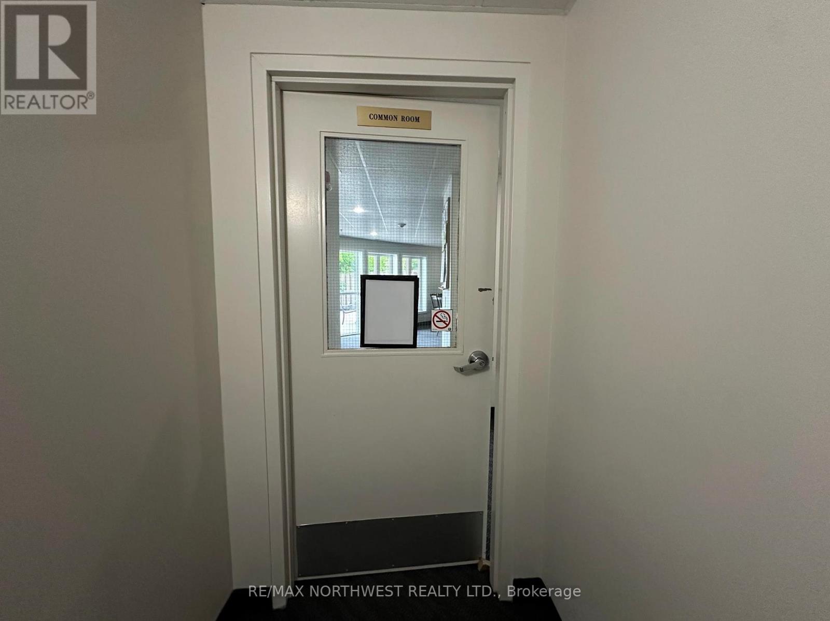
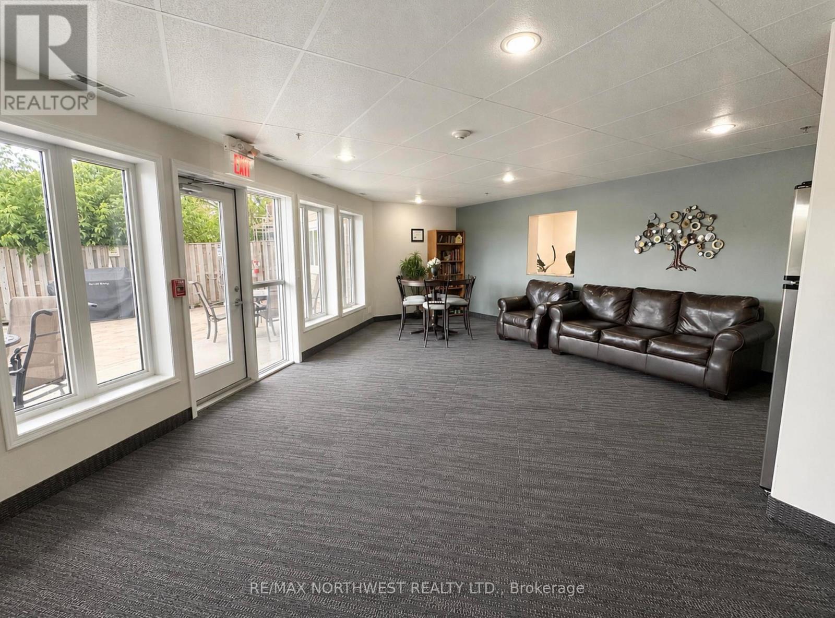
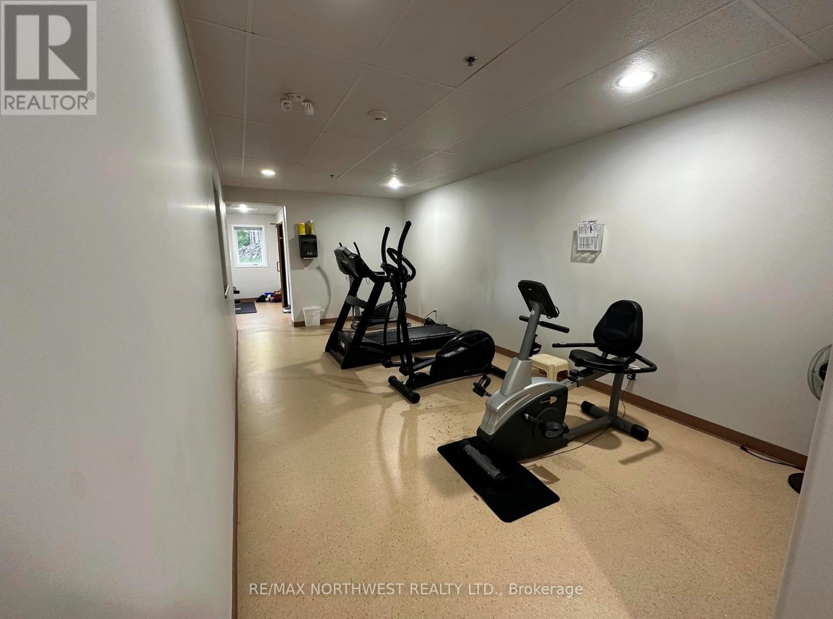
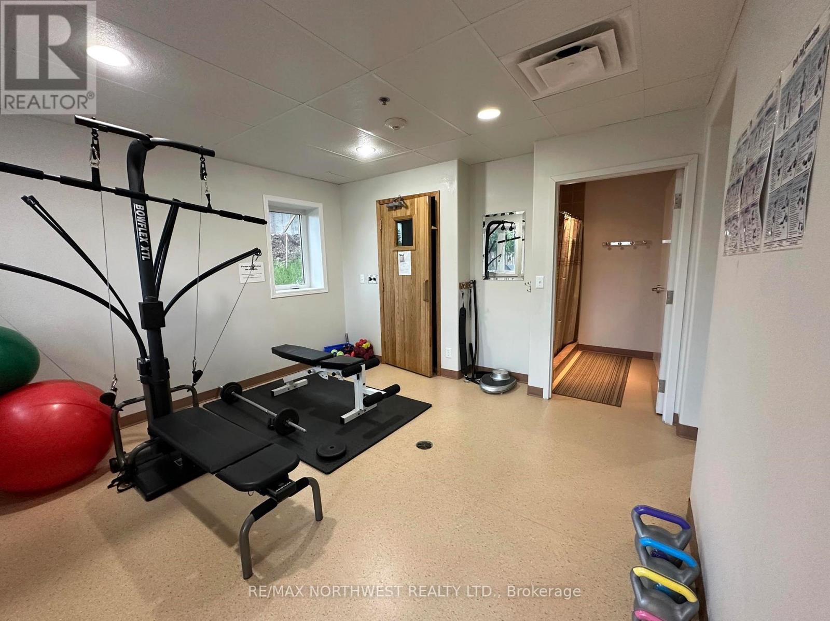
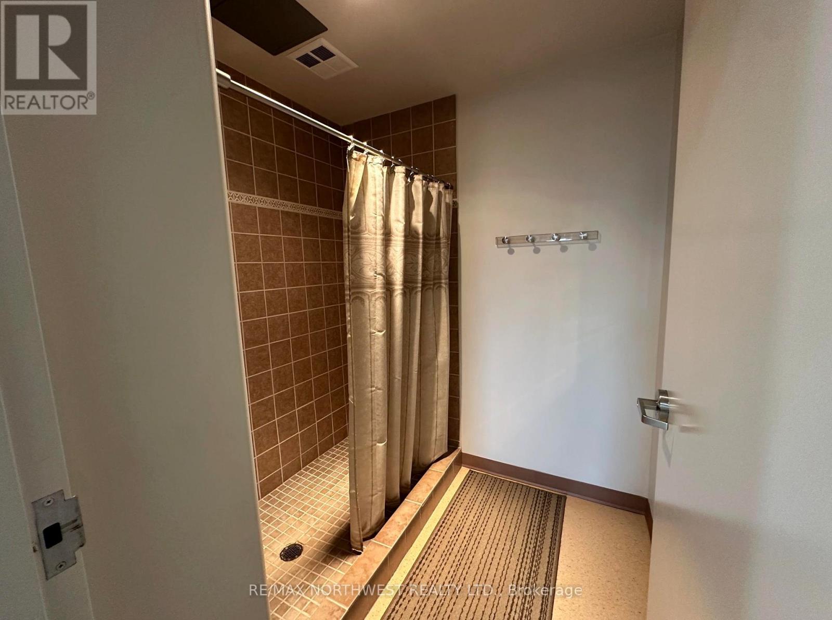
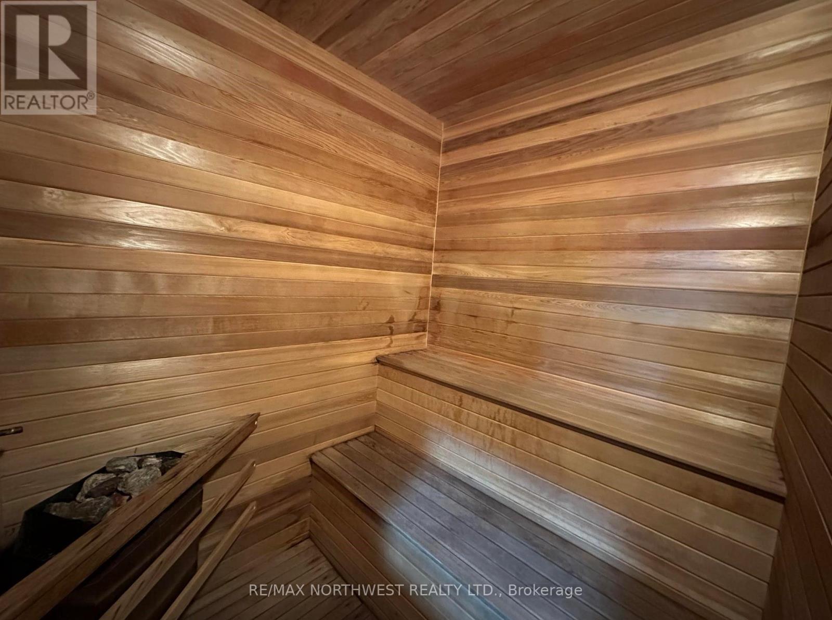
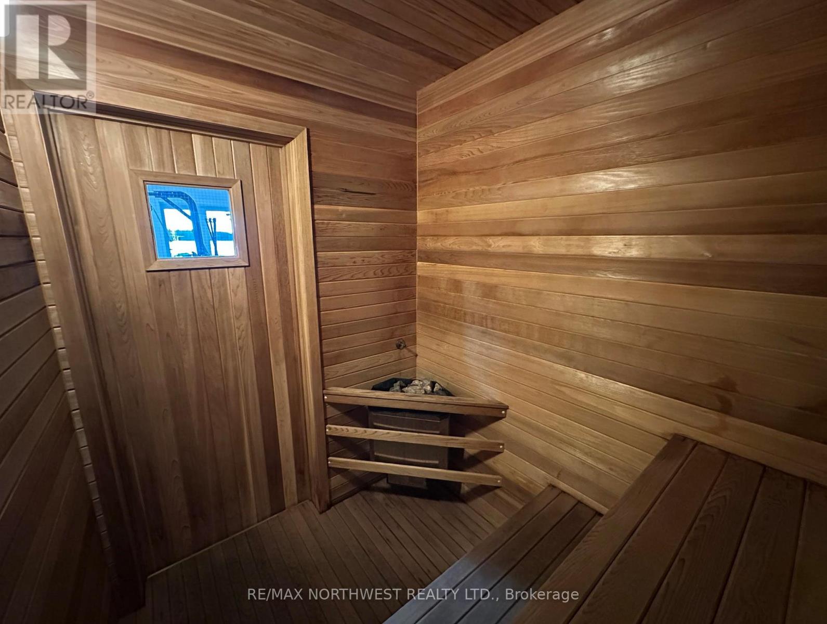
| Amenities | Sauna, Recreation Centre, Exercise Centre, Visitor Parking, Fireplace(s) |
| Appliances | Intercom, Stove, Window Coverings, Refrigerator |
| Basement Type | None |
| Cooling Type | Central Air Conditioning |
| Exterior Finish | Concrete |
| Fireplace Present | Yes |
| Fireplace Total | 1 |
| Flooring Type | Laminate |
| Foundation Type | Poured Concrete |
| Heating Fuel | Natural Gas |
| Heating Type | Forced Air |
| Type | Apartment |
| Utility Water | Municipal Water |
Parking
| Garage |
Land
| Access Type | Public Road |
| Acreage | Yes |
| Size Frontage | 155 Ft |
| Size Irregular | 155 |
| Size Total | 155.0000|1/2 - 1.99 Acres |
| Size Total Text | 155.0000|1/2 - 1.99 Acres |
Rooms
| Level | Type | Length | Width | Dimensions |
|---|---|---|---|---|
| Upper Level | Other | Measurements not available | ||
| Upper Level | Foyer | 1.62 m | 1.44 m | 1.62 m x 1.44 m |
| Upper Level | Bathroom | Measurements not available | ||
| Upper Level | Laundry Room | 1.75 m | 2.59 m | 1.75 m x 2.59 m |
| Upper Level | Living Room | 4.26 m | 3.96 m | 4.26 m x 3.96 m |
| Upper Level | Primary Bedroom | 4.34 m | 3.47 m | 4.34 m x 3.47 m |
| Upper Level | Kitchen | 3.14 m | 3.45 m | 3.14 m x 3.45 m |
| Upper Level | Dining Room | 3.12 m | 1.29 m | 3.12 m x 1.29 m |
| Upper Level | Bedroom 2 | 3.14 m | 1.32 m | 3.14 m x 1.32 m |
Utilities
| Natural Gas Available | Available |
| Cable | Available |
| Electricity Connected | Connected |
| Telephone | Nearby |
https://www.realtor.ca/real-estate/29973812/604-5-bay-road-kenora-norman-norman
Contact Us
Contact us for more information

This REALTOR.ca listing content is owned and licensed by REALTOR® members of The Canadian Real Estate Association
The trademarks REALTOR®, REALTORS®, and the REALTOR® logo are controlled by The Canadian Real Estate Association (CREA) and identify real estate professionals who are members of CREA. The trademarks MLS®, Multiple Listing Service® and the associated logos are owned by The Canadian Real Estate Association (CREA) and identify the quality of services provided by real estate professionals who are members of CREA. The trademark DDF® is owned by The Canadian Real Estate Association (CREA) and identifies CREA's Data Distribution Facility (DDF®)
September 01 2026 04:24:56
Thunder Bay Real Estate Board
RE/MAX Northwest Realty Ltd.