
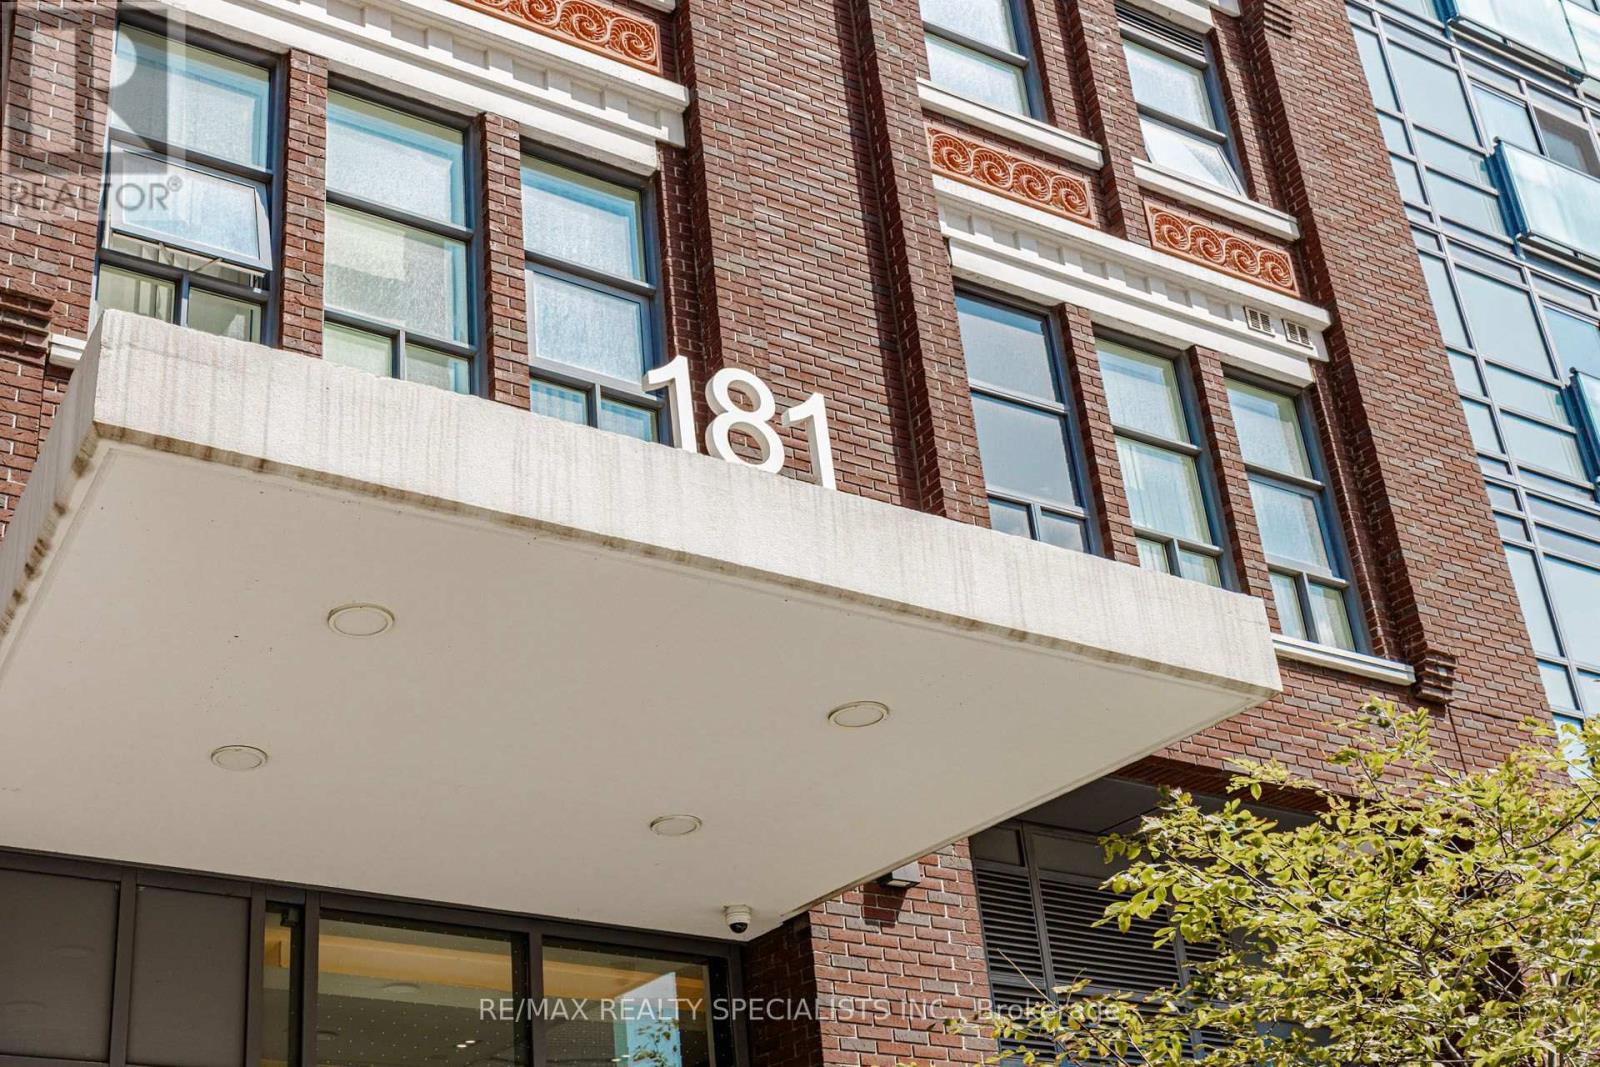
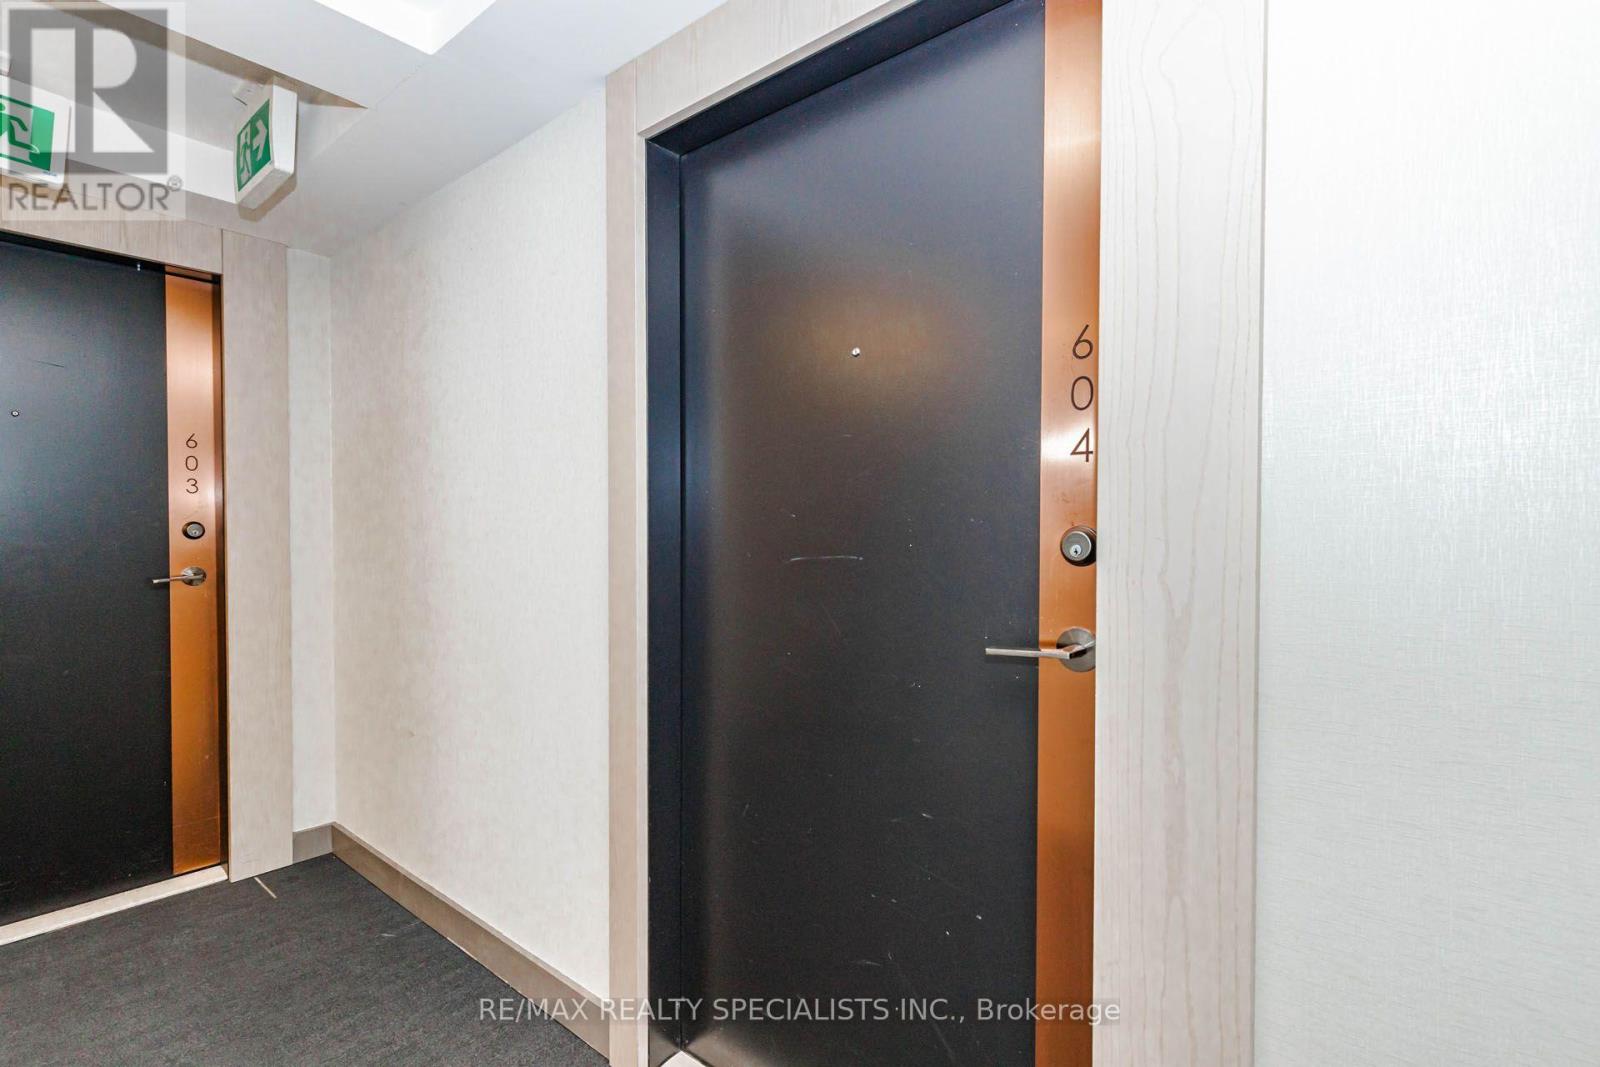
604 - 181 Huron Street Toronto, Ontario M5T 0C1
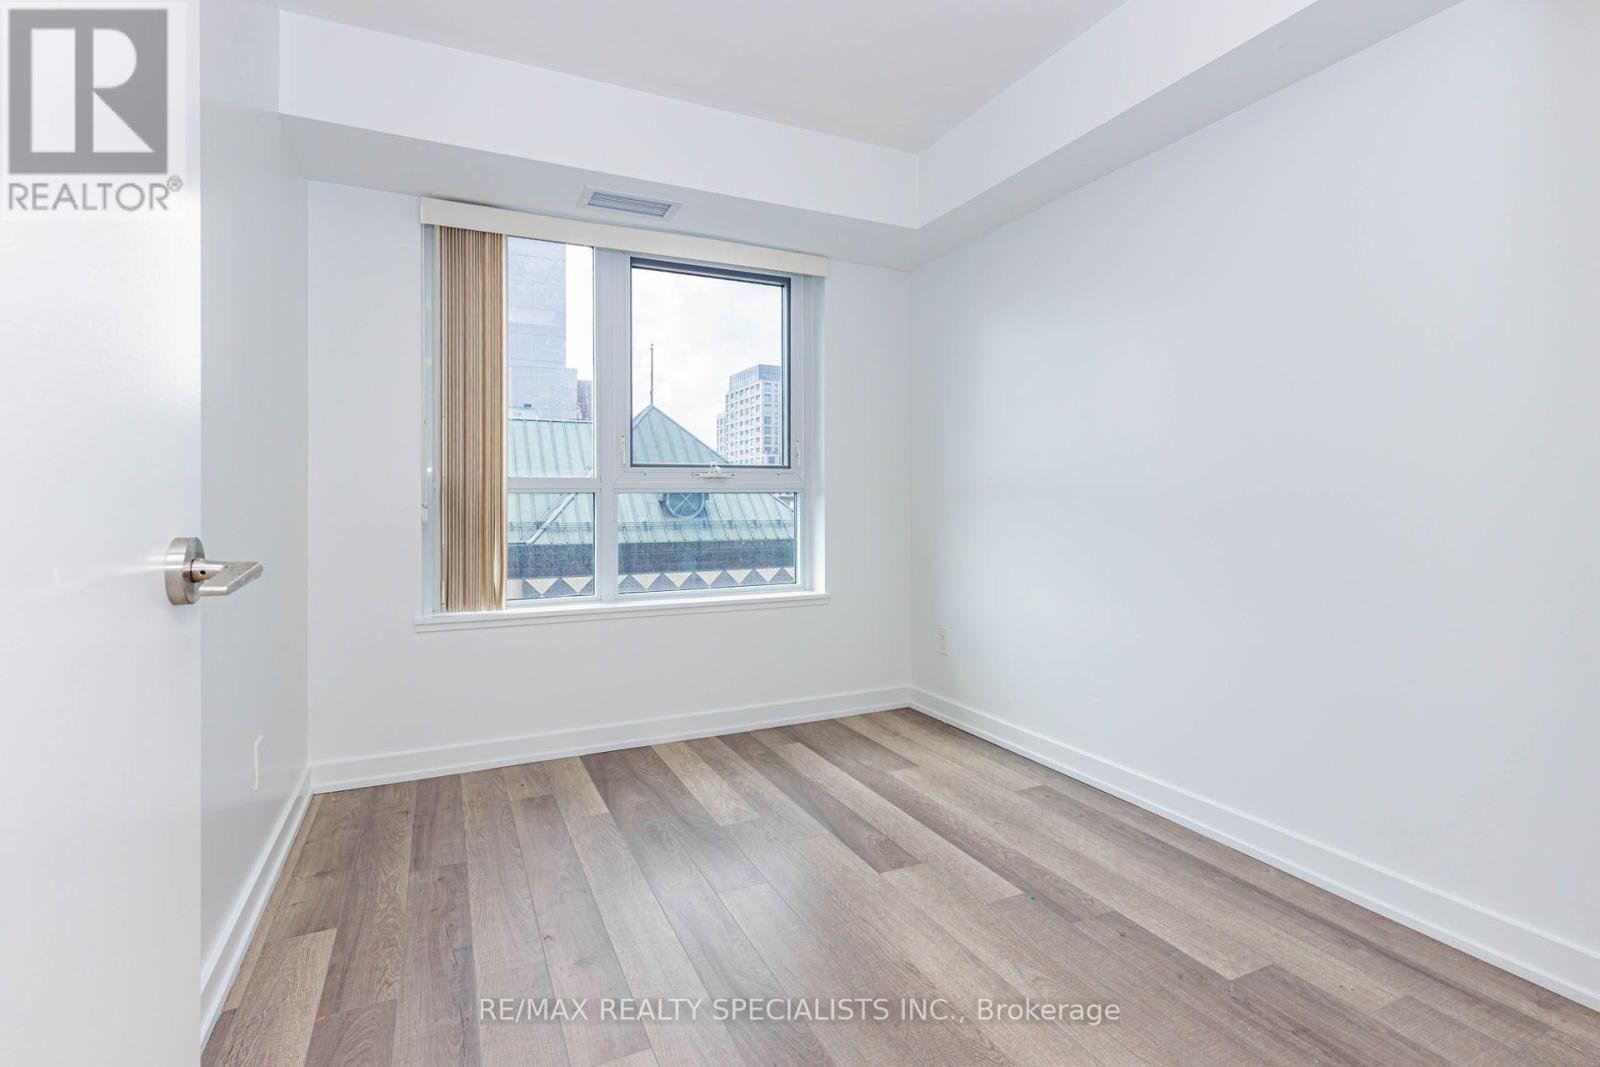
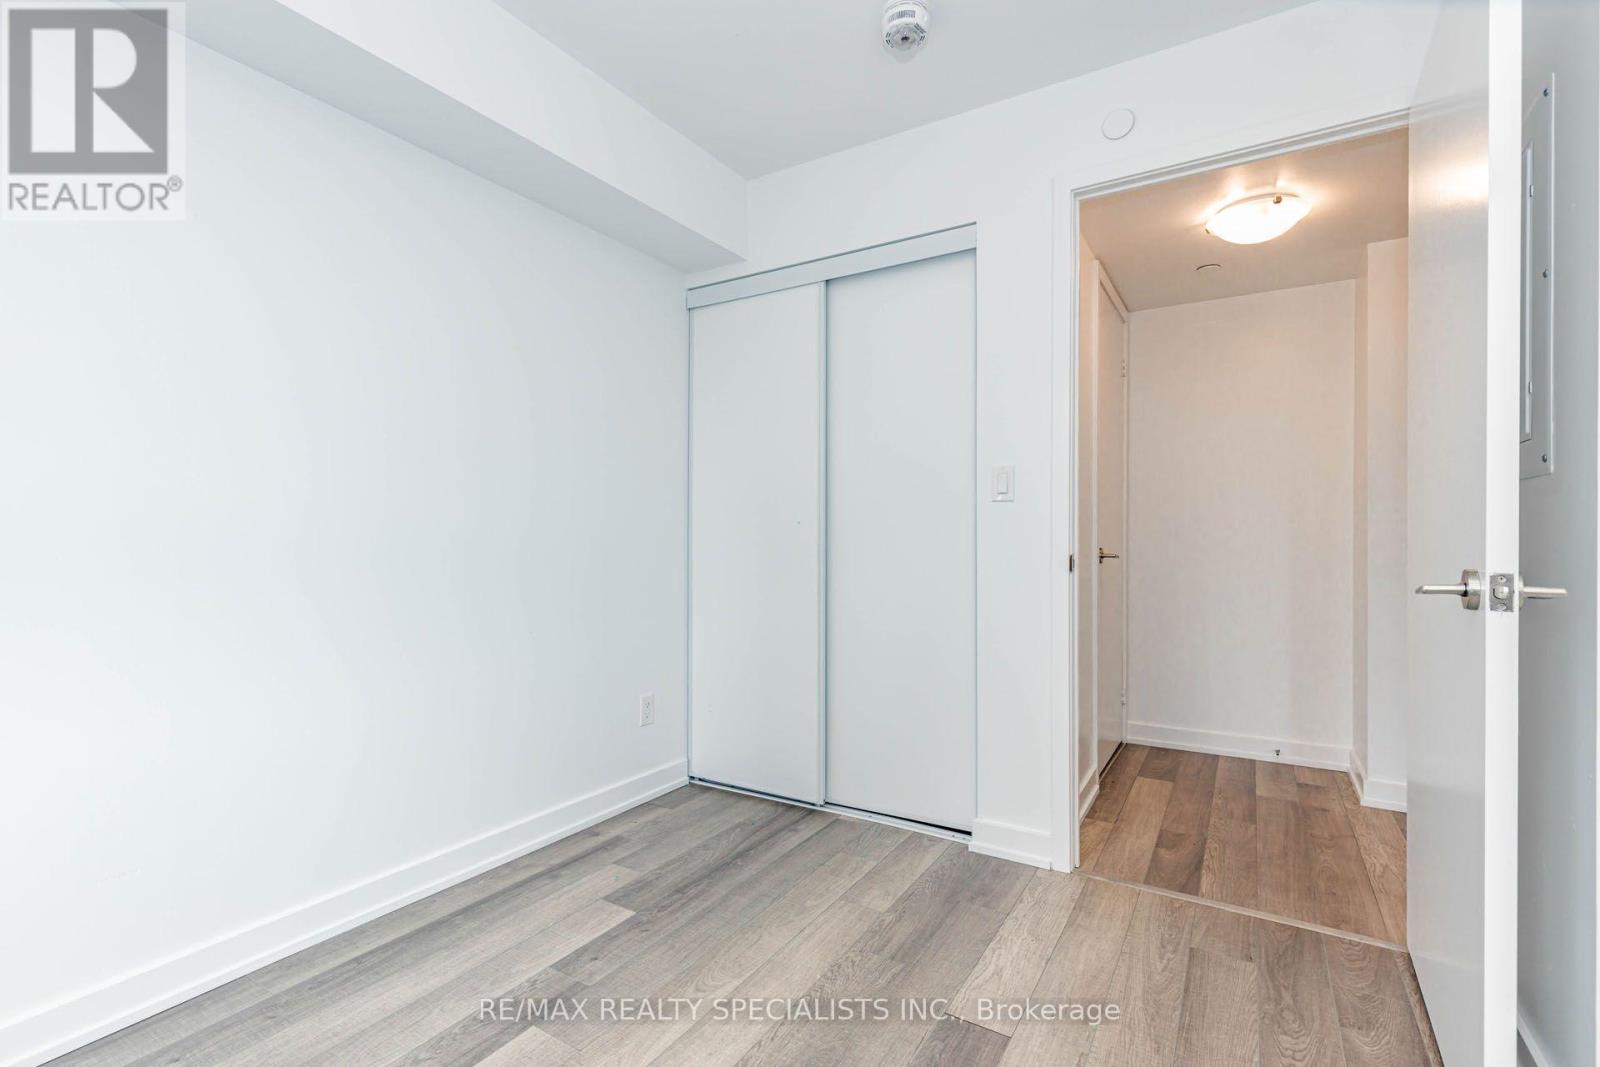

2 Bedroom
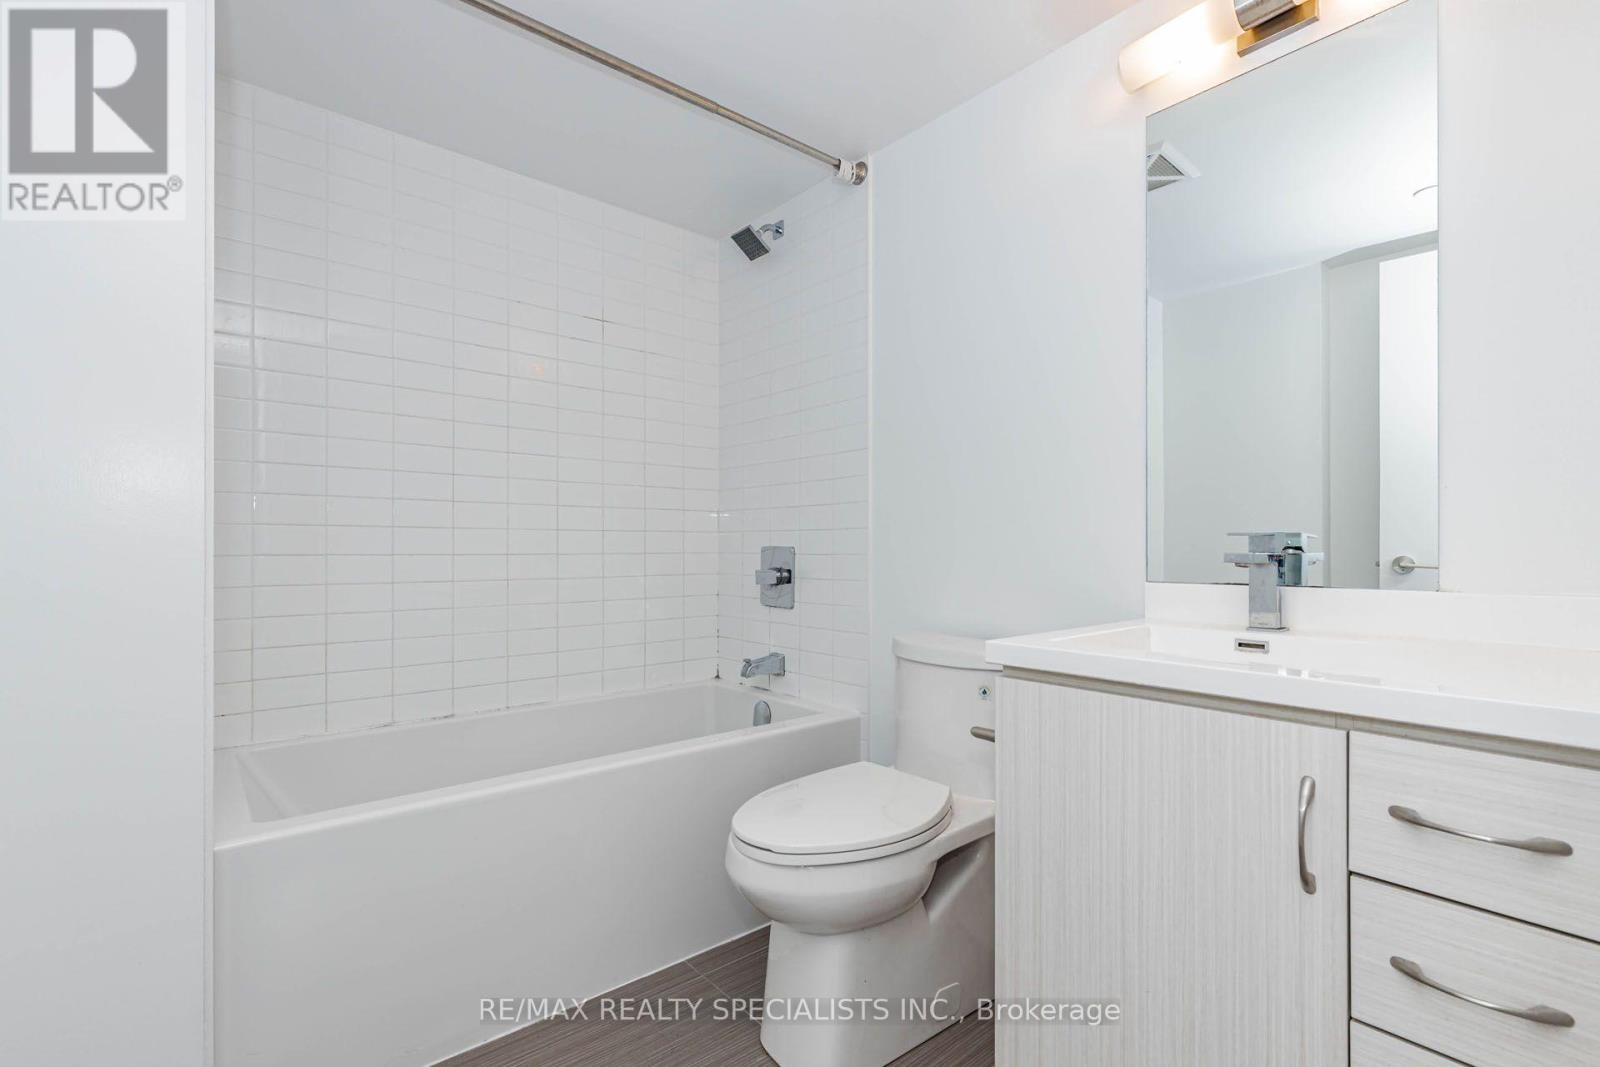
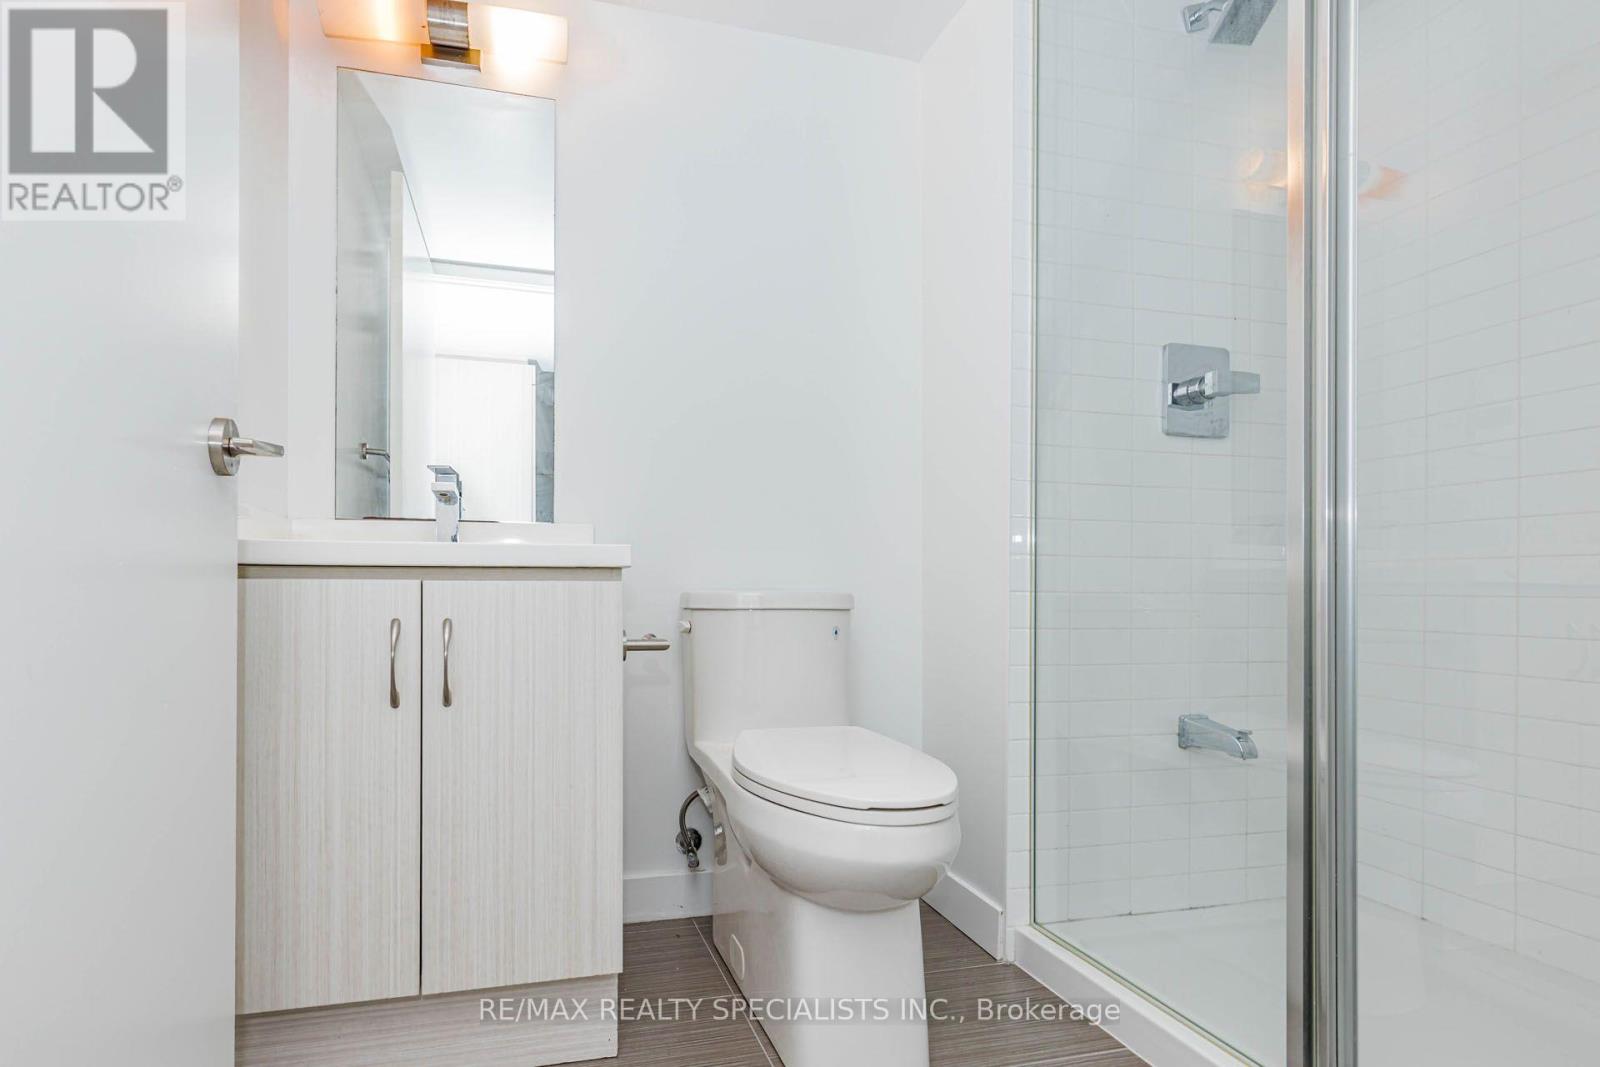
2 Bathroom
600 - 699 sqft
Central Air Conditioning
Forced Air
$670,000Maintenance,
$537.08 Monthly
Maintenance,
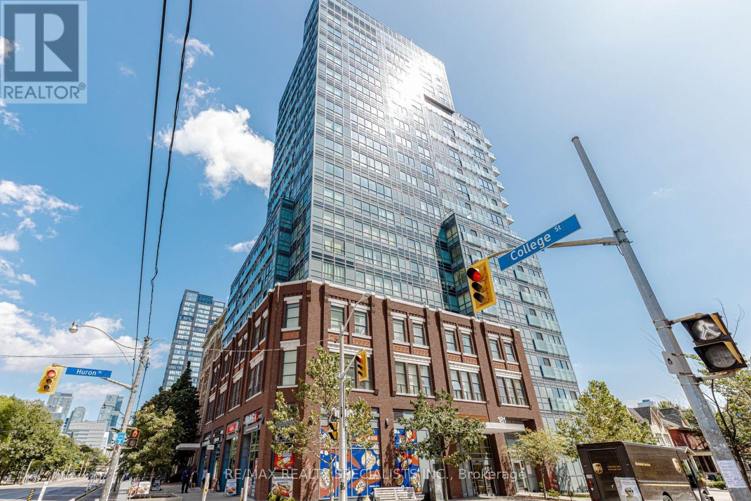
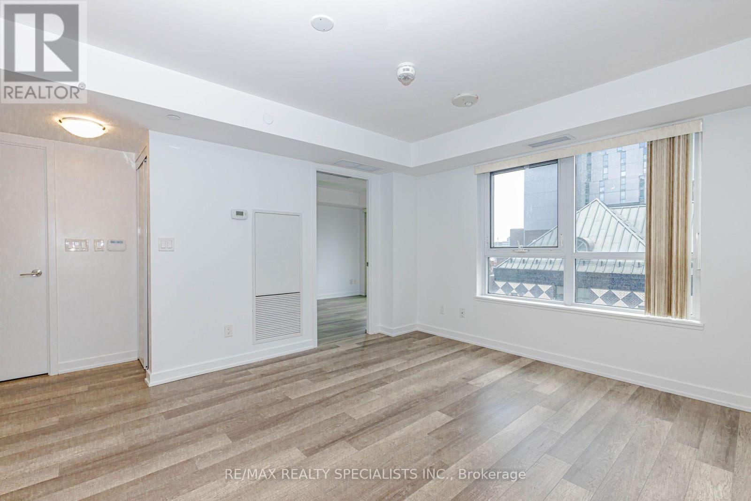
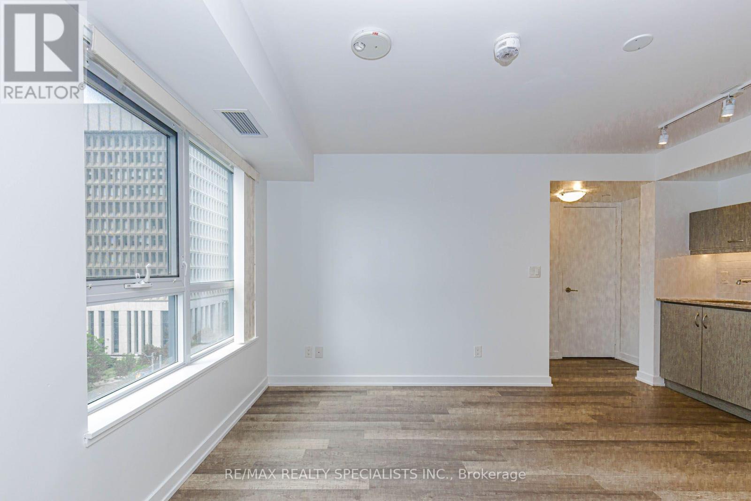
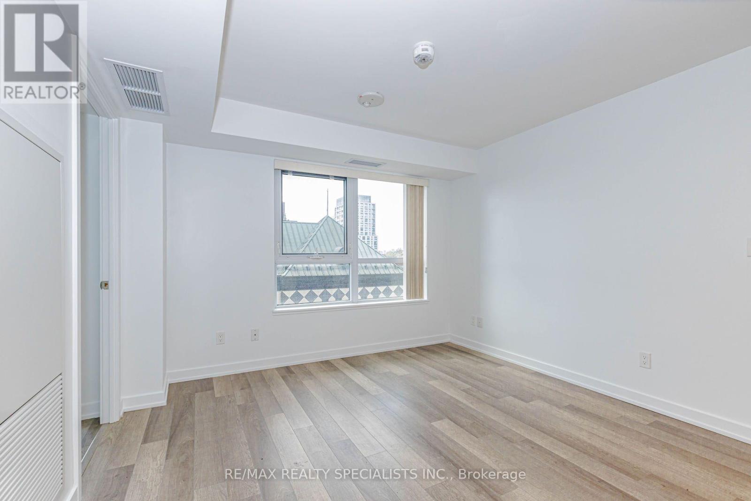
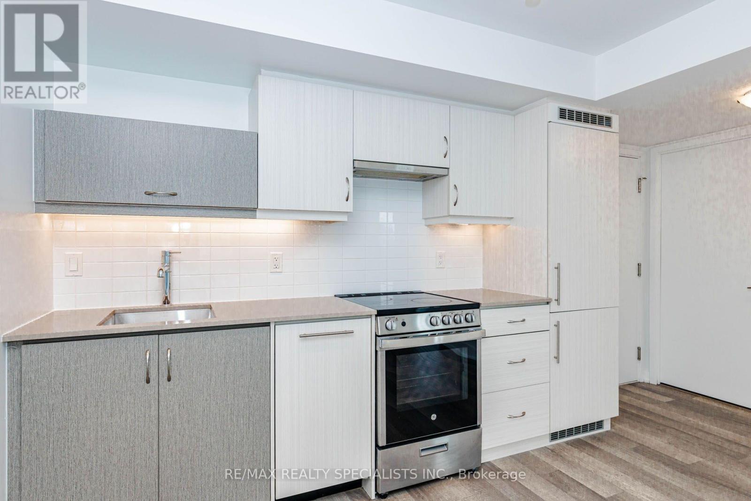
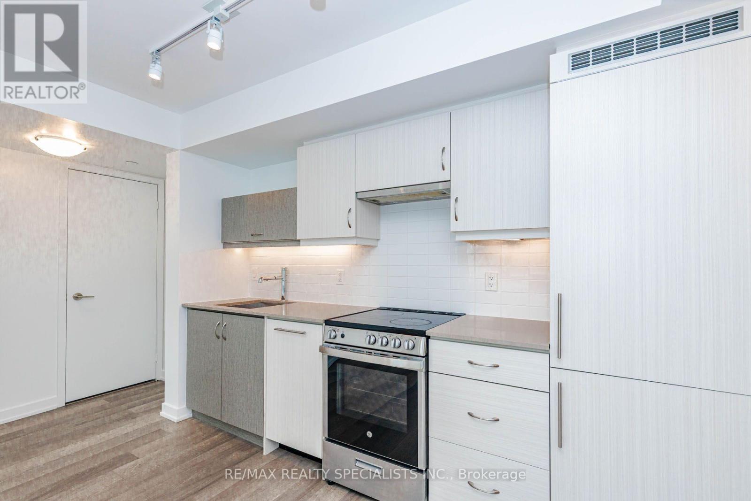
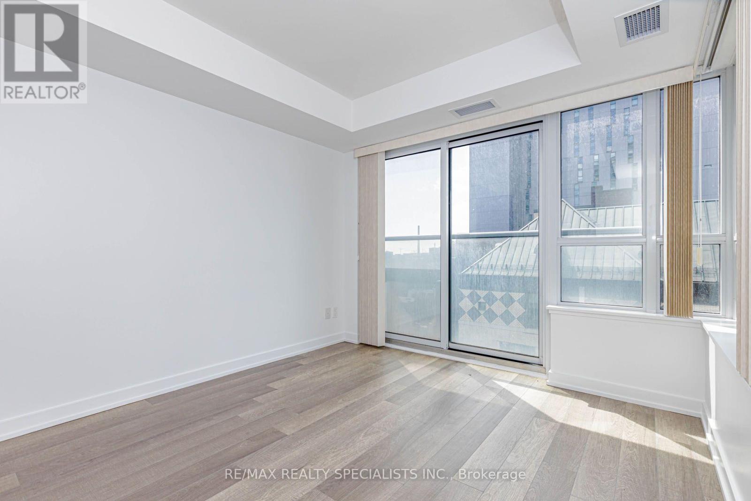
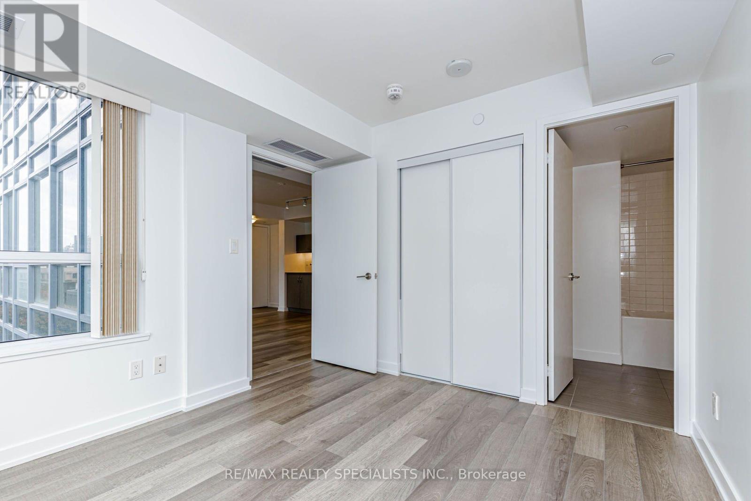
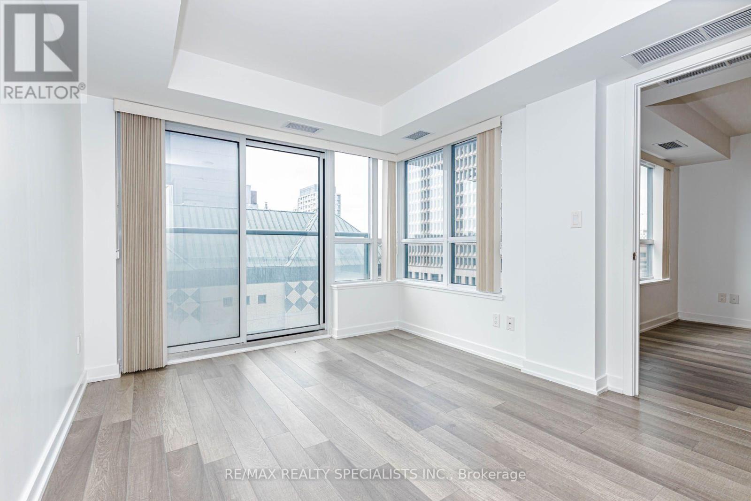
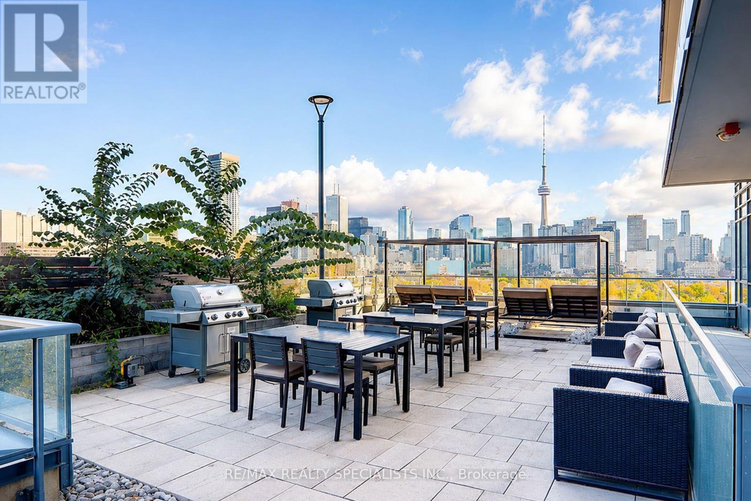
$537.08 MonthlyStunning Luxury 2 Bedroom + 2 Bathroom Condo With 2 Owned Lockers In The Heart Of Downtown Toronto! Perfectly Positioned At College St & Huron St - University Of Toronto- St. George Campus Directly Across The Street & Toronto Public Library Next Door. Streetcar Stop At The Foot Of The Building & Subway Station Just Steps Away For Effortless Commuting. Walk To T&T Supermarket, Vibrant Chinatown & Kensington Market For All Your Daily Needs. Minutes To Toronto Western Hospital, Mount Sinai, SickKids, Toronto General & Women's College Hospital. Quick Access To Bay Street Financial District, Queen's Park, Yorkville Luxury Shopping & Eaton Centre. Surrounded By Top-Rated Restaurants, Cafés, Parks & Cultural Landmarks - Everything Toronto Has To Offer Is At Your Doorstep! (id:15069)
Property Details
| MLS® Number | C13703004 |
| Property Type | Single Family |
| Community Name | Kensington-Chinatown |
| Amenities Near By | Hospital, Park, Public Transit, Schools |
| Community Features | Pets Not Allowed |
| Features | Elevator, Carpet Free |
Building
| Bathroom Total | 2 |
| Bedrooms Above Ground | 2 |
| Bedrooms Total | 2 |
| Age | 0 To 5 Years |
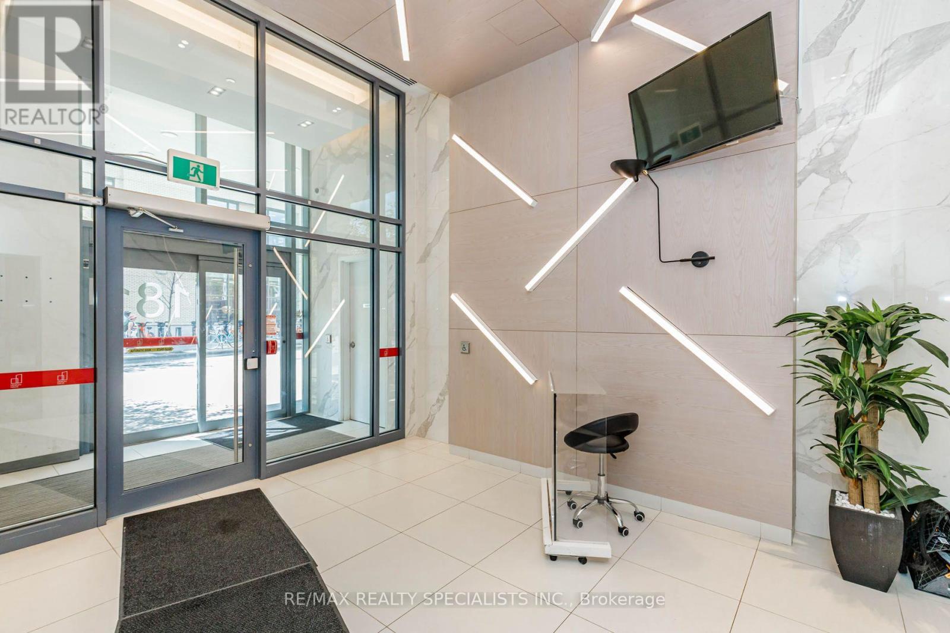
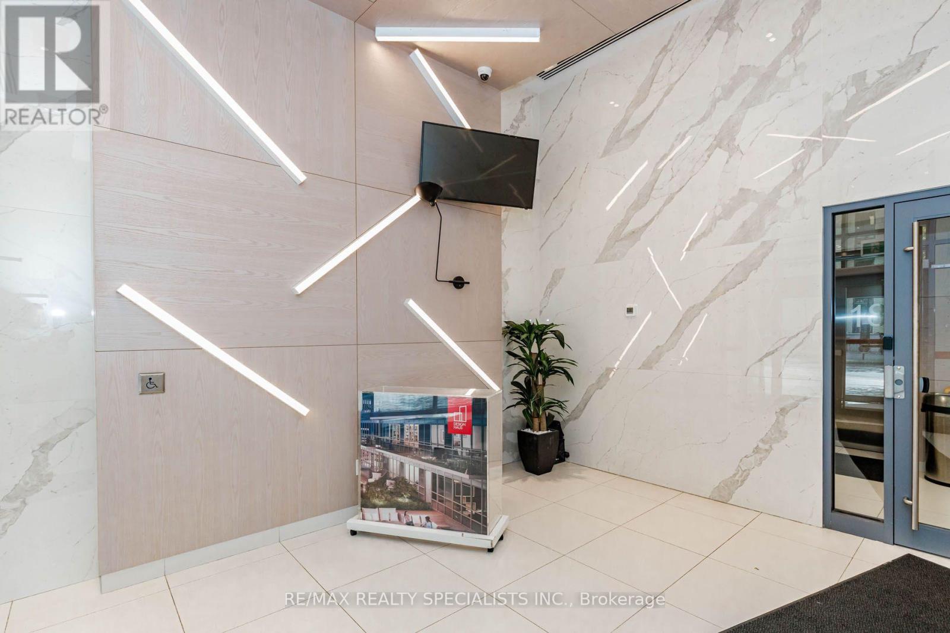
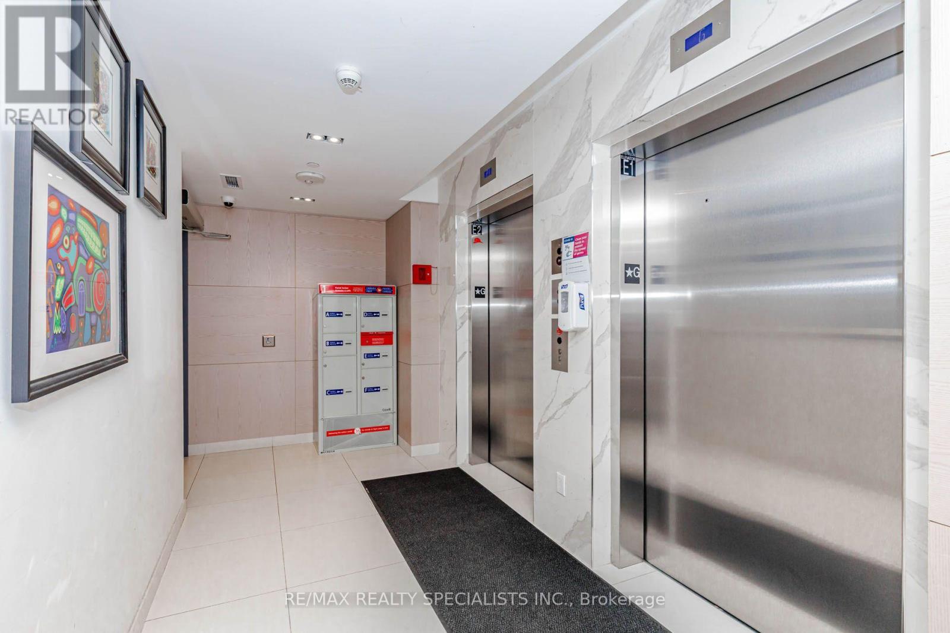
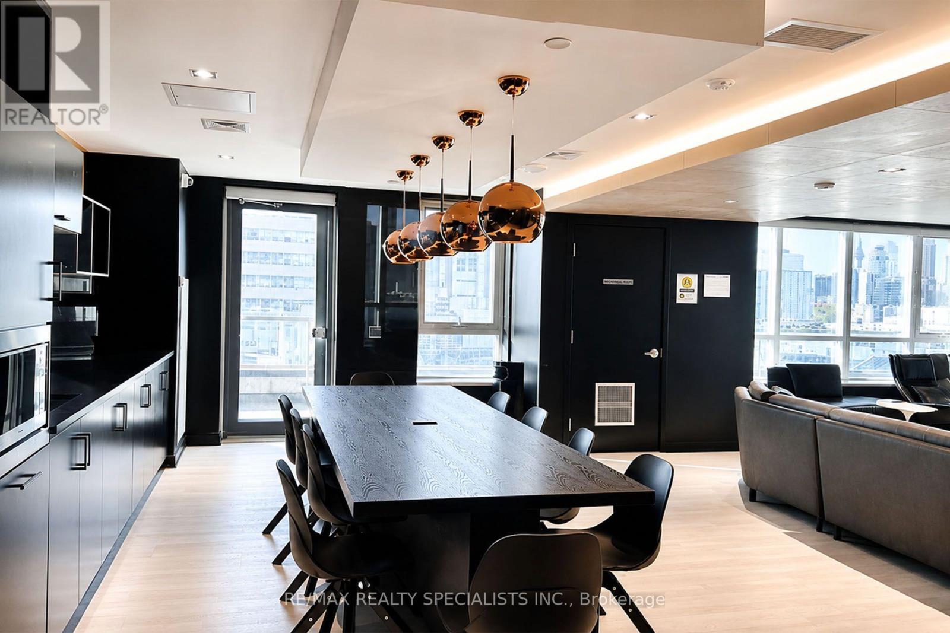
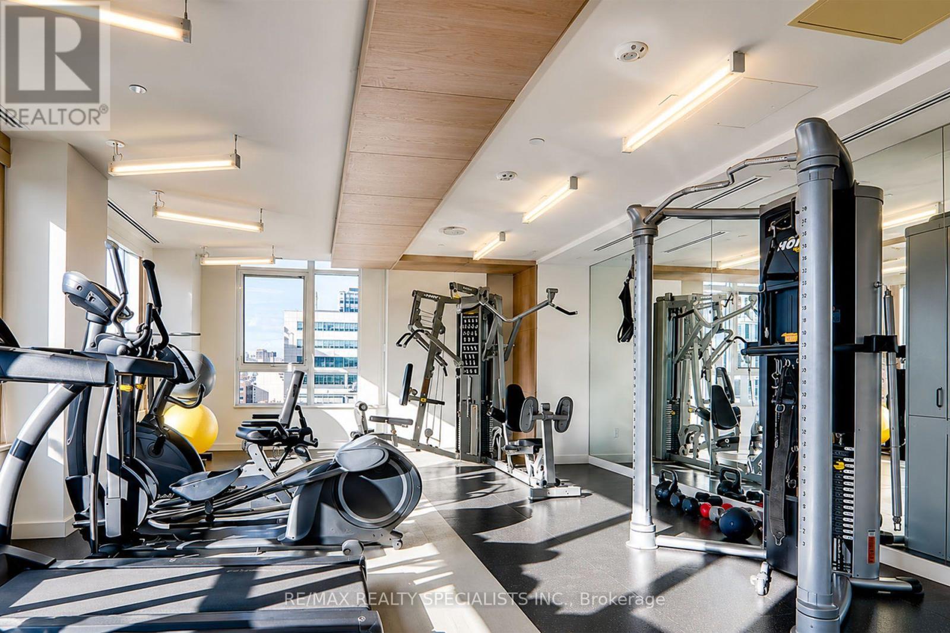
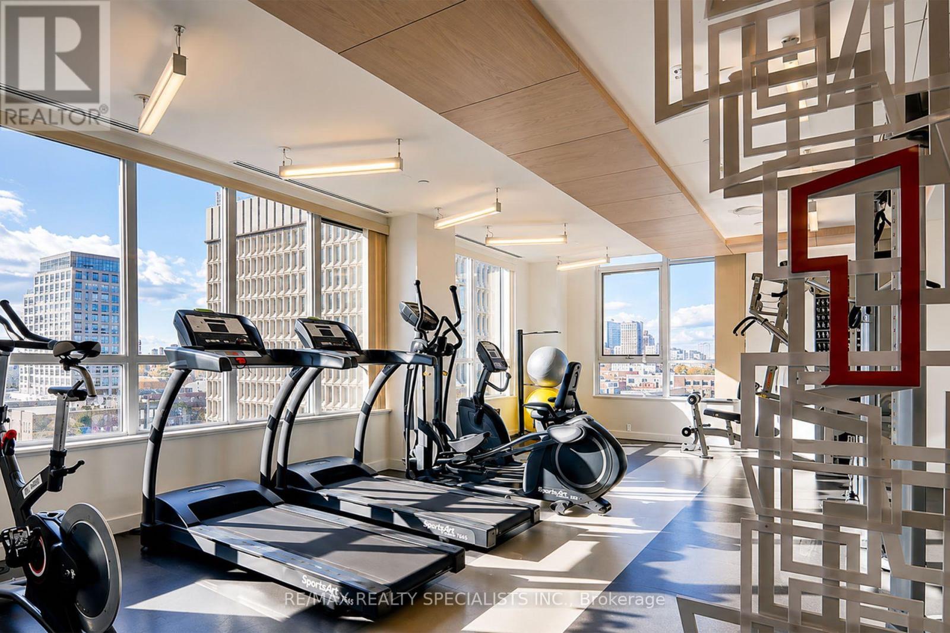
| Amenities | Exercise Centre, Party Room, Separate Electricity Meters, Storage - Locker |
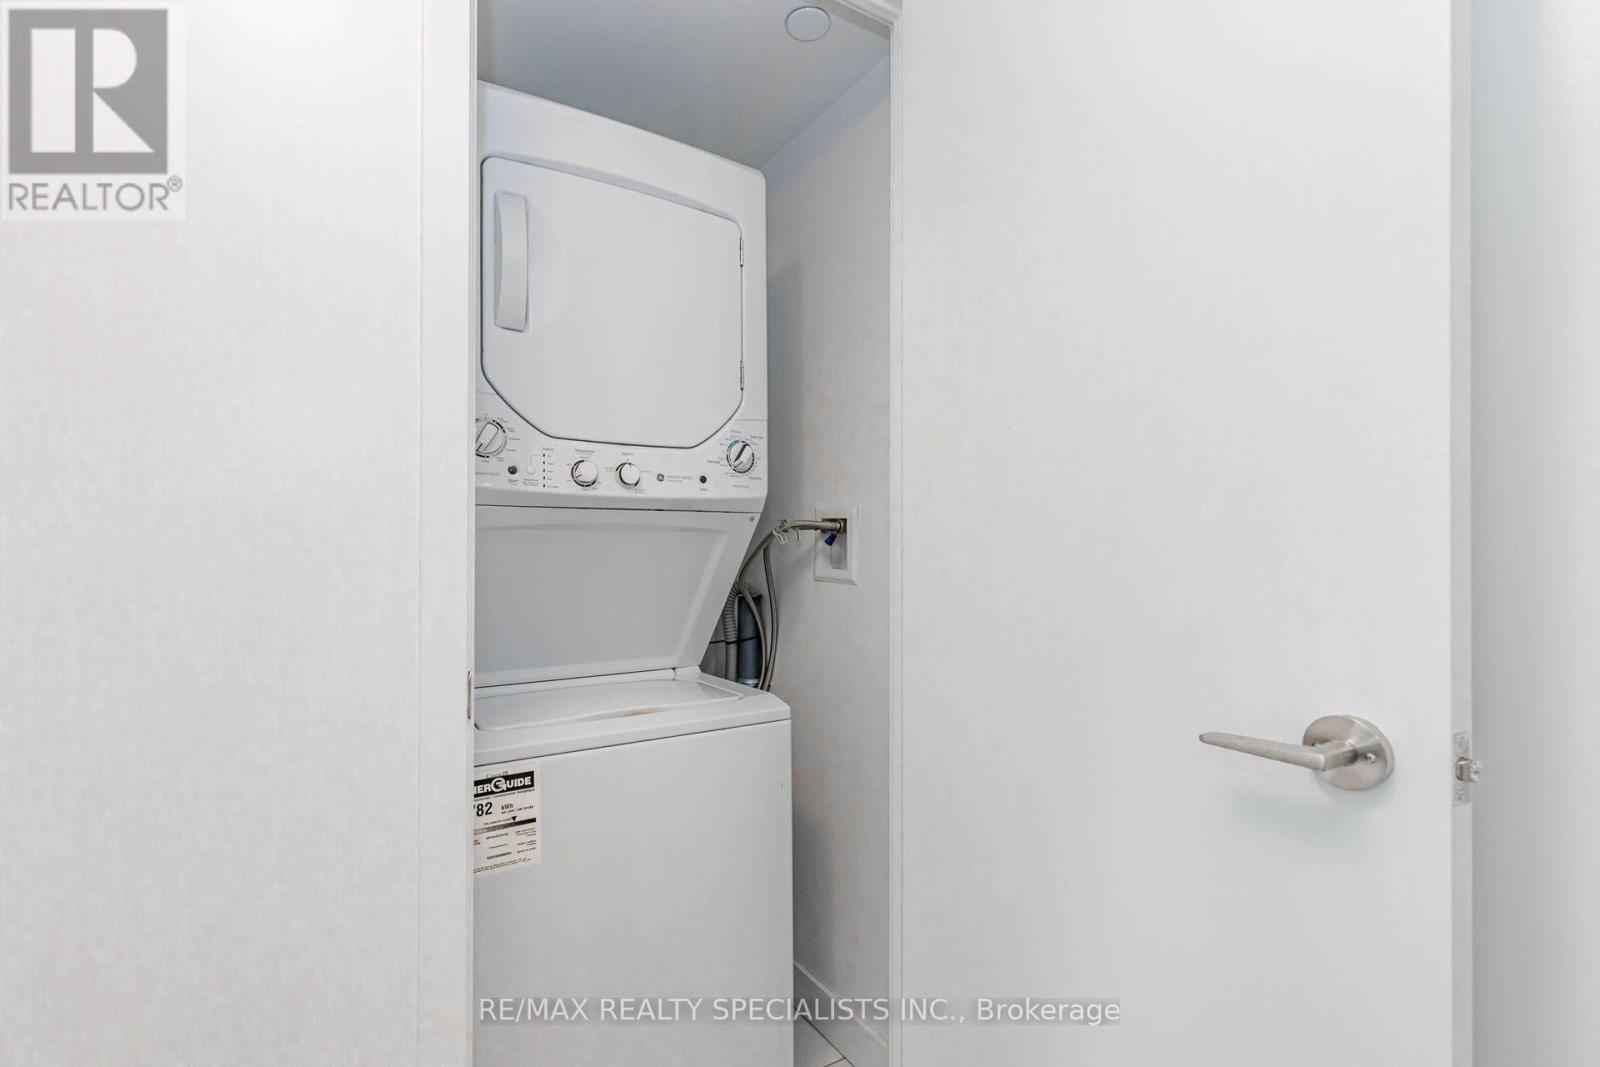
| Appliances | Oven - Built-in, Range, Water Meter, Dishwasher, Dryer, Stove, Washer, Refrigerator |
| Basement Type | None |
| Cooling Type | Central Air Conditioning |
| Exterior Finish | Concrete |
| Fire Protection | Alarm System, Security System, Smoke Detectors |
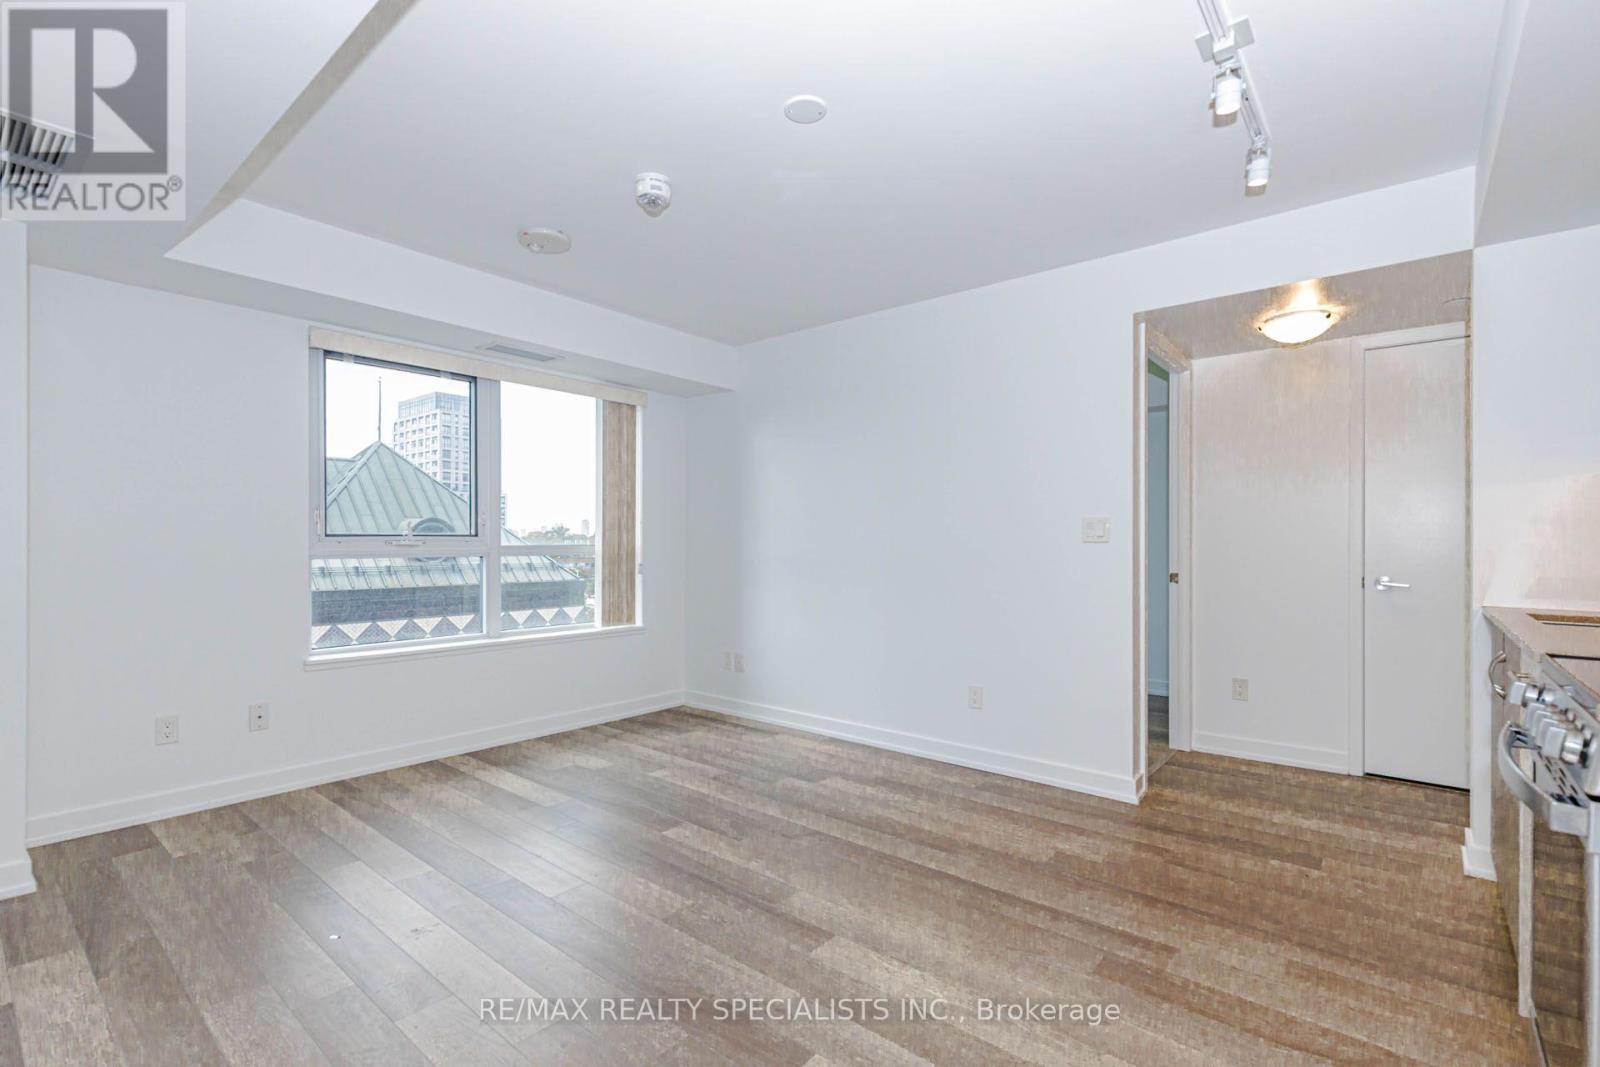
| Flooring Type | Laminate |
| Heating Fuel | Geo Thermal |
| Heating Type | Forced Air |
| Size Interior | 600 - 699 Sqft |
| Type | Apartment |
Parking
| No Garage |
Land
| Acreage | No |
| Land Amenities | Hospital, Park, Public Transit, Schools |
Rooms
| Level | Type | Length | Width | Dimensions |
|---|---|---|---|---|
| Flat | Primary Bedroom | 3.05 m | 2.64 m | 3.05 m x 2.64 m |
| Flat | Bedroom 2 | 2.69 m | 2.49 m | 2.69 m x 2.49 m |
| Flat | Living Room | 2.84 m | 2.77 m | 2.84 m x 2.77 m |
| Flat | Dining Room | 2.84 m | 2.77 m | 2.84 m x 2.77 m |
| Flat | Kitchen | 3.36 m | 2.84 m | 3.36 m x 2.84 m |
Contact Us
Contact us for more information

This REALTOR.ca listing content is owned and licensed by REALTOR® members of The Canadian Real Estate Association
The trademarks REALTOR®, REALTORS®, and the REALTOR® logo are controlled by The Canadian Real Estate Association (CREA) and identify real estate professionals who are members of CREA. The trademarks MLS®, Multiple Listing Service® and the associated logos are owned by The Canadian Real Estate Association (CREA) and identify the quality of services provided by real estate professionals who are members of CREA. The trademark DDF® is owned by The Canadian Real Estate Association (CREA) and identifies CREA's Data Distribution Facility (DDF®)
August 22 2026 03:24:41
Toronto Regional Real Estate Board
RE/MAX Realty Specialists Inc.