
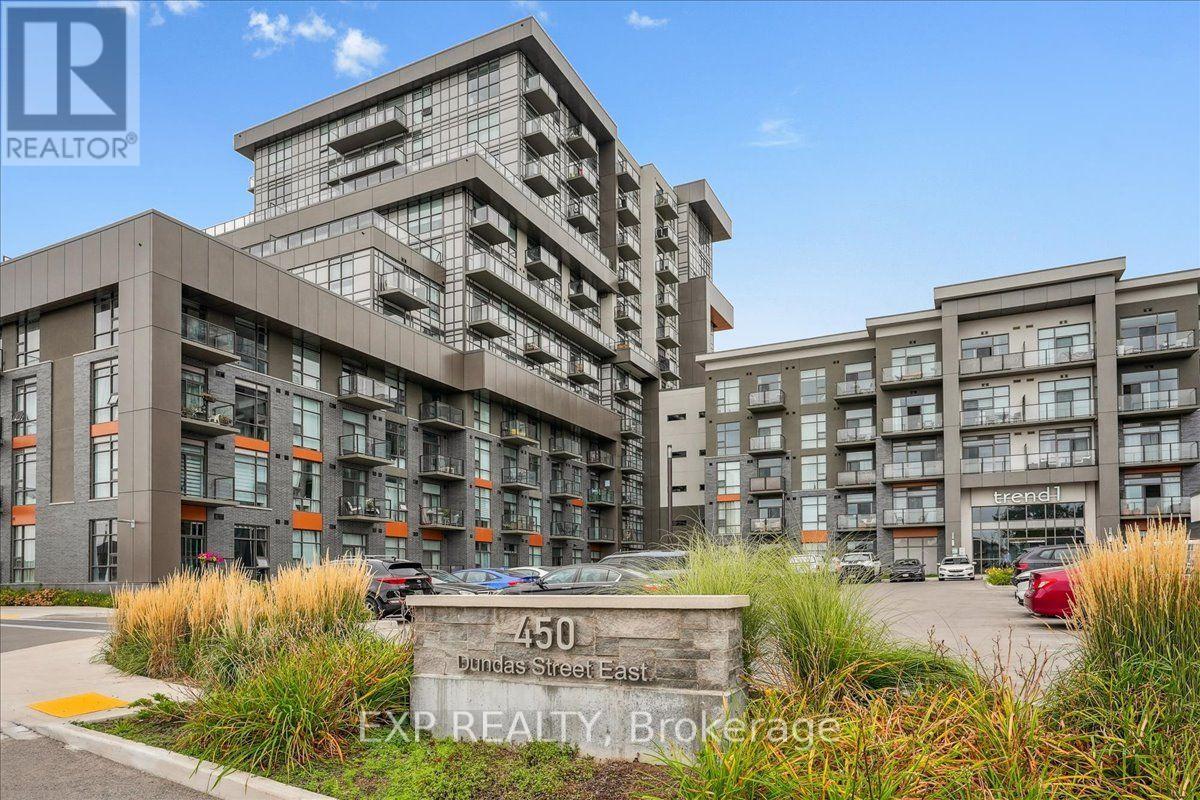
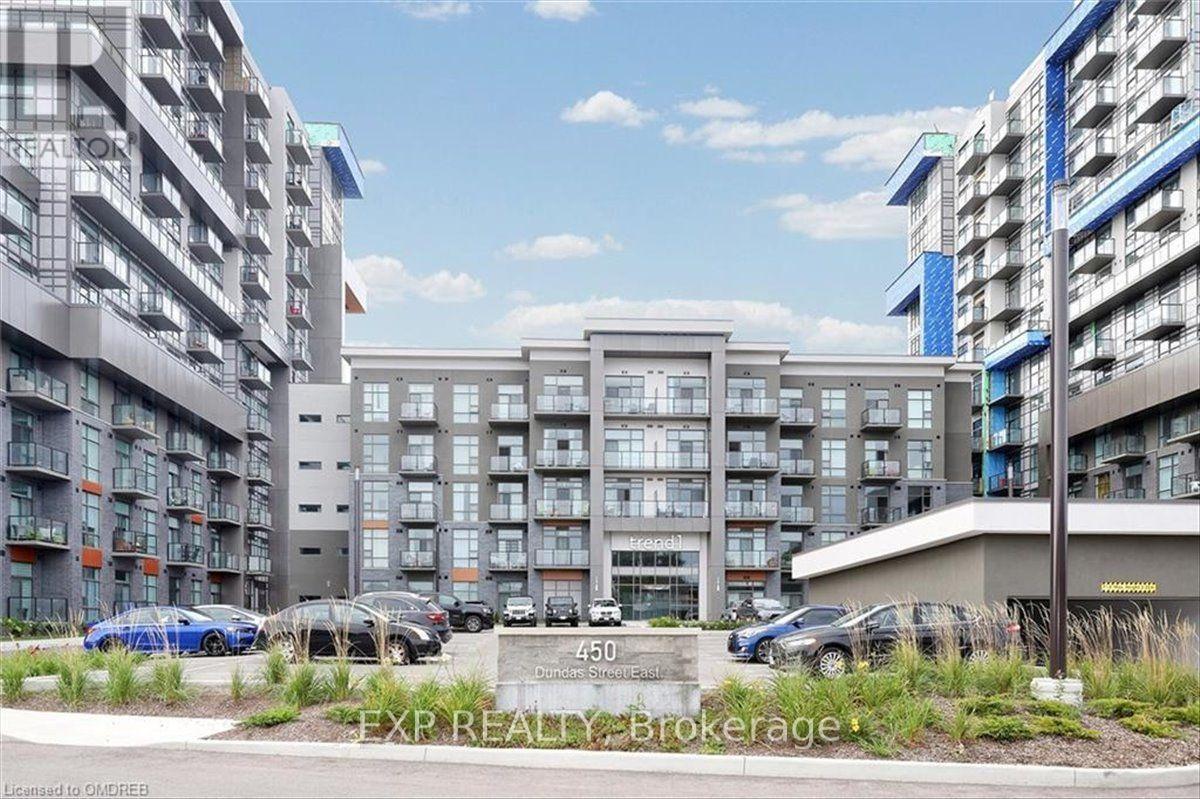
603 - 450 Dundas Street E Hamilton, Ontario L8B 1Z2

1 Bedroom
1 Bathroom
500 - 599 sqft
Other
$369,800Maintenance, Insurance, Common Area Maintenance, Parking
$525.34 Monthly
Maintenance, Insurance, Common Area Maintenance, Parking
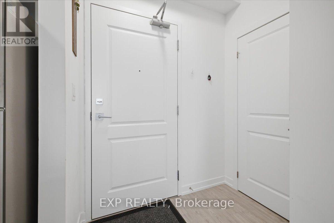
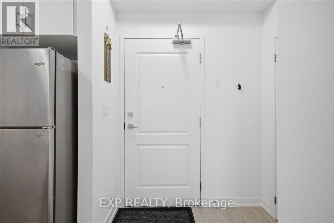
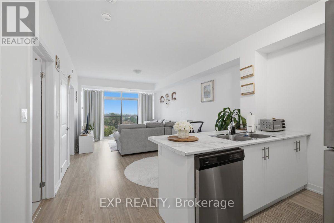
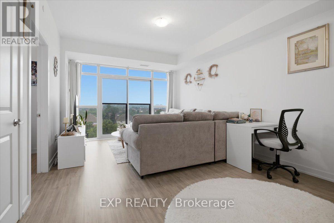
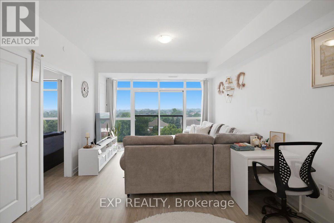
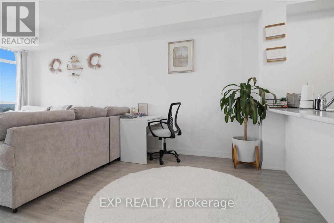
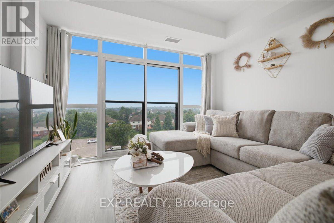
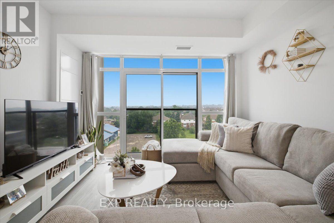
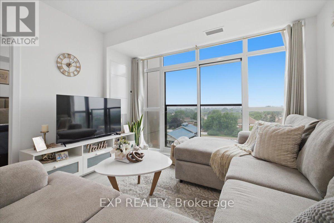
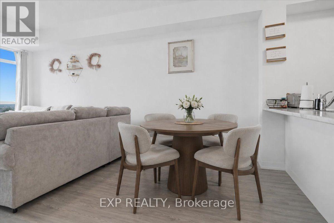
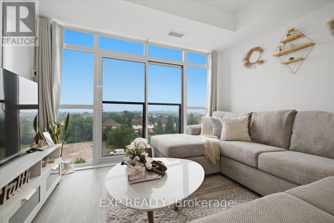
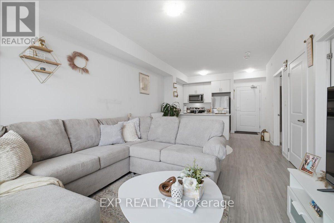
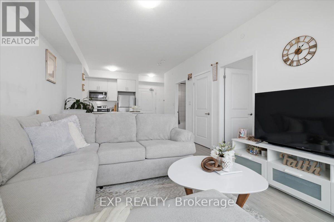
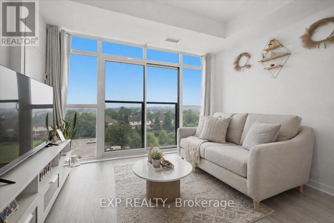
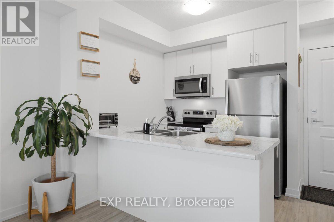
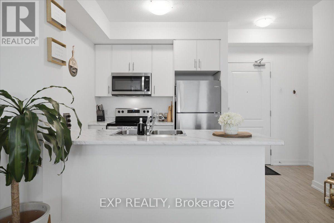
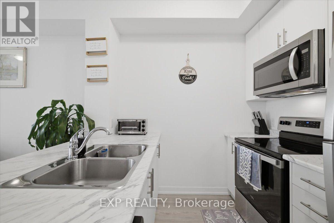
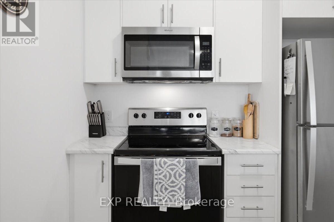
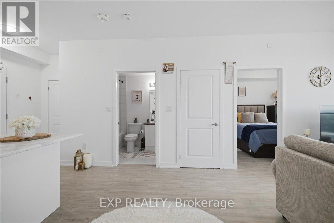
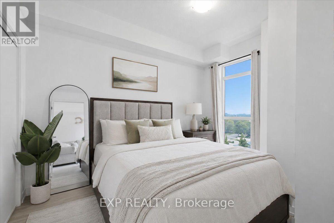
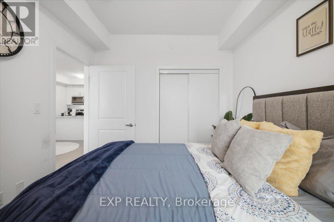
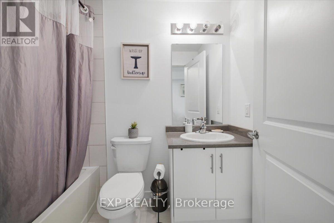
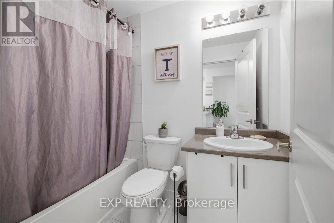
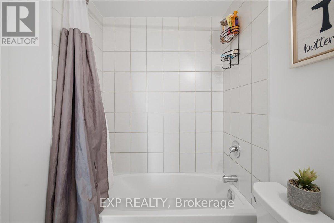
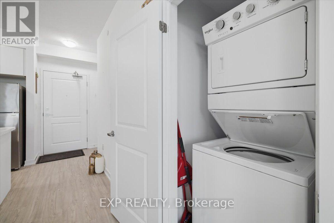
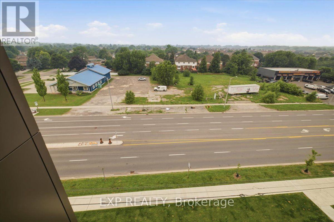
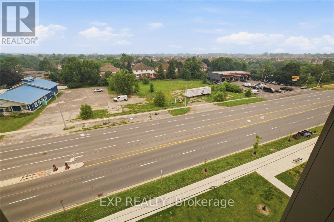
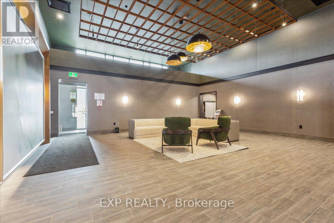
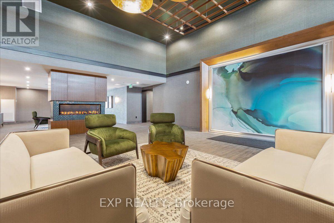
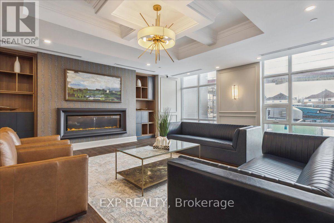
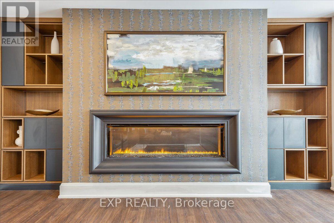
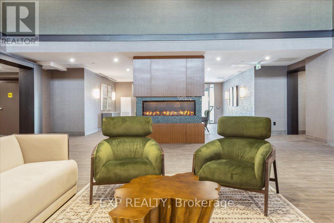
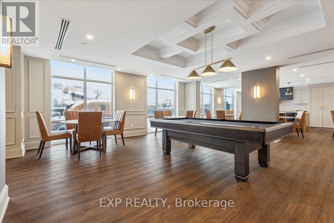
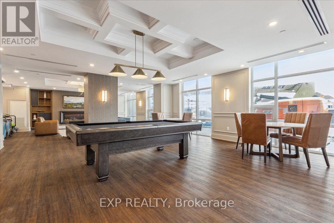
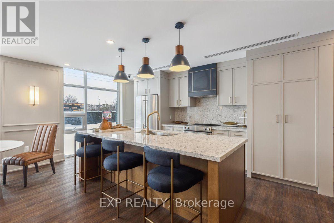
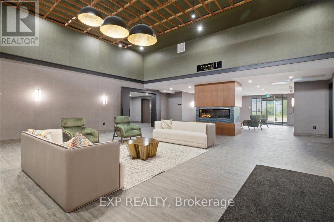
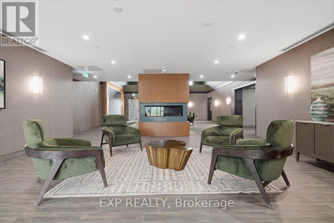
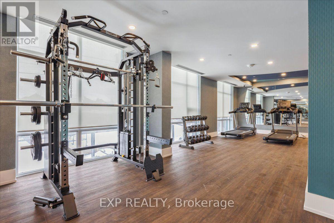
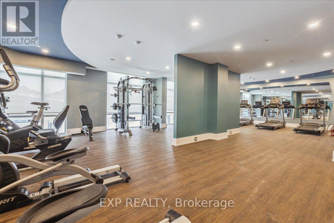
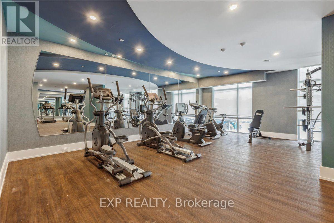
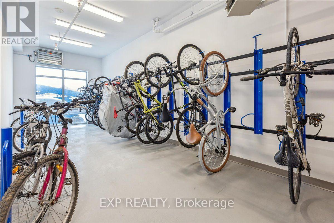
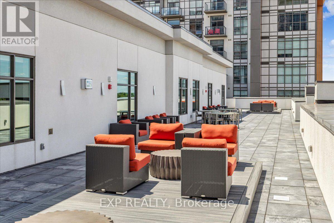
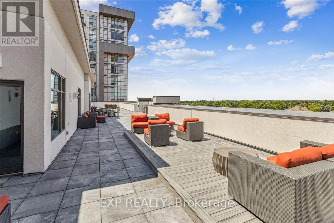
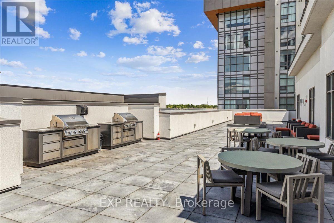
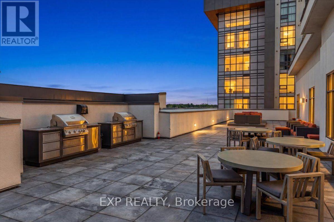
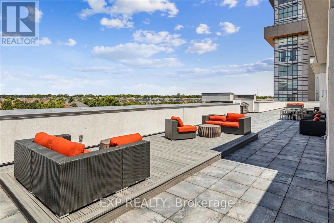
$525.34 MonthlyStunning 1 Bed, 1 Bath. This condo unit has tons of natural light with a large window with sliding Glass door in the Great Room which goes well with the open concept Kitchen completed with Rich white cabinets. Includes, light flooring in Kitchen, Great-room and Foyer and Bedroom. The Kitchen includes a large attached breakfast bar. The Spacious bedroom includes a large closet. Includes a Generous 4 piece bathroom. Also included, an in-suite laundry. The amenities include Fitness centre, Rooftop Patio, Bike Storage, Party Room. Located in Sought-after Waterdown Neighbourhood, surrounded by excellent dining options, shopping, schools, and parks. The unit also comes with 1 Parking spot and 1 Locker. (id:15069)
Property Details
| MLS® Number | X13599284 |
| Property Type | Single Family |
| Community Name | Waterdown |
| Community Features | Pets Allowed With Restrictions |
| Features | Balcony, In Suite Laundry |
| Parking Space Total | 1 |
Building
| Bathroom Total | 1 |
| Bedrooms Above Ground | 1 |
| Bedrooms Total | 1 |
| Age | 0 To 5 Years |
| Amenities | Storage - Locker |
| Appliances | Dishwasher, Dryer, Microwave, Stove, Washer, Refrigerator |
| Basement Type | None |
| Exterior Finish | Stone, Stucco |
| Heating Fuel | Other |
| Heating Type | Other |
| Size Interior | 500 - 599 Sqft |
| Type | Apartment |
Parking
| No Garage |
Land
| Acreage | No |
Rooms
| Level | Type | Length | Width | Dimensions |
|---|---|---|---|---|
| Main Level | Bedroom | 2.87 m | 3.25 m | 2.87 m x 3.25 m |
| Main Level | Great Room | 3.58 m | 5.92 m | 3.58 m x 5.92 m |
| Main Level | Kitchen | 2.34 m | 2.26 m | 2.34 m x 2.26 m |
https://www.realtor.ca/real-estate/30072265/603-450-dundas-street-e-hamilton-waterdown-waterdown
Contact Us
Contact us for more information

This REALTOR.ca listing content is owned and licensed by REALTOR® members of The Canadian Real Estate Association
The trademarks REALTOR®, REALTORS®, and the REALTOR® logo are controlled by The Canadian Real Estate Association (CREA) and identify real estate professionals who are members of CREA. The trademarks MLS®, Multiple Listing Service® and the associated logos are owned by The Canadian Real Estate Association (CREA) and identify the quality of services provided by real estate professionals who are members of CREA. The trademark DDF® is owned by The Canadian Real Estate Association (CREA) and identifies CREA's Data Distribution Facility (DDF®)
July 23 2026 07:38:51
Toronto Regional Real Estate Board
Exp Realty