
602 - 300 Essa Road Barrie, Ontario L9J 0B9

3 Bedroom
2 Bathroom
1,200 - 1,399 sqft
Central Air Conditioning
Forced Air
$585,000Maintenance, Common Area Maintenance, Insurance, Parking, Water
$604.91 Monthly
Maintenance, Common Area Maintenance, Insurance, Parking, Water
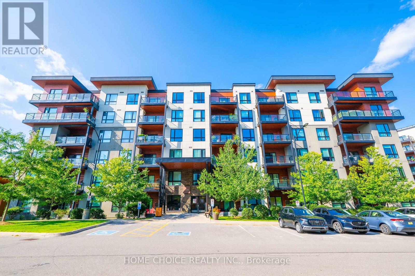
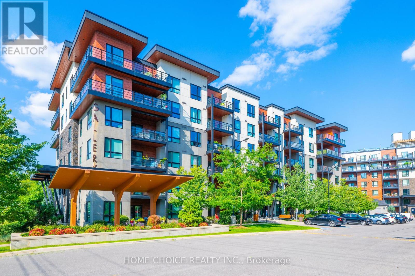
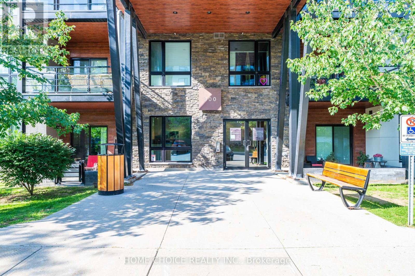
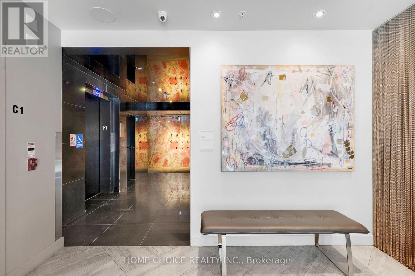
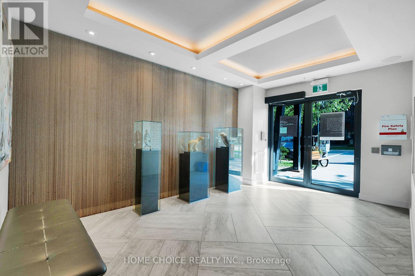
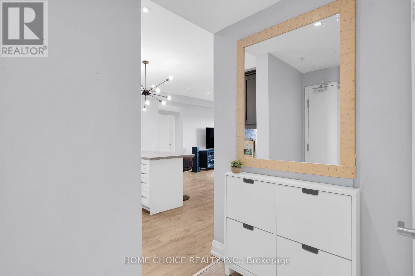
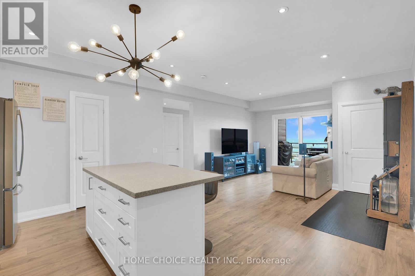
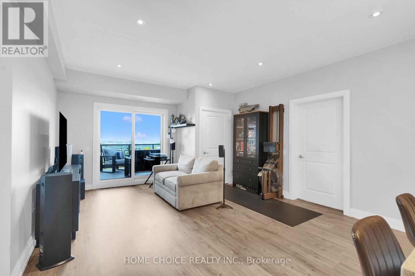
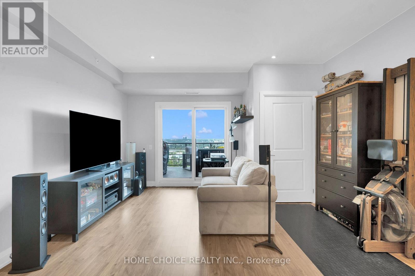
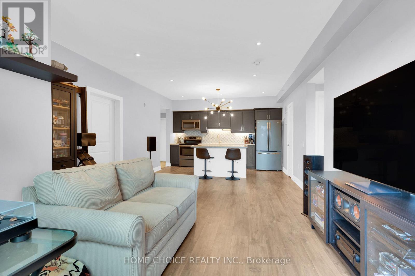
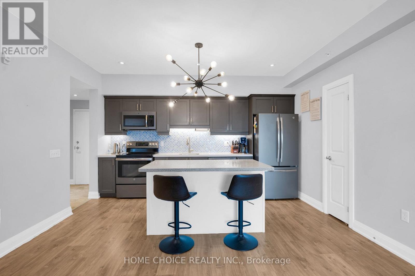
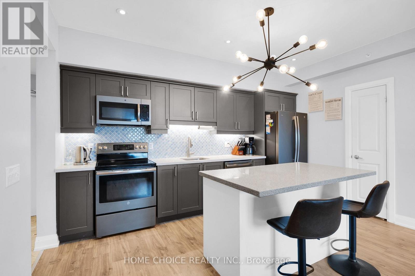
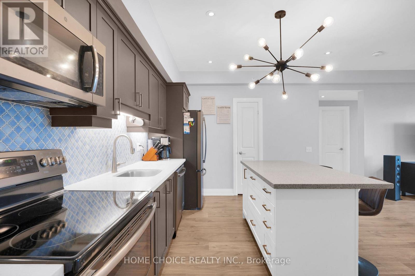
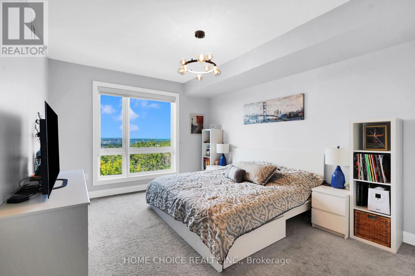
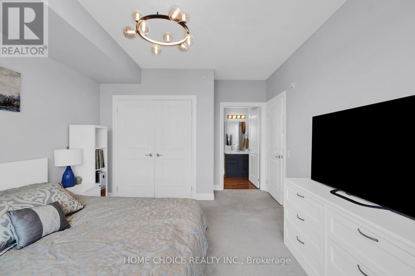
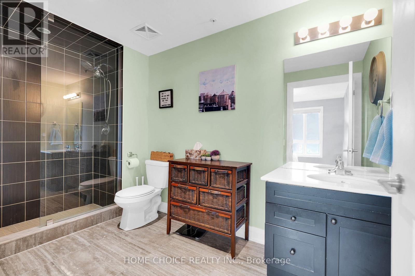
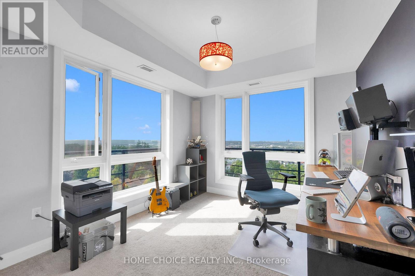
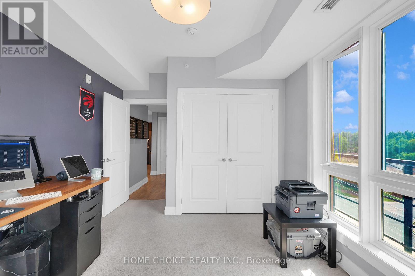
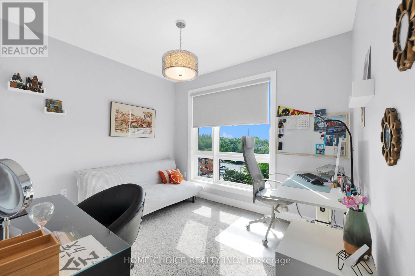
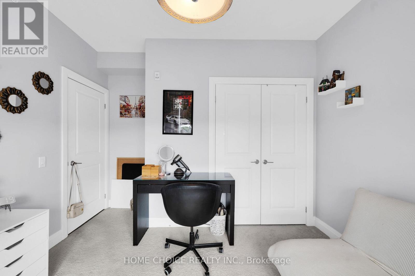
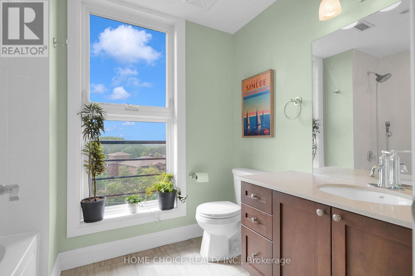
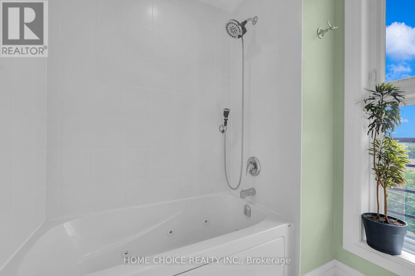
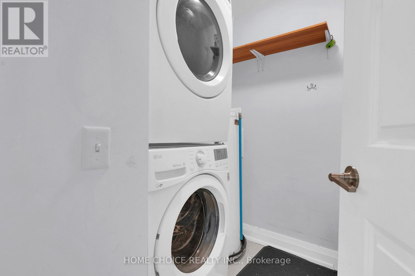
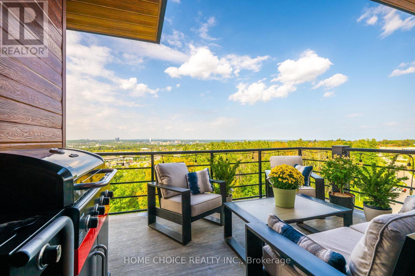
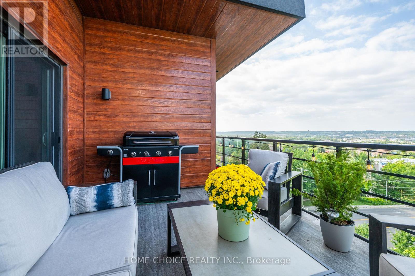
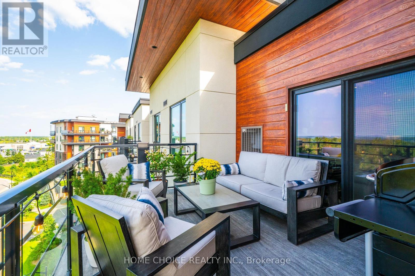
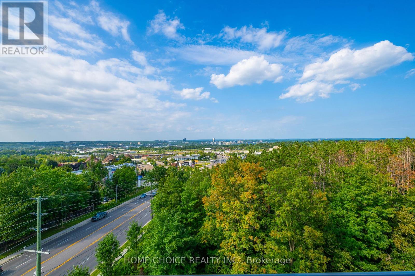
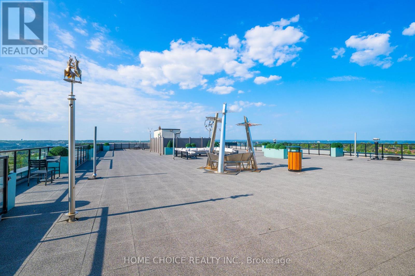
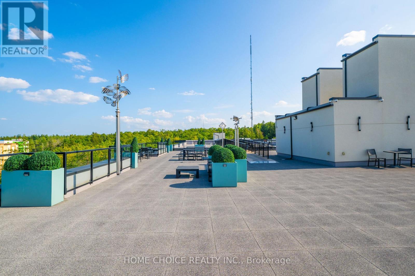
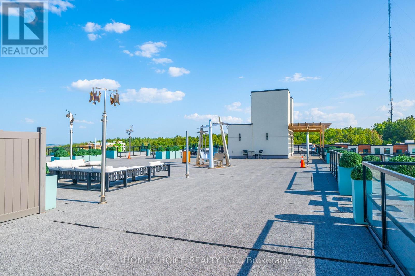
$604.91 MonthlyRARE 3-BEDROOM PENTHOUSE! Spacious, stylish and exceptionally well laid out, this approximately 1,200-1,399 sq. ft. suite offers the space and functionality buyers want with the convenience of condo living. Step inside to a bright, open-concept living space with high ceilings that flows onto an oversized private balcony-perfect for morning coffee, outdoor dining and entertaining. The contemporary kitchen features quartz countertops, stainless steel appliances, striking backsplash, large island and statement lighting, complemented by smooth ceilings, pot lights and quality laminate flooring. The generous primary bedroom offers a private 3-piece ensuite with glass-tiled shower, while two additional bedrooms provide excellent flexibility for family, guests or a home office. TWO full bathrooms, ensuite laundry, underground parking and an exclusive locker complete the package. Enjoy a pet-friendly condo community featuring an impressive approximately 11,000 sq. ft. rooftop patio, visitor parking and access to approximately 14 acres of walking trails-an exceptional combination of indoor and outdoor living. Barrier-free, wheelchair-accessible design adds further versatility. Conveniently located near shopping, parks, schools, recreation, public transit and commuter routes. A rare opportunity for buyers looking for generous living space, outdoor amenities and penthouse living in Barrie. (id:15069)
Property Details
| MLS® Number | S13712276 |
| Property Type | Single Family |
| Community Name | 400 West |
| Amenities Near By | Park, Public Transit, Schools |
| Community Features | Pets Allowed With Restrictions, Community Centre |
| Features | Wooded Area, Balcony |
| Parking Space Total | 1 |
Building
| Bathroom Total | 2 |
| Bedrooms Above Ground | 3 |
| Bedrooms Total | 3 |
| Age | 0 To 5 Years |
| Amenities | Visitor Parking, Storage - Locker |
| Appliances | Dishwasher, Dryer, Stove, Water Heater, Washer, Window Coverings, Refrigerator |
| Basement Type | None |
| Cooling Type | Central Air Conditioning |
| Exterior Finish | Aluminum Siding, Stucco |
| Heating Fuel | Natural Gas |
| Heating Type | Forced Air |
| Size Interior | 1,200 - 1,399 Sqft |
| Type | Apartment |
Parking
| Underground | |
| Garage |
Land
| Acreage | No |
| Land Amenities | Park, Public Transit, Schools |
Rooms
| Level | Type | Length | Width | Dimensions |
|---|---|---|---|---|
| Main Level | Kitchen | 4.27 m | 2.54 m | 4.27 m x 2.54 m |
| Main Level | Living Room | 4.27 m | 5.49 m | 4.27 m x 5.49 m |
| Main Level | Primary Bedroom | 3.66 m | 4.57 m | 3.66 m x 4.57 m |
| Main Level | Bedroom | 2.82 m | 3.43 m | 2.82 m x 3.43 m |
| Main Level | Bedroom | 3.05 m | 3.35 m | 3.05 m x 3.35 m |
https://www.realtor.ca/real-estate/30197350/602-300-essa-road-barrie-400-west-400-west
Contact Us
Contact us for more information

This REALTOR.ca listing content is owned and licensed by REALTOR® members of The Canadian Real Estate Association
The trademarks REALTOR®, REALTORS®, and the REALTOR® logo are controlled by The Canadian Real Estate Association (CREA) and identify real estate professionals who are members of CREA. The trademarks MLS®, Multiple Listing Service® and the associated logos are owned by The Canadian Real Estate Association (CREA) and identify the quality of services provided by real estate professionals who are members of CREA. The trademark DDF® is owned by The Canadian Real Estate Association (CREA) and identifies CREA's Data Distribution Facility (DDF®)
August 25 2026 11:57:38
Toronto Regional Real Estate Board
Home Choice Realty Inc.