
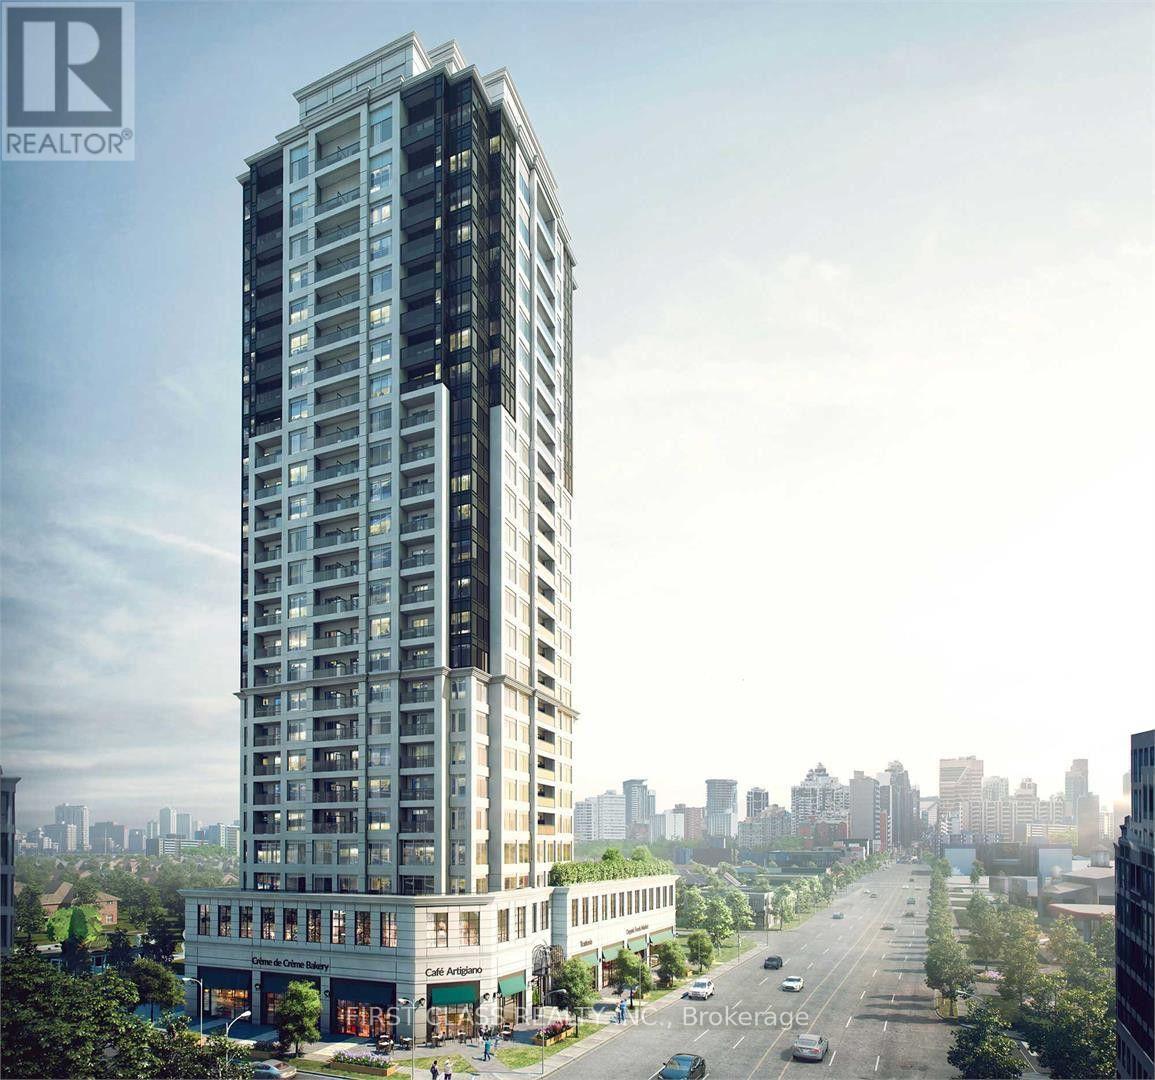
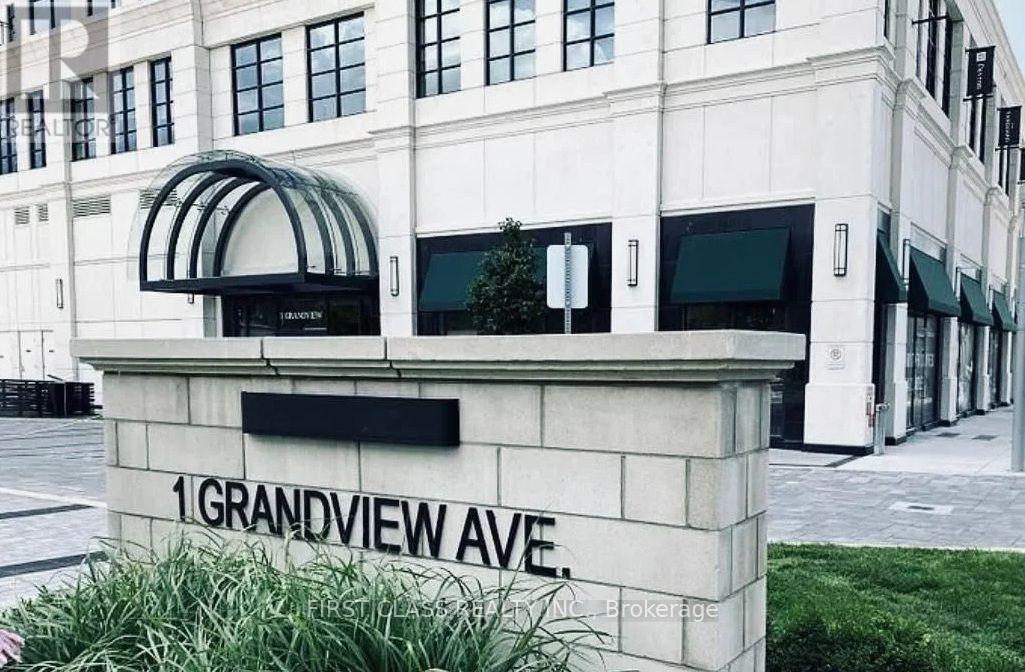
601 - 1 Grandview Avenue Markham, Ontario L3T 0G7

2 Bedroom
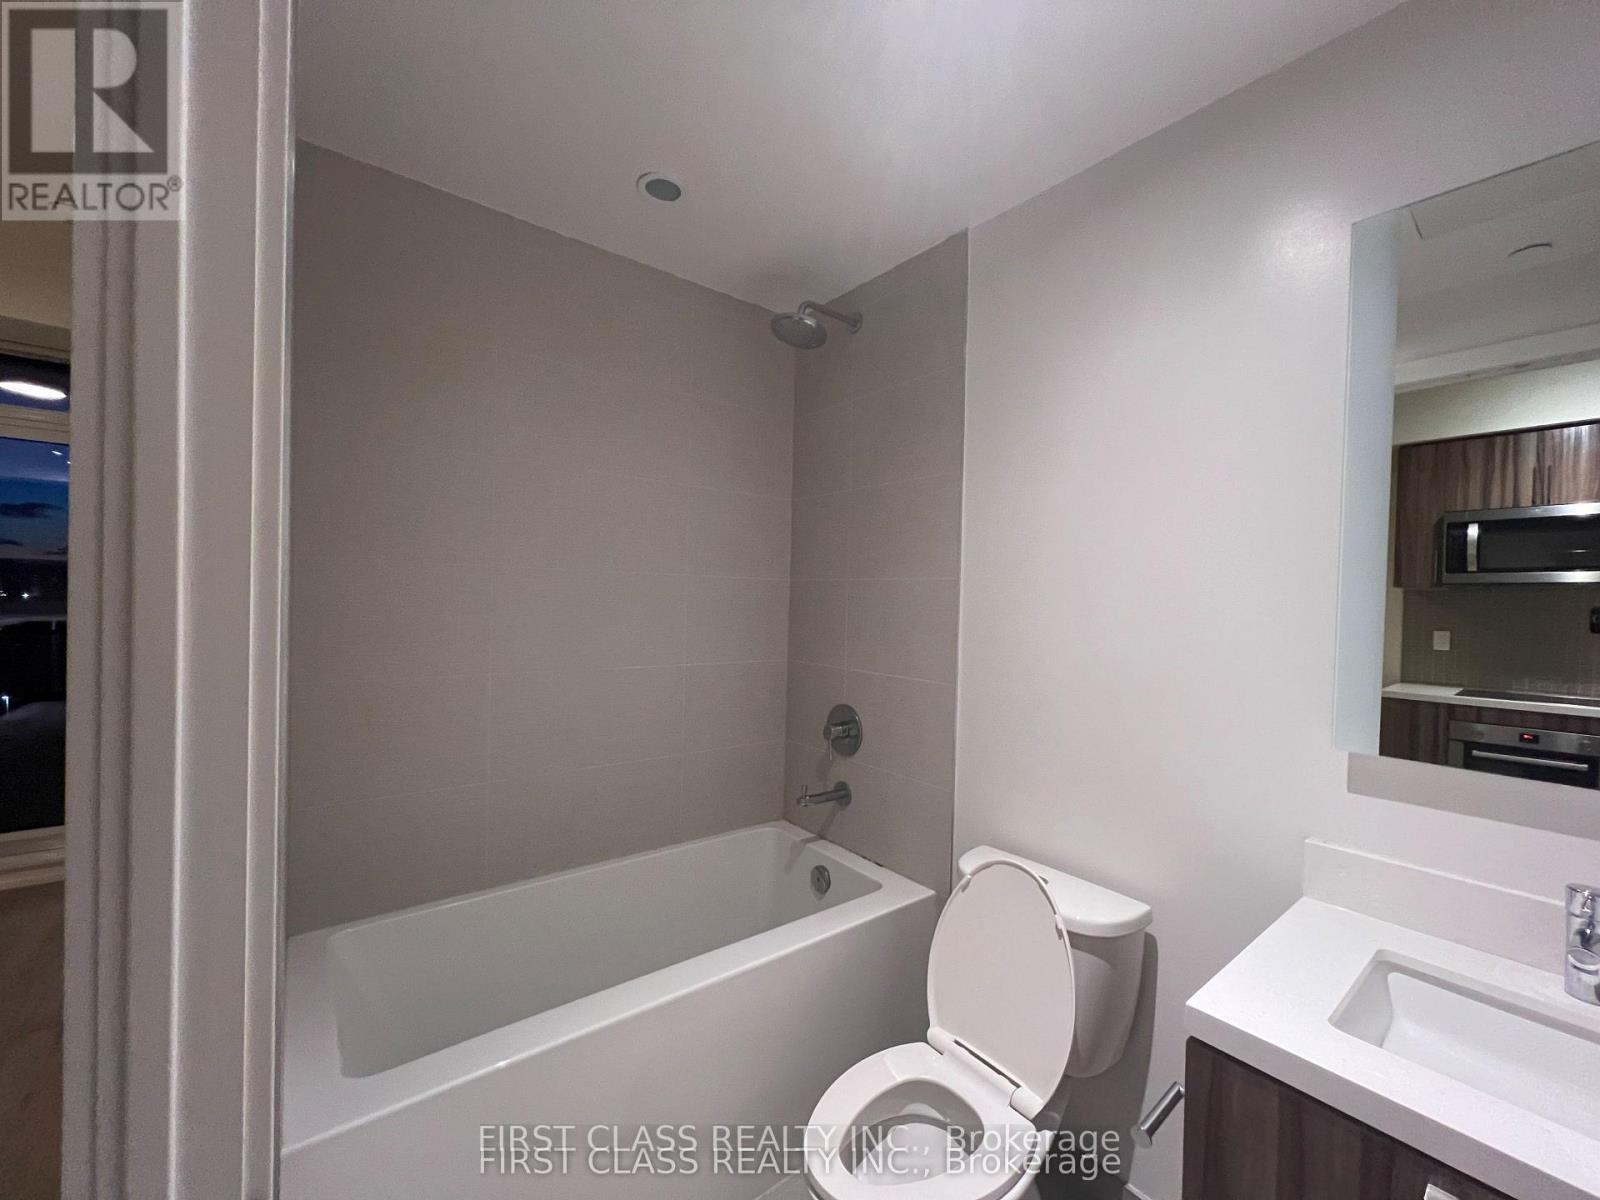
1 Bathroom
500 - 599 sqft
Central Air Conditioning
Forced Air
$448,000Maintenance, Heat, Common Area Maintenance, Insurance, Parking
$640 Monthly
Maintenance, Heat, Common Area Maintenance, Insurance, Parking
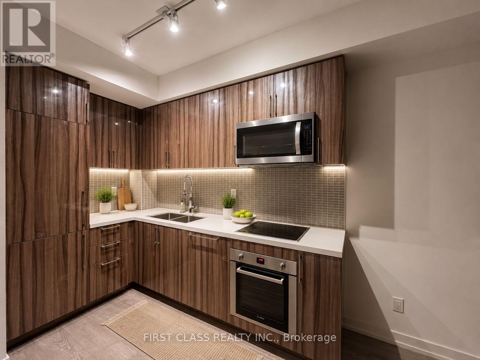
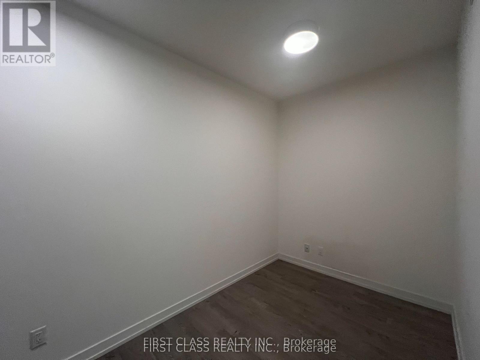
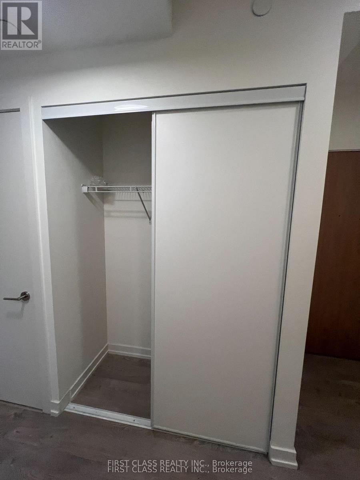
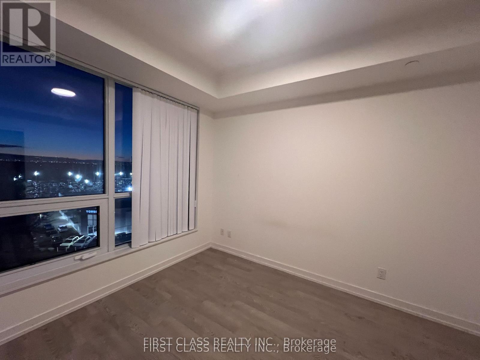
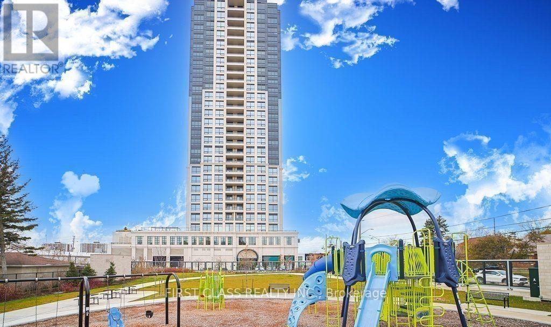
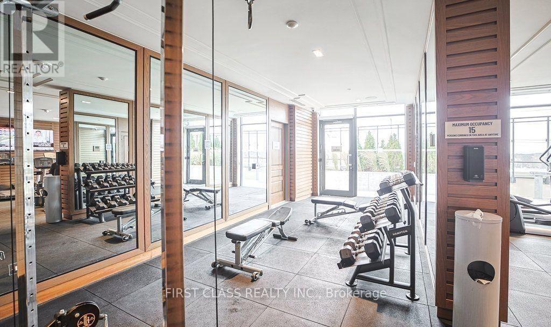
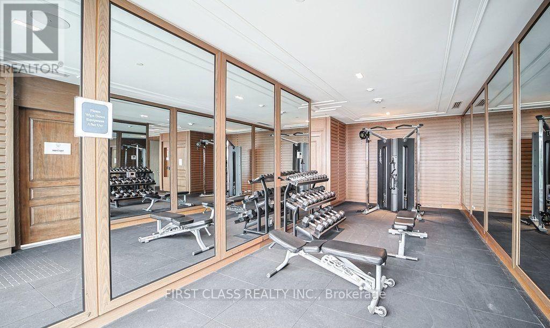
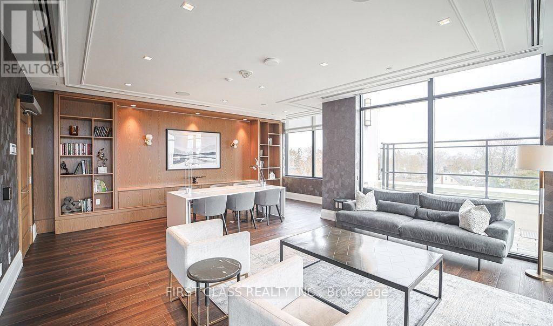
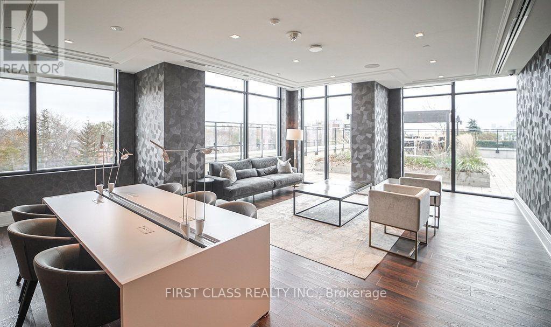
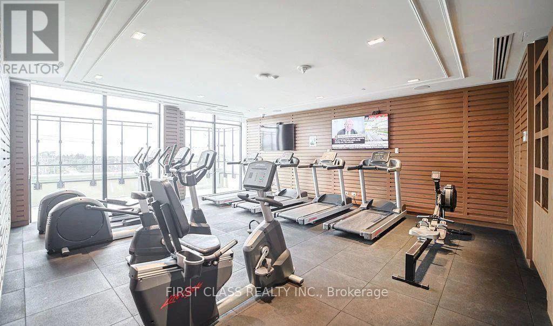
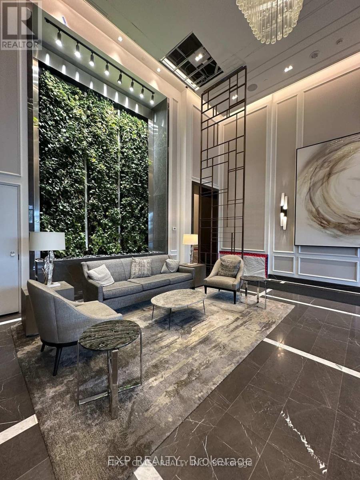
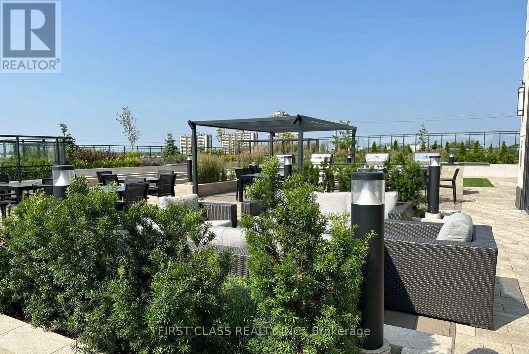
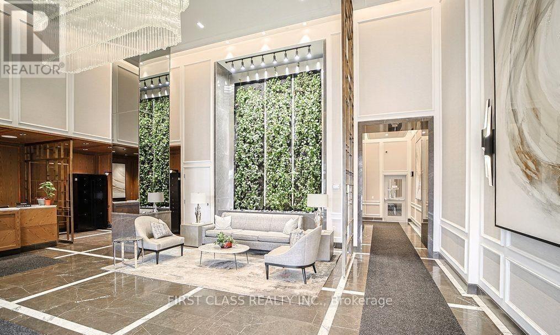
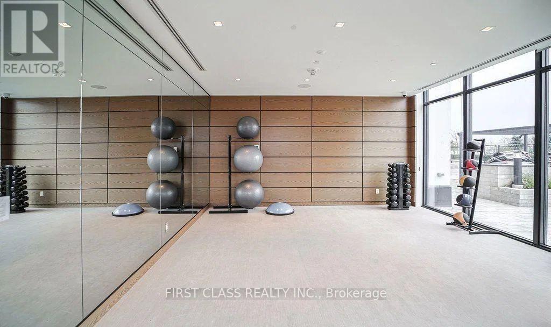
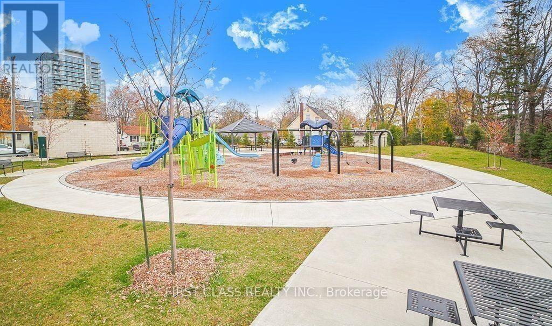
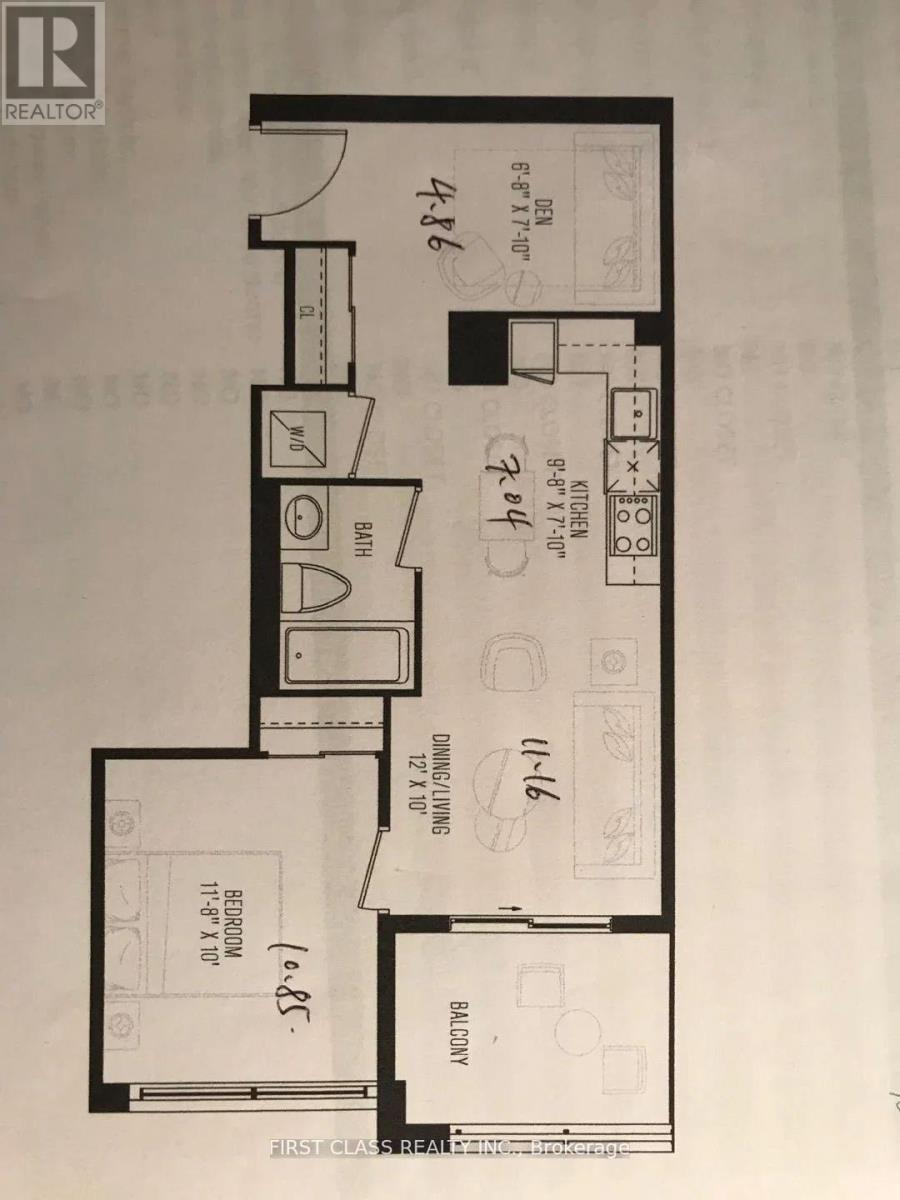
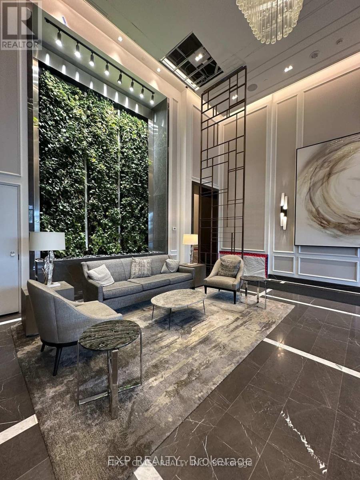
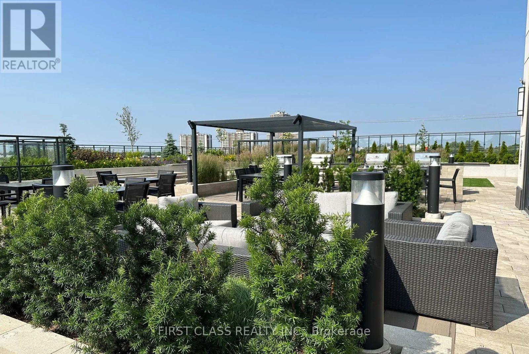
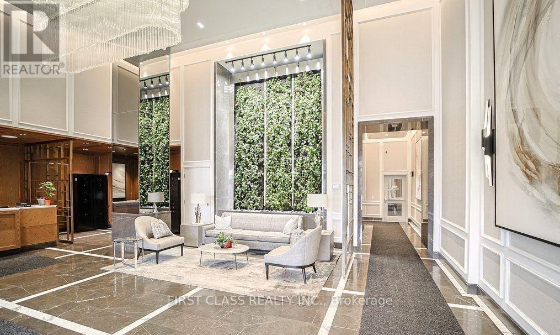
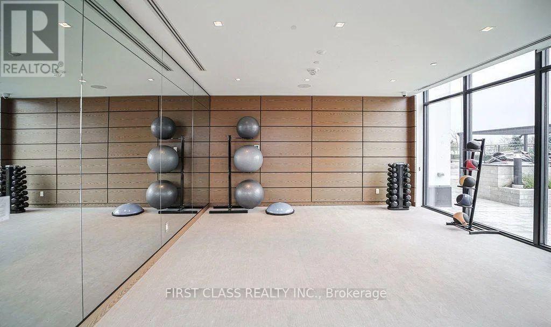
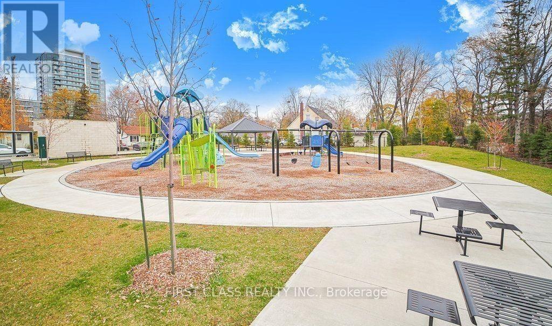
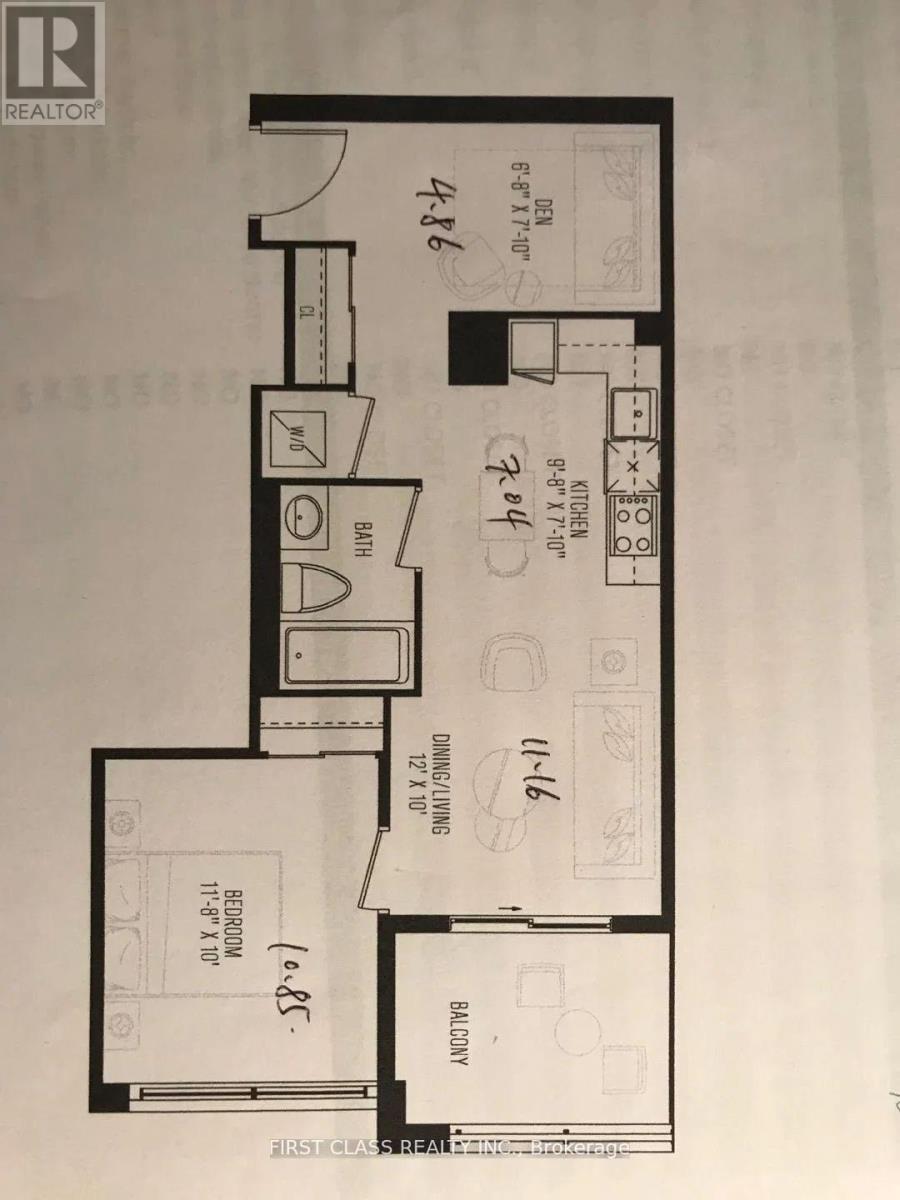
$640 MonthlyAmazing 1+Den unit at Vanguard Condos, ideally located at Yonge & Steeles. This thoughtfully designed residence features 9-foot smooth ceilings and a functional open-concept layout. The versatile den is perfect as a home office, guest room, or additional bedroom. This building offers exceptional amenities and modern living. Enjoy unbeatable convenience in a prime location, surrounded by grocery stores, restaurants, shopping, and everyday essentials. With the upcoming Yonge North subway extension nearby, this home also offers outstanding future transit connectivity and investment potential. Fitness, Yoga Rooms, Sauna, Children's Playroom, Outdoor Terrace, BBQ, Library, Theatre Room, Party Room, Guest Suite, Visitor Parking. (Some Photos with Virtual Staging) (id:15069)
Property Details
| MLS® Number | N13554962 |
| Property Type | Single Family |
| Community Name | Grandview |
| Community Features | Pets Allowed With Restrictions |
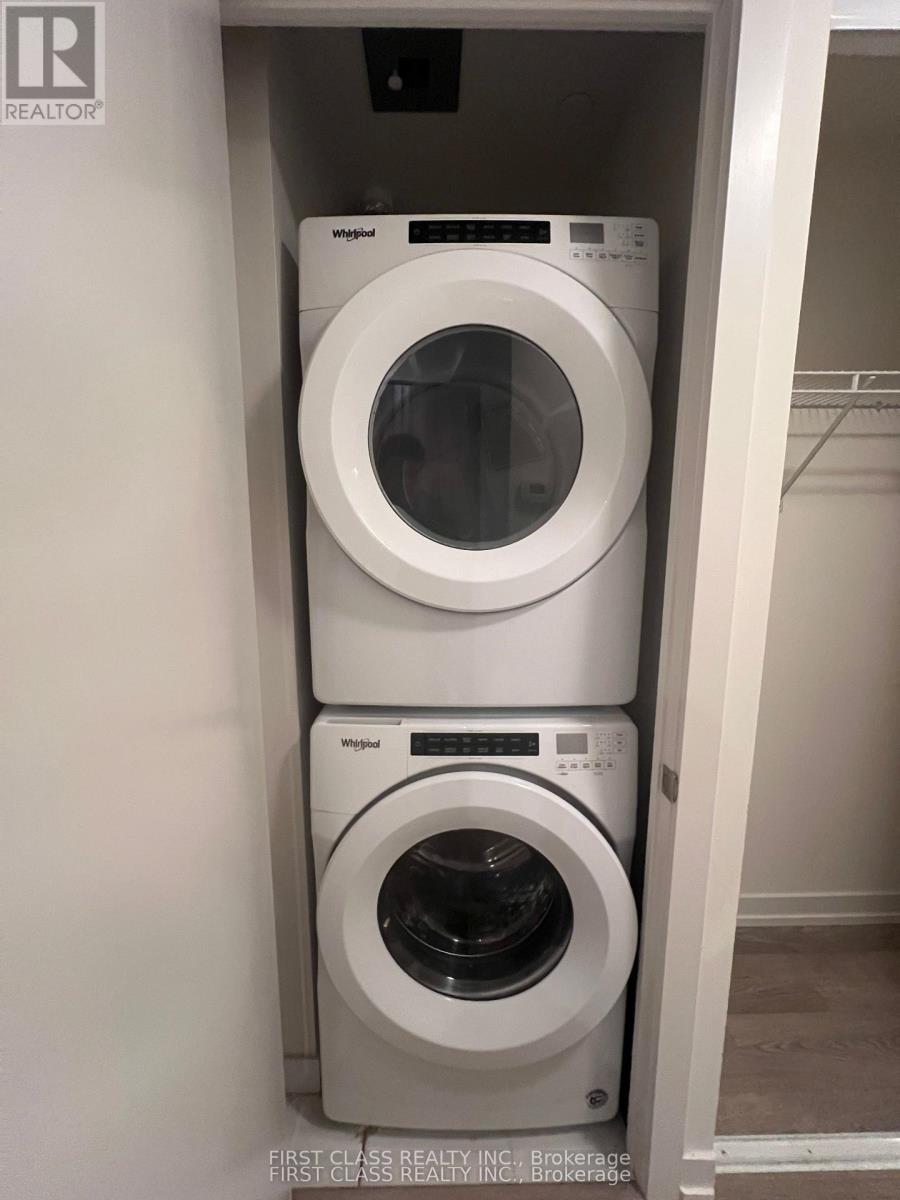
| Features | Balcony, In Suite Laundry |
| Parking Space Total | 1 |
Building
| Bathroom Total | 1 |
| Bedrooms Above Ground | 1 |
| Bedrooms Below Ground | 1 |
| Bedrooms Total | 2 |
| Age | 0 To 5 Years |
| Amenities | Security/concierge, Visitor Parking, Exercise Centre, Party Room, Storage - Locker |
| Appliances | Cooktop, Dishwasher, Dryer, Washer, Refrigerator |
| Basement Type | None |
| Cooling Type | Central Air Conditioning |
| Exterior Finish | Concrete |
| Heating Fuel | Natural Gas |
| Heating Type | Forced Air |
| Size Interior | 500 - 599 Sqft |
| Type | Apartment |
Parking
| Underground | |
| Garage |
Land
| Acreage | No |
Rooms
| Level | Type | Length | Width | Dimensions |
|---|---|---|---|---|
| Flat | Living Room | 3.66 m | 3.05 m | 3.66 m x 3.05 m |
| Flat | Dining Room | 3.66 m | 3.05 m | 3.66 m x 3.05 m |
| Flat | Kitchen | 2.95 m | 2.39 m | 2.95 m x 2.39 m |
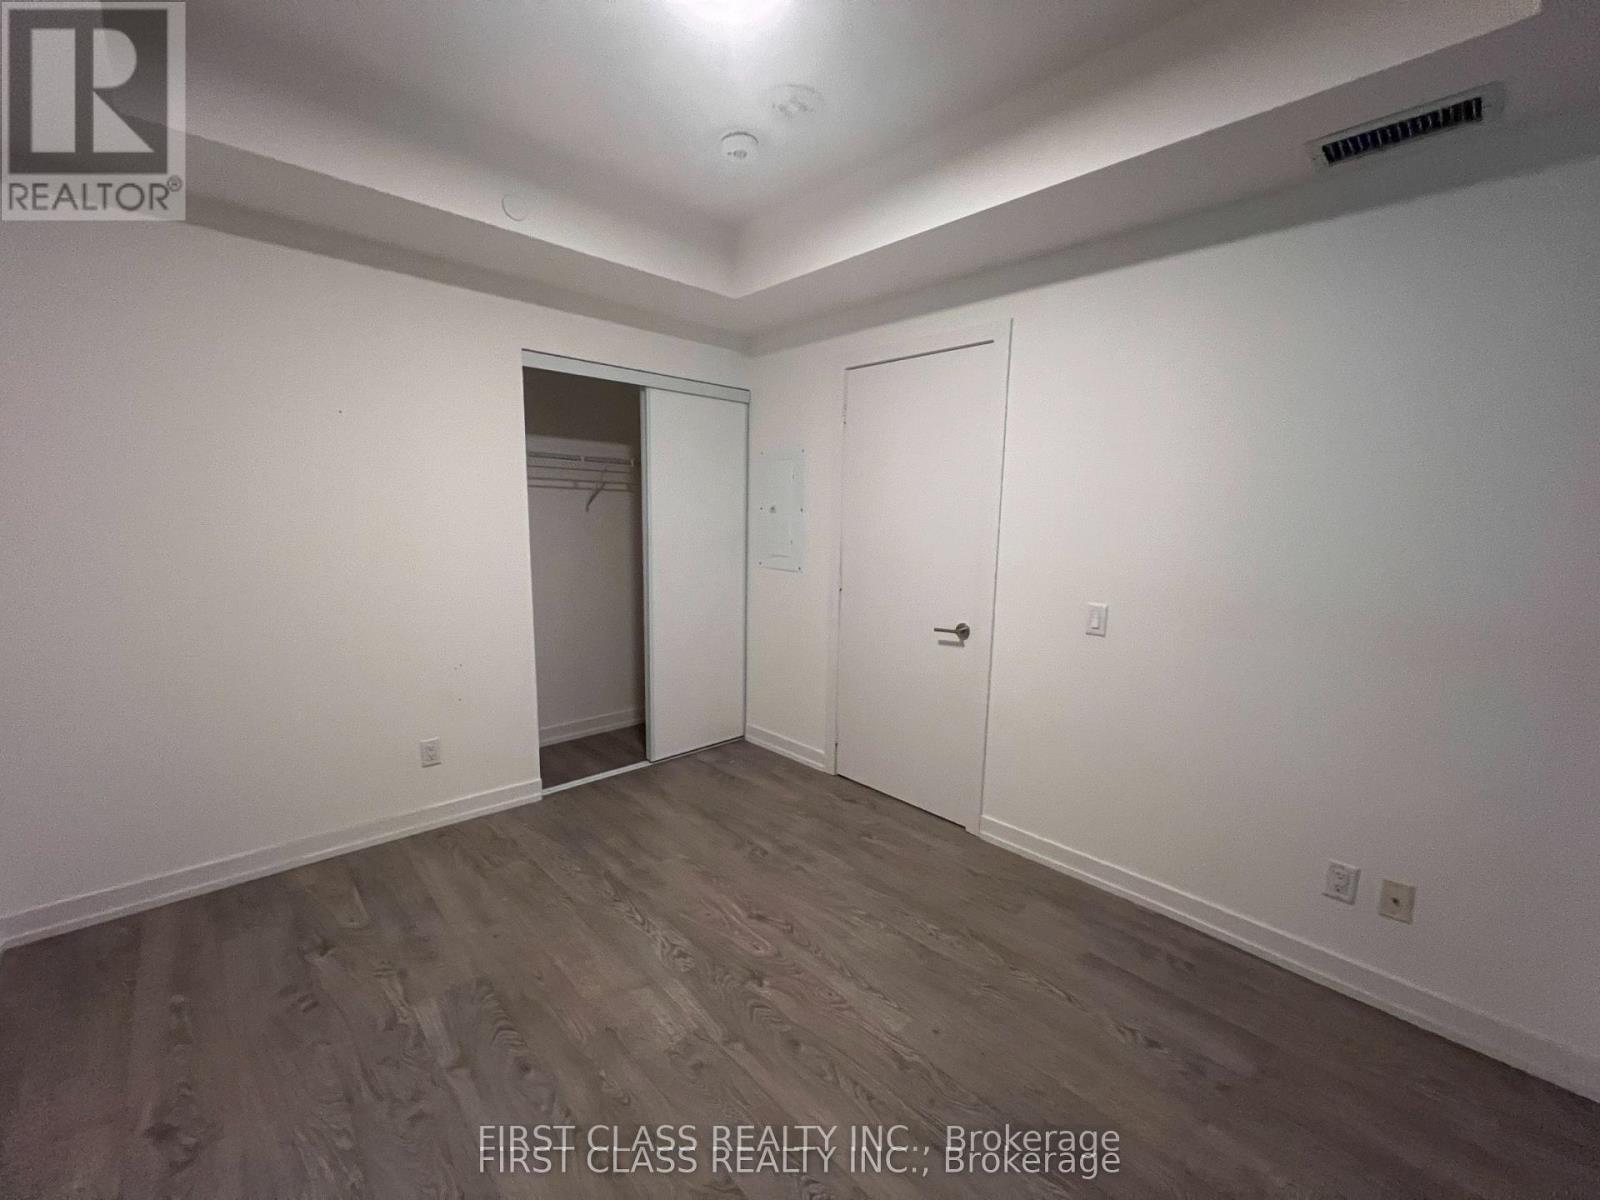
| Flat | Bedroom | 3.56 m | 3.05 m | 3.56 m x 3.05 m |
| Flat | Den | 2.03 m | 2.39 m | 2.03 m x 2.39 m |
https://www.realtor.ca/real-estate/30040012/601-1-grandview-avenue-markham-grandview-grandview
Contact Us
Contact us for more information

This REALTOR.ca listing content is owned and licensed by REALTOR® members of The Canadian Real Estate Association
The trademarks REALTOR®, REALTORS®, and the REALTOR® logo are controlled by The Canadian Real Estate Association (CREA) and identify real estate professionals who are members of CREA. The trademarks MLS®, Multiple Listing Service® and the associated logos are owned by The Canadian Real Estate Association (CREA) and identify the quality of services provided by real estate professionals who are members of CREA. The trademark DDF® is owned by The Canadian Real Estate Association (CREA) and identifies CREA's Data Distribution Facility (DDF®)
July 16 2026 02:33:11
Toronto Regional Real Estate Board
First Class Realty Inc.