
6005 Silver Maple Road Lasalle, Ontario N9H 0L6

4 Bedroom
4 Bathroom
3,500 sqft
Fireplace
Central Air Conditioning
Forced Air, Furnace, Heat Recovery Ventilation (Hrv)
Landscaped
$1,799,900
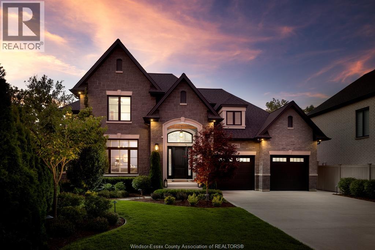
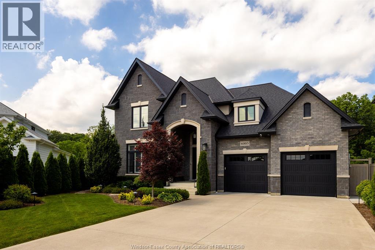
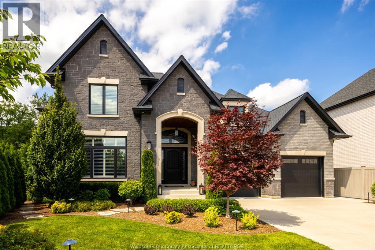
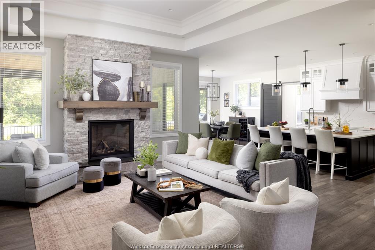
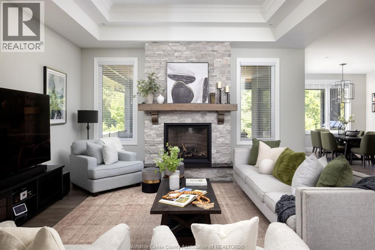
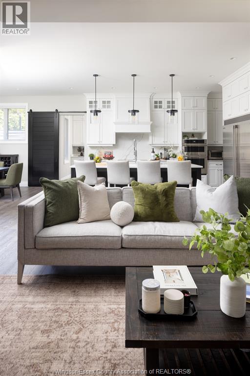
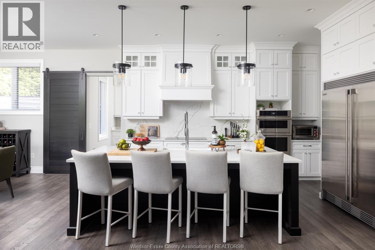
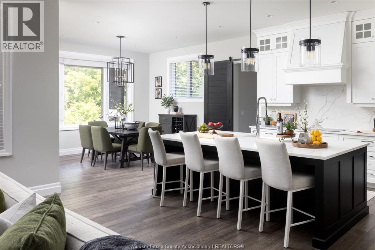
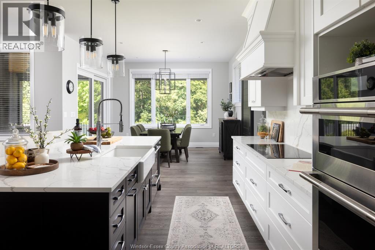
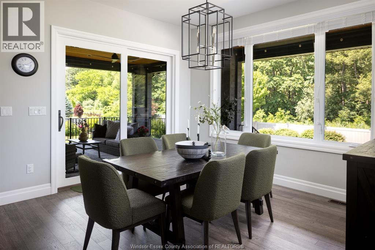
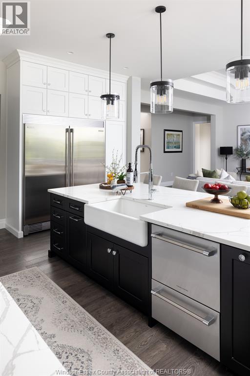
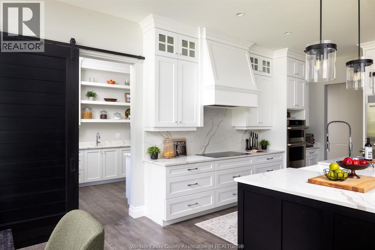
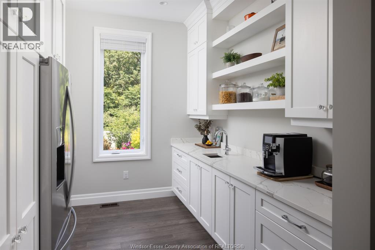
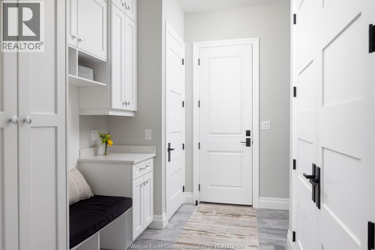
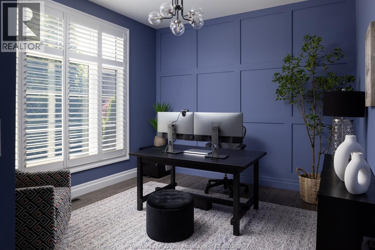
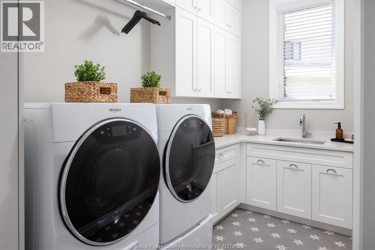
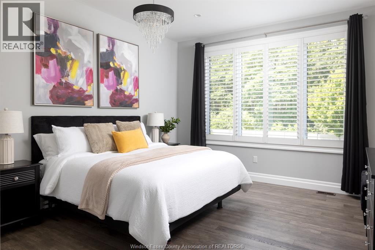
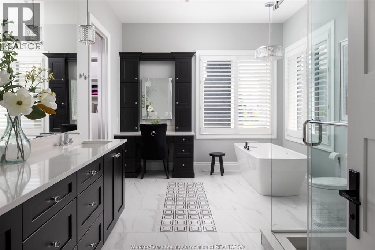
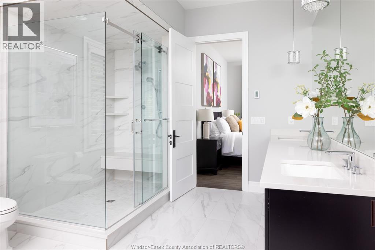
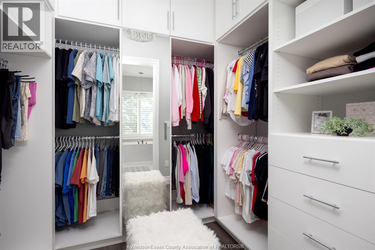
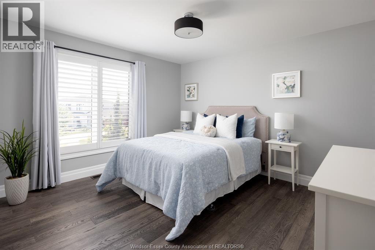
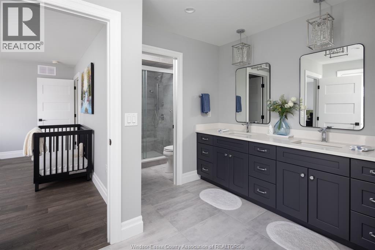
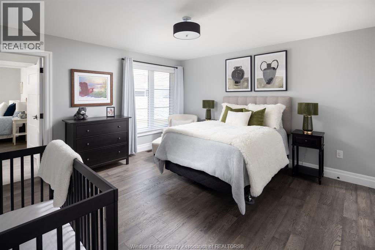
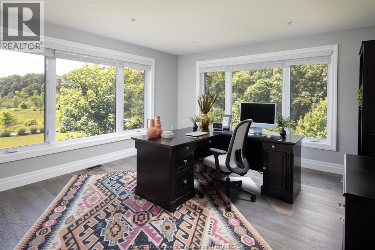
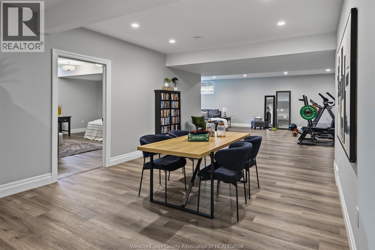
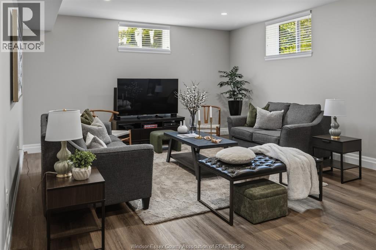
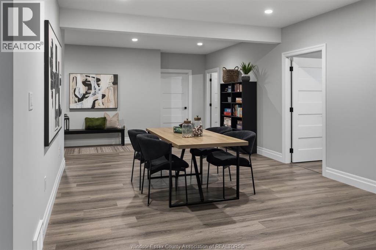
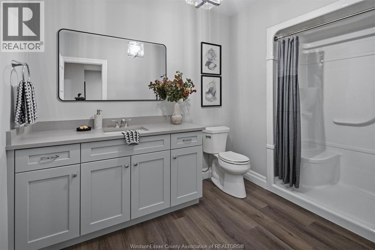
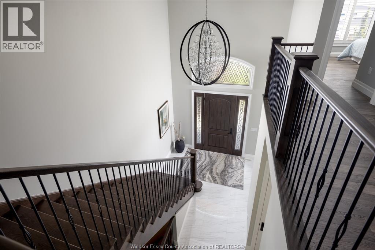
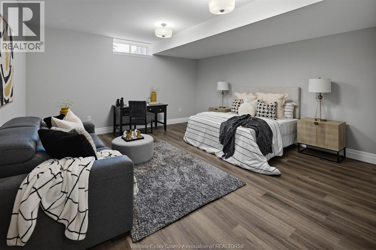
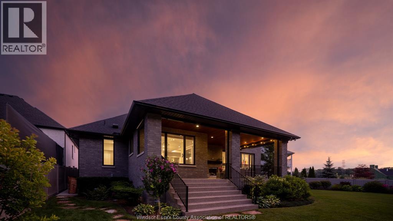
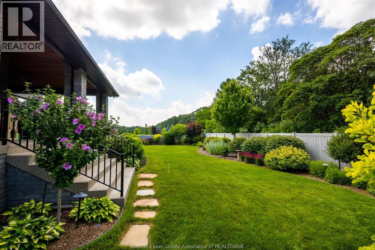
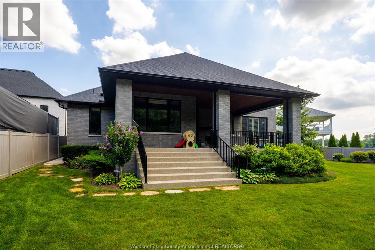
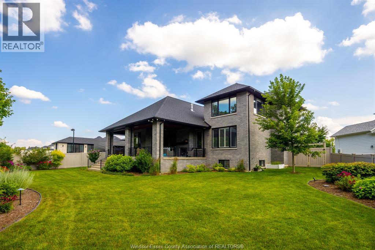
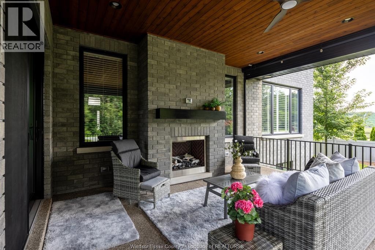
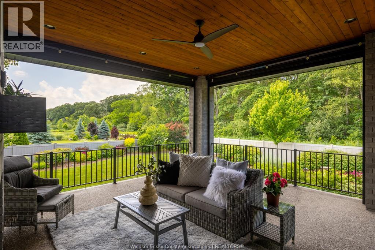
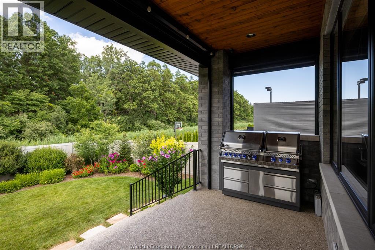
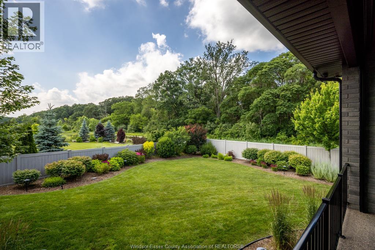
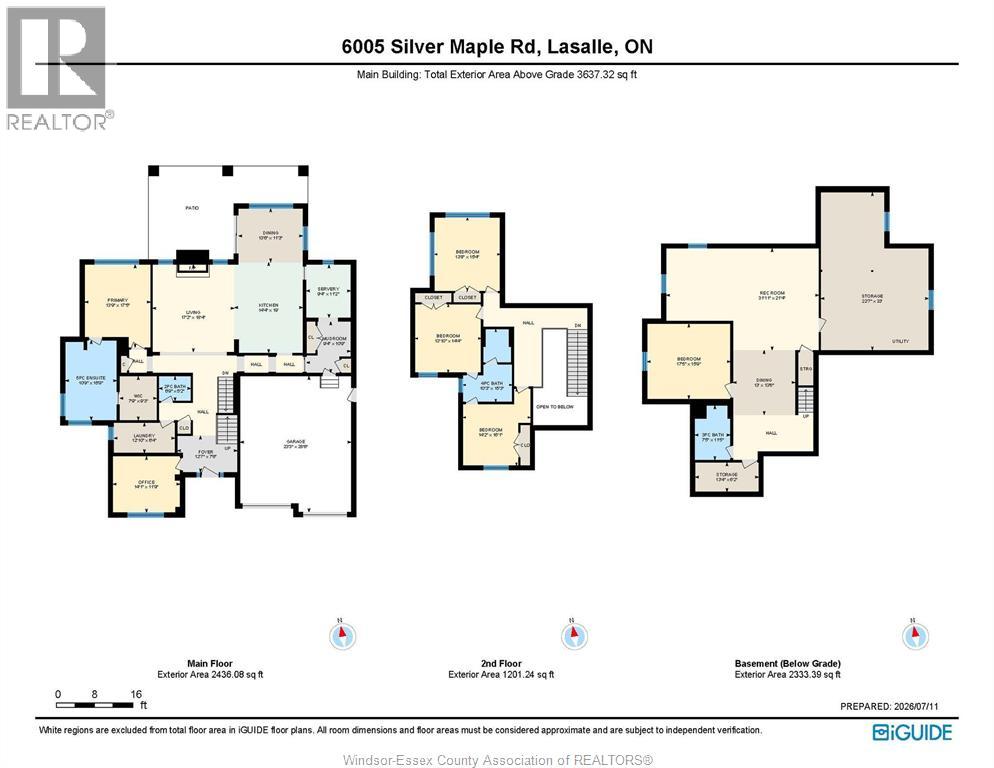
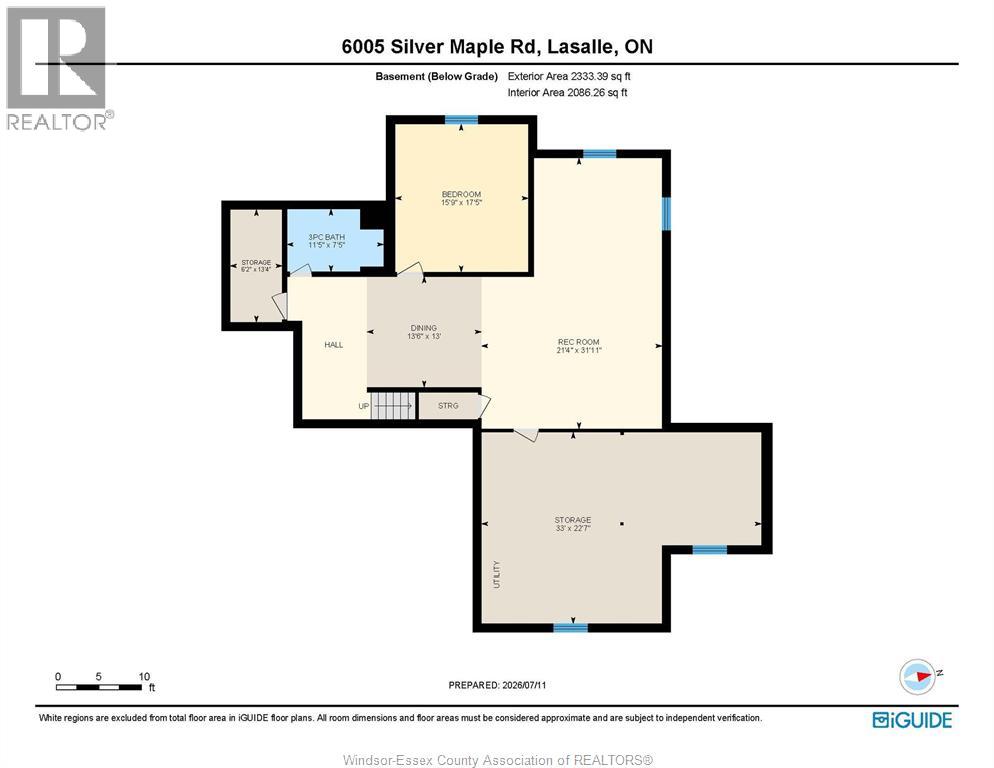
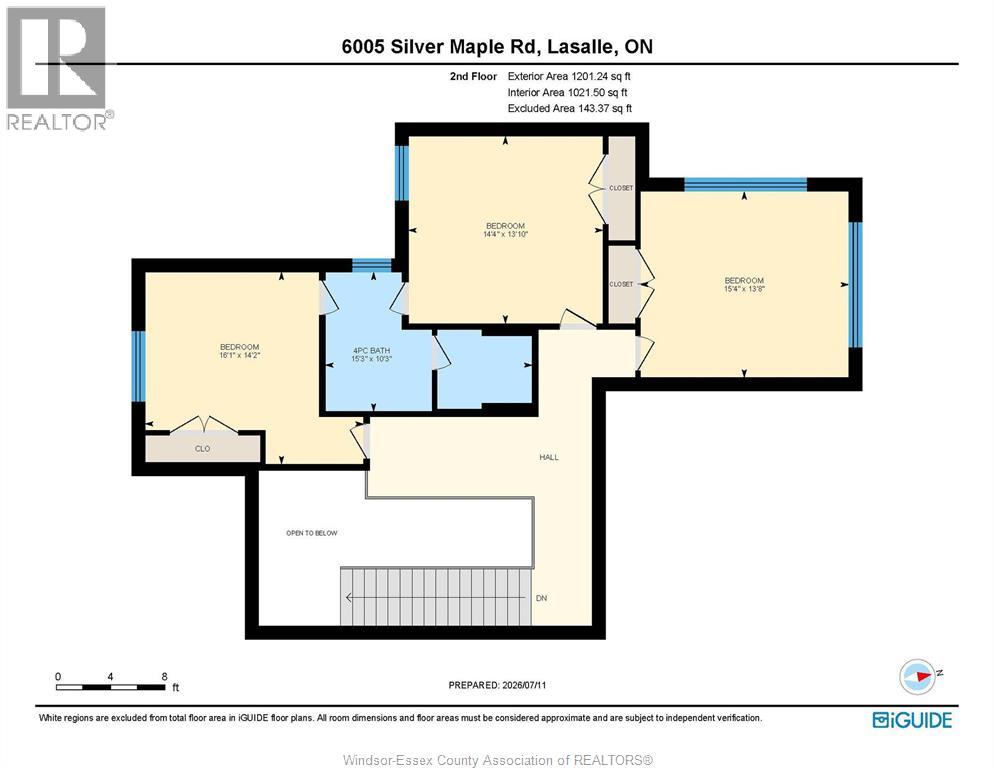
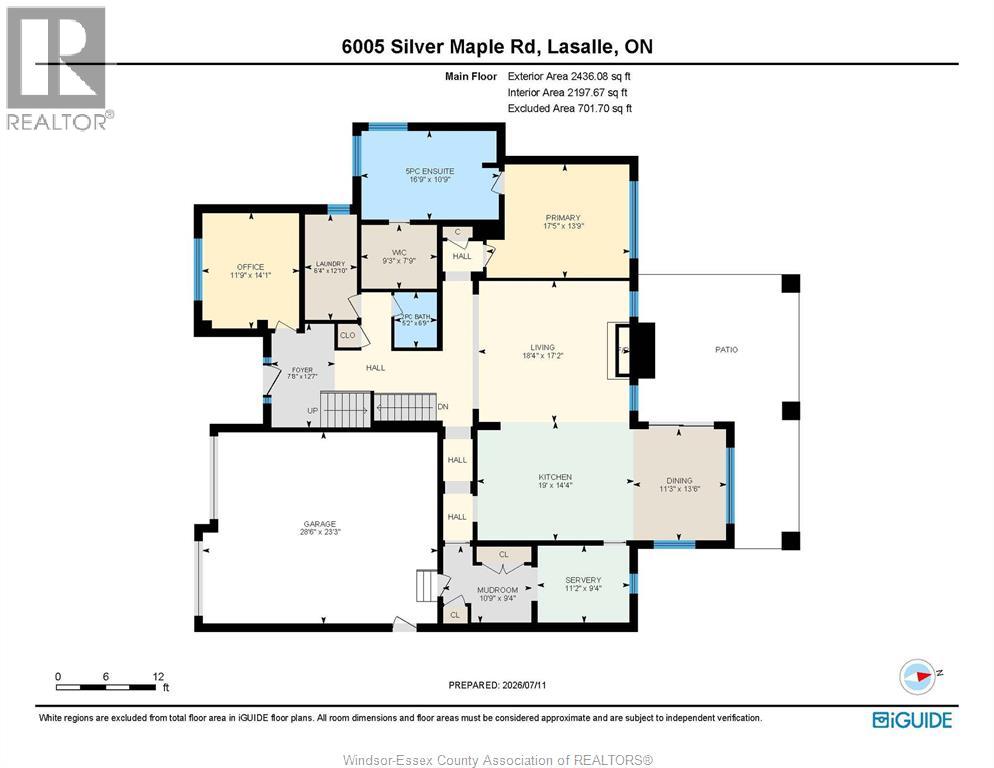
Built by the area's premier luxury builder, Timberland Homes, this exceptional 1.5-storey residence offers over 3,500 sq. ft. of impeccably finished living space plus a beautifully completed lower level. Every detail has been thoughtfully designed, showcasing outstanding craftsmanship, timeless finishes, and uncompromising quality throughout. Offering 3+2 bedrooms and 3.5 bathrooms, the open-concept main floor is highlighted by a great room with dramatic custom ceiling detail & stone gas fireplace, a stunning gourmet kitchen with an oversized island, top-of-the-line appliances, and a separate prep kitchen/pantry. The main floor also features a luxurious primary suite with a spa-inspired ensuite and walk-in closet, an office with built-in cabinetry, and a spacious laundry room thoughtfully crafted, creating a layout designed for comfortable long-term living. Upstairs you'll find two generous bedrooms connected by a Jack-and-Jill bathroom plus a versatile bonus room with exquisite views. The finished lower level offers a large family room, additional bedroom, full bathroom, and abundant storage. Enjoy an oversized driveway with parking for up to six vehicles, and a 2.5-car garage roughed in for a future EV charger. Tucked away on a quiet cul-de-sac and backing onto Lasalle Woods (protected conservation land), this exceptional property offers unparalleled privacy, and a peaceful backyard where nature takes center stage. The covered porch with motorized screens and a beautiful gas fireplace overlooks professionally landscaped, fully irrigated grounds that are enhanced by elegant accent lighting. For added peace of mind, the home is equipped with a whole-home backup generator. Ideally located for easy access to the 401, the U.S. Border and just steps from the Lasalle Trails, with easy access to Brunet Park. This home is an exceptional offering where luxury, quality, and functionality come together seamlessly. (id:15069)
Property Details
| MLS® Number | 26016421 |
| Property Type | Single Family |
| Features | Cul-de-sac, Double Width Or More Driveway, Concrete Driveway, Finished Driveway, Front Driveway |
Building
| Bathroom Total | 4 |
| Bedrooms Above Ground | 3 |
| Bedrooms Below Ground | 1 |
| Bedrooms Total | 4 |
| Appliances | Cooktop, Dishwasher, Dryer, Freezer, Washer, Oven, Two Refrigerators |
| Constructed Date | 2020 |
| Construction Style Attachment | Detached |
| Cooling Type | Central Air Conditioning |
| Exterior Finish | Brick, Stone |
| Fireplace Fuel | Gas |
| Fireplace Present | Yes |
| Fireplace Type | Direct Vent |
| Flooring Type | Ceramic/porcelain, Hardwood, Cushion/lino/vinyl |
| Foundation Type | Concrete |
| Half Bath Total | 1 |
| Heating Fuel | Natural Gas |
| Heating Type | Forced Air, Furnace, Heat Recovery Ventilation (hrv) |
| Stories Total | 2 |
| Size Interior | 3,500 Sqft |
| Total Finished Area | 3500 Sqft |
| Type | House |
Parking
| Attached Garage | |
| Garage | |
| Inside Entry |
Land
| Acreage | No |
| Fence Type | Fence |
| Landscape Features | Landscaped |
| Size Irregular | 45.11 X Irr. Large Pie |
| Size Total Text | 45.11 X Irr. Large Pie |
| Zoning Description | R1 |
Rooms
| Level | Type | Length | Width | Dimensions |
|---|---|---|---|---|
| Second Level | 4pc Ensuite Bath | Measurements not available | ||
| Second Level | Den | Measurements not available | ||
| Second Level | Bedroom | Measurements not available | ||
| Second Level | Bedroom | Measurements not available | ||
| Basement | Utility Room | Measurements not available | ||
| Basement | Storage | Measurements not available | ||
| Basement | 3pc Bathroom | Measurements not available | ||
| Basement | Family Room | Measurements not available | ||
| Basement | Bedroom | Measurements not available | ||
| Main Level | 5pc Ensuite Bath | Measurements not available | ||
| Main Level | Primary Bedroom | Measurements not available | ||
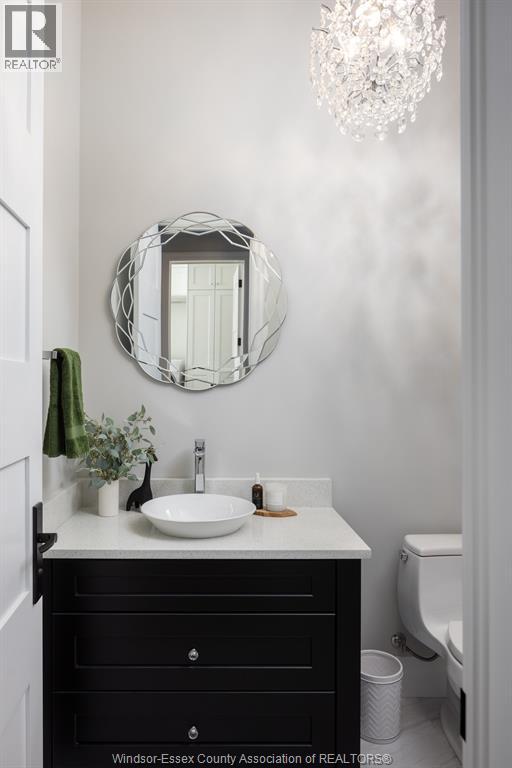
| Main Level | 2pc Bathroom | Measurements not available | ||
| Main Level | Other | Measurements not available | ||
| Main Level | Laundry Room | Measurements not available | ||
| Main Level | Mud Room | Measurements not available | ||
| Main Level | Dining Room | Measurements not available | ||
| Main Level | Kitchen | Measurements not available | ||
| Main Level | Living Room/fireplace | Measurements not available | ||
| Main Level | Office | Measurements not available |
https://www.realtor.ca/real-estate/30027269/6005-silver-maple-road-lasalle
Contact Us
Contact us for more information

This REALTOR.ca listing content is owned and licensed by REALTOR® members of The Canadian Real Estate Association
The trademarks REALTOR®, REALTORS®, and the REALTOR® logo are controlled by The Canadian Real Estate Association (CREA) and identify real estate professionals who are members of CREA. The trademarks MLS®, Multiple Listing Service® and the associated logos are owned by The Canadian Real Estate Association (CREA) and identify the quality of services provided by real estate professionals who are members of CREA. The trademark DDF® is owned by The Canadian Real Estate Association (CREA) and identifies CREA's Data Distribution Facility (DDF®)
July 13 2026 08:43:55
Windsor-Essex County Association of REALTORS®
RE/MAX Preferred Realty Ltd. - 584