
600 Peel Street Woodstock, Ontario N4S 1K7

3 Bedroom
2 Bathroom
1,100 - 1,500 sqft
Bungalow
Central Air Conditioning
Forced Air
$474,999
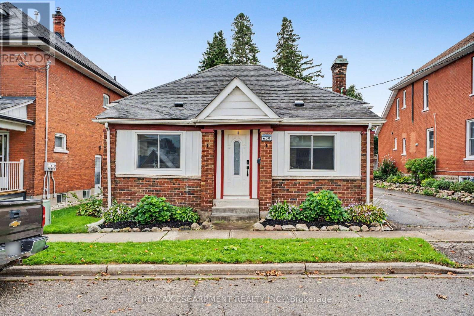
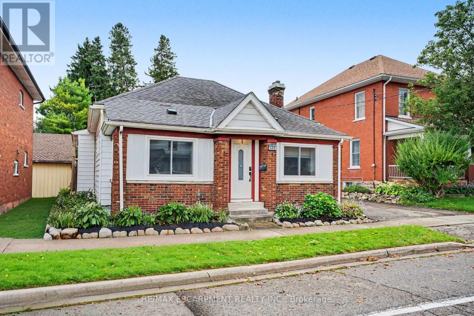
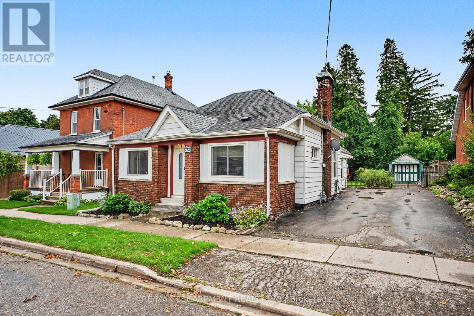
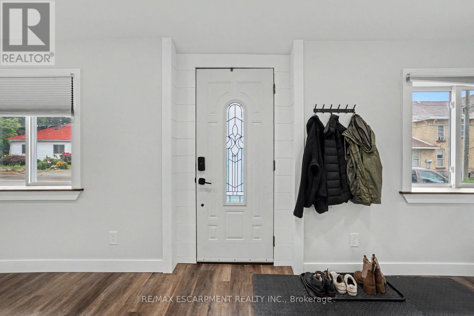
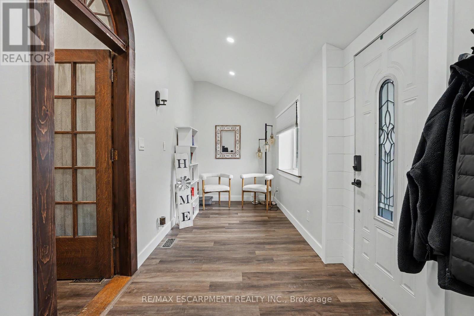
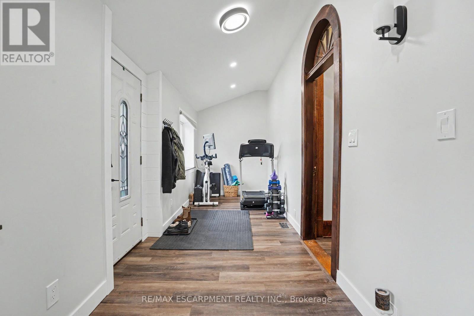
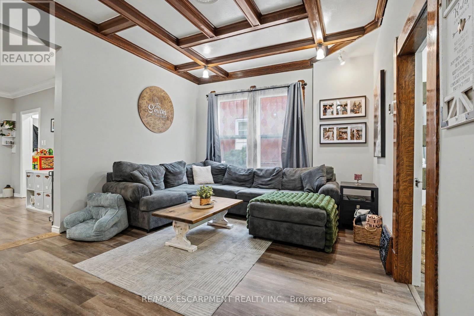
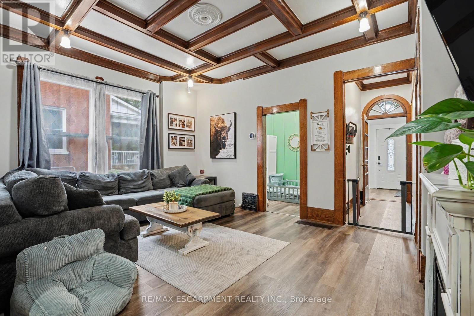
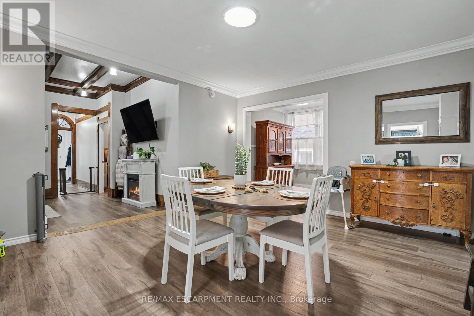
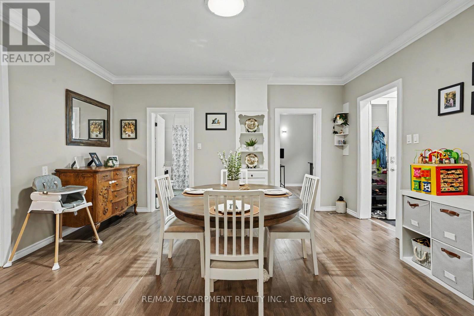
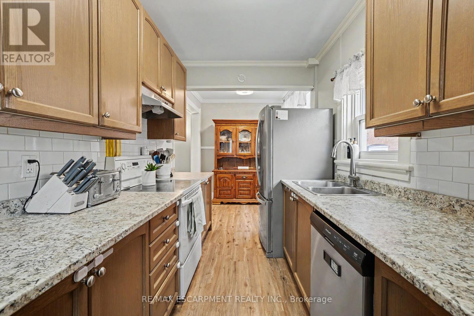
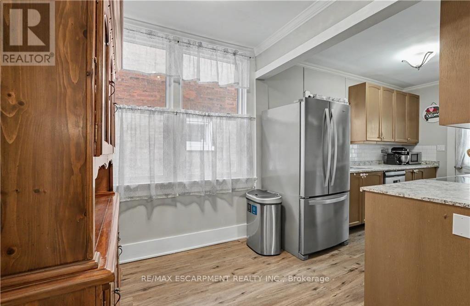
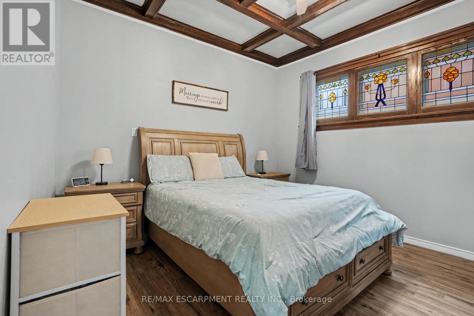
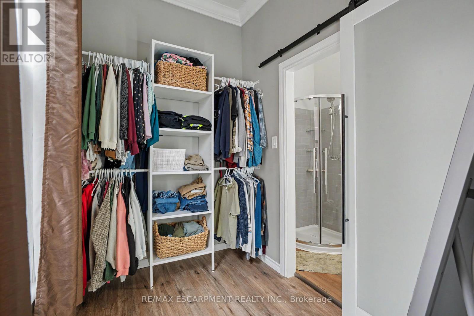
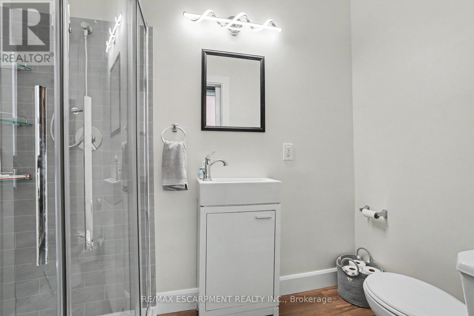
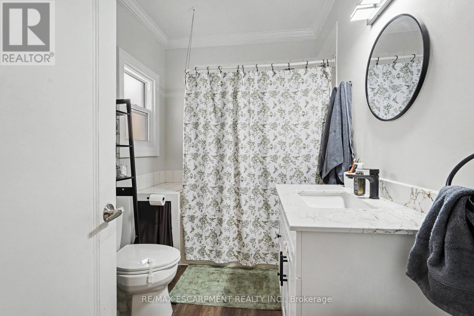
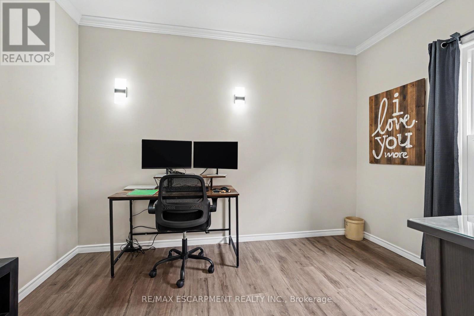
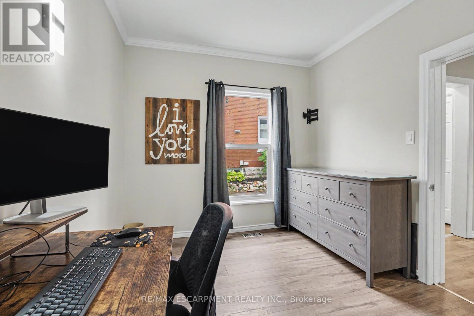
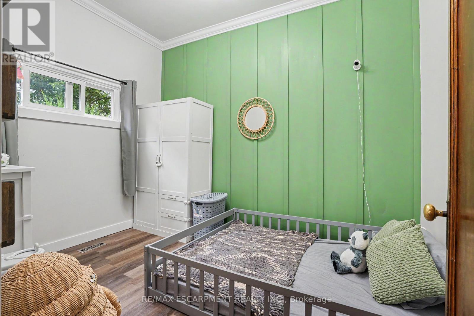
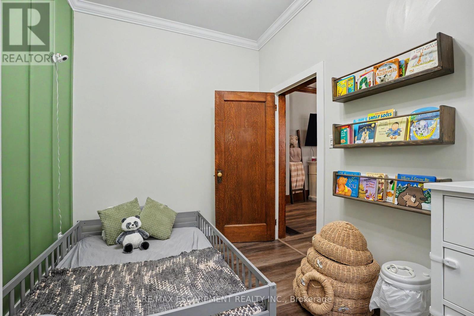
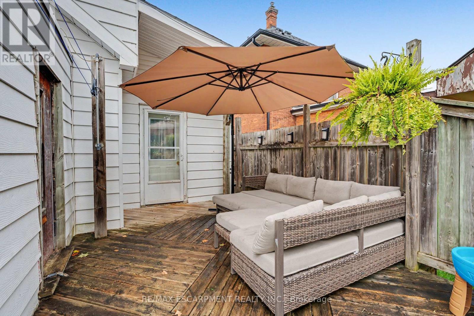
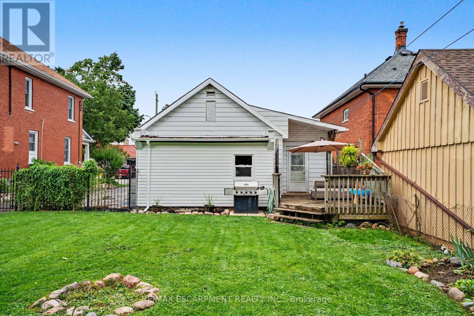
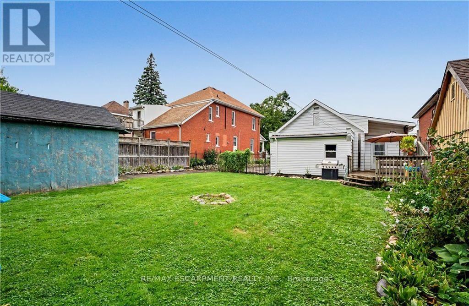
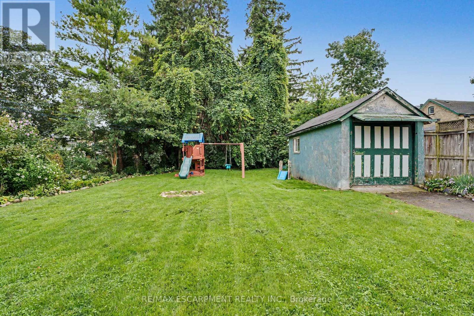
Calling all first-time buyers, downsizers, and business owners! This home is zoned C3, giving you the opportunity to run your business right from home - but that's only the beginning. This century-old home is full of original character while being updated where it counts. It's truly move-in ready. Inside you'll find 3 bedrooms, a full bathroom + a newly renovated primary ensuite, and a bright, open living space with an updated kitchen that still feels warm and cozy. Many of the big-ticket updates have been taken care of over the last handful of years, including the furnace, A/C and windows. Outside might surprise you even more. There's parking for up to 8 vehicles, a detached garage perfect for storage or a workshop, a fully fenced private backyard, and a back deck made for summer evenings. Summers out back. Winters cozy inside. Room to grow, downsize, work from home, or simply settle in. This is a home that can fit every season of your life. (id:15069)
Property Details
| MLS® Number | X13756694 |
| Property Type | Single Family |
| Community Name | Woodstock - South |
| Equipment Type | Water Heater |
| Parking Space Total | 8 |
| Rental Equipment Type | Water Heater |
Building
| Bathroom Total | 2 |
| Bedrooms Above Ground | 3 |
| Bedrooms Total | 3 |
| Age | 100+ Years |
| Appliances | Dishwasher, Dryer, Stove, Washer, Window Coverings, Refrigerator |
| Architectural Style | Bungalow |
| Basement Development | Unfinished |
| Basement Type | Full (unfinished) |
| Construction Style Attachment | Detached |
| Cooling Type | Central Air Conditioning |
| Exterior Finish | Brick |
| Foundation Type | Stone |
| Heating Fuel | Natural Gas |
| Heating Type | Forced Air |
| Stories Total | 1 |
| Size Interior | 1,100 - 1,500 Sqft |
| Type | House |
| Utility Water | Municipal Water |
Parking
| Detached Garage | |
| Garage |
Land
| Acreage | No |
| Sewer | Sanitary Sewer |
| Size Depth | 132 Ft ,4 In |
| Size Frontage | 52 Ft ,7 In |
| Size Irregular | 52.6 X 132.4 Ft |
| Size Total Text | 52.6 X 132.4 Ft |
Rooms
| Level | Type | Length | Width | Dimensions |
|---|---|---|---|---|
| Main Level | Other | 7.29 m | 1.93 m | 7.29 m x 1.93 m |
| Main Level | Kitchen | 6.02 m | 2.18 m | 6.02 m x 2.18 m |
| Main Level | Dining Room | 4.62 m | 4.19 m | 4.62 m x 4.19 m |
| Main Level | Living Room | 5 m | 3.76 m | 5 m x 3.76 m |
| Main Level | Primary Bedroom | 3.78 m | 3.48 m | 3.78 m x 3.48 m |
| Main Level | Bedroom | 4.6 m | 4.19 m | 4.6 m x 4.19 m |
| Main Level | Bedroom | 3.45 m | 2.49 m | 3.45 m x 2.49 m |
| Main Level | Bathroom | Measurements not available | ||
| Main Level | Bathroom | Measurements not available |
Utilities
| Cable | Installed |
| Electricity | Installed |
| Sewer | Installed |
Contact Us
Contact us for more information

This REALTOR.ca listing content is owned and licensed by REALTOR® members of The Canadian Real Estate Association
The trademarks REALTOR®, REALTORS®, and the REALTOR® logo are controlled by The Canadian Real Estate Association (CREA) and identify real estate professionals who are members of CREA. The trademarks MLS®, Multiple Listing Service® and the associated logos are owned by The Canadian Real Estate Association (CREA) and identify the quality of services provided by real estate professionals who are members of CREA. The trademark DDF® is owned by The Canadian Real Estate Association (CREA) and identifies CREA's Data Distribution Facility (DDF®)
October 04 2026 04:42:33
Toronto Regional Real Estate Board
RE/MAX Escarpment Realty Inc.