
60 St James Street North Glengarry, Ontario K0C 1A0

2 Bedroom
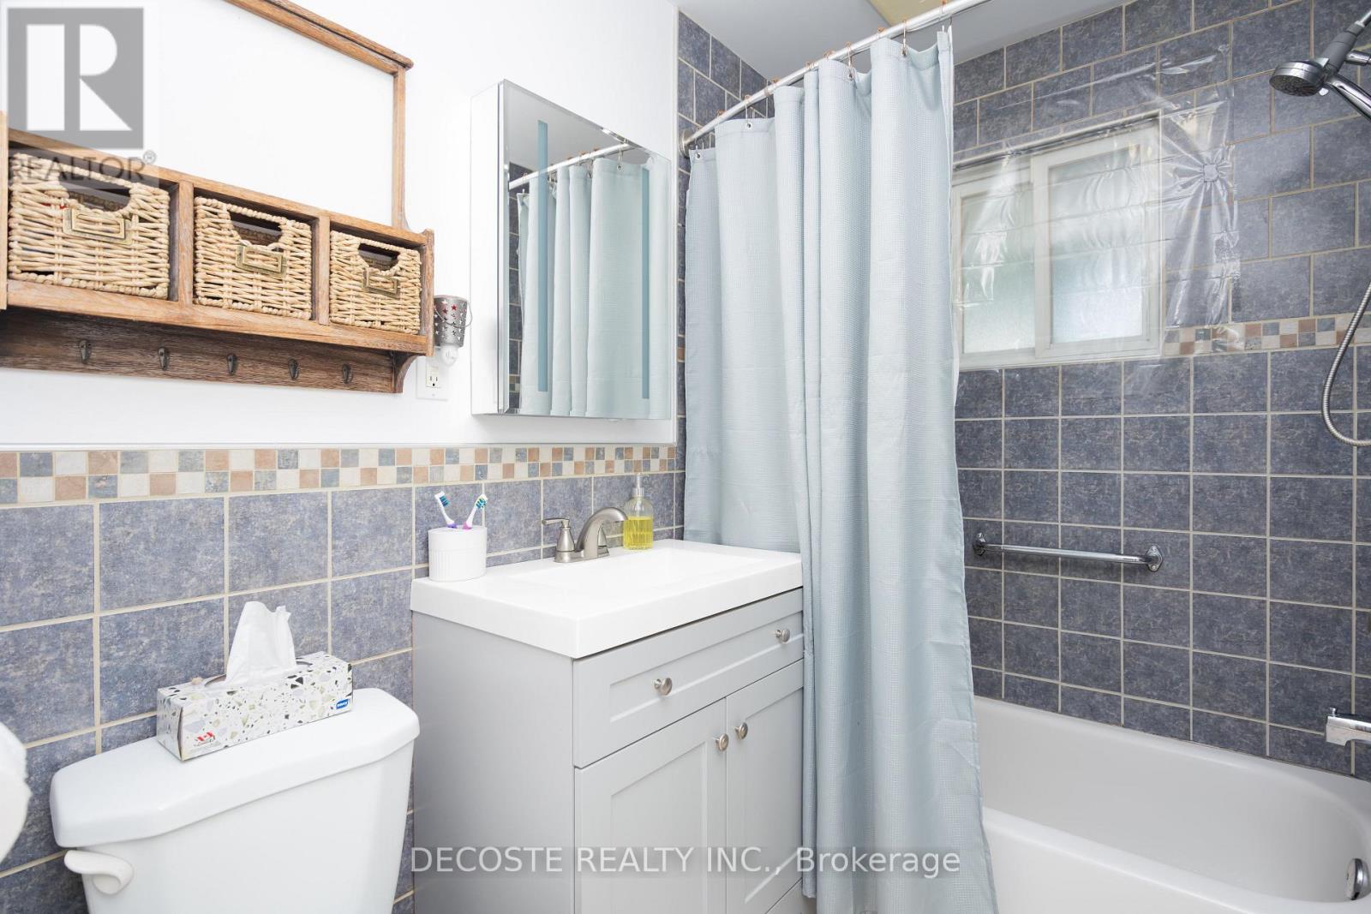
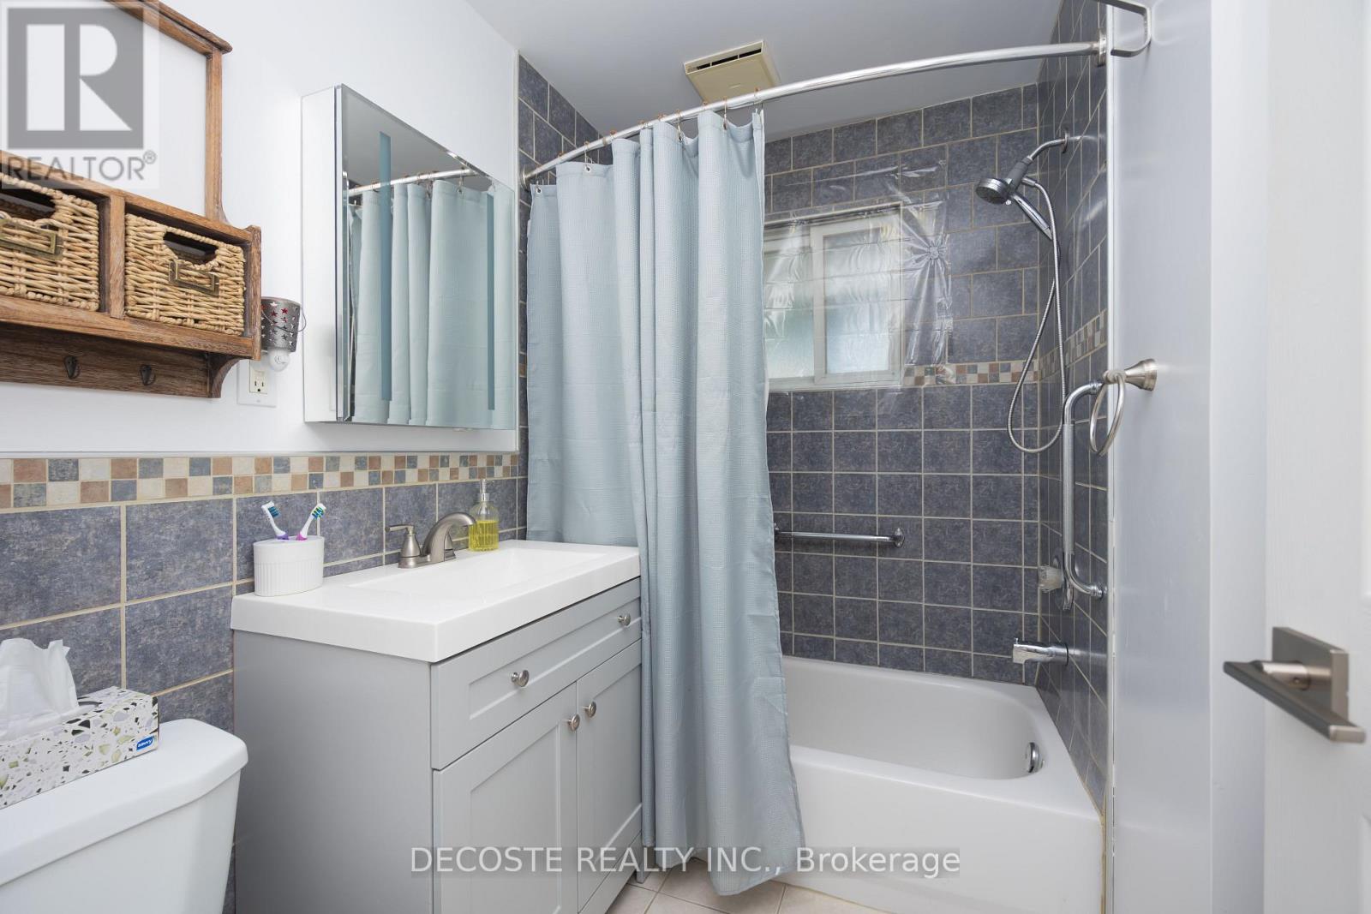
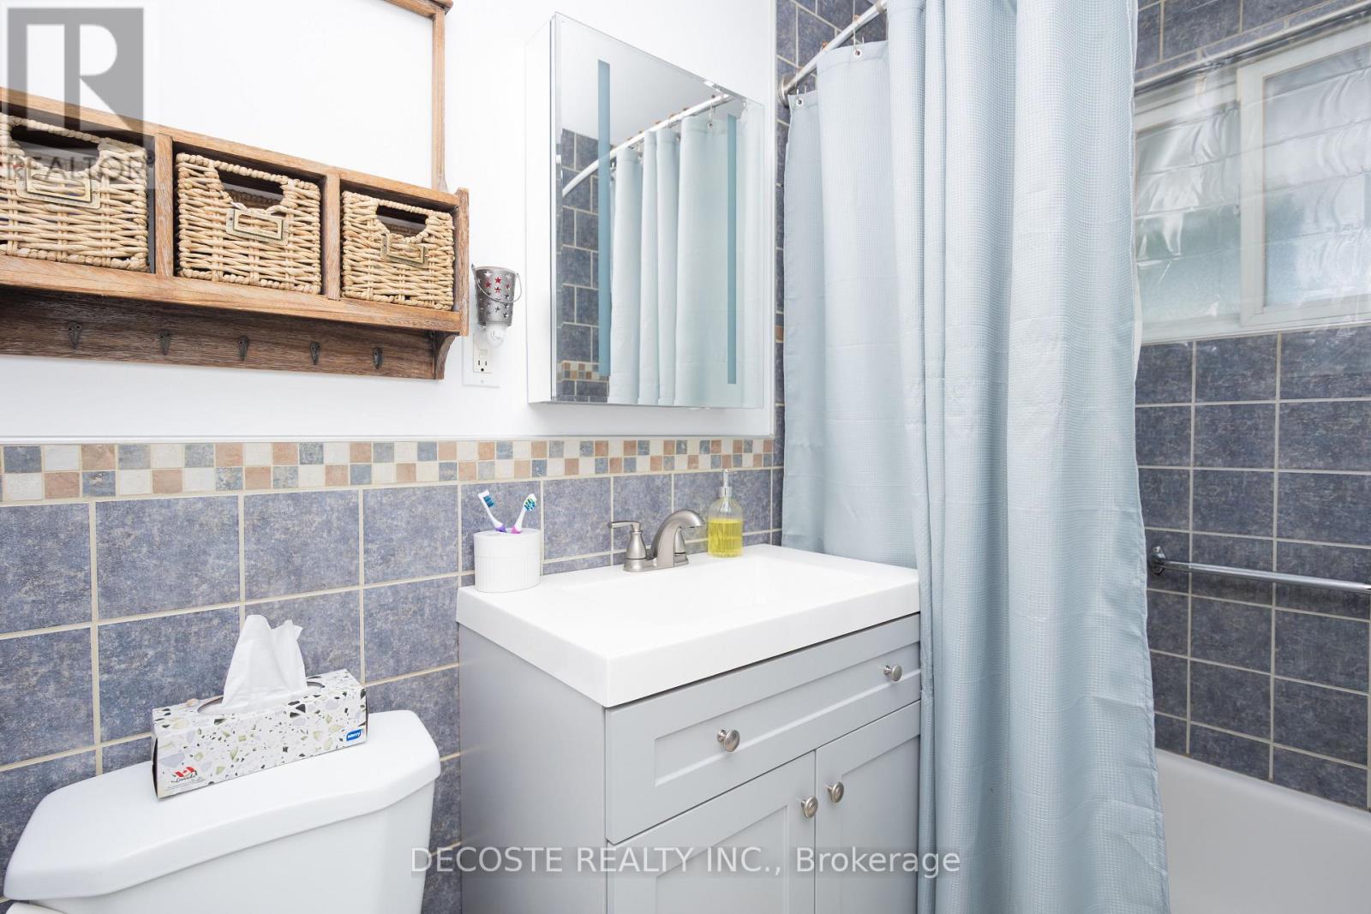
1 Bathroom
700 - 1,100 sqft
Bungalow
Wall Unit
Forced Air
Landscaped
$324,900
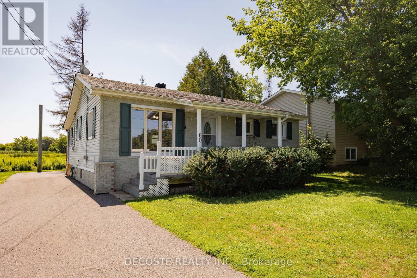
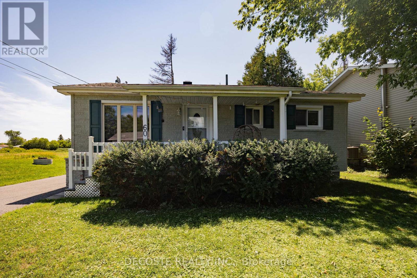
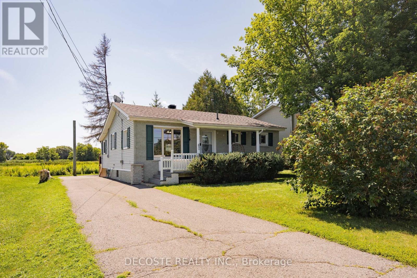
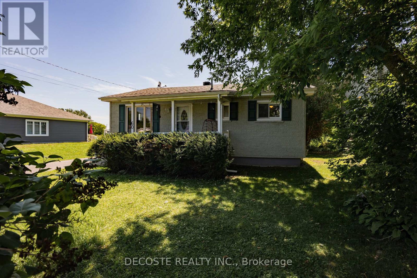
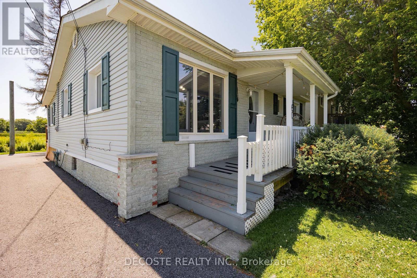
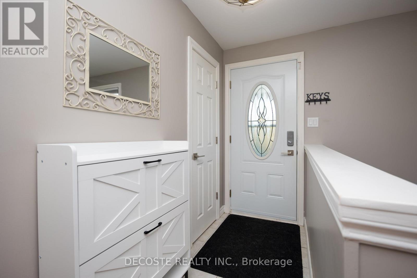
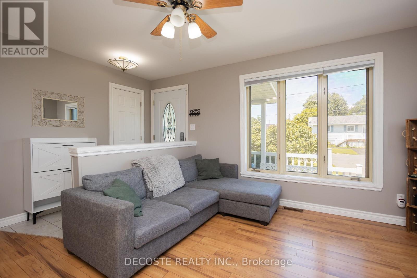
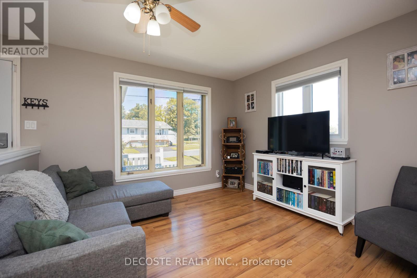
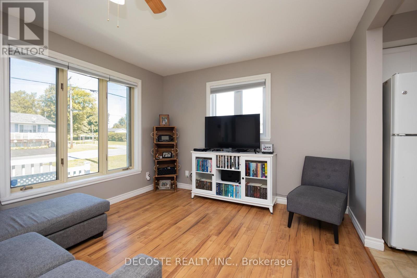
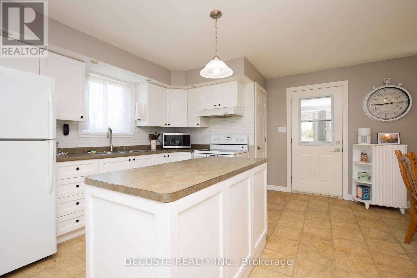
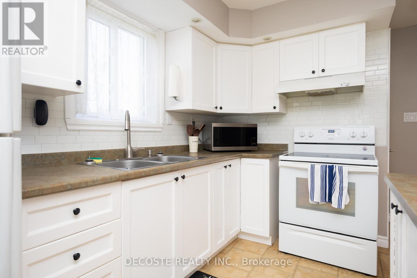
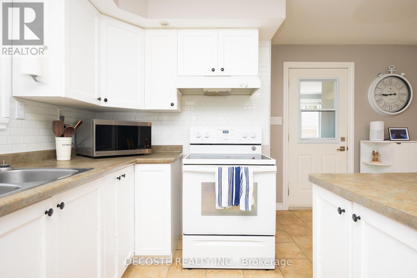
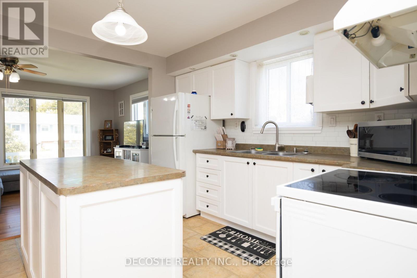
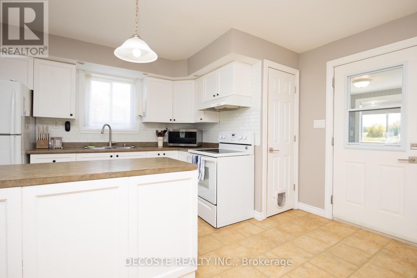
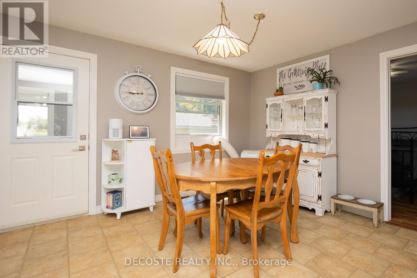
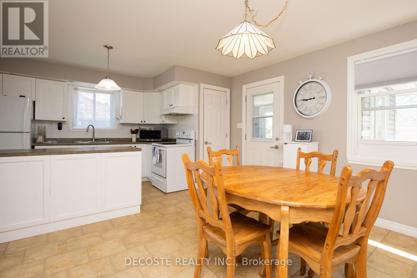
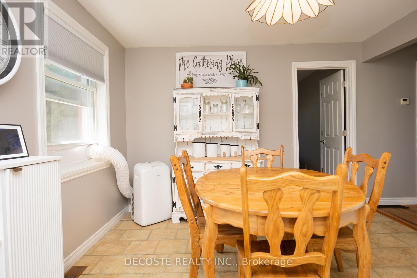
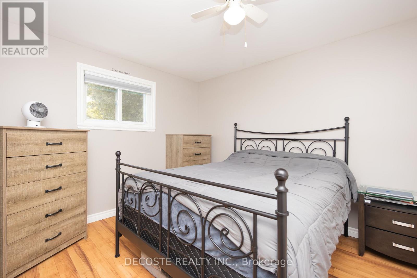
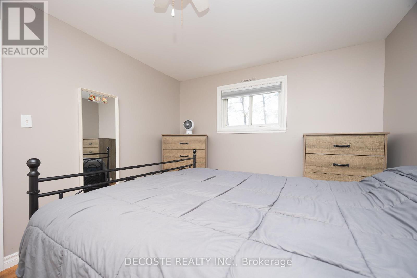
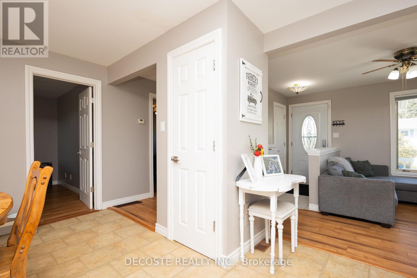
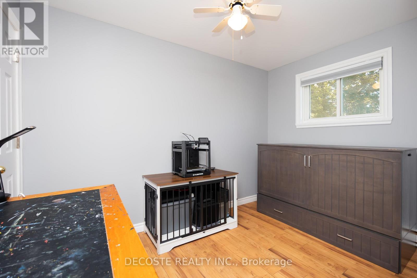
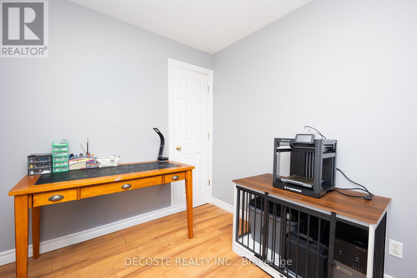
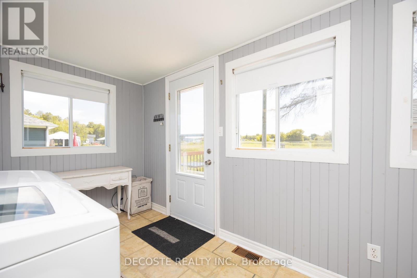
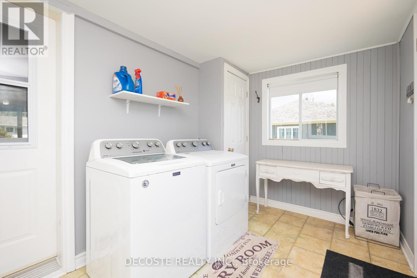
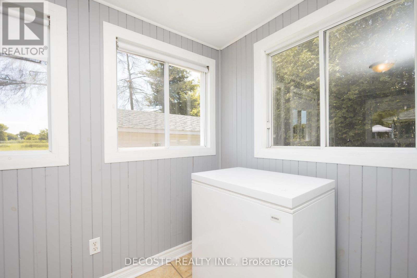
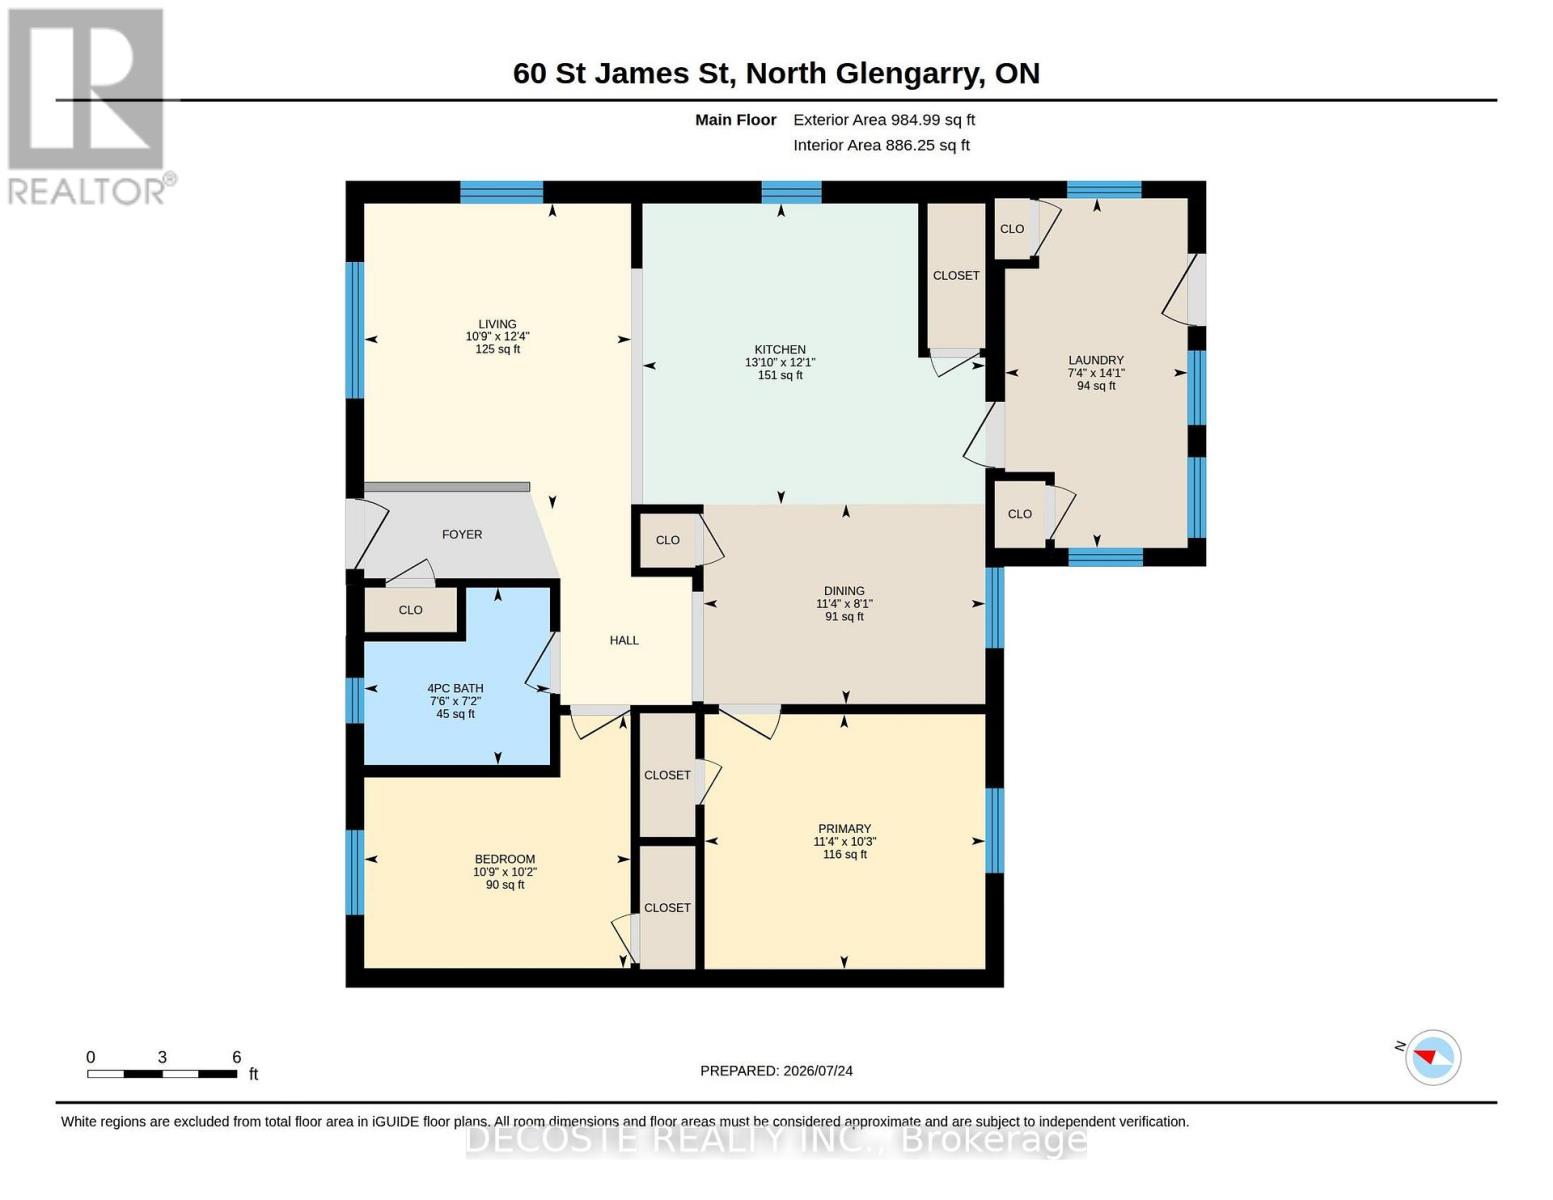
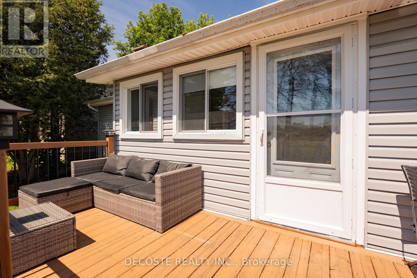
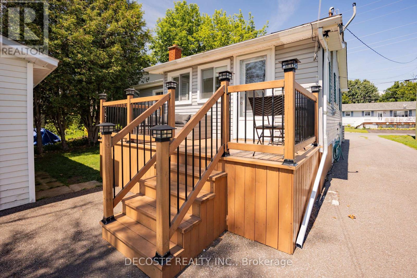
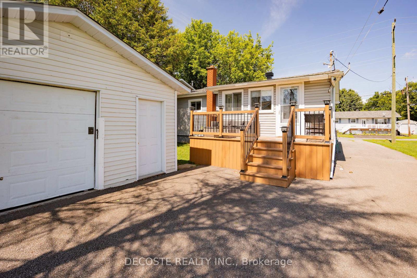
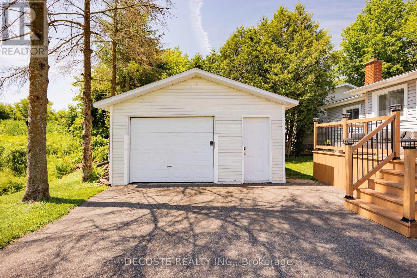
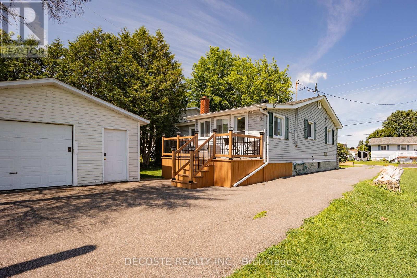
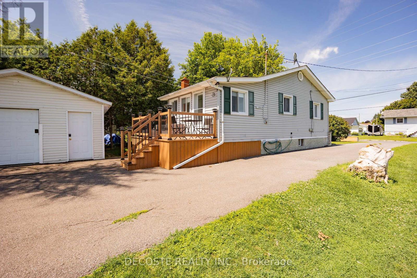
Welcome to 60 St. James Street! This well-maintained 2-bedroom, 1-bathroom bungalow is located on a quiet street just minutes from shopping, schools & everyday amenities. Inside, you'll find a bright, inviting living room and a spacious eat-in kitchen with ample cabinetry & counter space. A convenient mudroom with laundry offers direct access to the backyard. Step outside to enjoy the newly built back deck (2025), a private yard with room to relax or entertain, a detached garage, and a spacious driveway. Featuring natural gas service, this move-in ready home is ideal for first-time buyers, downsizers, or anyone looking for comfortable, low-maintenance living. (id:15069)
Property Details
| MLS® Number | X13605604 |
| Property Type | Single Family |
| Community Name | 719 - Alexandria |
| Amenities Near By | Hospital, Park |
| Community Features | School Bus |
| Features | Carpet Free |
| Parking Space Total | 4 |
| Structure | Deck, Porch |
| View Type | View |
Building
| Bathroom Total | 1 |
| Bedrooms Above Ground | 2 |
| Bedrooms Total | 2 |
| Age | 51 To 99 Years |
| Appliances | Dryer, Microwave, Stove, Washer, Window Coverings, Refrigerator |
| Architectural Style | Bungalow |
| Basement Type | Crawl Space |
| Construction Style Attachment | Detached |
| Cooling Type | Wall Unit |
| Exterior Finish | Brick, Vinyl Siding |
| Foundation Type | Concrete |
| Heating Fuel | Natural Gas |
| Heating Type | Forced Air |
| Stories Total | 1 |
| Size Interior | 700 - 1,100 Sqft |
| Type | House |
| Utility Water | Municipal Water |
Parking
| Detached Garage | |
| Garage |
Land
| Acreage | No |
| Land Amenities | Hospital, Park |
| Landscape Features | Landscaped |
| Sewer | Sanitary Sewer |
| Size Depth | 99 Ft ,10 In |
| Size Frontage | 54 Ft ,3 In |
| Size Irregular | 54.3 X 99.9 Ft |
| Size Total Text | 54.3 X 99.9 Ft|under 1/2 Acre |
| Surface Water | Lake/pond |
| Zoning Description | Res |
Rooms
| Level | Type | Length | Width | Dimensions |
|---|---|---|---|---|
| Main Level | Living Room | 3.28 m | 3.75 m | 3.28 m x 3.75 m |
| Main Level | Kitchen | 4.21 m | 3.69 m | 4.21 m x 3.69 m |
| Main Level | Laundry Room | 2.24 m | 4.29 m | 2.24 m x 4.29 m |
| Main Level | Dining Room | 3.46 m | 2.45 m | 3.46 m x 2.45 m |
| Main Level | Bathroom | 2.28 m | 2.18 m | 2.28 m x 2.18 m |
| Main Level | Bedroom | 3.27 m | 3.11 m | 3.27 m x 3.11 m |
| Main Level | Primary Bedroom | 3.45 m | 3.13 m | 3.45 m x 3.13 m |
Utilities
| Cable | Available |
| Electricity | Installed |
| Sewer | Installed |
https://www.realtor.ca/real-estate/30079300/60-st-james-street-north-glengarry-719-alexandria
Contact Us
Contact us for more information

This REALTOR.ca listing content is owned and licensed by REALTOR® members of The Canadian Real Estate Association
The trademarks REALTOR®, REALTORS®, and the REALTOR® logo are controlled by The Canadian Real Estate Association (CREA) and identify real estate professionals who are members of CREA. The trademarks MLS®, Multiple Listing Service® and the associated logos are owned by The Canadian Real Estate Association (CREA) and identify the quality of services provided by real estate professionals who are members of CREA. The trademark DDF® is owned by The Canadian Real Estate Association (CREA) and identifies CREA's Data Distribution Facility (DDF®)
August 04 2026 09:00:00
Cornwall & District Real Estate Board
Decoste Realty Inc.