
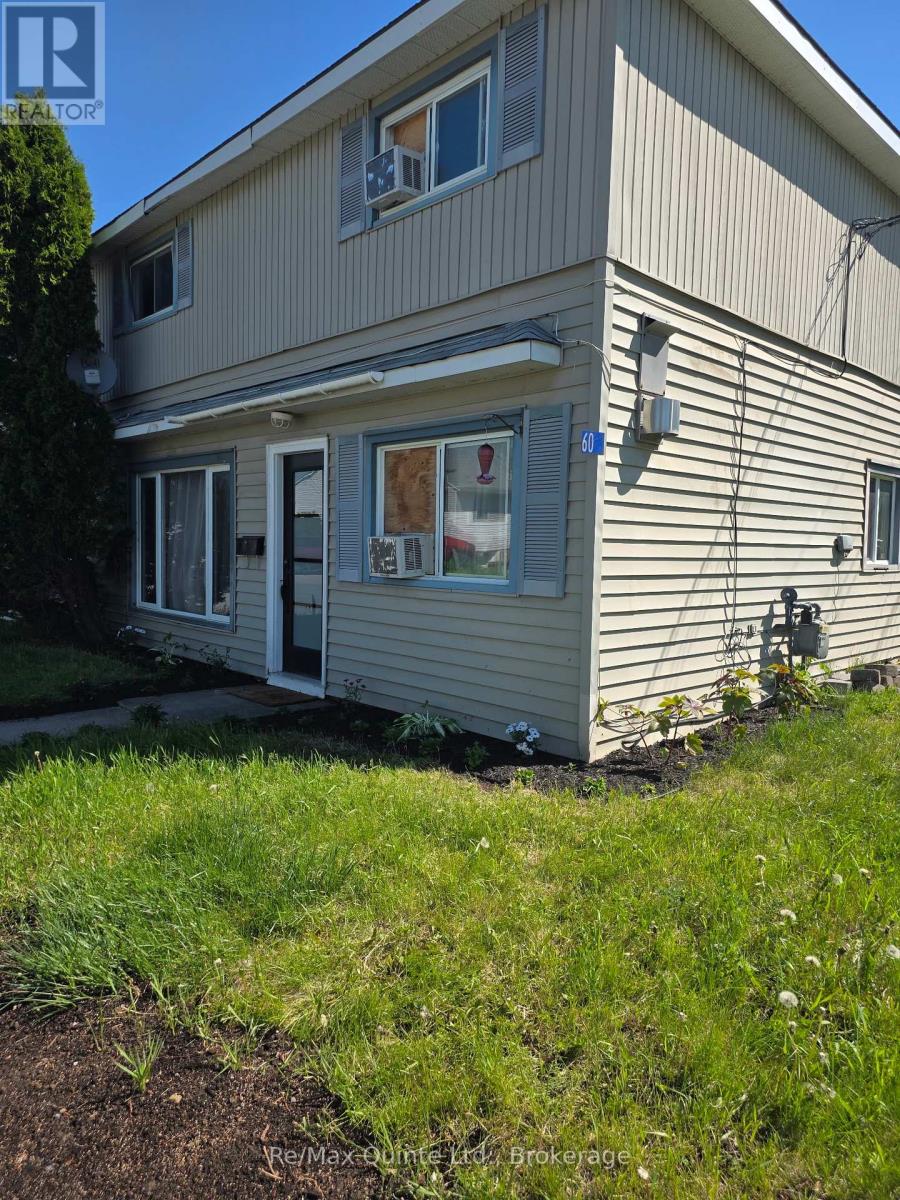
60 Oxford Road Quinte West, Ontario K0K 2C0





4 Bedroom
1 Bathroom
1,100 - 1,500 sqft
Fireplace
Window Air Conditioner
Radiant Heat
Landscaped
$399,000
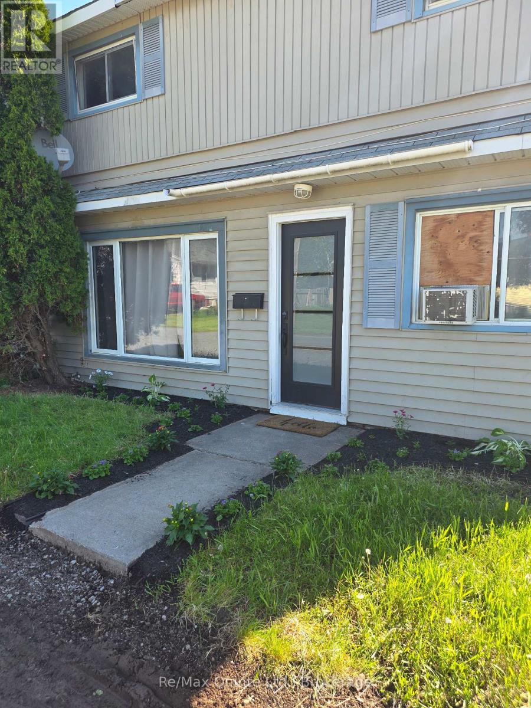
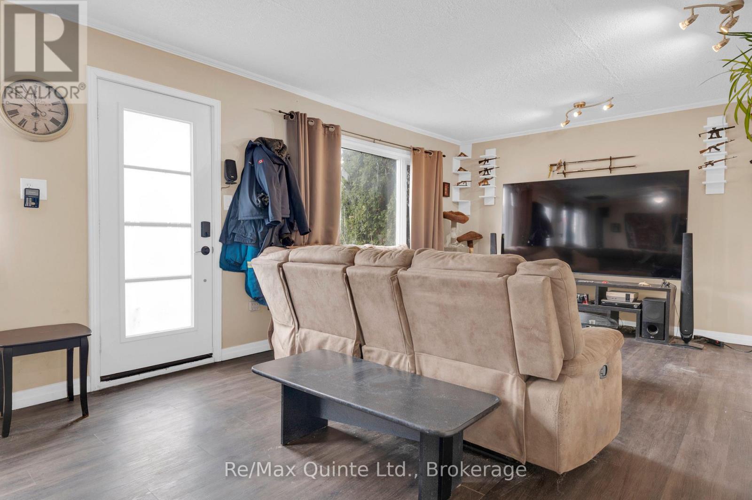
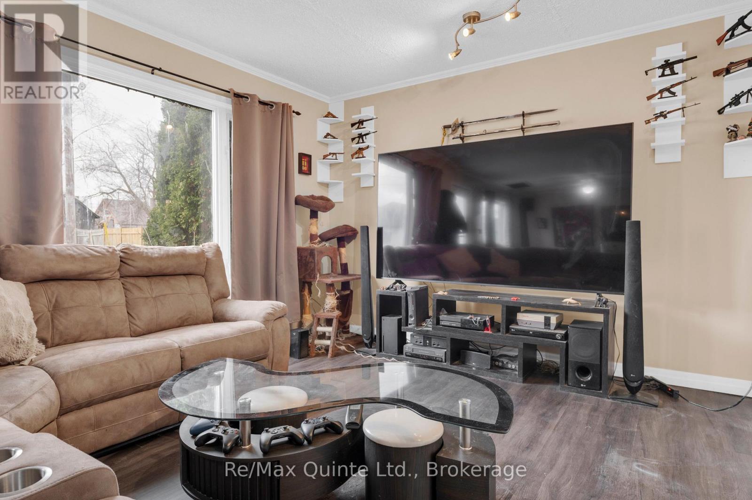
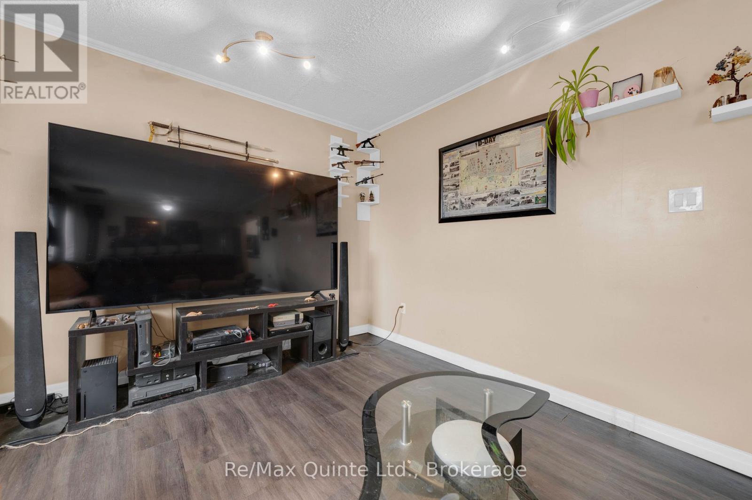
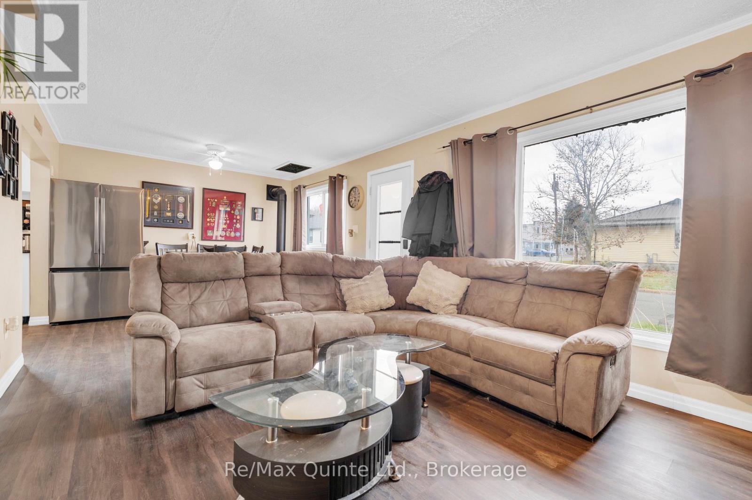
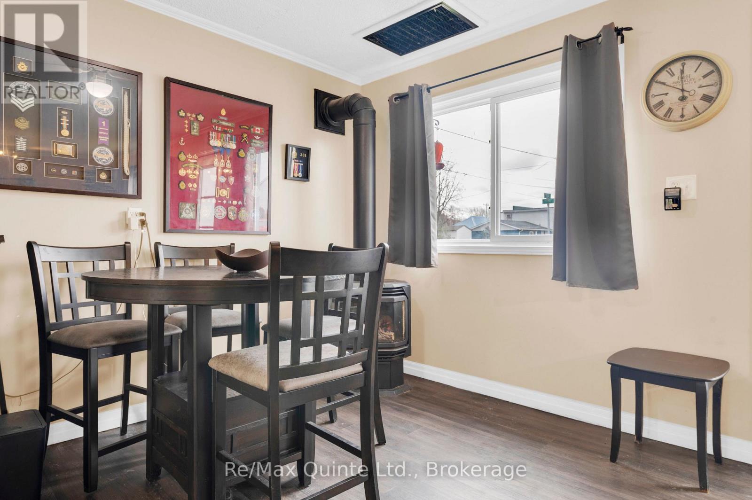
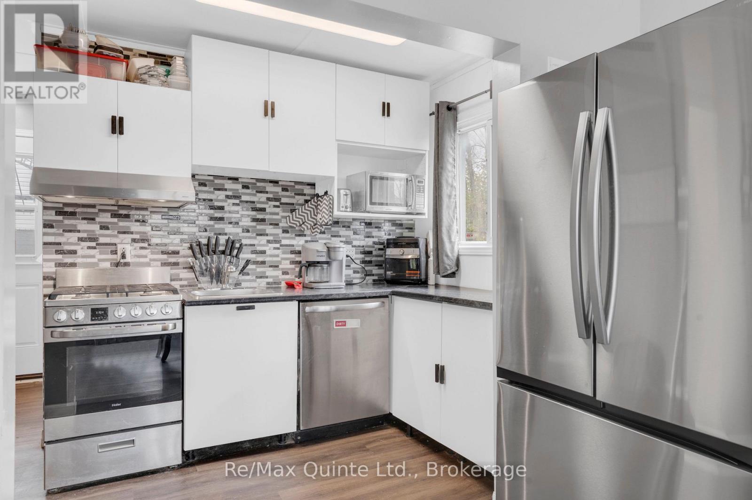
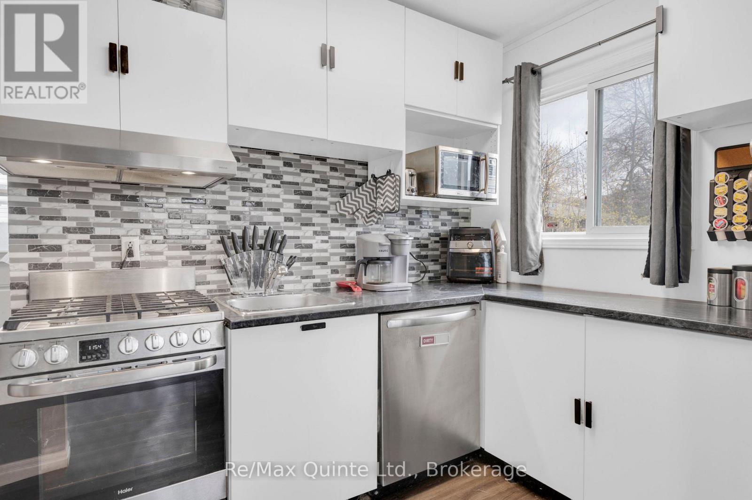
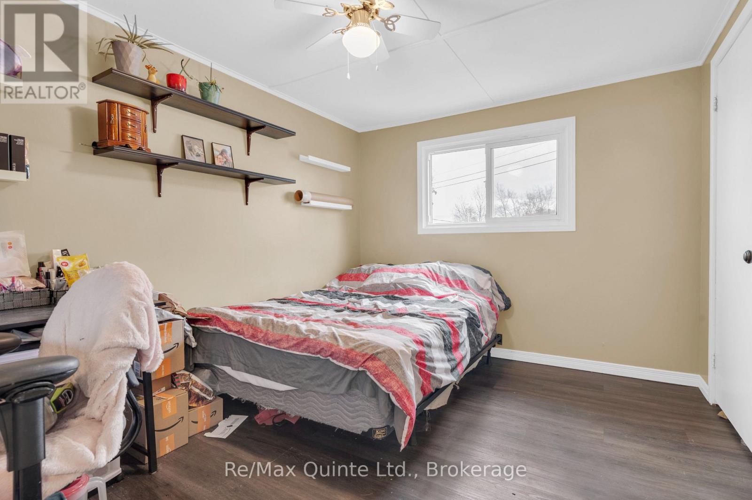
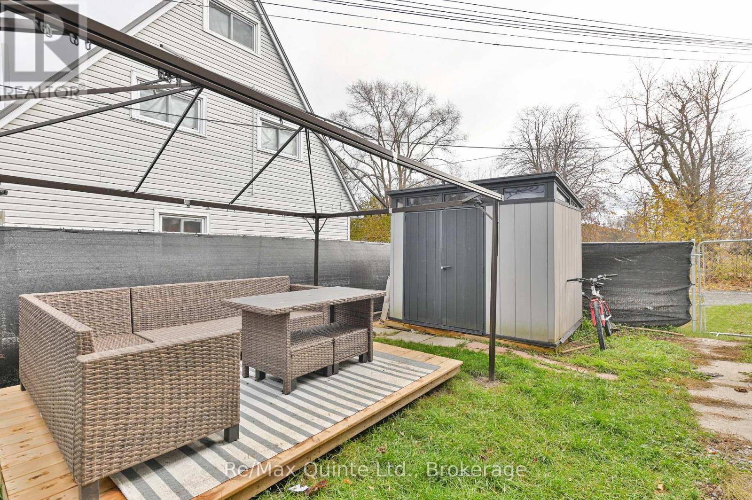
Check out the value in this home! With current utilities (water, hydro & gas) averaging just $287/month and taxes under $120/month, this 4-bedroom semi offers real economy in a peaceful, sought-after setting.Tucked away on a dead-end street in Frankford, close to the Trent River, this updated home features a newly renovated kitchen, spacious rooms, main-floor laundry, and an updated bath. All 4 bedrooms are conveniently located on the same level - perfect for growing families or anyone wanting extra space for an office or hobby room. Outside, enjoy a fenced yard with a deck and gazebo, ideal for relaxing or entertaining, plus a private double driveway, storage shed, and low-maintenance landscaping. Commuters will love the location: just 10 minutes to the 401 and a 15-minute drive to CFB Trenton, with shopping, parks, an arena, trails, golf, and skiing all close by. This move-in-ready home offers exceptional value in Quinte West - a smart choice for first-time buyers ready to start their journey or investors seeking a great addition to their portfolio. Come see for yourself - this could be the place you've been waiting to call home! Don't miss out on your chance to make this charming home your own! (id:15069)
Property Details
| MLS® Number | X13210426 |
| Property Type | Single Family |
| Community Name | Frankford Ward |
| Amenities Near By | Golf Nearby, Park, Place Of Worship, Ski Area |
| Equipment Type | Water Heater |
| Features | Level Lot, Flat Site, Level, Carpet Free |
| Parking Space Total | 2 |
| Rental Equipment Type | Water Heater |
| Structure | Deck, Shed |
| View Type | River View |
Building
| Bathroom Total | 1 |
| Bedrooms Above Ground | 4 |
| Bedrooms Total | 4 |
| Age | 51 To 99 Years |
| Amenities | Fireplace(s) |
| Appliances | Blinds, Dryer, Stove, Washer, Refrigerator |
| Basement Type | None |
| Construction Style Attachment | Semi-detached |
| Cooling Type | Window Air Conditioner |
| Exterior Finish | Vinyl Siding |
| Fire Protection | Smoke Detectors |
| Fireplace Present | Yes |
| Fireplace Type | Free Standing Metal |
| Foundation Type | Slab |
| Heating Fuel | Natural Gas |
| Heating Type | Radiant Heat |
| Stories Total | 2 |
| Size Interior | 1,100 - 1,500 Sqft |
| Type | House |
| Utility Water | Municipal Water |
Parking
| No Garage |
Land
| Acreage | No |
| Land Amenities | Golf Nearby, Park, Place Of Worship, Ski Area |
| Landscape Features | Landscaped |
| Sewer | Sanitary Sewer |
| Size Depth | 54 Ft ,4 In |
| Size Frontage | 43 Ft ,4 In |
| Size Irregular | 43.4 X 54.4 Ft |
| Size Total Text | 43.4 X 54.4 Ft|under 1/2 Acre |
| Surface Water | River/stream |
Rooms
| Level | Type | Length | Width | Dimensions |
|---|---|---|---|---|
| Main Level | Dining Room | 3.41 m | 3.59 m | 3.41 m x 3.59 m |
| Main Level | Kitchen | 2.58 m | 3.54 m | 2.58 m x 3.54 m |
| Main Level | Living Room | 3.41 m | 3.8 m | 3.41 m x 3.8 m |
| Other | Bedroom | 3.37 m | 2.83 m | 3.37 m x 2.83 m |
| Other | Bedroom | 3.37 m | 3.63 m | 3.37 m x 3.63 m |
| Other | Bedroom | 3.47 m | 2.69 m | 3.47 m x 2.69 m |
| Other | Primary Bedroom | 3.47 m | 3.49 m | 3.47 m x 3.49 m |
https://www.realtor.ca/real-estate/29820362/60-oxford-road-quinte-west-frankford-ward-frankford-ward
Contact Us
Contact us for more information

This REALTOR.ca listing content is owned and licensed by REALTOR® members of The Canadian Real Estate Association
The trademarks REALTOR®, REALTORS®, and the REALTOR® logo are controlled by The Canadian Real Estate Association (CREA) and identify real estate professionals who are members of CREA. The trademarks MLS®, Multiple Listing Service® and the associated logos are owned by The Canadian Real Estate Association (CREA) and identify the quality of services provided by real estate professionals who are members of CREA. The trademark DDF® is owned by The Canadian Real Estate Association (CREA) and identifies CREA's Data Distribution Facility (DDF®)
August 27 2026 07:49:08
Central Lakes Association of REALTORS®
RE/MAX Quinte Ltd.