
60 O'brian Avenue Timmins, Ontario P0N 1H0

4 Bedroom
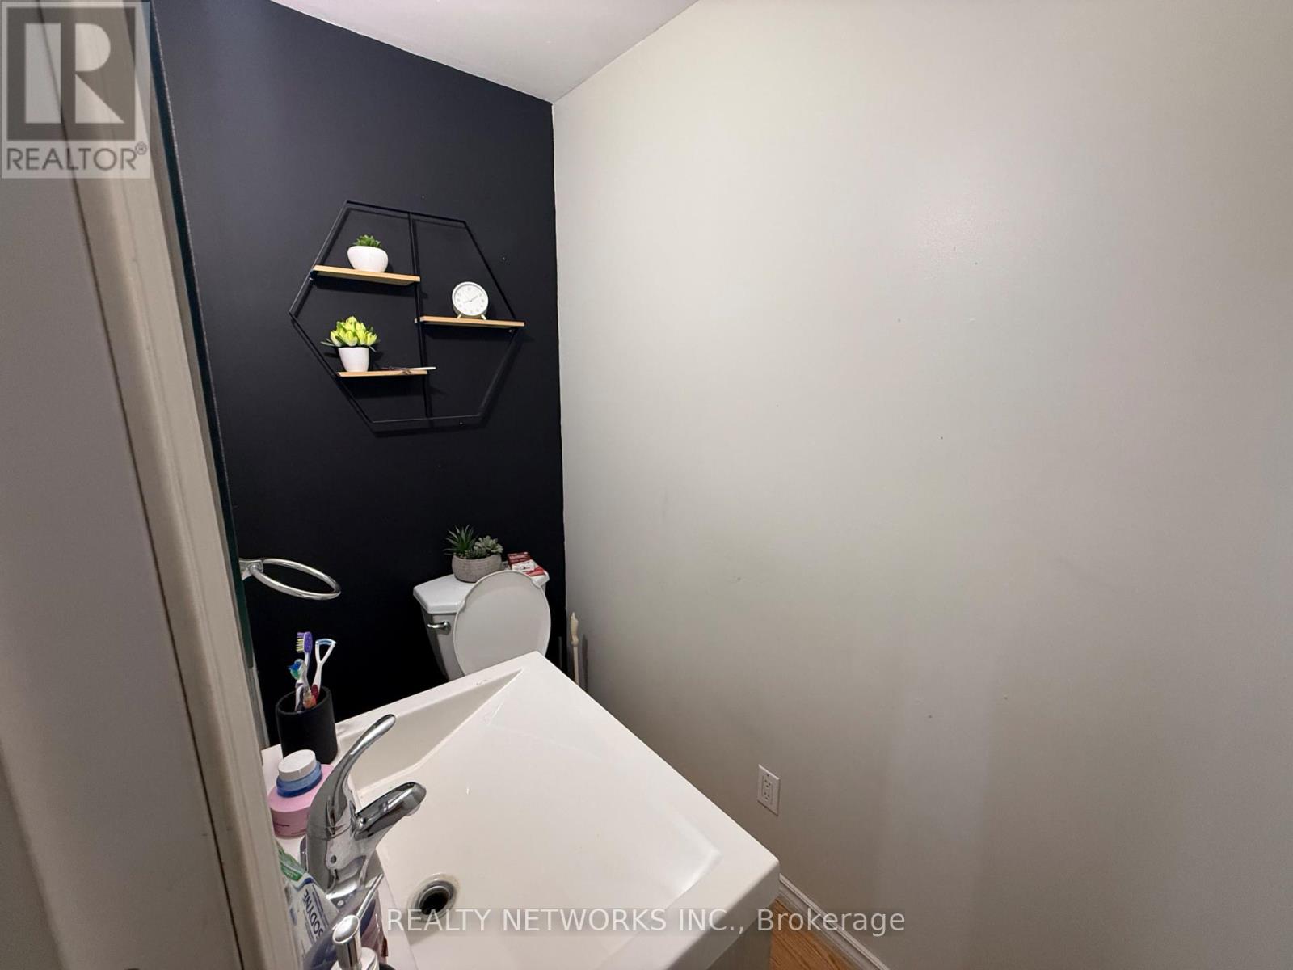
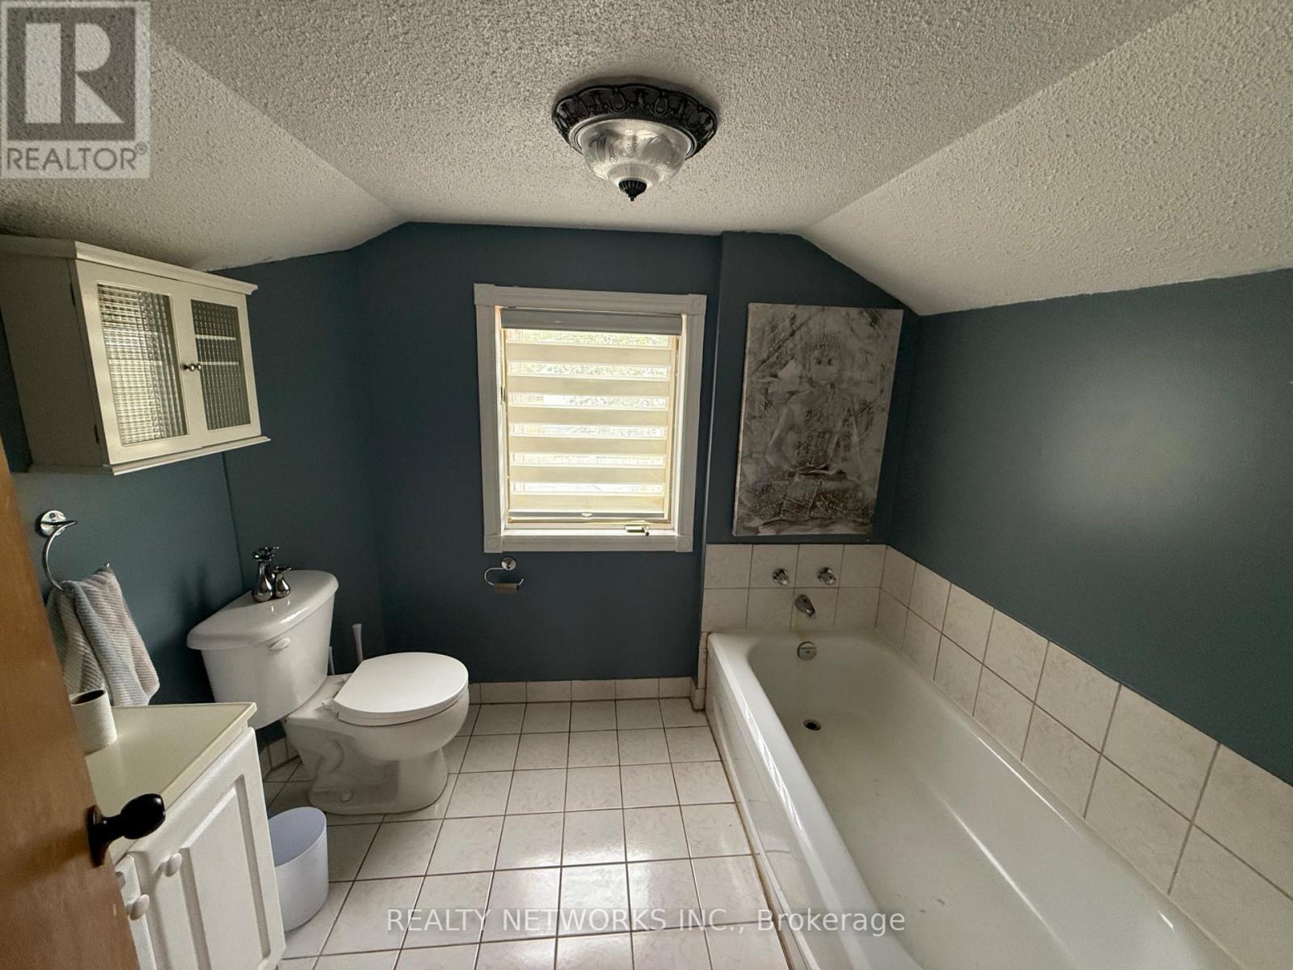
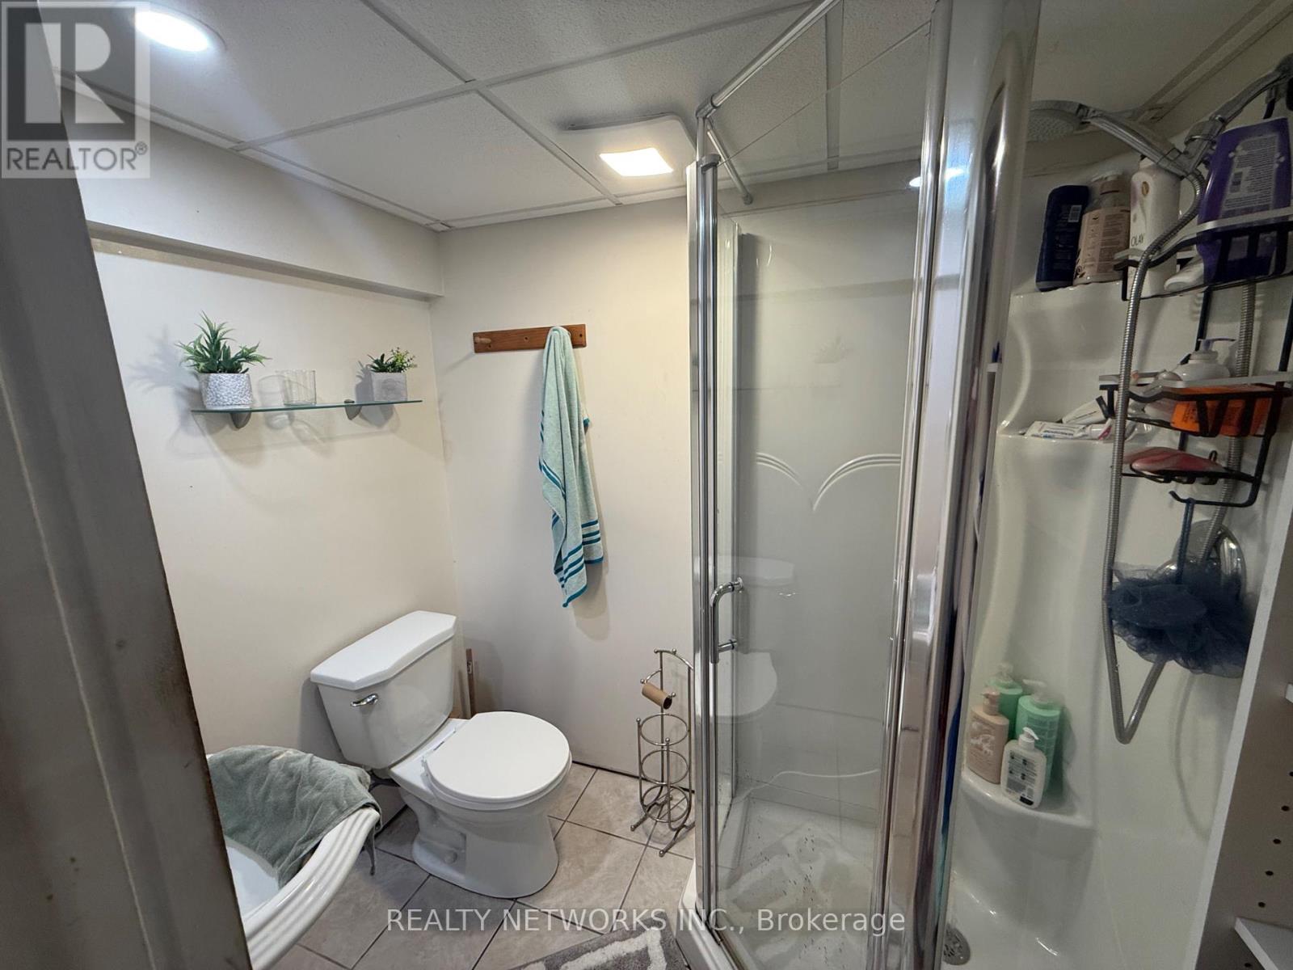
3 Bathroom
1,100 - 1,500 sqft
Central Air Conditioning
Forced Air
$329,900
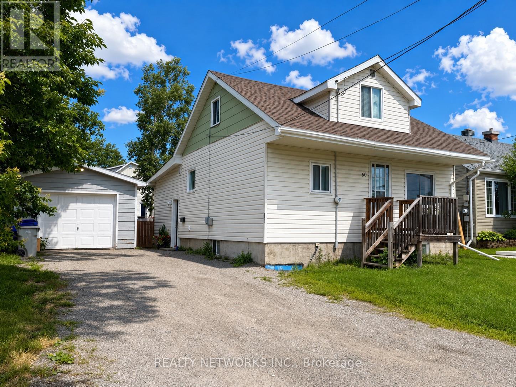
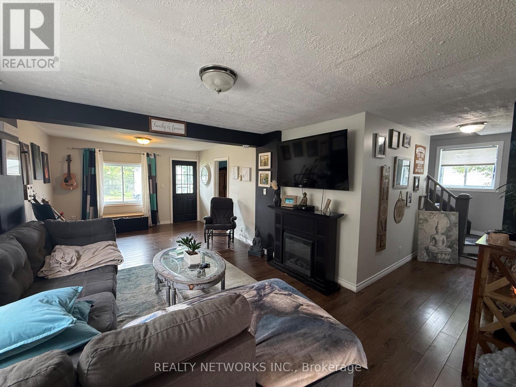
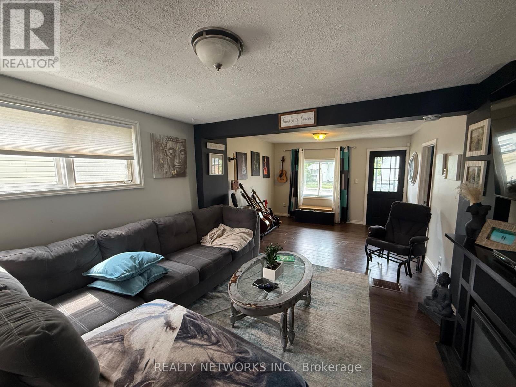
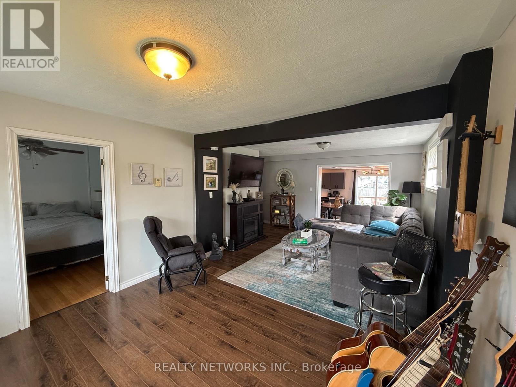
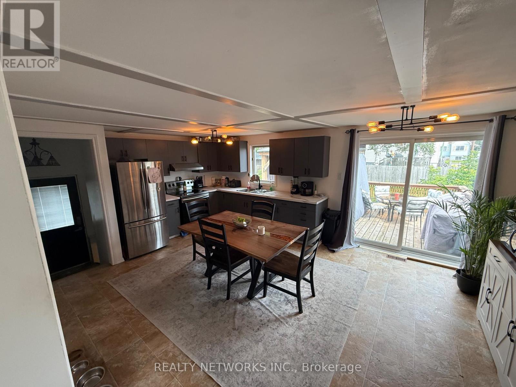
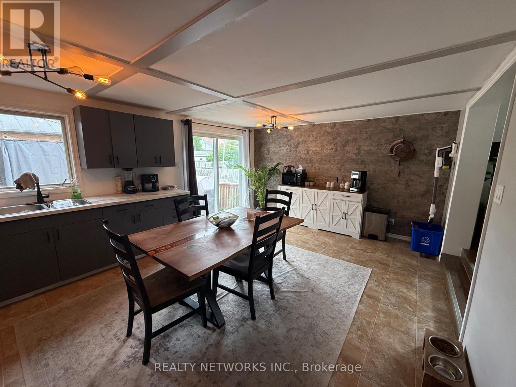
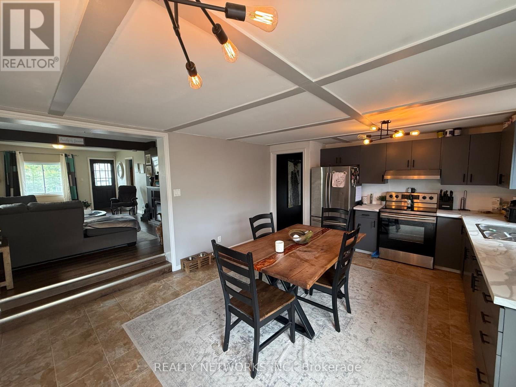
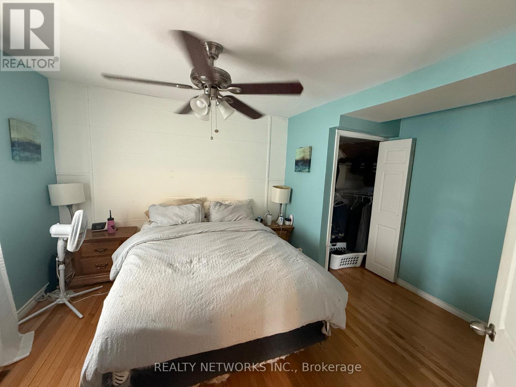
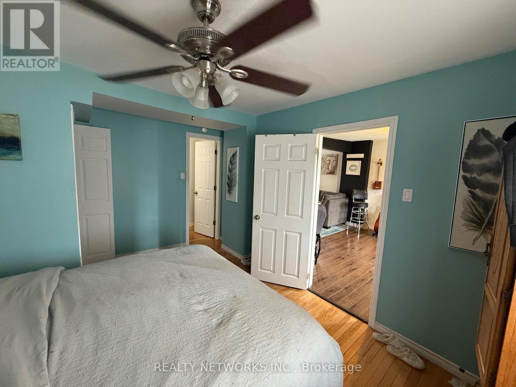
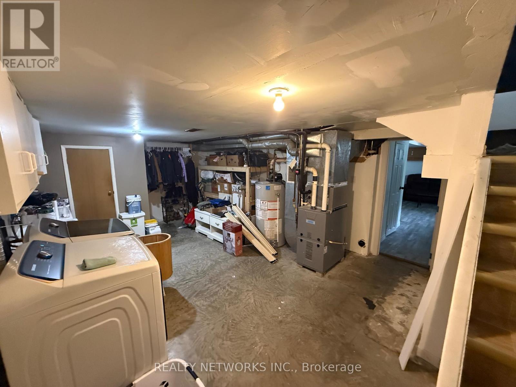
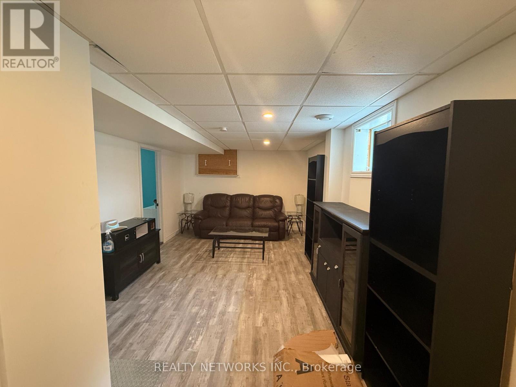
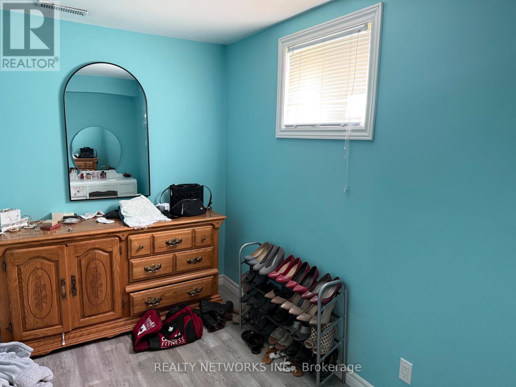
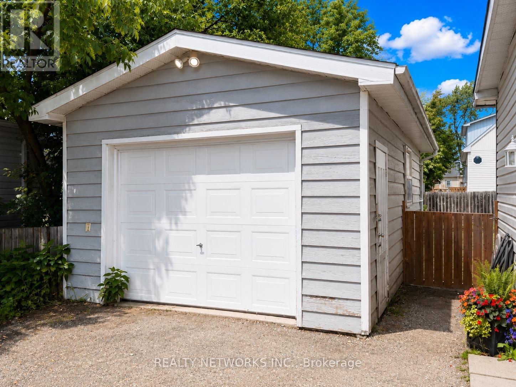
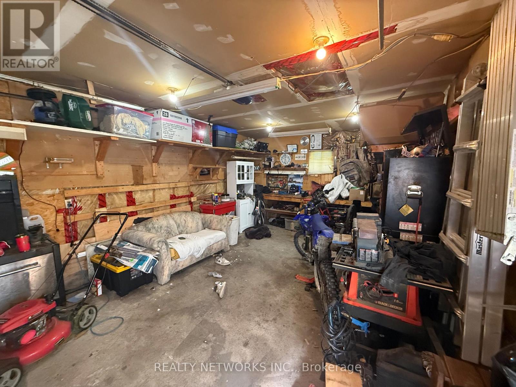
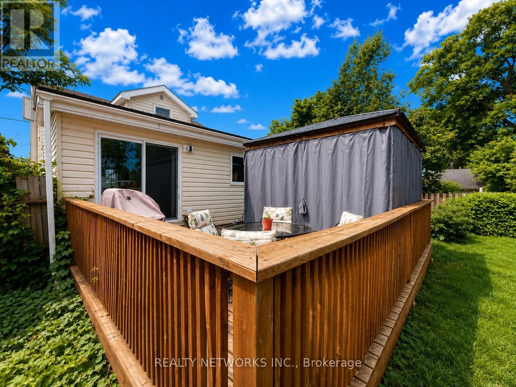
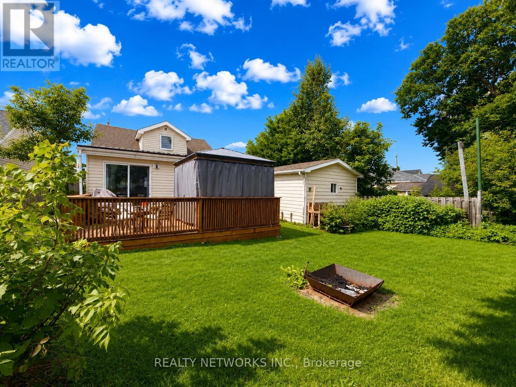
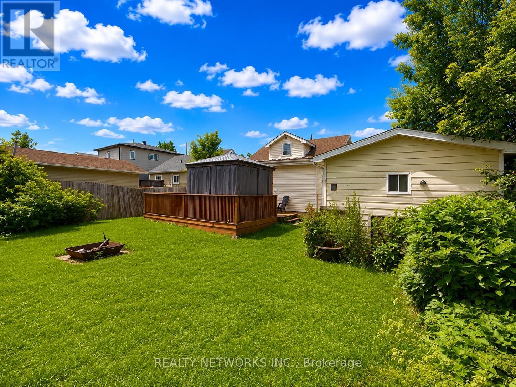
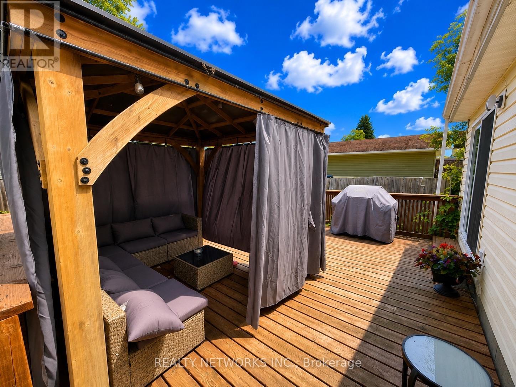
Spacious 4-Bedroom Home + Den in Desirable South Porcupine! Welcome to this spacious four-bedroom home plus den, featuring three bathrooms and plenty of room for the whole family. The home features a large kitchen and living room, along with a newly finished private area in the basement, perfect for guests or relatives who want their own comfortable and private space. Step outside to a beautiful patio with pergola, creating the perfect setting for relaxing, entertaining, and enjoying the warmer months. The property also includes a 14' x 22' insulated garage, offering plenty of room for parking, storage, or a workshop. Located in the highly desirable South Porcupine area, this spacious home offers an excellent combination of space, privacy, and functionality.mpac 301, $181 for hydro monthly, $146 gas monthly, water and sewe $1600 (id:15069)
Property Details
| MLS® Number | T13604654 |
| Property Type | Single Family |
| Community Name | SP - Main Area |
| Equipment Type | Air Conditioner, Furnace, Water Heater - Tankless |
| Parking Space Total | 6 |
| Rental Equipment Type | Air Conditioner, Furnace, Water Heater - Tankless |
Building
| Bathroom Total | 3 |
| Bedrooms Above Ground | 4 |
| Bedrooms Total | 4 |
| Appliances | Dryer, Stove, Washer, Refrigerator |
| Basement Development | Partially Finished |
| Basement Type | N/a (partially Finished) |
| Construction Style Attachment | Detached |
| Cooling Type | Central Air Conditioning |
| Exterior Finish | Vinyl Siding |
| Foundation Type | Concrete |
| Half Bath Total | 1 |
| Heating Fuel | Natural Gas |
| Heating Type | Forced Air |
| Stories Total | 2 |
| Size Interior | 1,100 - 1,500 Sqft |
| Type | House |
| Utility Water | Municipal Water |
Parking
| Detached Garage | |
| Garage |
Land
| Acreage | No |
| Sewer | Sanitary Sewer |
| Size Depth | 94 Ft |
| Size Frontage | 50 Ft |
| Size Irregular | 50 X 94 Ft |
| Size Total Text | 50 X 94 Ft |
| Zoning Description | Na-r2 |
Rooms
| Level | Type | Length | Width | Dimensions |
|---|---|---|---|---|
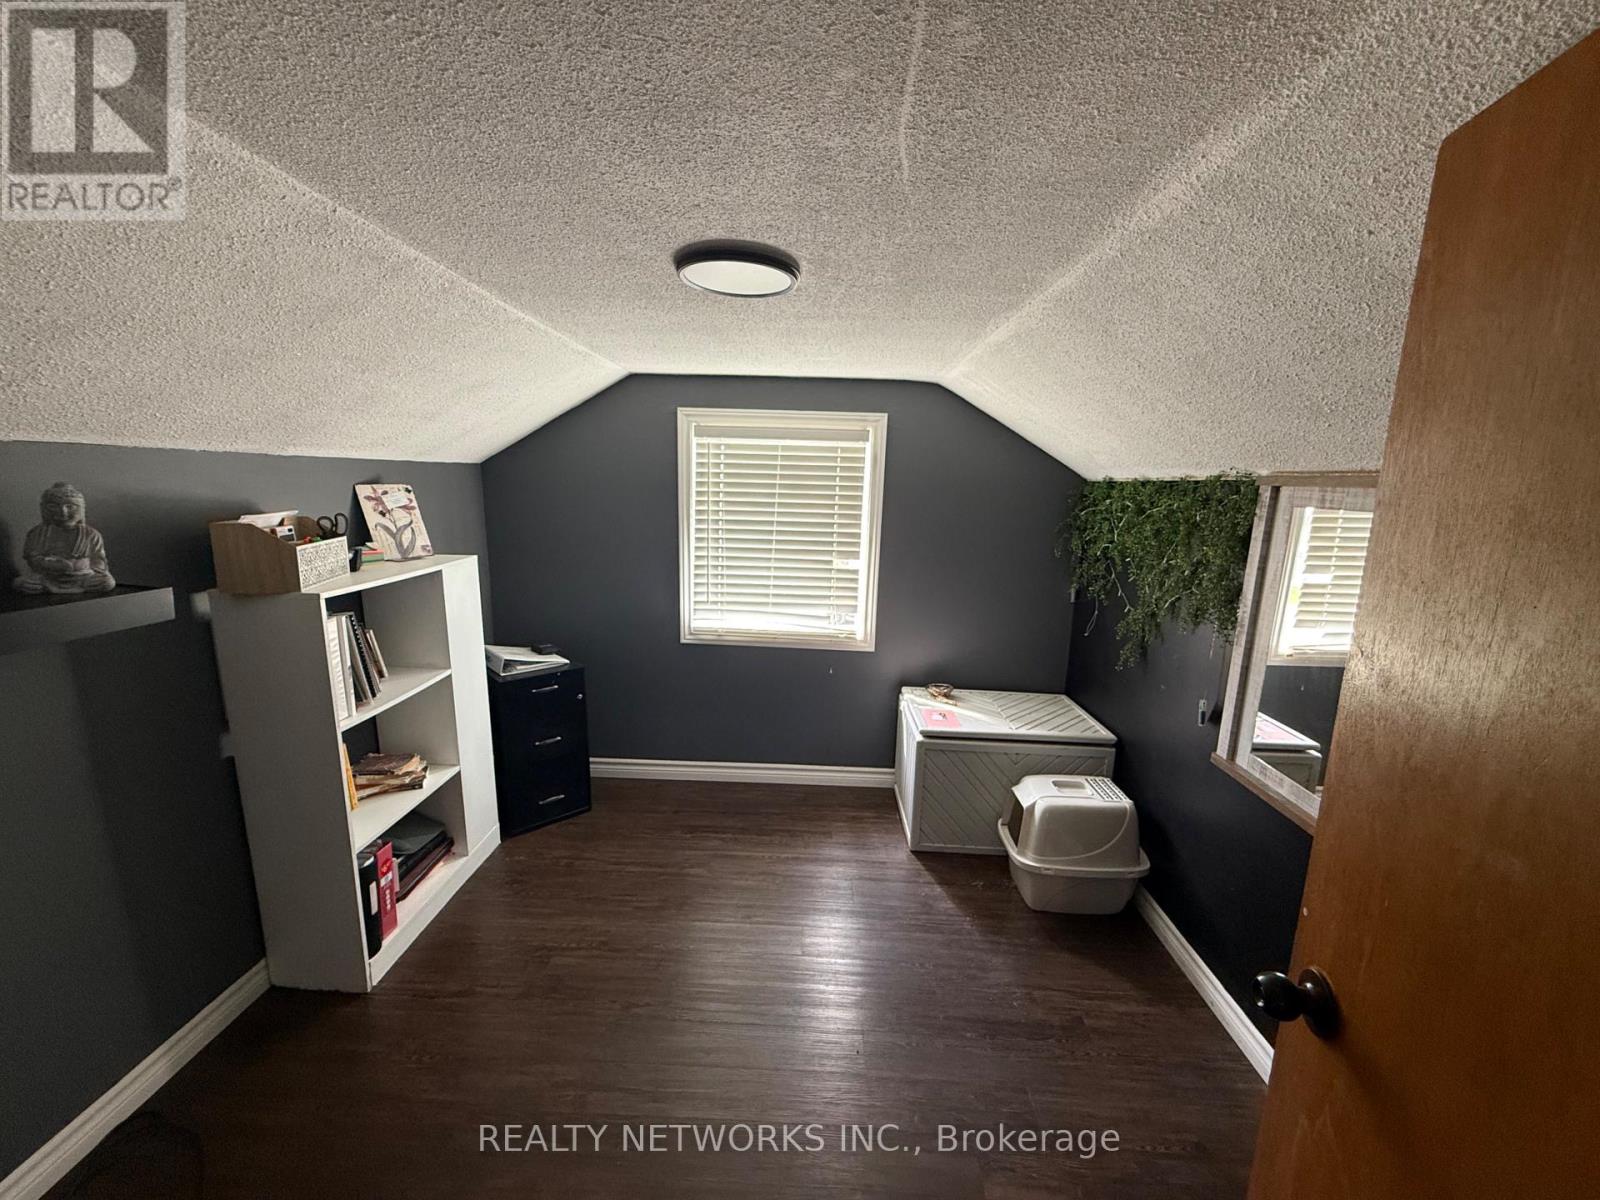
| Second Level | Bedroom | 3 m | 2.8 m | 3 m x 2.8 m |
| Second Level | Bedroom | 2 m | 3.7 m | 2 m x 3.7 m |
| Basement | Recreational, Games Room | 6.4 m | 3.3 m | 6.4 m x 3.3 m |
| Basement | Bedroom | 2 m | 3.3 m | 2 m x 3.3 m |
| Main Level | Kitchen | 5.8 m | 4 m | 5.8 m x 4 m |
| Main Level | Family Room | 7 m | 3.6 m | 7 m x 3.6 m |
| Main Level | Bedroom | 3.2 m | 4.2 m | 3.2 m x 4.2 m |
Utilities
| Cable | Available |
| Electricity | Installed |
| Sewer | Installed |
https://www.realtor.ca/real-estate/30078123/60-obrian-avenue-timmins-sp-main-area-sp-main-area
Contact Us
Contact us for more information

This REALTOR.ca listing content is owned and licensed by REALTOR® members of The Canadian Real Estate Association
The trademarks REALTOR®, REALTORS®, and the REALTOR® logo are controlled by The Canadian Real Estate Association (CREA) and identify real estate professionals who are members of CREA. The trademarks MLS®, Multiple Listing Service® and the associated logos are owned by The Canadian Real Estate Association (CREA) and identify the quality of services provided by real estate professionals who are members of CREA. The trademark DDF® is owned by The Canadian Real Estate Association (CREA) and identifies CREA's Data Distribution Facility (DDF®)
July 28 2026 04:19:28
Timmins Cochrane & Timiskaming District Association of REALTORS®
Realty Networks Inc.