
60 King Street E Cramahe, Ontario K0K 1S0

4 Bedroom
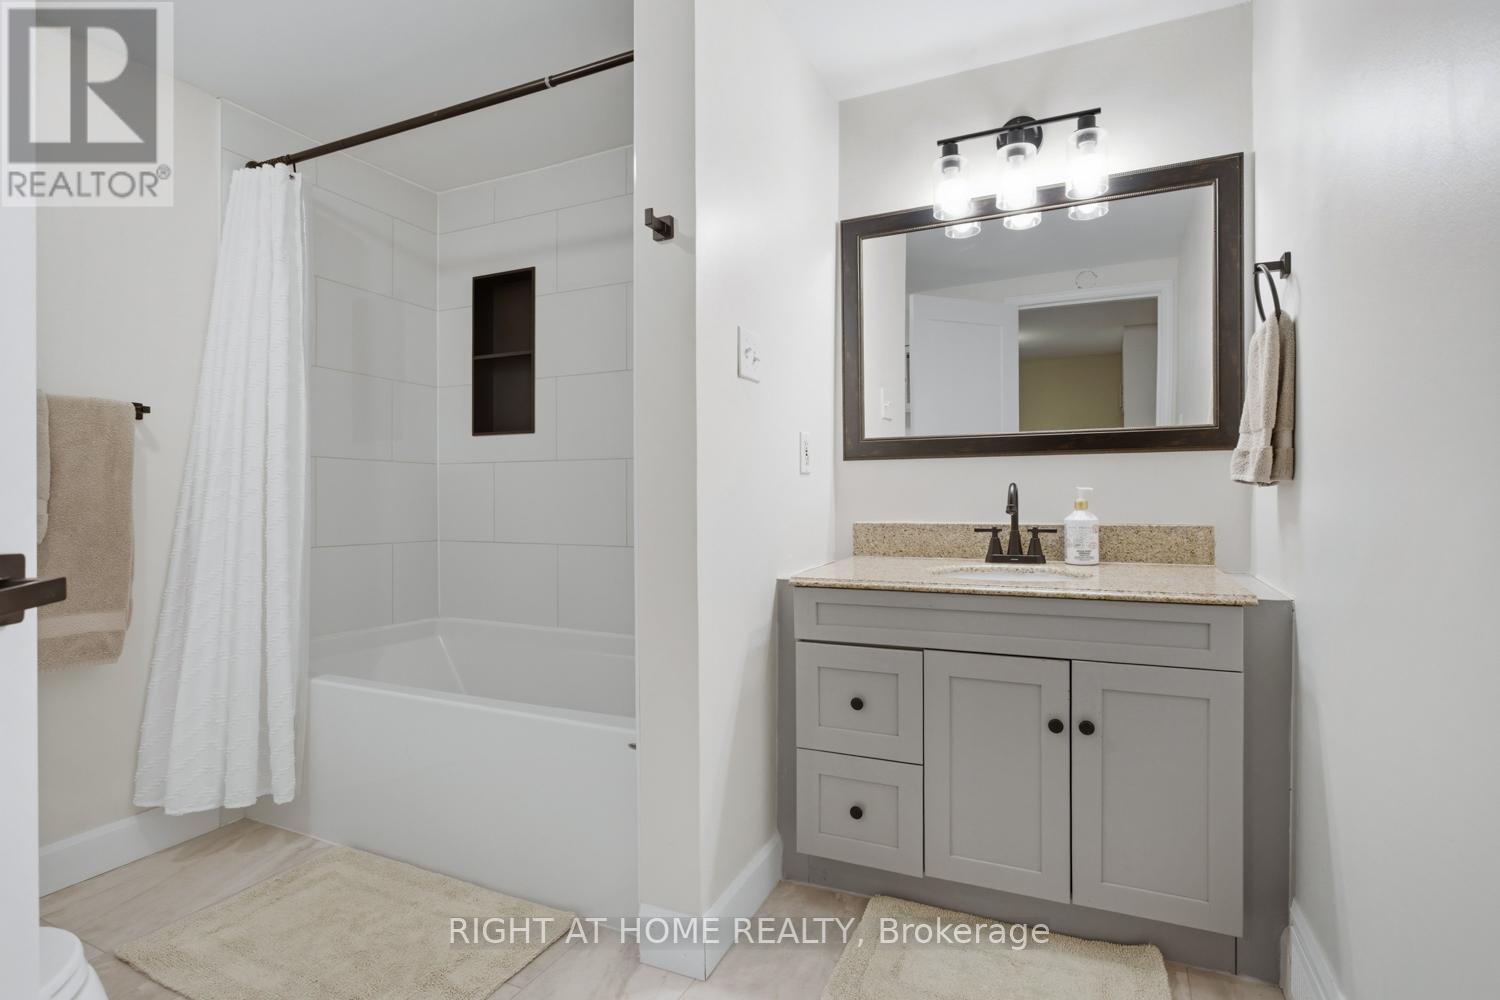
2 Bathroom
2,000 - 2,500 sqft
Central Air Conditioning
Forced Air
$469,999
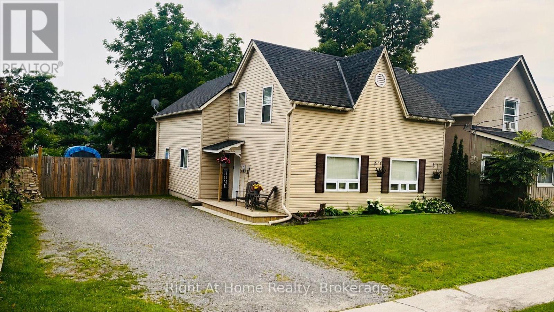
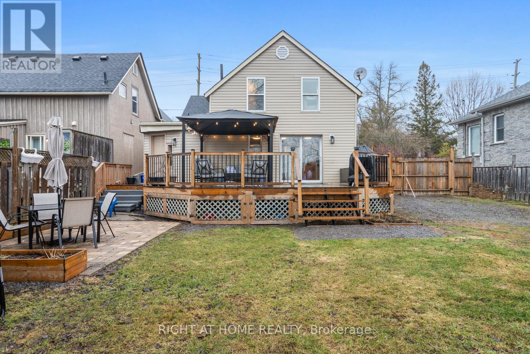
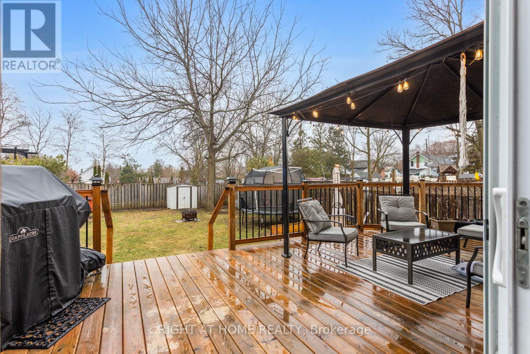
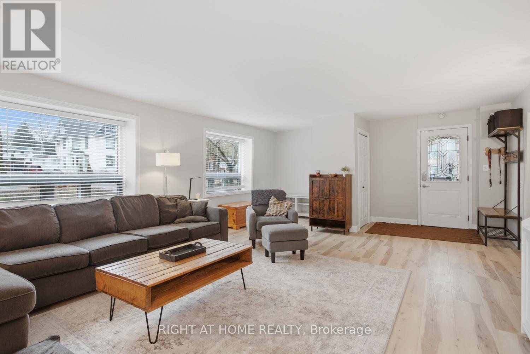
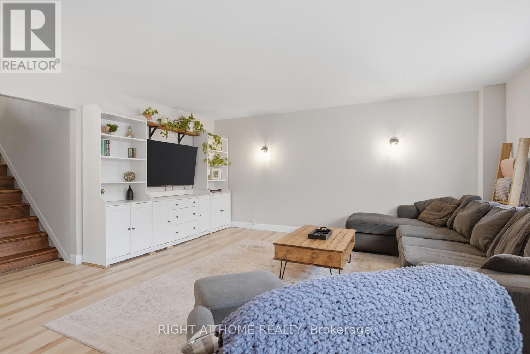
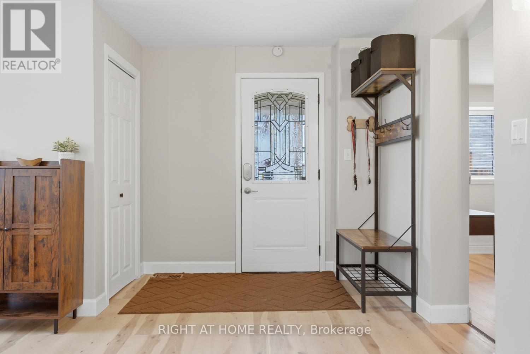
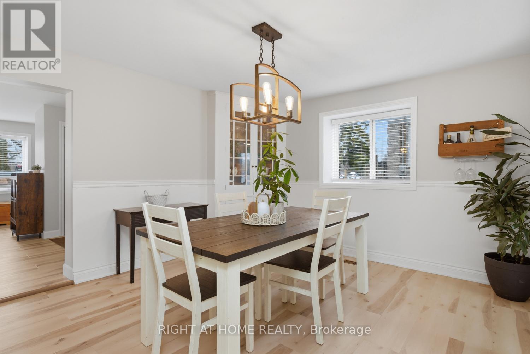
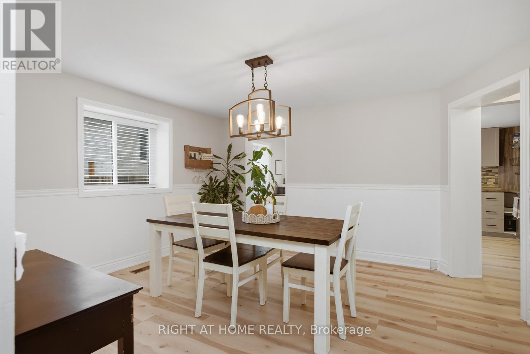
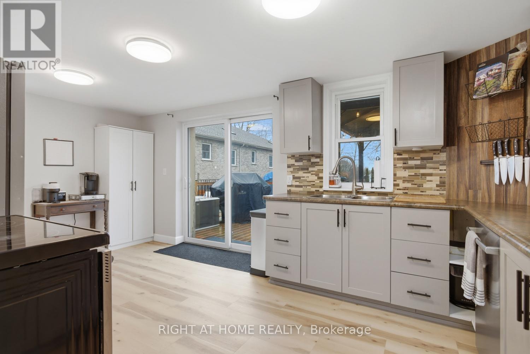
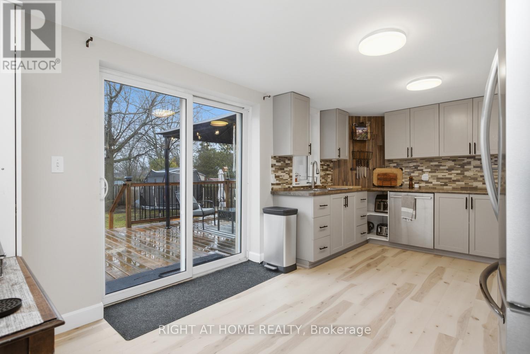
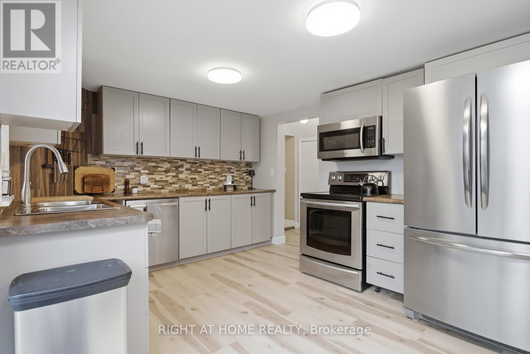
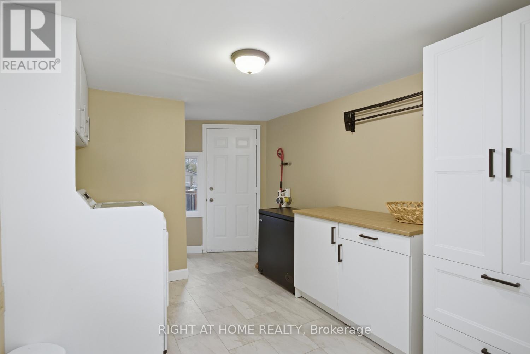
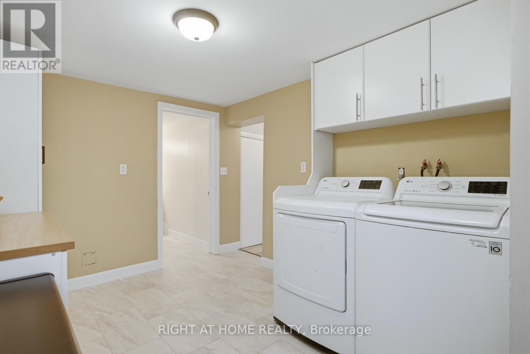
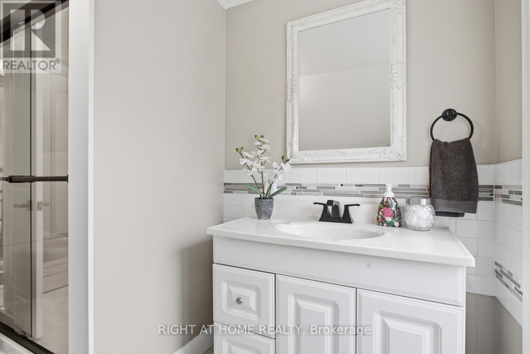
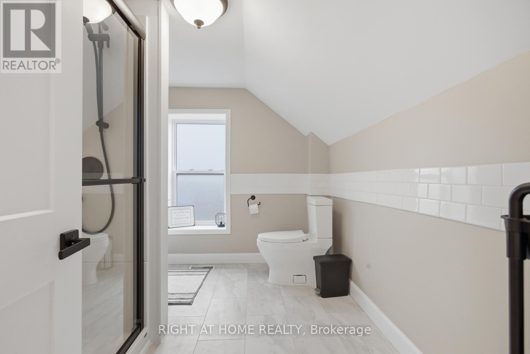
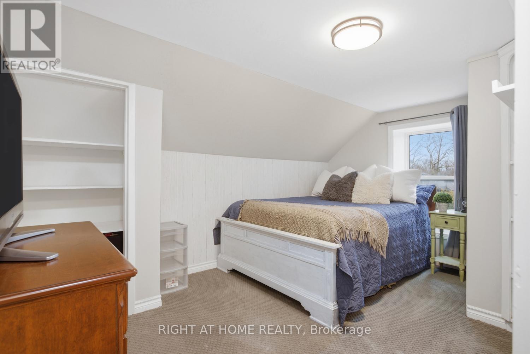
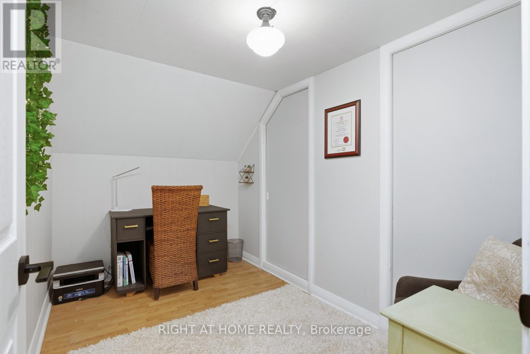
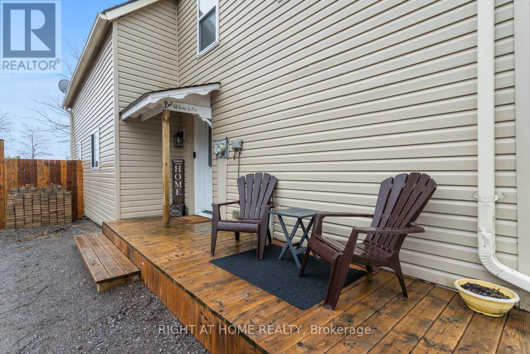
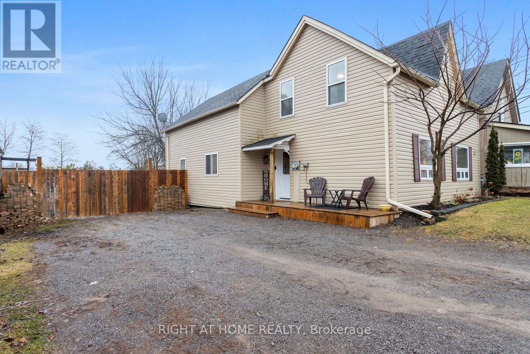
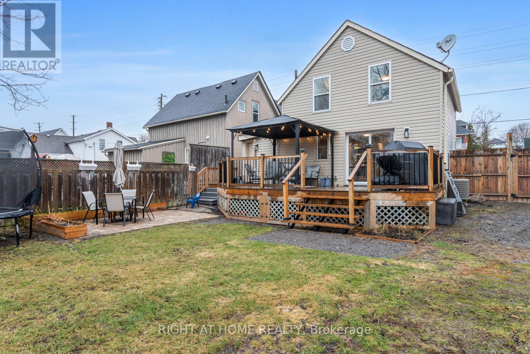
Opportunity Awaits! Ideally located for commuters, this home is just five minutes to Highway 401, with convenient access-only 20 minutes west to Cobourg and 20 minutes east to Trenton. Enjoy the perfect balance of accessibility and small-town charm in a welcoming, peaceful community where neighbors quickly become friends. Experience the ease of in-town living, with local restaurants, shops, and parks all within walking distance. This well-maintained home offers plenty of parking and a large, newly fenced yard-perfect for families, pets, or entertaining. Step outside to a spacious new deck complete with a gazebo, ideal for hosting summer BBQs and gatherings with friends. Thoughtfully updated throughout, the home features modern finishes and a functional layout designed for comfortable, low-maintenance living. Affordable to own, with low property taxes and utility costs (heating approximately $1,200-$1,300 annually over the past two winters), this property is an excellent opportunity for first-time buyers or busy families alike. Highlights include: Newly renovated bathrooms, Spacious main-floor laundry room with backyard access, Bright, open kitchen with walkout to the deck and sunny, south-facing yard, New luxury vinyl flooring in most rooms, Updated lighting and windows, Forced air natural gas heating and central air conditioning. Bright, inviting, and move-in ready, this home is waiting to welcome its next family and create lasting memories. (id:15069)
Property Details
| MLS® Number | X12980322 |
| Property Type | Single Family |
| Community Name | Colborne |
| Equipment Type | Water Heater |
| Parking Space Total | 4 |
| Rental Equipment Type | Water Heater |
Building
| Bathroom Total | 2 |
| Bedrooms Above Ground | 4 |
| Bedrooms Total | 4 |
| Appliances | Dishwasher, Dryer, Stove, Washer, Window Coverings, Refrigerator |
| Basement Type | Partial |
| Construction Style Attachment | Detached |
| Cooling Type | Central Air Conditioning |
| Exterior Finish | Vinyl Siding |
| Foundation Type | Stone |
| Heating Fuel | Natural Gas |
| Heating Type | Forced Air |
| Stories Total | 2 |
| Size Interior | 2,000 - 2,500 Sqft |
| Type | House |
| Utility Water | Municipal Water |
Parking
| No Garage |
Land
| Acreage | No |
| Sewer | Sanitary Sewer |
| Size Depth | 127 Ft |
| Size Frontage | 52 Ft ,10 In |
| Size Irregular | 52.9 X 127 Ft |
| Size Total Text | 52.9 X 127 Ft |
Rooms
| Level | Type | Length | Width | Dimensions |
|---|---|---|---|---|

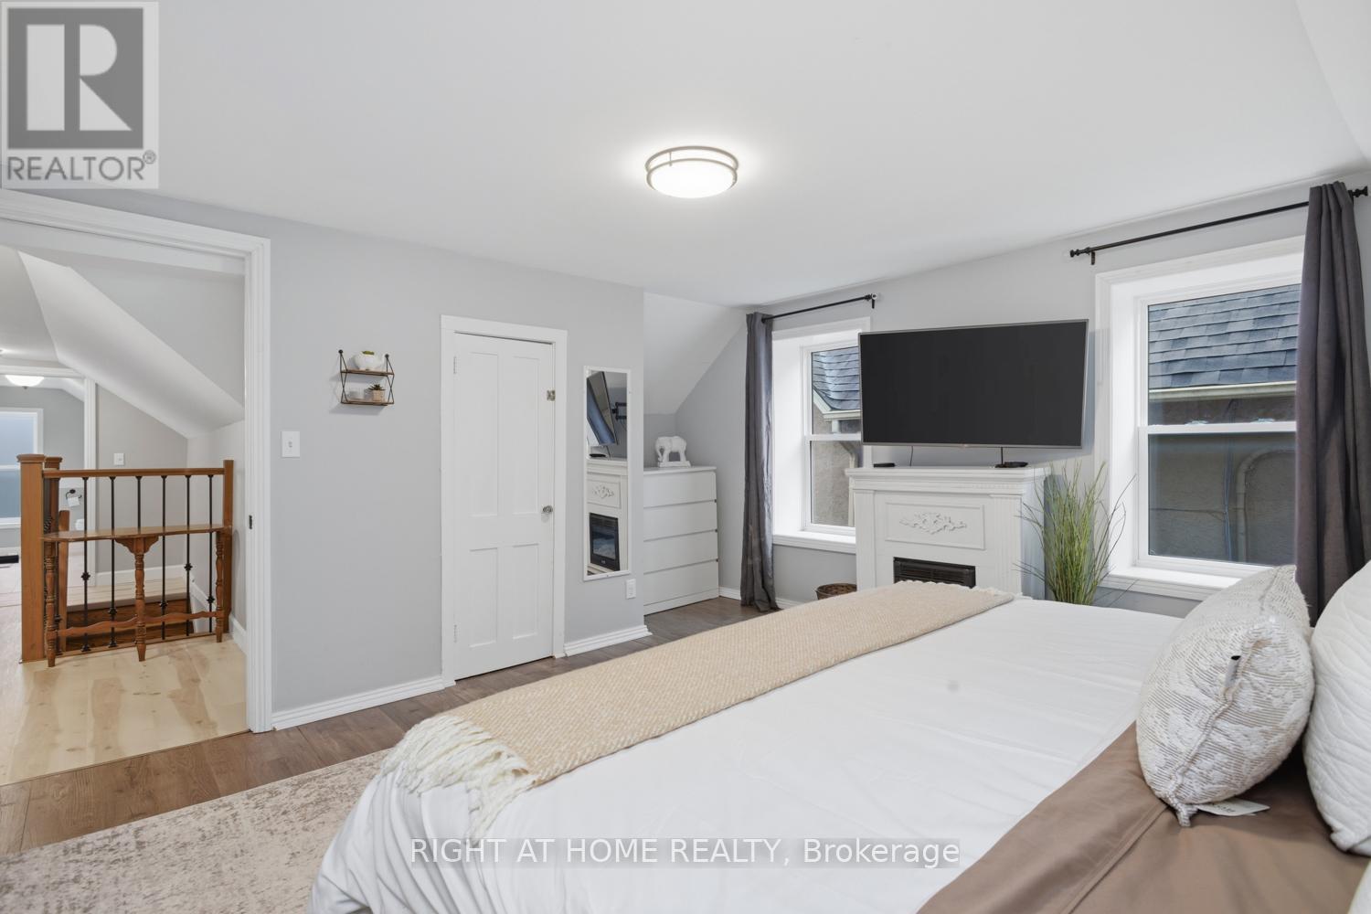
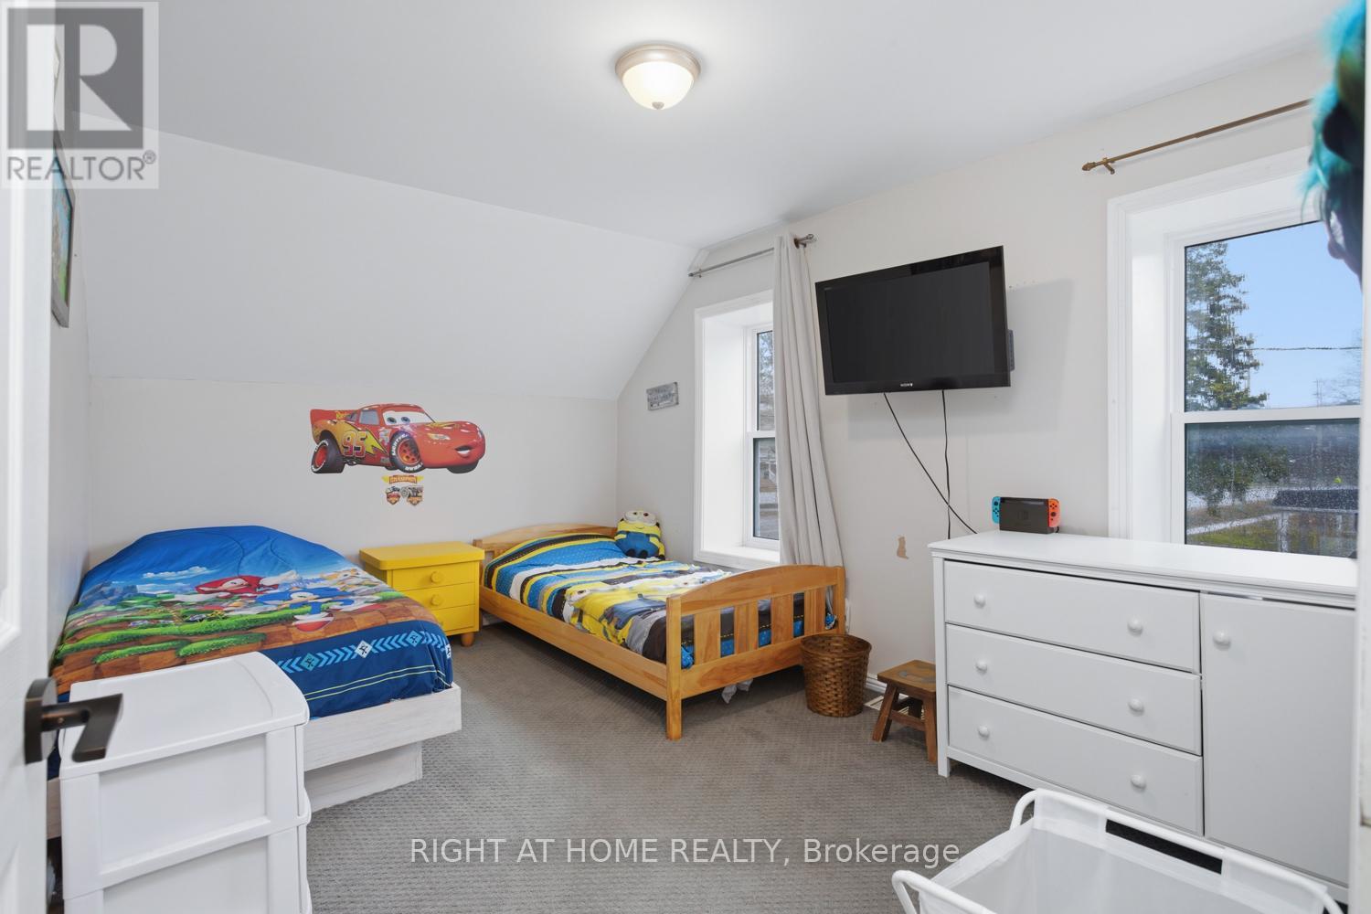
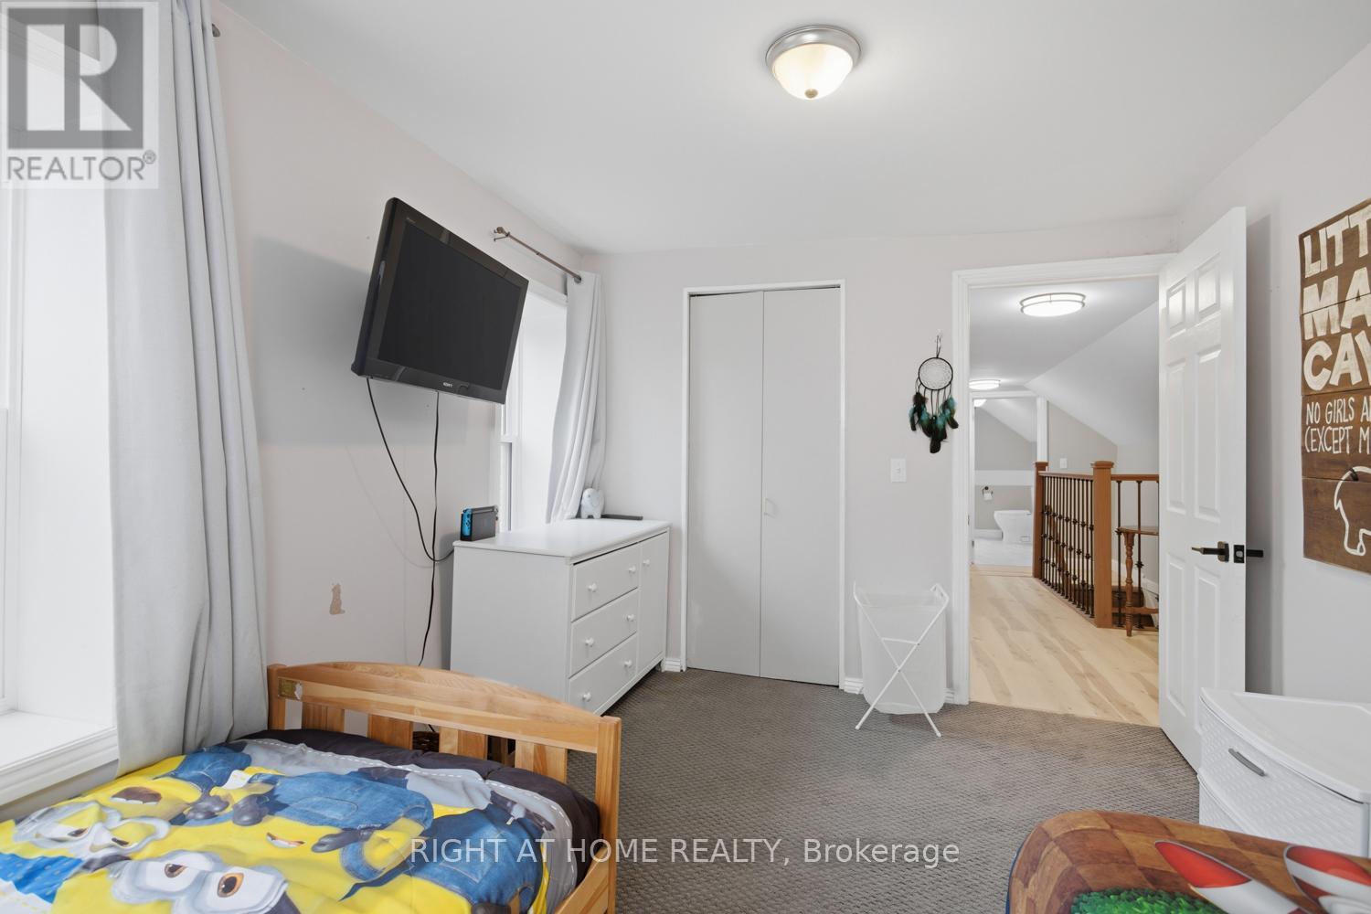
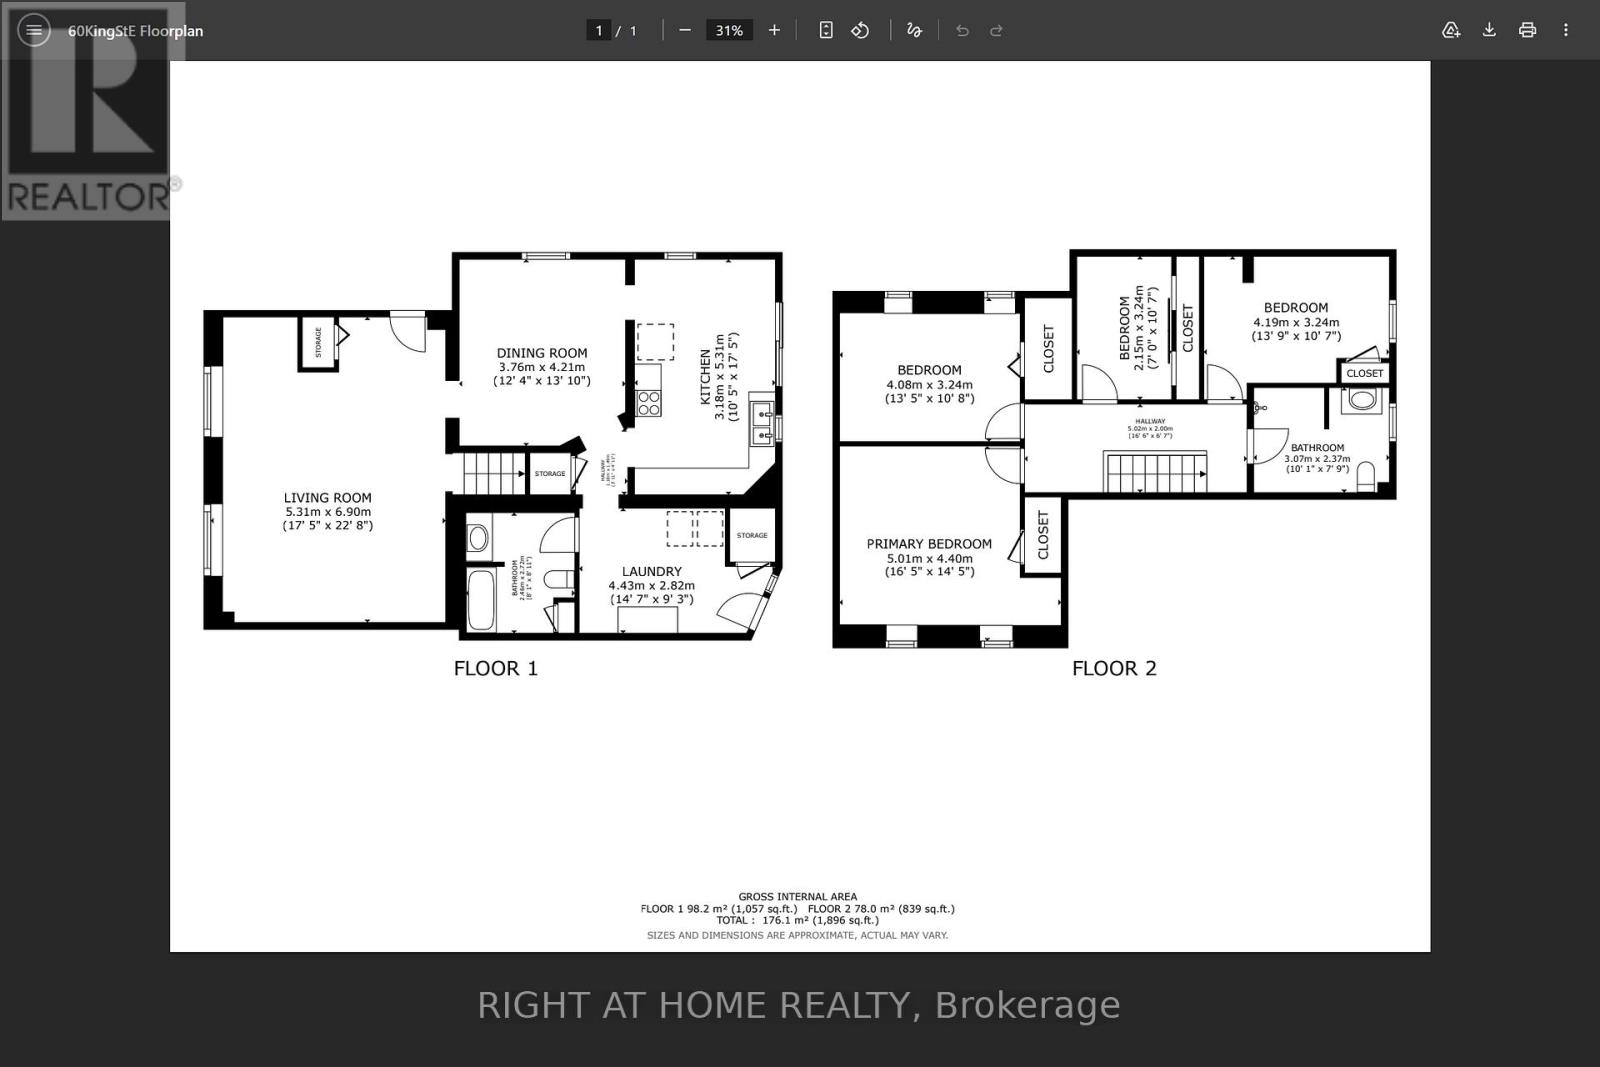
| Second Level | Primary Bedroom | 5.01 m | 4.4 m | 5.01 m x 4.4 m |
| Second Level | Bedroom 2 | 4.08 m | 3.24 m | 4.08 m x 3.24 m |
| Second Level | Bedroom 3 | 4.19 m | 3.24 m | 4.19 m x 3.24 m |
| Second Level | Bedroom 4 | 3.24 m | 2.15 m | 3.24 m x 2.15 m |
| Main Level | Living Room | 6.1 m | 5.3 m | 6.1 m x 5.3 m |
| Main Level | Dining Room | 4.21 m | 3.76 m | 4.21 m x 3.76 m |
| Main Level | Kitchen | 5.31 m | 3.18 m | 5.31 m x 3.18 m |
| Main Level | Laundry Room | 4.43 m | 2.82 m | 4.43 m x 2.82 m |
https://www.realtor.ca/real-estate/29584292/60-king-street-e-cramahe-colborne-colborne
Contact Us
Contact us for more information

This REALTOR.ca listing content is owned and licensed by REALTOR® members of The Canadian Real Estate Association
The trademarks REALTOR®, REALTORS®, and the REALTOR® logo are controlled by The Canadian Real Estate Association (CREA) and identify real estate professionals who are members of CREA. The trademarks MLS®, Multiple Listing Service® and the associated logos are owned by The Canadian Real Estate Association (CREA) and identify the quality of services provided by real estate professionals who are members of CREA. The trademark DDF® is owned by The Canadian Real Estate Association (CREA) and identifies CREA's Data Distribution Facility (DDF®)
July 28 2026 02:07:07
Central Lakes Association of REALTORS®
Right At Home Realty