
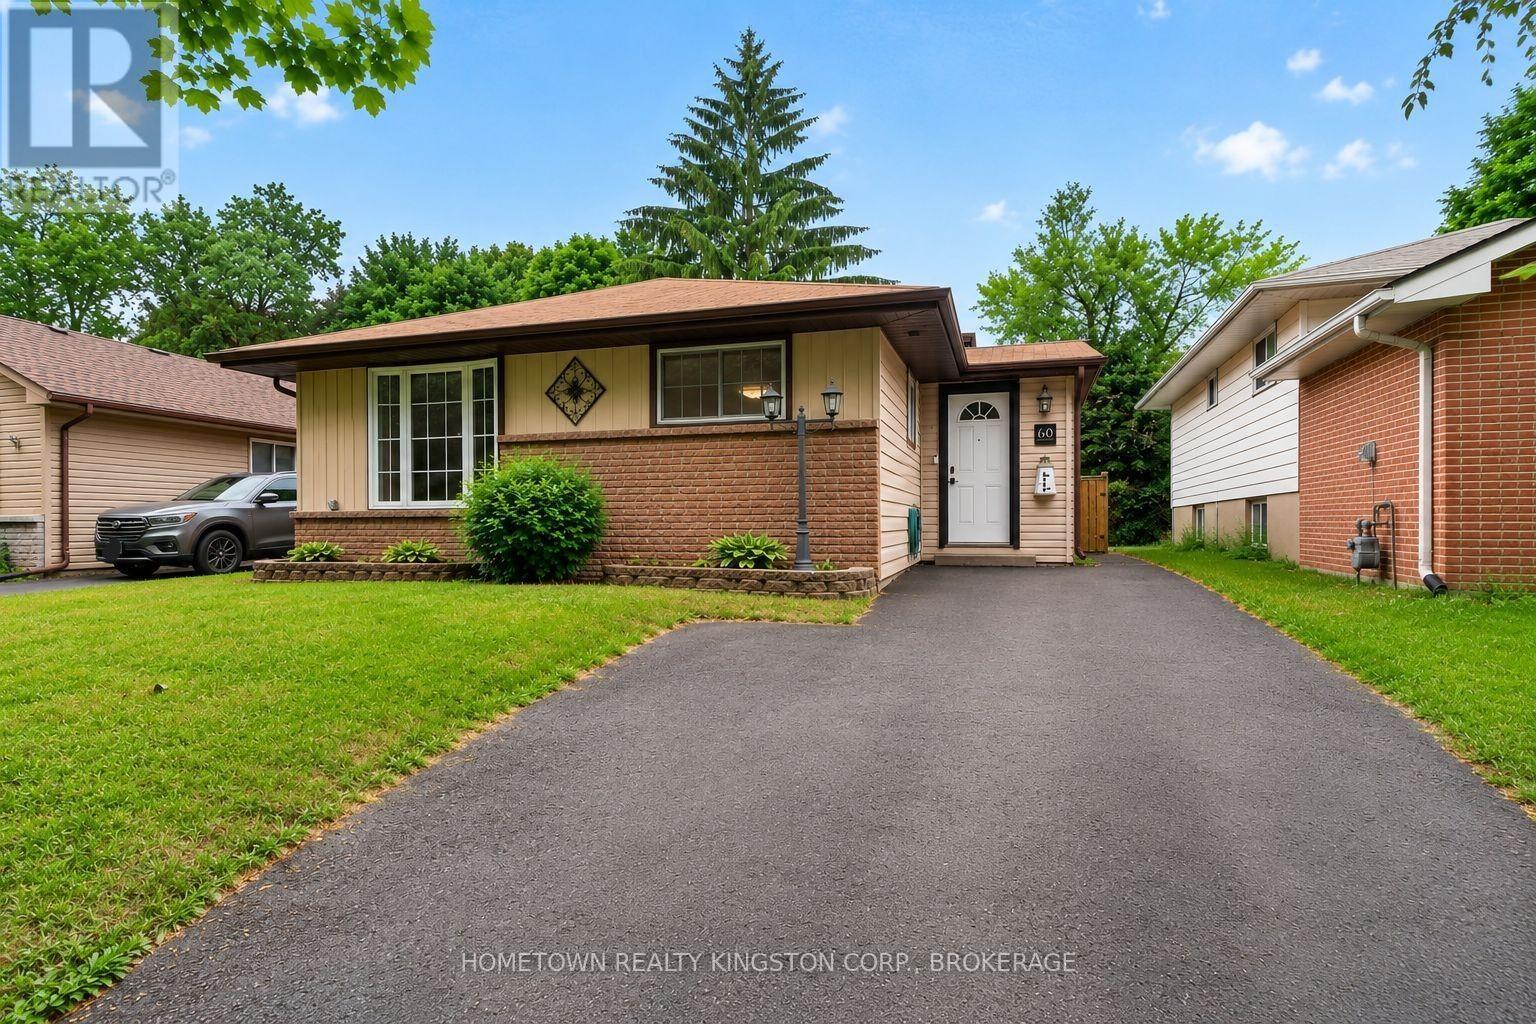
60 Guthrie Drive Kingston, Ontario K7K 5X5
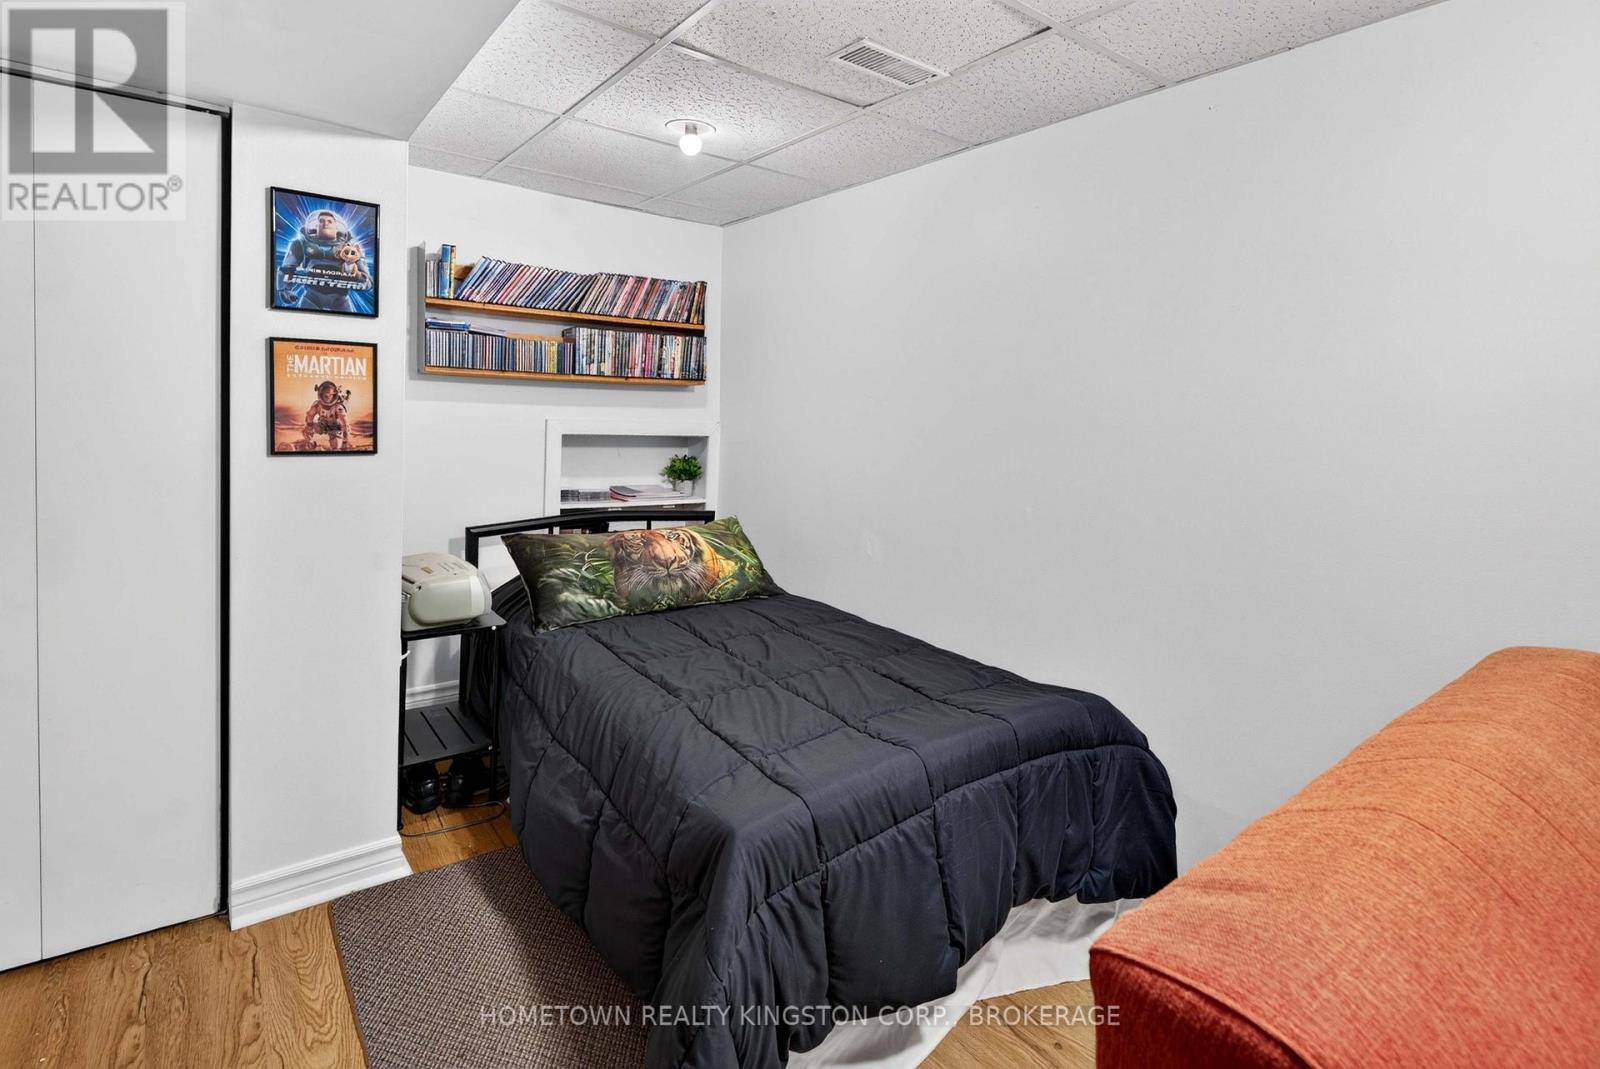

4 Bedroom
2 Bathroom
700 - 1,100 sqft
Fireplace
Central Air Conditioning
Forced Air
Landscaped
$499,999
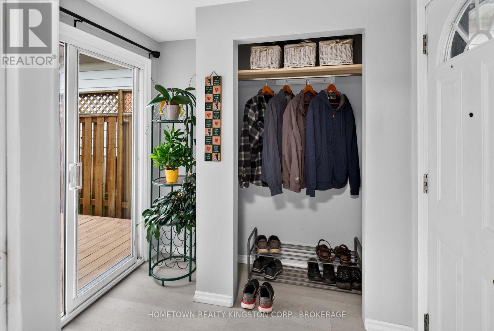
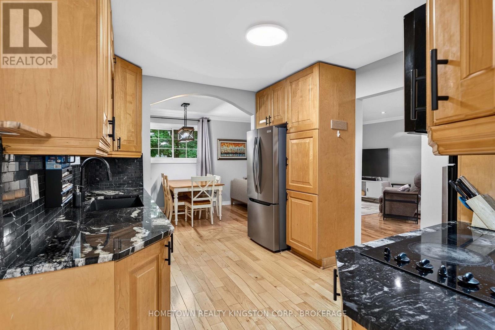
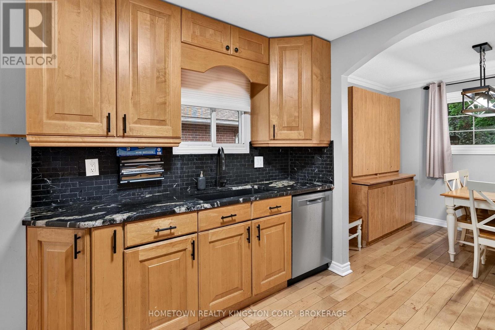
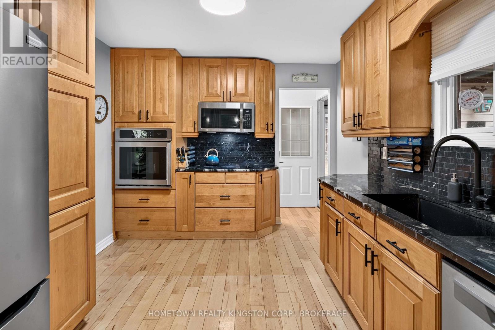
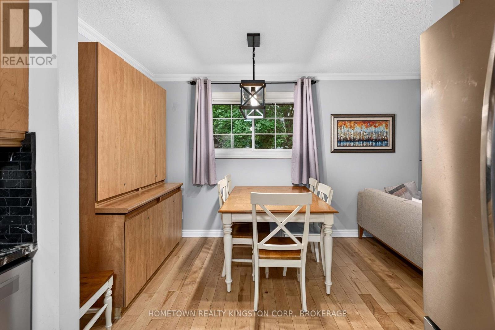
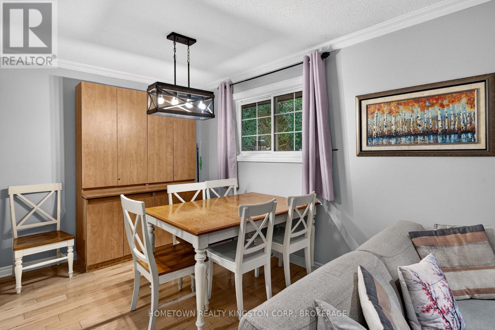
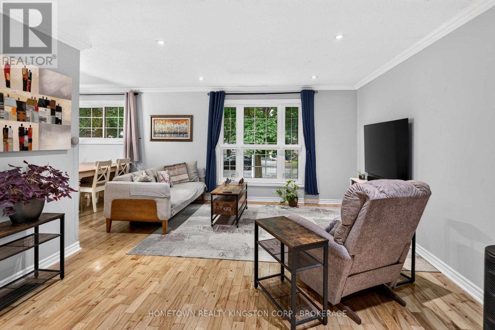
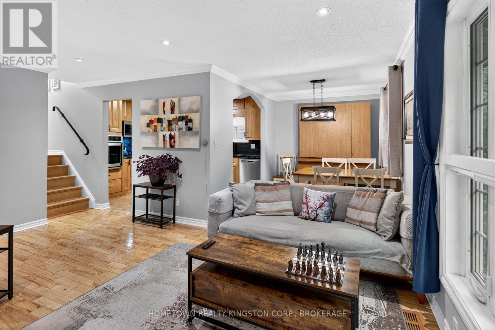
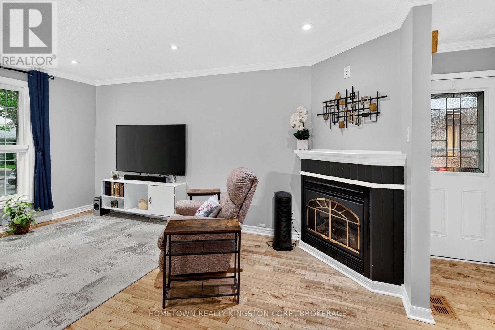
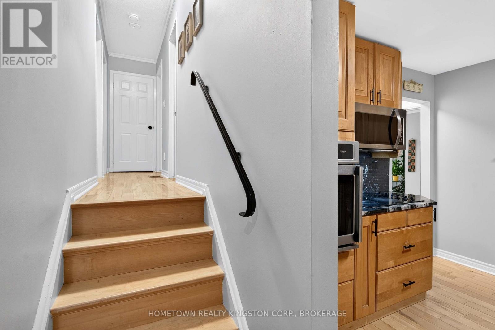
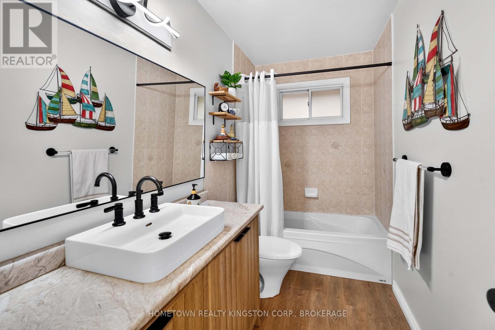
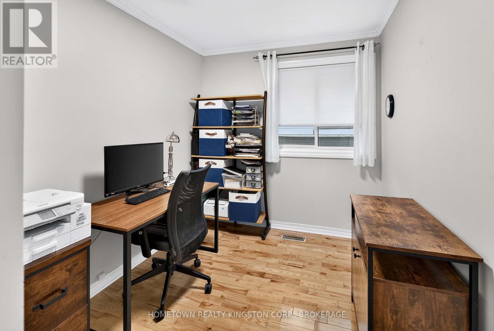
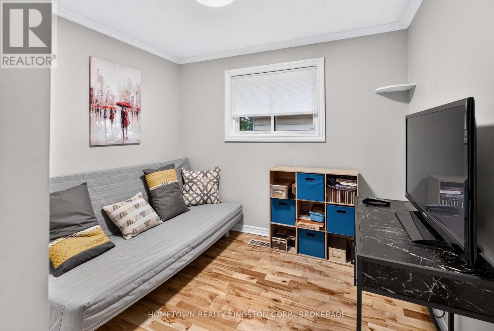
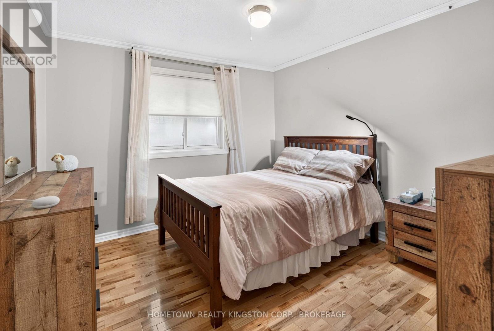
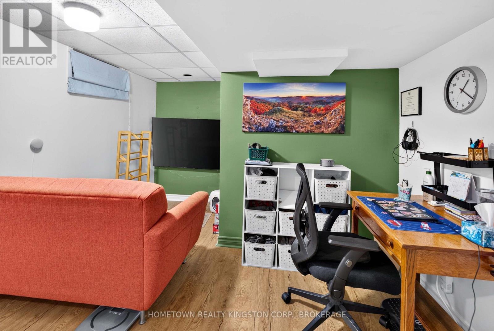
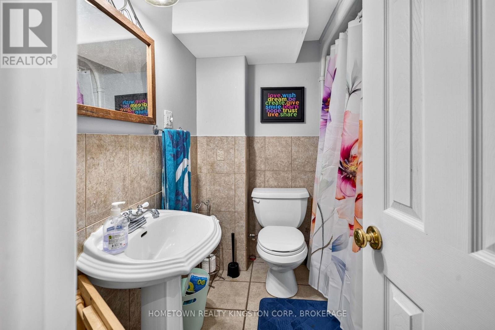
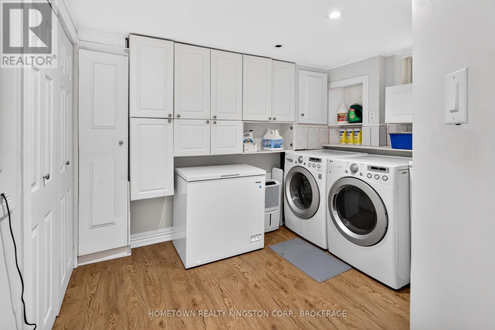
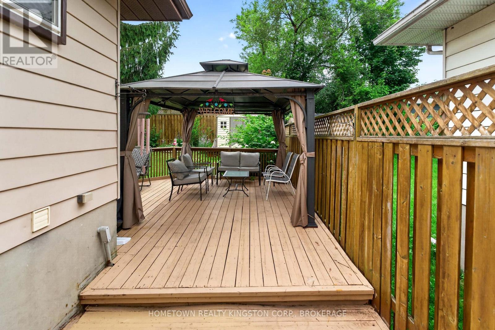
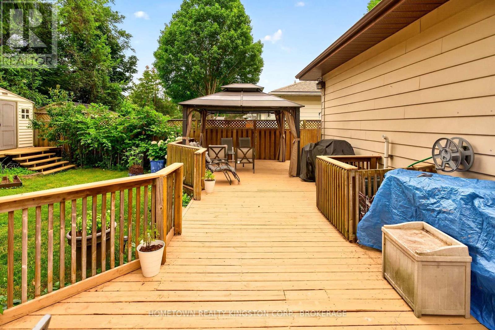
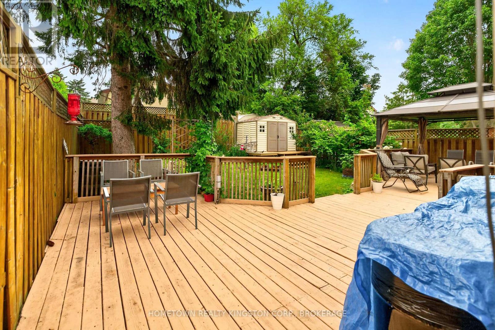
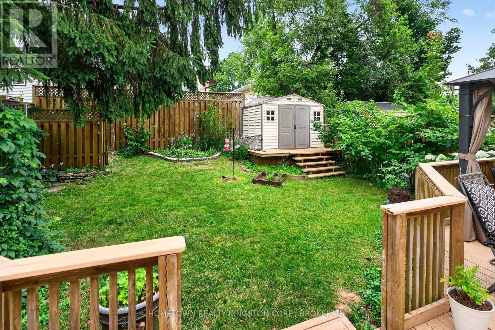
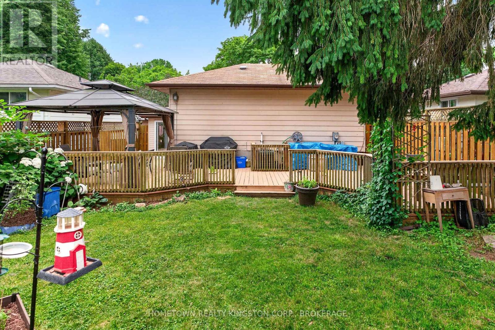
Thoughtfully updated city starter just minutes to Highway 401 and downtown Kingston! This welcoming backsplit is a wonderful opportunity for first time buyers, investors and those seeking a stress-free, move-in ready home. The updated kitchen offers new appliances and opens onto the charming dining and living rooms. The bay window and gas fireplace create a bright and comfortable atmosphere. Upstairs is an updated, 4 piece bathroom and 3 bedrooms. Off the mudroom are stairs to the basement with another 4 piece bathroom, laundry room with ample storage and office space with versatile configuration. The large deck looks onto the fully-fenced backyard, with tons of privacy to enjoy. Nothing left to do but move in and make it your own! (id:15069)
Open House
This property has open houses!
July
19
Sunday
Starts at:
2:00 pm
Ends at:4:00 pm
Property Details
| MLS® Number | X13577926 |
| Property Type | Single Family |
| Community Name | 23 - Rideau |
| Amenities Near By | Park, Public Transit, Schools |
| Community Features | School Bus |
| Parking Space Total | 3 |
| Structure | Deck, Shed |
Building
| Bathroom Total | 2 |
| Bedrooms Above Ground | 3 |
| Bedrooms Below Ground | 1 |
| Bedrooms Total | 4 |
| Appliances | Water Heater, Dishwasher, Dryer, Stove, Washer, Refrigerator |
| Basement Development | Finished |
| Basement Type | N/a (finished) |
| Construction Style Attachment | Detached |
| Construction Style Split Level | Backsplit |
| Cooling Type | Central Air Conditioning |
| Exterior Finish | Steel, Brick |
| Fireplace Present | Yes |
| Foundation Type | Block |
| Heating Fuel | Natural Gas |
| Heating Type | Forced Air |
| Size Interior | 700 - 1,100 Sqft |
| Type | House |
| Utility Water | Municipal Water |
Parking
| No Garage |
Land
| Acreage | No |
| Fence Type | Fenced Yard |
| Land Amenities | Park, Public Transit, Schools |
| Landscape Features | Landscaped |
| Sewer | Sanitary Sewer |
| Size Depth | 155 Ft ,4 In |
| Size Frontage | 40 Ft |
| Size Irregular | 40 X 155.4 Ft |
| Size Total Text | 40 X 155.4 Ft |
Rooms
| Level | Type | Length | Width | Dimensions |
|---|---|---|---|---|
| Basement | Utility Room | 1.92 m | 1.35 m | 1.92 m x 1.35 m |
| Basement | Laundry Room | 3.12 m | 2.78 m | 3.12 m x 2.78 m |
| Basement | Bathroom | 2.11 m | 1.9 m | 2.11 m x 1.9 m |
| Basement | Bedroom | 5.46 m | 3.41 m | 5.46 m x 3.41 m |
| Main Level | Kitchen | 3.49 m | 3.03 m | 3.49 m x 3.03 m |
| Main Level | Dining Room | 3.14 m | 2.58 m | 3.14 m x 2.58 m |
| Main Level | Living Room | 5.34 m | 3.96 m | 5.34 m x 3.96 m |
| Upper Level | Bedroom | 3.03 m | 2.95 m | 3.03 m x 2.95 m |
| Upper Level | Bathroom | 3.03 m | 1.51 m | 3.03 m x 1.51 m |
| Upper Level | Bedroom | 3.54 m | 2.29 m | 3.54 m x 2.29 m |
| Upper Level | Primary Bedroom | 3.54 m | 3.19 m | 3.54 m x 3.19 m |
https://www.realtor.ca/real-estate/30049011/60-guthrie-drive-kingston-rideau-23-rideau
Contact Us
Contact us for more information

This REALTOR.ca listing content is owned and licensed by REALTOR® members of The Canadian Real Estate Association
The trademarks REALTOR®, REALTORS®, and the REALTOR® logo are controlled by The Canadian Real Estate Association (CREA) and identify real estate professionals who are members of CREA. The trademarks MLS®, Multiple Listing Service® and the associated logos are owned by The Canadian Real Estate Association (CREA) and identify the quality of services provided by real estate professionals who are members of CREA. The trademark DDF® is owned by The Canadian Real Estate Association (CREA) and identifies CREA's Data Distribution Facility (DDF®)
July 17 2026 06:49:55
Kingston & Area Real Estate Association
Hometown Realty Kingston Corp., Brokerage