
60 - 60 Lila Road Owen Sound, Ontario N4K 6C2

3 Bedroom
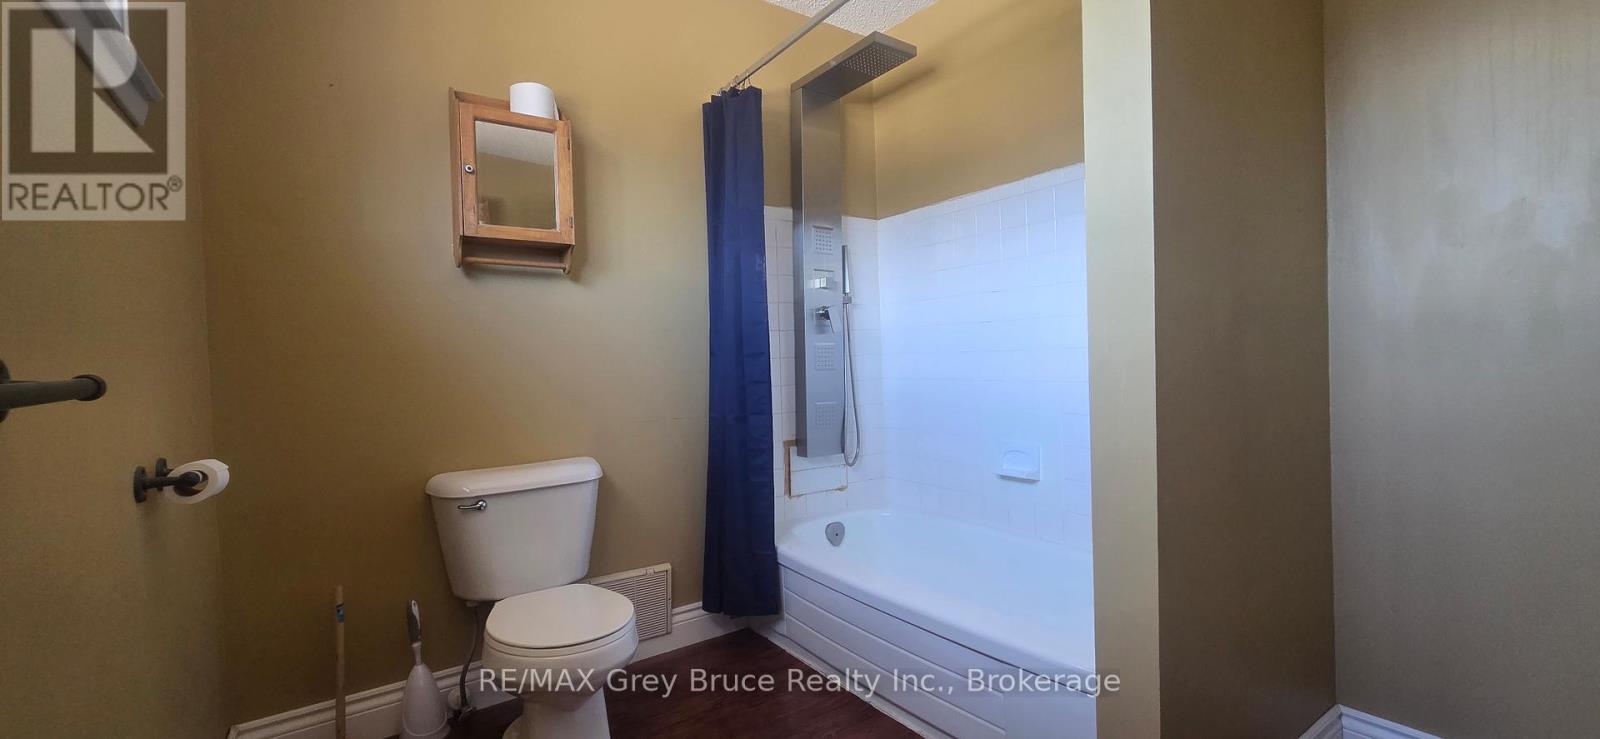
2 Bathroom
1,000 - 1,199 sqft
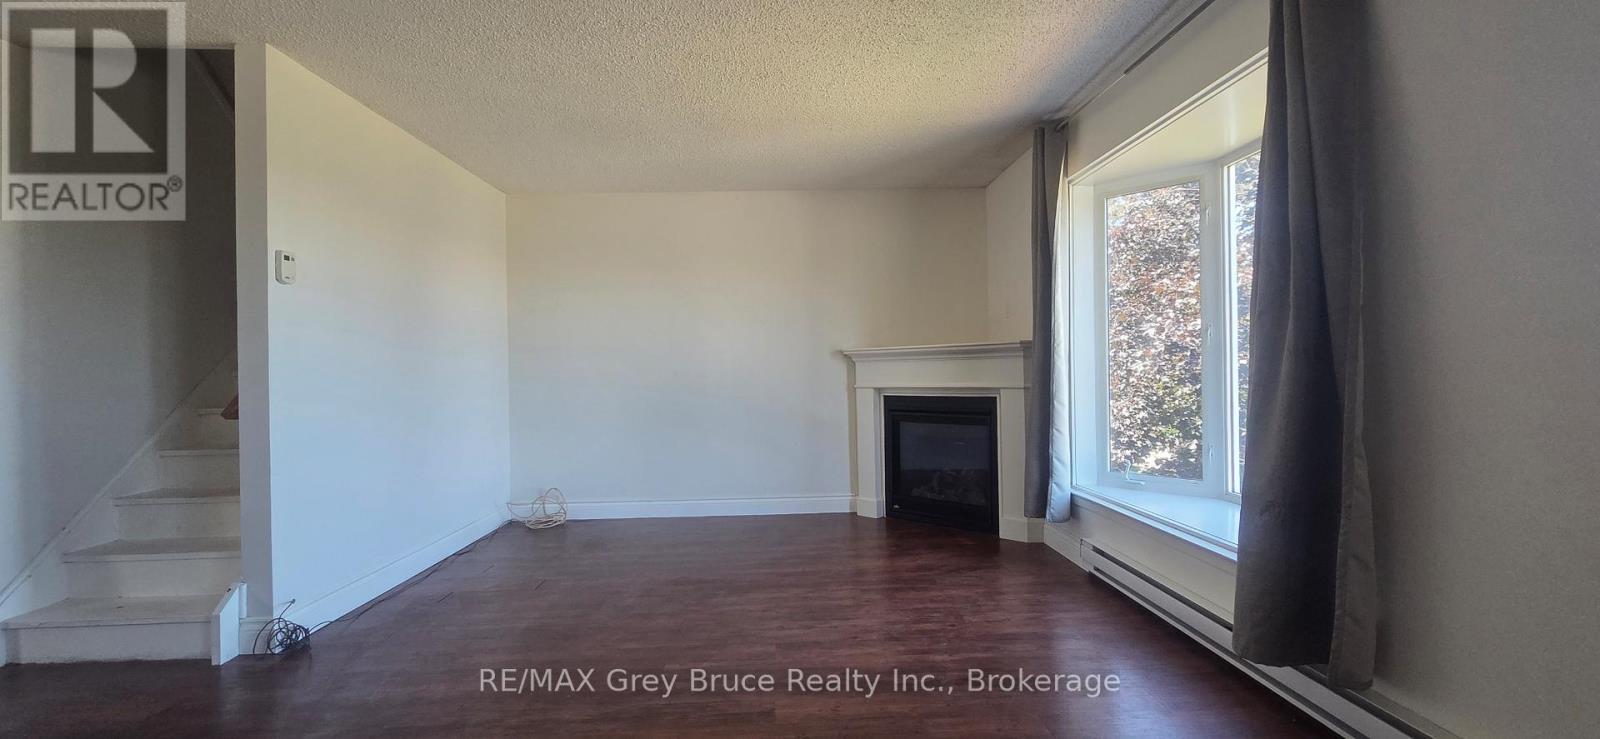
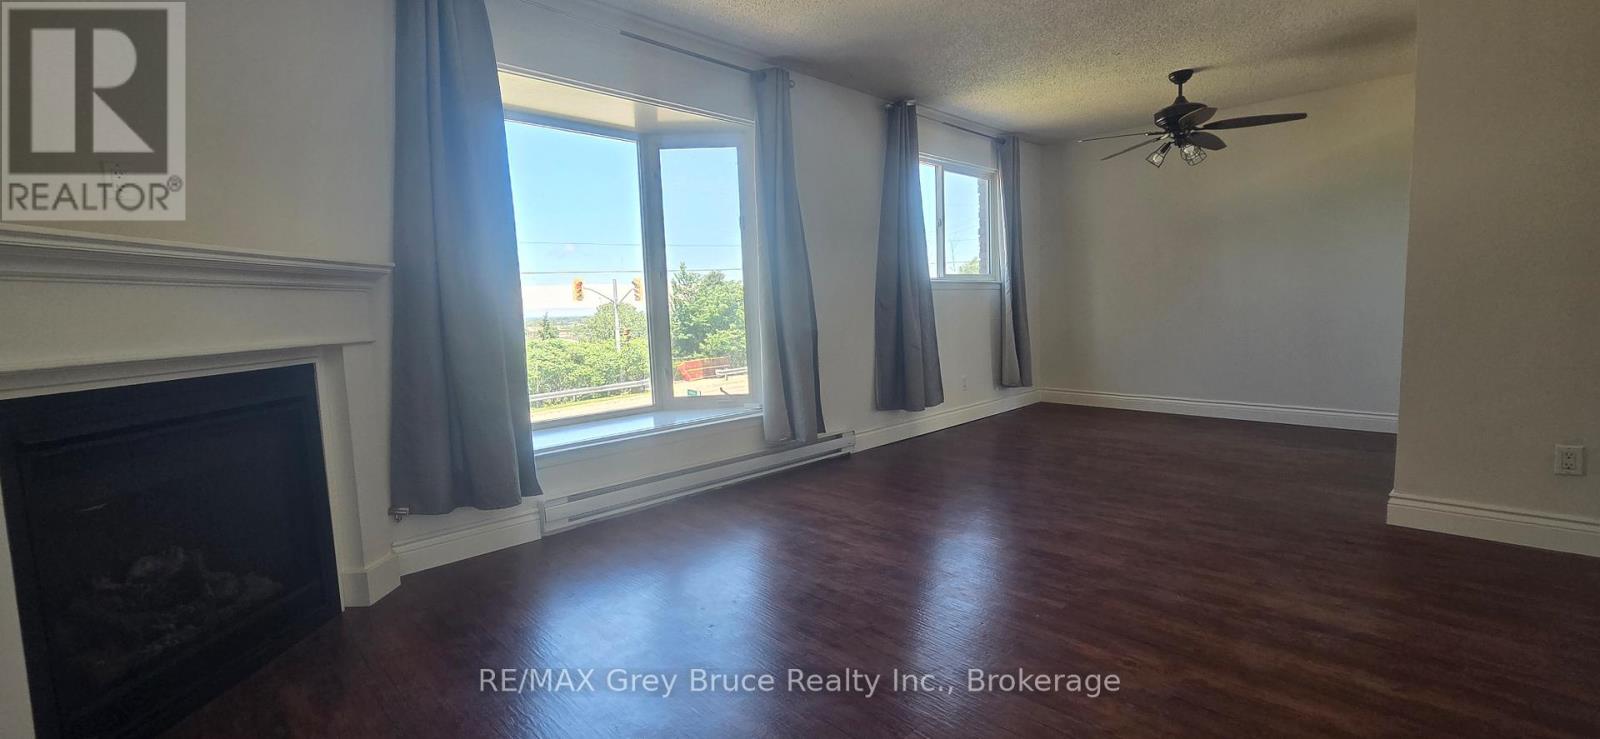
Fireplace
None
Baseboard Heaters
$325,000Maintenance, Common Area Maintenance
$345 Monthly
Maintenance, Common Area Maintenance
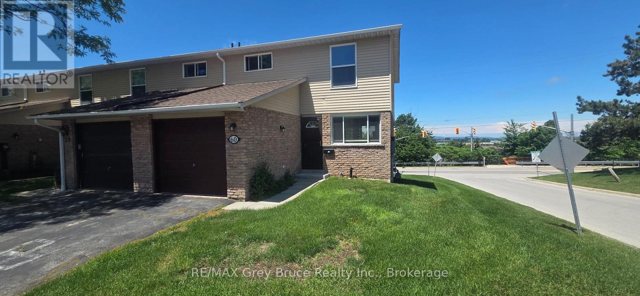
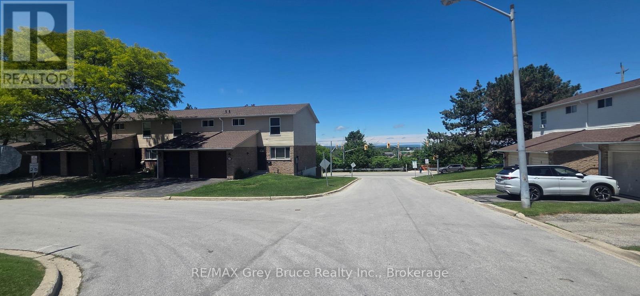
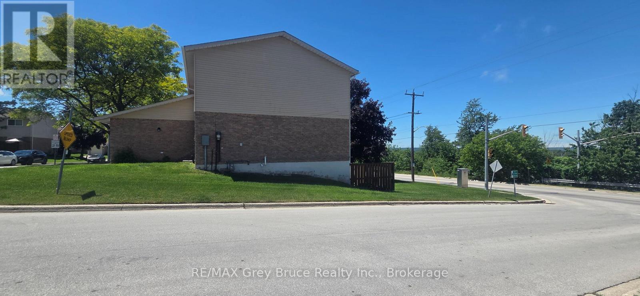
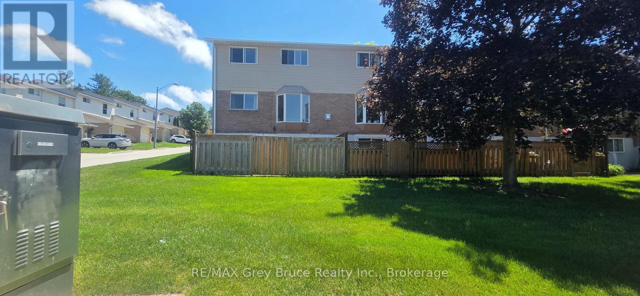
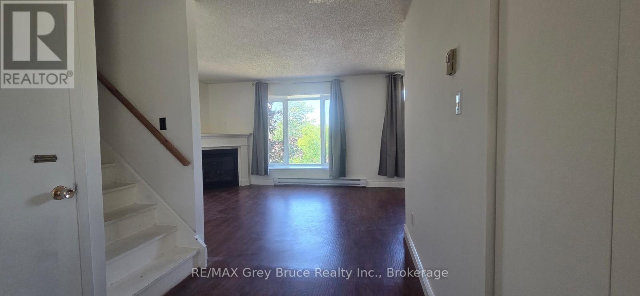
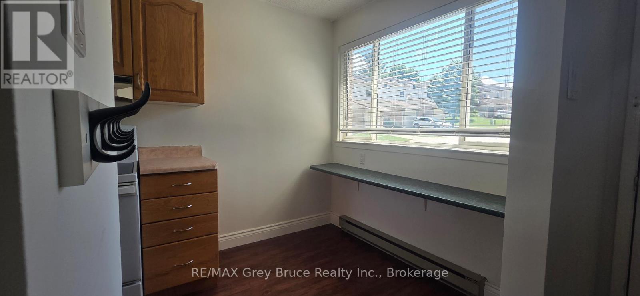
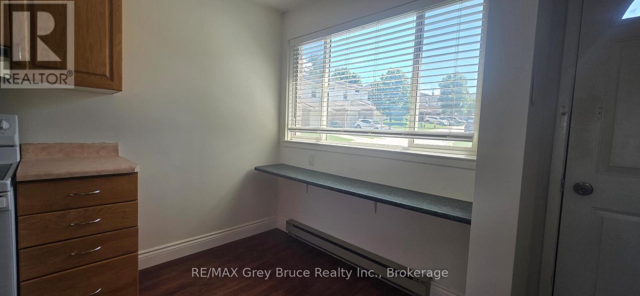
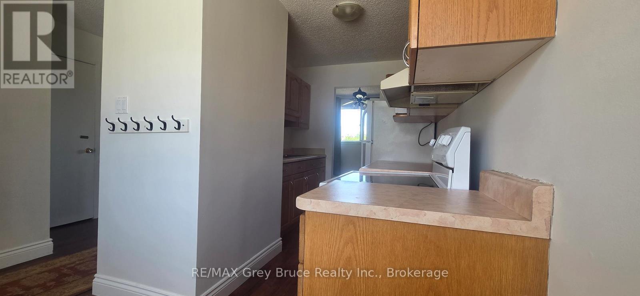
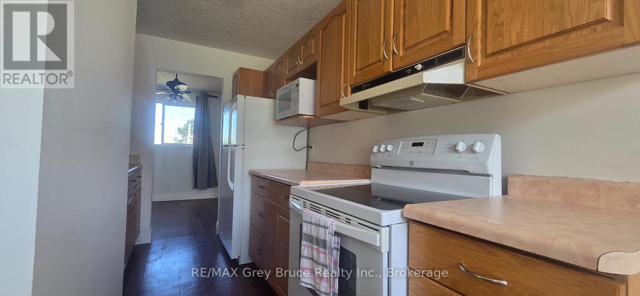
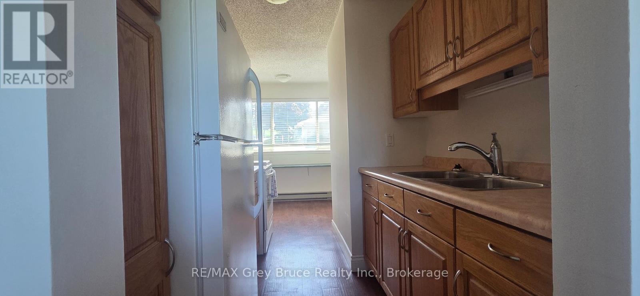
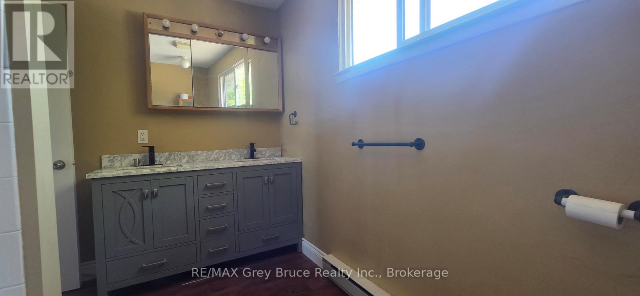
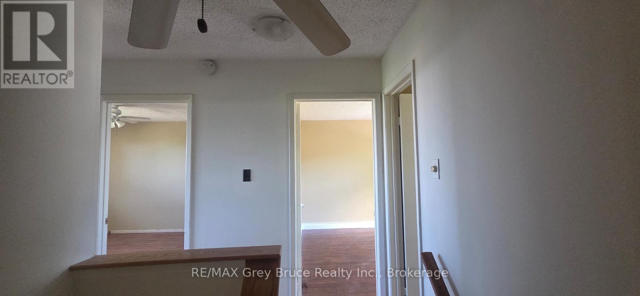
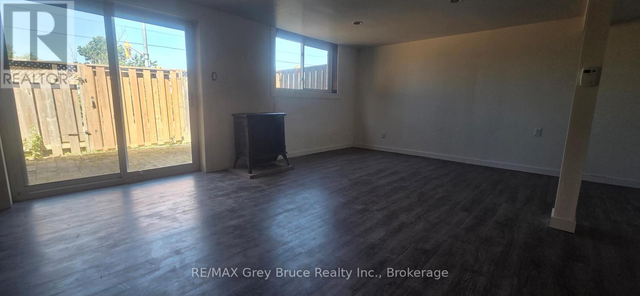
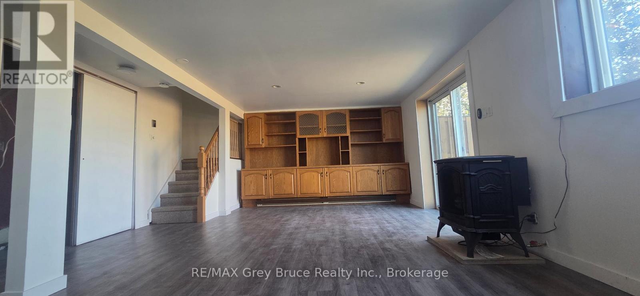
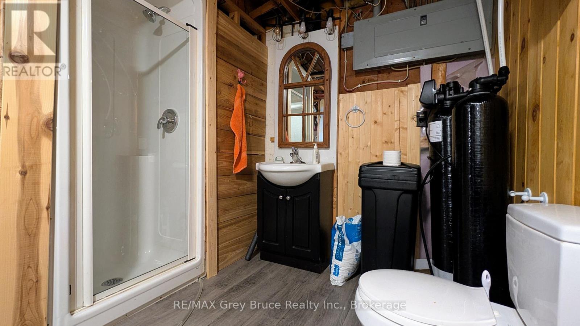
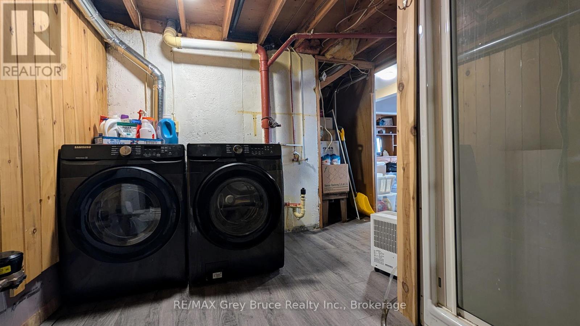
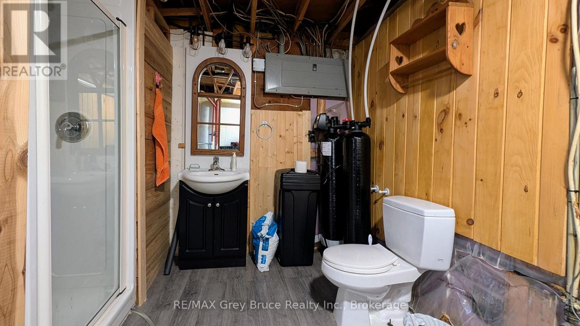
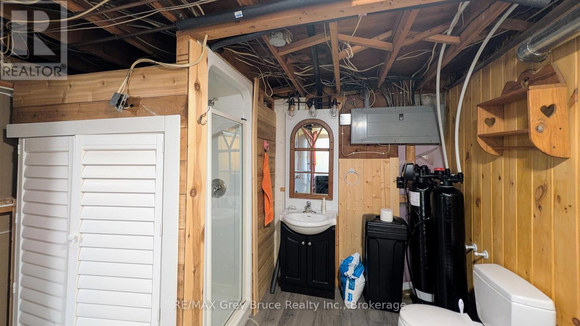
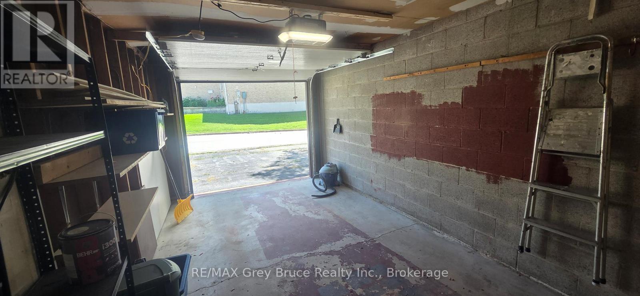
$345 MonthlyGreat condo for a Great price. This three bedroom two full bathroom Condo has bonus features that are rare in the surrounding units. With a finished basement, that has a walk out basement to a patio, entrance to the house from the garage and water views. At a fantastic price, this home offers the new owners immense value and room to spread out. (id:15069)
Open House
This property has open houses!
August
1
Saturday
Starts at:
10:00 am
Ends at:12:00 pm
Property Details
| MLS® Number | X13529422 |
| Property Type | Single Family |
| Community Name | Owen Sound |
| Amenities Near By | Hospital, Public Transit, Schools |
| Community Features | Pets Allowed With Restrictions |
| Features | Cul-de-sac, Carpet Free |
| Parking Space Total | 2 |
| Structure | Patio(s) |
Building
| Bathroom Total | 2 |
| Bedrooms Above Ground | 3 |
| Bedrooms Total | 3 |
| Age | 51 To 99 Years |
| Amenities | Fireplace(s) |
| Appliances | Water Heater, Water Treatment, Water Meter, Dryer, Stove, Washer, Window Coverings, Refrigerator |
| Basement Development | Finished |
| Basement Features | Walk Out |
| Basement Type | N/a (finished) |
| Cooling Type | None |
| Exterior Finish | Brick |
| Fireplace Present | Yes |
| Fireplace Total | 2 |
| Heating Fuel | Electric, Natural Gas |
| Heating Type | Baseboard Heaters |
| Stories Total | 2 |
| Size Interior | 1,000 - 1,199 Sqft |
| Type | Row / Townhouse |
Parking
| Attached Garage | |
| Garage |
Land
| Acreage | No |
| Fence Type | Fenced Yard |
| Land Amenities | Hospital, Public Transit, Schools |
Rooms
| Level | Type | Length | Width | Dimensions |
|---|---|---|---|---|
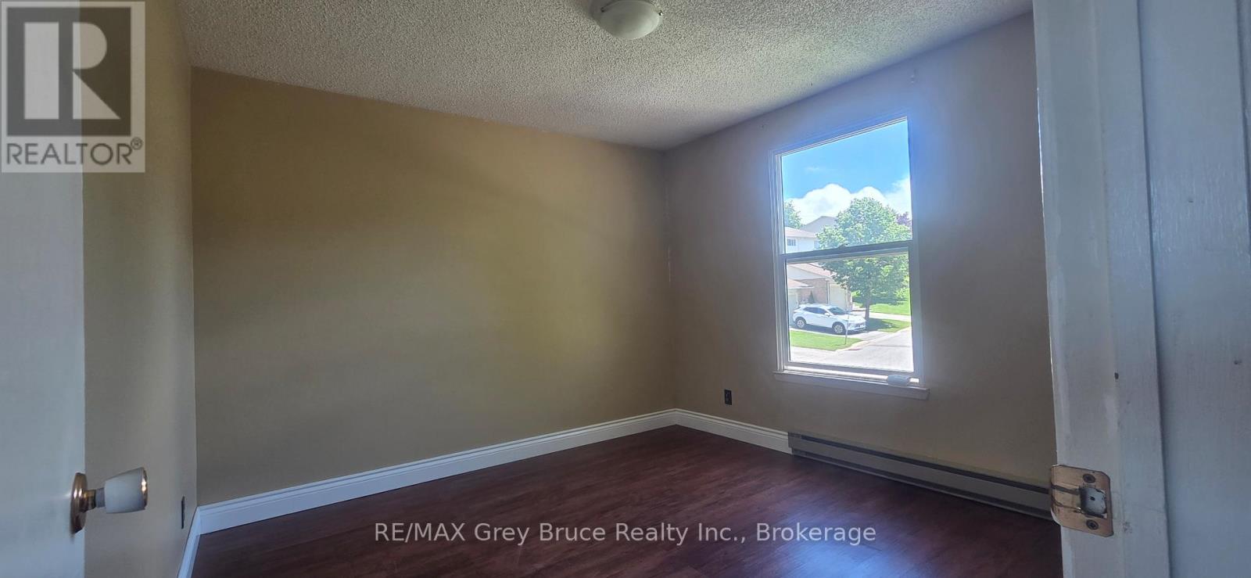
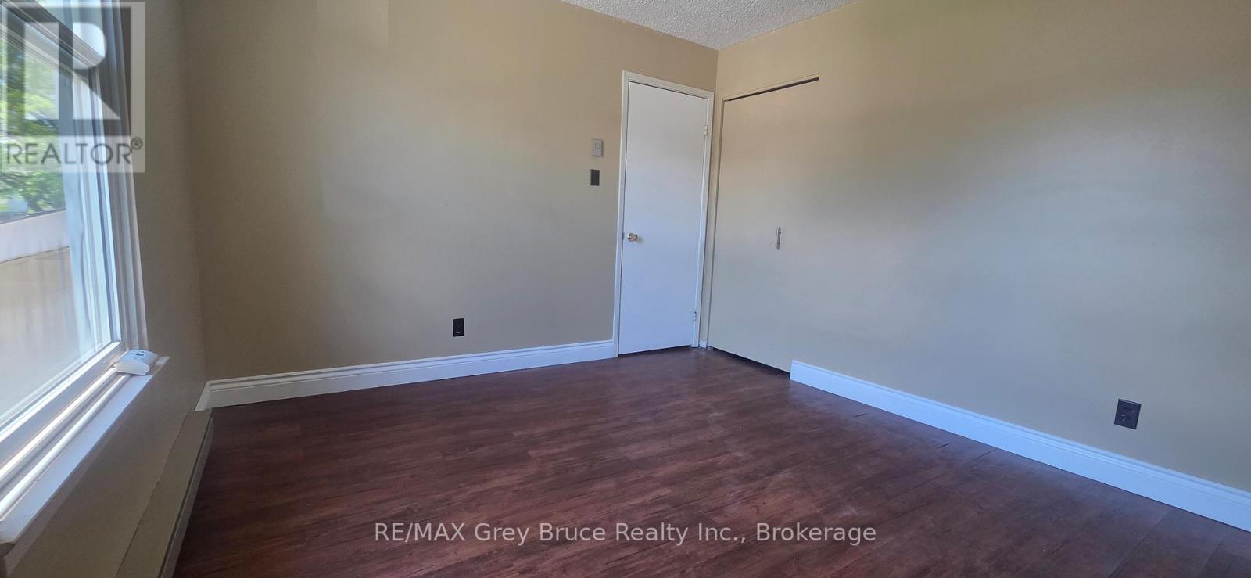
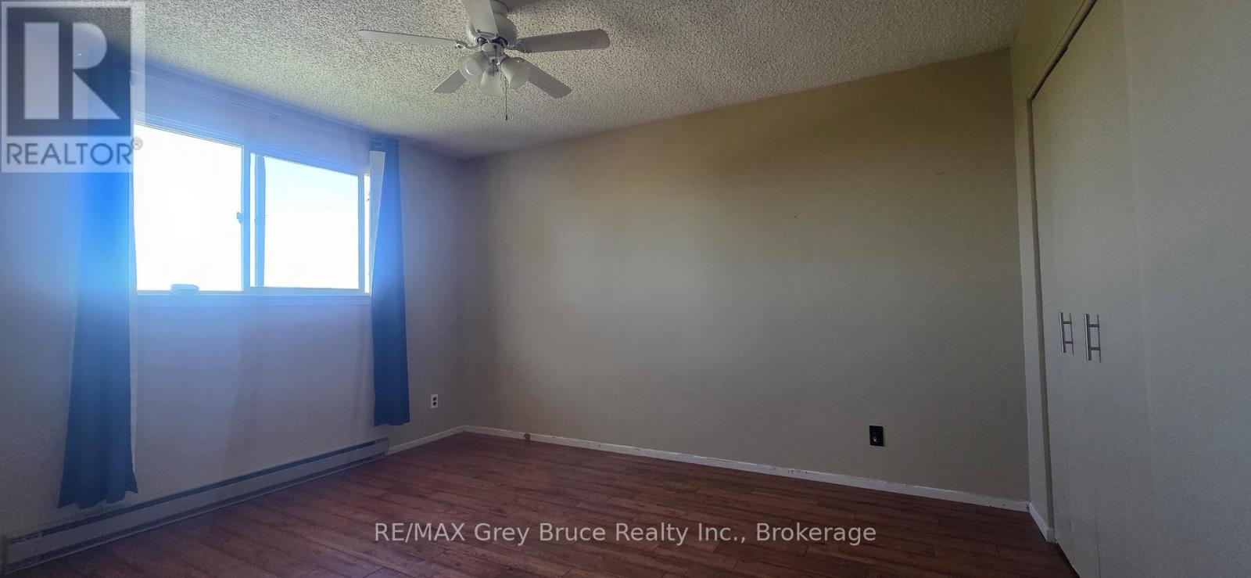
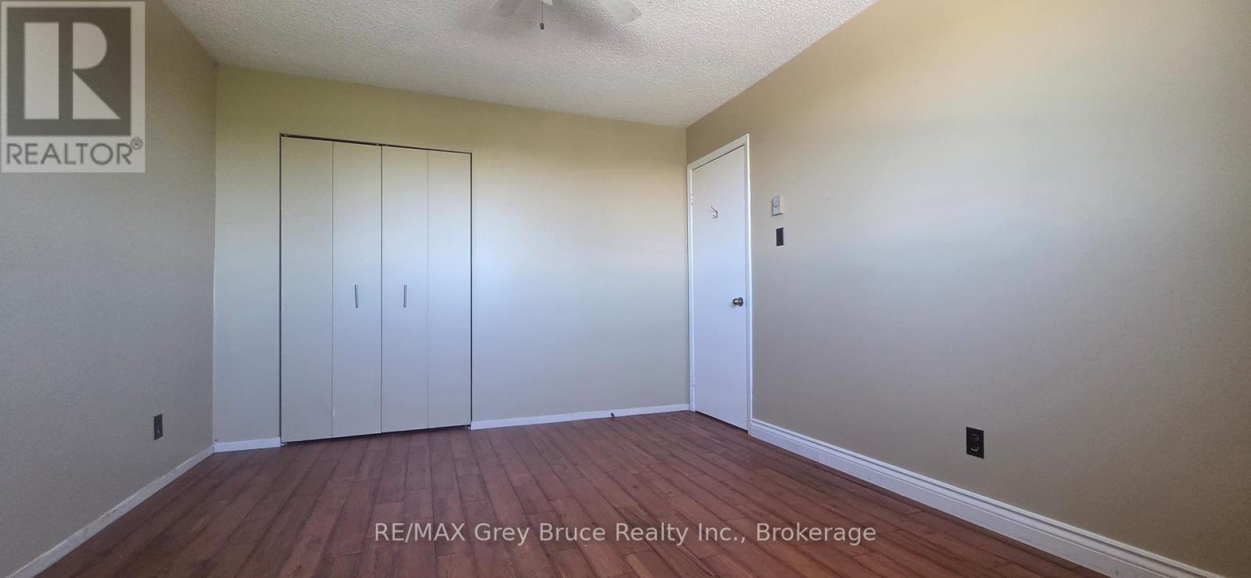
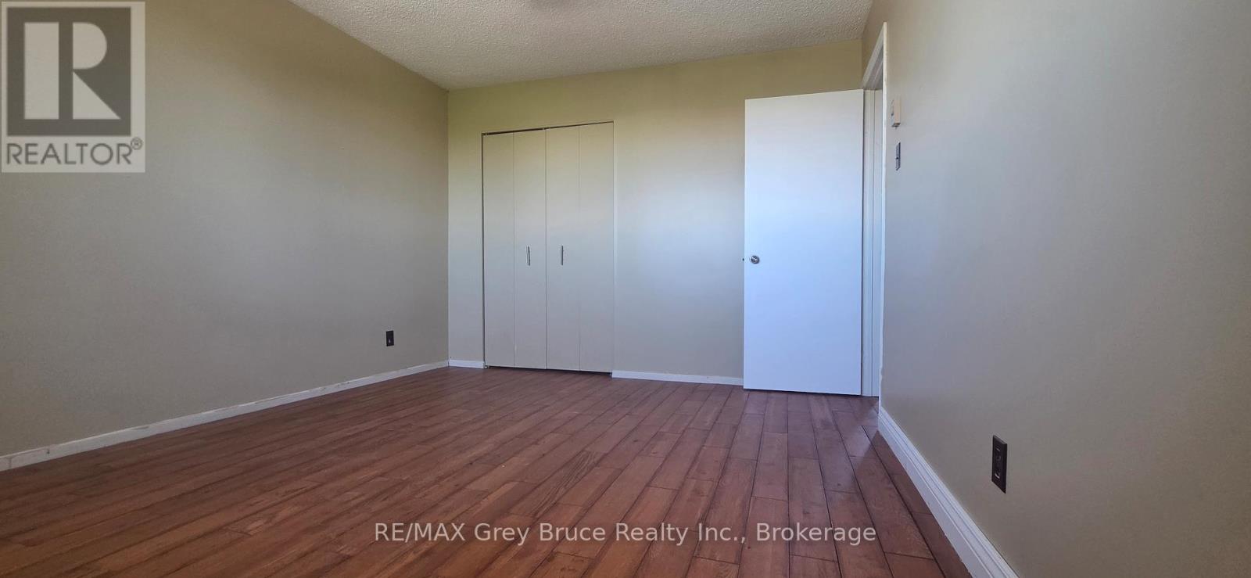
| Second Level | Bedroom | 3.08 m | 3.02 m | 3.08 m x 3.02 m |
| Second Level | Bedroom | 4.02 m | 3.35 m | 4.02 m x 3.35 m |
| Second Level | Bedroom | 3.32 m | 3.35 m | 3.32 m x 3.35 m |
| Second Level | Bathroom | 3.07 m | 2.28 m | 3.07 m x 2.28 m |
| Lower Level | Family Room | 6.7 m | 4.81 m | 6.7 m x 4.81 m |
| Lower Level | Bathroom | 3.32 m | 3.14 m | 3.32 m x 3.14 m |
| Main Level | Foyer | 4.27 m | 1.19 m | 4.27 m x 1.19 m |
| Main Level | Kitchen | 5.03 m | 2.25 m | 5.03 m x 2.25 m |
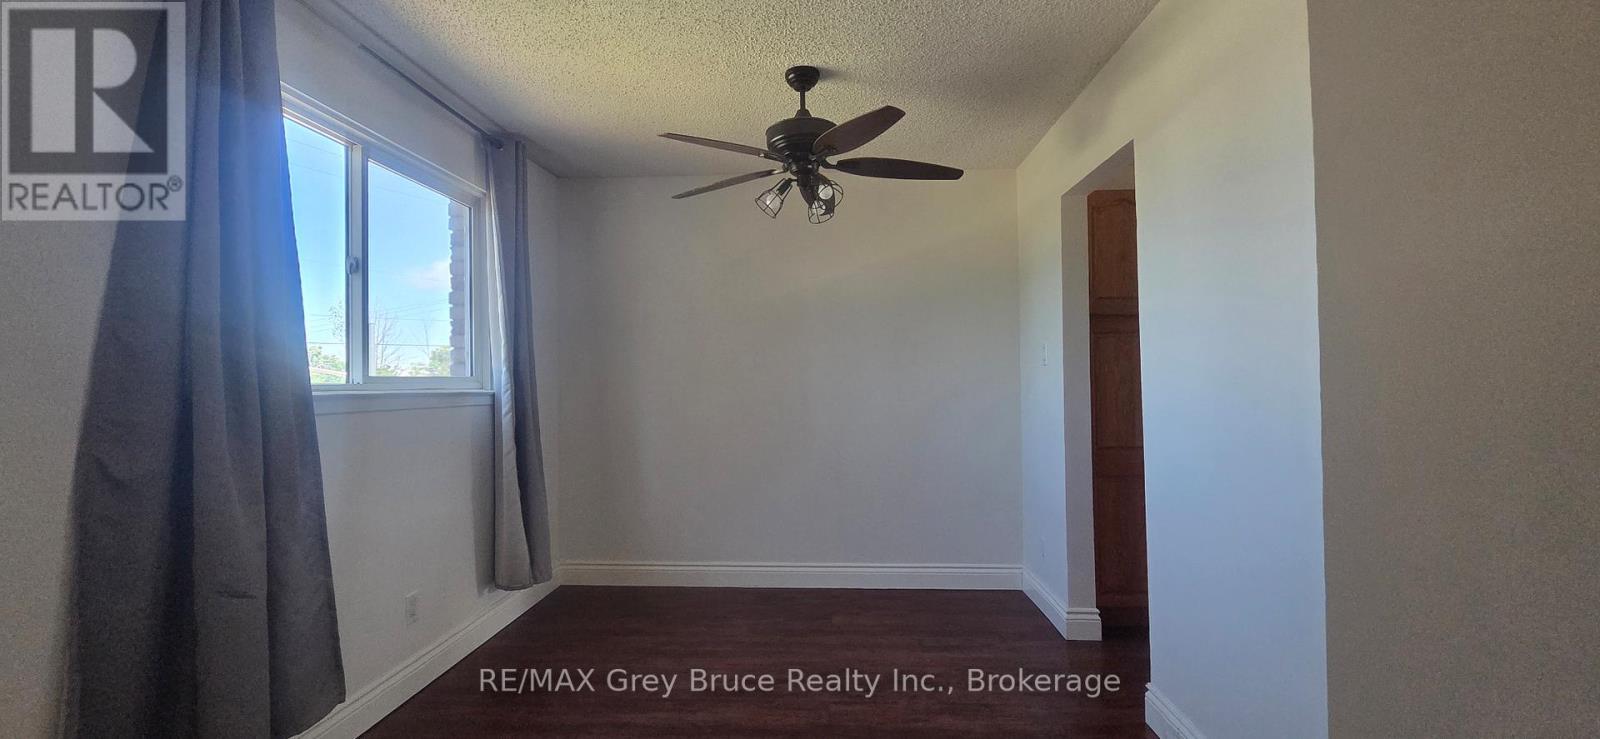
| Main Level | Dining Room | 2.46 m | 2.17 m | 2.46 m x 2.17 m |
| Main Level | Living Room | 3.65 m | 4.27 m | 3.65 m x 4.27 m |
https://www.realtor.ca/real-estate/29996205/60-60-lila-road-owen-sound-owen-sound
Contact Us
Contact us for more information

This REALTOR.ca listing content is owned and licensed by REALTOR® members of The Canadian Real Estate Association
The trademarks REALTOR®, REALTORS®, and the REALTOR® logo are controlled by The Canadian Real Estate Association (CREA) and identify real estate professionals who are members of CREA. The trademarks MLS®, Multiple Listing Service® and the associated logos are owned by The Canadian Real Estate Association (CREA) and identify the quality of services provided by real estate professionals who are members of CREA. The trademark DDF® is owned by The Canadian Real Estate Association (CREA) and identifies CREA's Data Distribution Facility (DDF®)
July 31 2026 12:59:17
The Lakelands Association of REALTORS®
RE/MAX Grey Bruce Realty Inc.