
6 True Love Street Whitewater Region, Ontario K0J 1K0
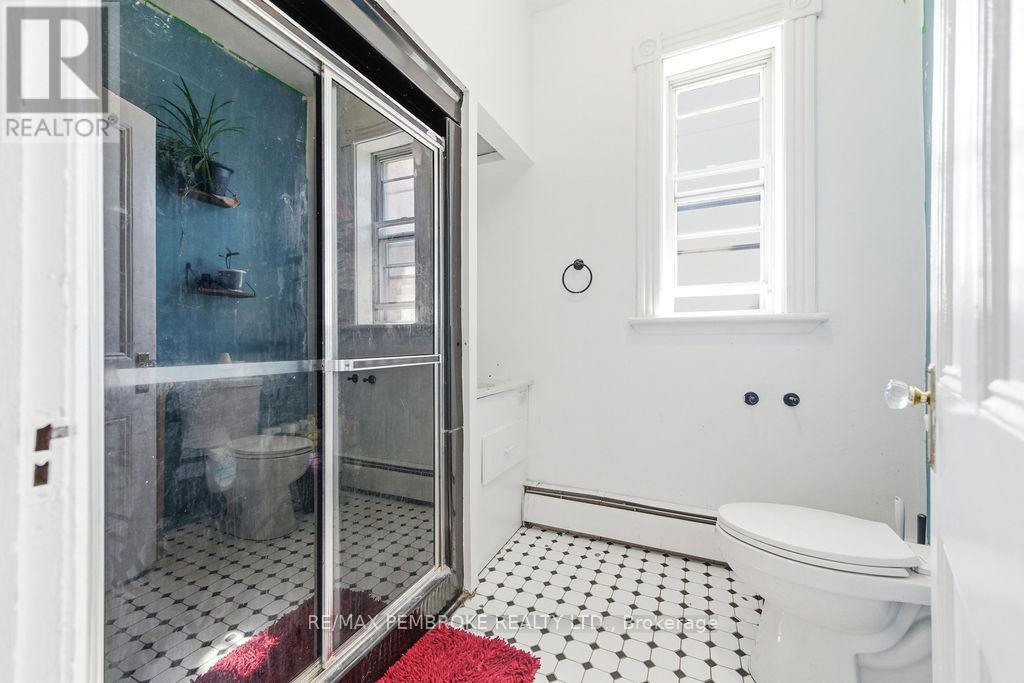
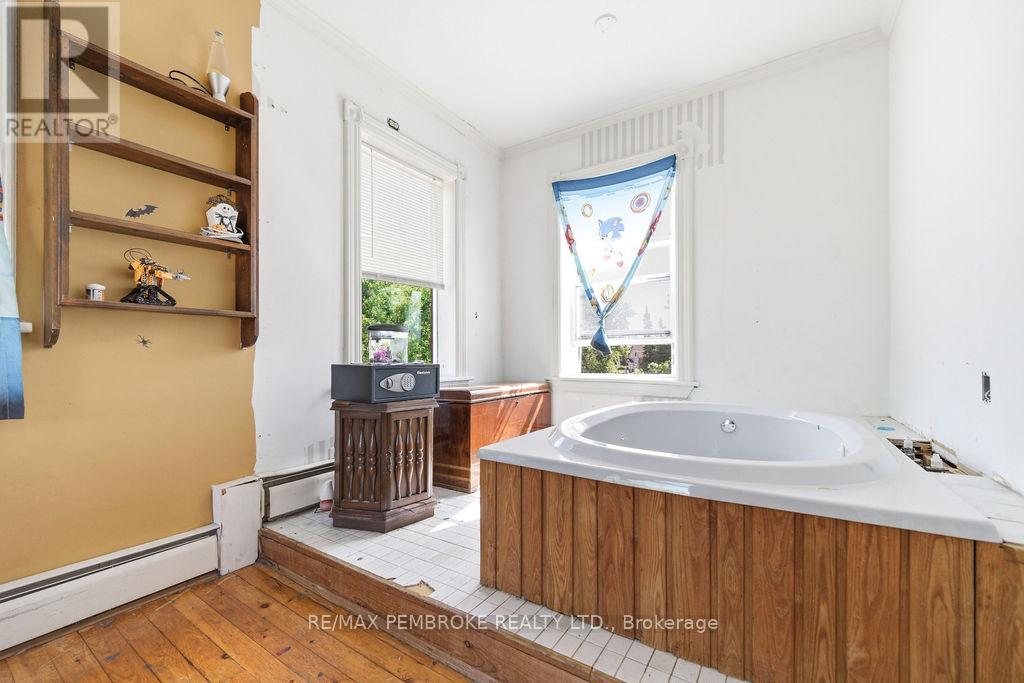
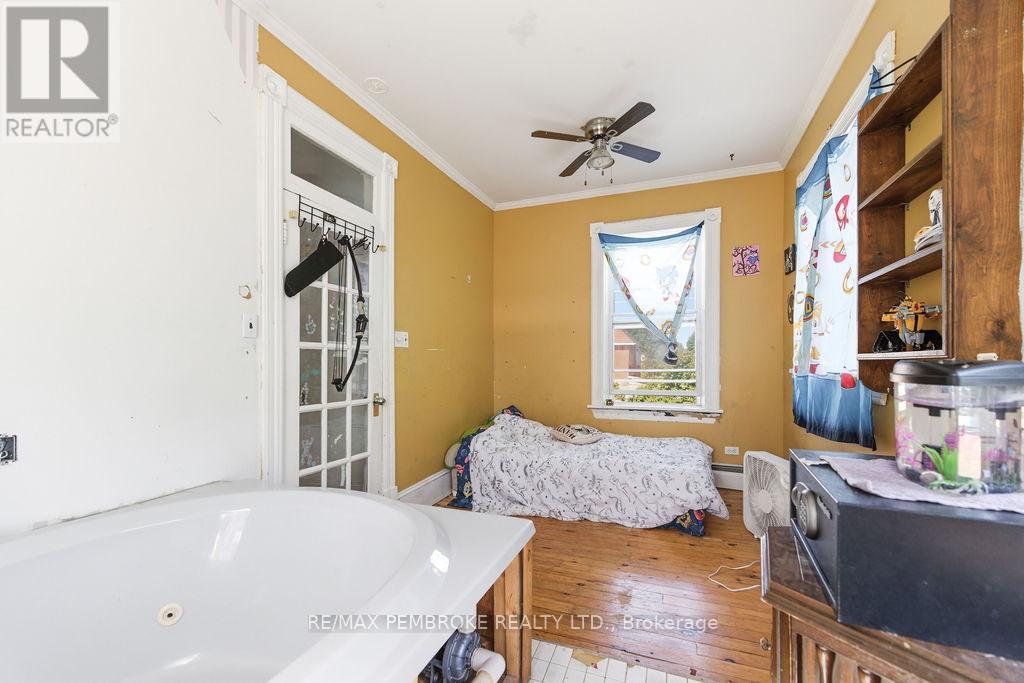
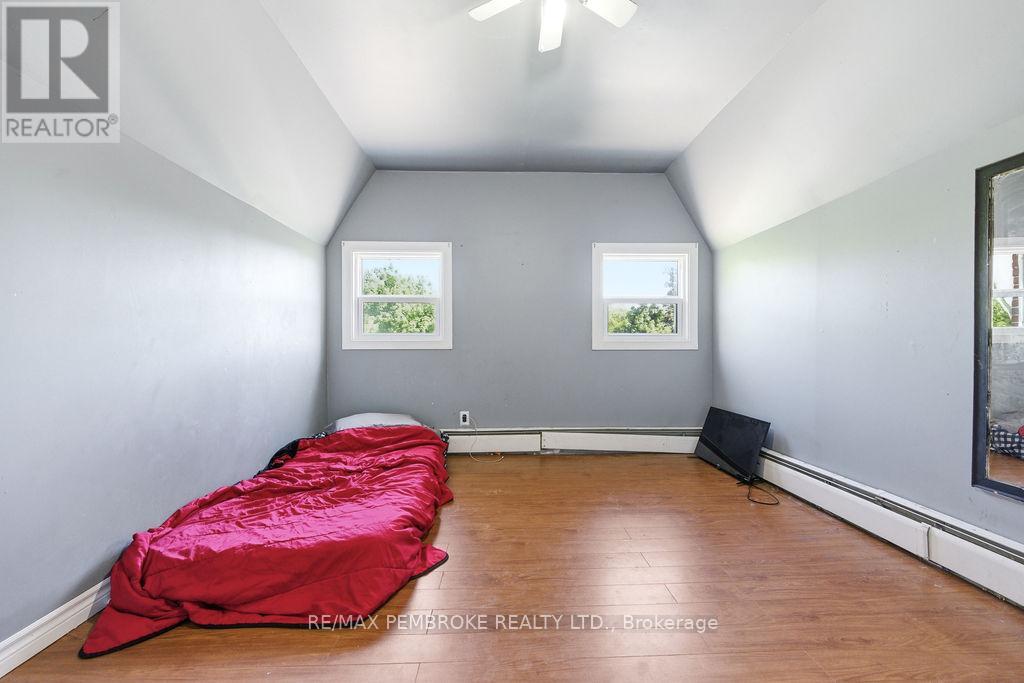

7 Bedroom
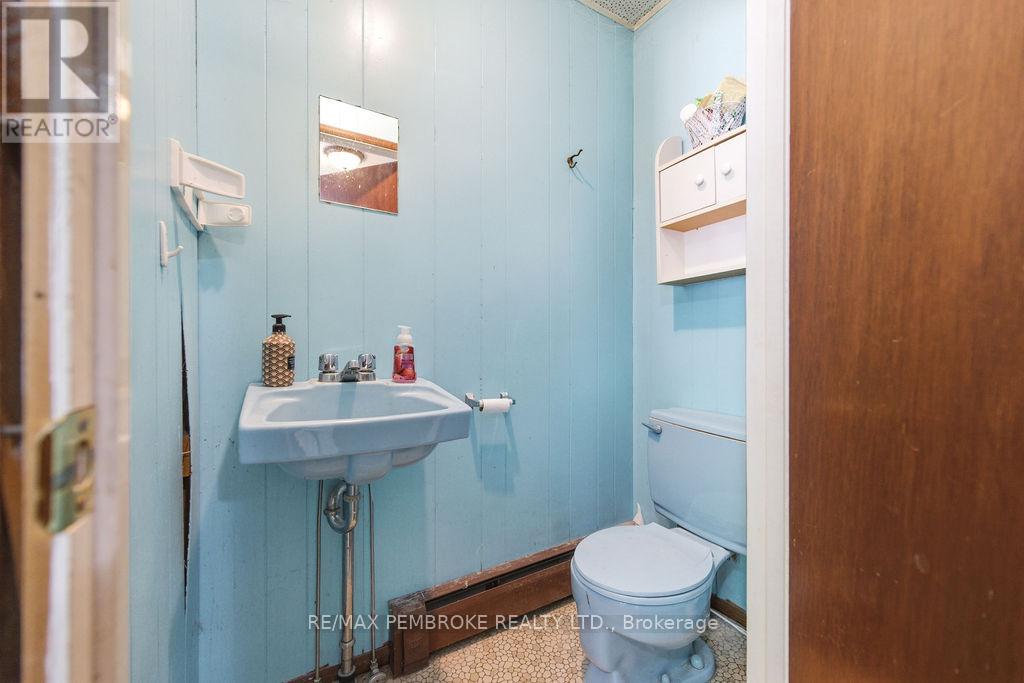
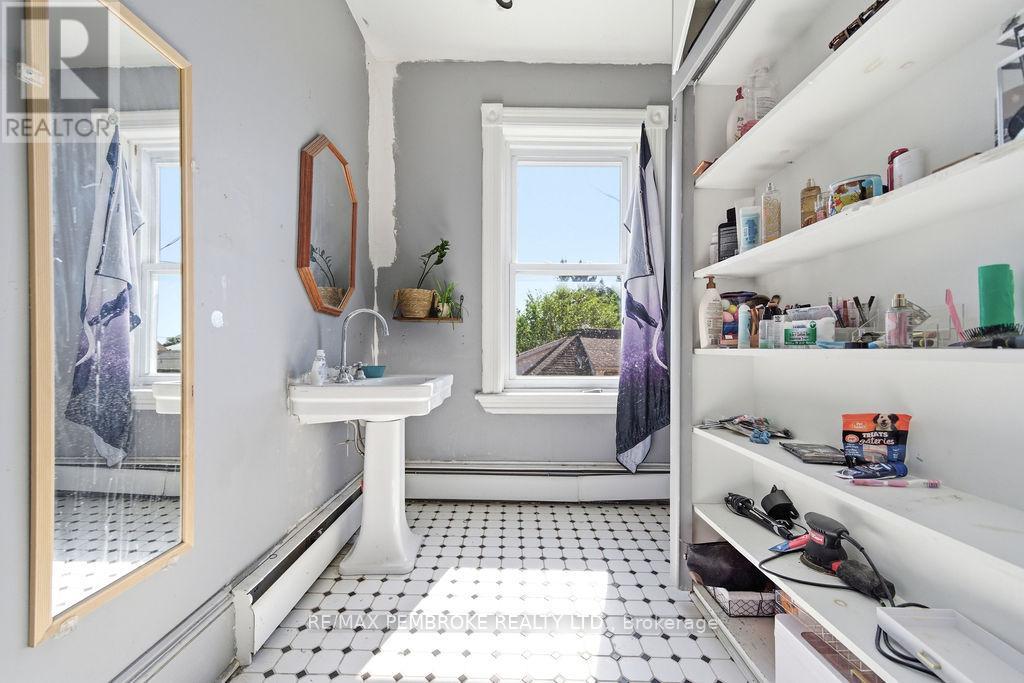
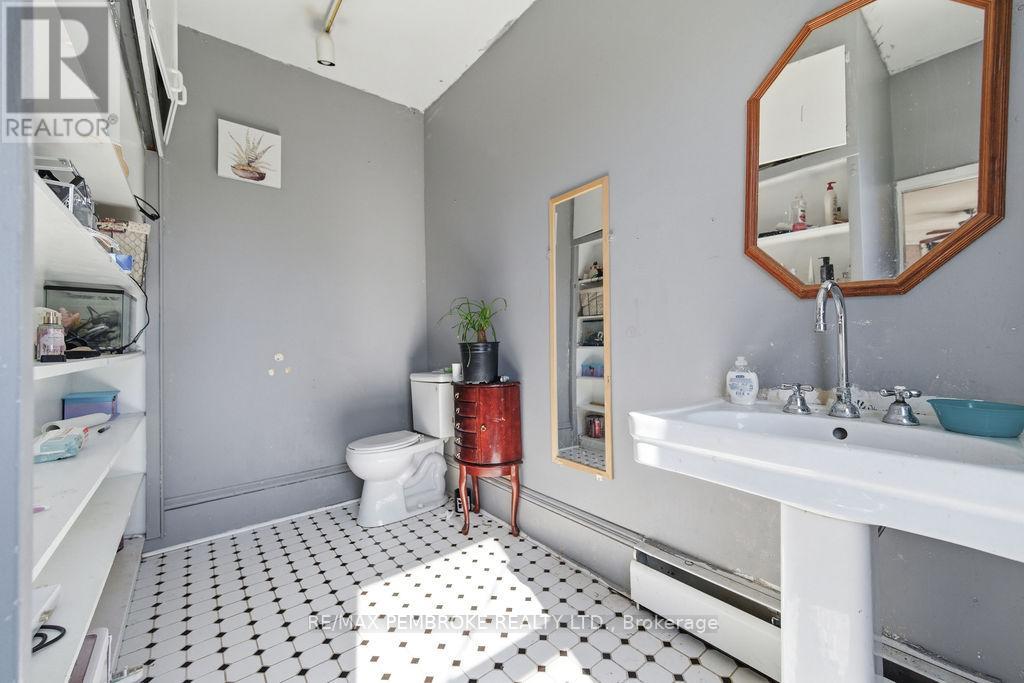
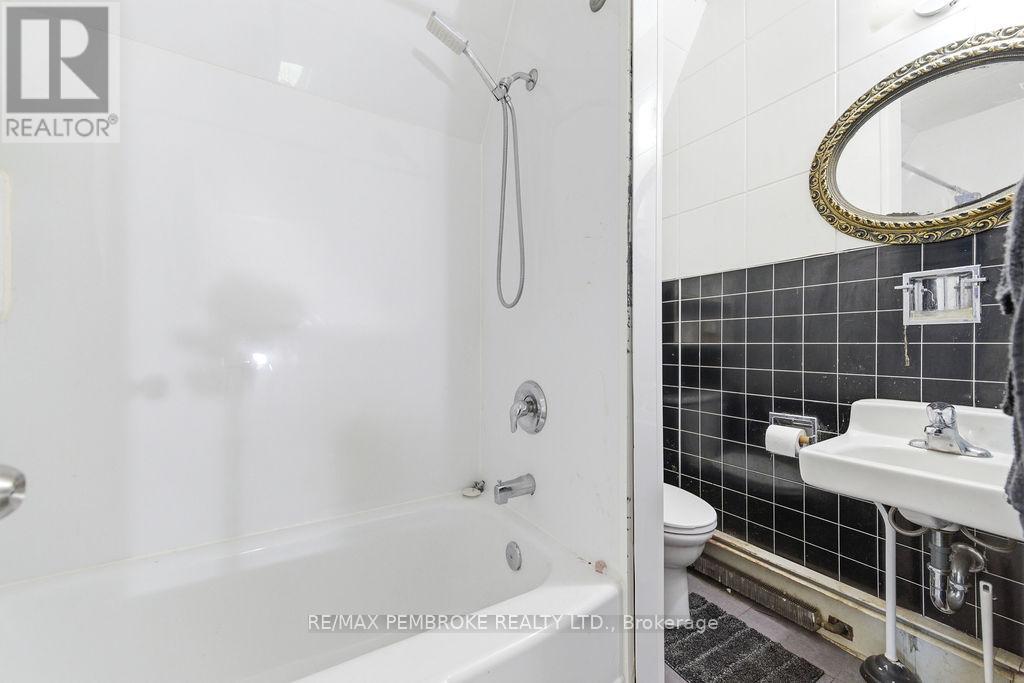
5 Bathroom
3,000 - 3,500 sqft
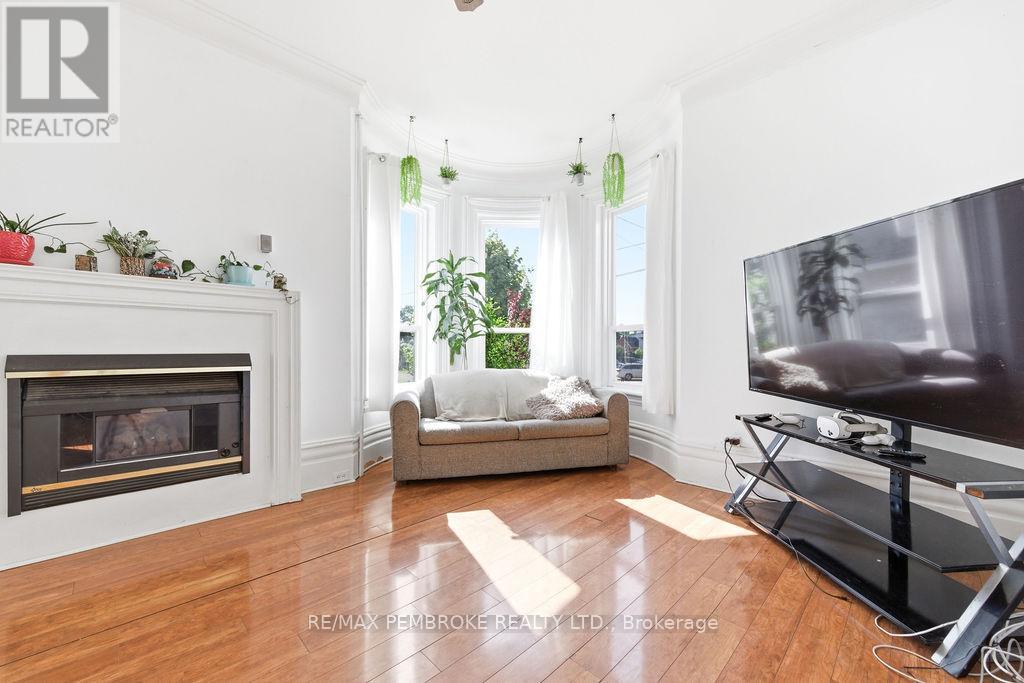
Fireplace
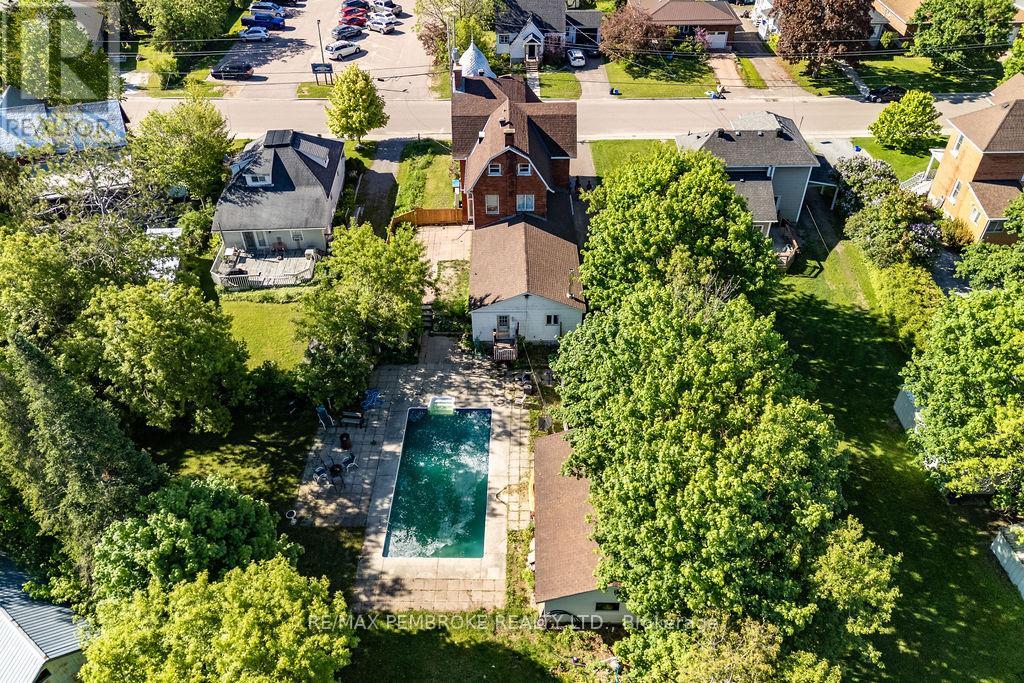
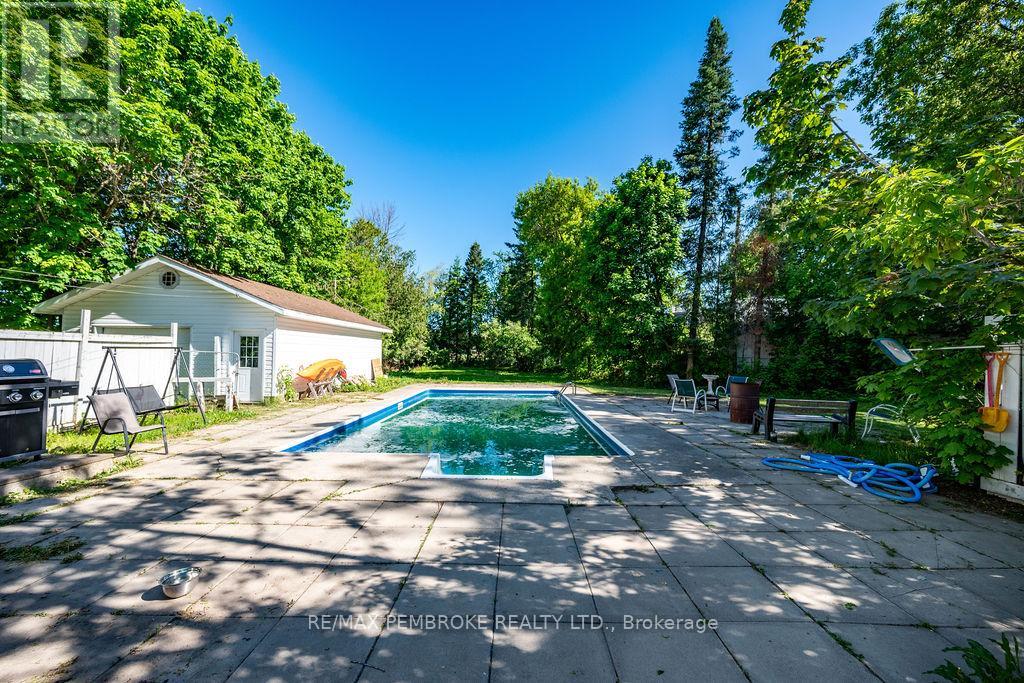
Inground Pool
Wall Unit
Other
$360,000
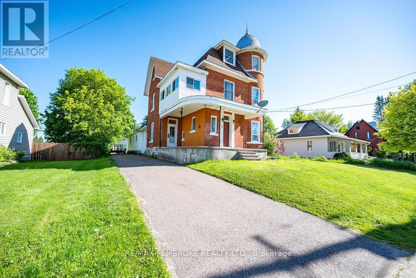
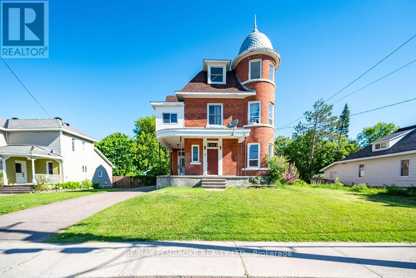
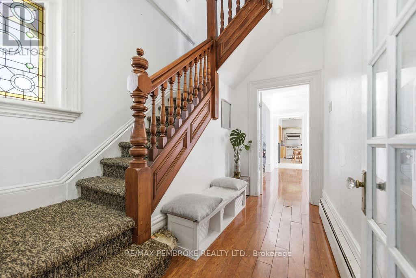
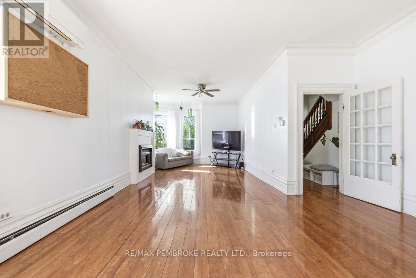
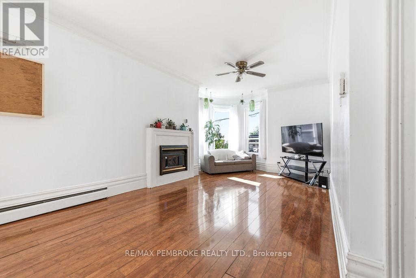
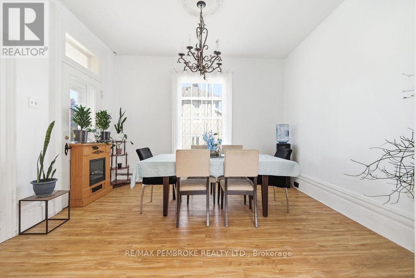
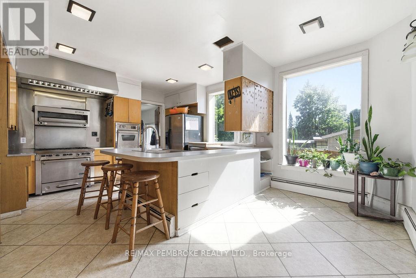
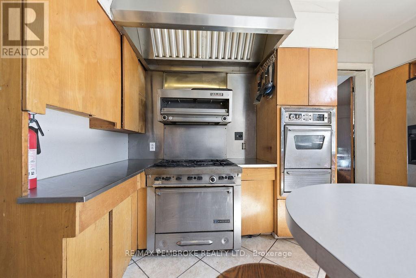
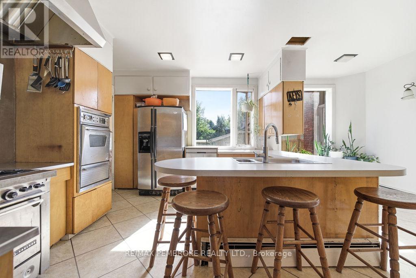
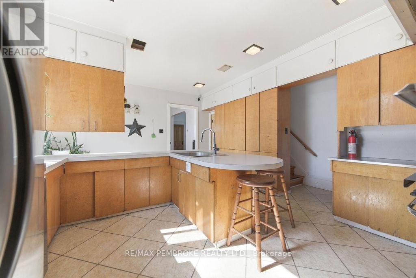
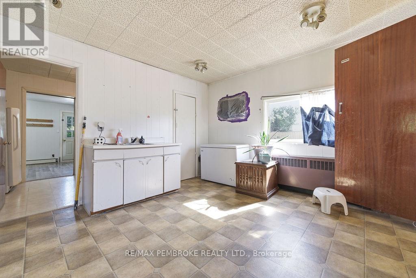
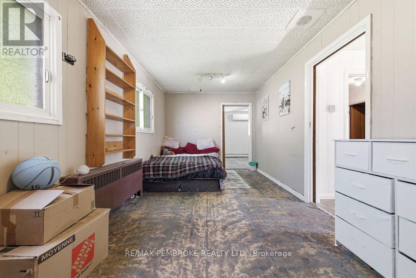
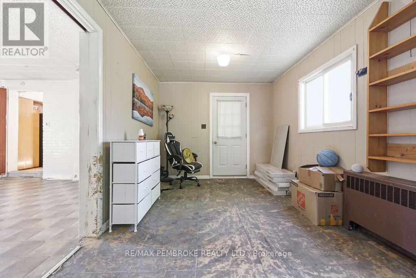
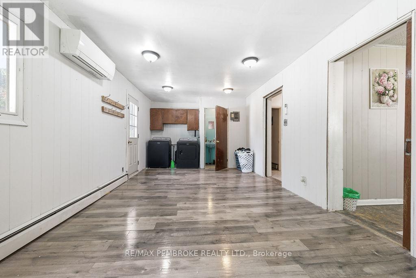
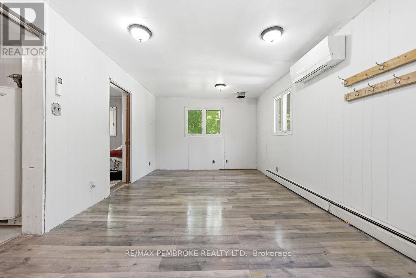
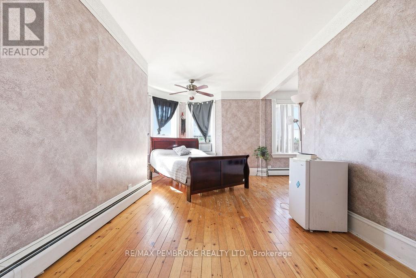
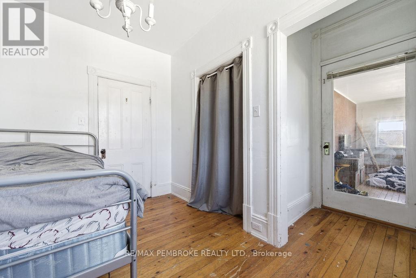
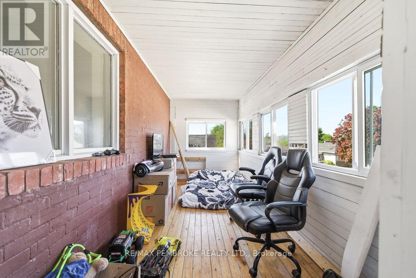
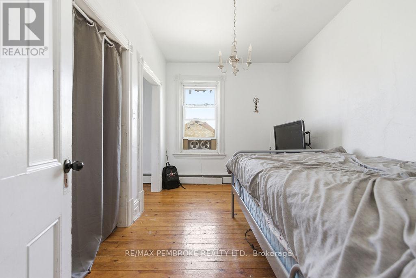
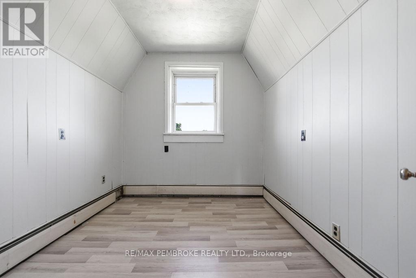
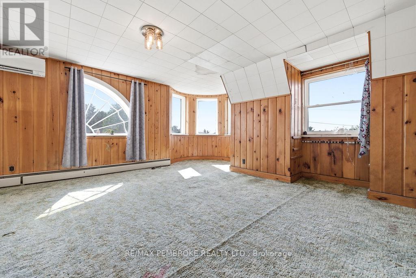
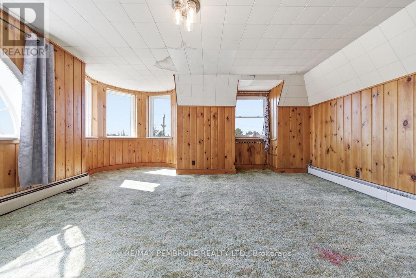
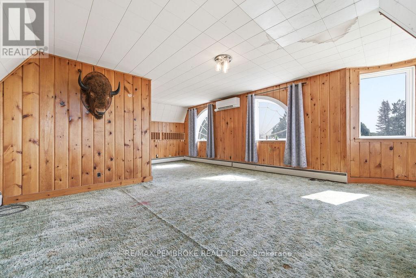
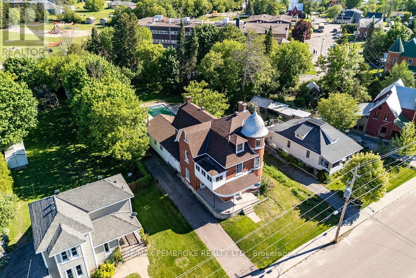
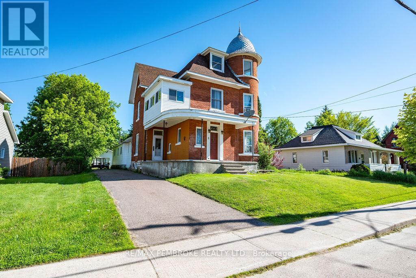
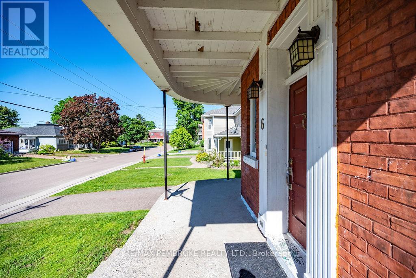
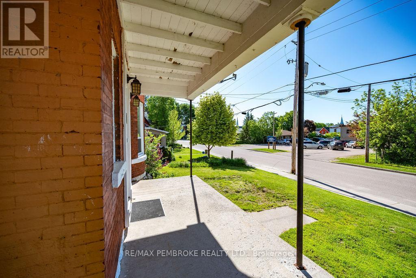
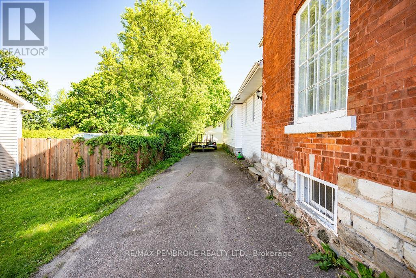
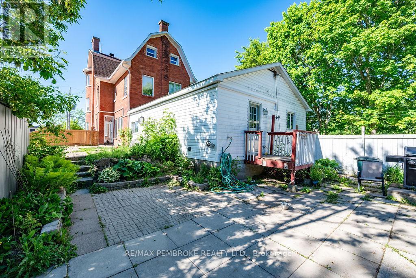
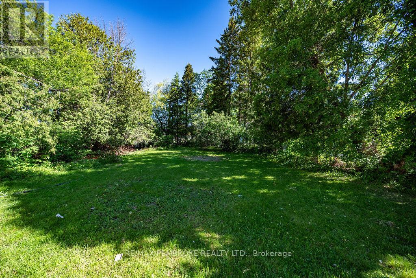
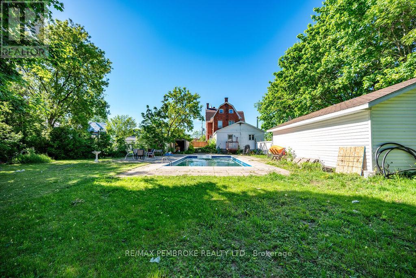
Looking for a property with a ton of potential? Then get ready for True Love. This Queen-Anne style victorian home is a truly magnificent opportunity in the heart of Cobden. With 7 bedrooms, 5 bathrooms, large kitchen and plenty of living space, this home could be perfect for a growing family, multi-generational living or a great investment. Outside, a large detached garage, in-ground pool and expansive back yard provide even more opportunity. Book your showing today! (id:15069)
Property Details
| MLS® Number | X13173148 |
| Property Type | Single Family |
| Community Name | 582 - Cobden |
| Equipment Type | Water Heater, Furnace, Heat Pump |
| Parking Space Total | 3 |
| Pool Type | Inground Pool |
| Rental Equipment Type | Water Heater, Furnace, Heat Pump |
Building
| Bathroom Total | 5 |
| Bedrooms Above Ground | 7 |
| Bedrooms Total | 7 |
| Appliances | Oven - Built-in, Oven, Stove, Refrigerator |
| Basement Development | Unfinished |
| Basement Type | N/a (unfinished) |
| Construction Style Attachment | Detached |
| Cooling Type | Wall Unit |
| Exterior Finish | Brick, Vinyl Siding |
| Fireplace Present | Yes |
| Fireplace Total | 1 |
| Foundation Type | Stone, Block |
| Half Bath Total | 3 |
| Heating Fuel | Natural Gas |
| Heating Type | Other |
| Stories Total | 3 |
| Size Interior | 3,000 - 3,500 Sqft |
| Type | House |
| Utility Water | Municipal Water |
Parking
| Detached Garage | |
| Garage |
Land
| Acreage | No |
| Sewer | Sanitary Sewer |
| Size Depth | 120 Ft ,1 In |
| Size Frontage | 59 Ft ,4 In |
| Size Irregular | 59.4 X 120.1 Ft |
| Size Total Text | 59.4 X 120.1 Ft |
Rooms
| Level | Type | Length | Width | Dimensions |
|---|---|---|---|---|
| Second Level | Bedroom 2 | 3.7 m | 2.74 m | 3.7 m x 2.74 m |
| Second Level | Primary Bedroom | 3.01 m | 6 m | 3.01 m x 6 m |
| Second Level | Bedroom 3 | 2.69 m | 4.87 m | 2.69 m x 4.87 m |
| Third Level | Bedroom | 4.35 m | 5.23 m | 4.35 m x 5.23 m |
| Third Level | Bedroom 4 | 3.49 m | 3.38 m | 3.49 m x 3.38 m |
| Third Level | Bedroom 5 | 2.49 m | 2.74 m | 2.49 m x 2.74 m |
| Main Level | Living Room | 8.55 m | 3.53 m | 8.55 m x 3.53 m |
| Main Level | Dining Room | 3.28 m | 4.01 m | 3.28 m x 4.01 m |
| Main Level | Kitchen | 5.37 m | 3.68 m | 5.37 m x 3.68 m |
| Main Level | Bedroom | 2.85 m | 5.96 m | 2.85 m x 5.96 m |
| Main Level | Mud Room | 3.46 m | 6.27 m | 3.46 m x 6.27 m |
https://www.realtor.ca/real-estate/29804366/6-true-love-street-whitewater-region-582-cobden
Contact Us
Contact us for more information

This REALTOR.ca listing content is owned and licensed by REALTOR® members of The Canadian Real Estate Association
The trademarks REALTOR®, REALTORS®, and the REALTOR® logo are controlled by The Canadian Real Estate Association (CREA) and identify real estate professionals who are members of CREA. The trademarks MLS®, Multiple Listing Service® and the associated logos are owned by The Canadian Real Estate Association (CREA) and identify the quality of services provided by real estate professionals who are members of CREA. The trademark DDF® is owned by The Canadian Real Estate Association (CREA) and identifies CREA's Data Distribution Facility (DDF®)
July 19 2026 07:21:15
Renfrew County Real Estate Board
RE/MAX Pembroke Realty Ltd.