
6 Thomas Drive Collingwood, Ontario L9Y 0A6

3 Bedroom
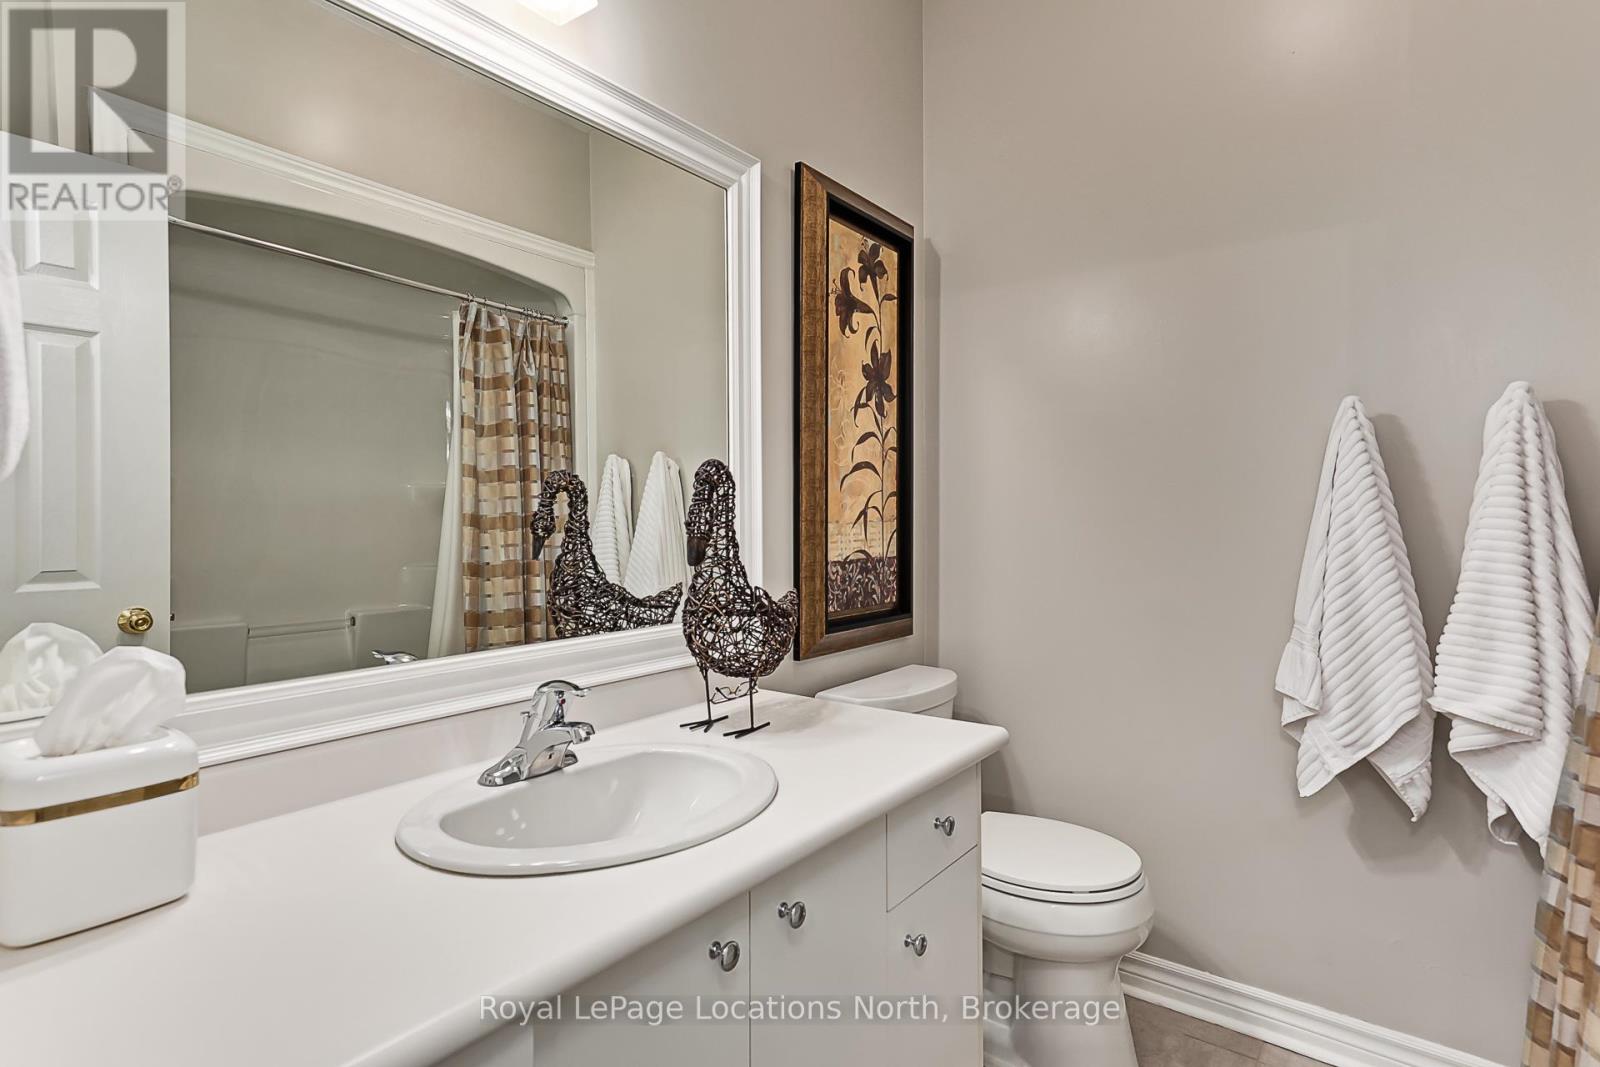
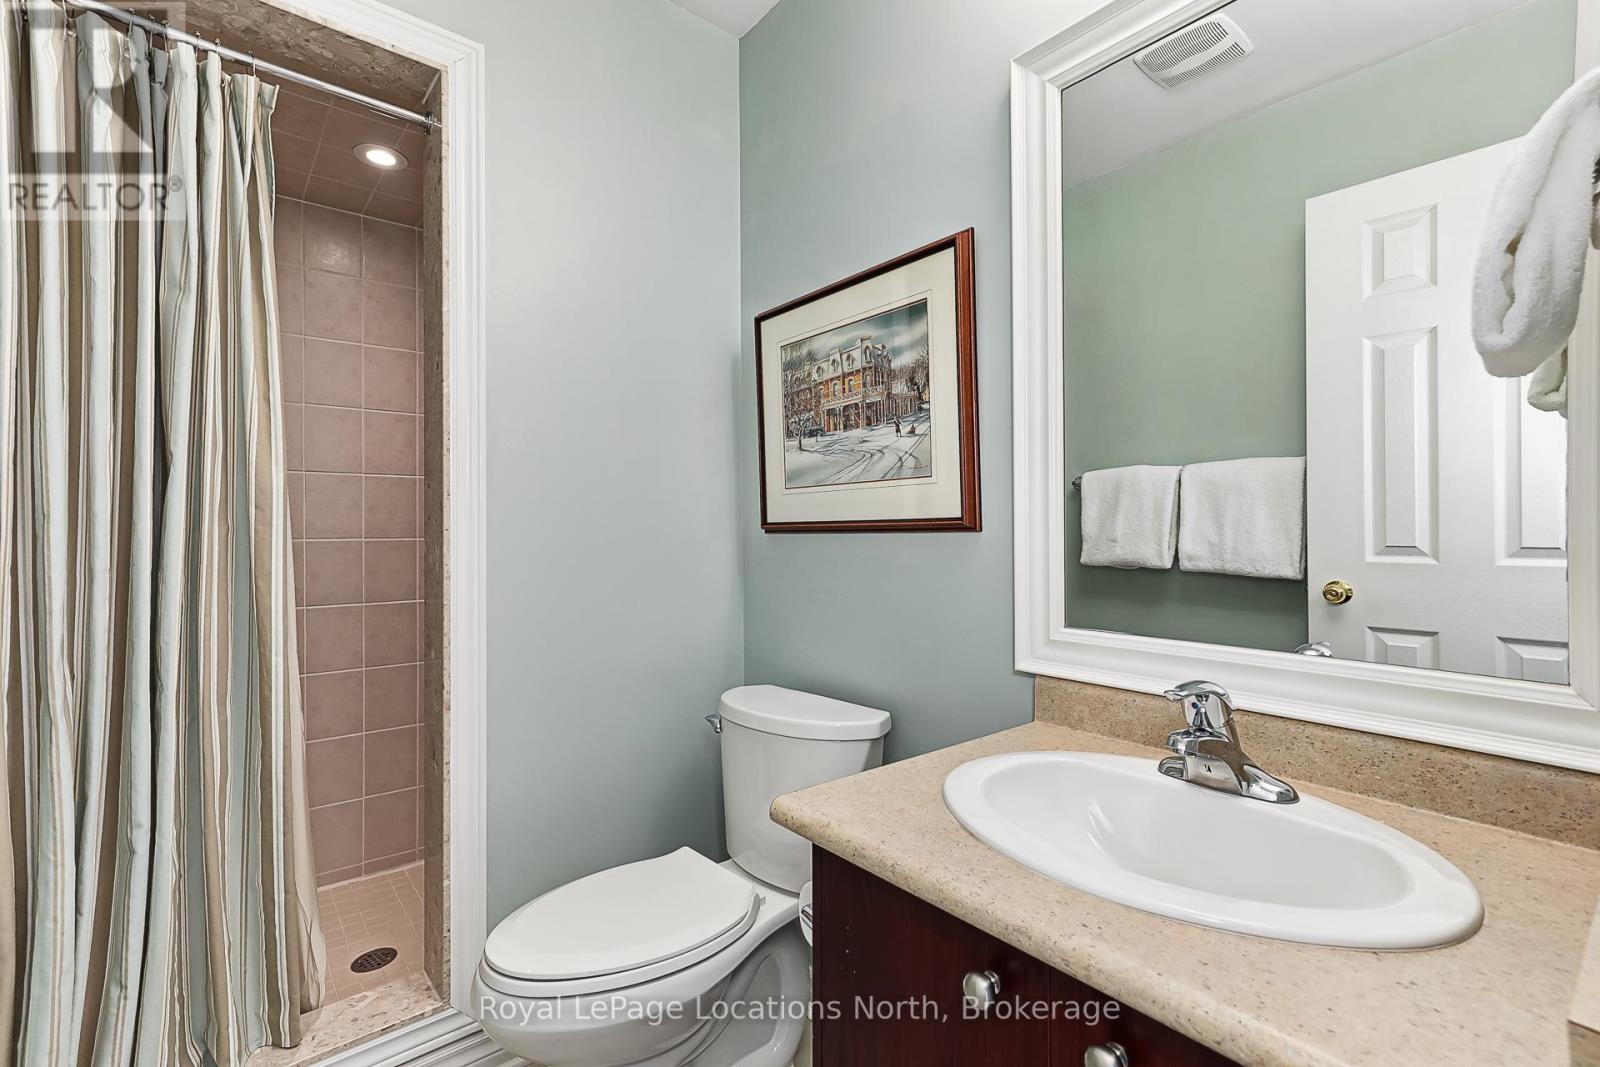
3 Bathroom
2,500 - 3,000 sqft
Fireplace
Central Air Conditioning
Forced Air
$795,000
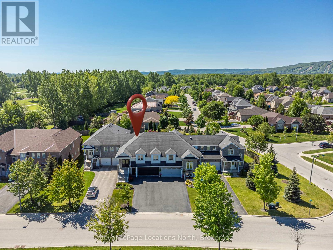
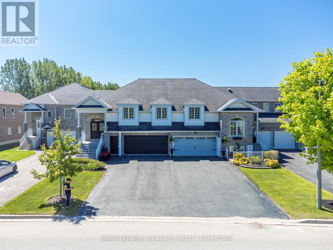
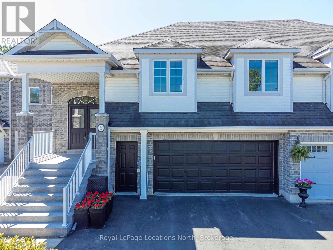
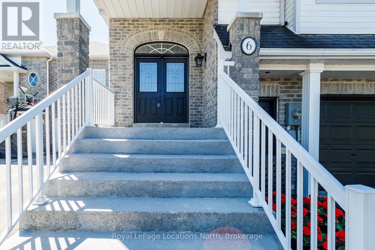
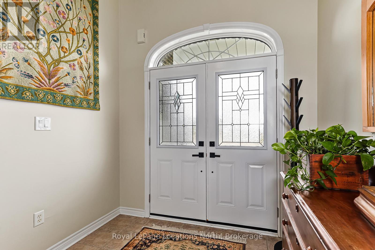
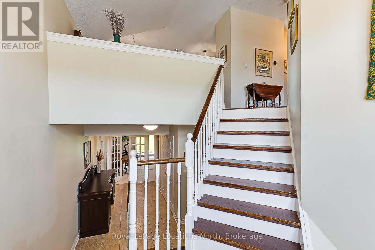
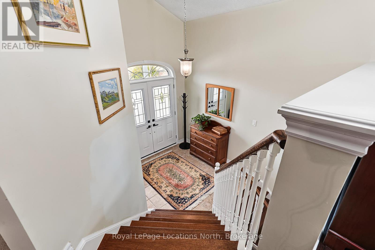
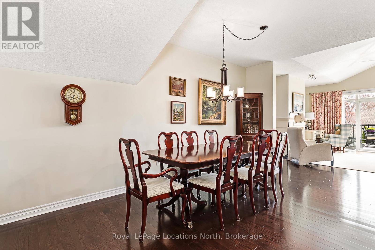
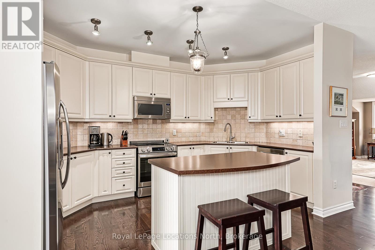
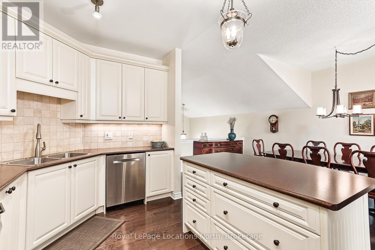
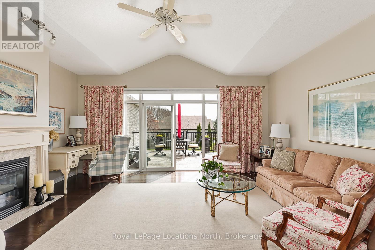
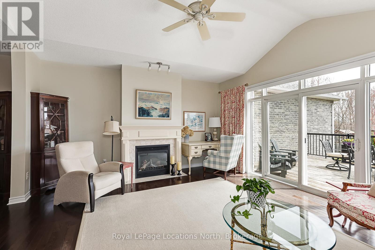
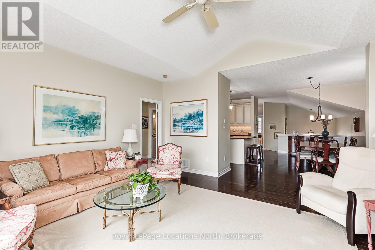
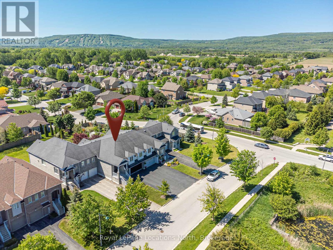
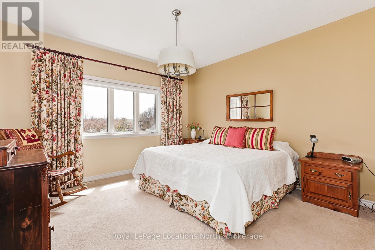
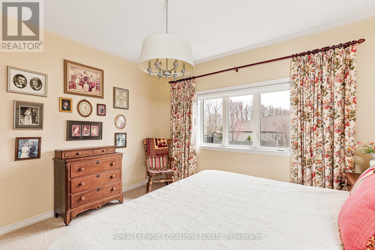
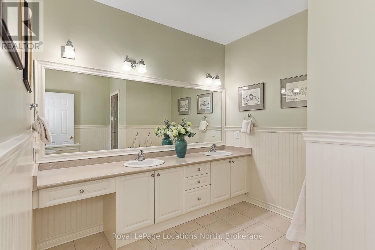
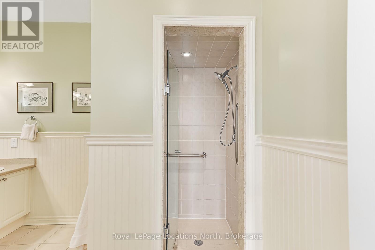
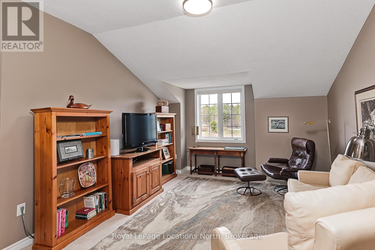
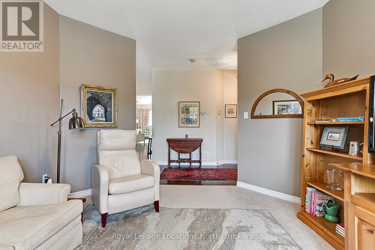
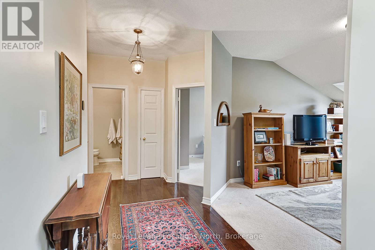
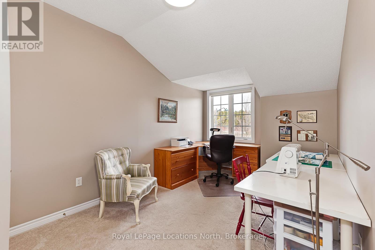
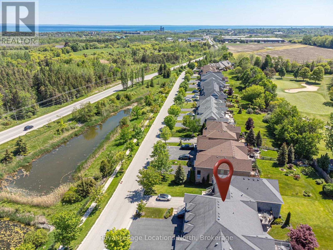
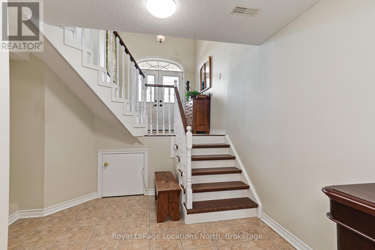
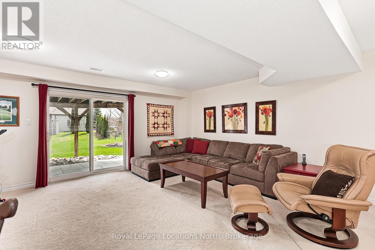
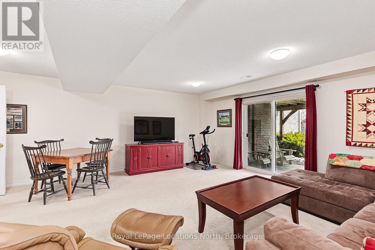
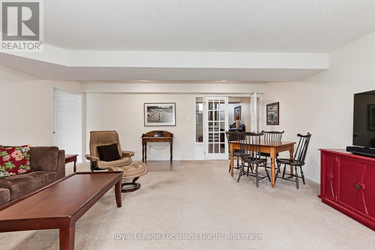
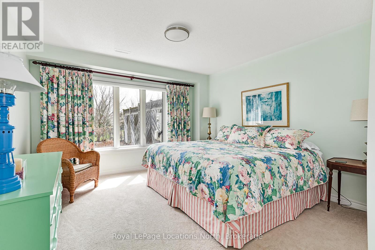
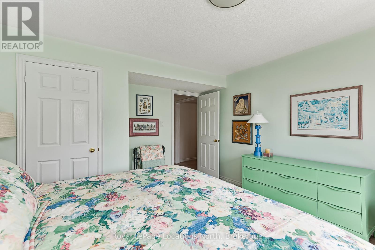
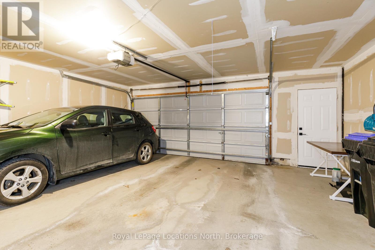
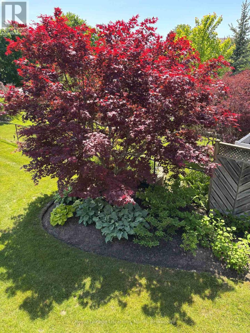
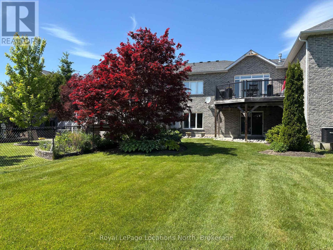
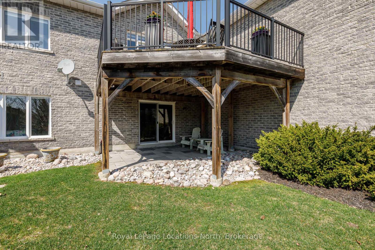
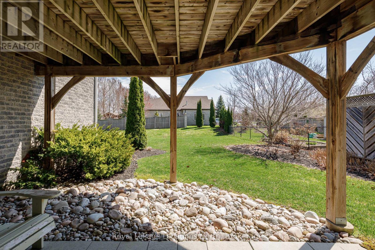
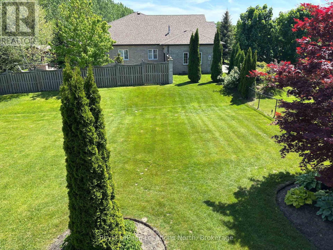
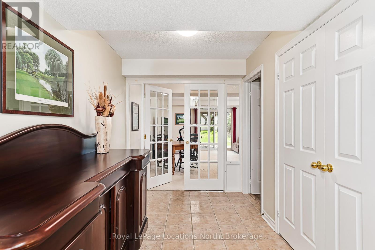
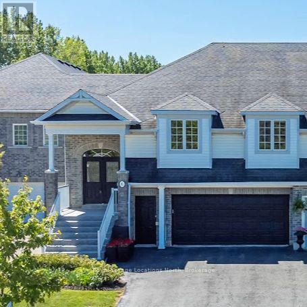
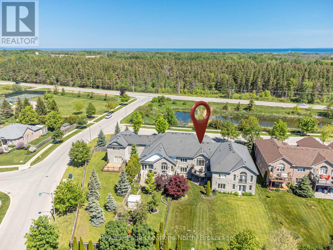
A Freehold Townhome That Lives Like a Detached Home. Start planning now for ski season and discover a home that offers the perfect combination of space, comfort and four-season living. Ideally located on a quiet, tree-lined street in the sought-after Mair Mills community, this one-of-a-kind freehold townhouse offers over 2,800 sqft of beautifully maintained living space just five minutes from Blue Mountain, the area's private ski clubs and downtown Collingwood. Scenic trails, Georgian Bay, golf courses, restaurants and everyday amenities are all just moments away. Unlike many townhomes designed for compact, low-maintenance living, this home is ideal for buyers who appreciate generous living space without sacrificing convenience. Lovingly cared for and move-in ready, it features a warm and inviting living room with a cozy gas fireplace, a spacious primary suite with a walk-in closet and ensuite and a fully finished lower level with a large recreation room, third bedroom, full bathroom and walk-out to the patio-providing exceptional flexibility for guests, extended family, or a home office. The oversized double garage offers abundant storage for skis, bikes, golf clubs, kayaks and all your four-season gear, with convenient interior access directly to the lower level. Outside, enjoy your own private outdoor space with room for gardening, relaxing and entertaining, while the generous driveway provides ample parking for family and friends. Just steps away, a neighbourhood park, tennis courts and access to Collingwood's extensive trail network make this an exceptional choice for families and anyone who enjoys an active lifestyle. If you've been searching for the convenience of a townhouse without giving up the space and feel of a detached home, this property is a rare opportunity. Offering exceptional value in one of Collingwood's most desirable neighbourhoods, it truly is the perfect place to enjoy everything Southern Georgian Bay has to offer-every season of the year. (id:15069)
Property Details
| MLS® Number | S13248584 |
| Property Type | Single Family |
| Community Name | Collingwood |
| Amenities Near By | Hospital, Park, Ski Area |
| Community Features | School Bus |
| Features | Lane |
| Parking Space Total | 4 |
| Structure | Deck, Porch |
Building
| Bathroom Total | 3 |
| Bedrooms Above Ground | 3 |
| Bedrooms Total | 3 |
| Amenities | Fireplace(s) |
| Appliances | Dishwasher, Dryer, Stove, Washer, Refrigerator |
| Basement Development | Finished |
| Basement Features | Walk Out |
| Basement Type | N/a (finished) |
| Construction Style Attachment | Attached |
| Cooling Type | Central Air Conditioning |
| Exterior Finish | Brick, Vinyl Siding |
| Fireplace Present | Yes |
| Fireplace Total | 1 |
| Foundation Type | Poured Concrete |
| Heating Fuel | Natural Gas |
| Heating Type | Forced Air |
| Stories Total | 2 |
| Size Interior | 2,500 - 3,000 Sqft |
| Type | Row / Townhouse |
| Utility Water | Municipal Water |
Parking
| Attached Garage | |
| Garage |
Land
| Acreage | No |
| Land Amenities | Hospital, Park, Ski Area |
| Sewer | Sanitary Sewer |
| Size Depth | 181 Ft |
| Size Frontage | 33 Ft ,2 In |
| Size Irregular | 33.2 X 181 Ft |
| Size Total Text | 33.2 X 181 Ft |
| Zoning Description | R3 |
Rooms
| Level | Type | Length | Width | Dimensions |
|---|---|---|---|---|
| Lower Level | Bedroom 3 | 3.75 m | 4.38 m | 3.75 m x 4.38 m |
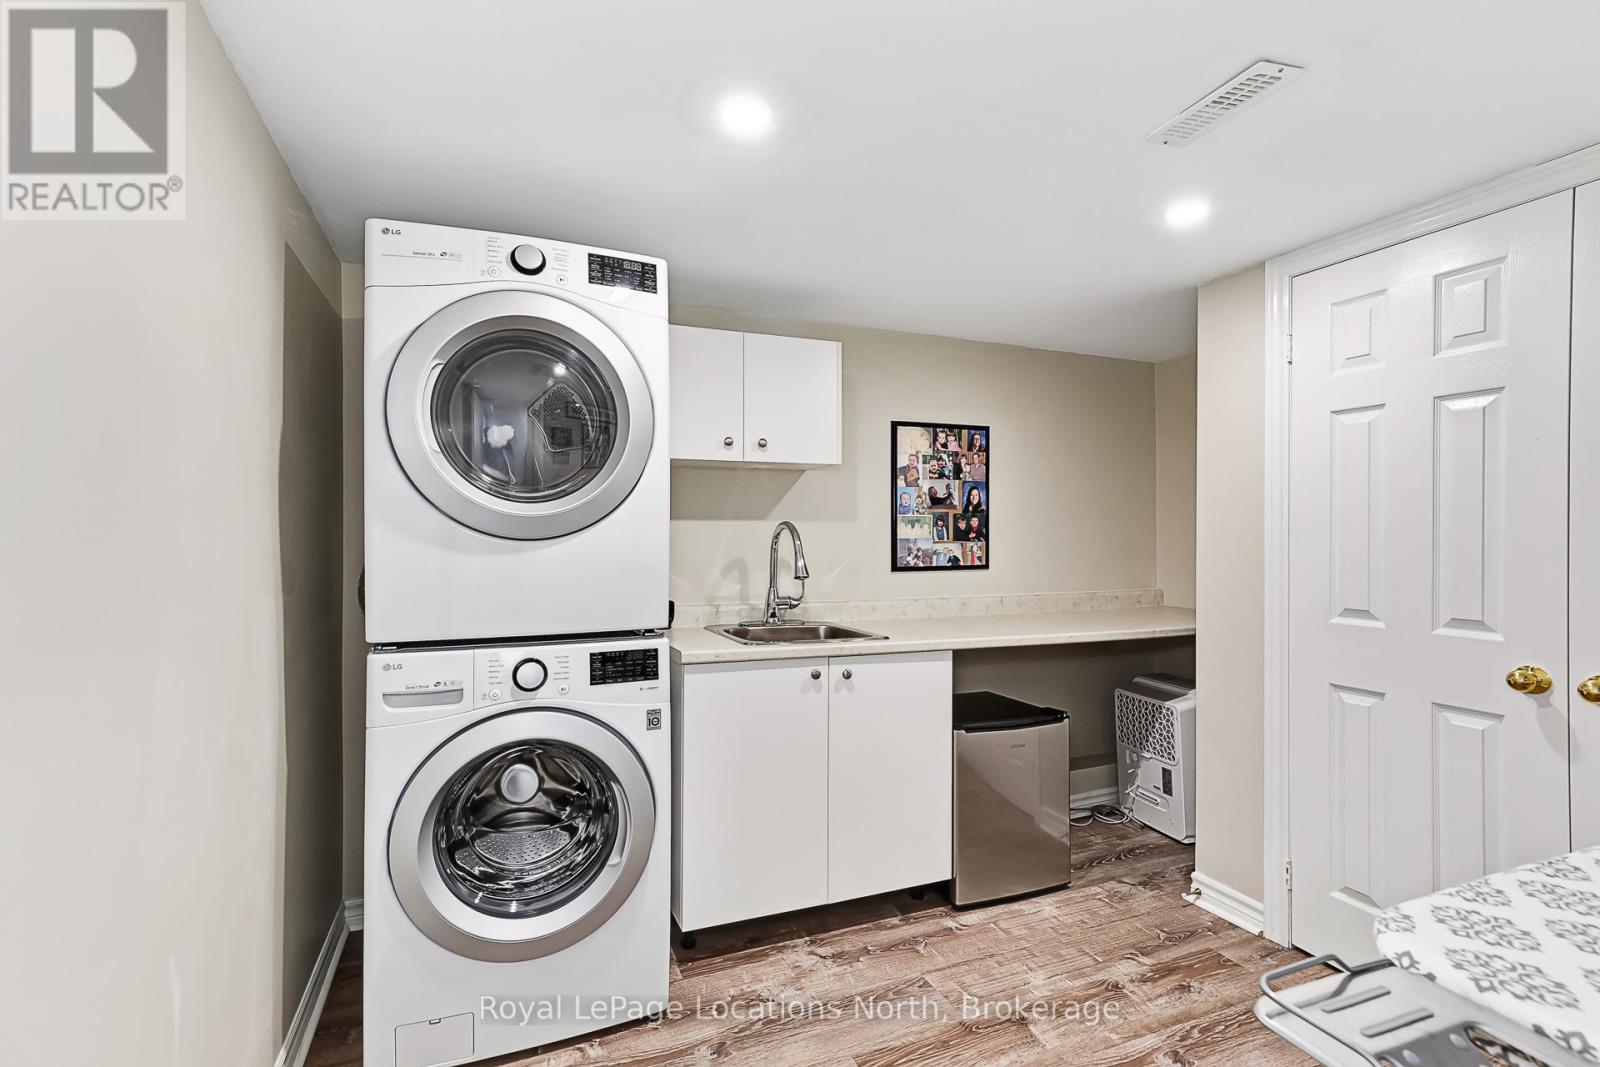
| Lower Level | Laundry Room | 3.33 m | 3.45 m | 3.33 m x 3.45 m |
| Lower Level | Recreational, Games Room | 5.61 m | 5.99 m | 5.61 m x 5.99 m |
| Lower Level | Utility Room | 3.75 m | 3.47 m | 3.75 m x 3.47 m |
| Main Level | Dining Room | 3.6 m | 5.85 m | 3.6 m x 5.85 m |
| Main Level | Kitchen | 2.55 m | 4.72 m | 2.55 m x 4.72 m |
| Main Level | Living Room | 3.69 m | 4.66 m | 3.69 m x 4.66 m |
| Main Level | Family Room | 5.37 m | 4.81 m | 5.37 m x 4.81 m |
| Main Level | Primary Bedroom | 3.98 m | 5.84 m | 3.98 m x 5.84 m |
| Main Level | Bedroom 2 | 3.27 m | 4.92 m | 3.27 m x 4.92 m |
https://www.realtor.ca/real-estate/29860600/6-thomas-drive-collingwood-collingwood
Contact Us
Contact us for more information

This REALTOR.ca listing content is owned and licensed by REALTOR® members of The Canadian Real Estate Association
The trademarks REALTOR®, REALTORS®, and the REALTOR® logo are controlled by The Canadian Real Estate Association (CREA) and identify real estate professionals who are members of CREA. The trademarks MLS®, Multiple Listing Service® and the associated logos are owned by The Canadian Real Estate Association (CREA) and identify the quality of services provided by real estate professionals who are members of CREA. The trademark DDF® is owned by The Canadian Real Estate Association (CREA) and identifies CREA's Data Distribution Facility (DDF®)
July 31 2026 05:28:30
The Lakelands Association of REALTORS®
Royal LePage Locations North