
6 Sunkist Road Georgina, Ontario L0E 1N0
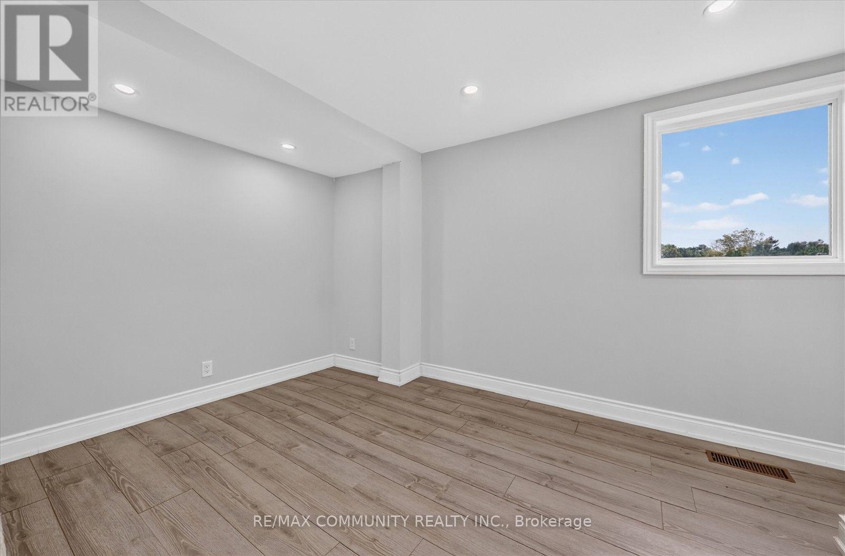
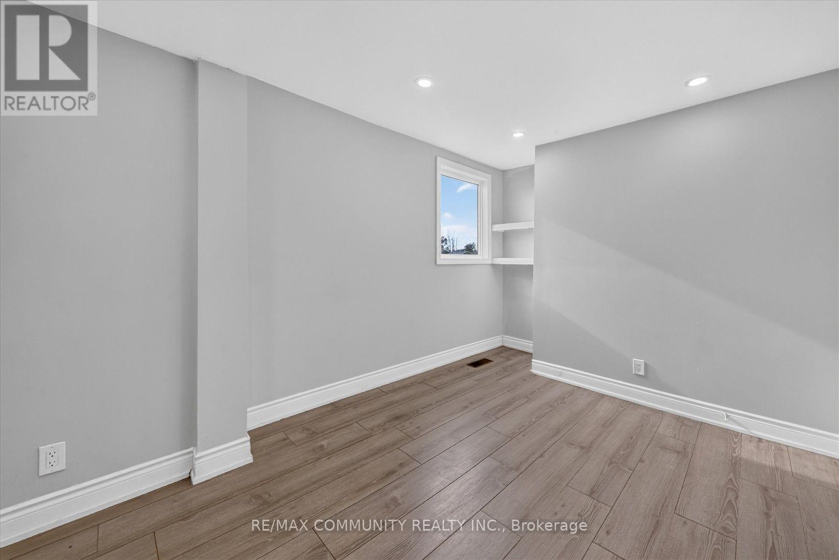
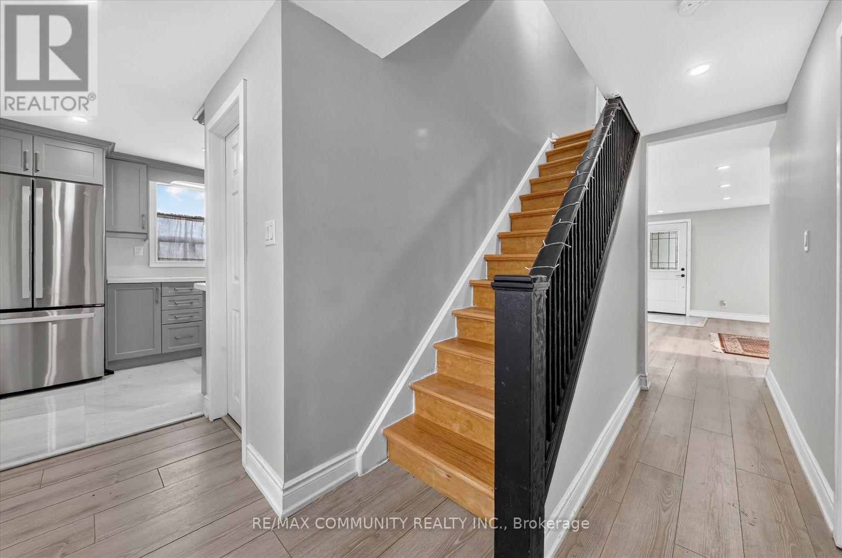
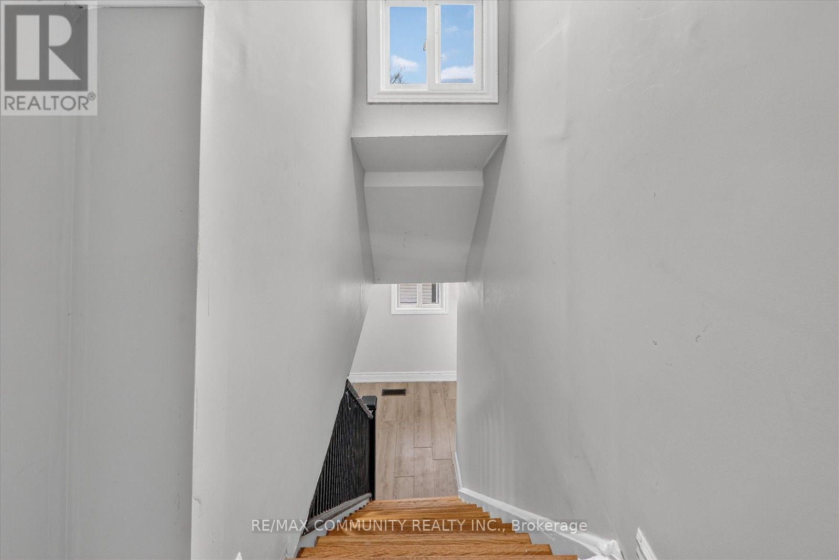
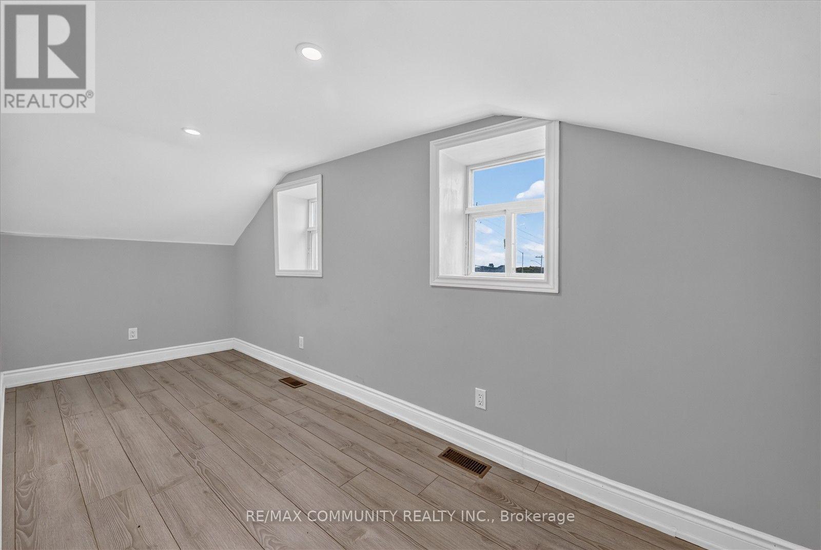
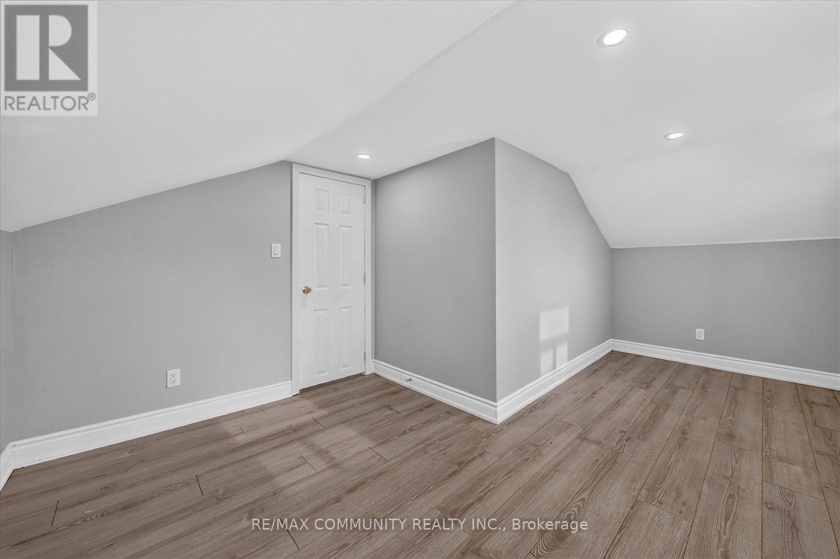
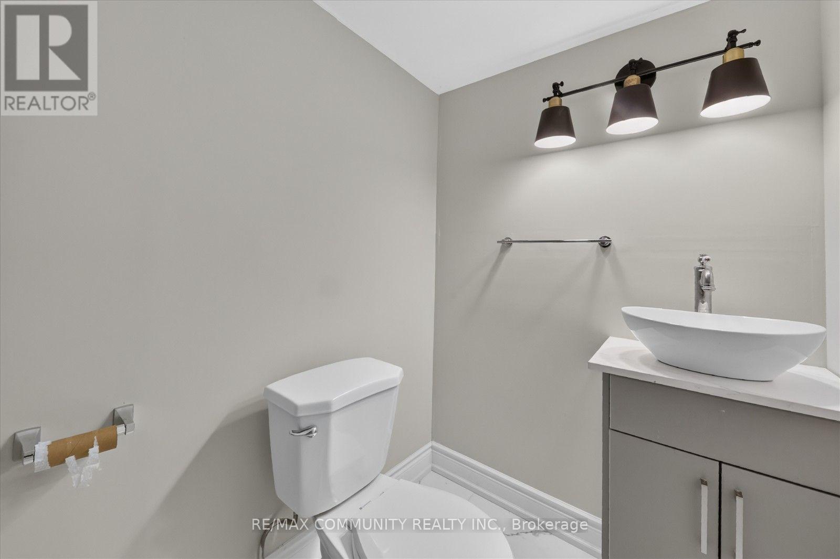
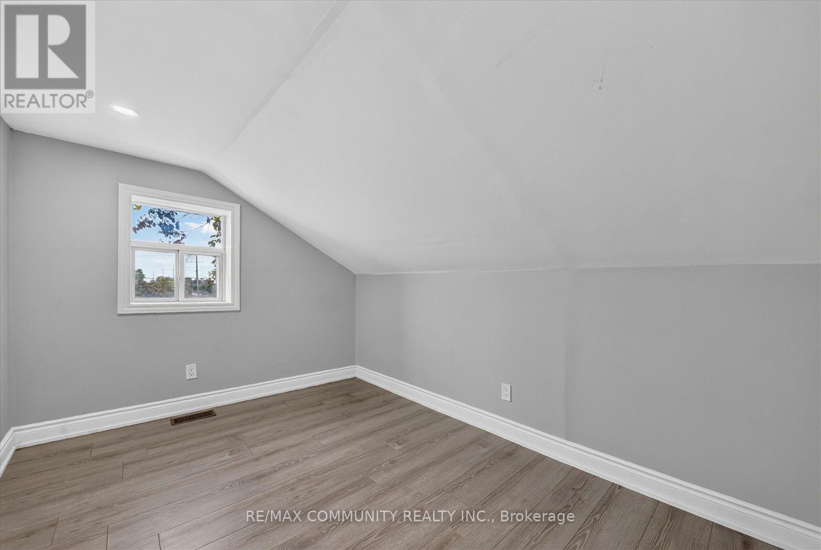

4 Bedroom
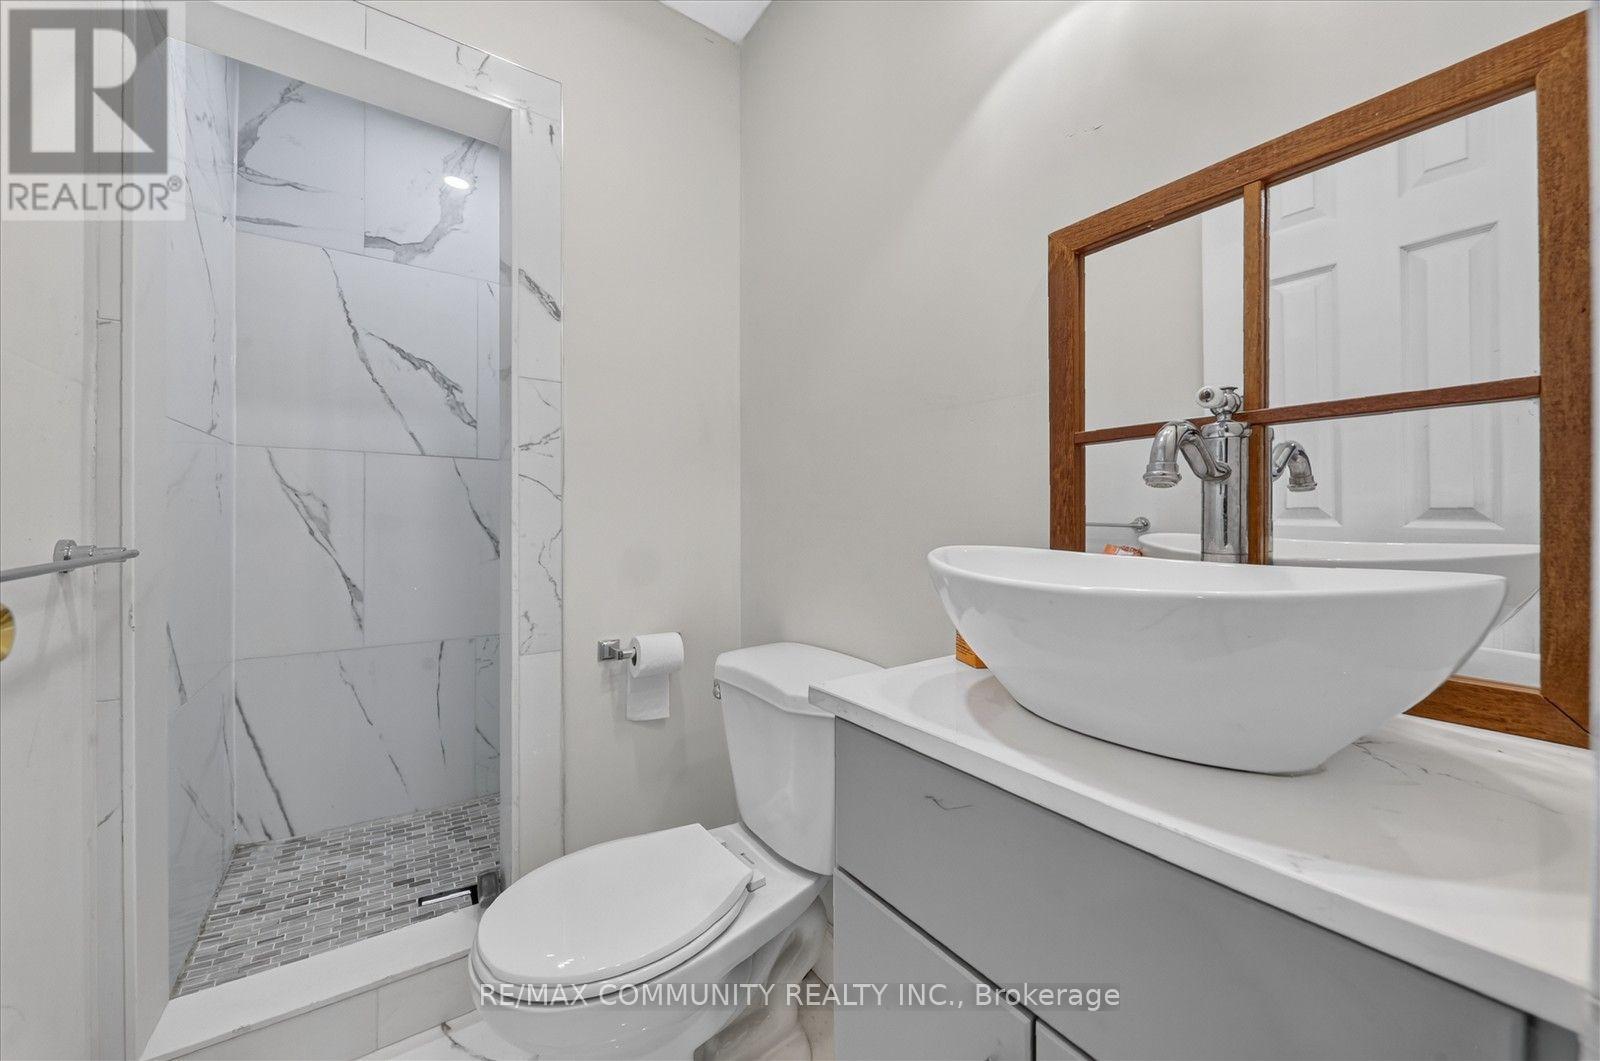
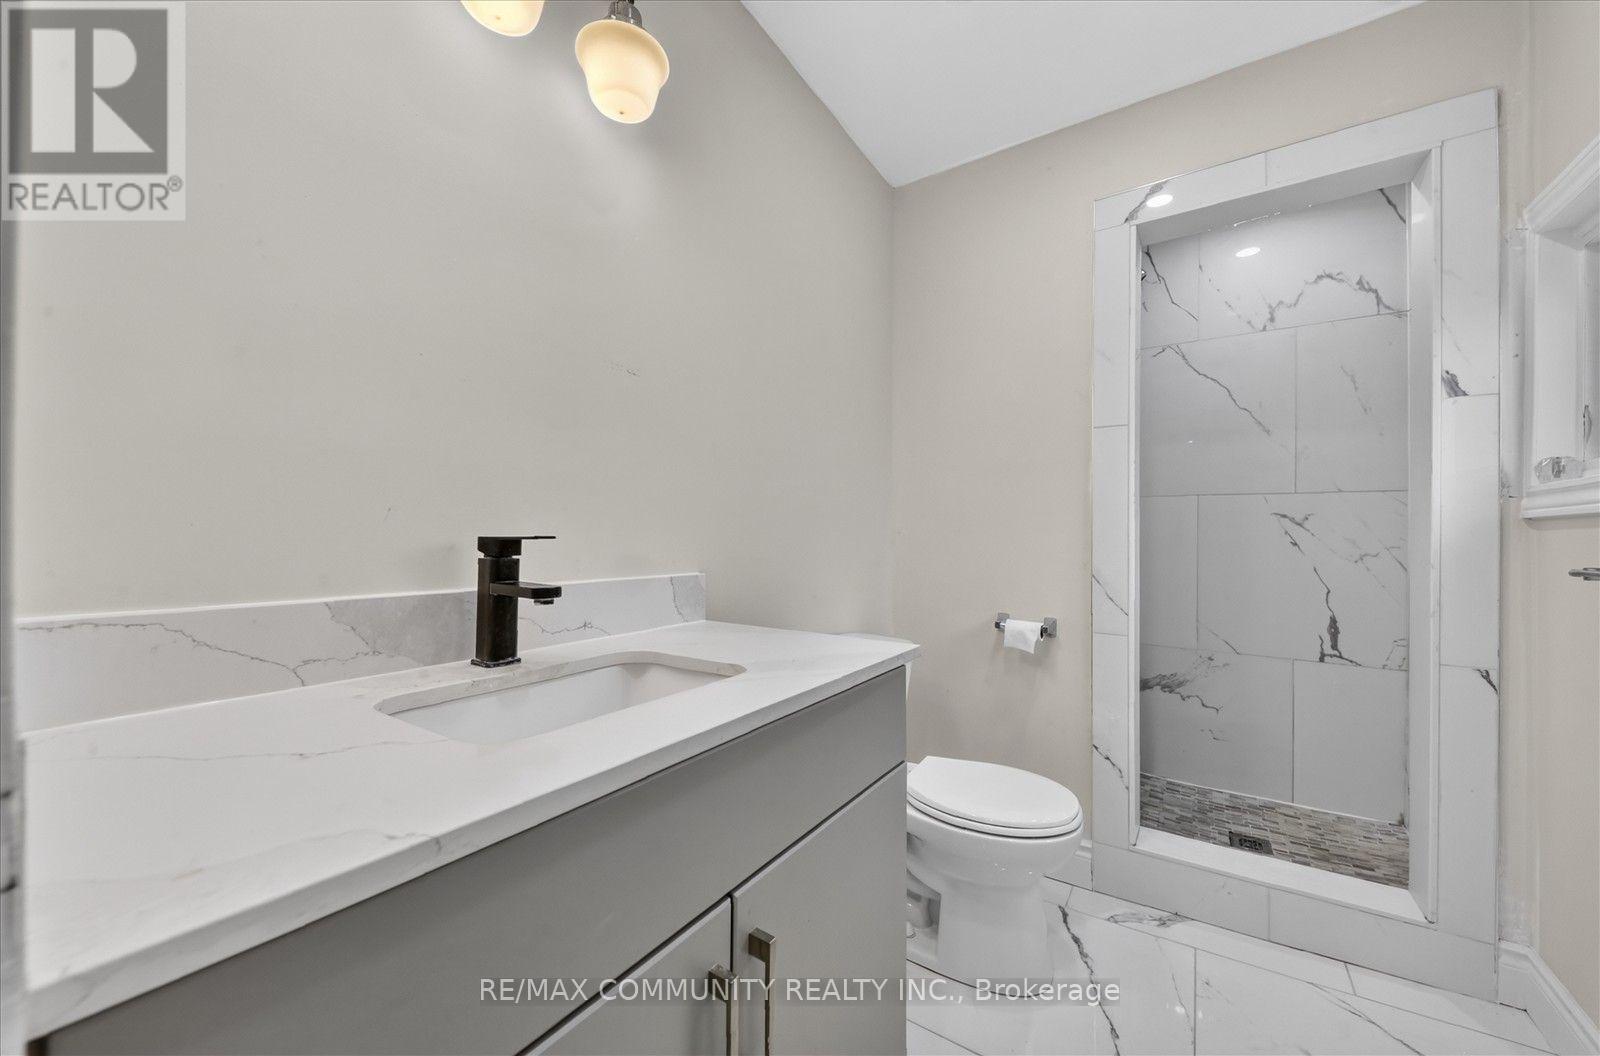
3 Bathroom
1,100 - 1,500 sqft
Fireplace
Central Air Conditioning
Forced Air
Acreage
$999,000
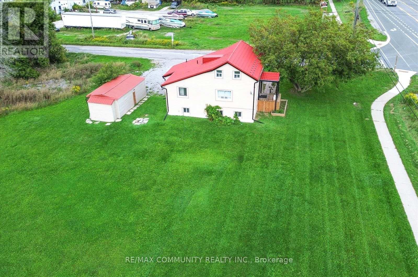
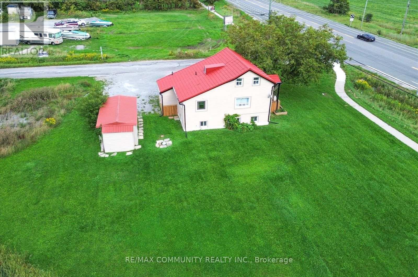
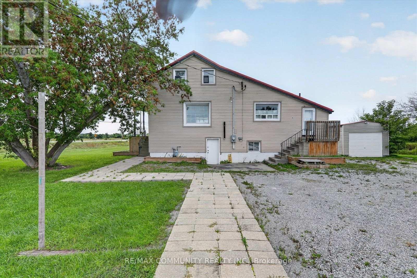
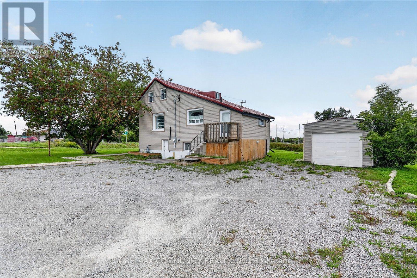
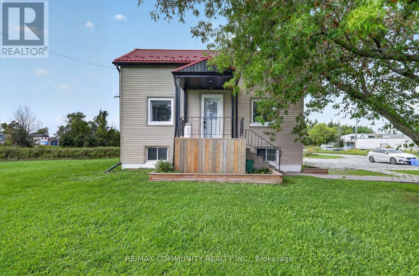
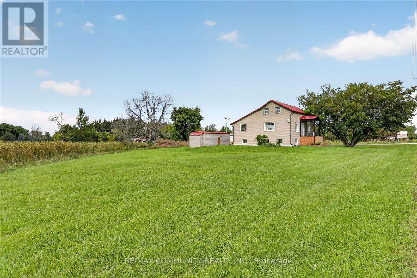
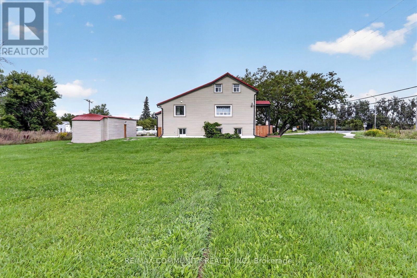
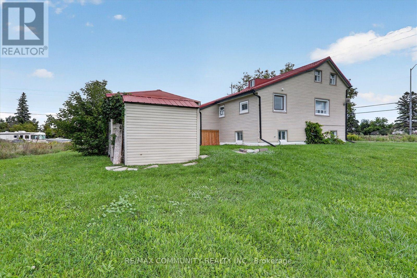
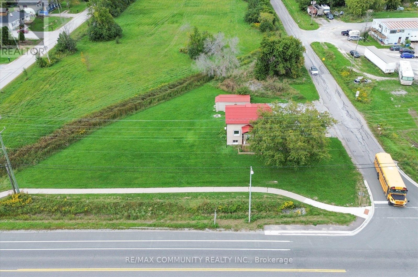
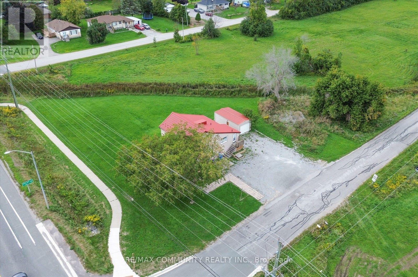
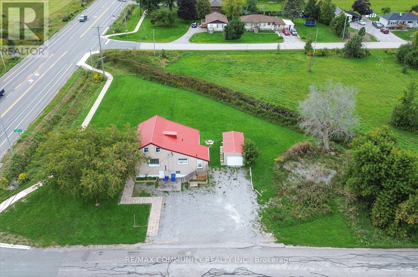
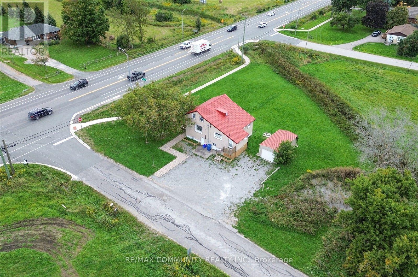
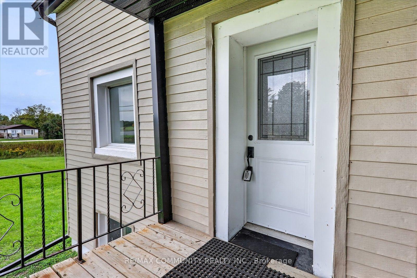
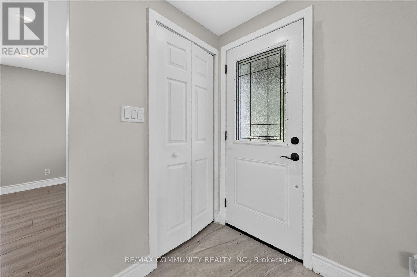
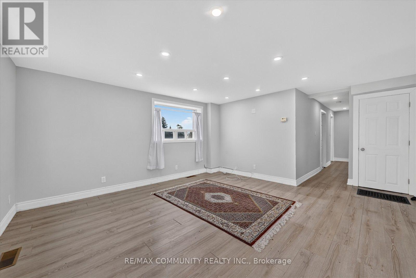
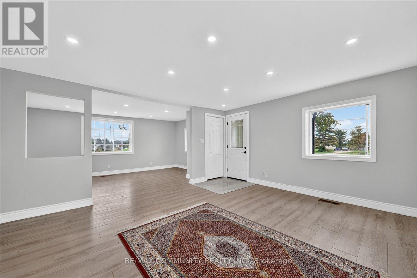
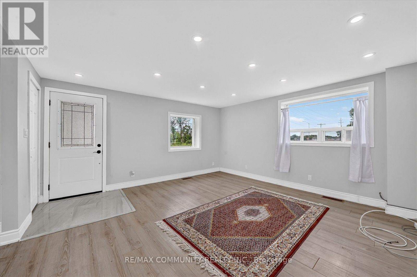
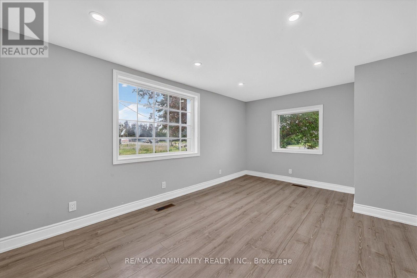
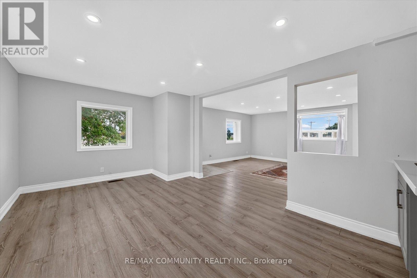
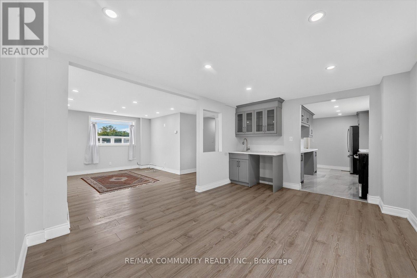
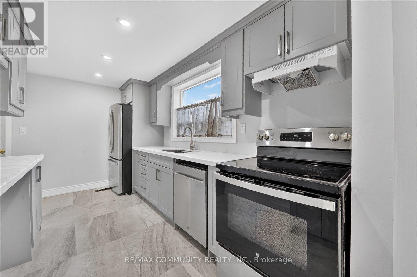
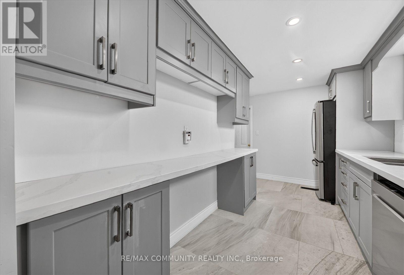
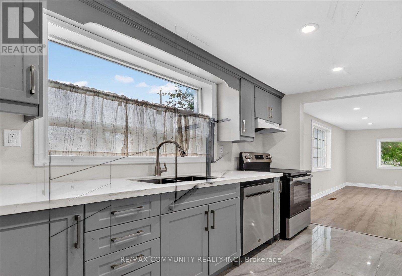
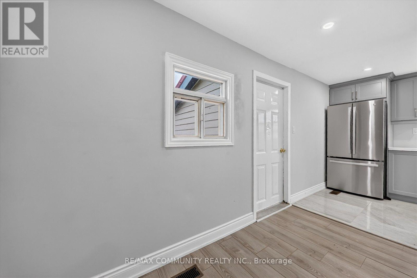
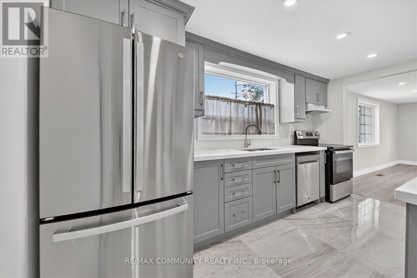
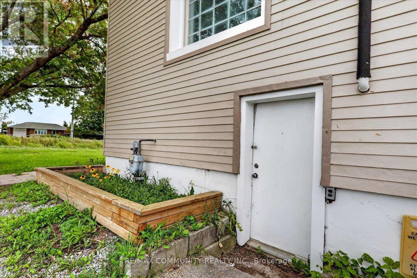
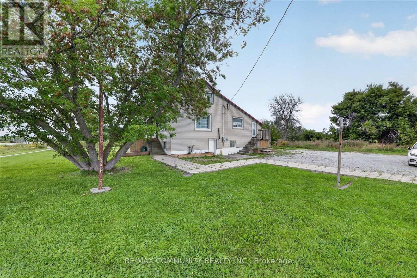
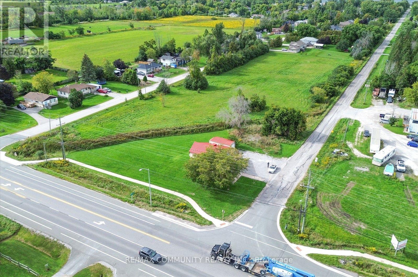
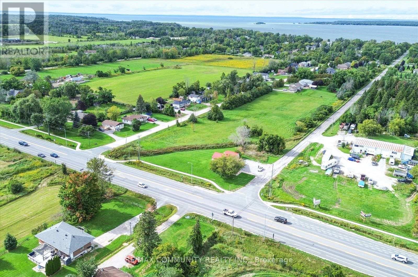
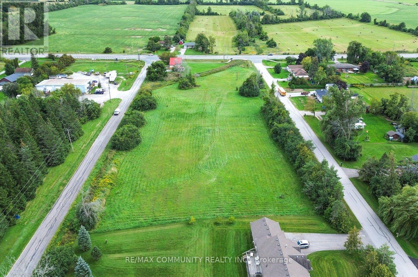
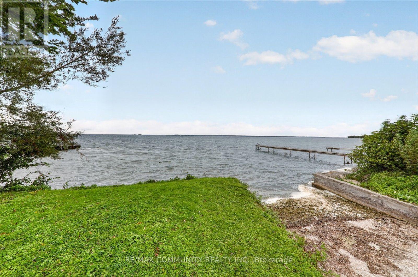
Welcome to your private country retreat! This newly renovated, move-in ready home sits on approx. 4 acres, giving you the space and privacy you've been looking for. Just a short walk to Lake Simcoe, with area owners enjoying exclusive access to a private beach, so summer swims, sunsets, and weekend relaxation are steps away. There's plenty of room for kids and pets to roam, a large garden, a workshop, or future expansion. RU zoning offers added flexibility, ideal for anyone working from home or running a home-based business. Convenient Hwy 48 location makes commuting and access to nearby amenities easy. Enjoy peaceful country living without giving up convenience. A rare blend of land, lake, and lifestyle. Survey available. (id:15069)
Property Details
| MLS® Number | N13847228 |
| Property Type | Single Family |
| Community Name | Virginia |
| Amenities Near By | Park |
| Equipment Type | None |
| Features | Marsh, Carpet Free |
| Parking Space Total | 8 |
| Rental Equipment Type | None |
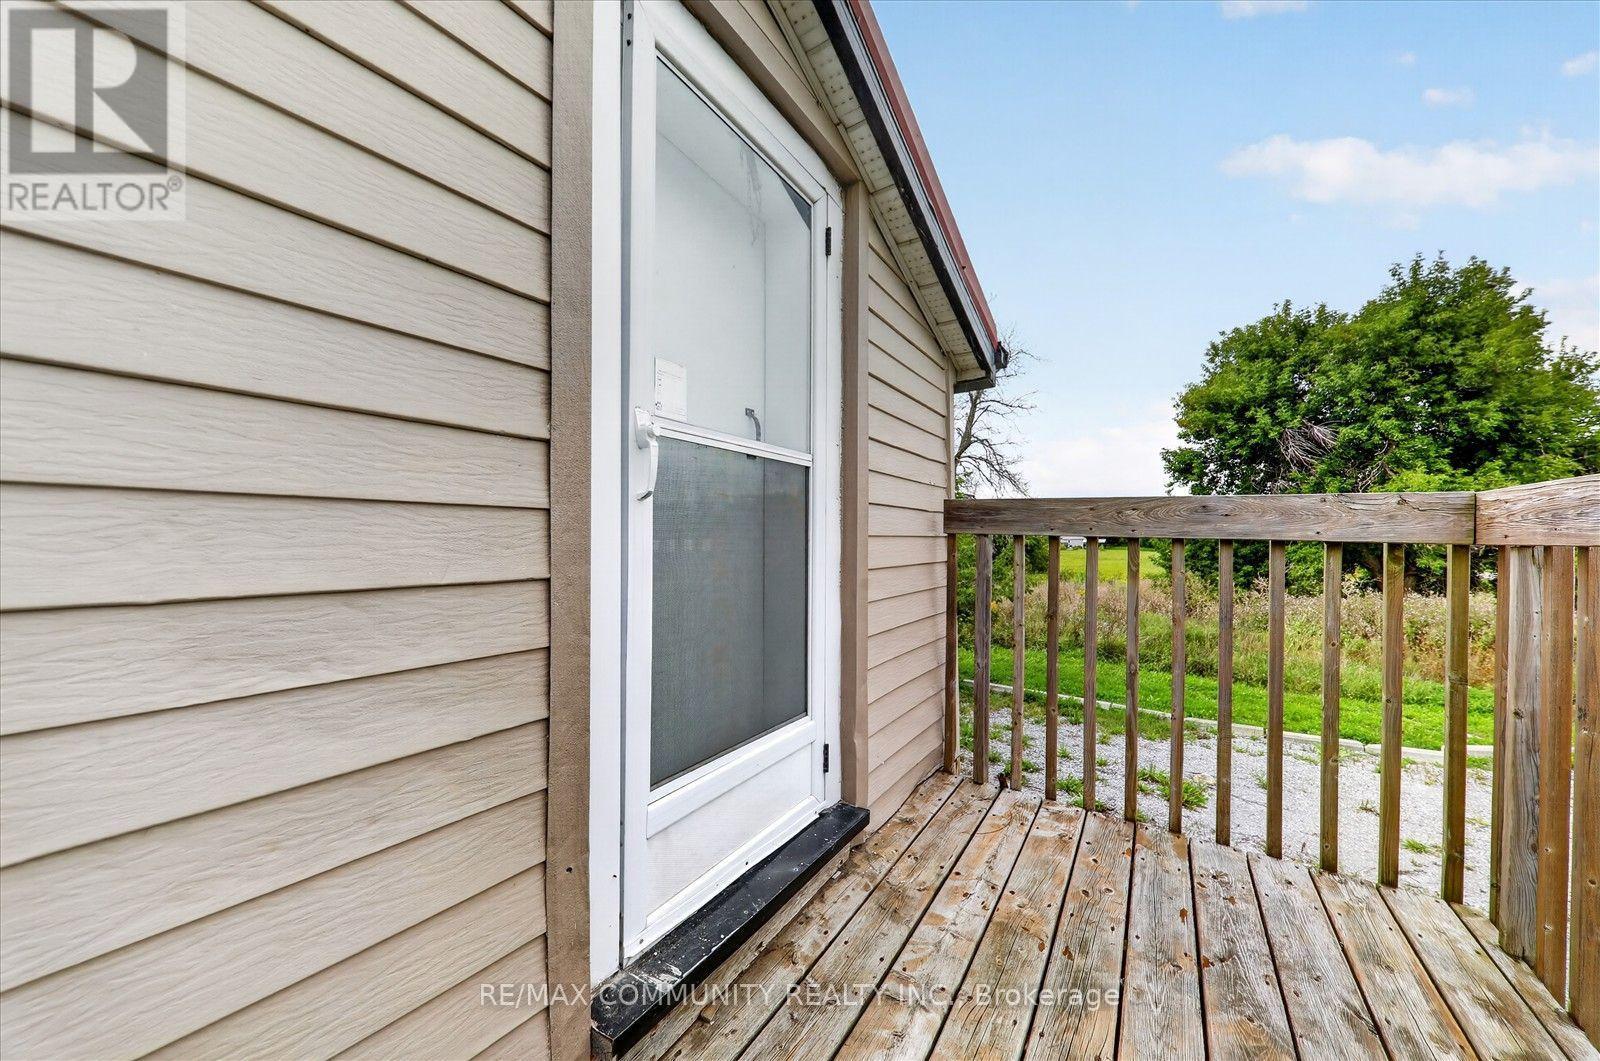
| Structure | Deck |
| View Type | View |
Building
| Bathroom Total | 3 |
| Bedrooms Above Ground | 4 |
| Bedrooms Total | 4 |
| Age | 51 To 99 Years |
| Appliances | Water Softener, Water Treatment, Dishwasher, Dryer, Stove, Washer, Window Coverings, Refrigerator |
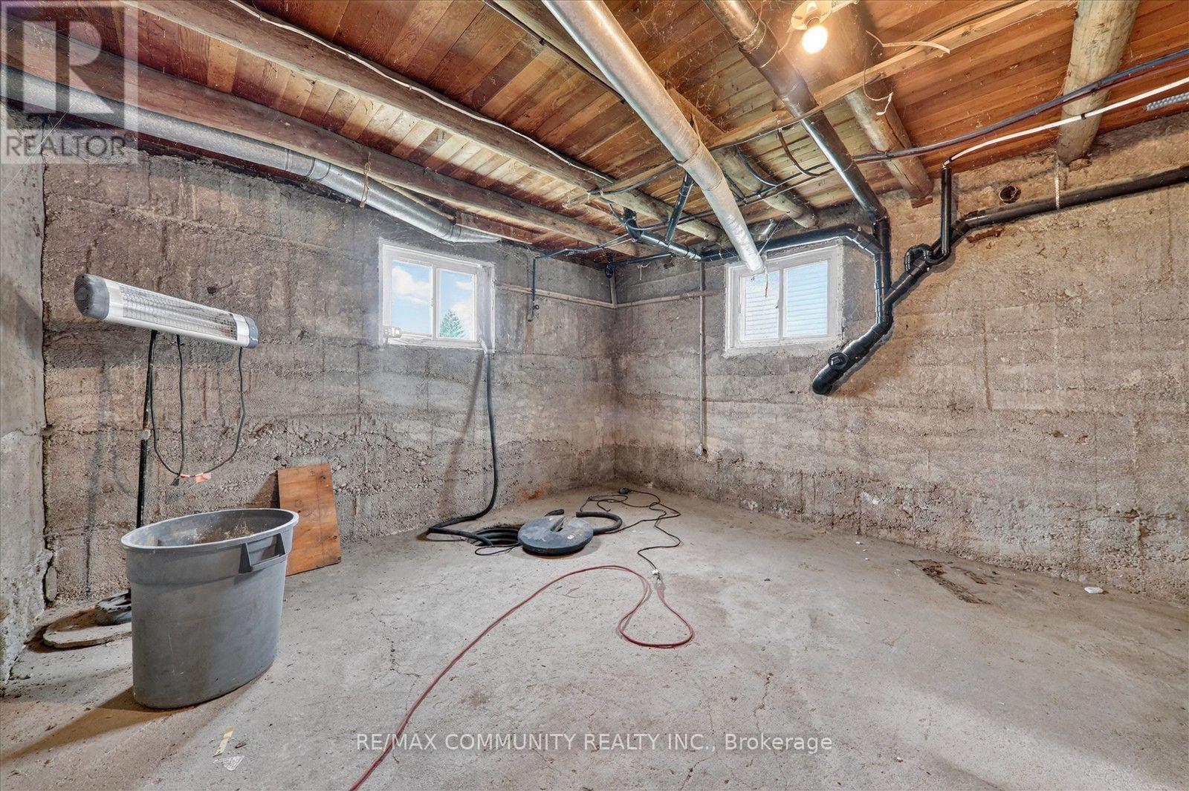
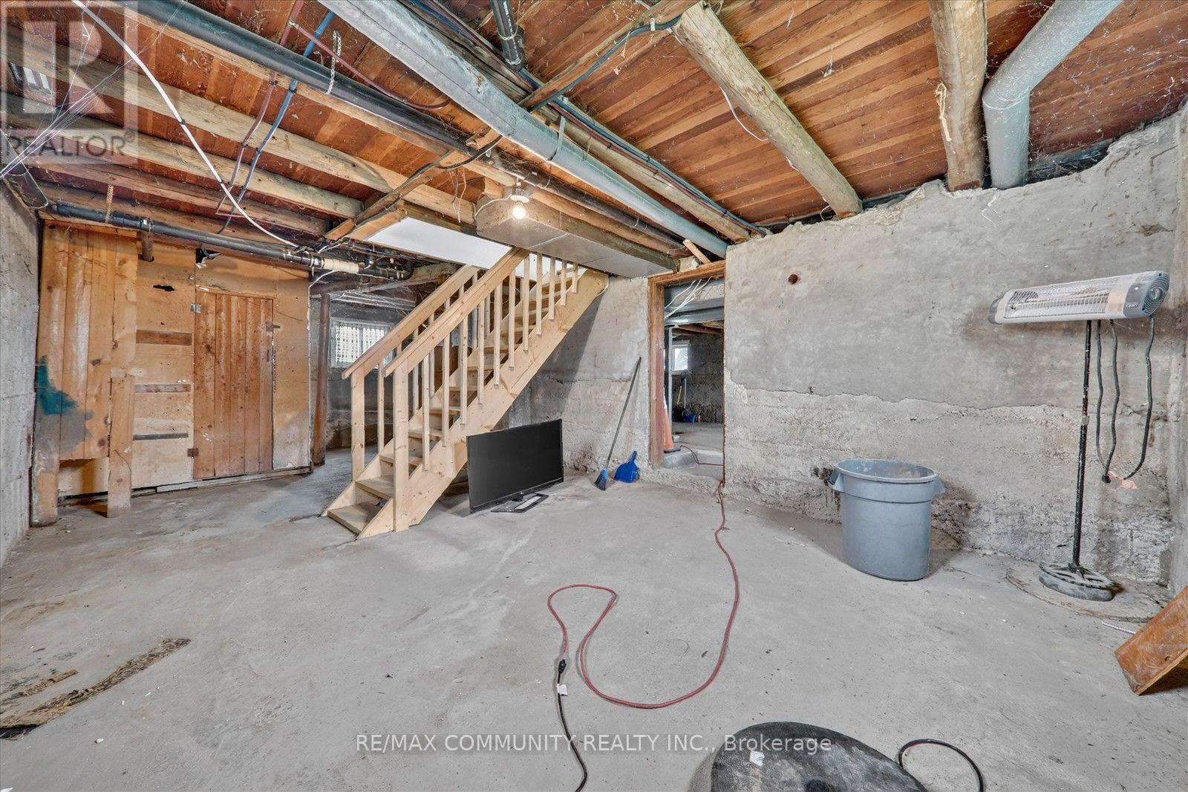
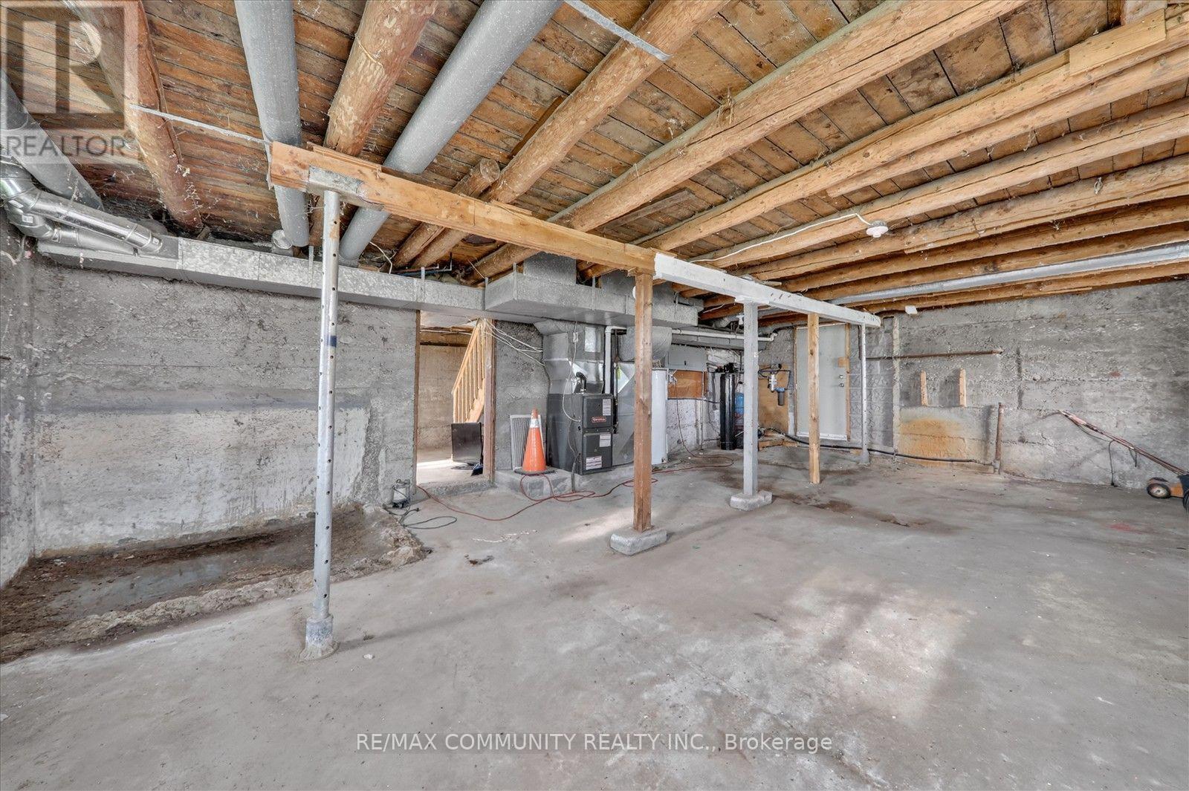
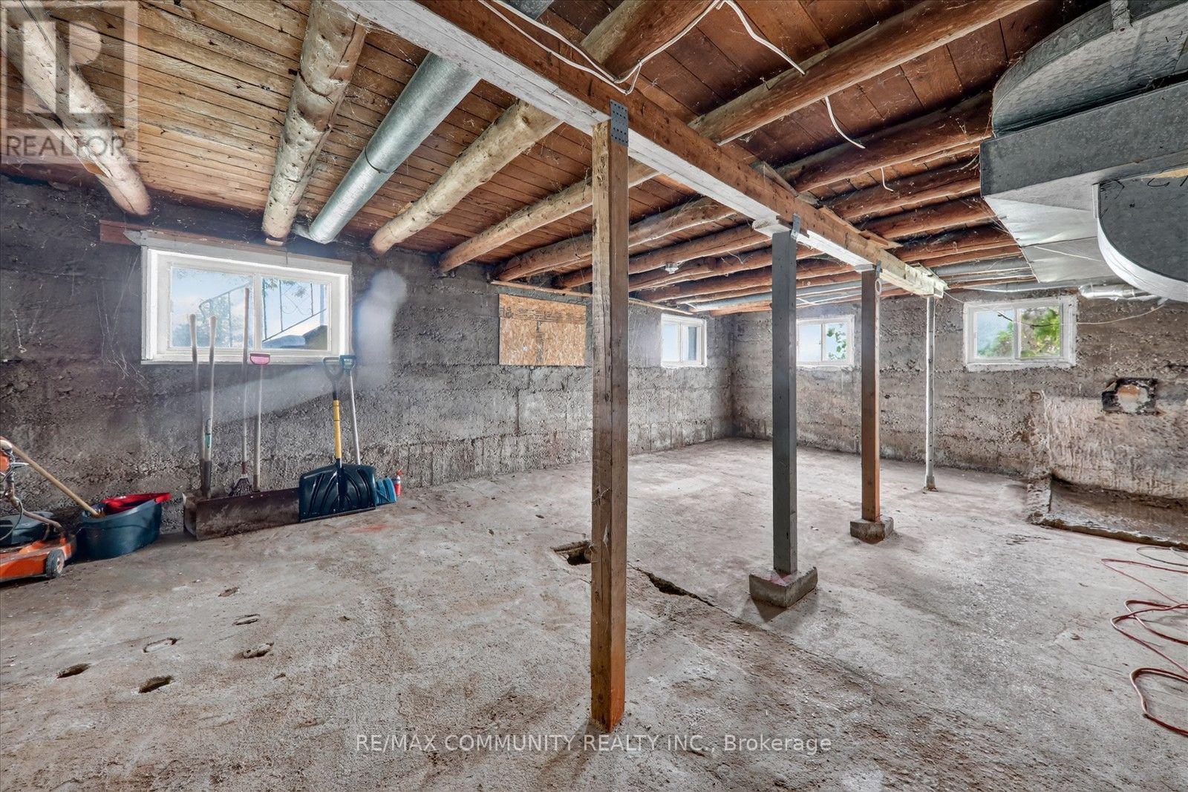
| Basement Development | Unfinished |
| Basement Type | N/a (unfinished) |
| Construction Style Attachment | Detached |
| Cooling Type | Central Air Conditioning |
| Exterior Finish | Aluminum Siding, Stone |
| Fireplace Present | Yes |
| Flooring Type | Vinyl, Ceramic |
| Foundation Type | Block |
| Half Bath Total | 1 |
| Heating Fuel | Natural Gas |
| Heating Type | Forced Air |
| Stories Total | 2 |
| Size Interior | 1,100 - 1,500 Sqft |
| Type | House |
| Utility Water | Bored Well |
Parking
| Detached Garage | |
| Garage |
Land
| Acreage | Yes |
| Land Amenities | Park |
| Sewer | Septic System |
| Size Depth | 686 Ft ,8 In |
| Size Frontage | 203 Ft ,9 In |
| Size Irregular | 203.8 X 686.7 Ft |
| Size Total Text | 203.8 X 686.7 Ft|5 - 9.99 Acres |
| Zoning Description | Ru |
Rooms
| Level | Type | Length | Width | Dimensions |
|---|---|---|---|---|
| Second Level | Bedroom 2 | 3.31 m | 2.9 m | 3.31 m x 2.9 m |
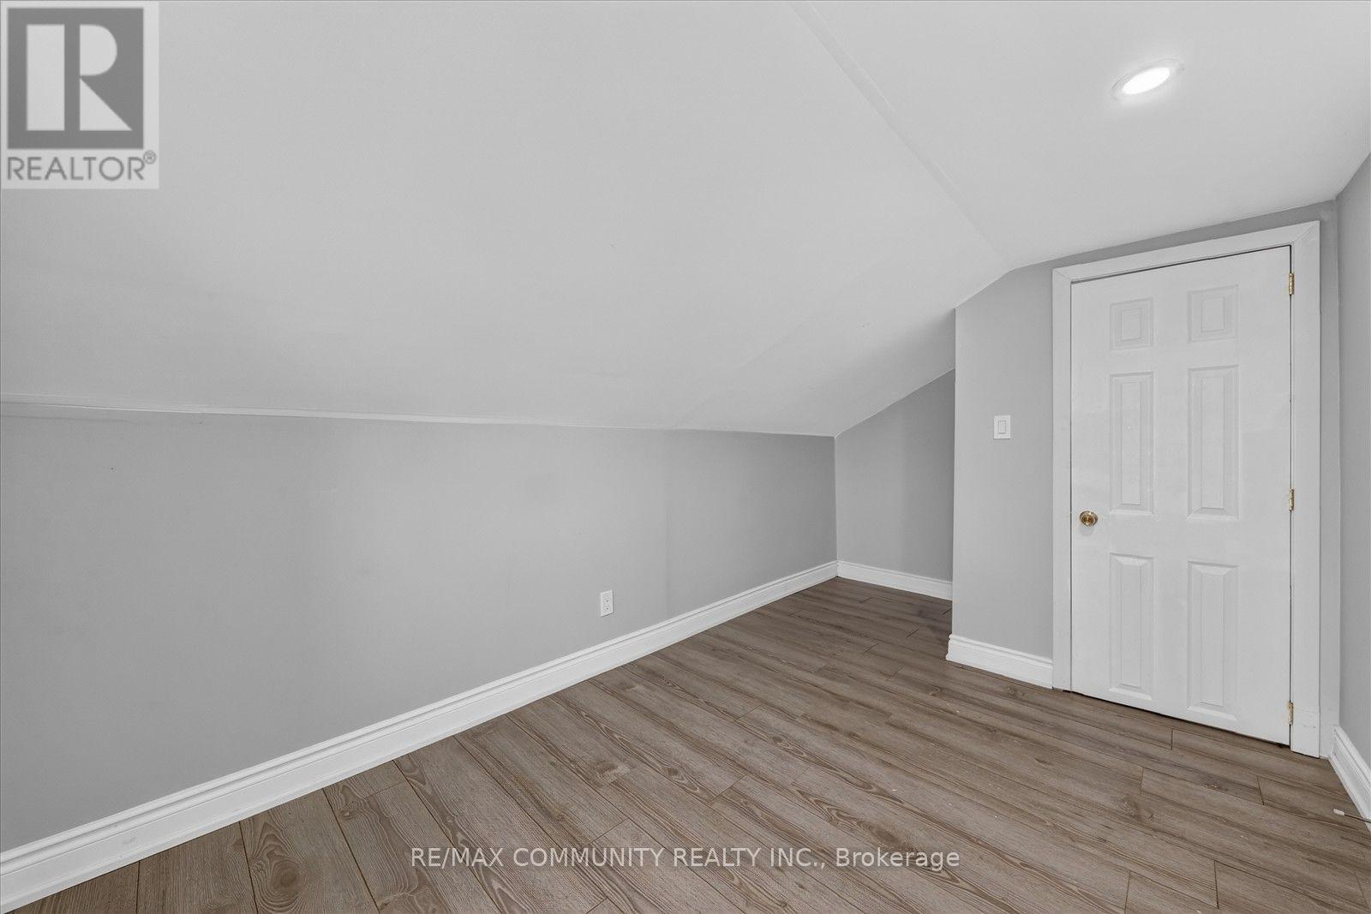
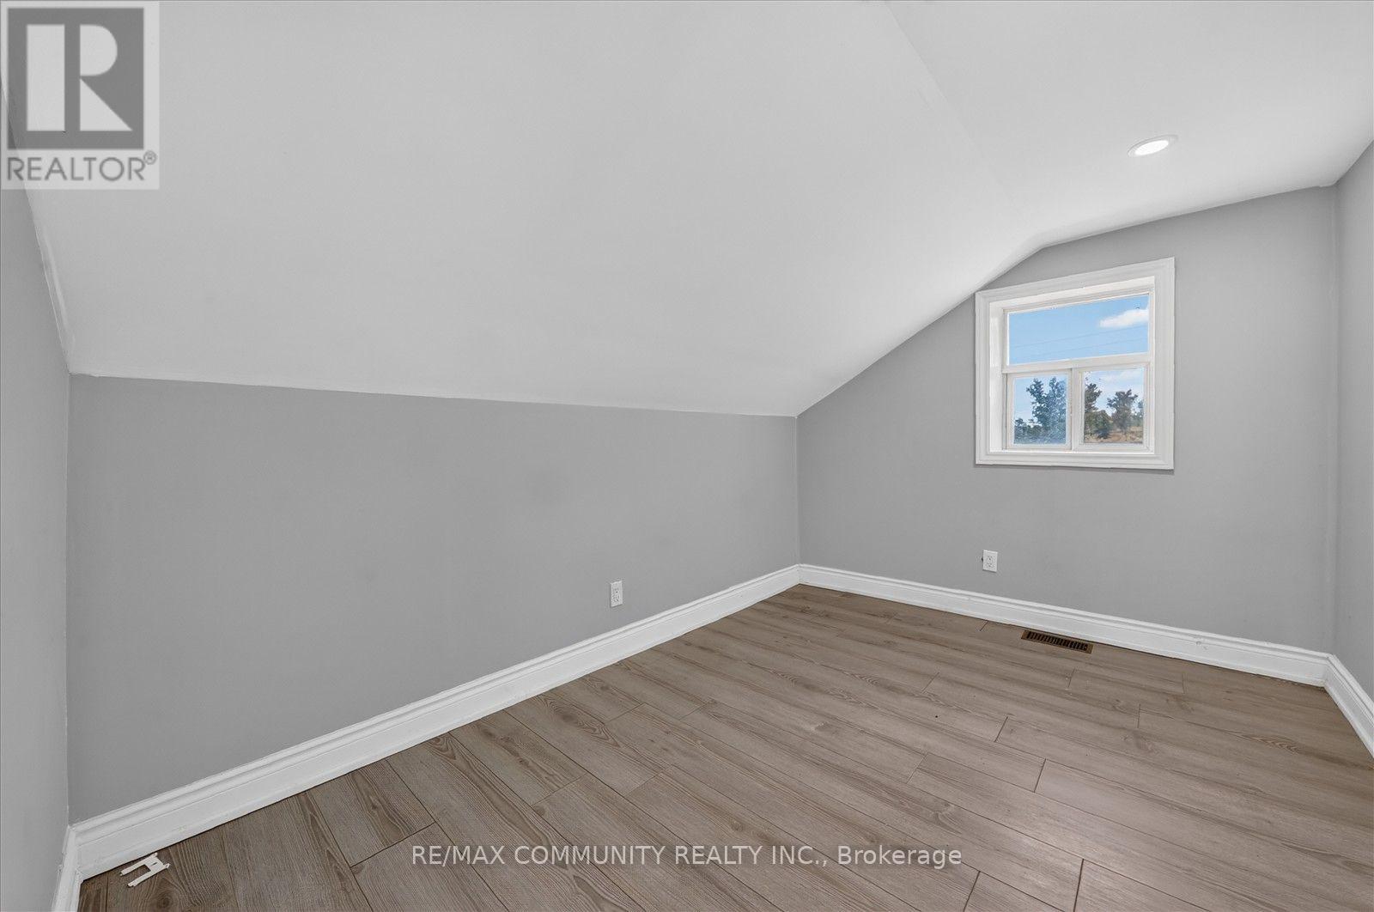
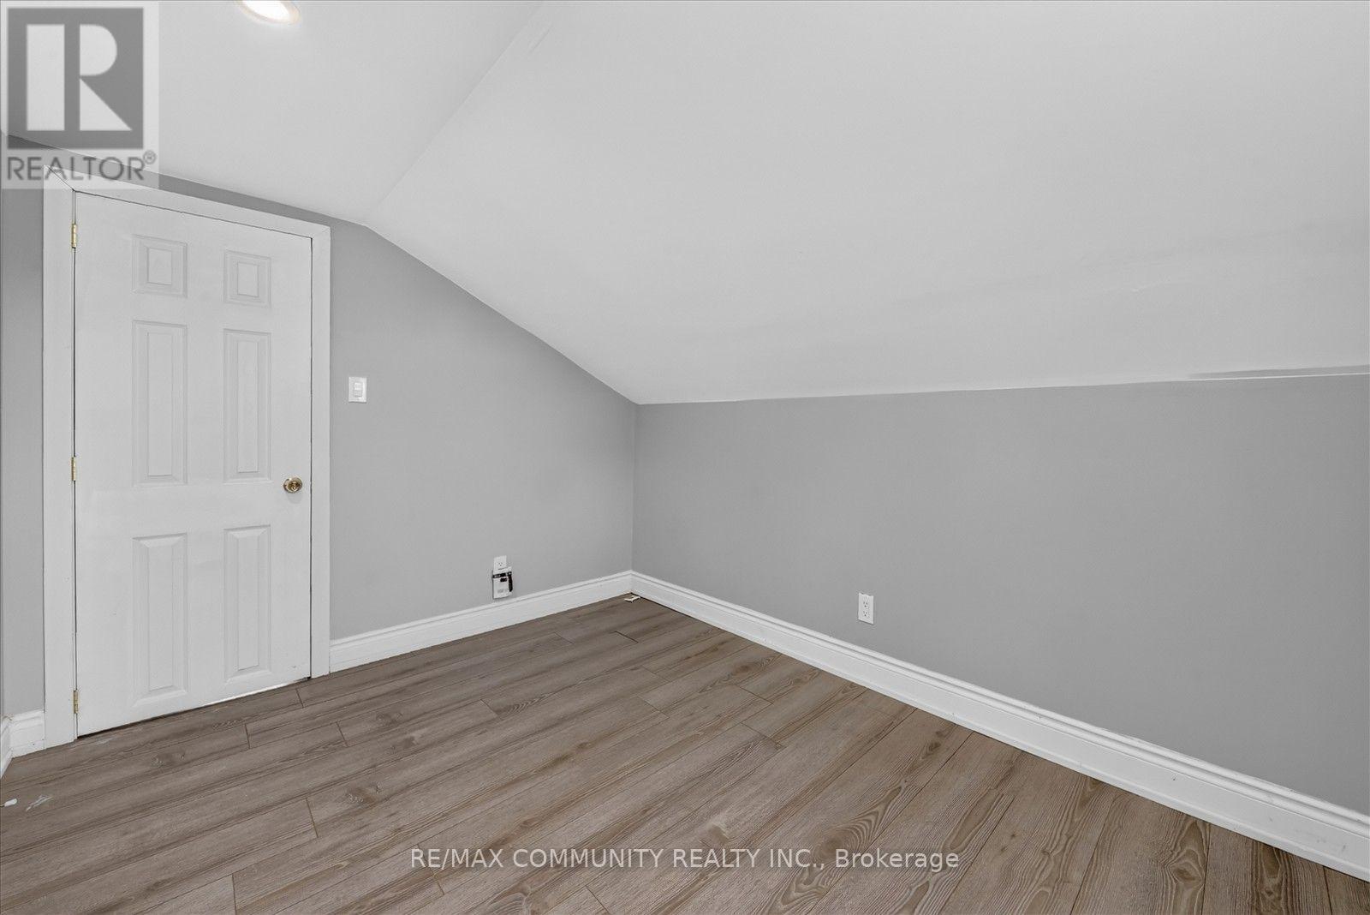
| Second Level | Bedroom 3 | 3.37 m | 2.5 m | 3.37 m x 2.5 m |
| Second Level | Bedroom 4 | 3.34 m | 2.5 m | 3.34 m x 2.5 m |
| Ground Level | Living Room | 4.43 m | 4.4 m | 4.43 m x 4.4 m |
| Ground Level | Dining Room | 3.5 m | 5.1 m | 3.5 m x 5.1 m |
| Ground Level | Kitchen | 4.3 m | 2.46 m | 4.3 m x 2.46 m |
| Ground Level | Bedroom | 3.48 m | 2.8 m | 3.48 m x 2.8 m |
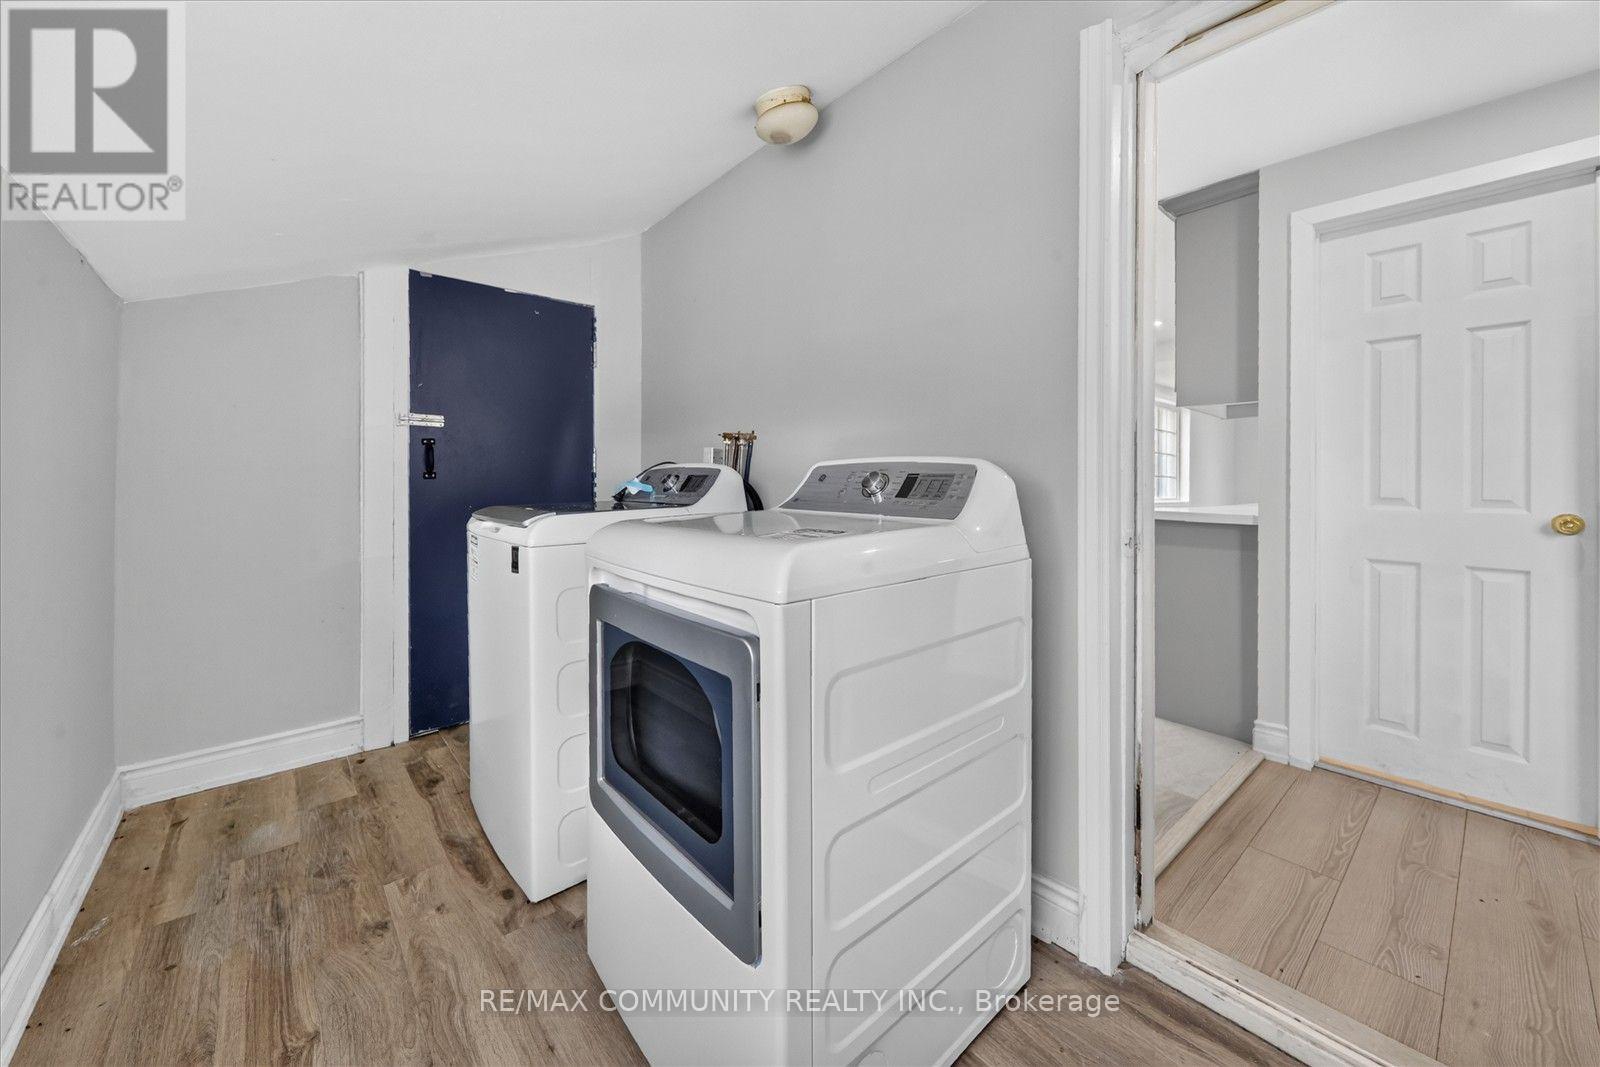
| Ground Level | Laundry Room | 3.48 m | 1.85 m | 3.48 m x 1.85 m |
Utilities
| Cable | Available |
| Electricity | Available |
https://www.realtor.ca/real-estate/30348438/6-sunkist-road-georgina-virginia-virginia
Contact Us
Contact us for more information

This REALTOR.ca listing content is owned and licensed by REALTOR® members of The Canadian Real Estate Association
The trademarks REALTOR®, REALTORS®, and the REALTOR® logo are controlled by The Canadian Real Estate Association (CREA) and identify real estate professionals who are members of CREA. The trademarks MLS®, Multiple Listing Service® and the associated logos are owned by The Canadian Real Estate Association (CREA) and identify the quality of services provided by real estate professionals who are members of CREA. The trademark DDF® is owned by The Canadian Real Estate Association (CREA) and identifies CREA's Data Distribution Facility (DDF®)
October 01 2026 02:04:51
Toronto Regional Real Estate Board
RE/MAX Community Realty Inc.