
6 Spencer Street Prince Edward County, Ontario K0K 2T0

4 Bedroom
2 Bathroom
700 - 1,100 sqft
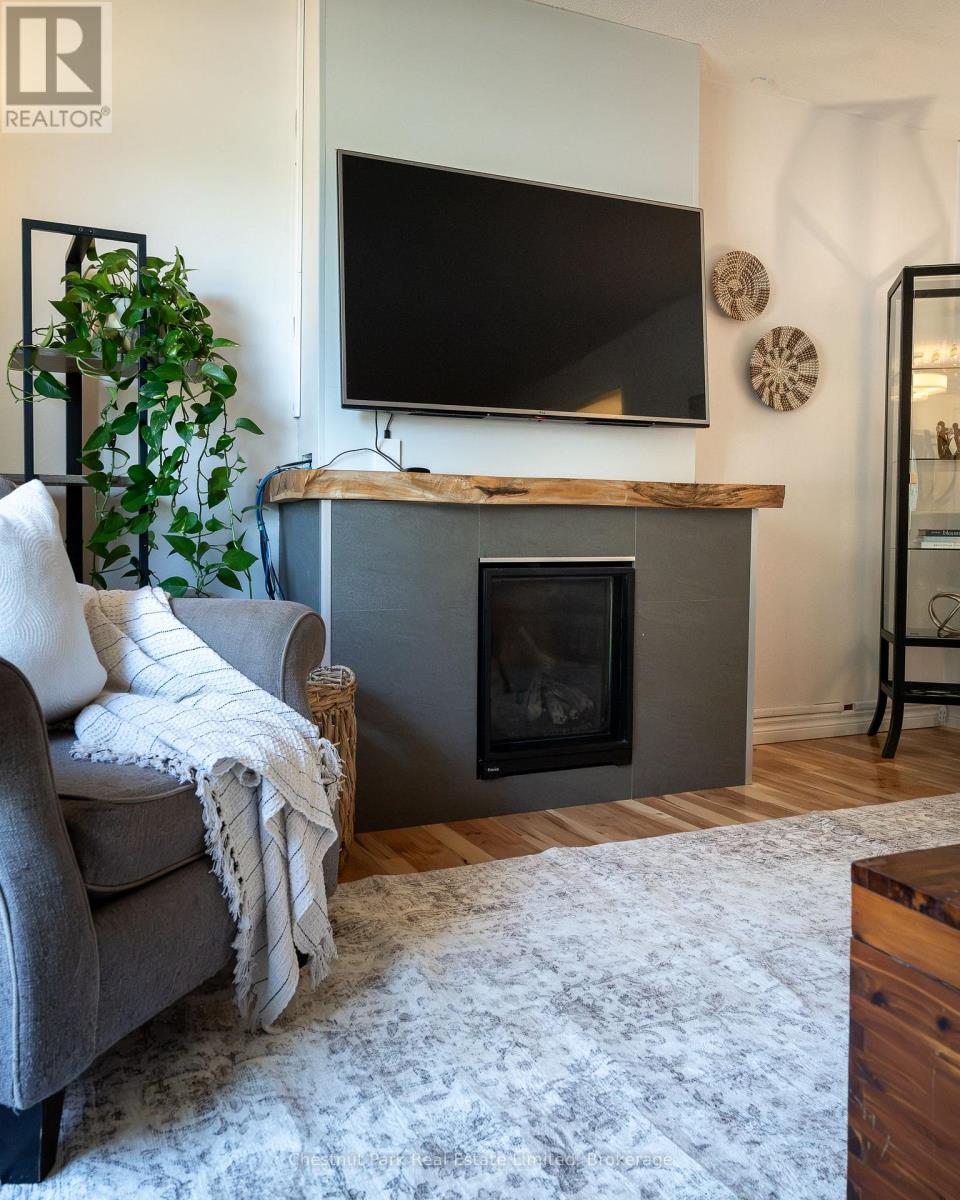
Fireplace
Baseboard Heaters
$534,900
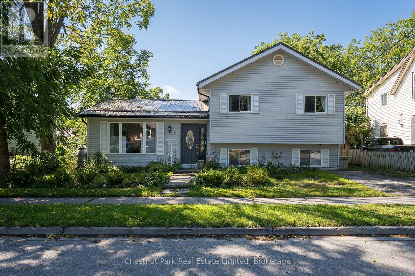
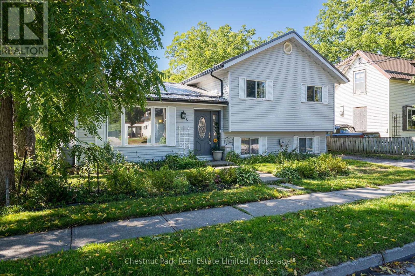
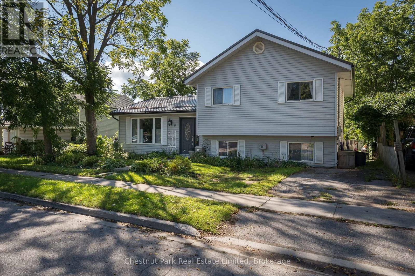
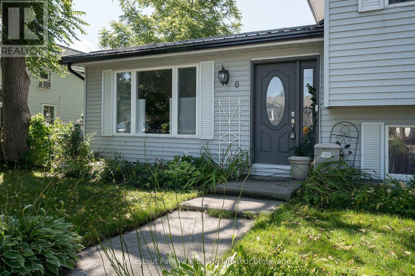
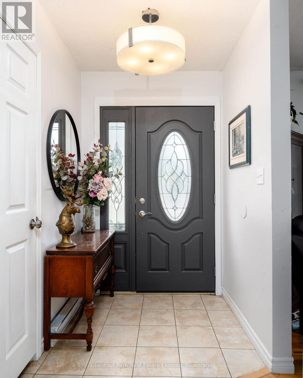
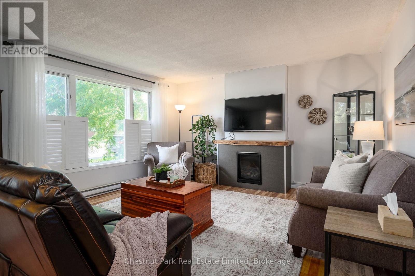
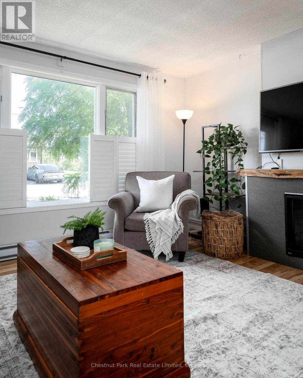
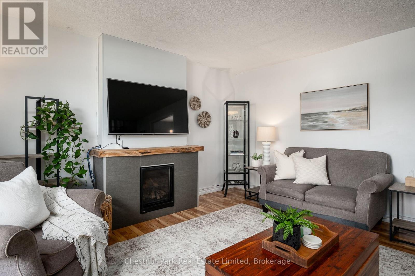
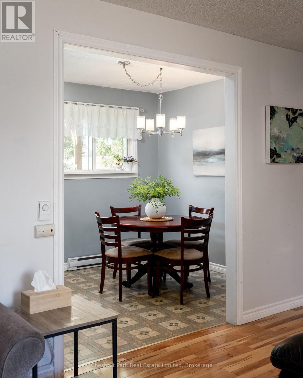
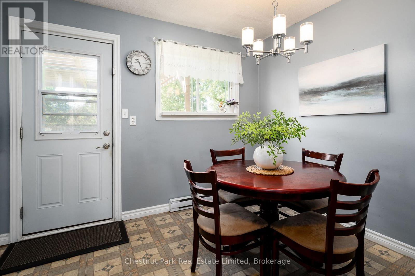
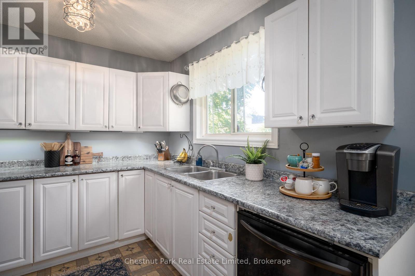
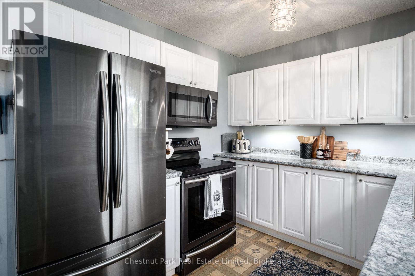
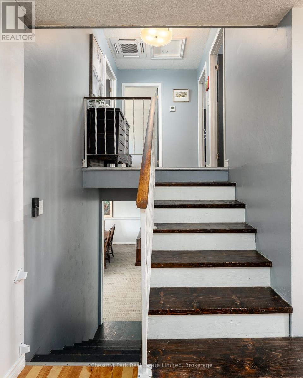
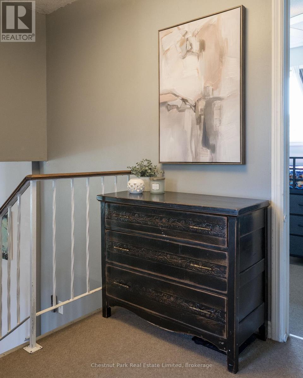
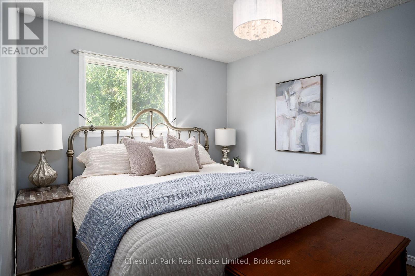
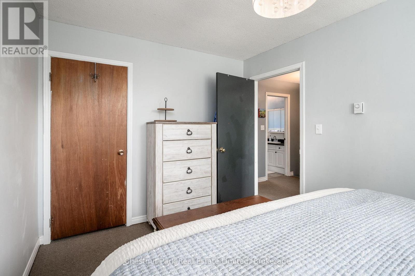
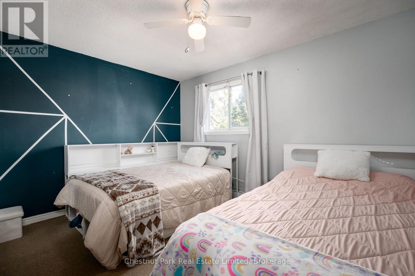
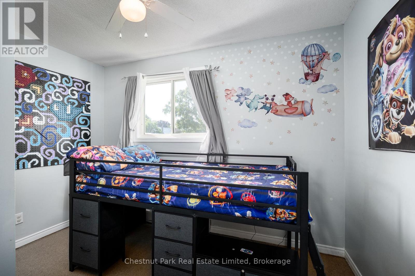
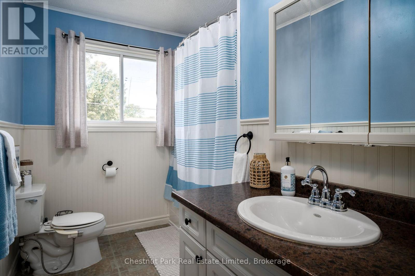
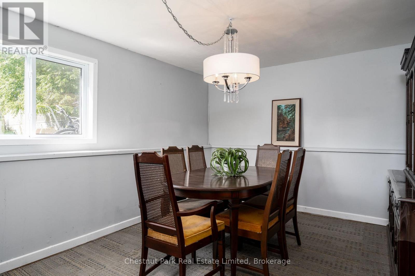
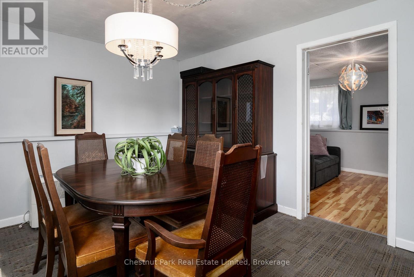
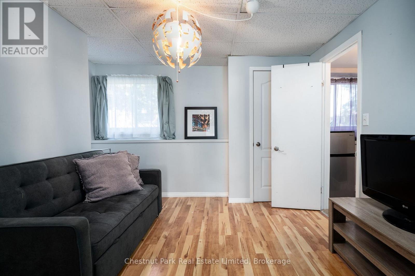
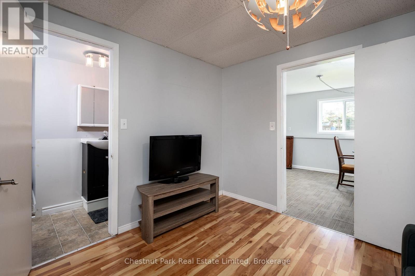
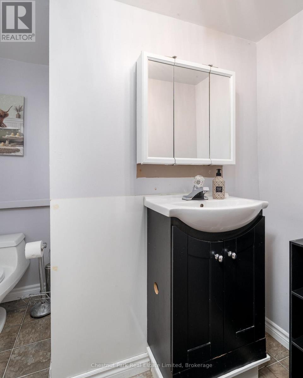
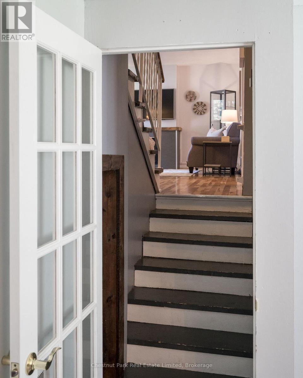
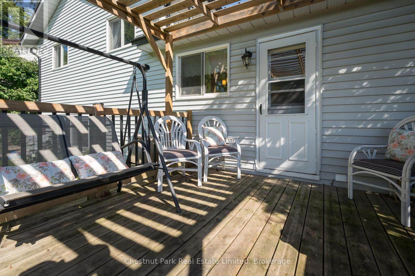
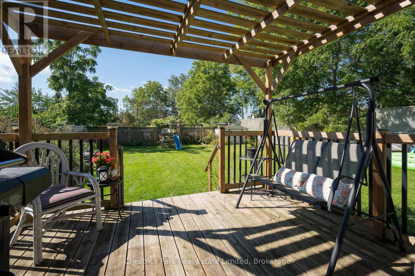
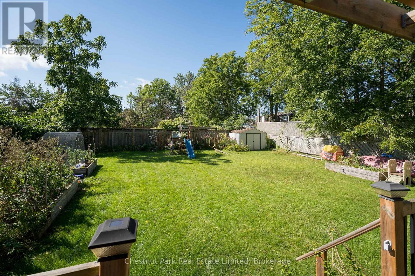
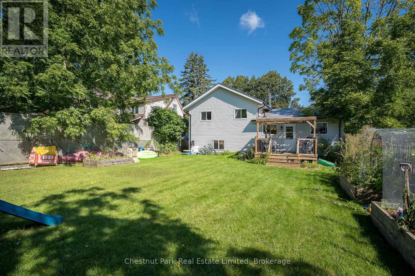
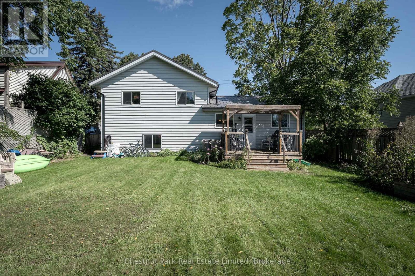
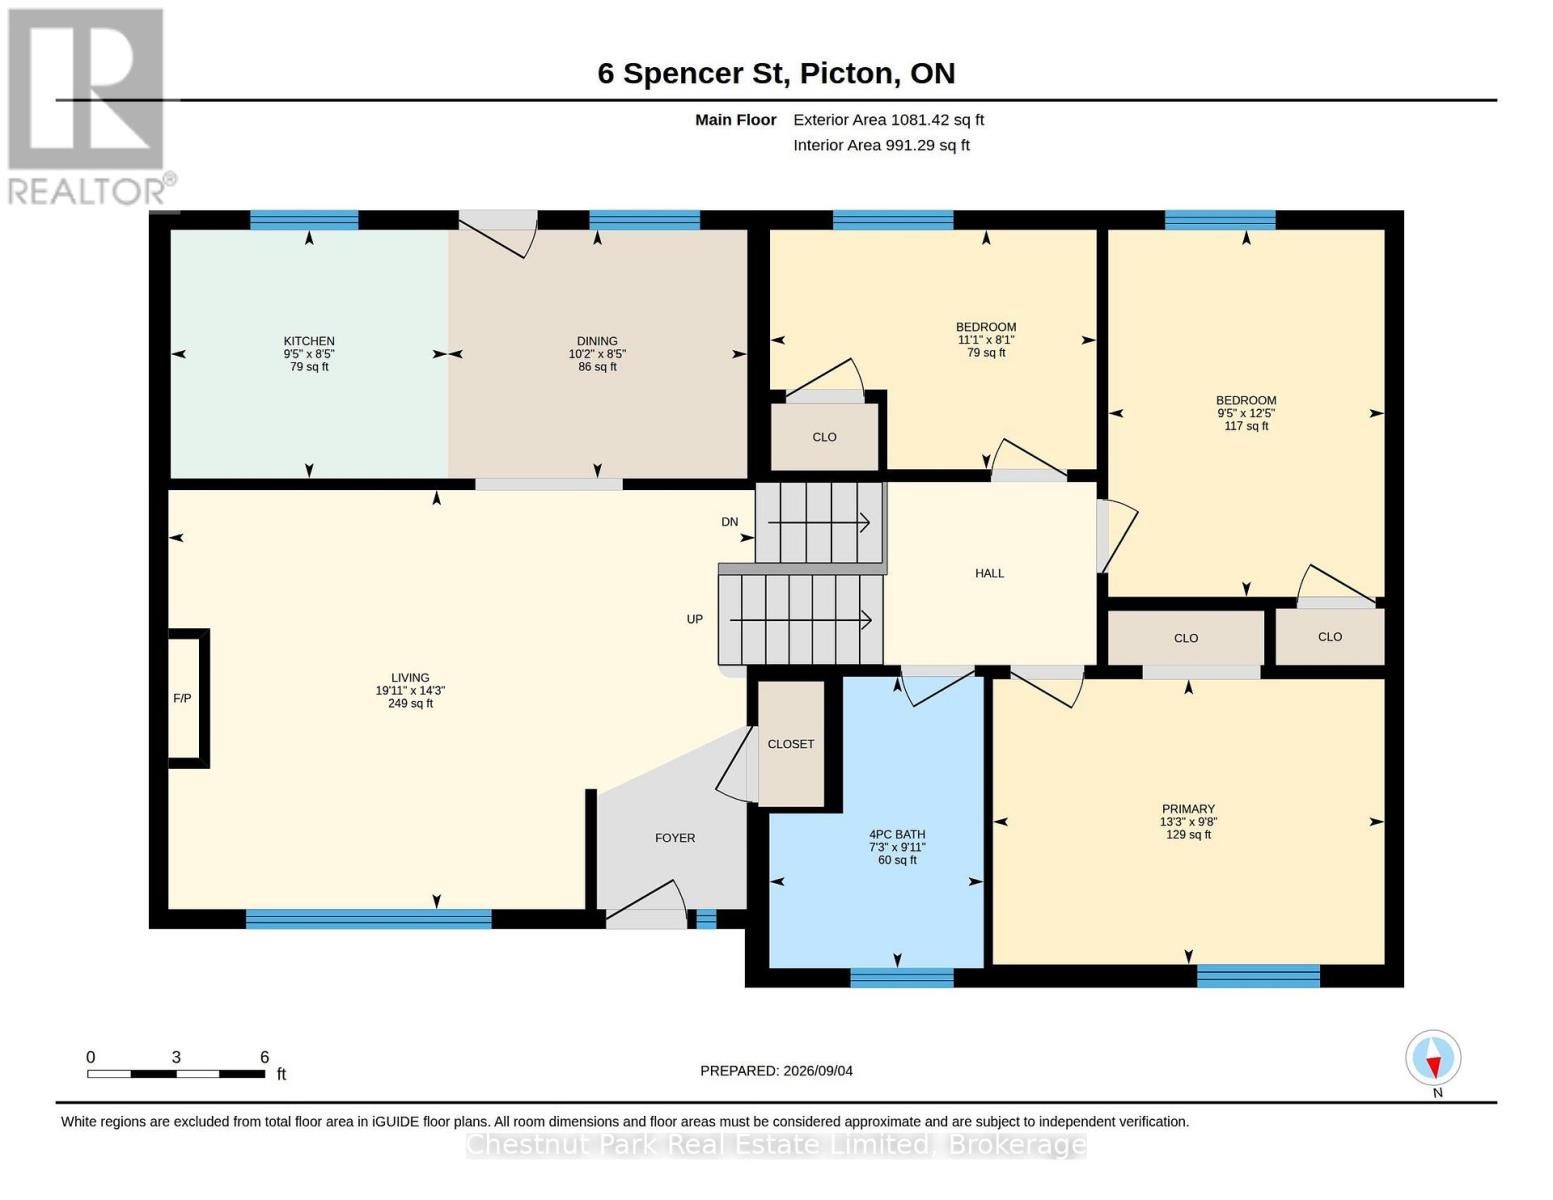
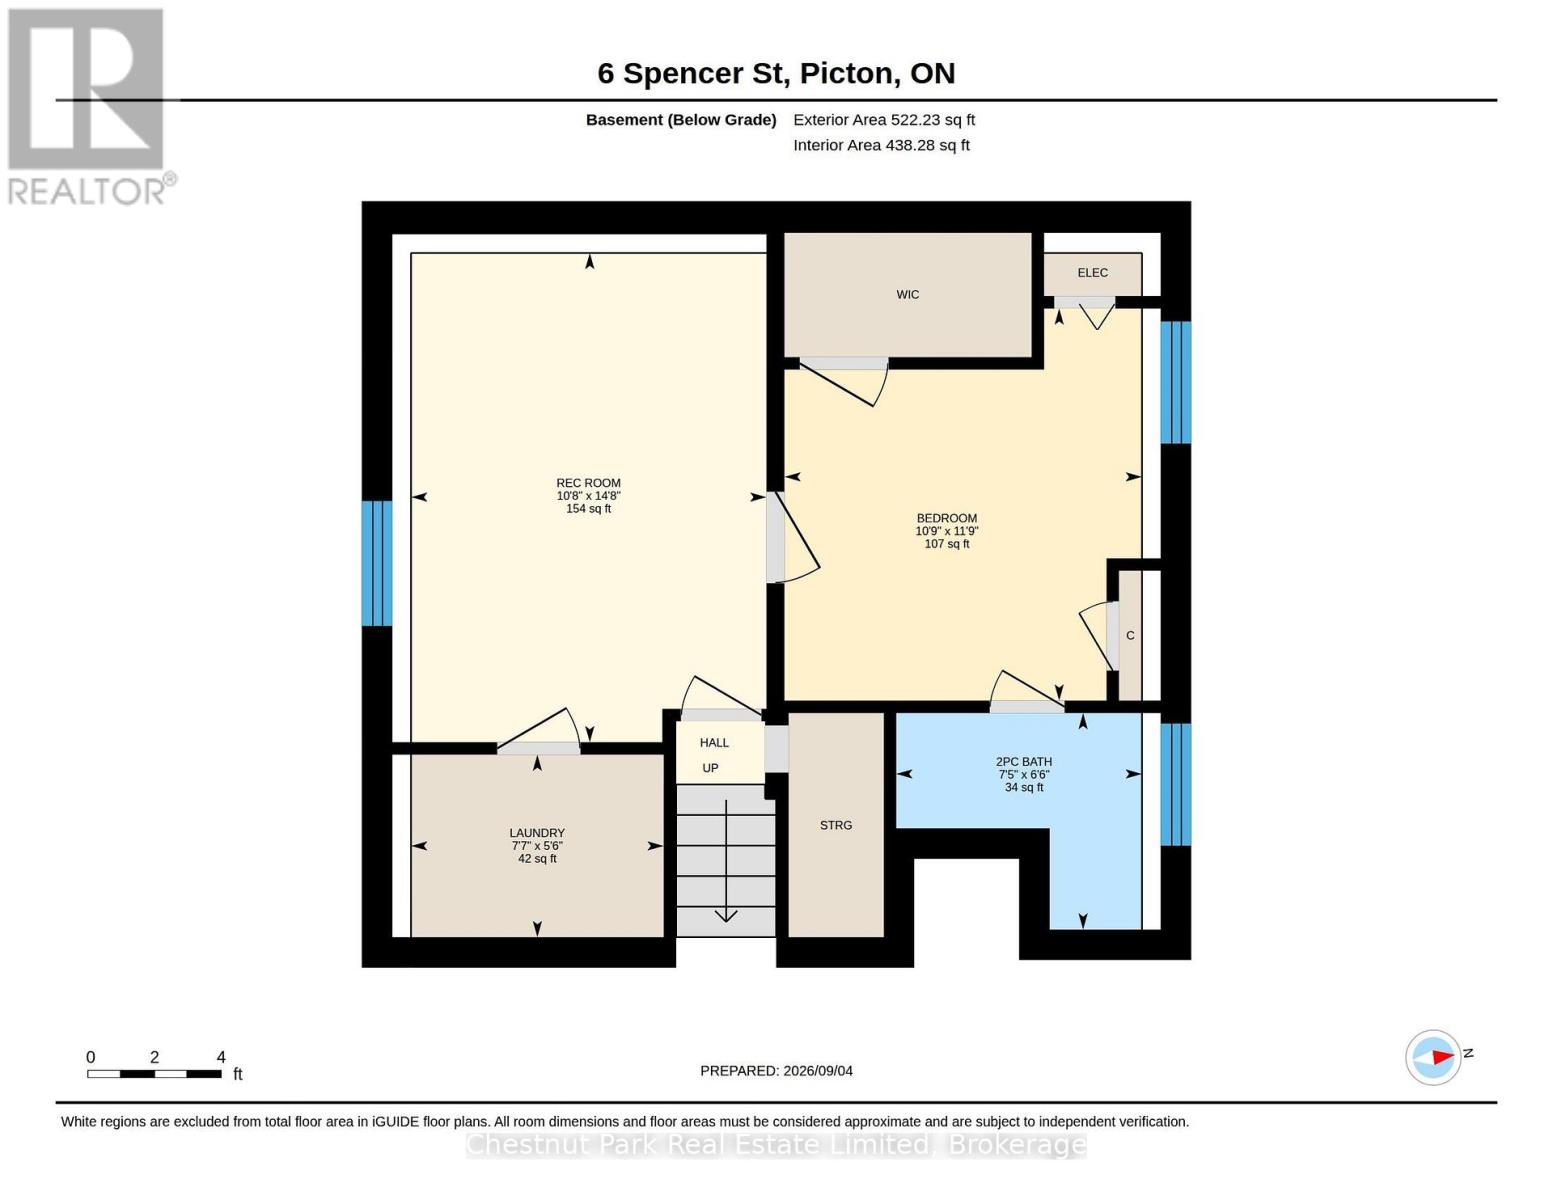
Welcome to 6 Spencer Street, perfect for first-time buyers, downsizers, or anyone seeking a home on a quiet street in a central Picton location. This bright & inviting three-level side split offers four bedrooms and two bathrooms with a functional and versatile layout, complimented by a large fully fenced yard providing ample space to relax, play, garden and entertain. The main level features a well-equipped kitchen with eat-in dining area, and a comfortable living room. Upstairs, you will find three bedrooms, each with a closet, and a 4-pc bathroom. The lower level adds valuable flexibility and additional living space with a family room, currently being used as a formal dining area, plus an additional bedroom, a two-piece bathroom and a laundry room. The spacious back deck offers a peaceful place to unwind and enjoy the surroundings. Closely located to Picton's downtown, amenities, parks, and schools, this home combines practical living space, outdoor enjoyment and an affordable in-town lifestyle. (id:15069)
Property Details
| MLS® Number | X13754056 |
| Property Type | Single Family |
| Community Name | Picton Ward |
| Amenities Near By | Golf Nearby, Hospital, Marina, Schools, Place Of Worship |
| Parking Space Total | 1 |
Building
| Bathroom Total | 2 |
| Bedrooms Above Ground | 3 |
| Bedrooms Below Ground | 1 |
| Bedrooms Total | 4 |
| Amenities | Fireplace(s) |
| Appliances | Water Heater, Water Meter, Blinds, Dishwasher, Dryer, Microwave, Stove, Washer, Refrigerator |
| Basement Development | Finished |
| Basement Type | N/a (finished) |
| Construction Style Attachment | Detached |
| Construction Style Split Level | Sidesplit |
| Exterior Finish | Vinyl Siding |
| Fireplace Present | Yes |
| Fireplace Total | 1 |
| Foundation Type | Concrete |
| Half Bath Total | 1 |
| Heating Fuel | Electric |
| Heating Type | Baseboard Heaters |
| Size Interior | 700 - 1,100 Sqft |
| Type | House |
| Utility Water | Municipal Water |
Parking
| No Garage |
Land
| Acreage | No |
| Land Amenities | Golf Nearby, Hospital, Marina, Schools, Place Of Worship |
| Sewer | Sanitary Sewer |
| Size Depth | 116 Ft ,7 In |
| Size Frontage | 50 Ft ,6 In |
| Size Irregular | 50.5 X 116.6 Ft |
| Size Total Text | 50.5 X 116.6 Ft |
Rooms
| Level | Type | Length | Width | Dimensions |
|---|---|---|---|---|
| Lower Level | Laundry Room | 2.31 m | 1.67 m | 2.31 m x 1.67 m |
| Lower Level | Recreational, Games Room | 3.25 m | 4.48 m | 3.25 m x 4.48 m |
| Lower Level | Bedroom 4 | 3.27 m | 3.59 m | 3.27 m x 3.59 m |
| Lower Level | Bathroom | 2.25 m | 1.98 m | 2.25 m x 1.98 m |
| Main Level | Living Room | 4.34 m | 6.07 m | 4.34 m x 6.07 m |
| Main Level | Kitchen | 2.57 m | 2.86 m | 2.57 m x 2.86 m |
| Main Level | Dining Room | 2.57 m | 3.1 m | 2.57 m x 3.1 m |
| Upper Level | Primary Bedroom | 4.05 m | 2.95 m | 4.05 m x 2.95 m |
| Upper Level | Bedroom 2 | 2.86 m | 3.8 m | 2.86 m x 3.8 m |
| Upper Level | Bedroom 3 | 3.38 m | 2.48 m | 3.38 m x 2.48 m |
| Upper Level | Bathroom | 2.22 m | 3.02 m | 2.22 m x 3.02 m |
Contact Us
Contact us for more information

This REALTOR.ca listing content is owned and licensed by REALTOR® members of The Canadian Real Estate Association
The trademarks REALTOR®, REALTORS®, and the REALTOR® logo are controlled by The Canadian Real Estate Association (CREA) and identify real estate professionals who are members of CREA. The trademarks MLS®, Multiple Listing Service® and the associated logos are owned by The Canadian Real Estate Association (CREA) and identify the quality of services provided by real estate professionals who are members of CREA. The trademark DDF® is owned by The Canadian Real Estate Association (CREA) and identifies CREA's Data Distribution Facility (DDF®)
September 08 2026 07:49:42
Central Lakes Association of REALTORS®
Chestnut Park Real Estate Limited