
6 Parkview Street St. Charles, Ontario P0M 2W0

3 Bedroom
2 Bathroom
Bungalow
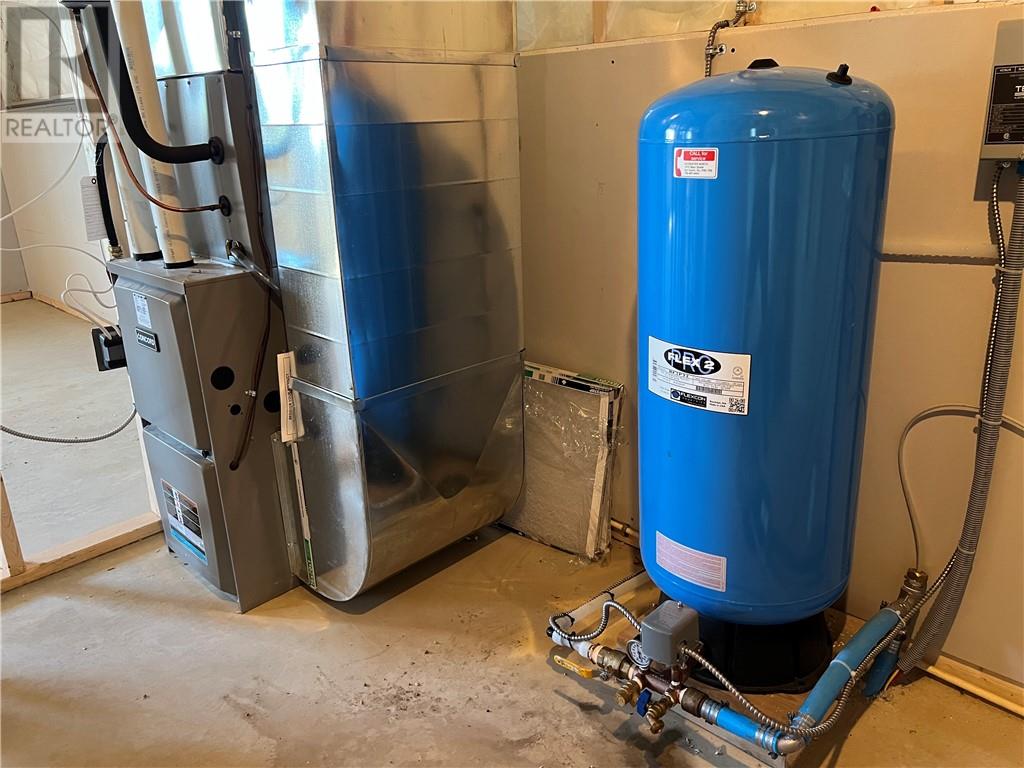
Forced Air
Acreage
$499,900
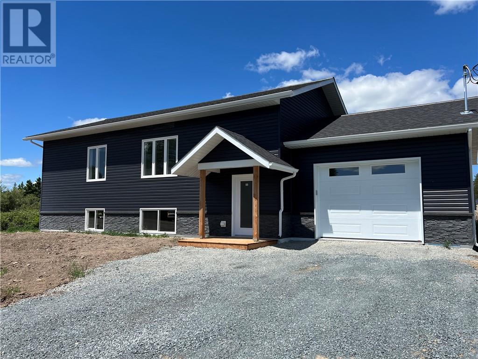
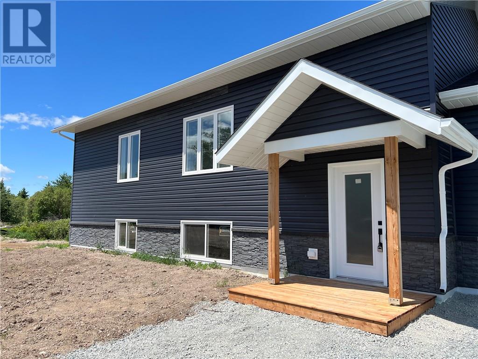
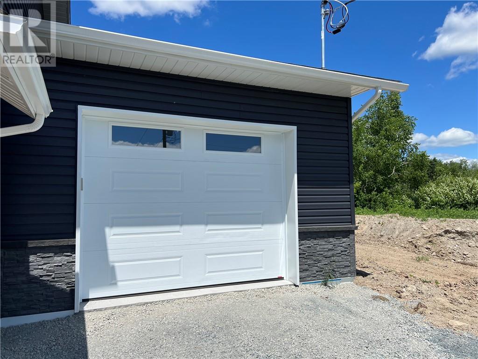
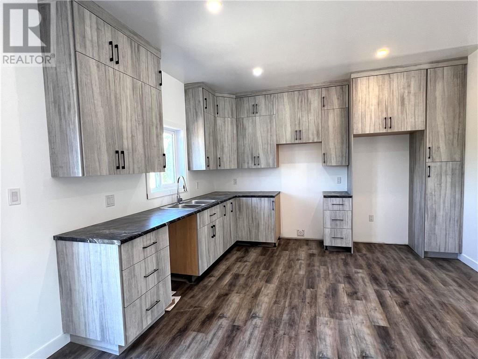
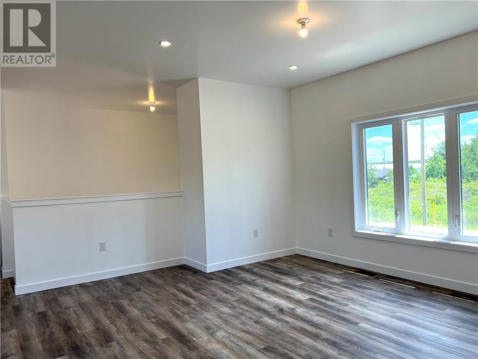
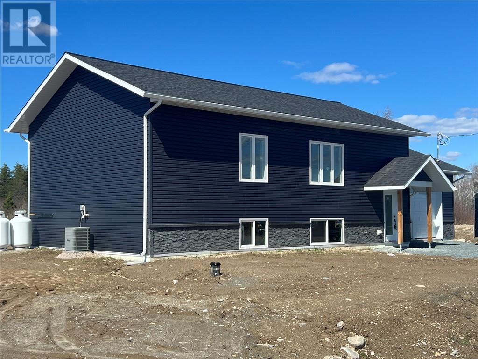
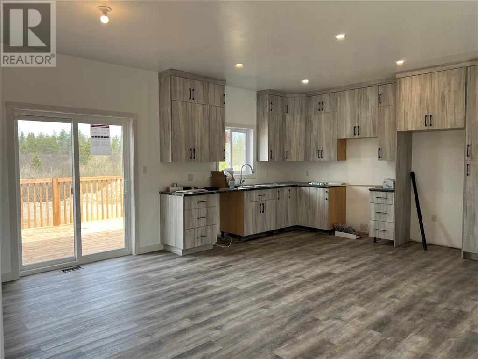
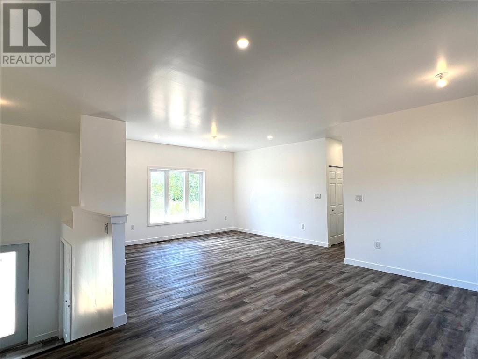
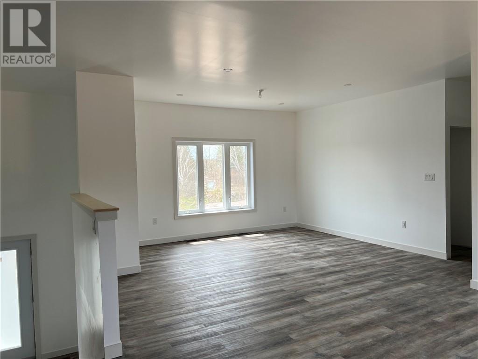
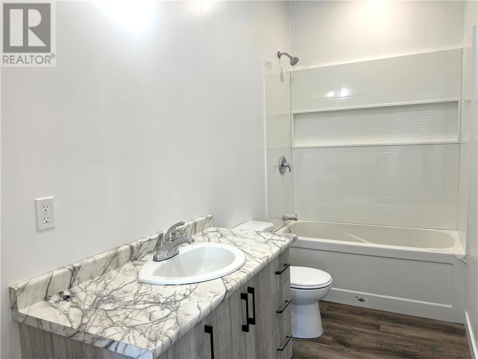
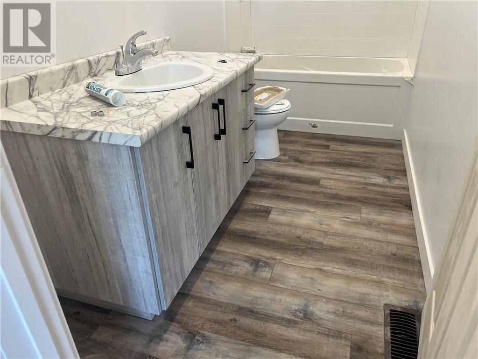
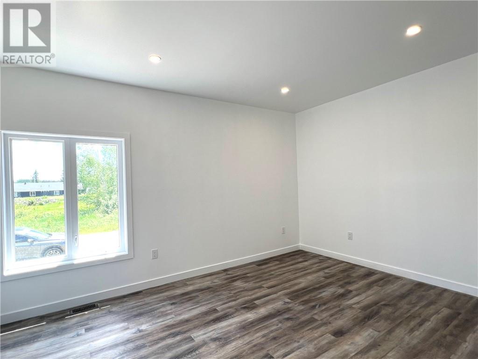
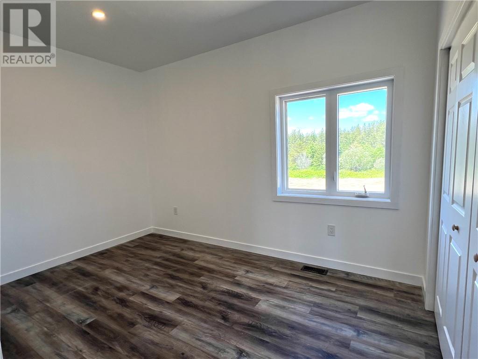
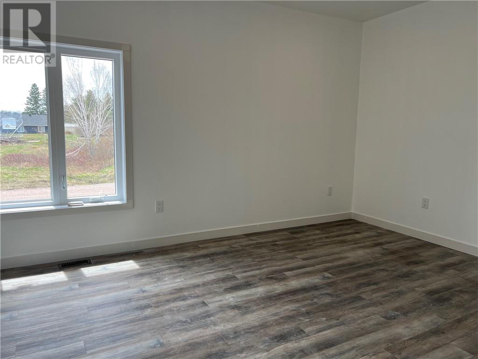
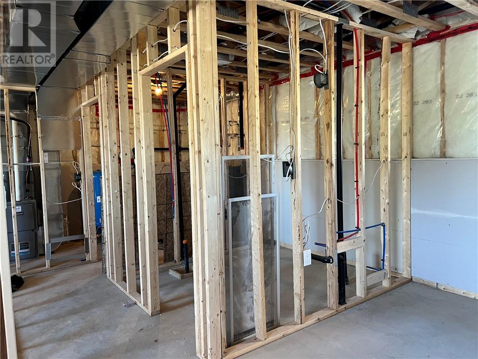
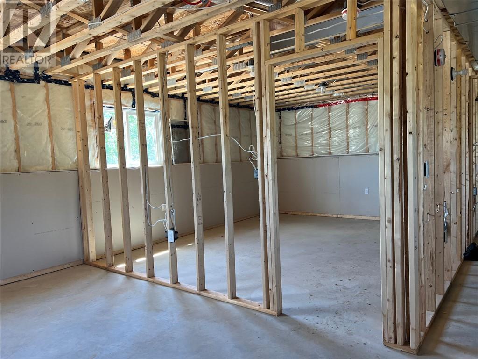
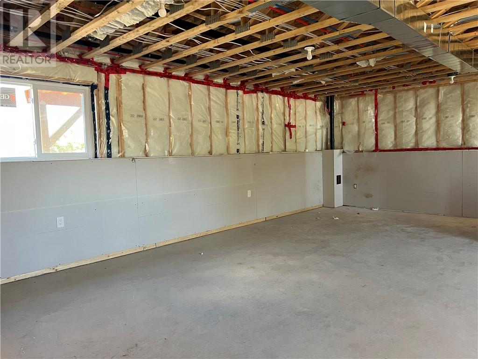
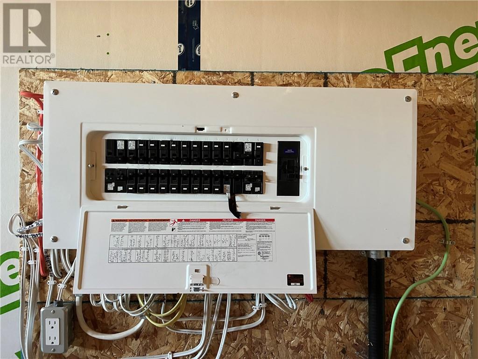
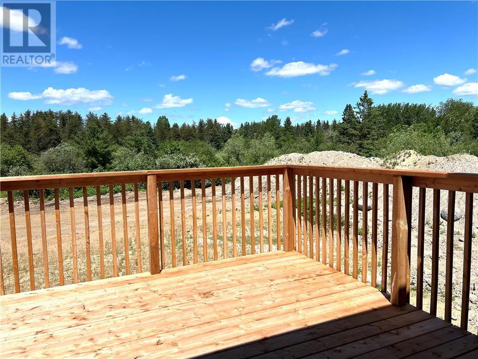
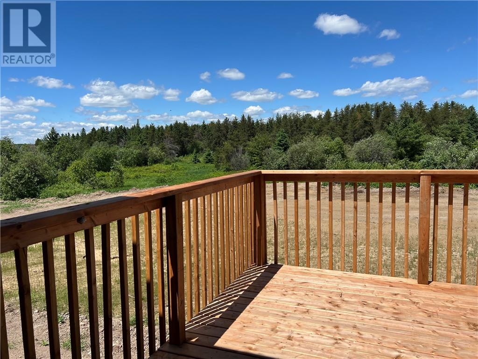
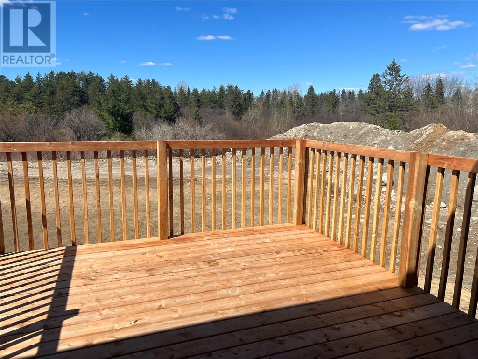
Welcome to 6 Parkview Drive, a bright and modern bungalow offering 1,176 sq. ft. of thoughtfully designed living space. This open-concept home features 2 spacious bedrooms, a 4-piece bathroom, and convenient main-floor laundry, providing comfort and functionality for everyday living. The heart of the home showcases 9-foot ceilings and a seamless flow between the kitchen, dining, and living areas, creating an inviting space for both entertaining and family gatherings. Step out from the dining area onto the 12' x 12' deck, perfect for summer BBQs, outdoor dining, or simply relaxing outdoors. The unfinished lower level offers excellent potential, with rough-ins already in place for a third bedroom and second bathroom, allowing you to customize the space to suit your family's needs. Additional highlights include an attached garage, quality craftsmanship, and the peace of mind that comes with a 7-Year Tarion Warranty. Ideally situated directly across from the community park, arena, and brand-new splash pad, this home is perfect for families, retirees, or anyone seeking a friendly and active neighbourhood. Enjoy the convenience of being within walking distance of local amenities while benefiting from a welcoming small-town atmosphere. Home is currently under construction. Photos are for illustrative purposes only and may not be exactly as shown. (id:15069)
Property Details
| MLS® Number | 2126292 |
| Property Type | Single Family |
| Equipment Type | Propane Tank |
| Rental Equipment Type | Propane Tank |
Building
| Bathroom Total | 2 |
| Bedrooms Total | 3 |
| Architectural Style | Bungalow |
| Basement Type | Full |
| Exterior Finish | Other, Vinyl Siding |
| Heating Type | Forced Air |
| Roof Material | Asphalt Shingle |
| Roof Style | Unknown |
| Stories Total | 1 |
| Type | House |
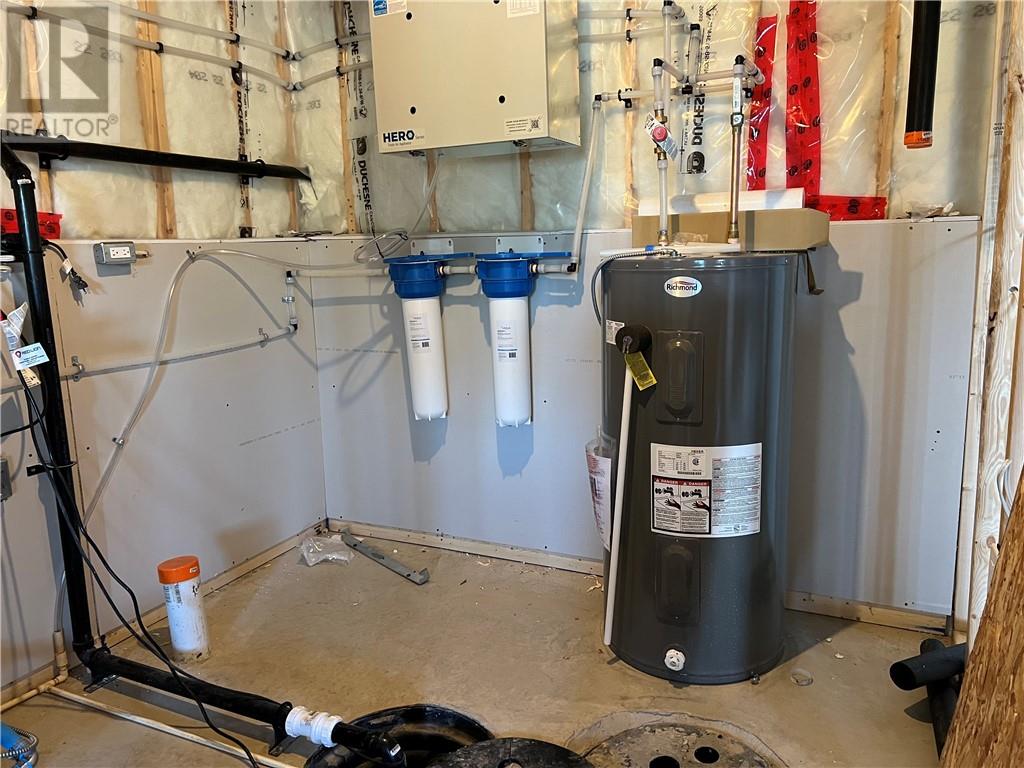
| Utility Water | Drilled Well |
Parking
| Attached Garage |
Land
| Acreage | Yes |
| Sewer | Septic System |
| Size Frontage | 120 Ft |
| Size Irregular | 140 |
| Size Total | 140.0000|0-4,050 Sqft |
| Size Total Text | 140.0000|0-4,050 Sqft |
| Zoning Description | Res |
Rooms
| Level | Type | Length | Width | Dimensions |
|---|---|---|---|---|
| Main Level | Bedroom | 8'9"" x 12'6"" | ||
| Main Level | Primary Bedroom | 15' x 11'6"" | ||
| Main Level | Living Room | 13'3"" x IRR | ||
| Main Level | Ensuite | 5' x 8'6"" | ||
| Main Level | 4pc Bathroom | 5' x 10'5"" | ||
| Main Level | Eat In Kitchen | 19'8"" x 13'4"" |
https://www.realtor.ca/real-estate/29314100/6-parkview-street-st-charles
Contact Us
Contact us for more information

This REALTOR.ca listing content is owned and licensed by REALTOR® members of The Canadian Real Estate Association
The trademarks REALTOR®, REALTORS®, and the REALTOR® logo are controlled by The Canadian Real Estate Association (CREA) and identify real estate professionals who are members of CREA. The trademarks MLS®, Multiple Listing Service® and the associated logos are owned by The Canadian Real Estate Association (CREA) and identify the quality of services provided by real estate professionals who are members of CREA. The trademark DDF® is owned by The Canadian Real Estate Association (CREA) and identifies CREA's Data Distribution Facility (DDF®)
July 28 2026 07:47:53
Sudbury Real Estate Board
Sutton-Benchmark Realty Inc., Brokerage