
6 Orange Street Orangeville, Ontario L9W 2K4

4 Bedroom
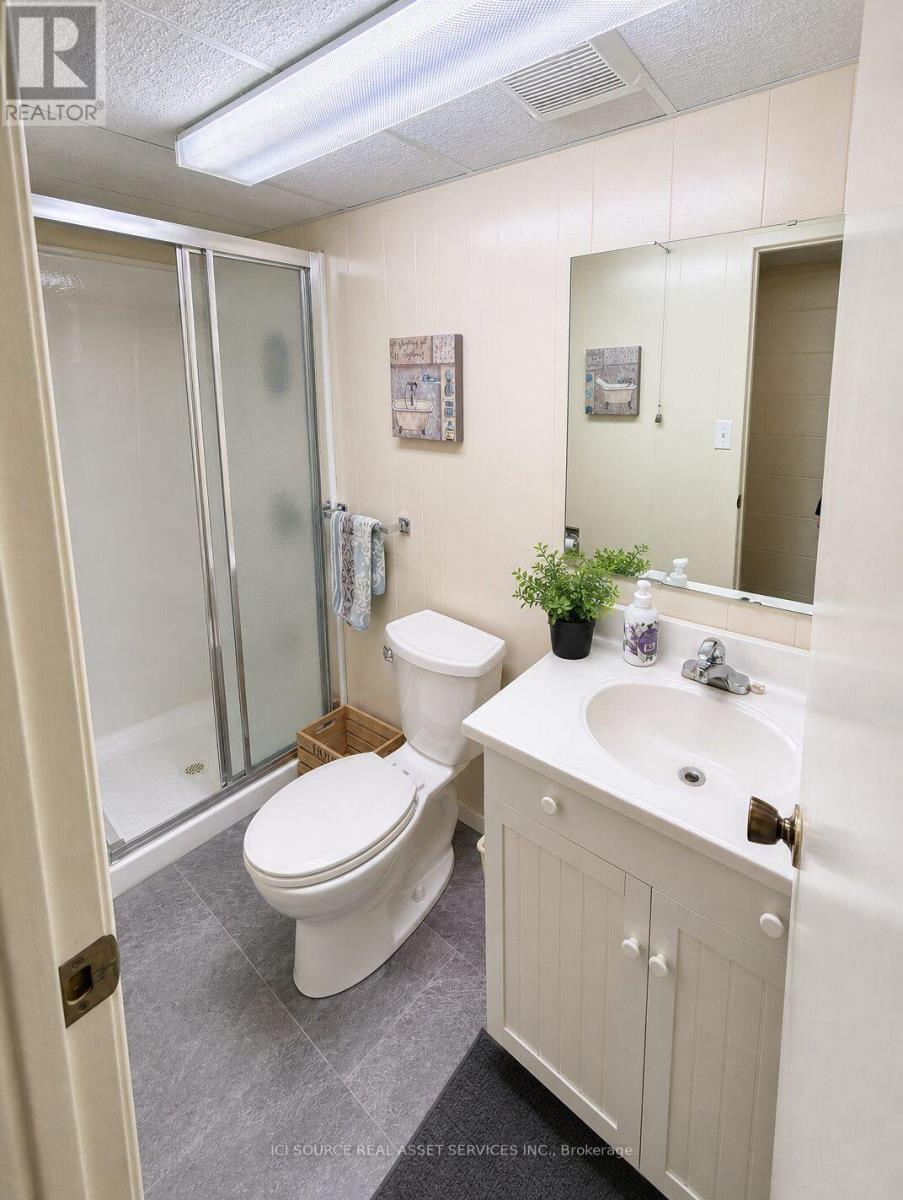
2 Bathroom
700 - 1,100 sqft
Bungalow
Fireplace
Central Air Conditioning
Forced Air
$665,000
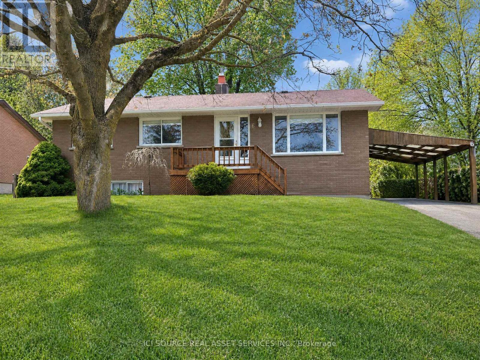
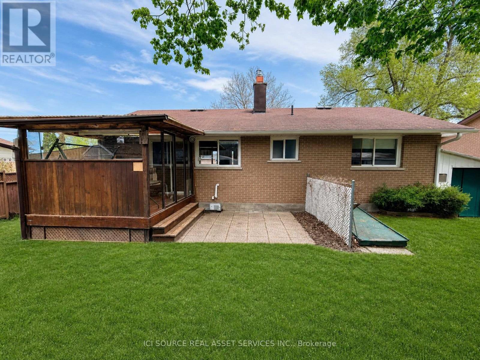
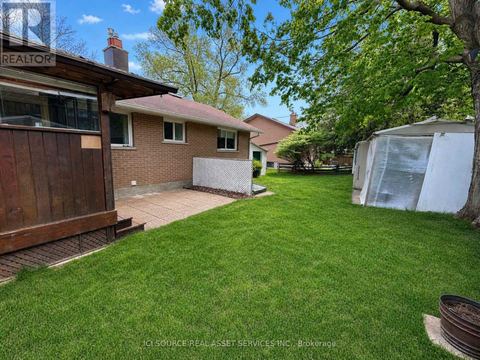
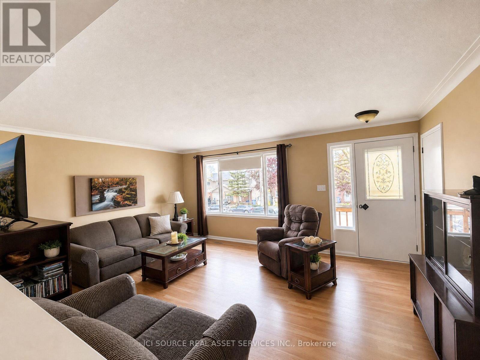
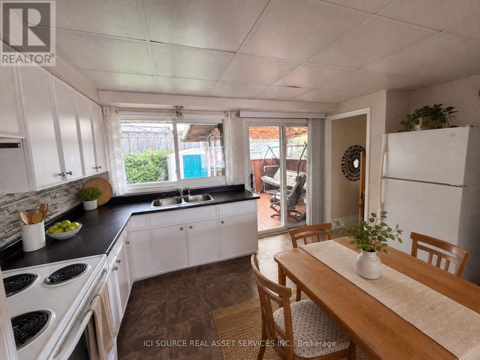
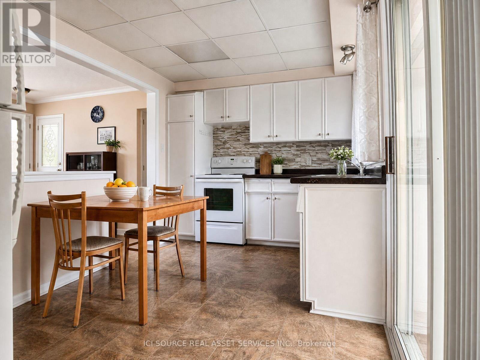
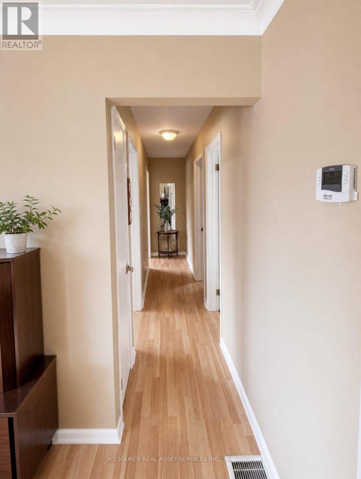
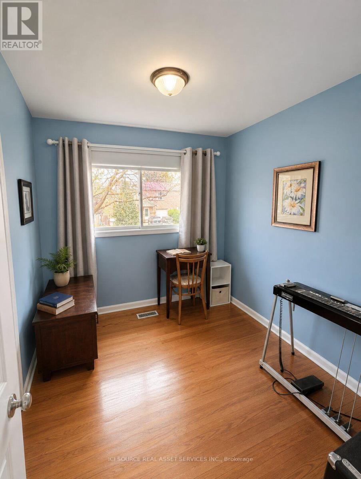
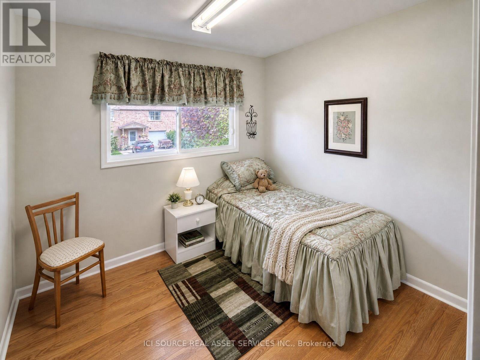
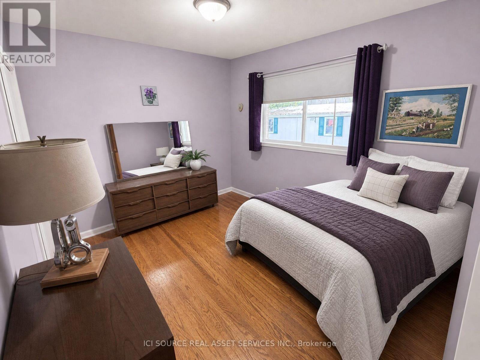
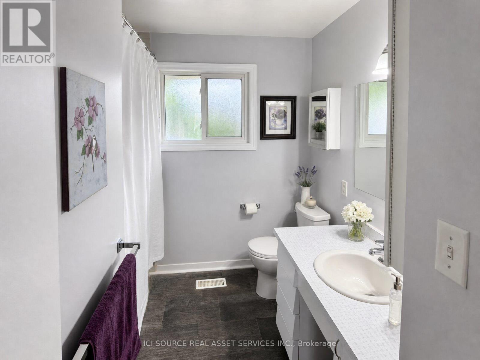
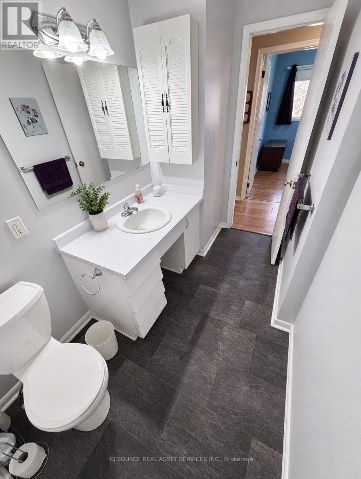
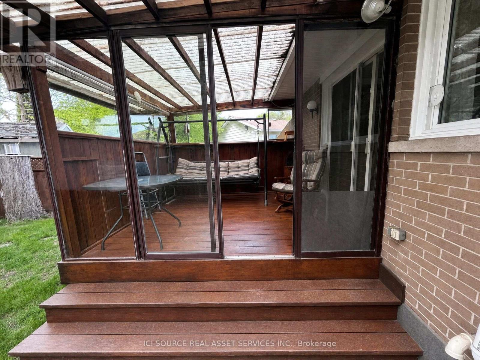
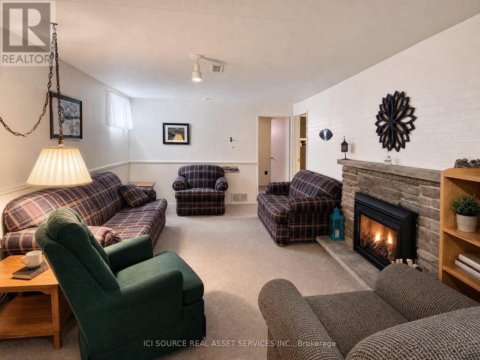
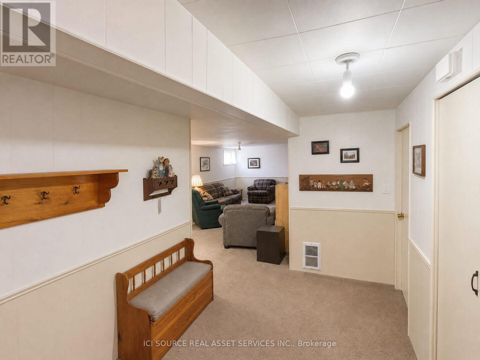
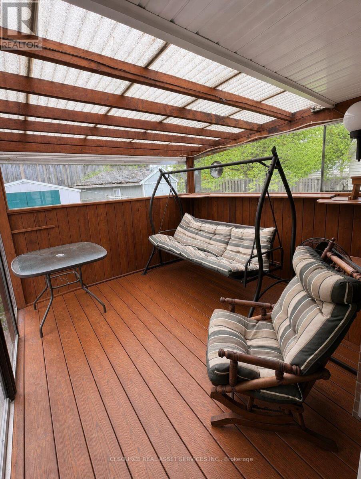
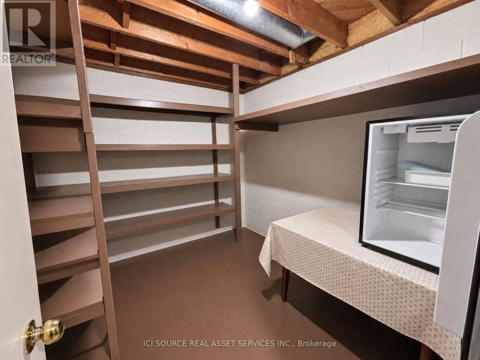
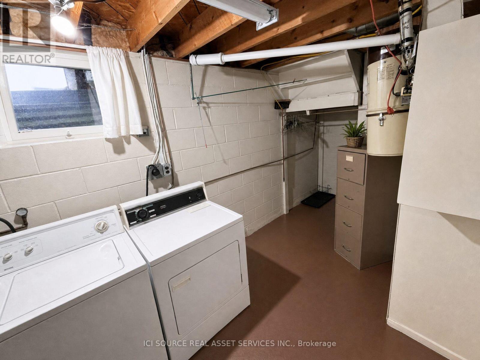
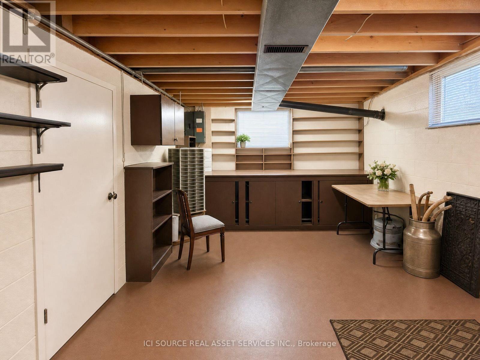
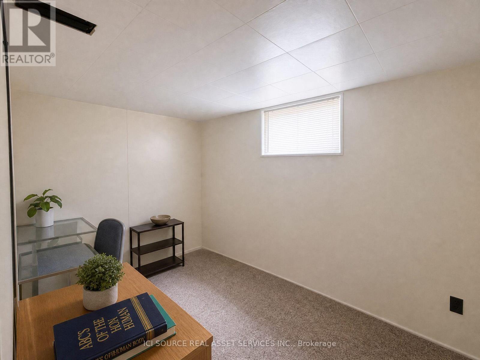
Charming Brick Bungalow in a Prime Orangeville Location. Welcome to this well-maintained all-brick bungalow offering the perfect blend of comfort, functionality, and location. Featuring 3 spacious bedrooms and 2 full bathrooms, this home is ideal for families, downsizers, or anyone seeking convenient one-level living with additional finished space. Step inside to discover a bright and inviting main floor with a practical layout designed for everyday living. The fully finished basement provides exceptional additional living space, perfect for a family room, recreation area, home office, gym, or guest accommodations. Outside, you'll appreciate the covered carport, a handy workshop for hobbyists or DIY enthusiasts, and a separate storage shed offering plenty of room for tools, lawn equipment, and seasonal items. The private yard provides space to relax, entertain, or garden. This home is just minutes from excellent schools, beautiful parks, walking trails, shopping, restaurants, and the vibrant downtown core. Enjoy the convenience of nearby amenities while living in a welcoming, family-friendly community. *For Additional Property Details Click The Brochure Icon Below* (id:15069)
Property Details
| MLS® Number | W13660730 |
| Property Type | Single Family |
| Community Name | Orangeville |
| Equipment Type | Furnace |
| Features | Irregular Lot Size |
| Parking Space Total | 3 |
| Rental Equipment Type | Furnace |
Building
| Bathroom Total | 2 |
| Bedrooms Above Ground | 3 |
| Bedrooms Below Ground | 1 |
| Bedrooms Total | 4 |
| Appliances | Central Vacuum, Dishwasher, Dryer, Water Heater, Washer, Window Coverings, Refrigerator |
| Architectural Style | Bungalow |
| Basement Development | Finished |
| Basement Type | N/a (finished) |
| Construction Style Attachment | Detached |
| Cooling Type | Central Air Conditioning |
| Exterior Finish | Brick |
| Fireplace Present | Yes |
| Foundation Type | Block |
| Heating Fuel | Natural Gas |
| Heating Type | Forced Air |
| Stories Total | 1 |
| Size Interior | 700 - 1,100 Sqft |
| Type | House |
| Utility Water | Municipal Water |
Parking
| Carport | |
| No Garage |
Land
| Acreage | No |
| Sewer | Sanitary Sewer |
| Size Depth | 98 Ft |
| Size Frontage | 70 Ft |
| Size Irregular | 70 X 98 Ft |
| Size Total Text | 70 X 98 Ft |
Rooms
| Level | Type | Length | Width | Dimensions |
|---|---|---|---|---|
| Basement | Workshop | 5.1 m | 3.3 m | 5.1 m x 3.3 m |
| Basement | Bathroom | 2.4 m | 1.2 m | 2.4 m x 1.2 m |
| Basement | Other | 2.1 m | 3.6 m | 2.1 m x 3.6 m |
| Basement | Other | 2.7 m | 2.4 m | 2.7 m x 2.4 m |
| Basement | Recreational, Games Room | 6.3 m | 3.3 m | 6.3 m x 3.3 m |
| Basement | Office | 3.3 m | 2.1 m | 3.3 m x 2.1 m |
| Main Level | Kitchen | 4.21 m | 2.7 m | 4.21 m x 2.7 m |
| Main Level | Living Room | 5.4 m | 3.9 m | 5.4 m x 3.9 m |
| Main Level | Bathroom | 2.7 m | 1.5 m | 2.7 m x 1.5 m |
| Main Level | Bedroom | 4.21 m | 2.7 m | 4.21 m x 2.7 m |
| Main Level | Bedroom 2 | 2.7 m | 3 m | 2.7 m x 3 m |
| Main Level | Bedroom 3 | 2.4 m | 3 m | 2.4 m x 3 m |
Utilities
| Cable | Available |
| Electricity | Installed |
| Sewer | Installed |
https://www.realtor.ca/real-estate/30139670/6-orange-street-orangeville-orangeville
Contact Us
Contact us for more information

This REALTOR.ca listing content is owned and licensed by REALTOR® members of The Canadian Real Estate Association
The trademarks REALTOR®, REALTORS®, and the REALTOR® logo are controlled by The Canadian Real Estate Association (CREA) and identify real estate professionals who are members of CREA. The trademarks MLS®, Multiple Listing Service® and the associated logos are owned by The Canadian Real Estate Association (CREA) and identify the quality of services provided by real estate professionals who are members of CREA. The trademark DDF® is owned by The Canadian Real Estate Association (CREA) and identifies CREA's Data Distribution Facility (DDF®)
August 11 2026 12:34:32
Toronto Regional Real Estate Board
Ici Source Real Asset Services Inc.