
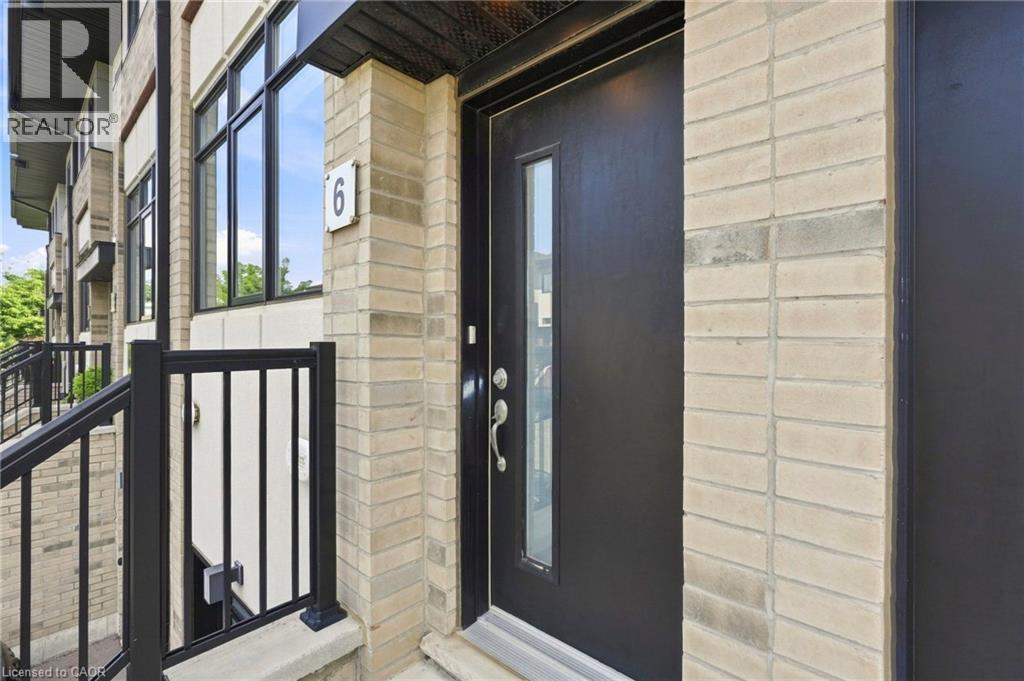
6 Mulhollard Lane Ancaster, Ontario L9G 0H3

2 Bedroom
3 Bathroom
1,297 sqft
Central Air Conditioning
Forced Air
$584,900Maintenance, Insurance, Landscaping, Parking
$115 Monthly
Maintenance, Insurance, Landscaping, Parking
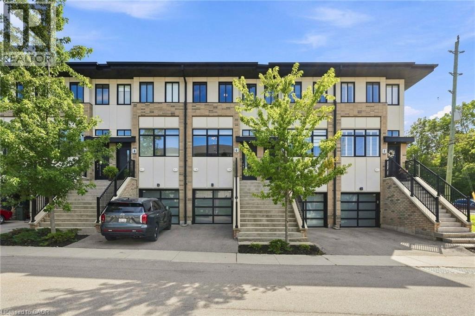
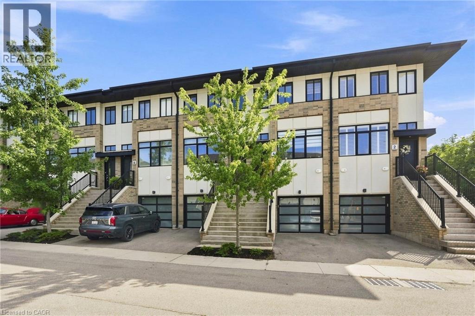
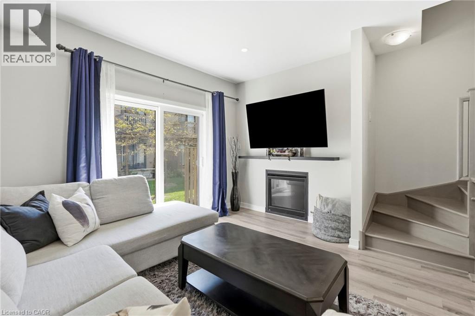
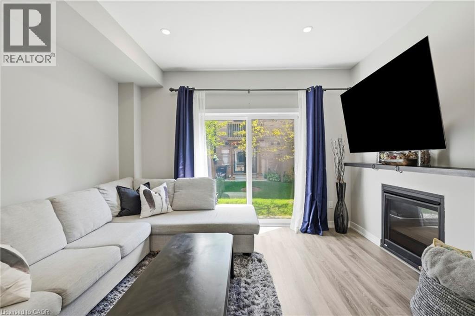
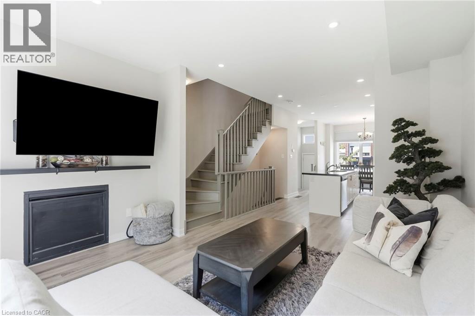
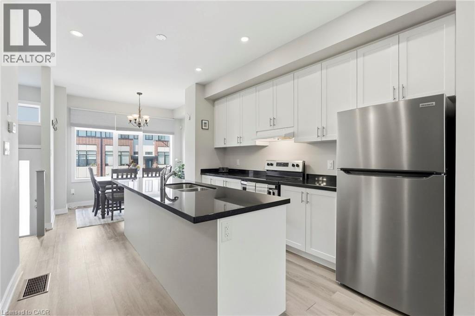
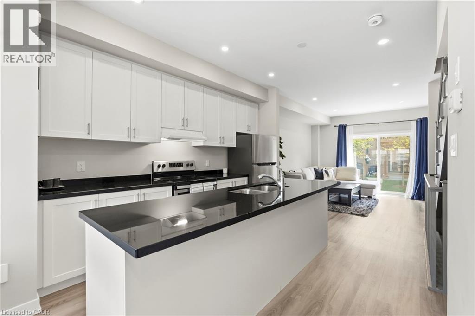
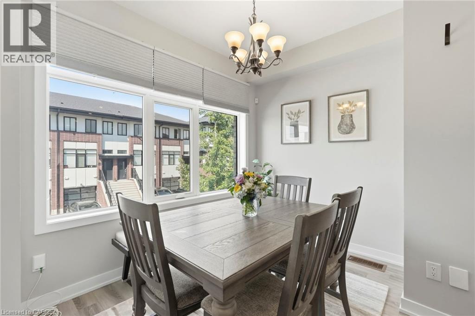
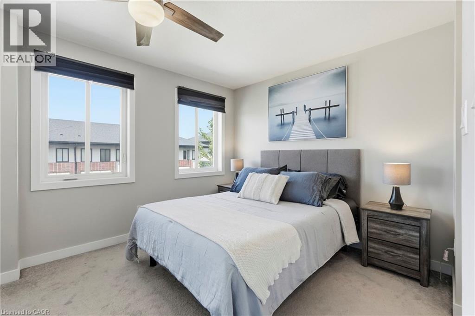
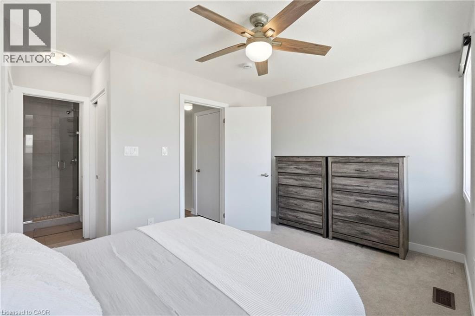
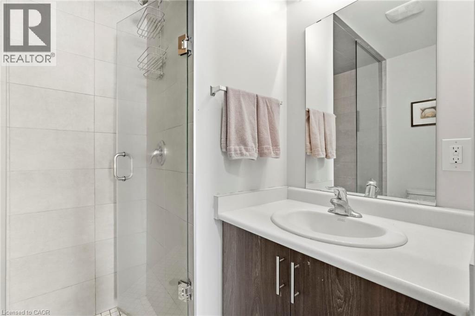
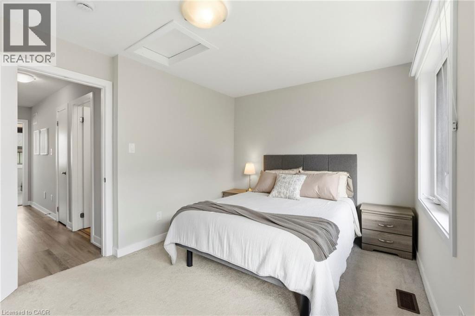
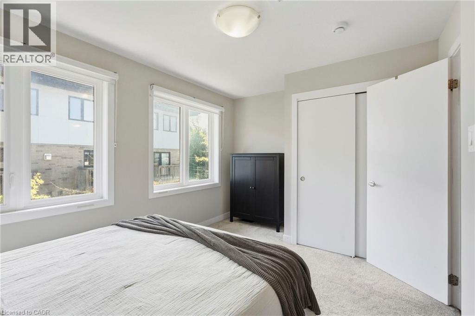
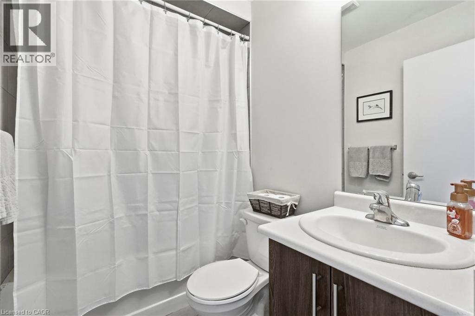
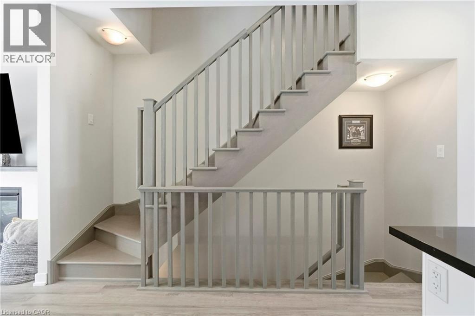
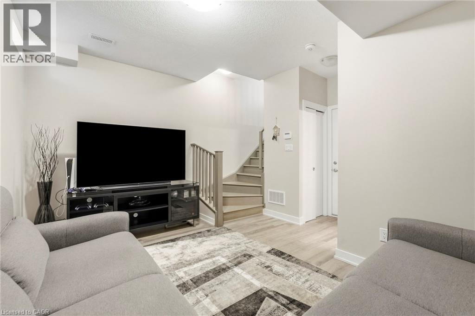
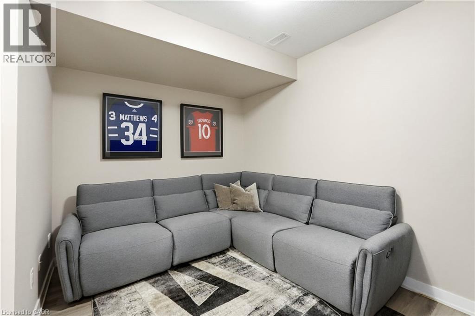
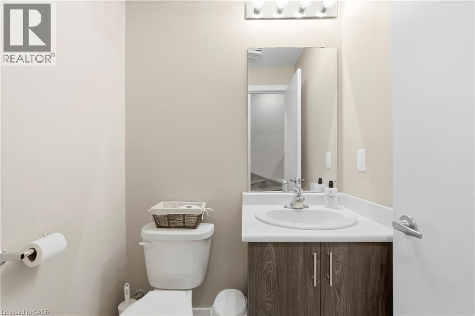
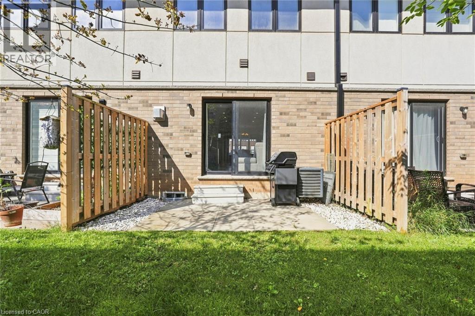
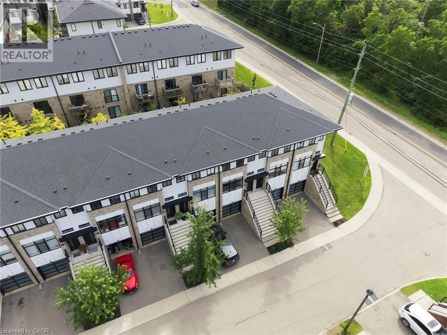
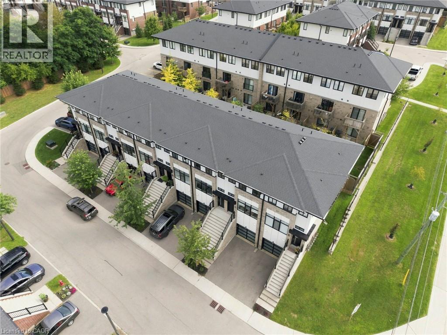
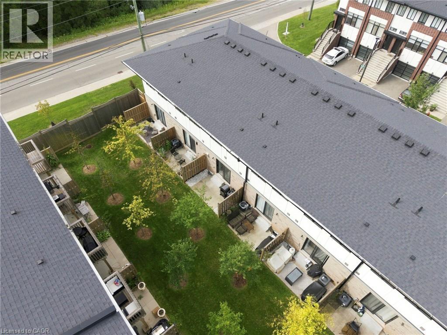
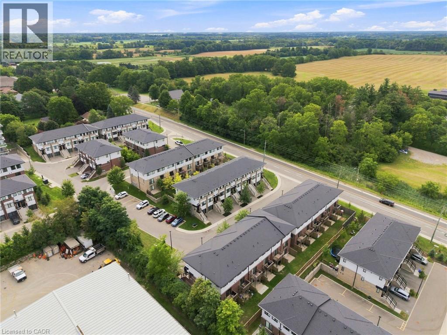
$115 MonthlyWelcome to this beautiful, newer built 3-storey townhouse in the Maple Lane Annex neighbourhood of Ancaster! Offering a bright and spacious open-concept main floor, this home is filled with natural light and provides a comfortable, inviting space for everyday living and entertaining. The upper level features two generously sized bedrooms, including a spacious primary bedroom with a private ensuite bathroom. The fully finished lower level adds valuable living space and includes a convenient 2-piece bathroom, along with direct interior entry into the home. Ideally located close to a wide variety of shopping, dining, amenities, conservation areas and the Ancaster Fairgrounds, with easy access to major highways for commuters. A wonderful opportunity to enjoy modern townhouse living in a convenient and desirable Ancaster location. (id:15069)
Property Details
| MLS® Number | 40856778 |
| Property Type | Single Family |
| Amenities Near By | Golf Nearby, Place Of Worship, Schools |
| Equipment Type | Furnace, Water Heater |
| Features | Conservation/green Belt |
| Parking Space Total | 2 |
| Rental Equipment Type | Furnace, Water Heater |
Building
| Bathroom Total | 3 |
| Bedrooms Above Ground | 2 |
| Bedrooms Total | 2 |
| Appliances | Central Vacuum, Dishwasher, Dryer, Refrigerator, Stove, Washer, Window Coverings |
| Basement Development | Finished |
| Basement Type | Full (finished) |
| Constructed Date | 2019 |
| Construction Style Attachment | Attached |
| Cooling Type | Central Air Conditioning |
| Exterior Finish | Brick Veneer, Stucco |
| Half Bath Total | 1 |
| Heating Fuel | Natural Gas |
| Heating Type | Forced Air |
| Stories Total | 3 |
| Size Interior | 1,297 Sqft |
| Type | Row / Townhouse |
| Utility Water | Municipal Water |
Parking
| Attached Garage |
Land
| Access Type | Highway Access |
| Acreage | No |
| Land Amenities | Golf Nearby, Place Of Worship, Schools |
| Sewer | Municipal Sewage System |
| Size Total Text | Unknown |
| Zoning Description | Hrm6-659 |
Rooms
| Level | Type | Length | Width | Dimensions |
|---|---|---|---|---|
| Second Level | Laundry Room | Measurements not available | ||
| Second Level | 4pc Bathroom | Measurements not available | ||
| Second Level | Bedroom | 14'3'' x 9'6'' | ||
| Second Level | 3pc Ensuite Bath | Measurements not available | ||
| Second Level | Primary Bedroom | 14'4'' x 10'0'' | ||
| Lower Level | 2pc Bathroom | Measurements not available | ||
| Lower Level | Recreation Room | 17'5'' x 14'2'' | ||
| Main Level | Living Room | 13'10'' x 13'10'' | ||
| Main Level | Kitchen | 12'8'' x 10'6'' | ||
| Main Level | Dining Room | 10'4'' x 8'7'' |
https://www.realtor.ca/real-estate/30178458/6-mulhollard-lane-ancaster
Contact Us
Contact us for more information

This REALTOR.ca listing content is owned and licensed by REALTOR® members of The Canadian Real Estate Association
The trademarks REALTOR®, REALTORS®, and the REALTOR® logo are controlled by The Canadian Real Estate Association (CREA) and identify real estate professionals who are members of CREA. The trademarks MLS®, Multiple Listing Service® and the associated logos are owned by The Canadian Real Estate Association (CREA) and identify the quality of services provided by real estate professionals who are members of CREA. The trademark DDF® is owned by The Canadian Real Estate Association (CREA) and identifies CREA's Data Distribution Facility (DDF®)
August 26 2026 03:09:05
REALTORS® Association of Hamilton-Burlington
RE/MAX Escarpment Golfi Realty Inc.