
6 Melissa Crescent North Bay, Ontario P1C 1M7

4 Bedroom
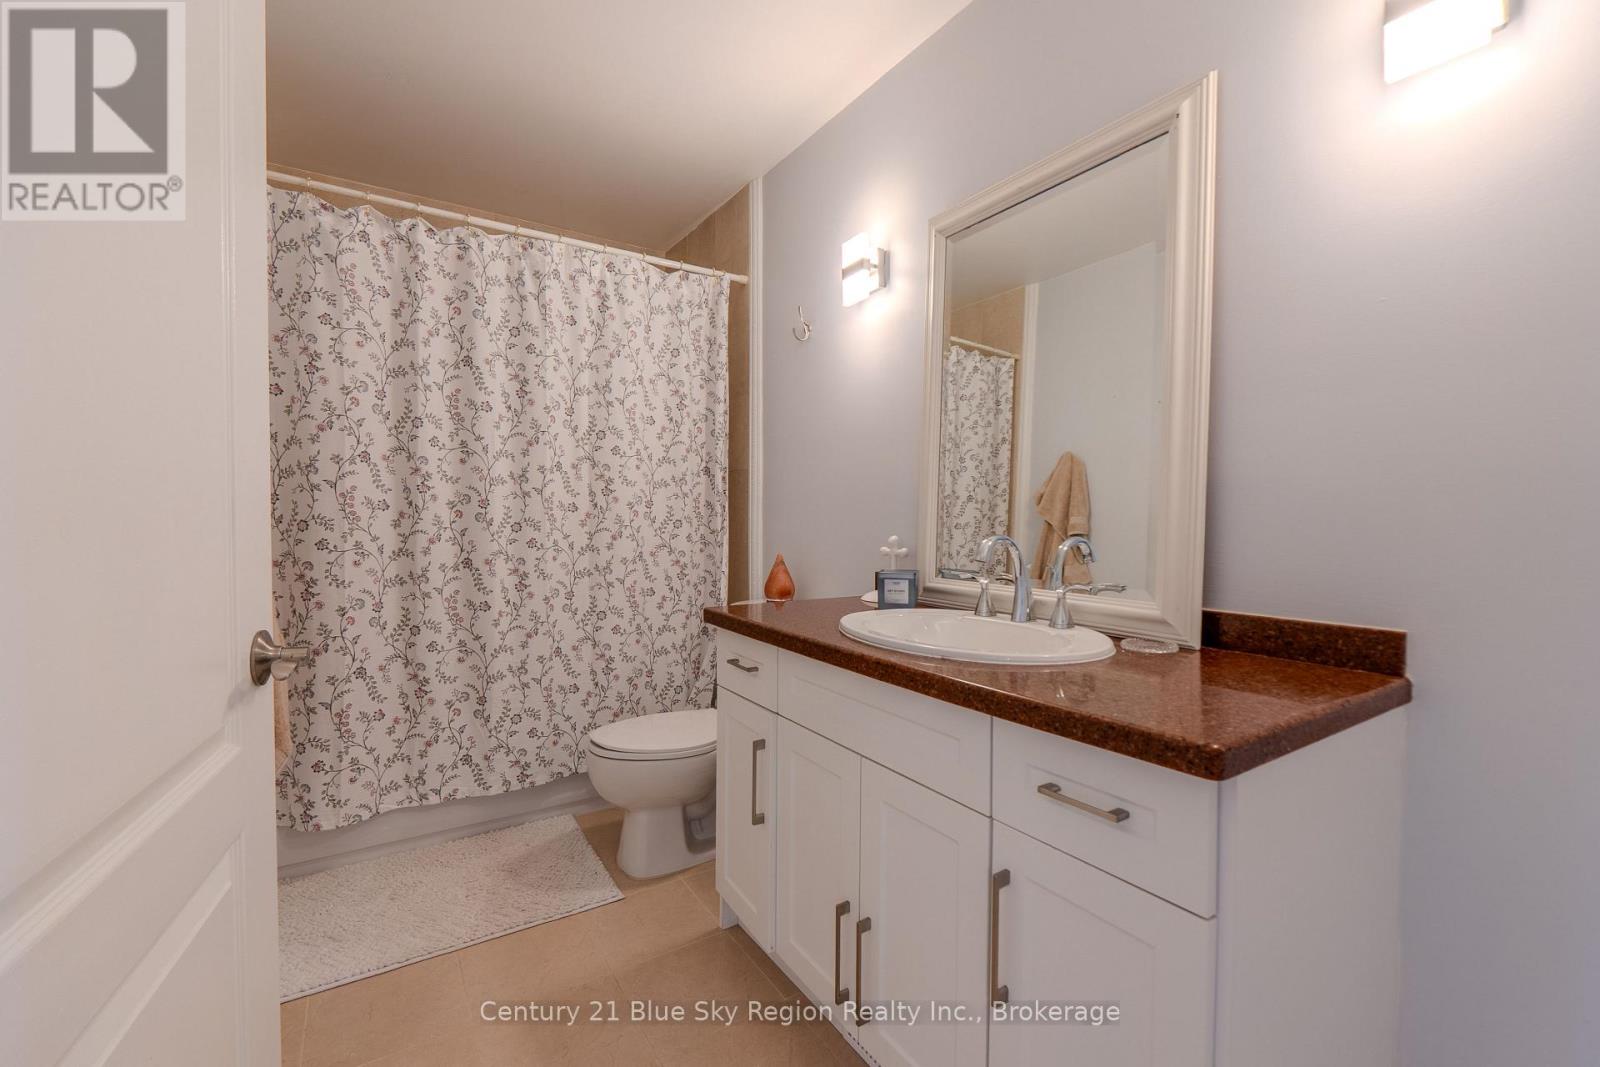
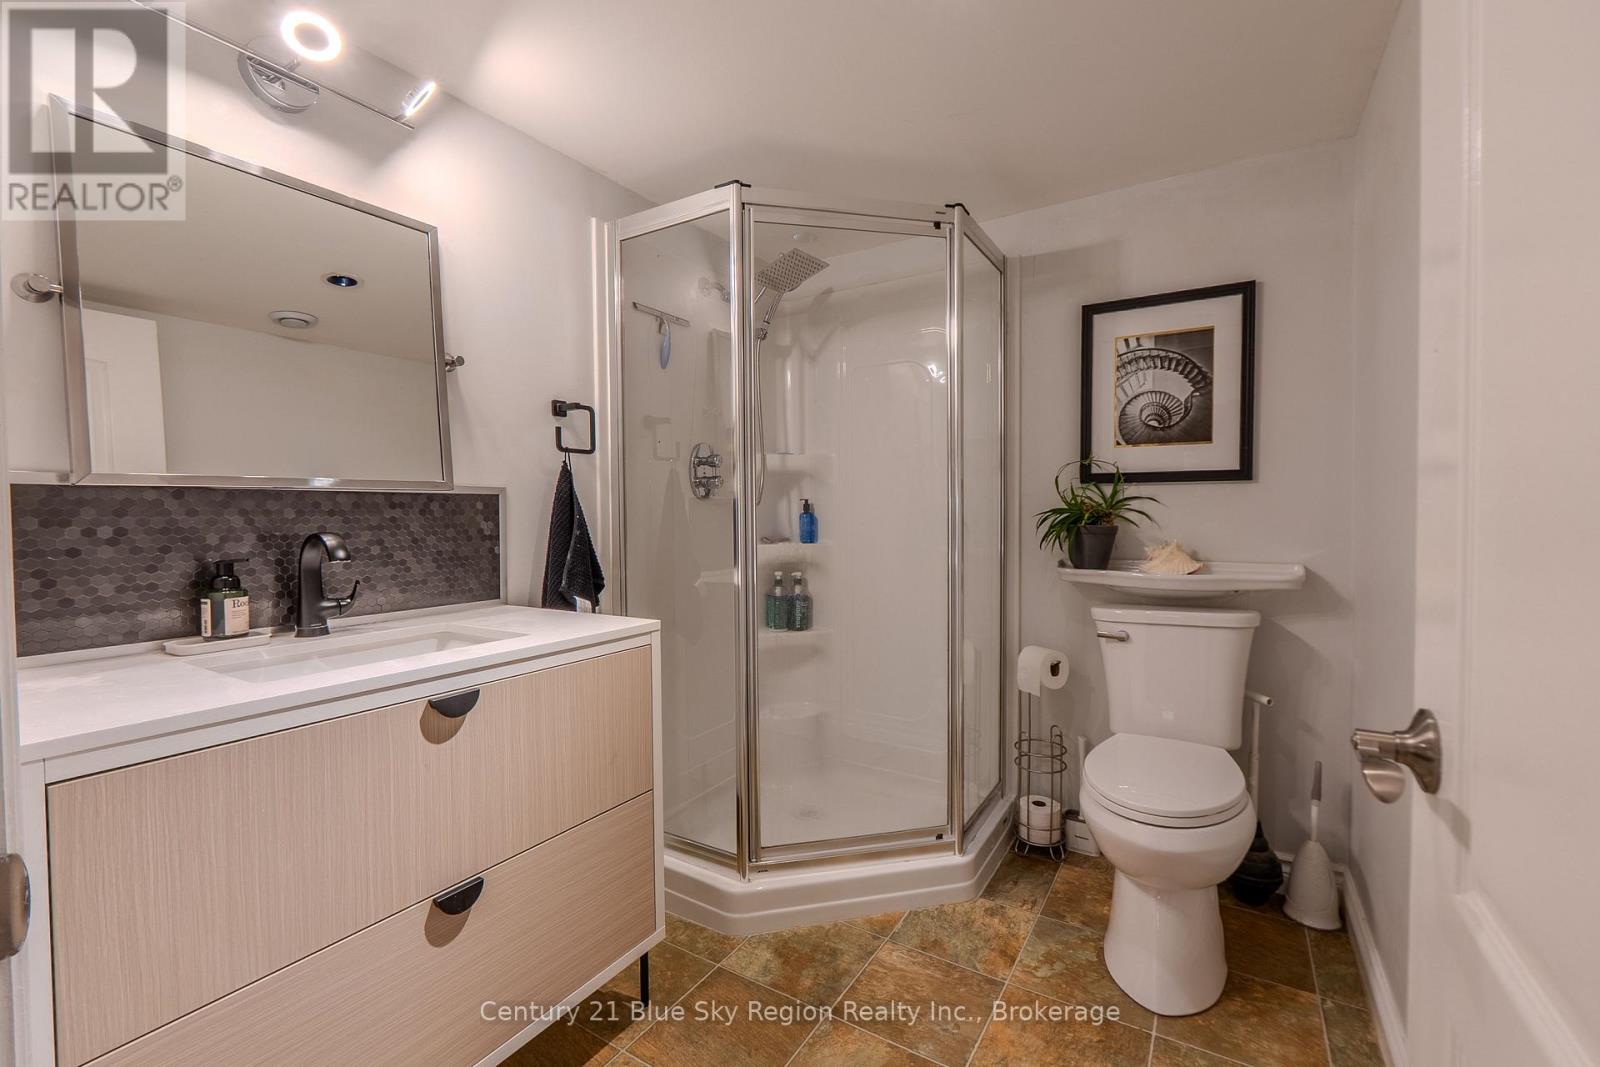
4 Bathroom
3,000 - 3,500 sqft
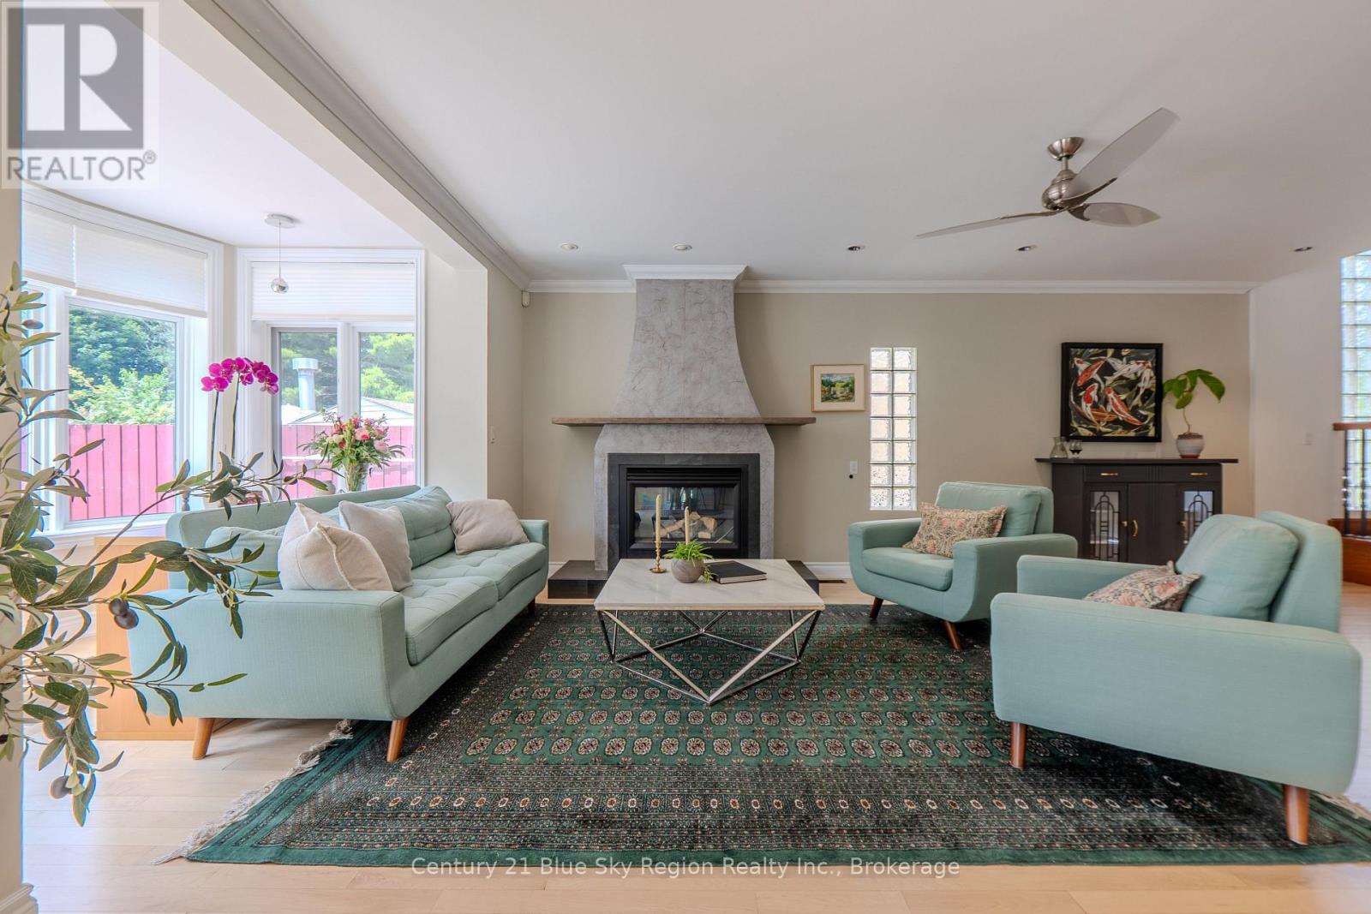
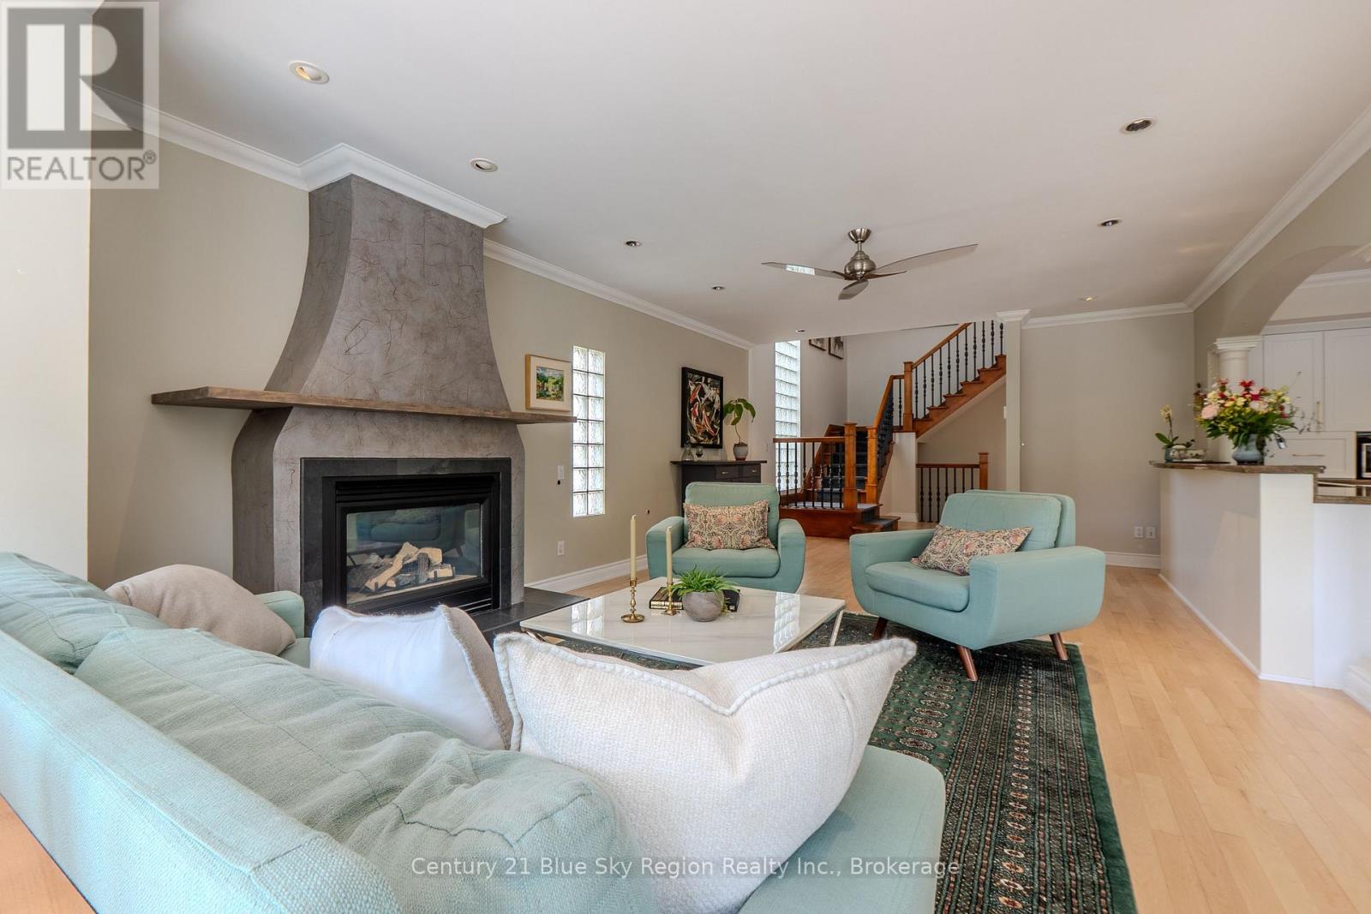
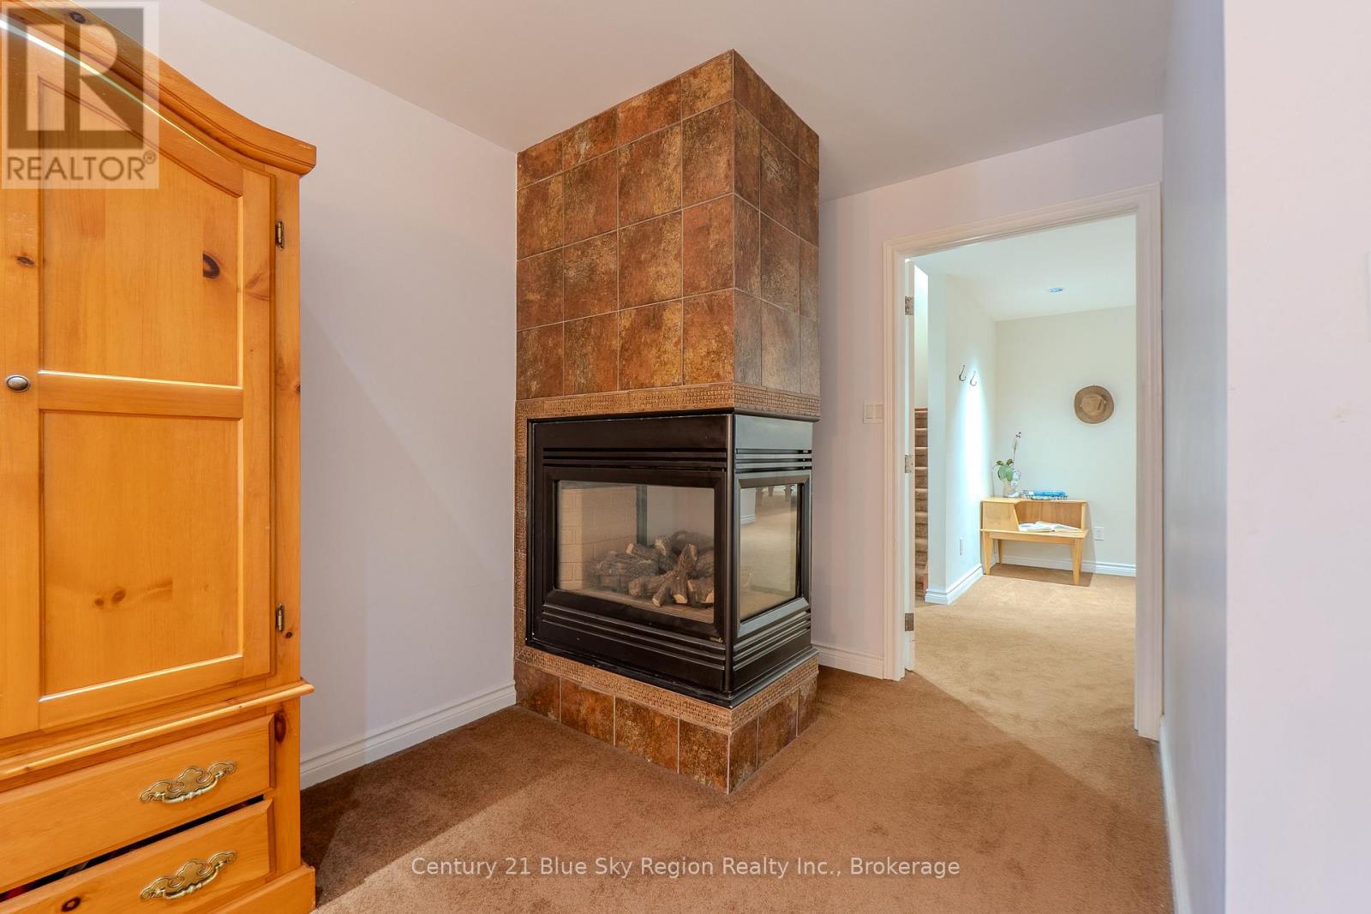
Fireplace
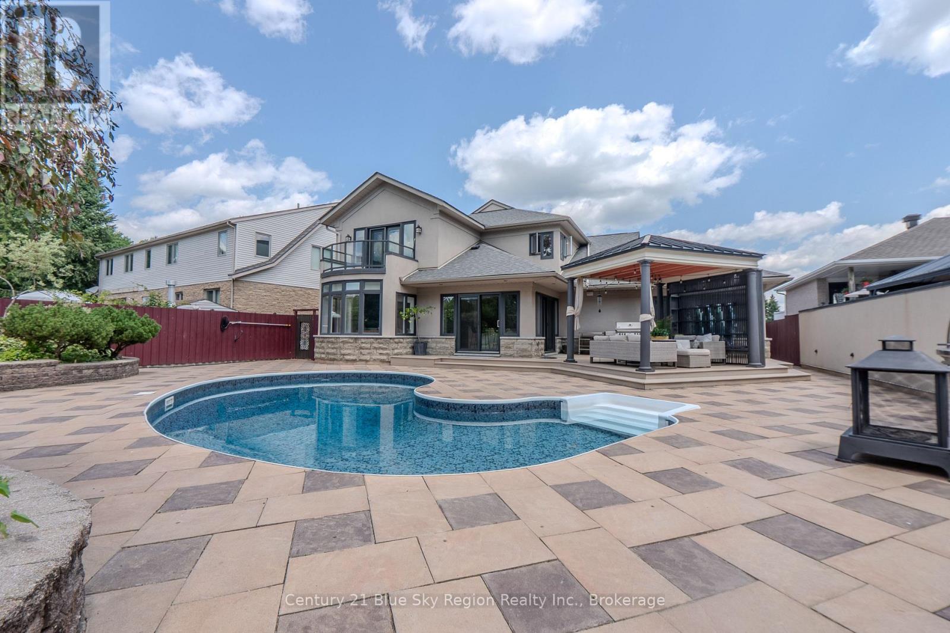
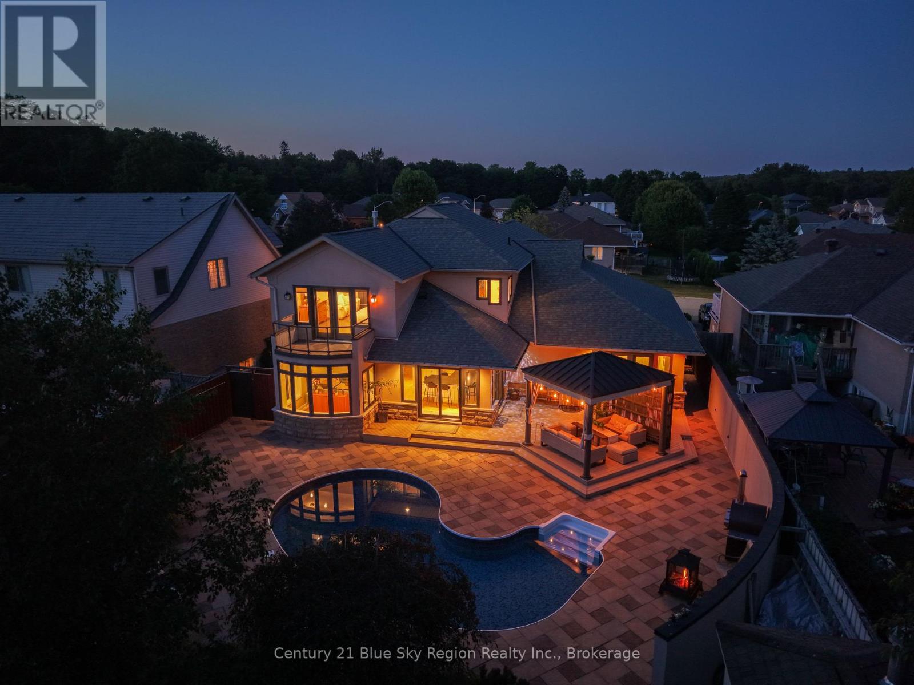
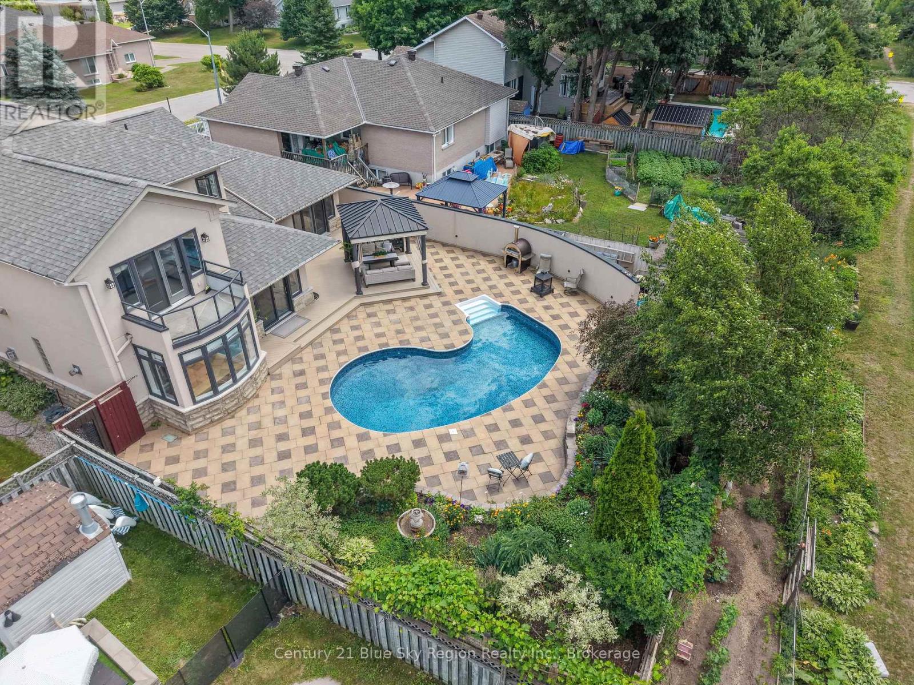
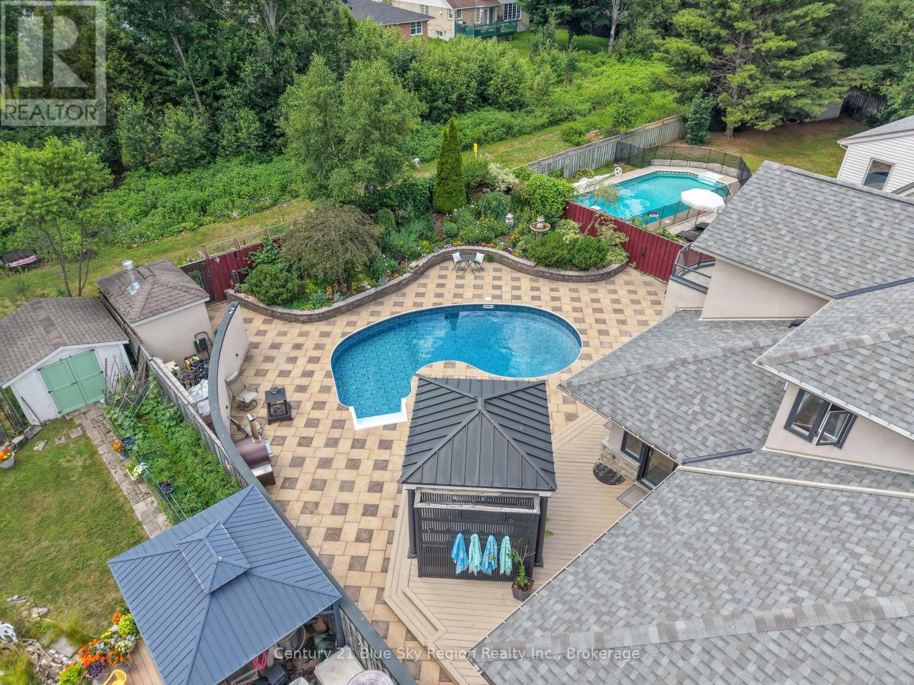
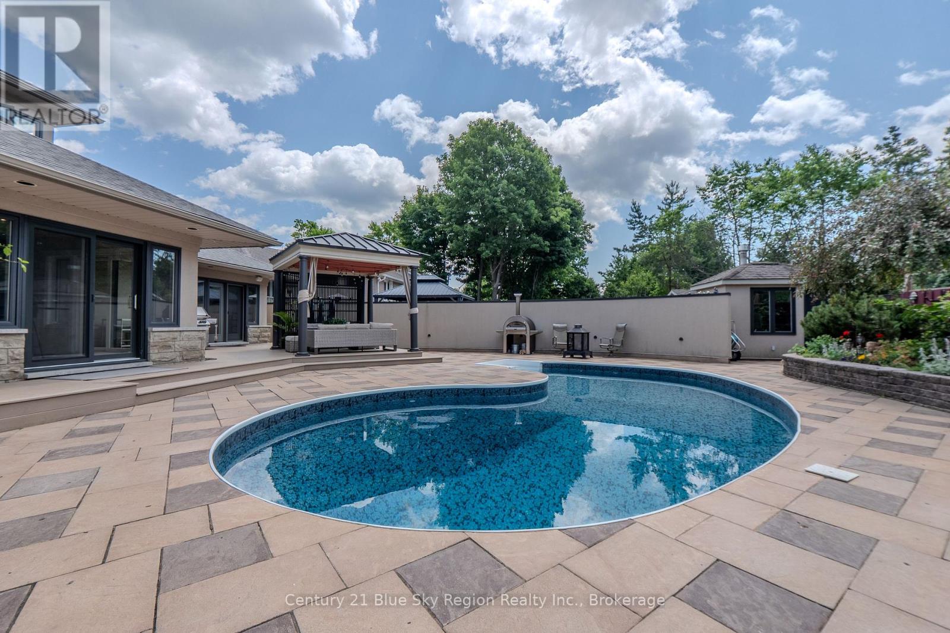
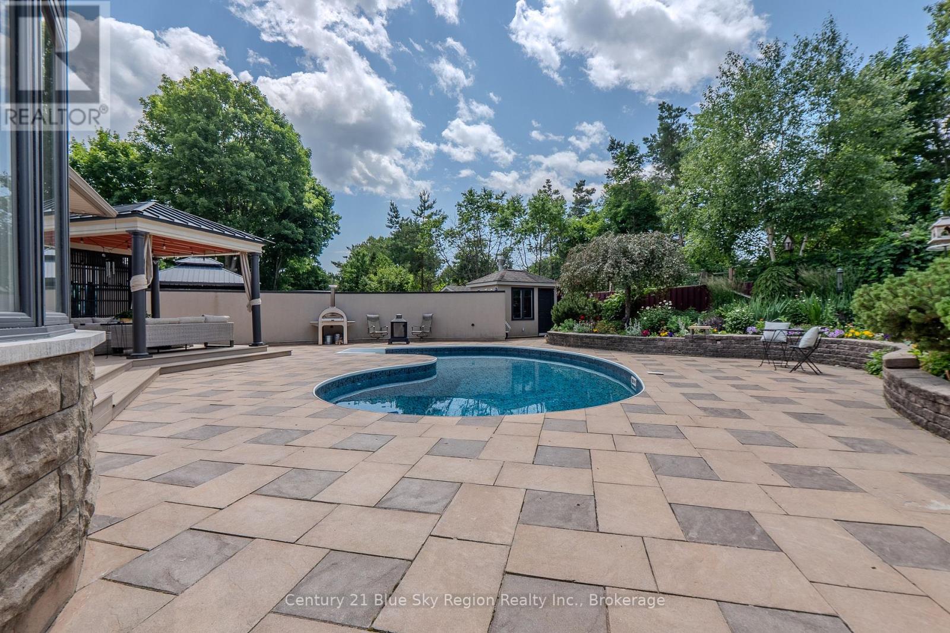
Inground Pool
Central Air Conditioning, Air Exchanger
Forced Air
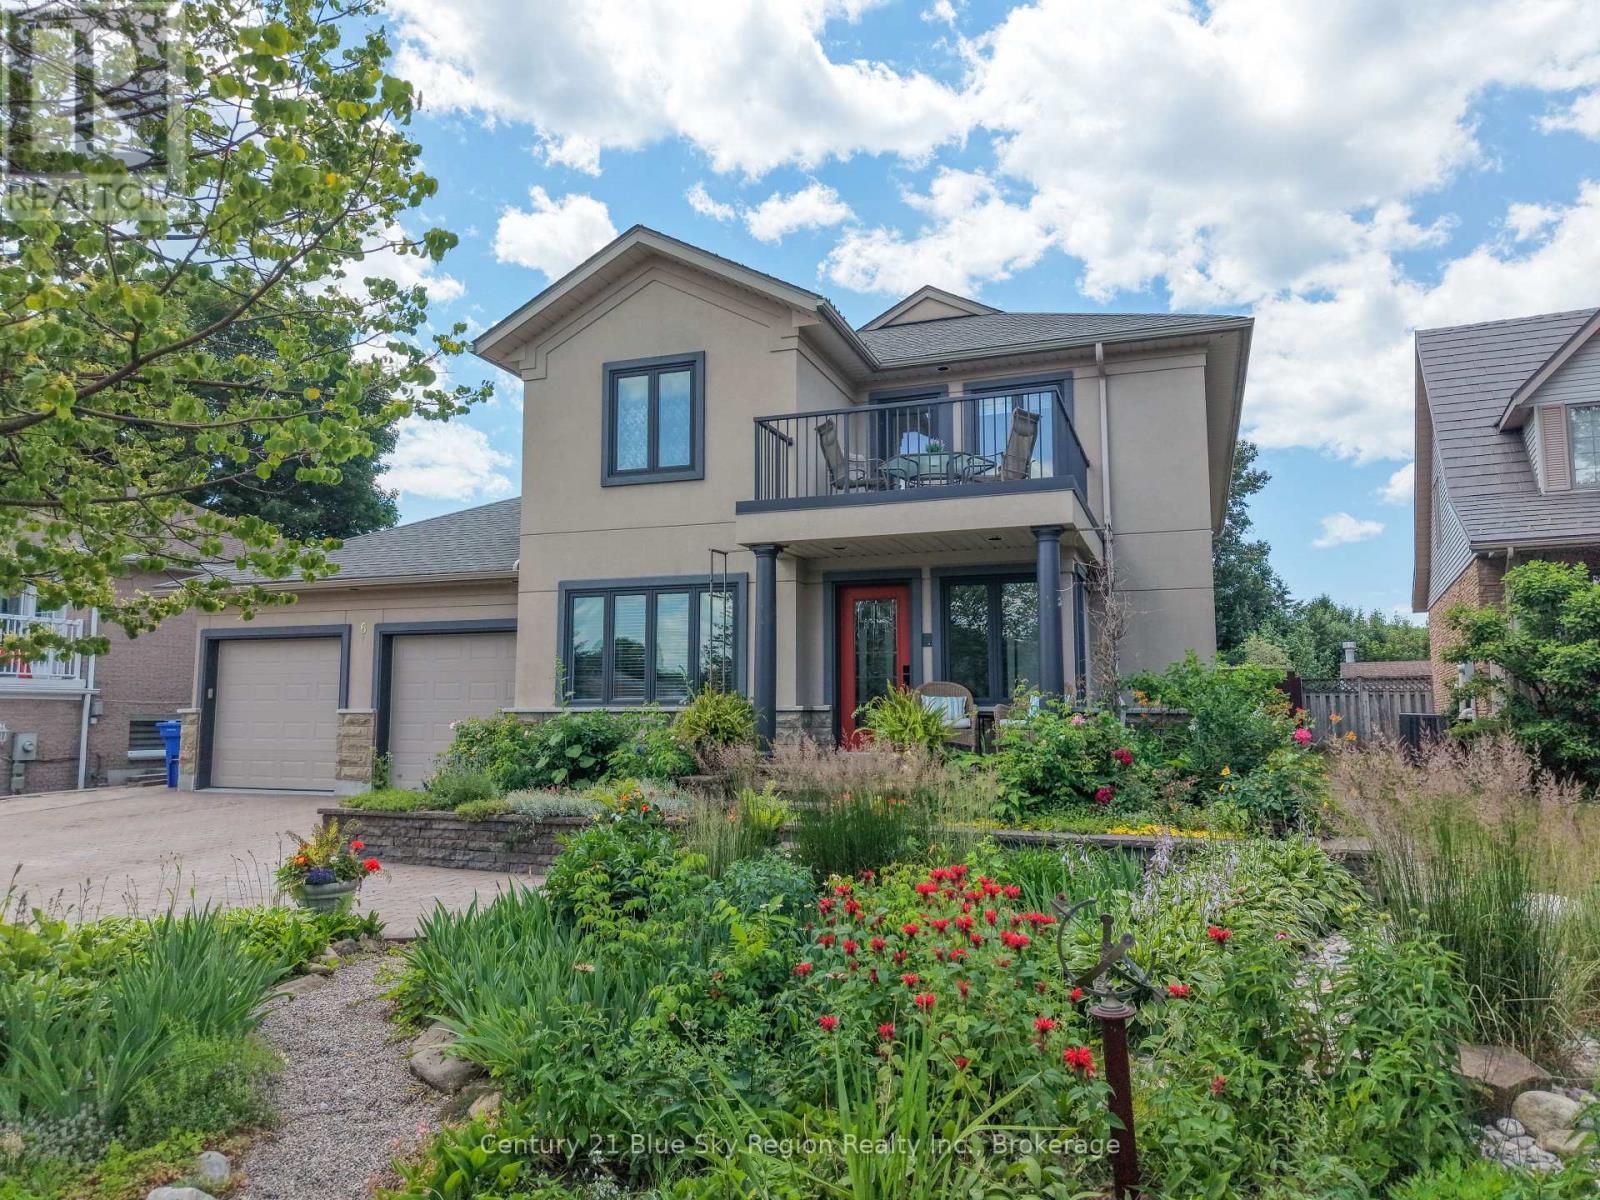
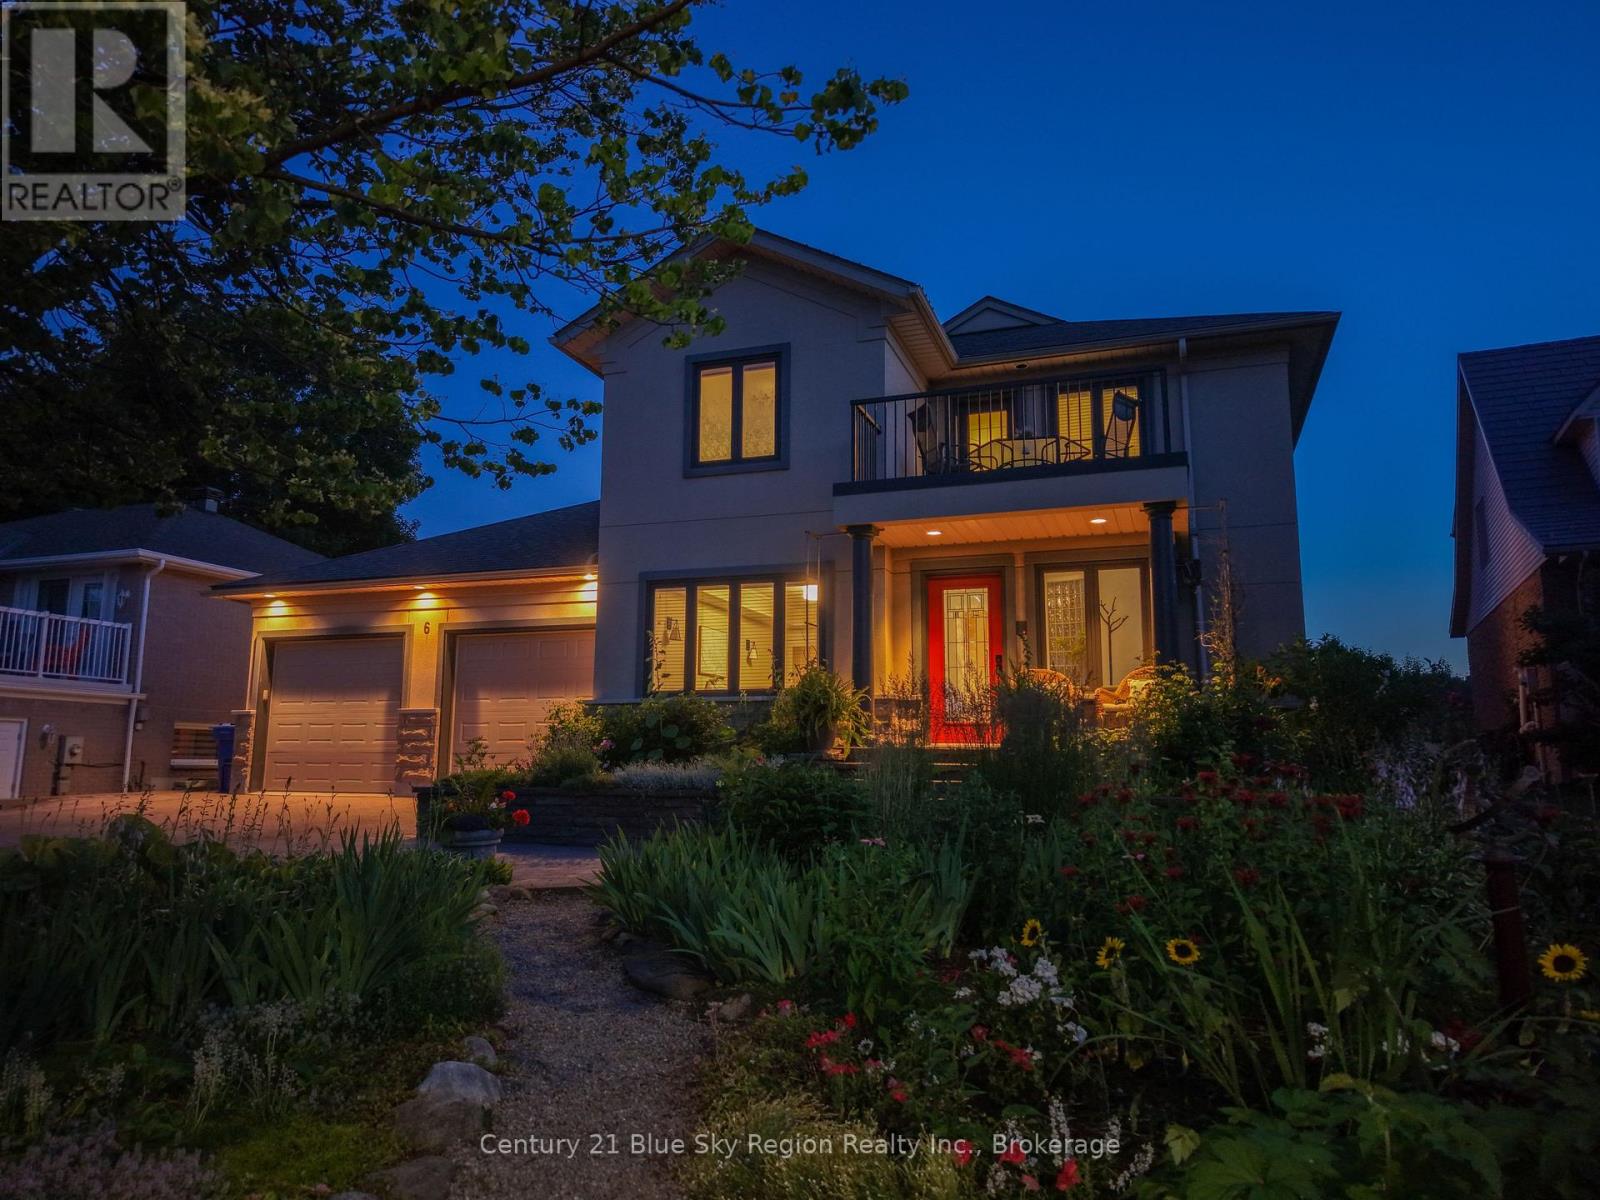
Landscaped
$1,150,000
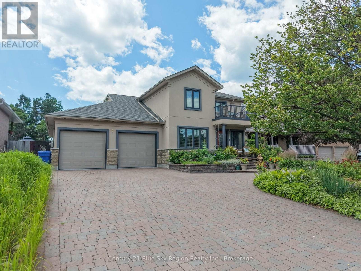
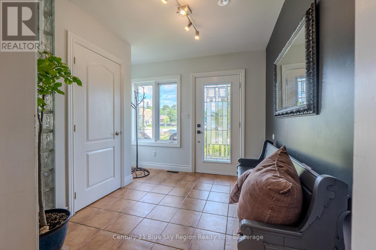
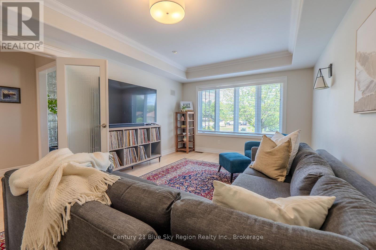
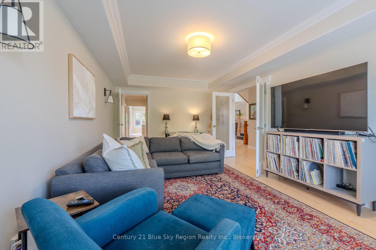
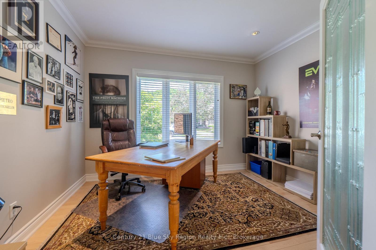
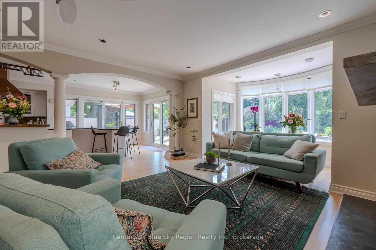
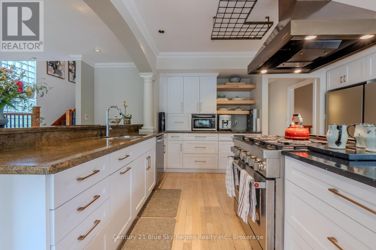
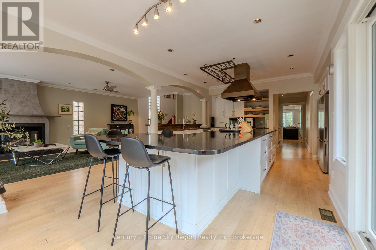
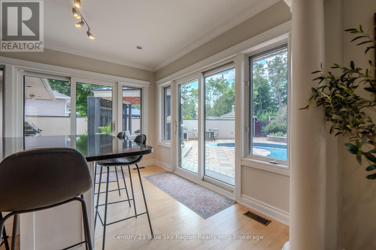
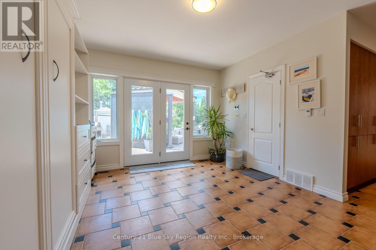
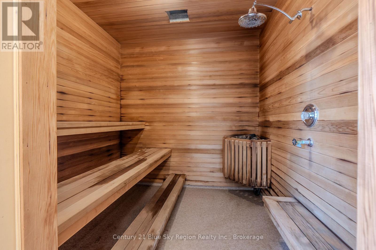
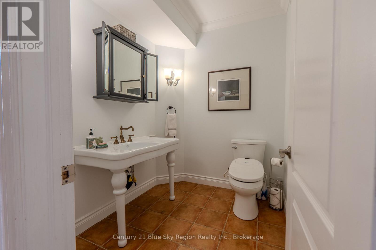
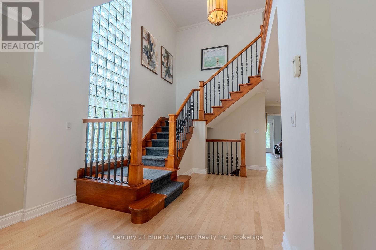
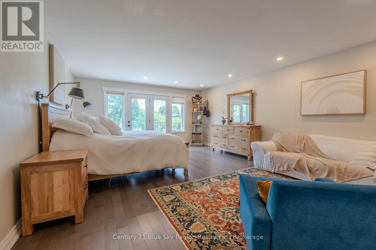
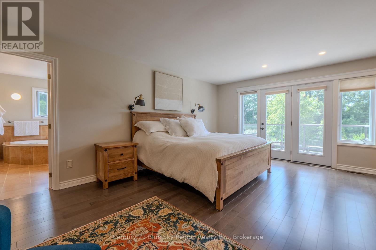
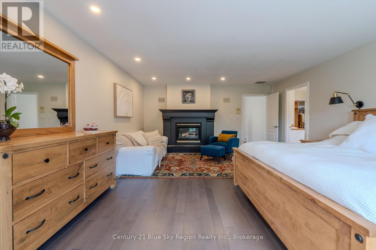
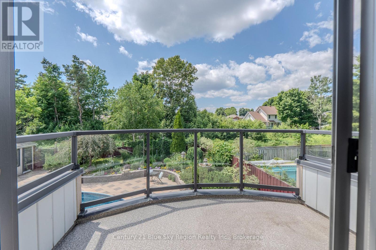
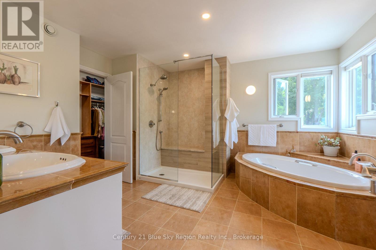
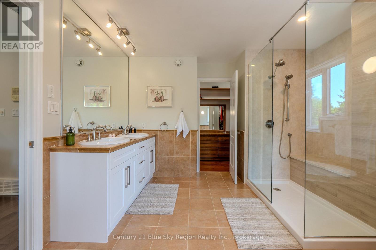
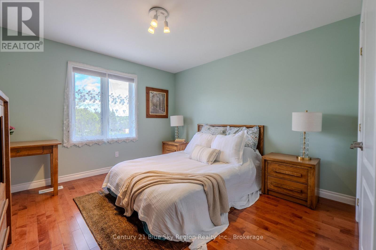
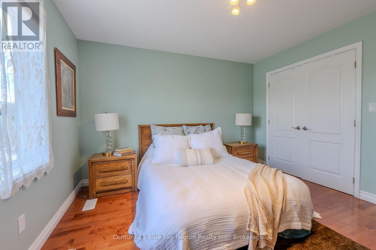
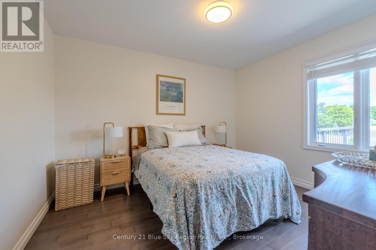
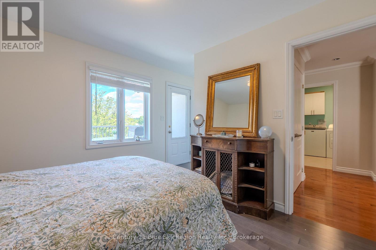
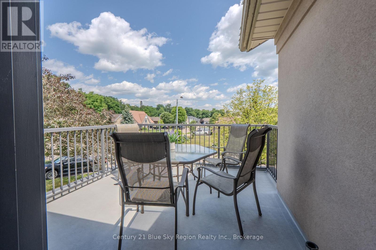
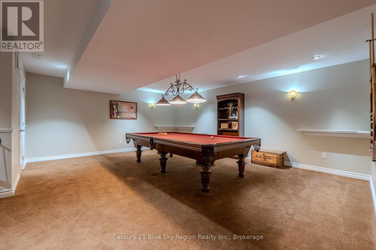
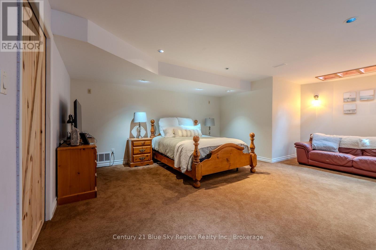
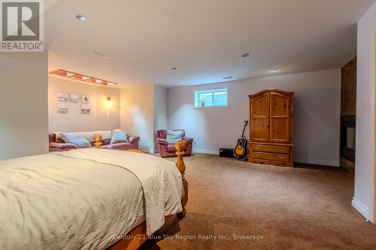
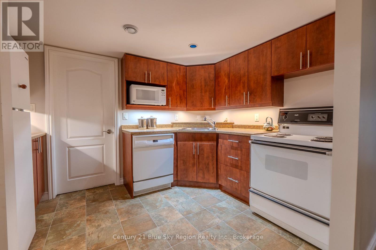
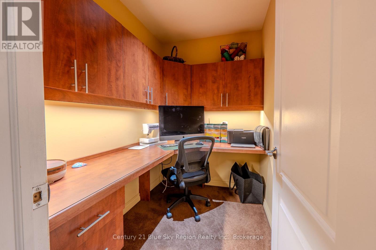
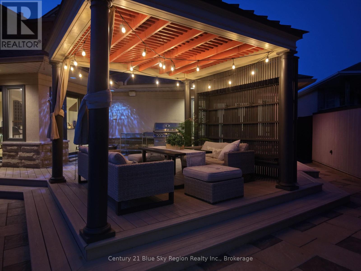
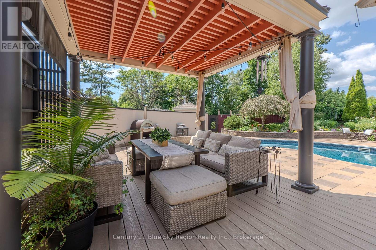
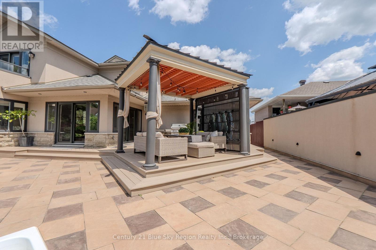
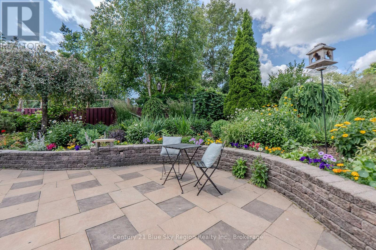
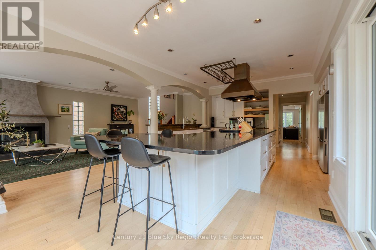
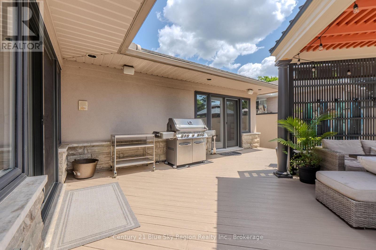
Step into this distinguished 2 storey executive residence, where refined sophistication and exceptional comfort converge in perfect harmony. Offering 4 generously proportioned bedrooms and 4 beautifully appointed bathrooms, this remarkable home presents an elevated lifestyle designed for both gracious entertaining and effortless day-to-day living. A grand foyer sets the tone for the home's elegant interior, leading to a formal sitting room, a private office and an expansive open-concept kitchen, dining and living space bathed in natural light. Multiple patio doors extend the living experience outdoors to a breathtaking backyard retreat, complete with manicured gardens, inground pool and remarkable privacy. The lower level has been thoughtfully curated for leisure and entertaining featuring an expansive recroom, summer kitchen, dedicated hobby room, and plenty of storage space. The 2nd storey offers the serene primary suite with 5pc ensuite, walk-in closet and private balcony. Perfectly positioned in one of the area's most coveted neighborhoods, this prestigious address provides effortless access to trails, schools, top rated shopping and restaurants. This is a rare offering of luxury, privacy, sophistication and executive living at it's most exclusive. (id:15069)
Property Details
| MLS® Number | X13560532 |
| Property Type | Single Family |
| Community Name | Airport |
| Amenities Near By | Golf Nearby, Place Of Worship, Ski Area, Hospital |
| Features | Level Lot, Lighting, Gazebo, Sauna |
| Parking Space Total | 6 |
| Pool Type | Inground Pool |
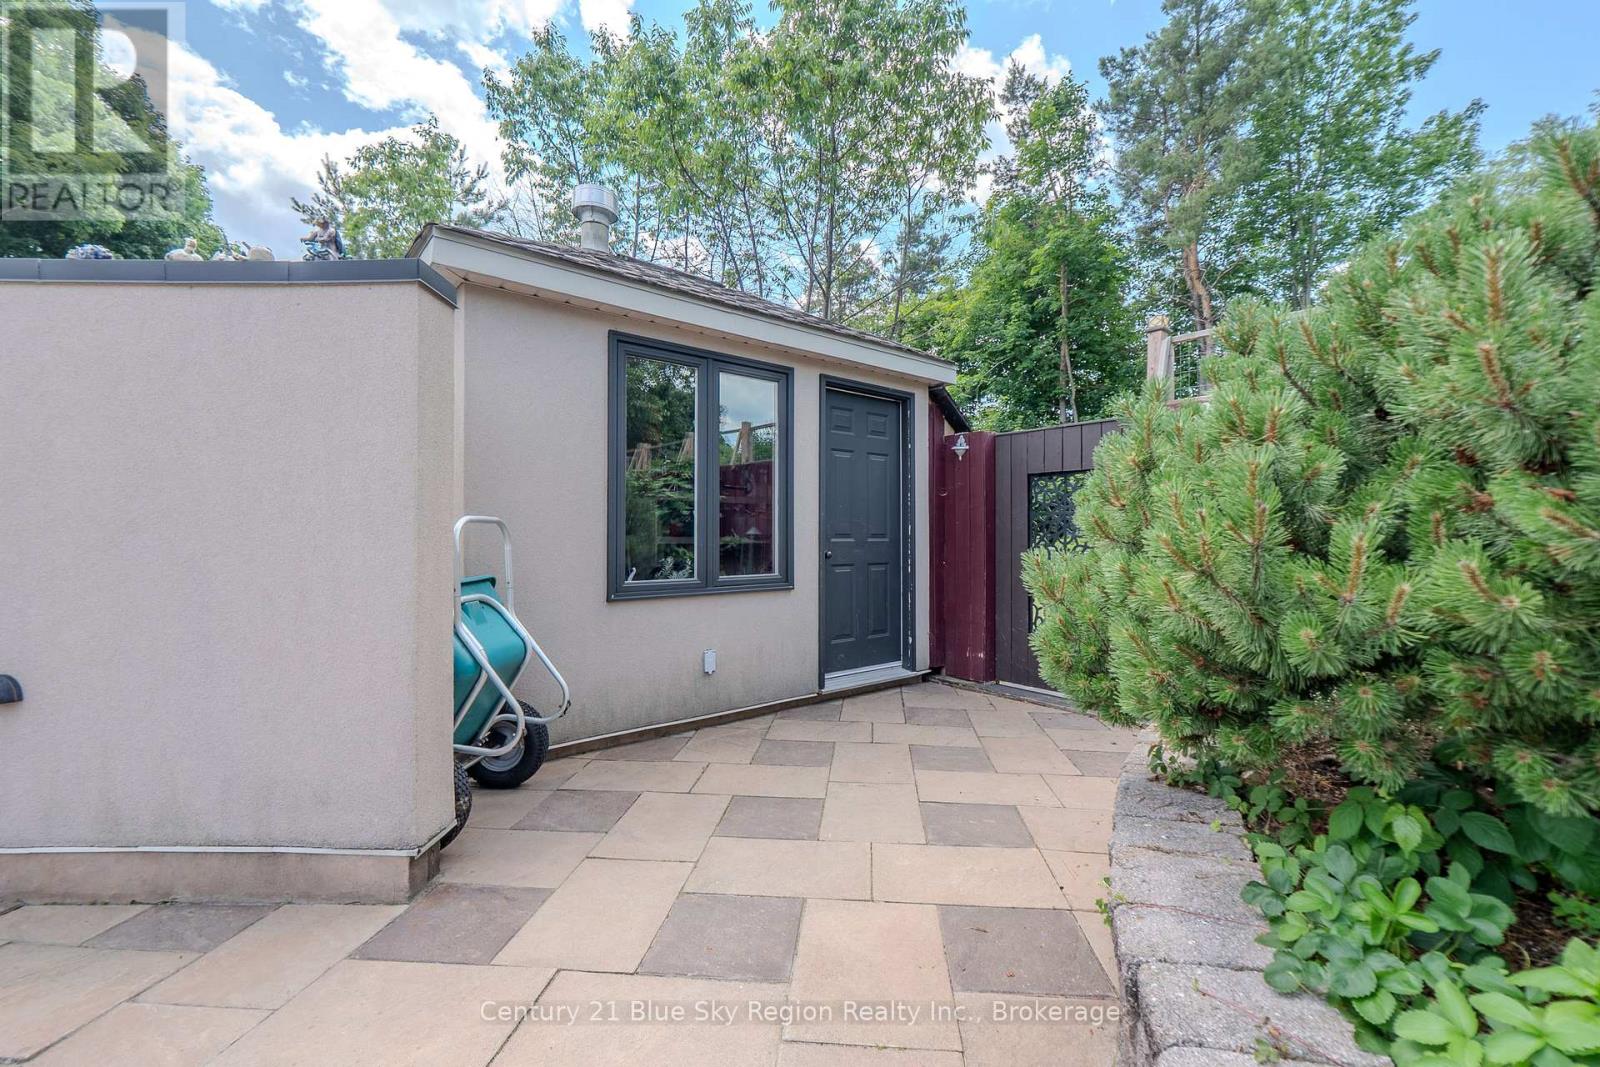
| Structure | Deck, Shed |
Building
| Bathroom Total | 4 |
| Bedrooms Above Ground | 4 |
| Bedrooms Total | 4 |
| Age | 16 To 30 Years |
| Amenities | Fireplace(s) |
| Appliances | Central Vacuum, Water Meter, Water Heater - Tankless, Dishwasher, Dryer, Garage Door Opener, Oven, Hood Fan, Range, Two Stoves, Washer, Refrigerator |
| Basement Development | Finished |
| Basement Type | Full (finished) |
| Construction Style Attachment | Detached |
| Cooling Type | Central Air Conditioning, Air Exchanger |
| Exterior Finish | Stone, Stucco |
| Fireplace Present | Yes |
| Fireplace Total | 3 |
| Foundation Type | Block |
| Half Bath Total | 1 |
| Heating Fuel | Natural Gas |
| Heating Type | Forced Air |
| Stories Total | 2 |
| Size Interior | 3,000 - 3,500 Sqft |
| Type | House |
| Utility Water | Municipal Water |
Parking
| Attached Garage | |
| Garage |
Land
| Acreage | No |
| Fence Type | Fenced Yard |
| Land Amenities | Golf Nearby, Place Of Worship, Ski Area, Hospital |
| Landscape Features | Landscaped |
| Sewer | Sanitary Sewer |
| Size Depth | 150 Ft ,1 In |
| Size Frontage | 62 Ft ,3 In |
| Size Irregular | 62.3 X 150.1 Ft |
| Size Total Text | 62.3 X 150.1 Ft |
| Zoning Description | R1 |
Rooms
| Level | Type | Length | Width | Dimensions |
|---|---|---|---|---|
| Second Level | Bedroom | 3.63 m | 3.56 m | 3.63 m x 3.56 m |
| Second Level | Bedroom 2 | 3.58 m | 3.05 m | 3.58 m x 3.05 m |
| Second Level | Bathroom | Measurements not available | ||
| Second Level | Laundry Room | Measurements not available | ||
| Second Level | Primary Bedroom | 2.36 m | 1.52 m | 2.36 m x 1.52 m |
| Second Level | Bathroom | Measurements not available | ||
| Lower Level | Bedroom 3 | 6.6 m | 5.74 m | 6.6 m x 5.74 m |
| Lower Level | Recreational, Games Room | 6.02 m | 4.93 m | 6.02 m x 4.93 m |
| Lower Level | Kitchen | 3.35 m | 2.49 m | 3.35 m x 2.49 m |
| Lower Level | Bathroom | Measurements not available | ||
| Lower Level | Workshop | 4.83 m | 4.39 m | 4.83 m x 4.39 m |
| Lower Level | Office | 2.24 m | 1.57 m | 2.24 m x 1.57 m |
| Lower Level | Other | 4.55 m | 2.29 m | 4.55 m x 2.29 m |
| Lower Level | Utility Room | 2.59 m | 2.31 m | 2.59 m x 2.31 m |
| Lower Level | Den | 2.31 m | 1.52 m | 2.31 m x 1.52 m |
| Main Level | Foyer | 7.69 m | 4.72 m | 7.69 m x 4.72 m |
| Main Level | Family Room | 6.27 m | 3.6 m | 6.27 m x 3.6 m |
| Main Level | Kitchen | 4.62 m | 3.63 m | 4.62 m x 3.63 m |
| Main Level | Great Room | 3.65 m | 3.58 m | 3.65 m x 3.58 m |
| Main Level | Living Room | 2.87 m | 1.83 m | 2.87 m x 1.83 m |
| Main Level | Office | 4.88 m | 3.58 m | 4.88 m x 3.58 m |
| Main Level | Bathroom | Measurements not available | ||
| Main Level | Sunroom | 4.82 m | 2.28 m | 4.82 m x 2.28 m |
Utilities
| Cable | Installed |
| Electricity | Installed |
| Sewer | Installed |
https://www.realtor.ca/real-estate/30029860/6-melissa-crescent-north-bay-airport-airport
Contact Us
Contact us for more information

This REALTOR.ca listing content is owned and licensed by REALTOR® members of The Canadian Real Estate Association
The trademarks REALTOR®, REALTORS®, and the REALTOR® logo are controlled by The Canadian Real Estate Association (CREA) and identify real estate professionals who are members of CREA. The trademarks MLS®, Multiple Listing Service® and the associated logos are owned by The Canadian Real Estate Association (CREA) and identify the quality of services provided by real estate professionals who are members of CREA. The trademark DDF® is owned by The Canadian Real Estate Association (CREA) and identifies CREA's Data Distribution Facility (DDF®)
July 14 2026 02:26:57
North Bay and Area REALTORS® Association
Century 21 Blue Sky Region Realty Inc., Brokerage