
6 Maple Avenue E Asphodel-Norwood, Ontario K0L 2V0
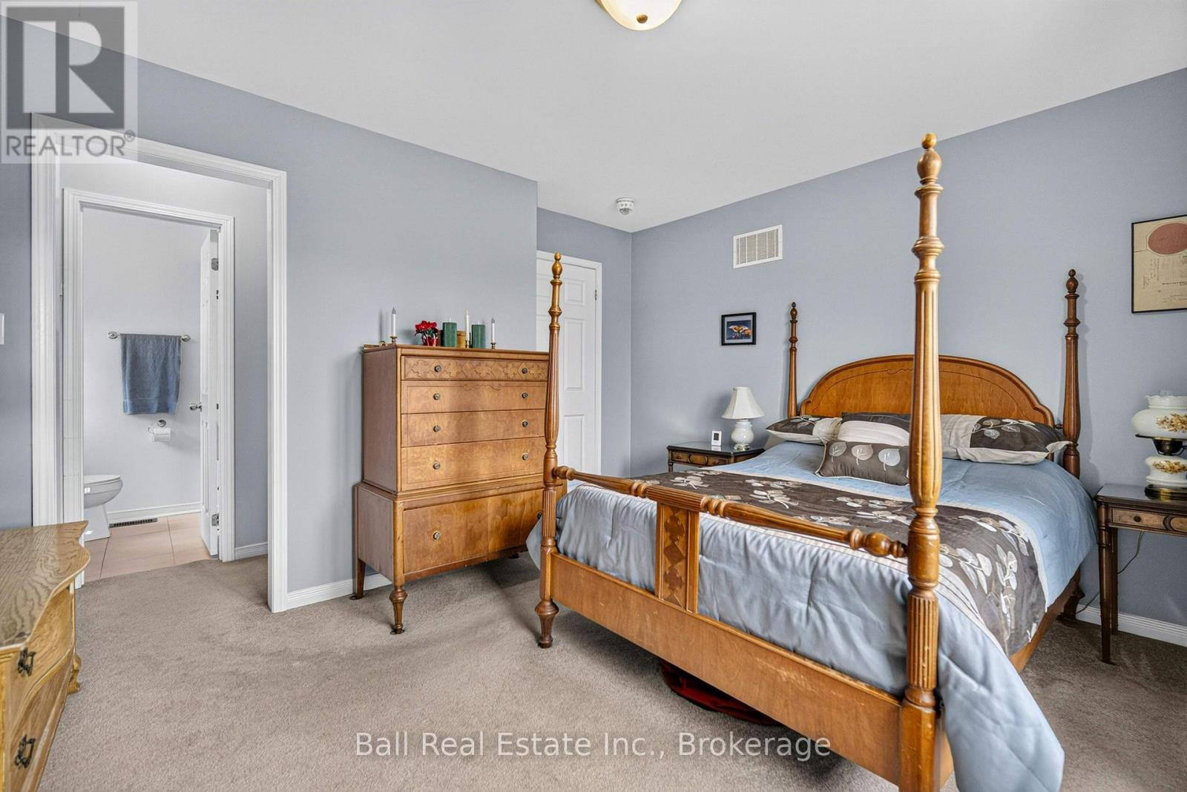
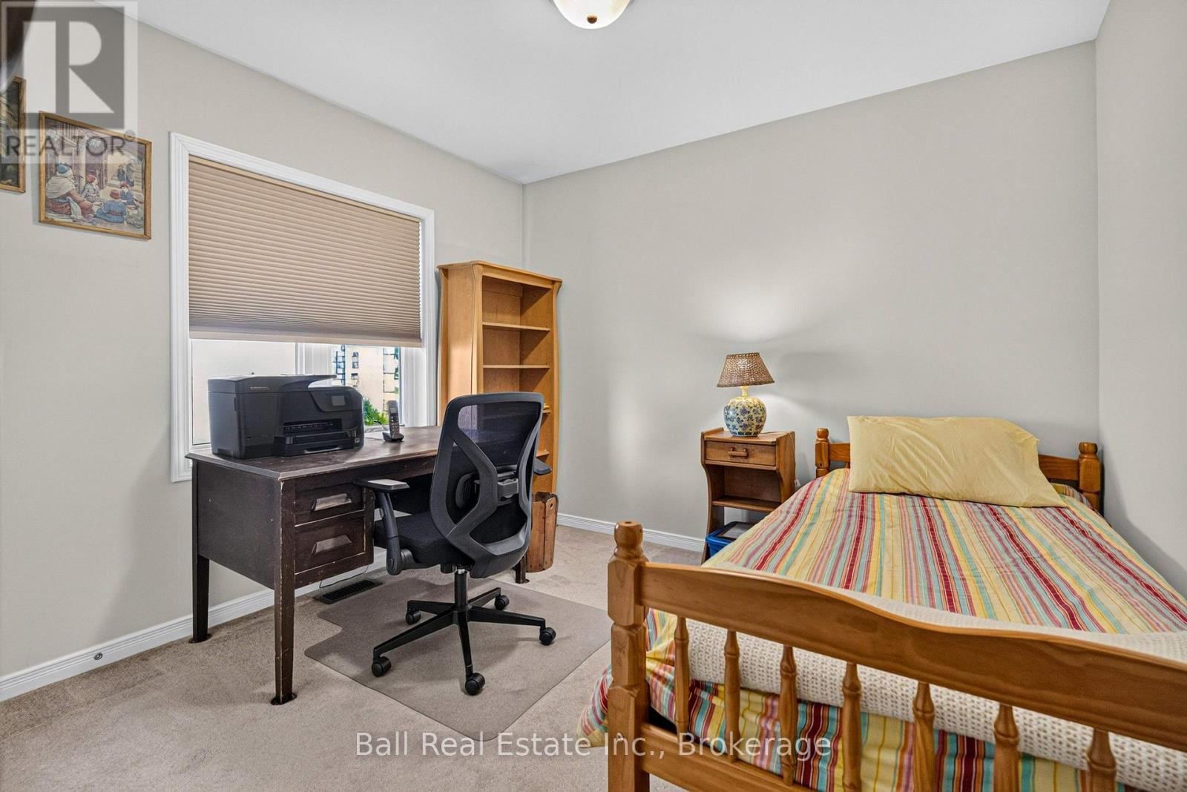
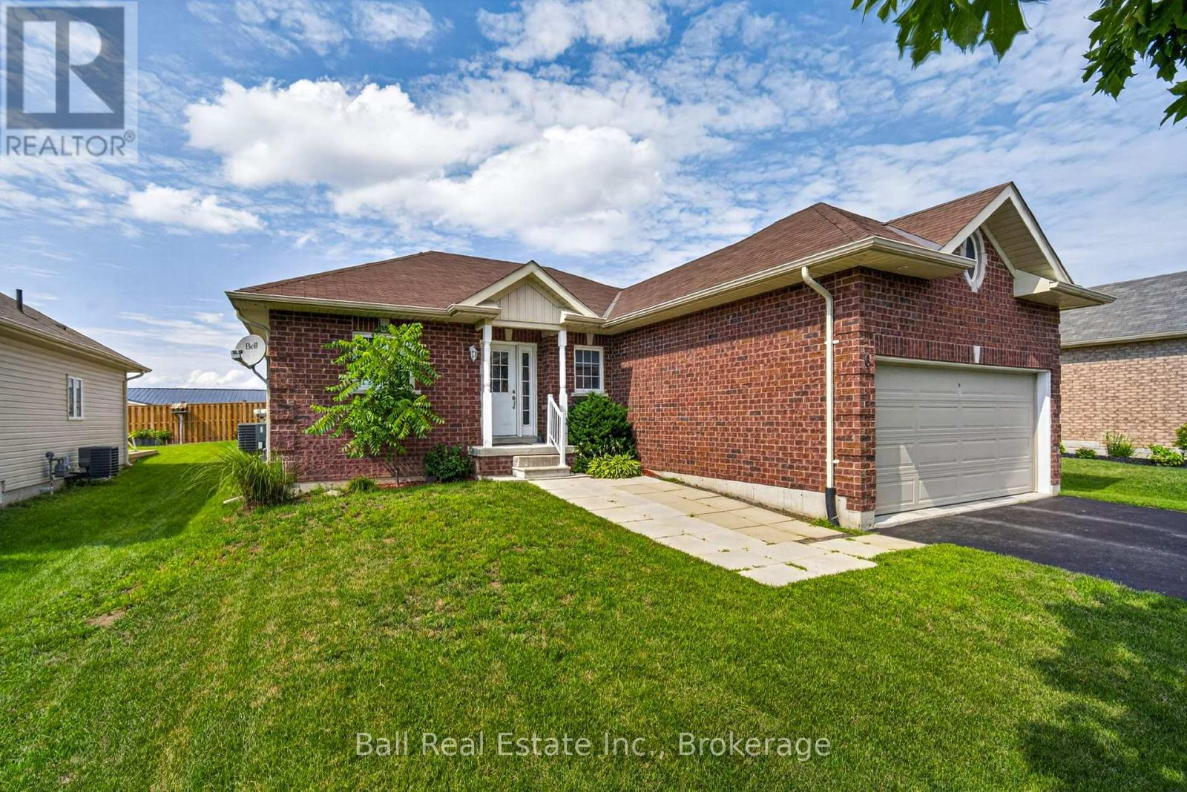
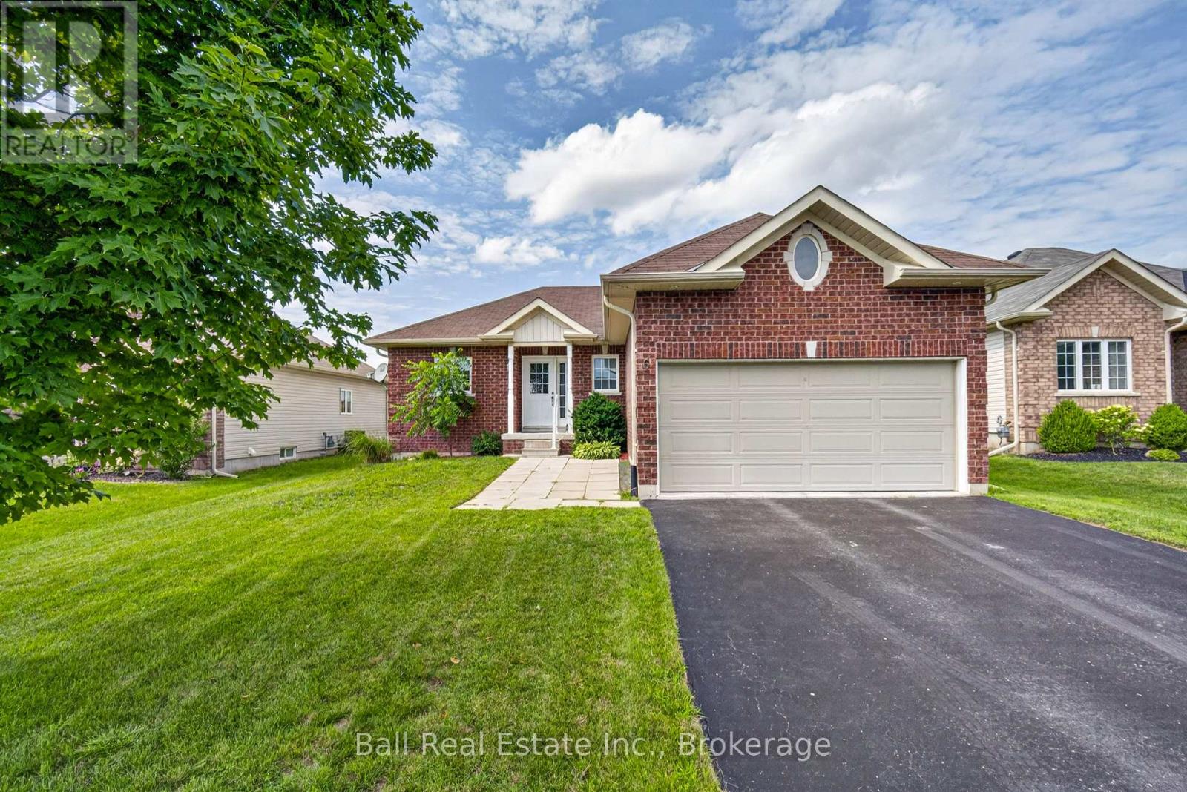

2 Bedroom
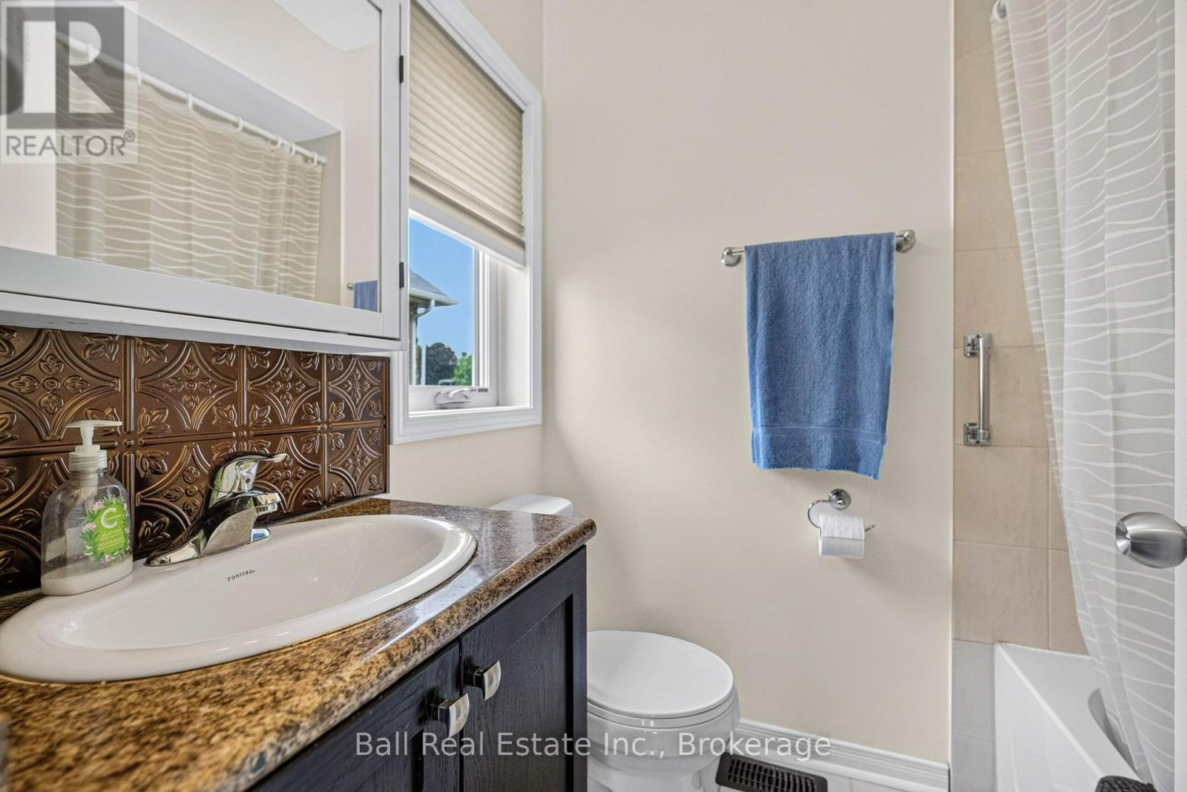
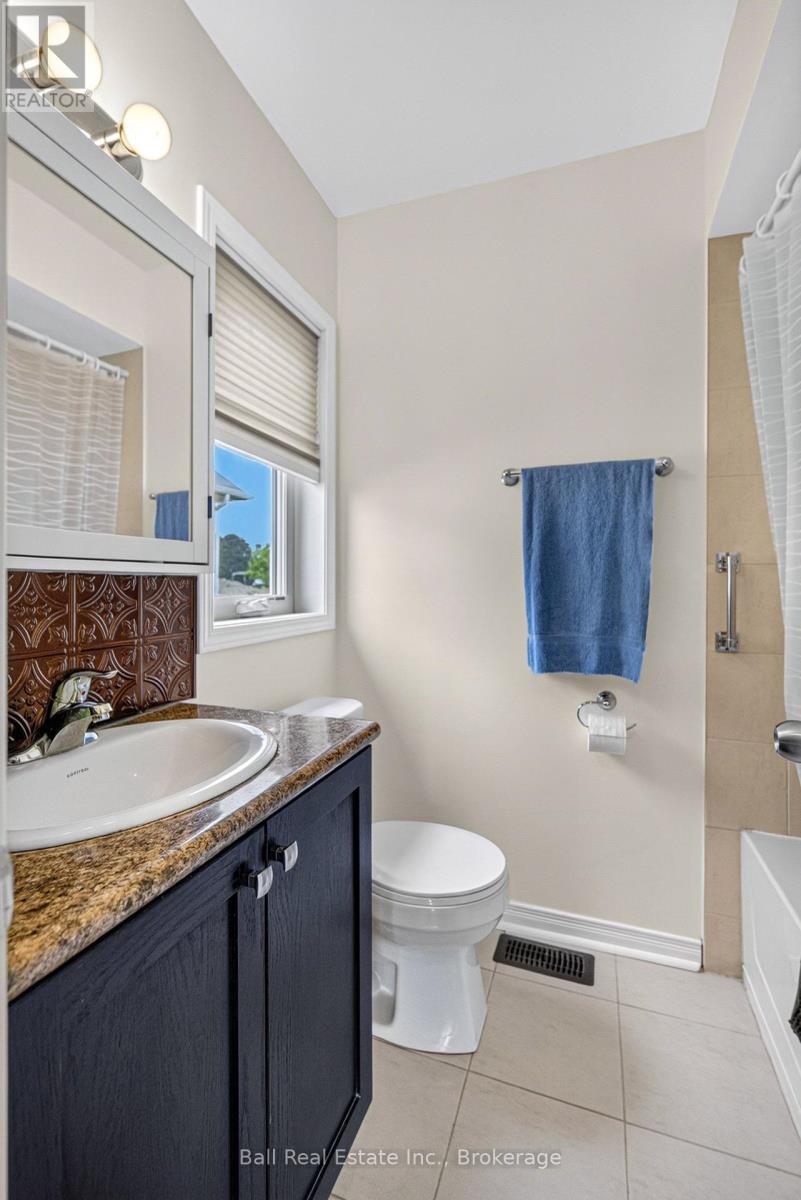
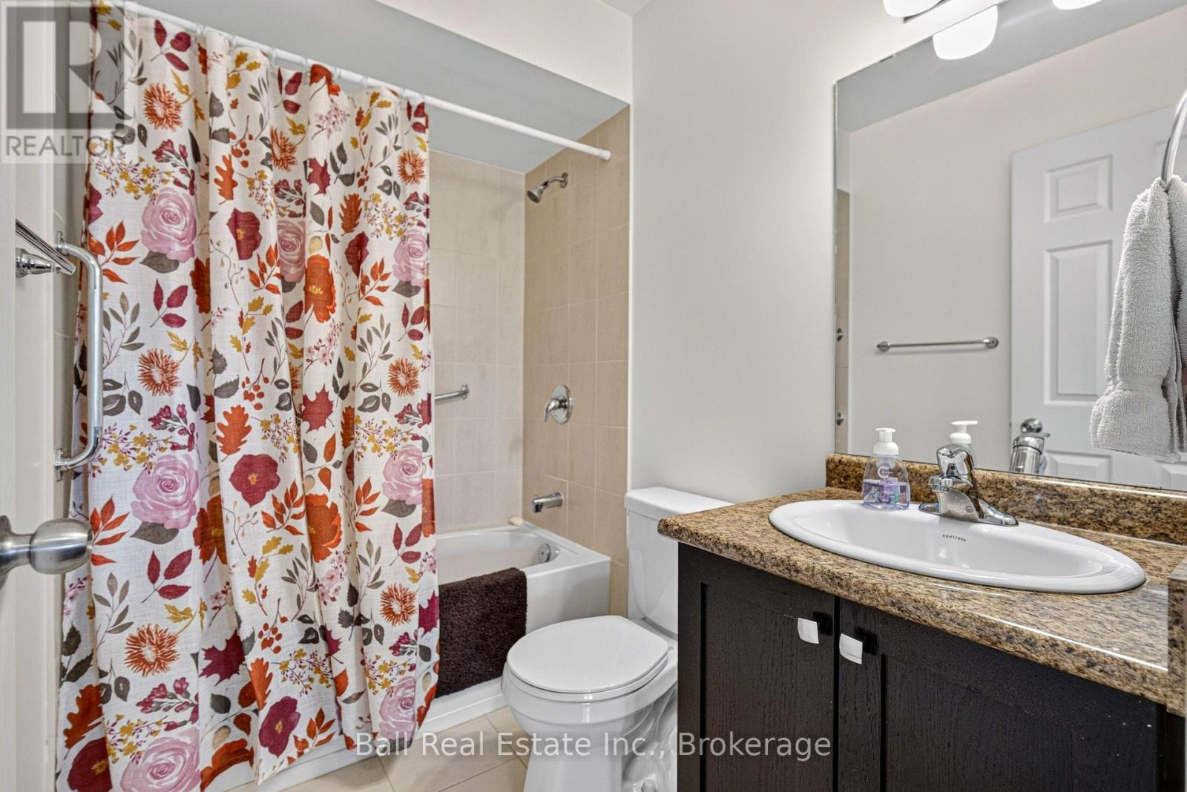
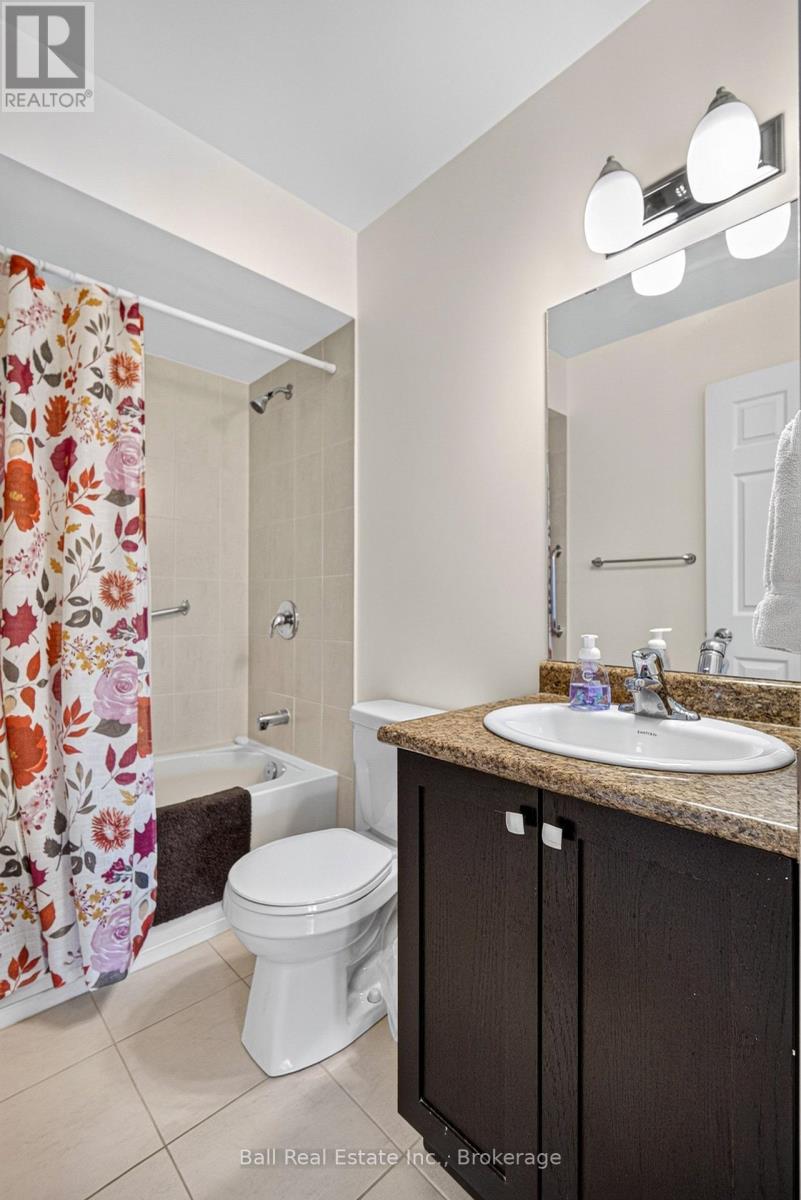
2 Bathroom
1,100 - 1,500 sqft
Bungalow
Central Air Conditioning, Air Exchanger
Forced Air
$529,000
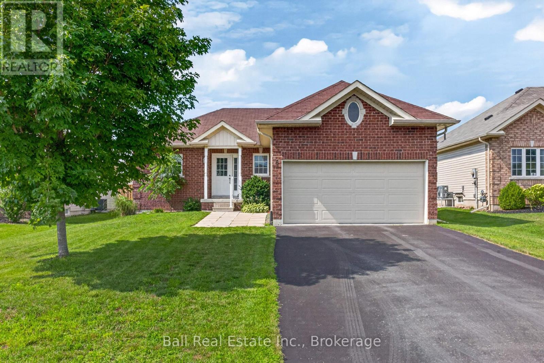
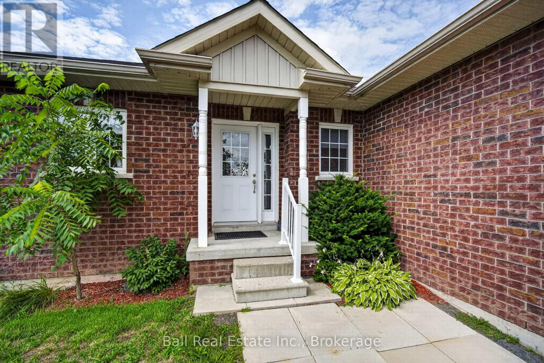
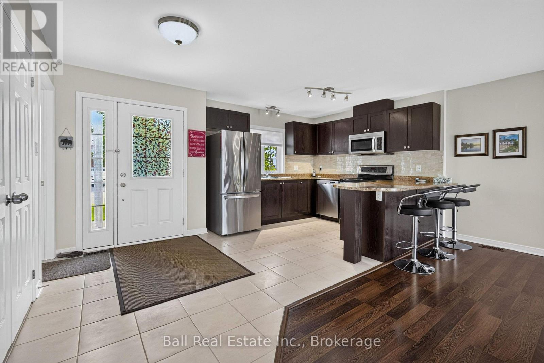
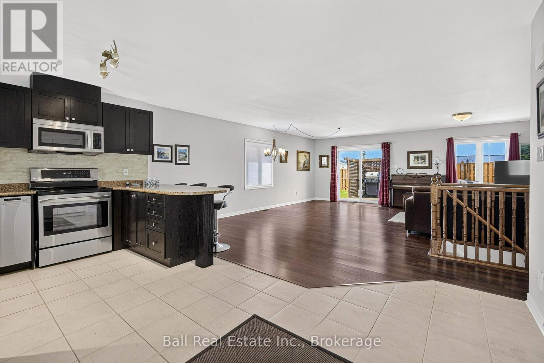
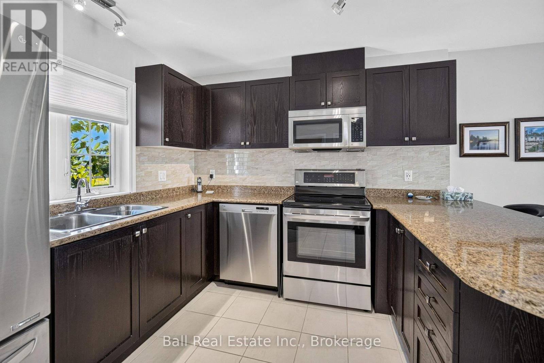
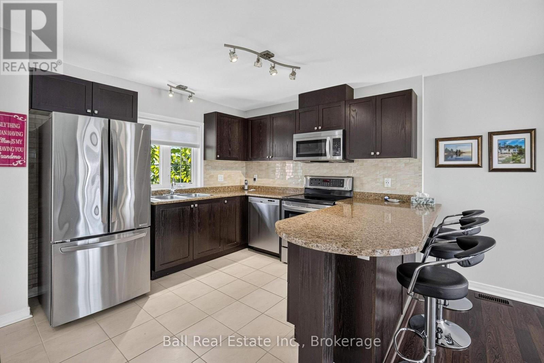
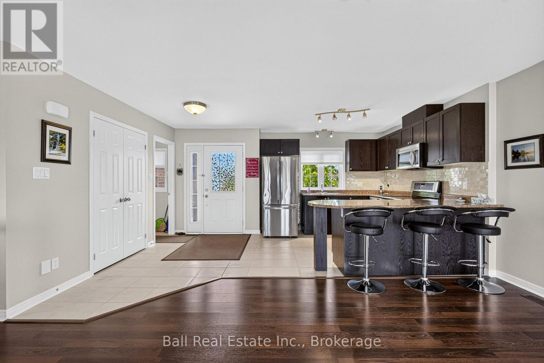
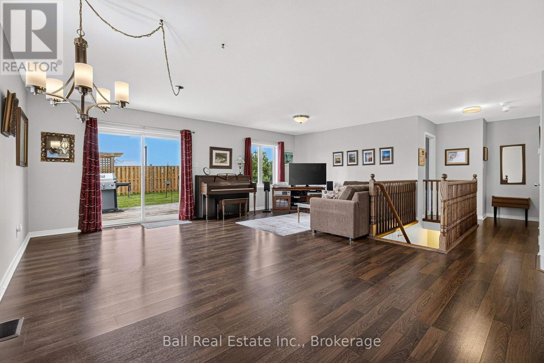
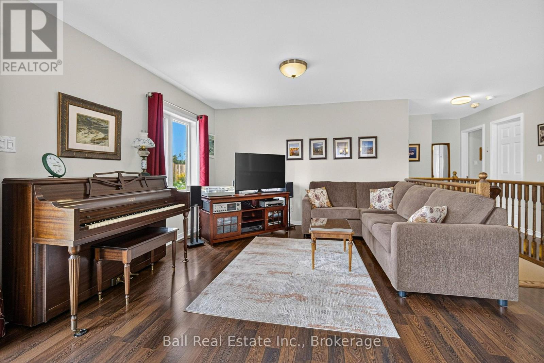
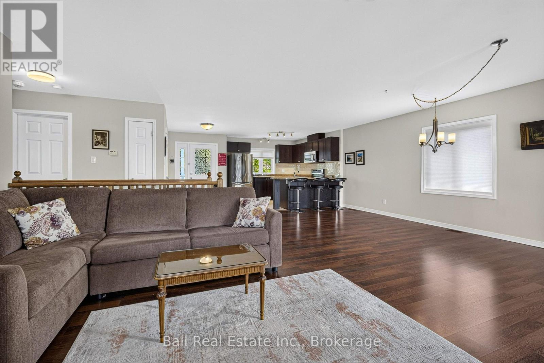
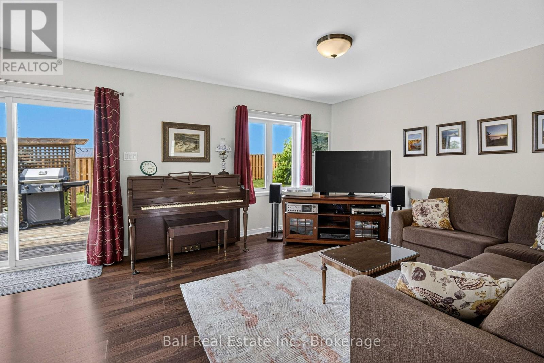
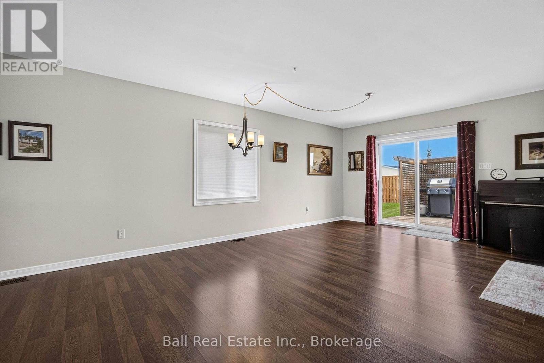
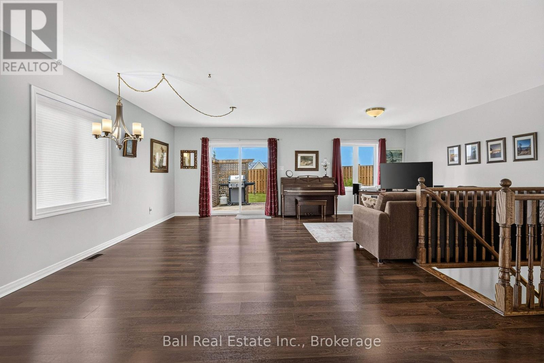
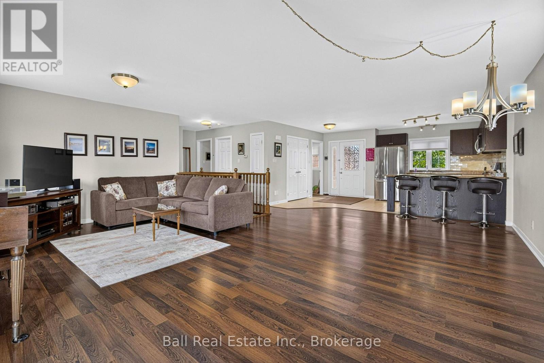
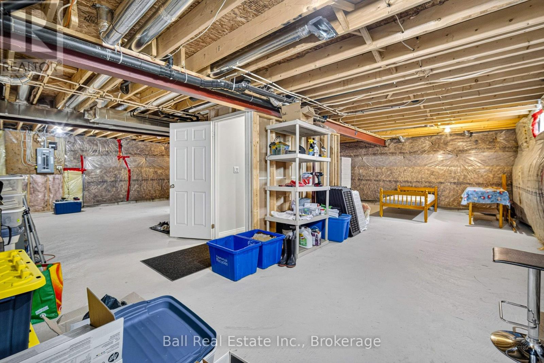

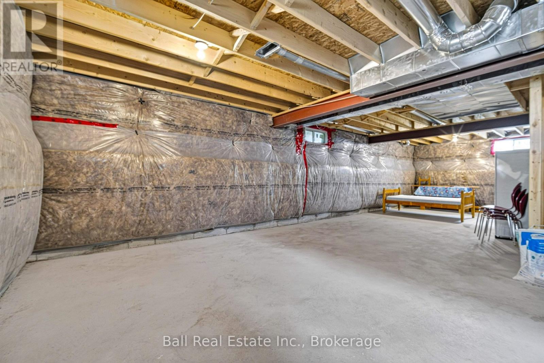
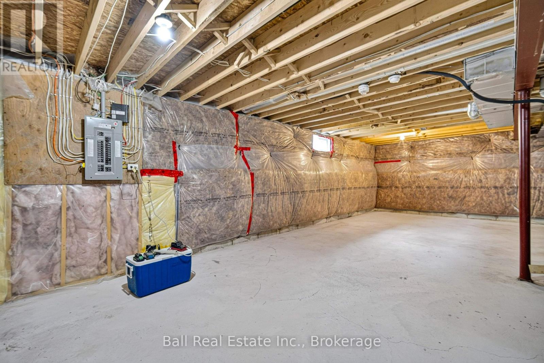
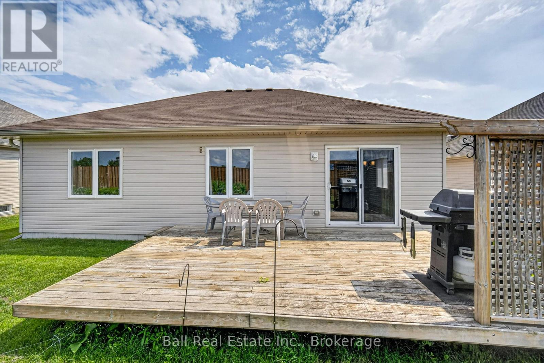
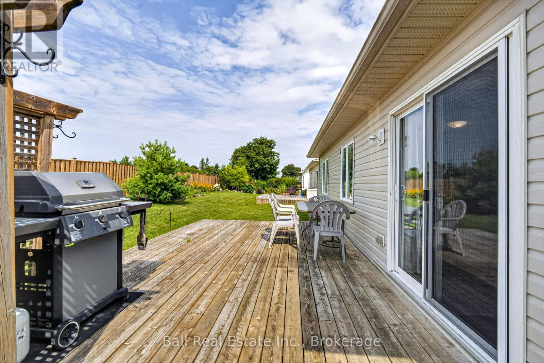
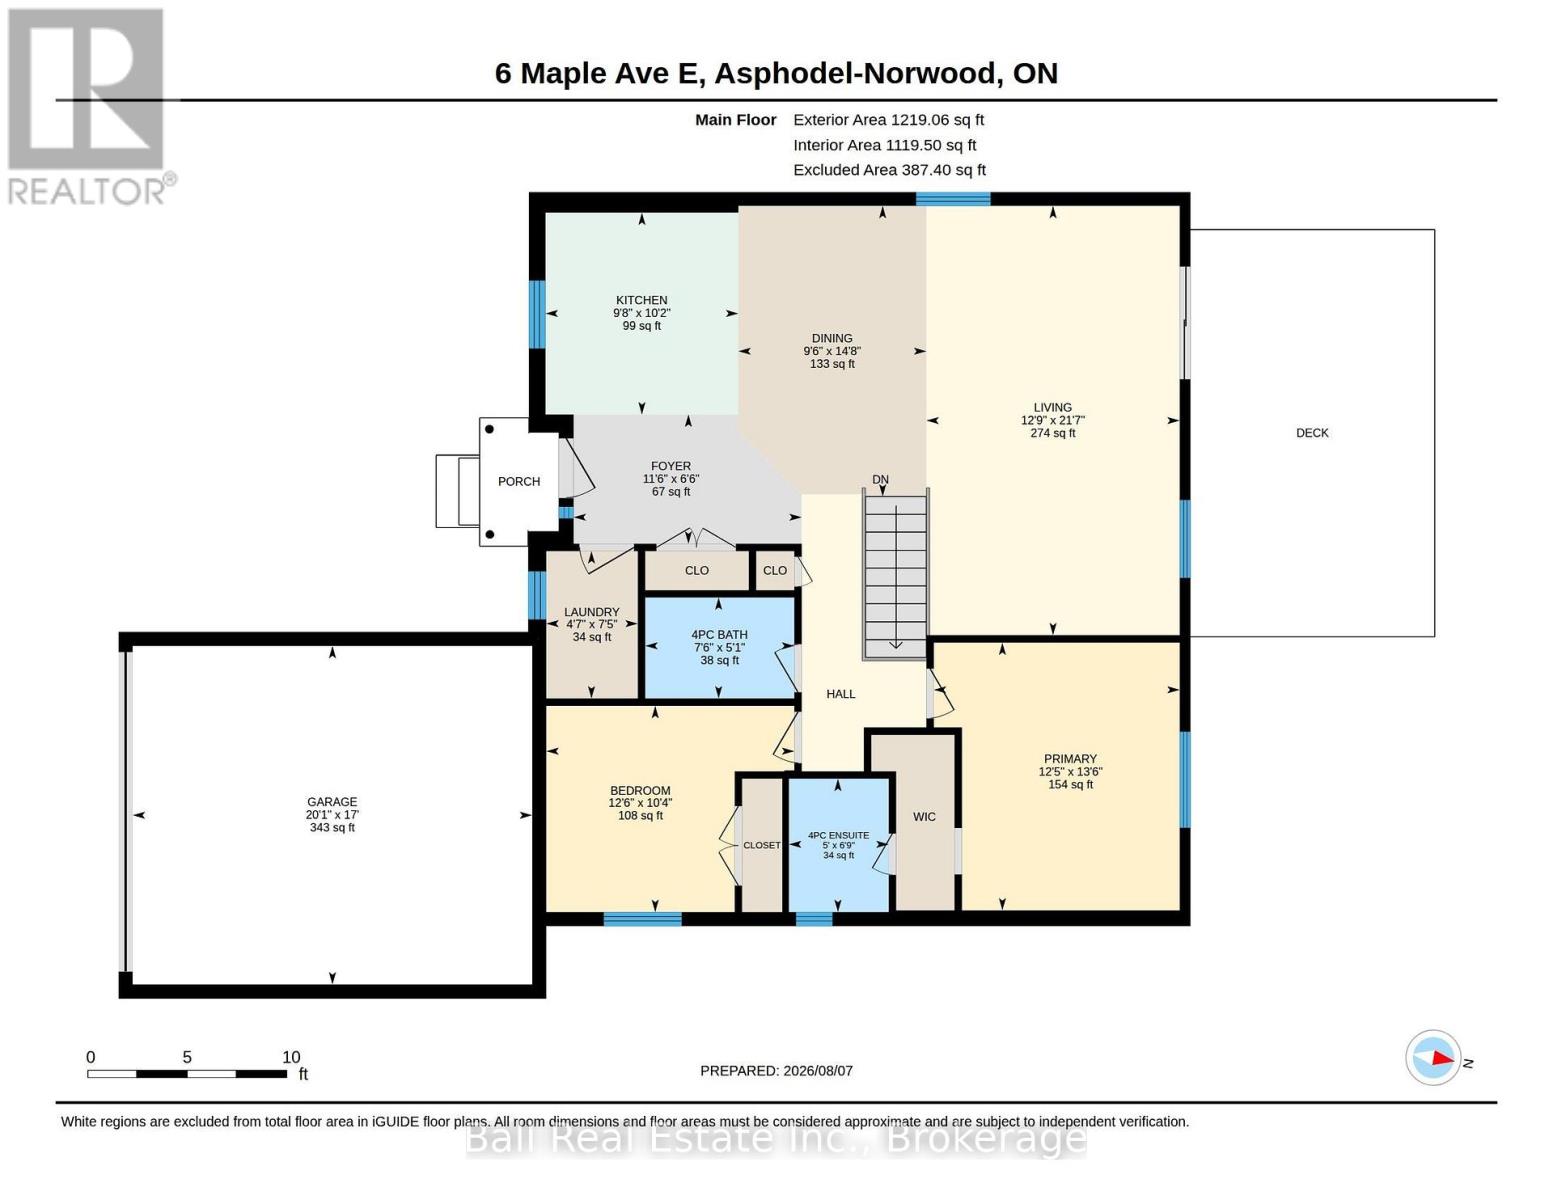
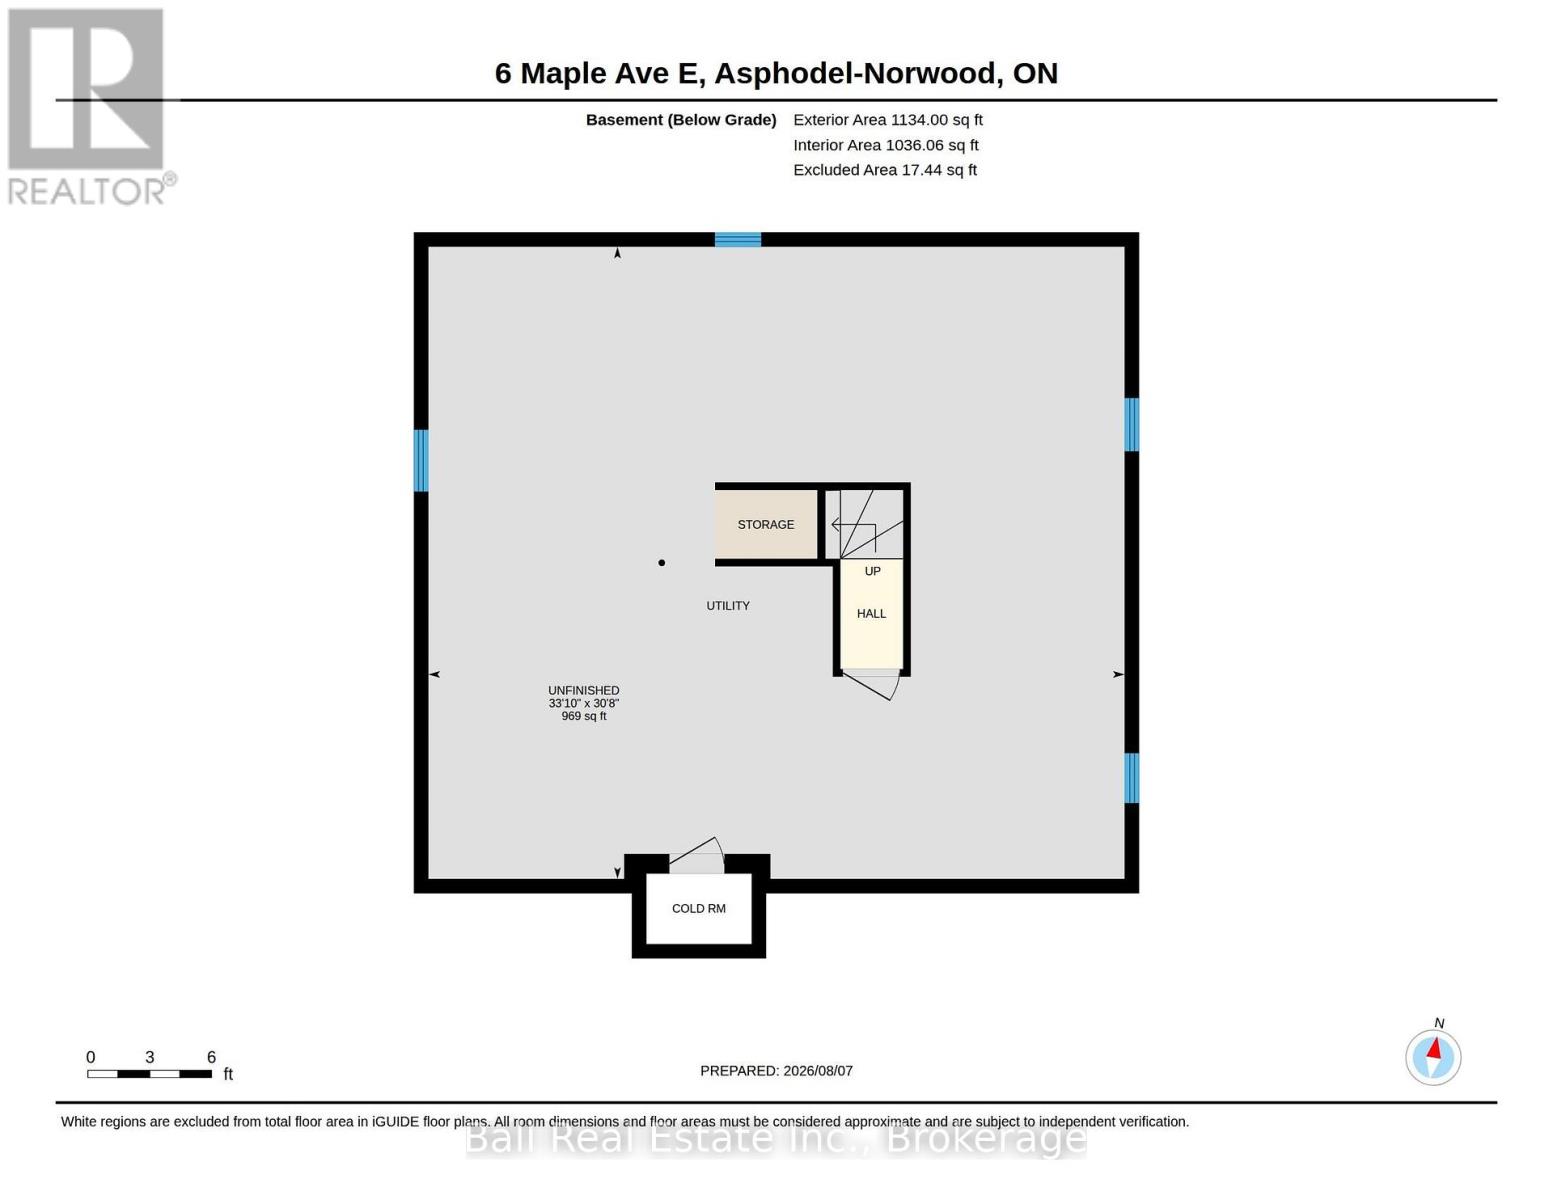
Superb opportunity to purchase a ten year old, immaculate in to own a fabulous home on a dead end street. Open concept main floor. Close proximity to everything that Norwood and Peterborough have to offer. Unfinished basement awaiting your creativity. Roughed in bath already available. Deck immediately outside the living room sliding glass door. (id:15069)
Property Details
| MLS® Number | X13652578 |
| Property Type | Single Family |
| Community Name | Norwood |
| Amenities Near By | Golf Nearby |
| Community Features | School Bus |
| Equipment Type | Water Heater - Gas, Water Heater |
| Features | Flat Site, Sump Pump |
| Parking Space Total | 5 |
| Rental Equipment Type | Water Heater - Gas, Water Heater |
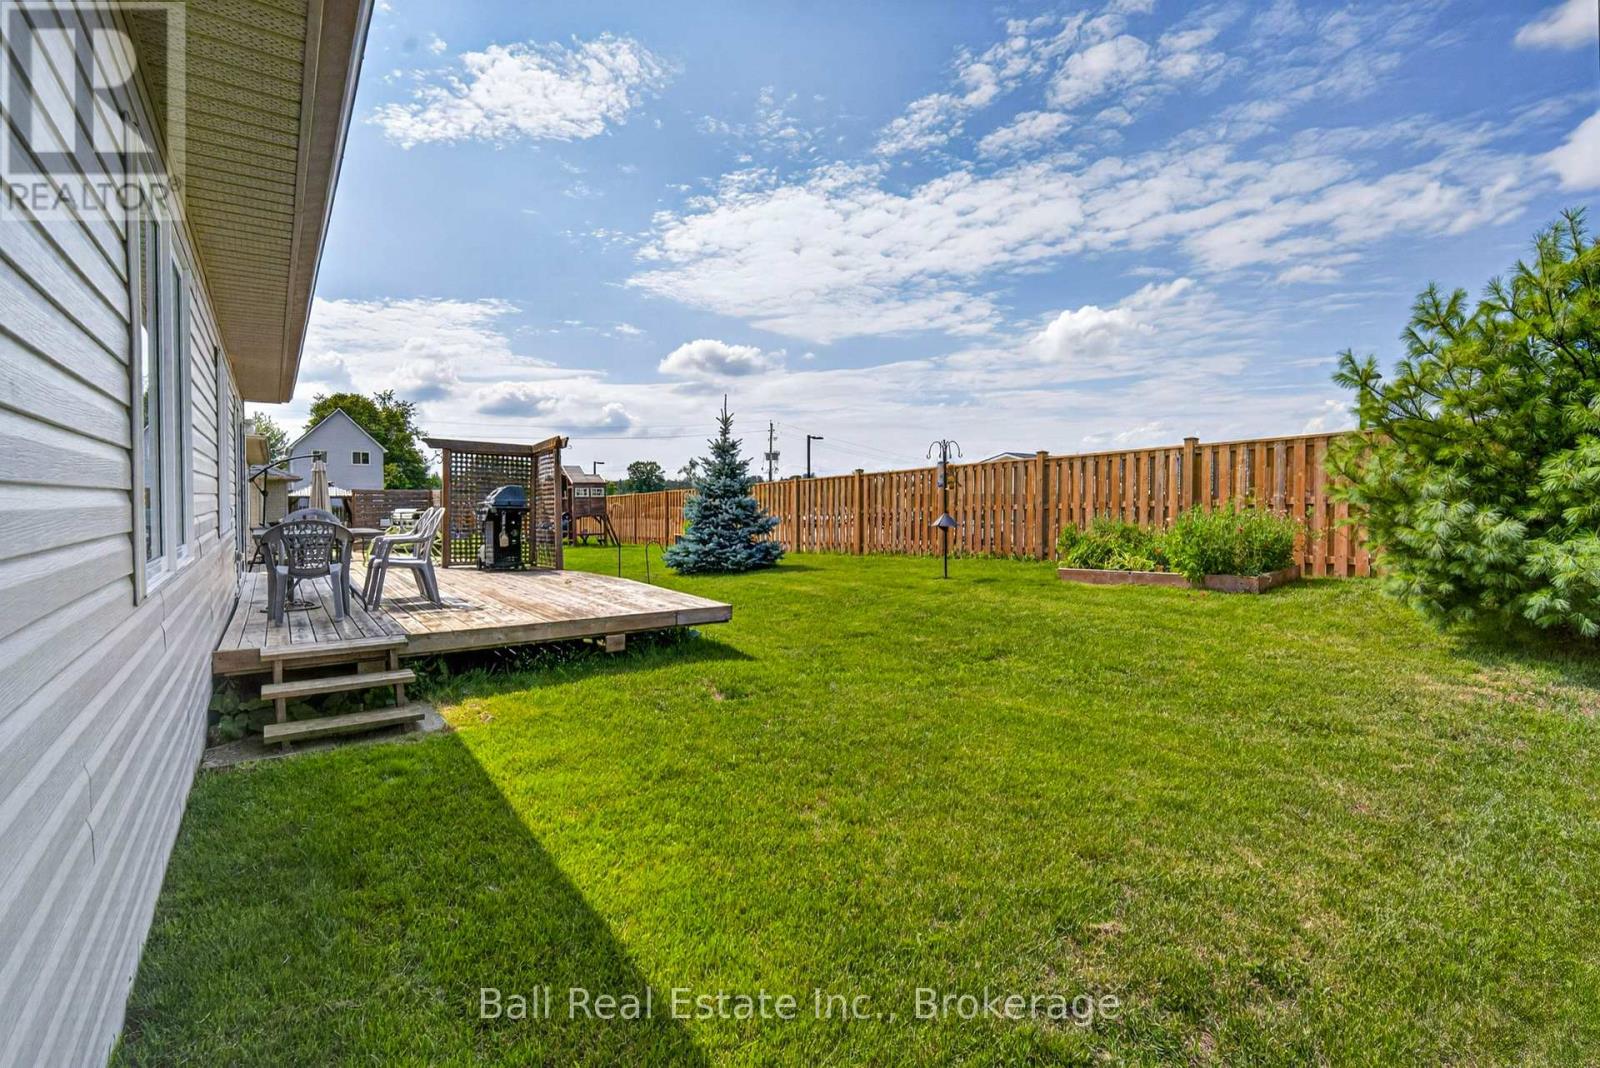
| Structure | Deck, Porch |
Building
| Bathroom Total | 2 |
| Bedrooms Above Ground | 2 |
| Bedrooms Total | 2 |
| Age | 6 To 15 Years |
| Appliances | Garage Door Opener Remote(s), Water Heater, Water Meter, Water Softener, Dishwasher, Dryer, Microwave, Stove, Washer, Window Coverings, Refrigerator |
| Architectural Style | Bungalow |
| Basement Development | Unfinished |
| Basement Type | N/a (unfinished) |
| Construction Style Attachment | Detached |
| Cooling Type | Central Air Conditioning, Air Exchanger |
| Exterior Finish | Brick Facing, Vinyl Siding |
| Foundation Type | Poured Concrete |
| Heating Fuel | Natural Gas |
| Heating Type | Forced Air |
| Stories Total | 1 |
| Size Interior | 1,100 - 1,500 Sqft |
| Type | House |
| Utility Water | Municipal Water |
Parking
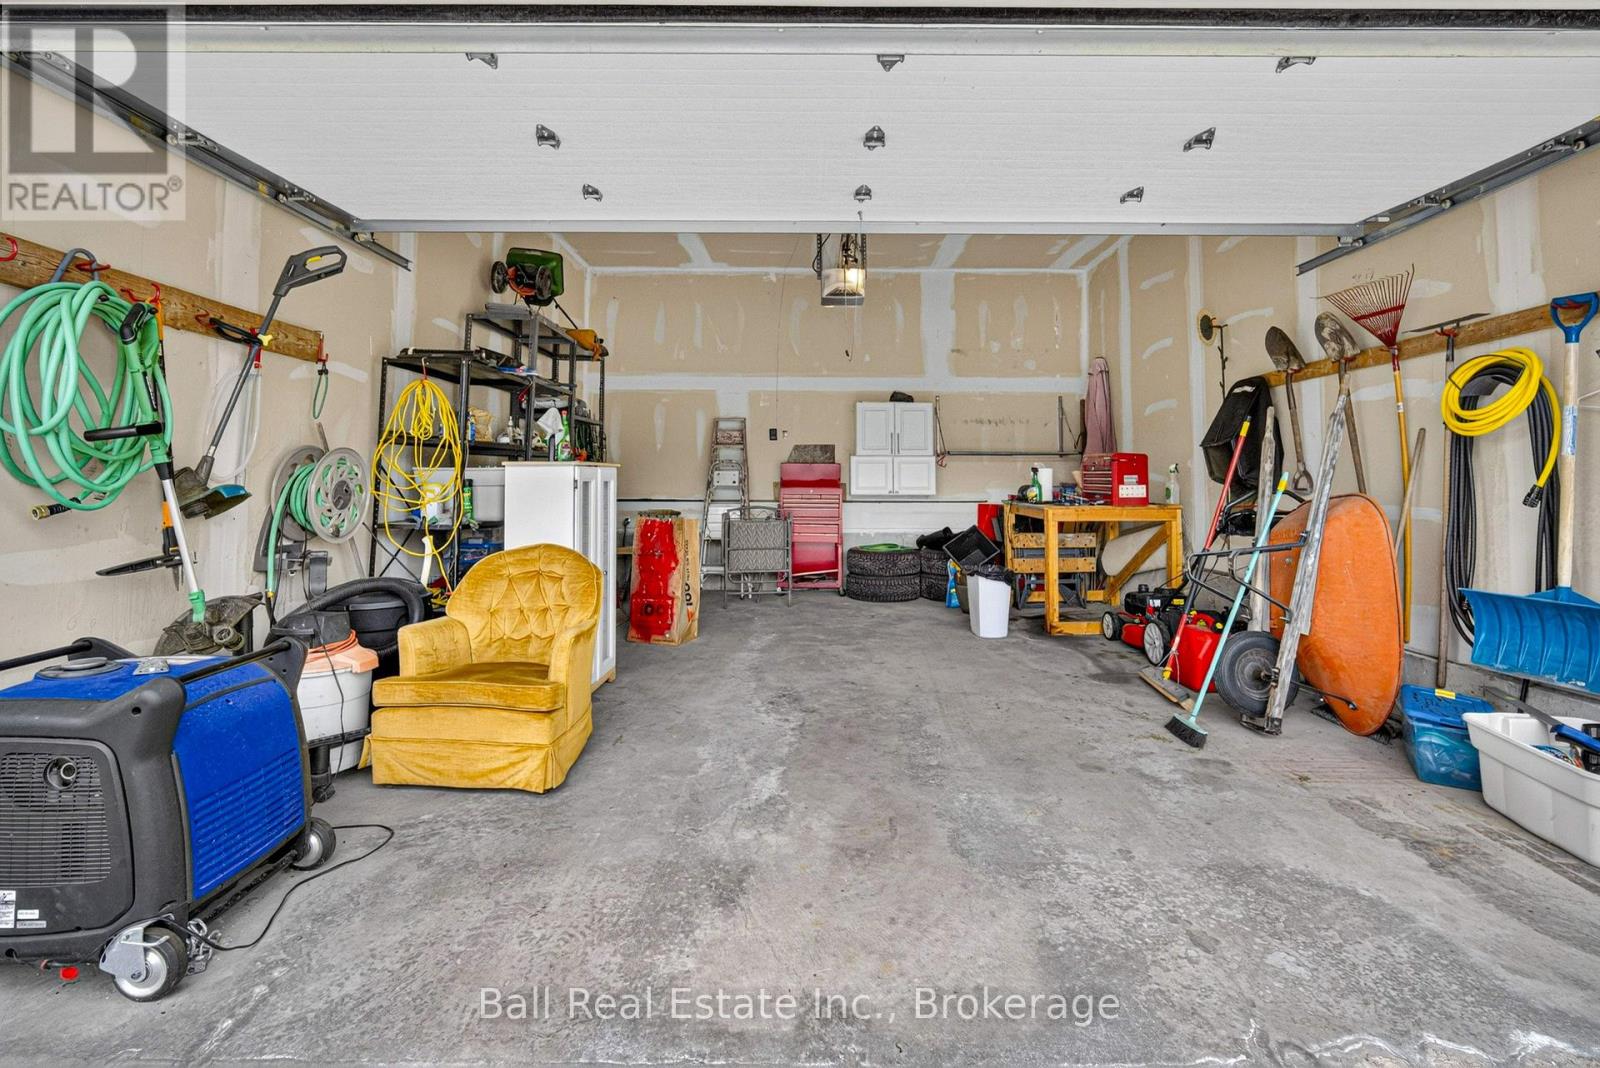
| Attached Garage | |
| Garage |
Land
| Acreage | No |
| Fence Type | Partially Fenced |
| Land Amenities | Golf Nearby |
| Sewer | Sanitary Sewer |
| Size Depth | 109 Ft ,10 In |
| Size Frontage | 49 Ft ,10 In |
| Size Irregular | 49.9 X 109.9 Ft |
| Size Total Text | 49.9 X 109.9 Ft|under 1/2 Acre |
Rooms
| Level | Type | Length | Width | Dimensions |
|---|---|---|---|---|
| Basement | Other | 10.31 m | 9.35 m | 10.31 m x 9.35 m |
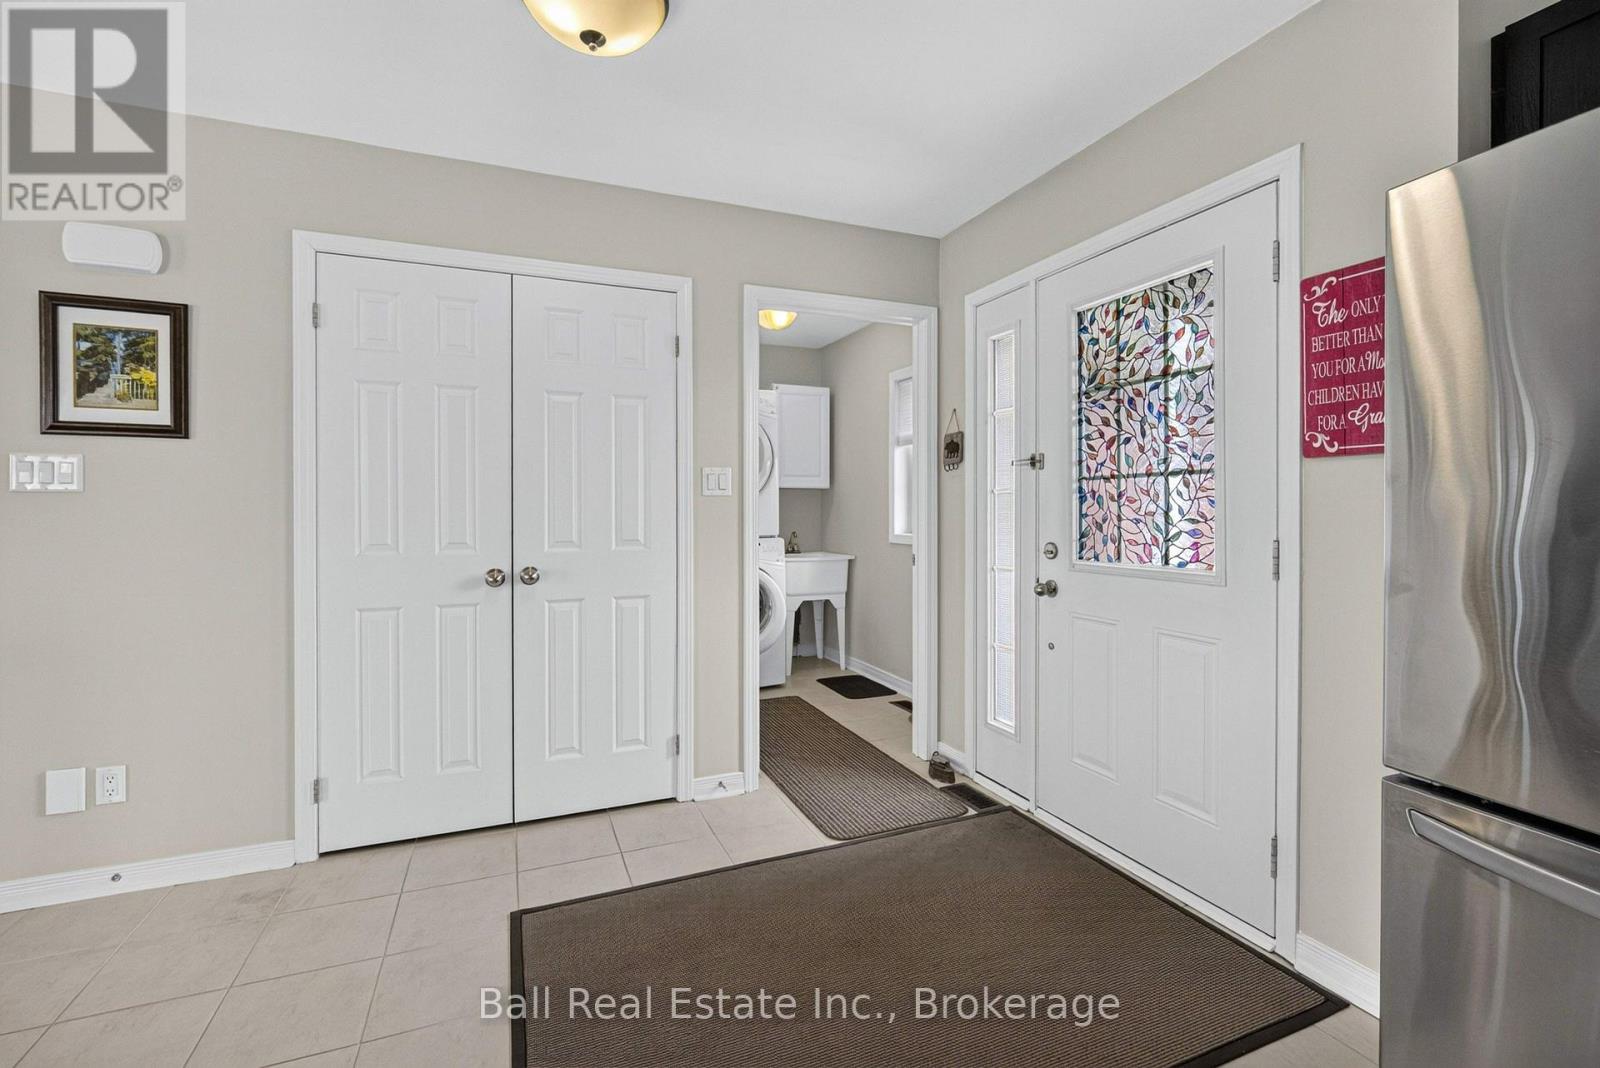
| Main Level | Foyer | 3.51 m | 1.98 m | 3.51 m x 1.98 m |
| Main Level | Dining Room | 2.9 m | 4.47 m | 2.9 m x 4.47 m |
| Main Level | Living Room | 3.89 m | 6.58 m | 3.89 m x 6.58 m |
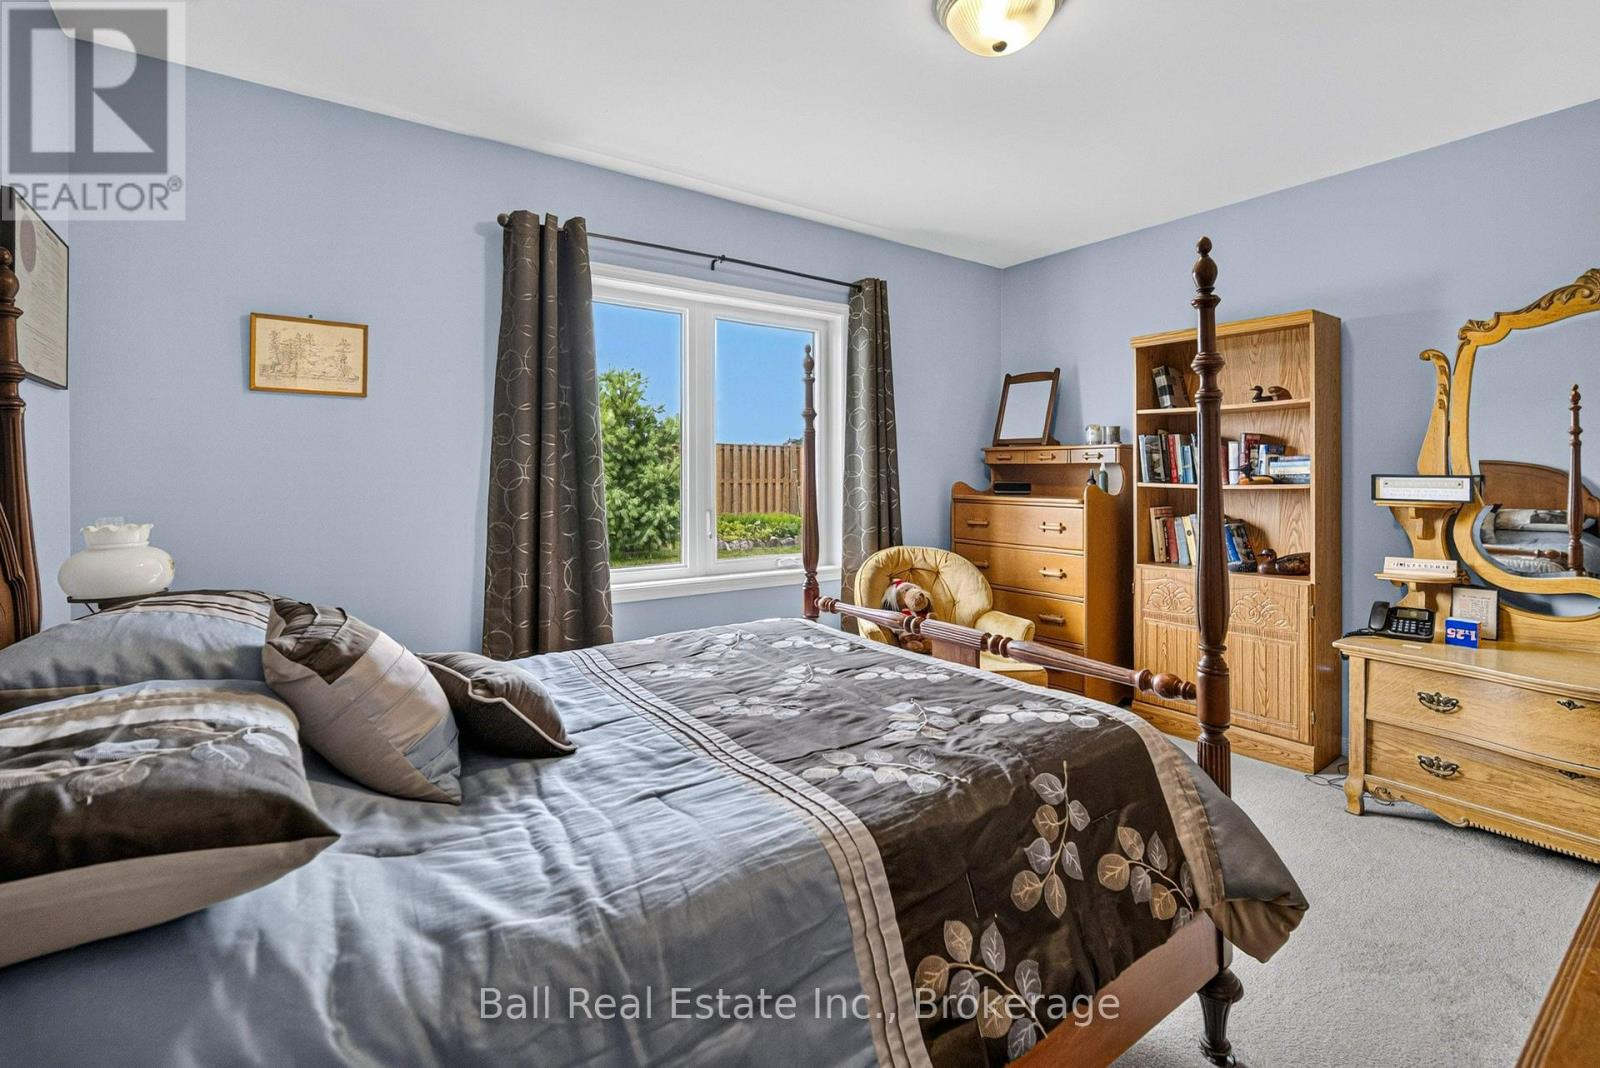
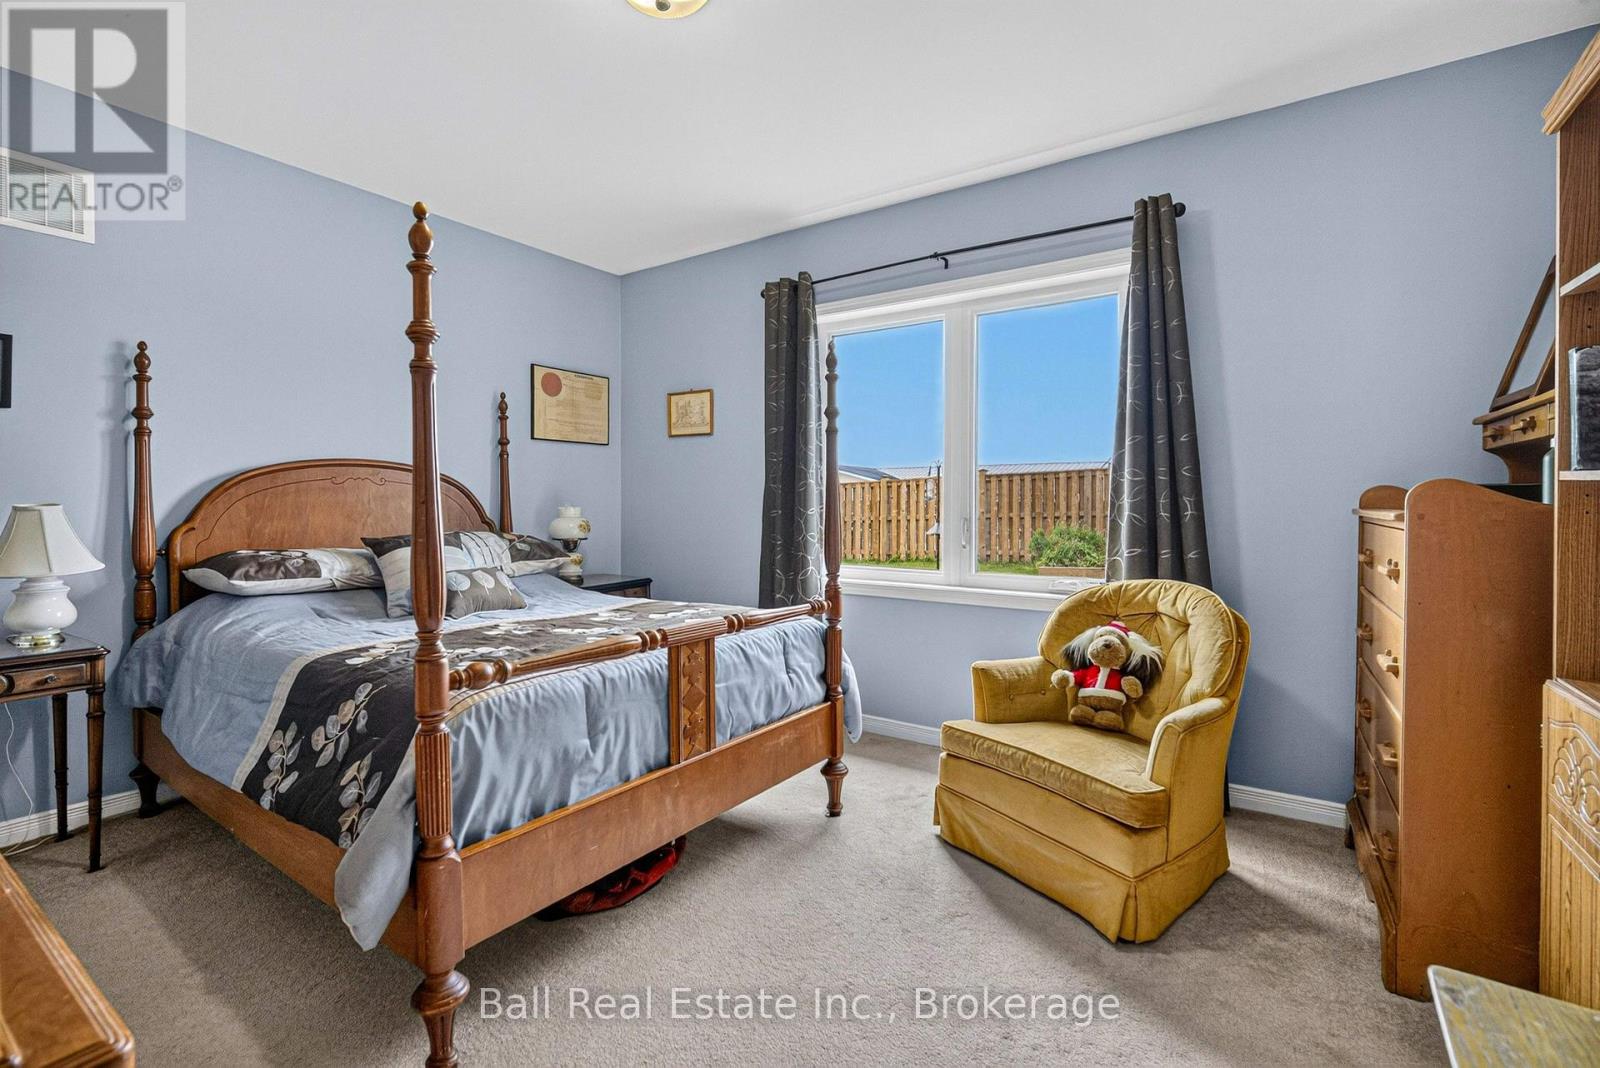
| Main Level | Primary Bedroom | 3.79 m | 4.12 m | 3.79 m x 4.12 m |
| Main Level | Bathroom | 1.52 m | 2.06 m | 1.52 m x 2.06 m |
| Main Level | Bedroom | 3.81 m | 3.15 m | 3.81 m x 3.15 m |
| Main Level | Bathroom | 2.29 m | 1.55 m | 2.29 m x 1.55 m |
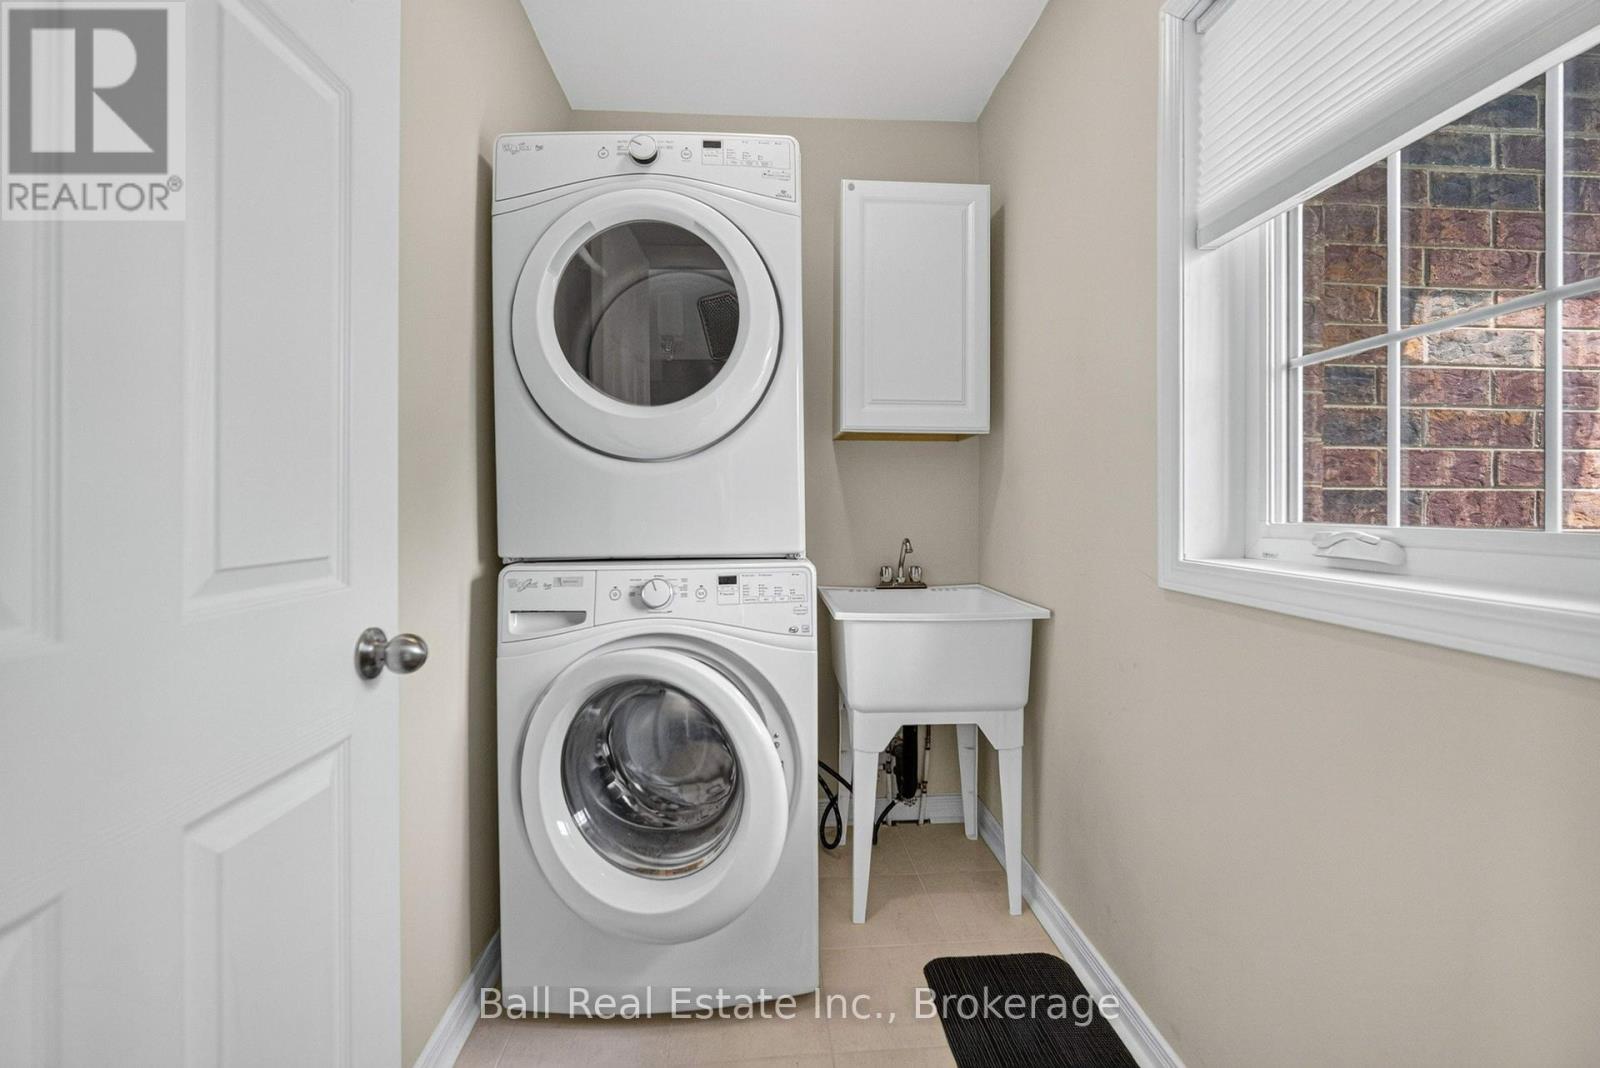
| Main Level | Laundry Room | 1.4 m | 2.26 m | 1.4 m x 2.26 m |
Utilities
| Cable | Installed |
| Electricity | Installed |
| Sewer | Installed |
https://www.realtor.ca/real-estate/30130676/6-maple-avenue-e-asphodel-norwood-norwood-norwood
Contact Us
Contact us for more information

This REALTOR.ca listing content is owned and licensed by REALTOR® members of The Canadian Real Estate Association
The trademarks REALTOR®, REALTORS®, and the REALTOR® logo are controlled by The Canadian Real Estate Association (CREA) and identify real estate professionals who are members of CREA. The trademarks MLS®, Multiple Listing Service® and the associated logos are owned by The Canadian Real Estate Association (CREA) and identify the quality of services provided by real estate professionals who are members of CREA. The trademark DDF® is owned by The Canadian Real Estate Association (CREA) and identifies CREA's Data Distribution Facility (DDF®)
August 07 2026 09:49:33
Central Lakes Association of REALTORS®
Ball Real Estate Inc.