
6 Lillington Street Brampton, Ontario L6S 4B9

4 Bedroom
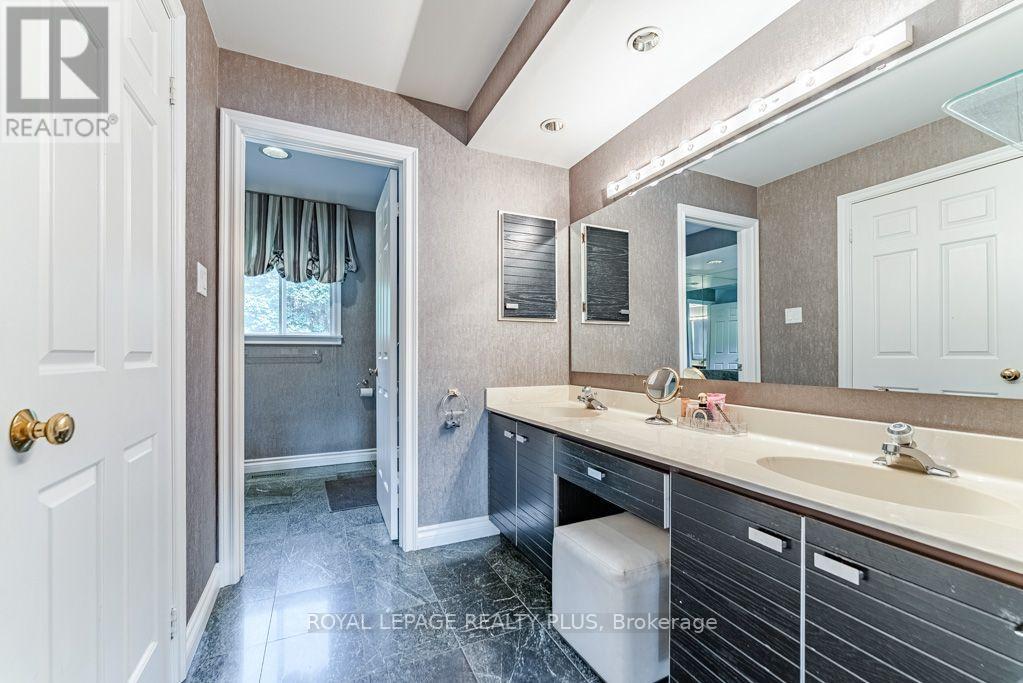
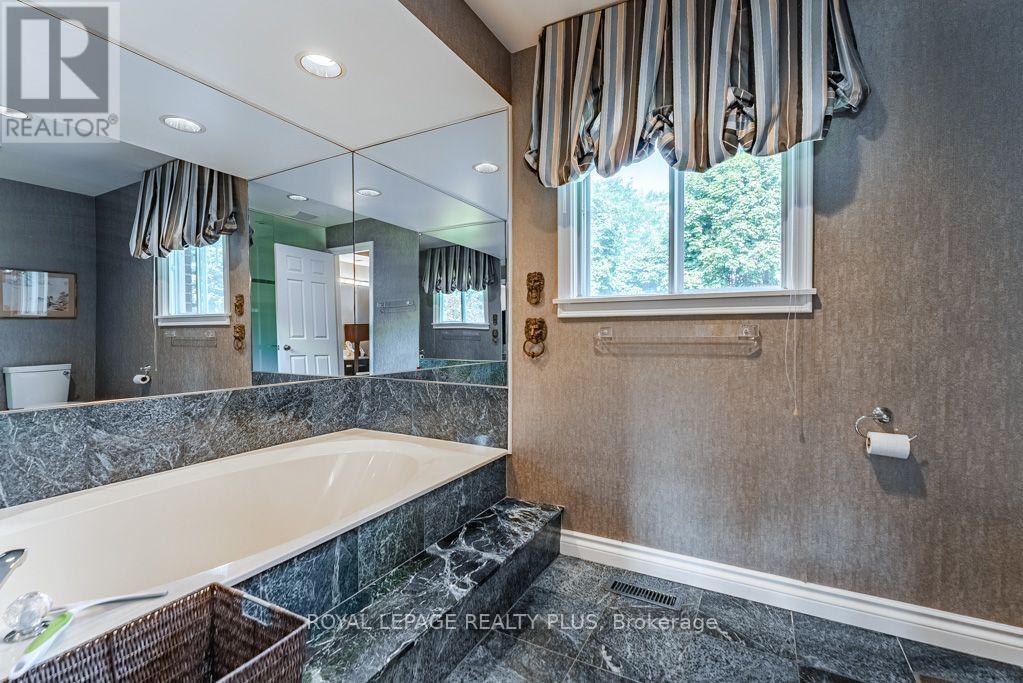
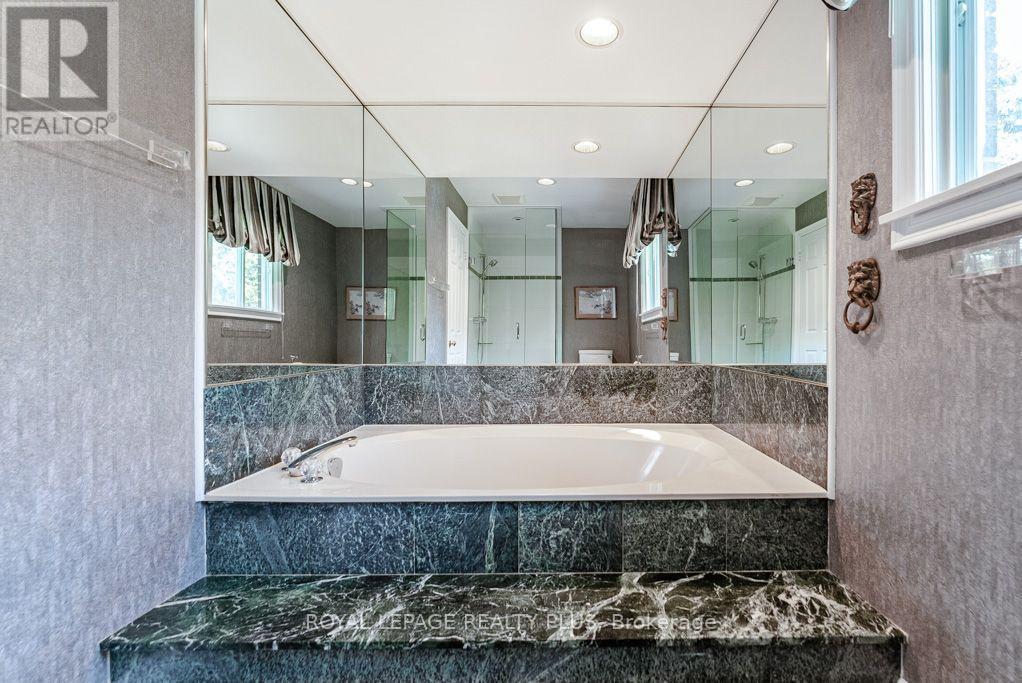
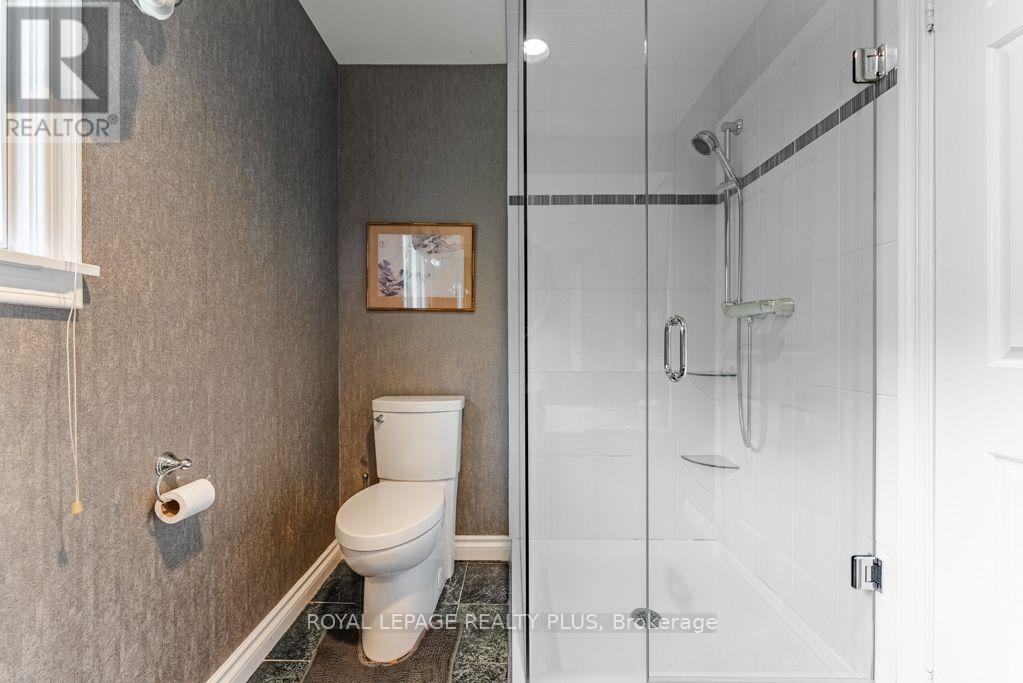
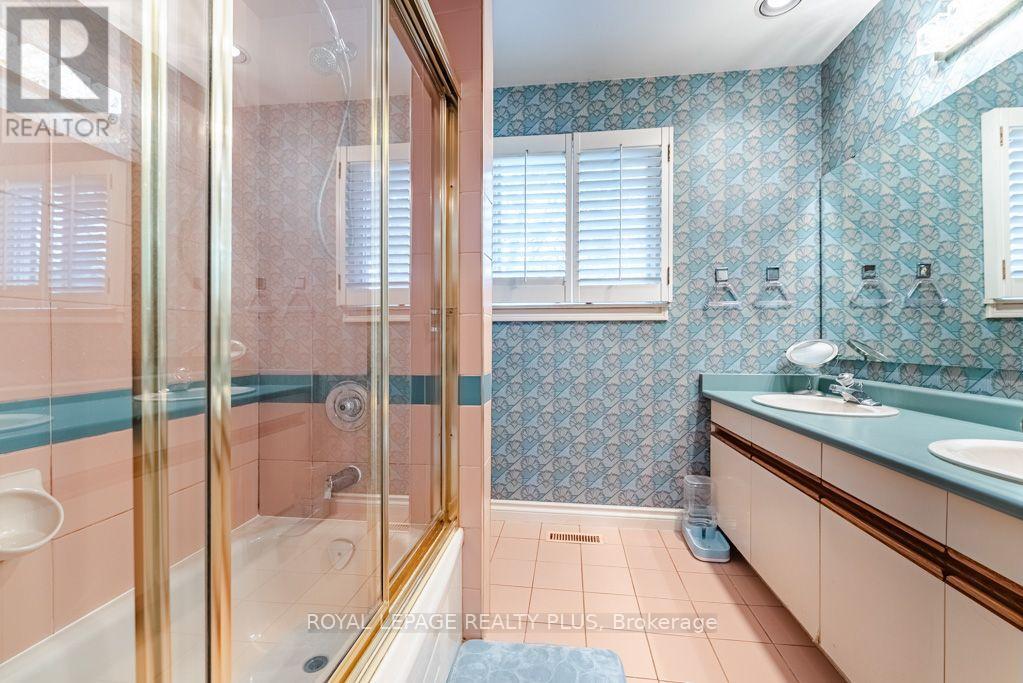
3 Bathroom
3,000 - 3,500 sqft
Fireplace
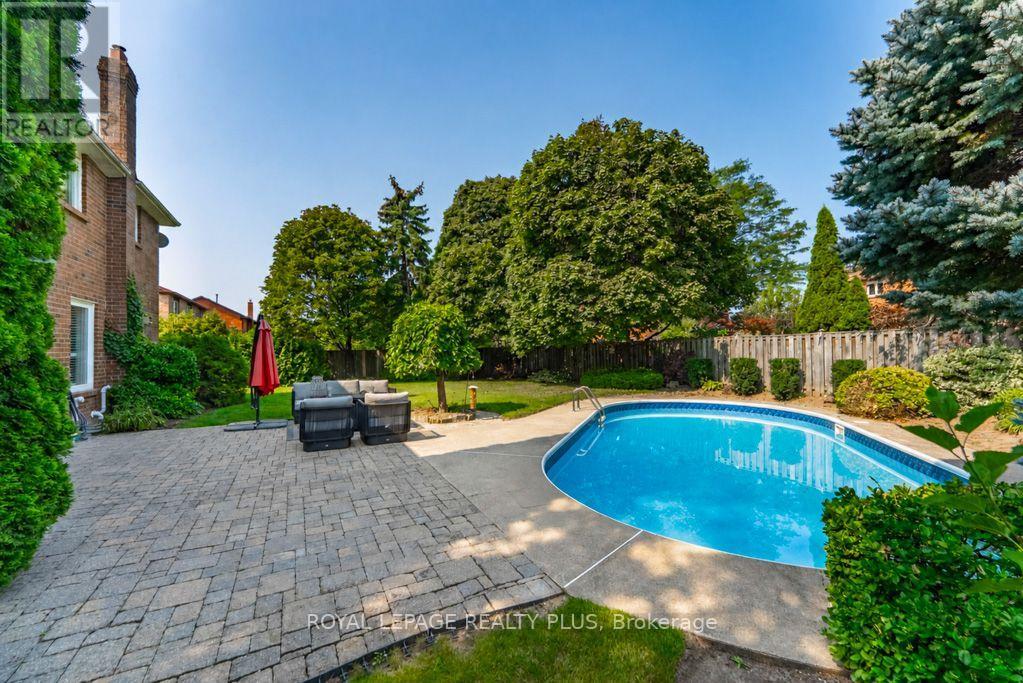
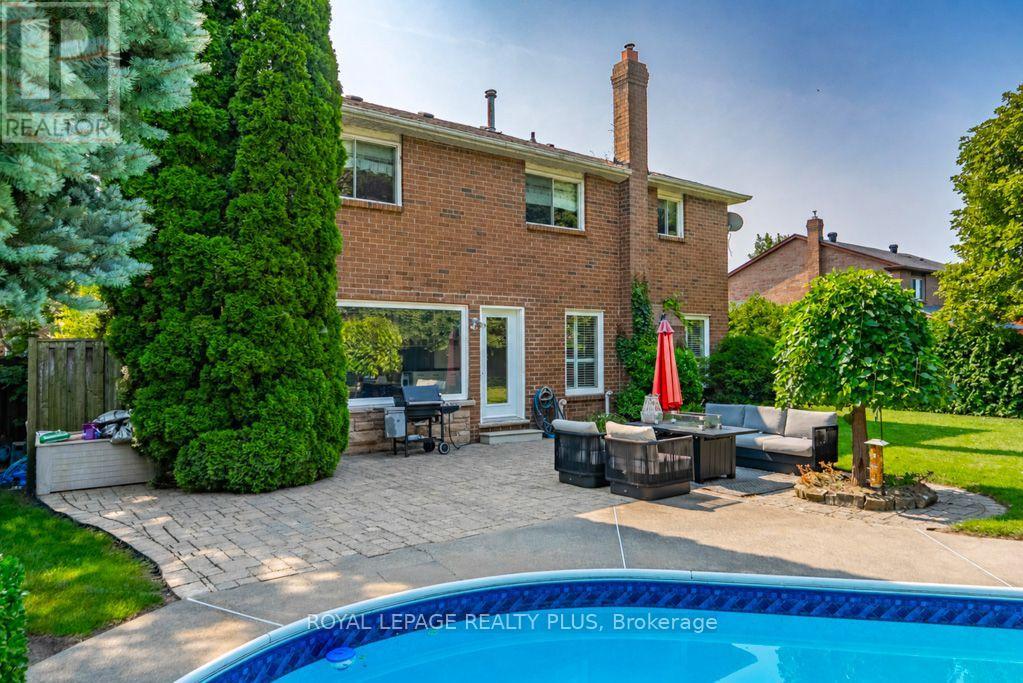
Inground Pool
Central Air Conditioning
Forced Air
$1,239,900
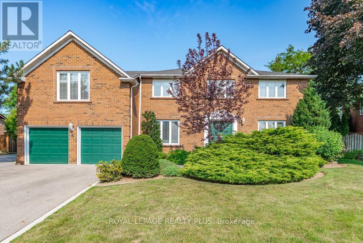
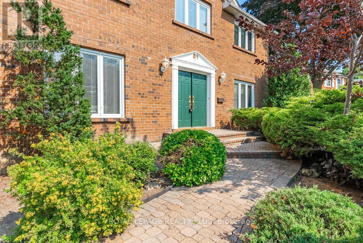
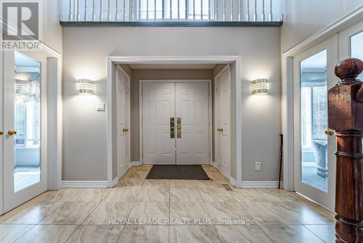
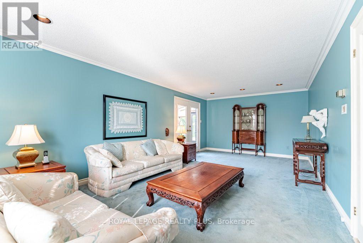
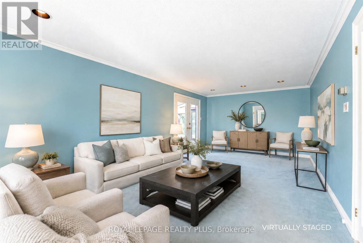
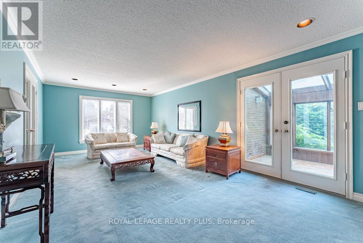
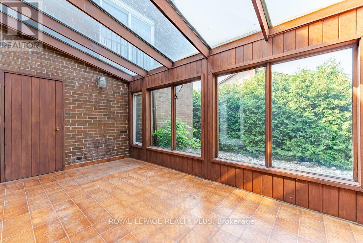
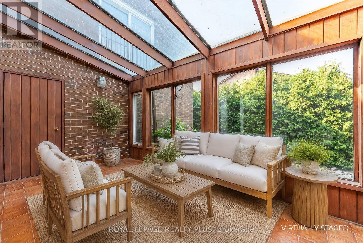
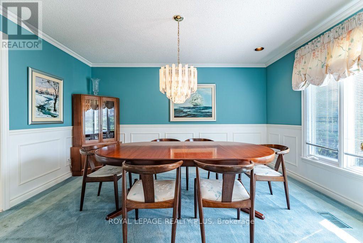
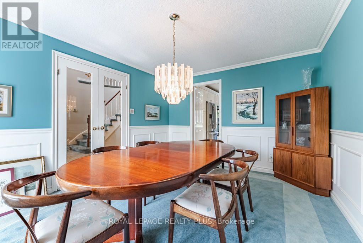
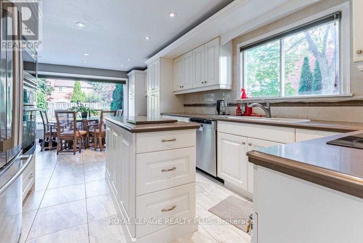
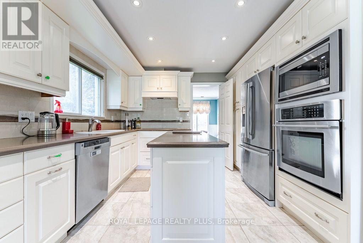
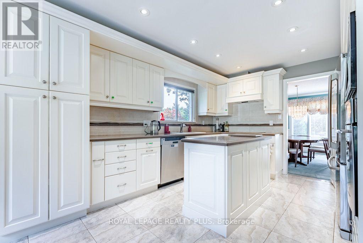
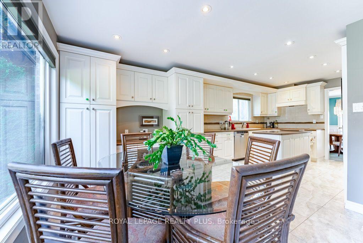
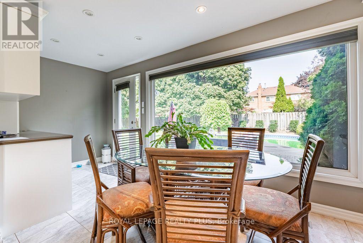
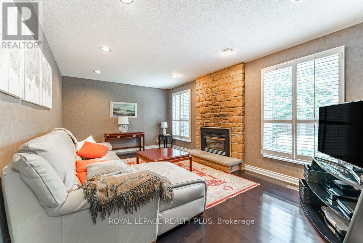
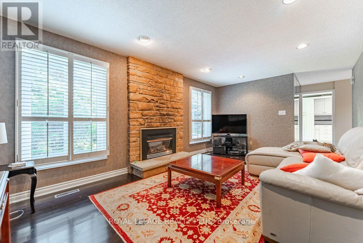
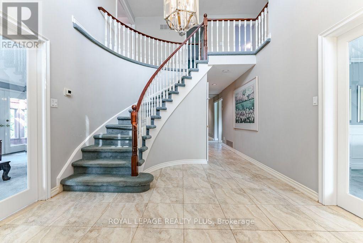
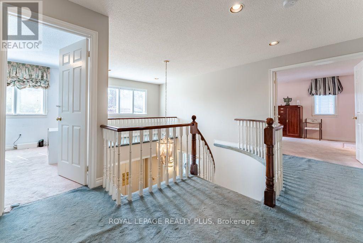
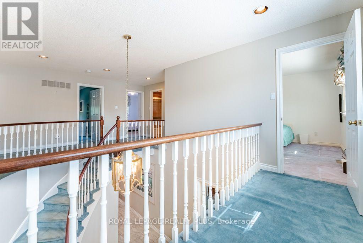
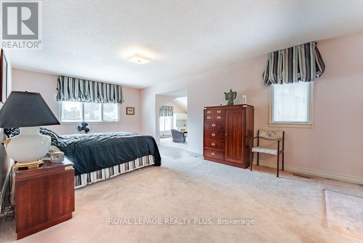
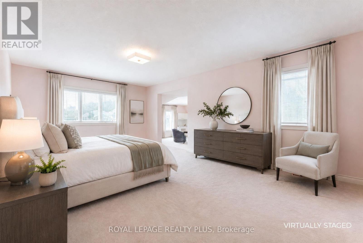
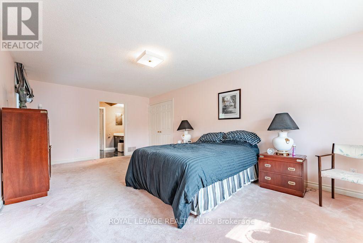
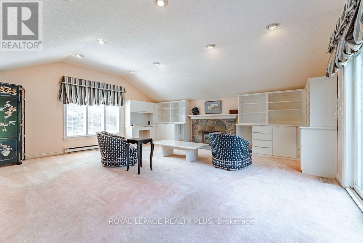
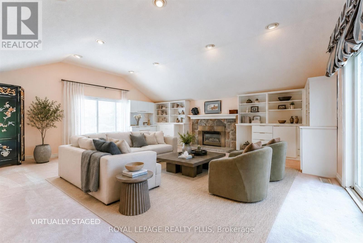
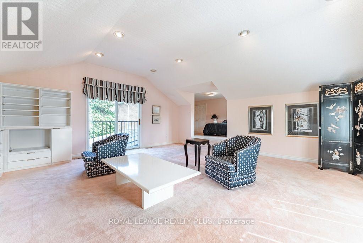
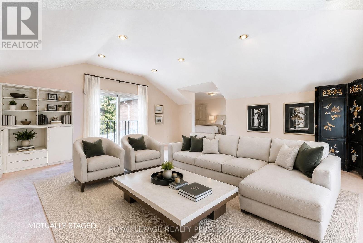
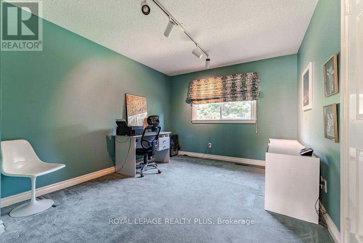
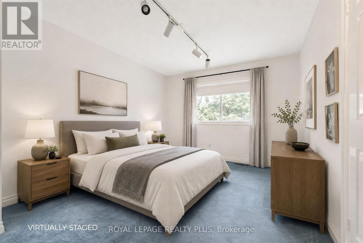
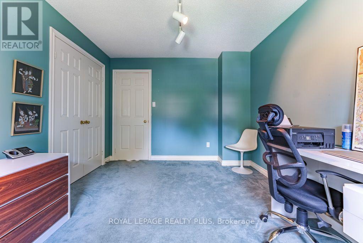
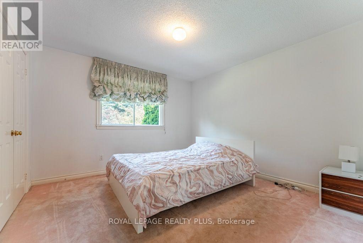
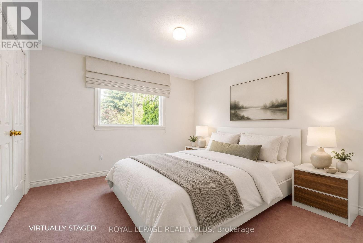
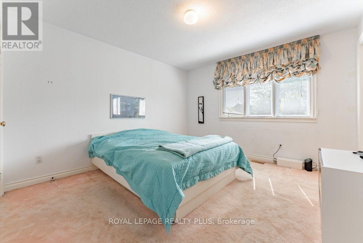
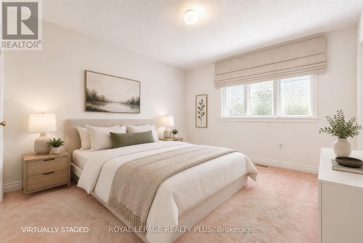
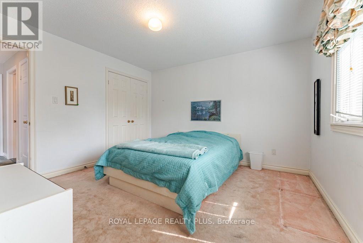
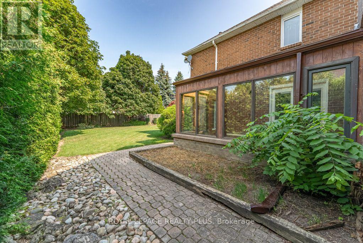
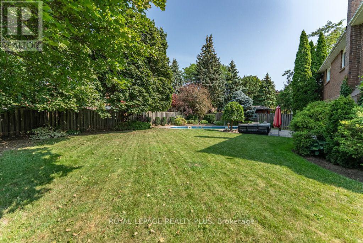
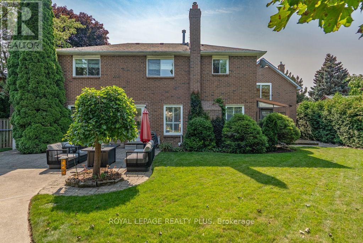
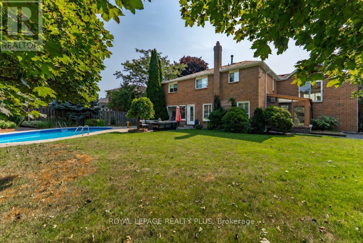
Welcome Home To Bramalea Woods, A Much Coveted Family Neighbourhood In The Heart Of Brampton. The Curb Appeal Is Spectacular! This Home Will Captivate You Once You Walk In! Featuring A Well Laid Out Main Floor With A Formal Dining Room, Living Room With Access To The Four Season Sun Room, A Chef's Kitchen With A Walkout To Your Private Oasis Featuring An Inground Pool And Patio- Perfect For Entertaining! A Main Floor Family Room With A Gas Fireplace - Perfect For Those Winter Nights. Four Large Bedrooms With A Beautiful Primary Suite Featuring Your Private Sanctuary With A Gas Fireplace And A Romeo And Juliette Balcony. This Is A Must See Home! (id:15069)
Property Details
| MLS® Number | W13672330 |
| Property Type | Single Family |
| Neigbourhood | Bramalea Woods |
| Community Name | Westgate |
| Amenities Near By | Hospital, Park, Place Of Worship, Public Transit |
| Parking Space Total | 6 |
| Pool Type | Inground Pool |
Building
| Bathroom Total | 3 |
| Bedrooms Above Ground | 4 |
| Bedrooms Total | 4 |
| Amenities | Fireplace(s) |
| Appliances | Water Heater, All, Blinds |
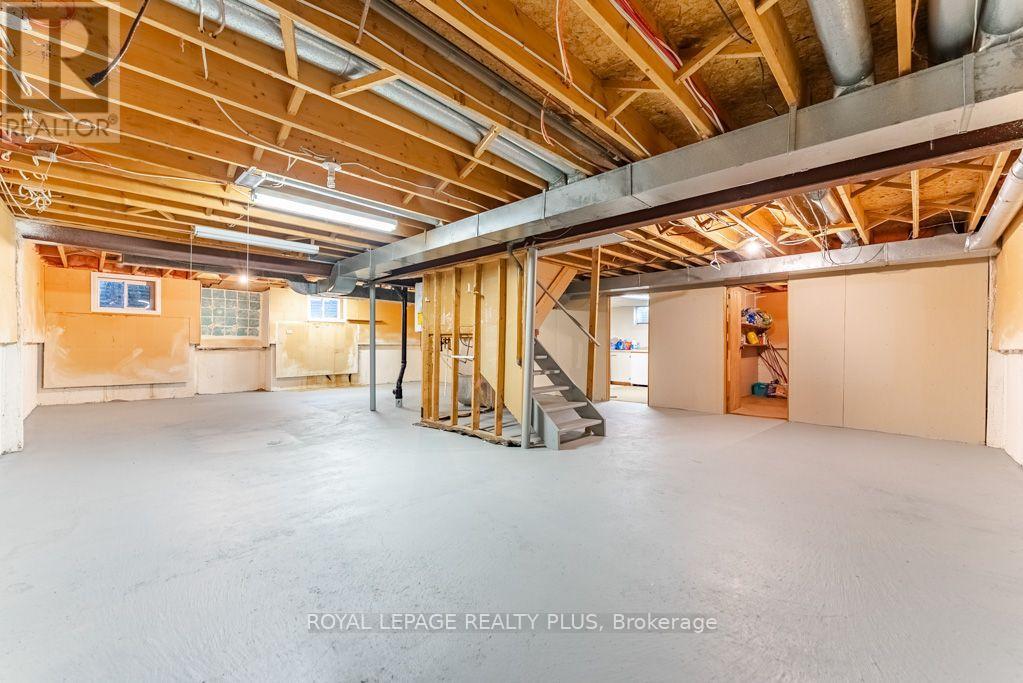
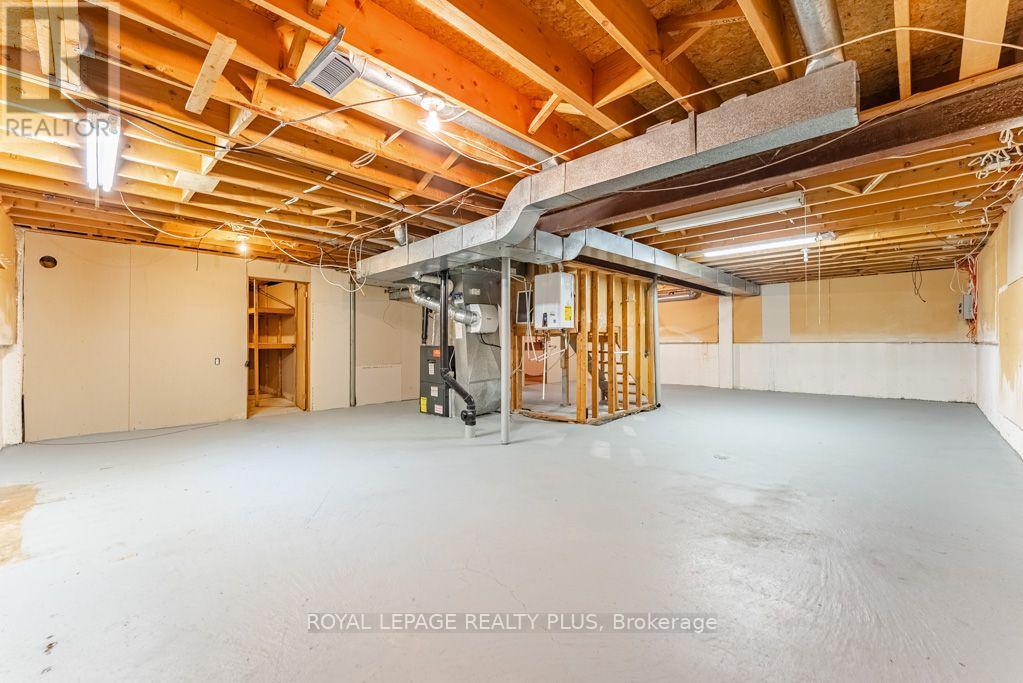
| Basement Development | Unfinished |
| Basement Type | Full (unfinished) |
| Construction Style Attachment | Detached |
| Cooling Type | Central Air Conditioning |
| Exterior Finish | Brick |
| Fireplace Present | Yes |
| Fireplace Total | 1 |
| Flooring Type | Carpeted, Hardwood, Ceramic |
| Foundation Type | Poured Concrete |
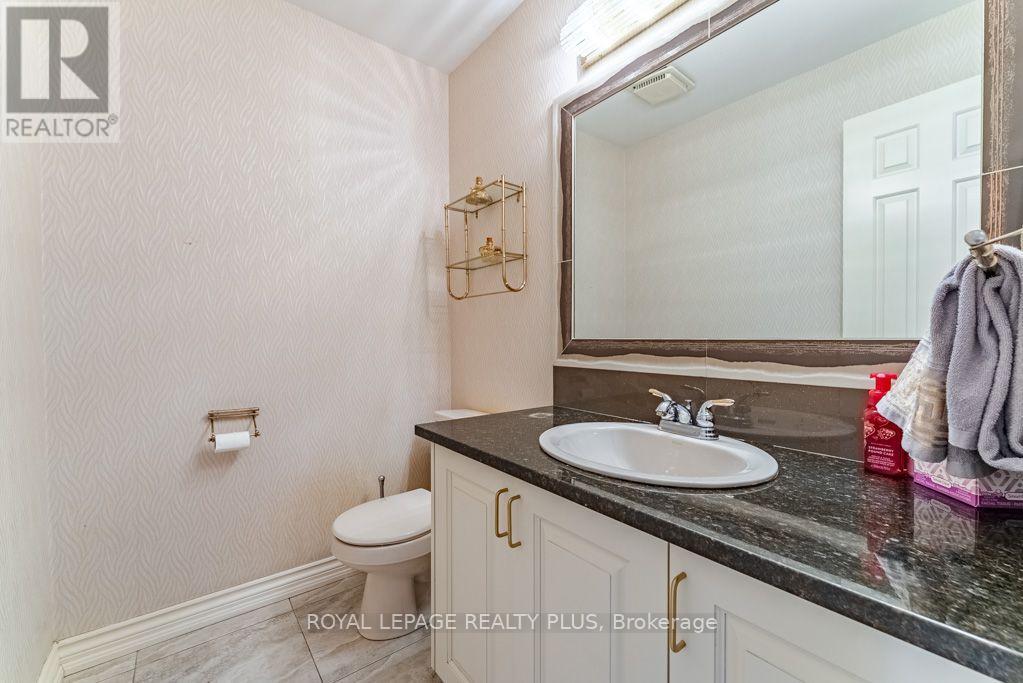
| Half Bath Total | 1 |
| Heating Fuel | Natural Gas |
| Heating Type | Forced Air |
| Stories Total | 2 |
| Size Interior | 3,000 - 3,500 Sqft |
| Type | House |
| Utility Water | Municipal Water |
Parking
| Garage |
Land
| Acreage | No |
| Fence Type | Fenced Yard |
| Land Amenities | Hospital, Park, Place Of Worship, Public Transit |
| Sewer | Sanitary Sewer |
| Size Depth | 123 Ft ,3 In |
| Size Frontage | 72 Ft ,6 In |
| Size Irregular | 72.5 X 123.3 Ft |
| Size Total Text | 72.5 X 123.3 Ft |
Rooms
| Level | Type | Length | Width | Dimensions |
|---|---|---|---|---|
| Second Level | Bedroom 4 | 3.38 m | 3.56 m | 3.38 m x 3.56 m |
| Second Level | Primary Bedroom | 6.58 m | 3.81 m | 6.58 m x 3.81 m |
| Second Level | Library | 6.09 m | 5.82 m | 6.09 m x 5.82 m |
| Second Level | Bedroom 2 | 3.74 m | 3.56 m | 3.74 m x 3.56 m |
| Second Level | Bedroom 3 | 4.02 m | 3.1 m | 4.02 m x 3.1 m |
| Main Level | Living Room | 6.73 m | 3.77 m | 6.73 m x 3.77 m |
| Main Level | Dining Room | 4.23 m | 3.5 m | 4.23 m x 3.5 m |
| Main Level | Family Room | 5 m | 3.56 m | 5 m x 3.56 m |
| Main Level | Kitchen | 3.65 m | 3.5 m | 3.65 m x 3.5 m |
| Main Level | Eating Area | 5.42 m | 3.53 m | 5.42 m x 3.53 m |
| Main Level | Sunroom | 4.66 m | 2.8 m | 4.66 m x 2.8 m |
https://www.realtor.ca/real-estate/30152475/6-lillington-street-brampton-westgate-westgate
Contact Us
Contact us for more information

This REALTOR.ca listing content is owned and licensed by REALTOR® members of The Canadian Real Estate Association
The trademarks REALTOR®, REALTORS®, and the REALTOR® logo are controlled by The Canadian Real Estate Association (CREA) and identify real estate professionals who are members of CREA. The trademarks MLS®, Multiple Listing Service® and the associated logos are owned by The Canadian Real Estate Association (CREA) and identify the quality of services provided by real estate professionals who are members of CREA. The trademark DDF® is owned by The Canadian Real Estate Association (CREA) and identifies CREA's Data Distribution Facility (DDF®)
August 14 2026 09:34:17
Toronto Regional Real Estate Board
Royal LePage Realty Plus