
6 Laurie Shepway Toronto, Ontario M2J 1X6

3 Bedroom
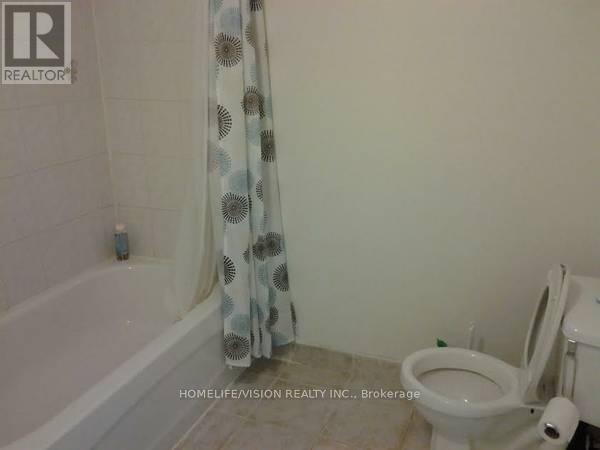
3 Bathroom
1,200 - 1,399 sqft
Central Air Conditioning
Forced Air
$789,900Maintenance, Common Area Maintenance
$801.65 Monthly
Maintenance, Common Area Maintenance
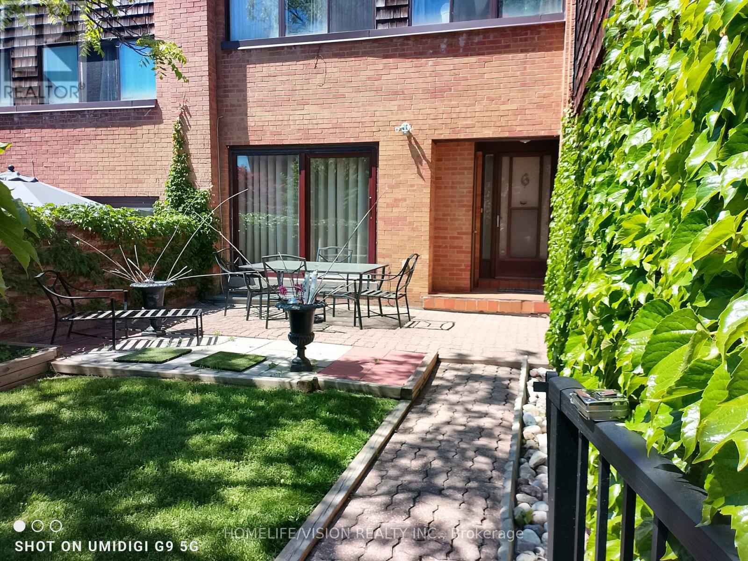
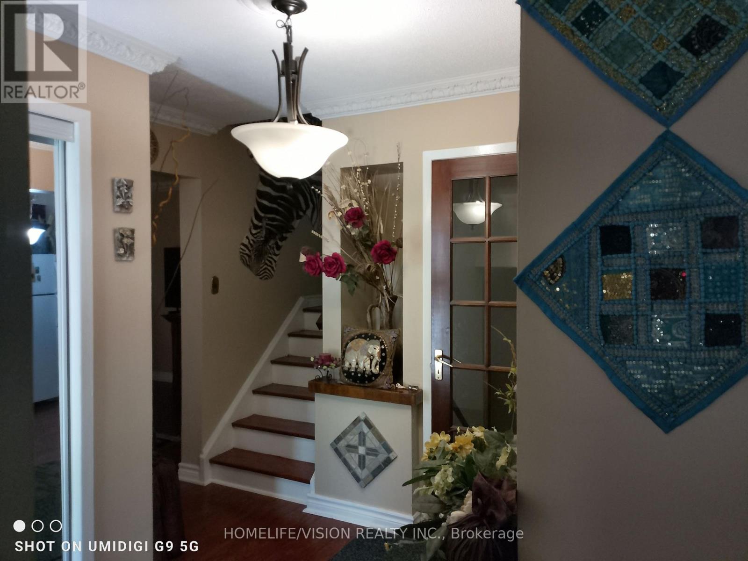
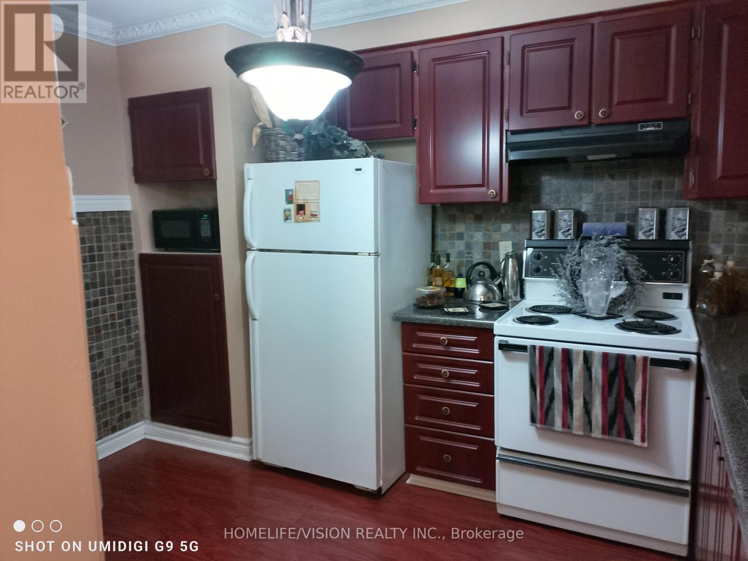
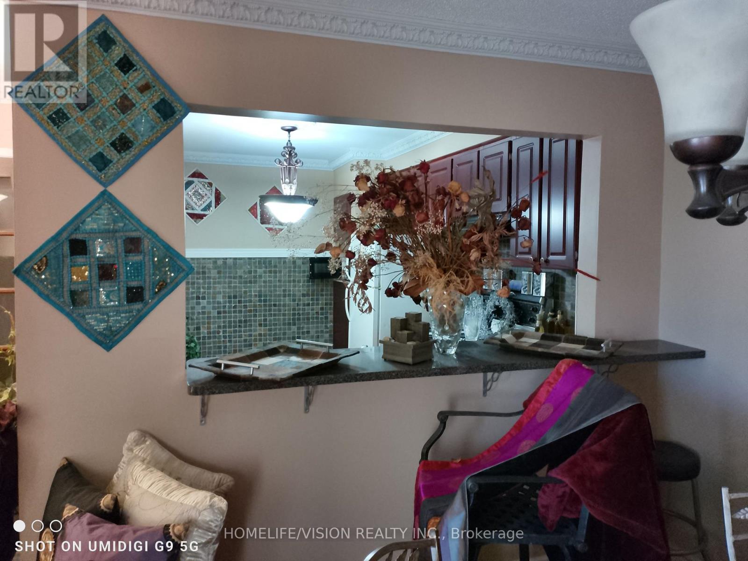
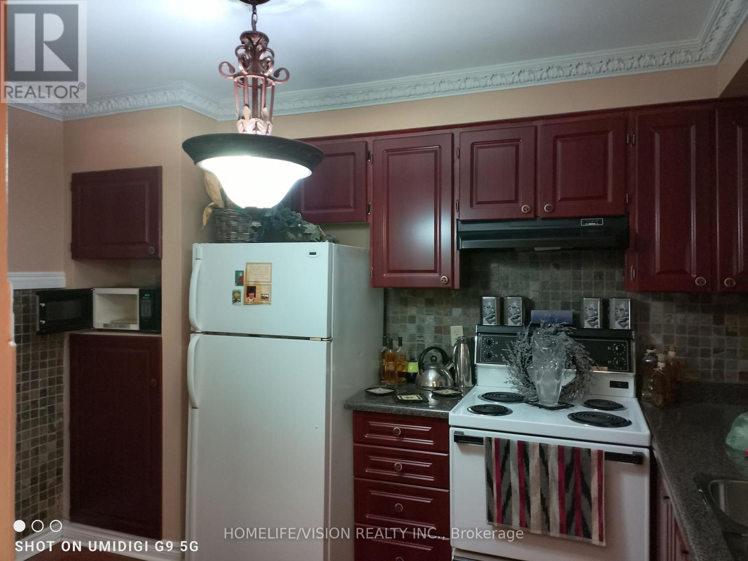
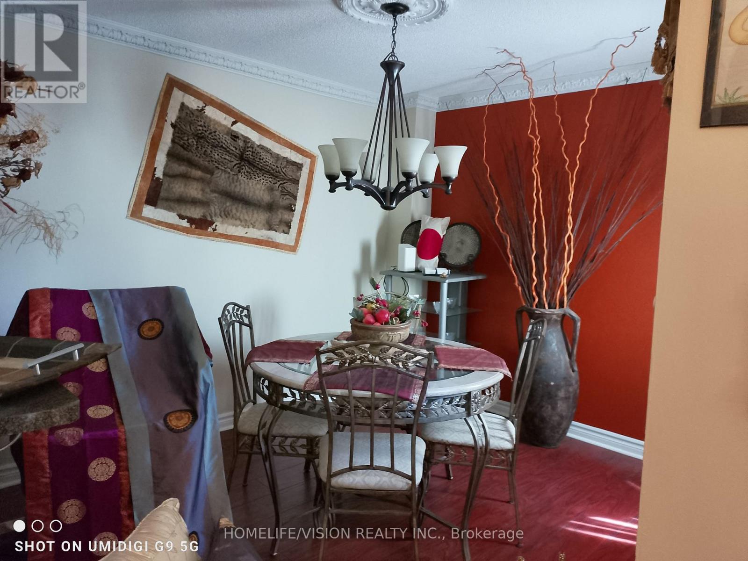
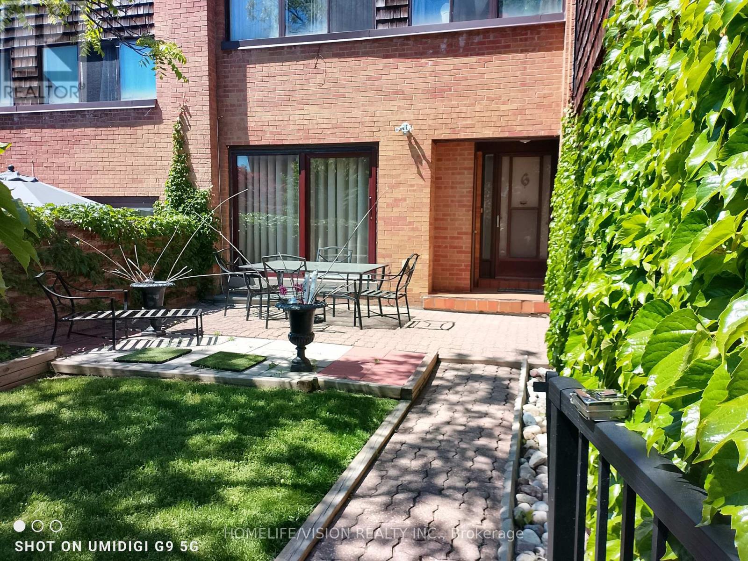
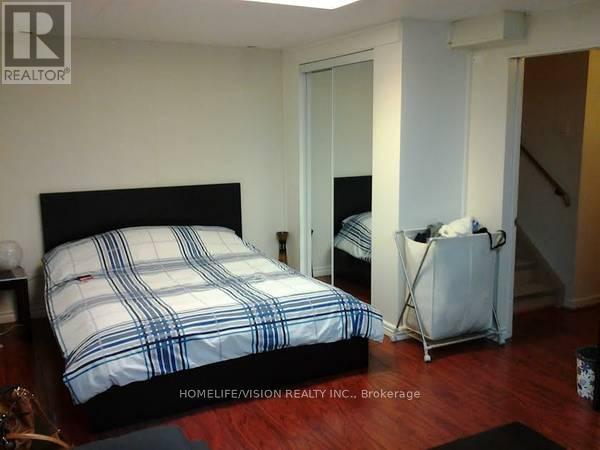
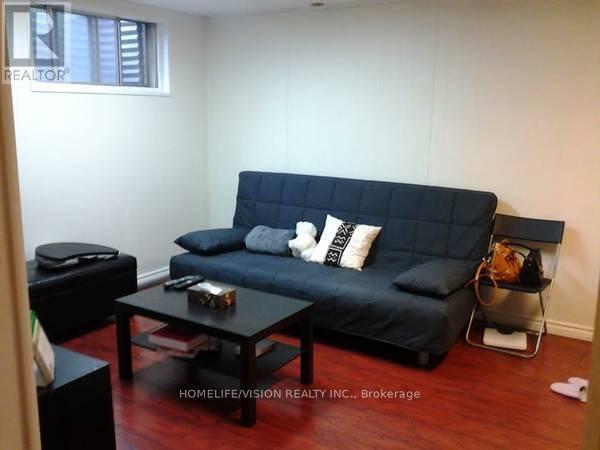
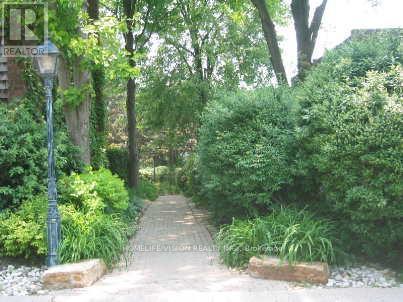
$801.65 MonthlyThe highly sought-after Shepway Community! Nestled in a beautiful park-like seting, this tranquil and peaceful home offers the perfect blend of comfort, convenience, and lifestyle. Bright, airy, and tastefully renovated, featuring modern laminate flooring, spacious pantry, abundant cabinet and storage space, and plenty of guest parking. Exceptional location! Along the Sheppard subway line. Walking distance to Leslie subway station. Steps to TTC. Two major shopping malls just minutes away. Enjoy the serenity of nature while living in the heart of the city. Move right in and start enjoyign one of the area's most desirable communities. (id:15069)
Property Details
| MLS® Number | C13807194 |
| Property Type | Single Family |
| Neigbourhood | Don Valley Village |
| Community Name | Don Valley Village |
| Community Features | Pets Allowed With Restrictions |
| Equipment Type | Water Heater |
| Features | Carpet Free |
| Parking Space Total | 2 |
| Rental Equipment Type | Water Heater |
Building
| Bathroom Total | 3 |
| Bedrooms Above Ground | 3 |
| Bedrooms Total | 3 |
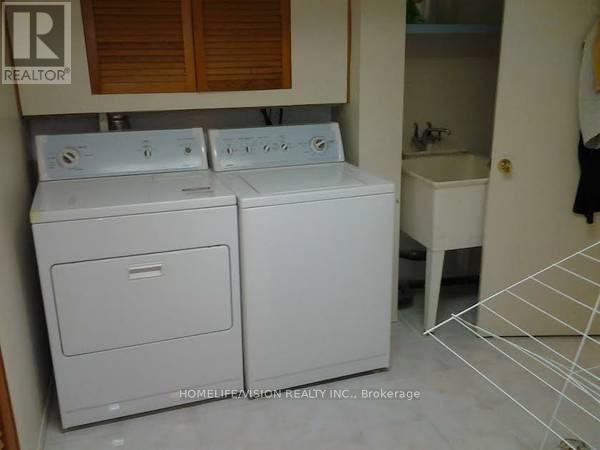
| Appliances | Dryer, Water Heater, Stove, Washer, Window Coverings, Refrigerator |
| Basement Development | Finished |
| Basement Type | N/a (finished) |
| Cooling Type | Central Air Conditioning |
| Exterior Finish | Brick |
| Half Bath Total | 1 |
| Heating Fuel | Natural Gas |
| Heating Type | Forced Air |
| Stories Total | 2 |
| Size Interior | 1,200 - 1,399 Sqft |
| Type | Row / Townhouse |
Parking
| Garage |
Land
| Acreage | No |
Rooms
| Level | Type | Length | Width | Dimensions |
|---|---|---|---|---|
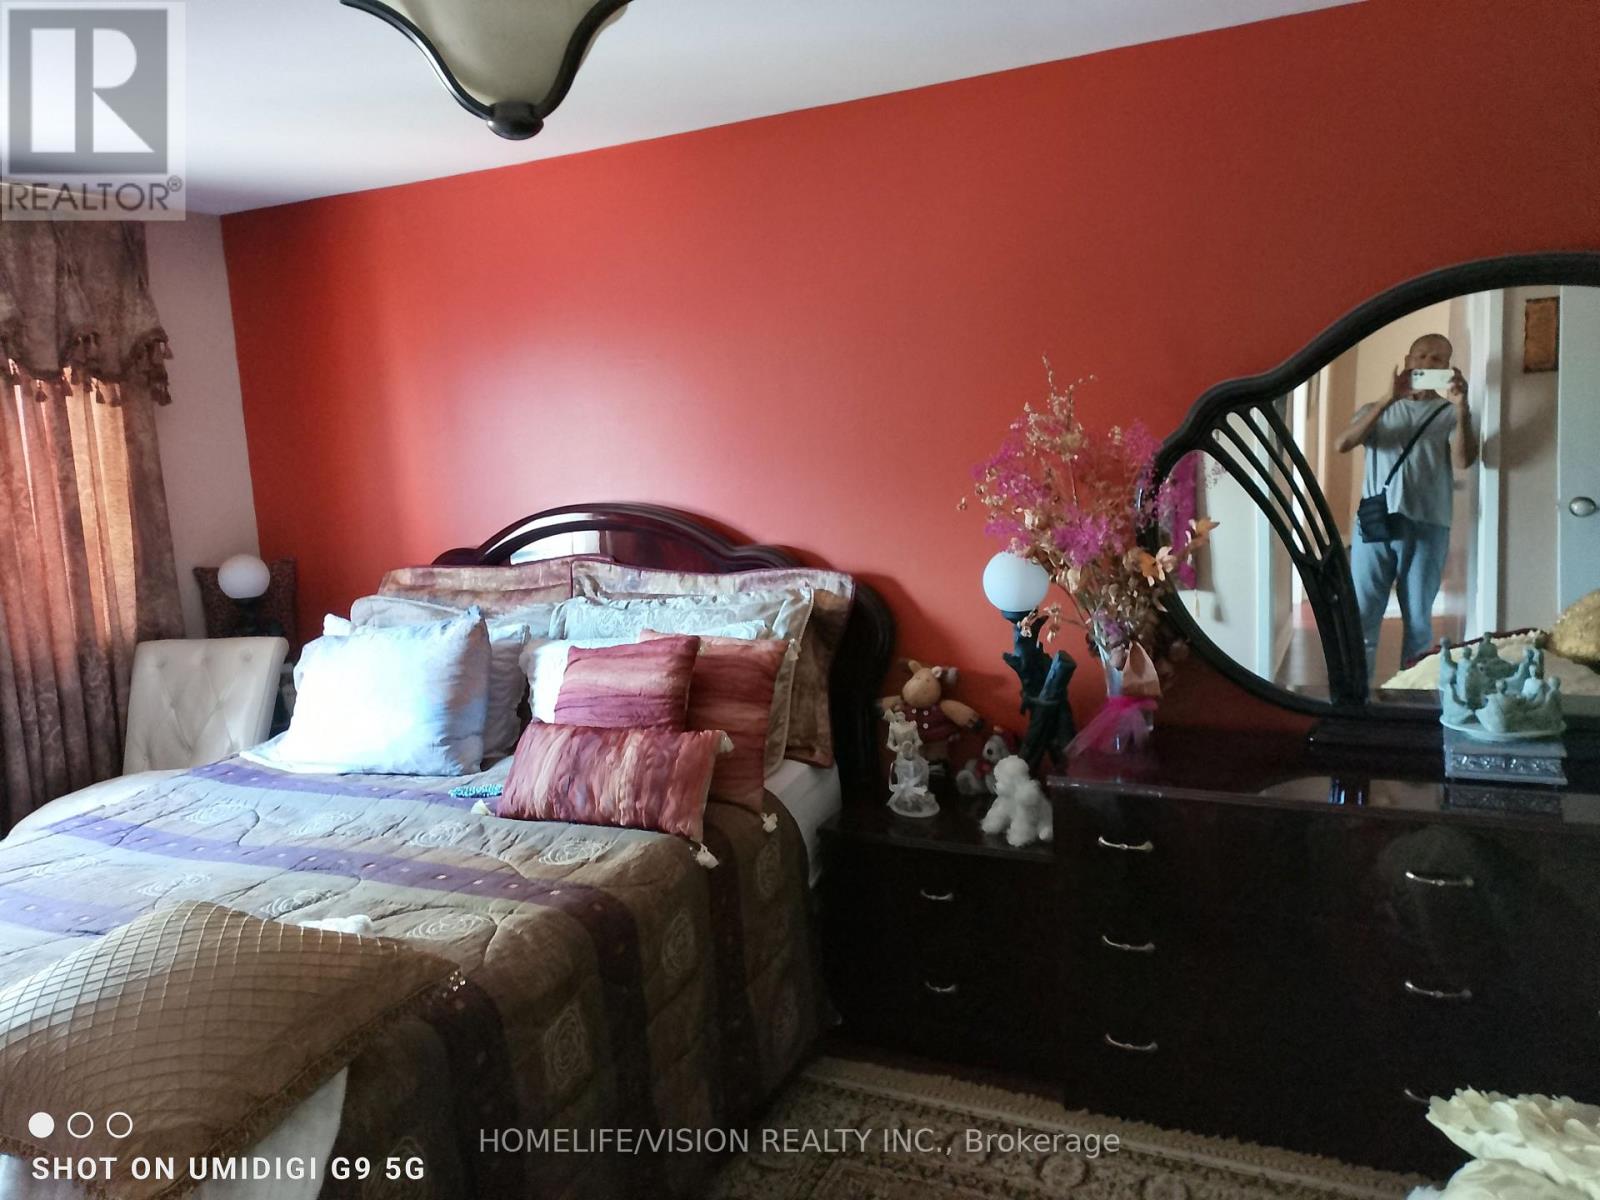
| Second Level | Primary Bedroom | 4.57 m | 2.77 m | 4.57 m x 2.77 m |
| Second Level | Bedroom 3 | 2.77 m | 2.46 m | 2.77 m x 2.46 m |
| Second Level | Bedroom 2 | 4.32 m | 2.98 m | 4.32 m x 2.98 m |
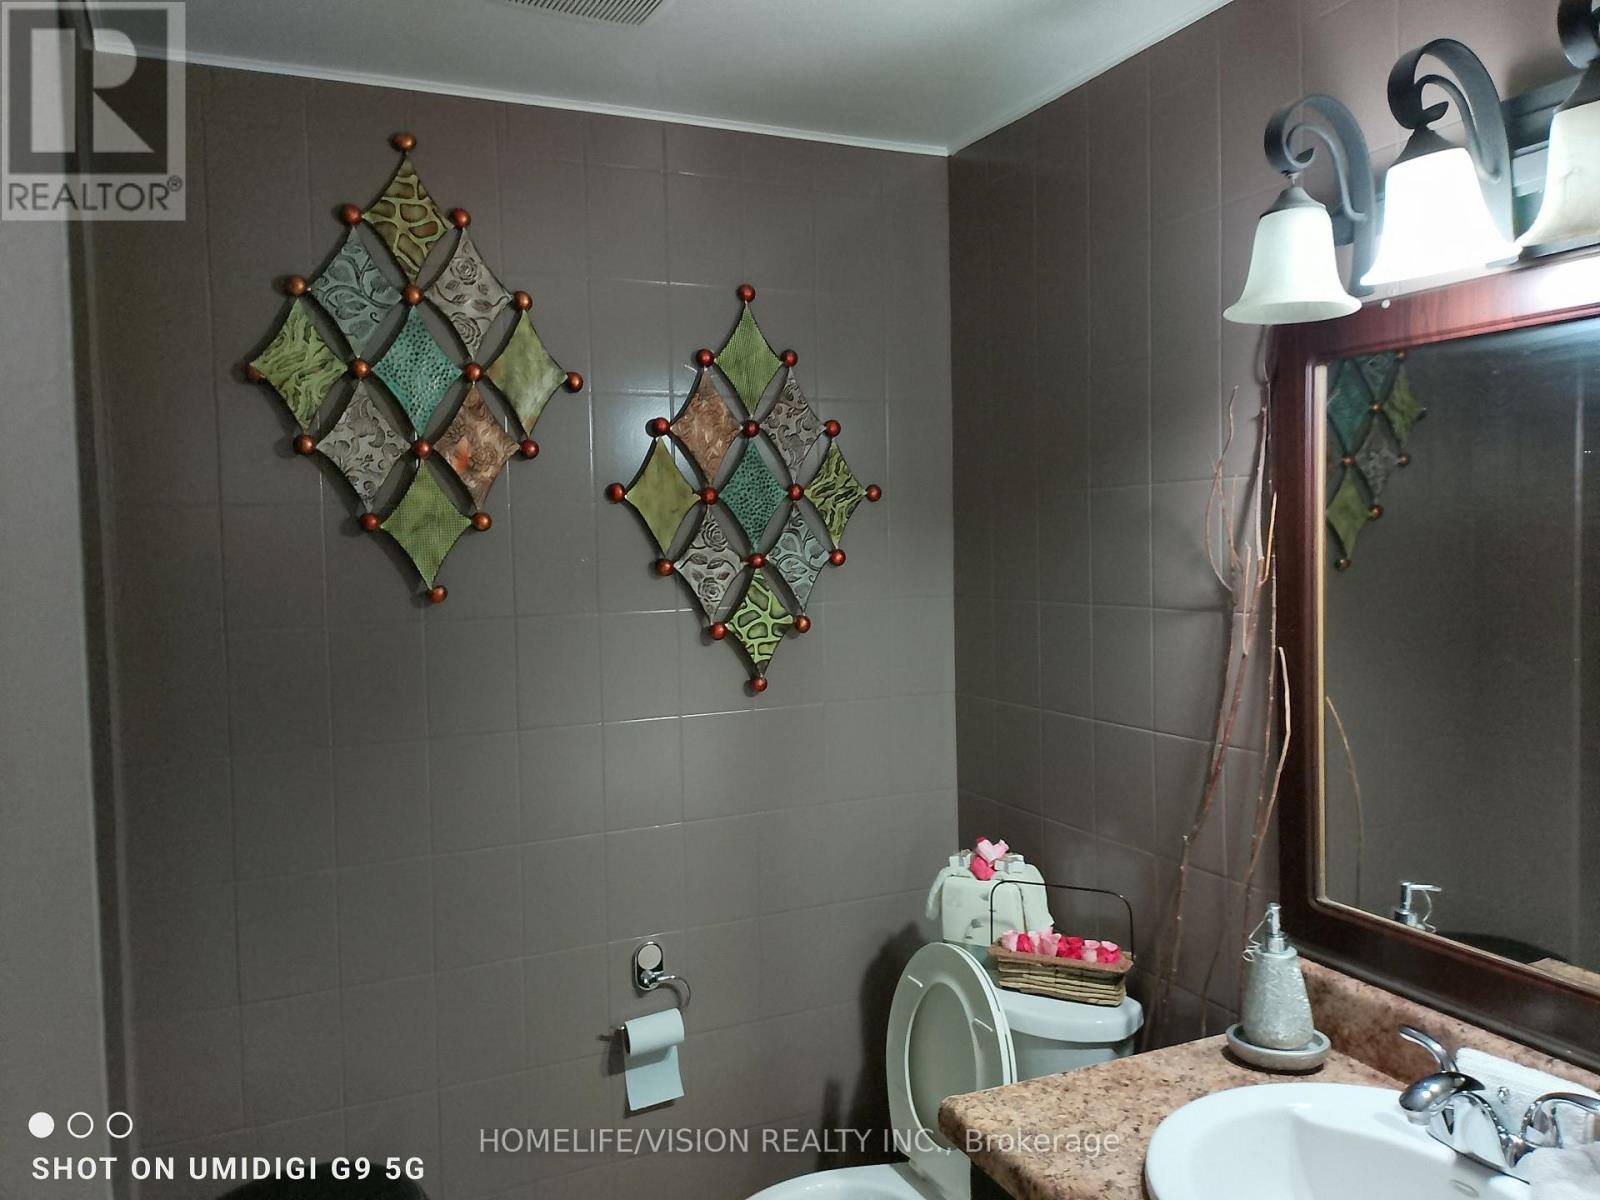
| Second Level | Bathroom | 1.09 m | 2.22 m | 1.09 m x 2.22 m |
| Second Level | Bathroom | 1.55 m | 2.34 m | 1.55 m x 2.34 m |
| Basement | Recreational, Games Room | 5.7 m | 3.5 m | 5.7 m x 3.5 m |
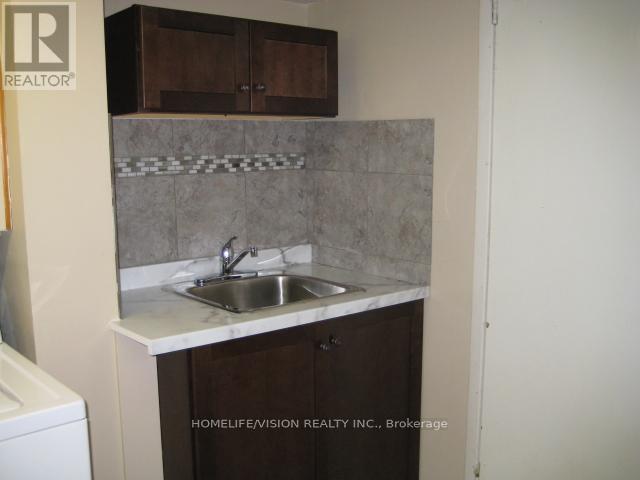
| Basement | Laundry Room | 2.8 m | 2.45 m | 2.8 m x 2.45 m |
| Basement | Bathroom | 2.6 m | 2.22 m | 2.6 m x 2.22 m |
| Main Level | Living Room | 3.44 m | 5.779 m | 3.44 m x 5.779 m |
| Main Level | Kitchen | 3.59 m | 2.52 m | 3.59 m x 2.52 m |
| Main Level | Dining Room | 2.98 m | 3.59 m | 2.98 m x 3.59 m |
Contact Us
Contact us for more information

This REALTOR.ca listing content is owned and licensed by REALTOR® members of The Canadian Real Estate Association
The trademarks REALTOR®, REALTORS®, and the REALTOR® logo are controlled by The Canadian Real Estate Association (CREA) and identify real estate professionals who are members of CREA. The trademarks MLS®, Multiple Listing Service® and the associated logos are owned by The Canadian Real Estate Association (CREA) and identify the quality of services provided by real estate professionals who are members of CREA. The trademark DDF® is owned by The Canadian Real Estate Association (CREA) and identifies CREA's Data Distribution Facility (DDF®)
September 20 2026 05:30:07
Toronto Regional Real Estate Board
Homelife/vision Realty Inc.