
6 Kennedy Court Trent Lakes, Ontario K0M 1A0

3 Bedroom
1 Bathroom
0 - 699 sqft
Raised Bungalow
Fireplace
None
Forced Air
Waterfront On River
$369,000
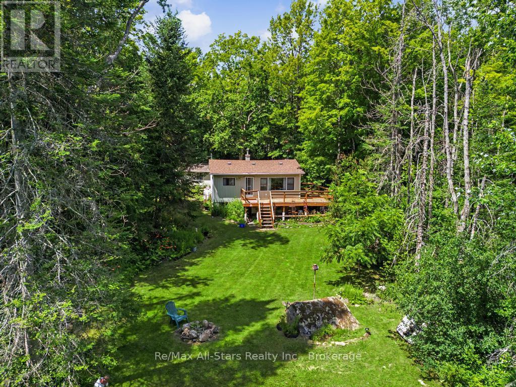
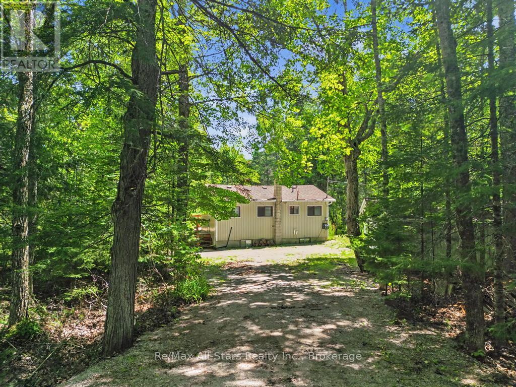
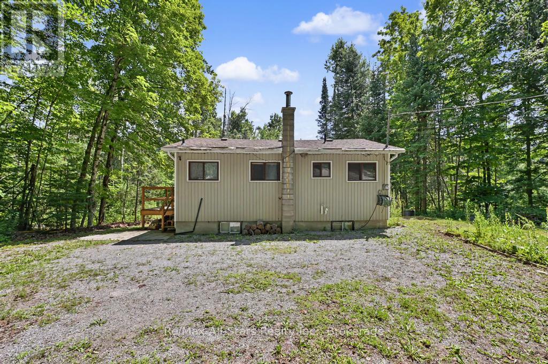
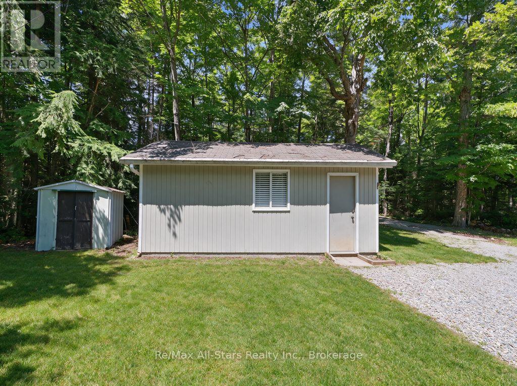
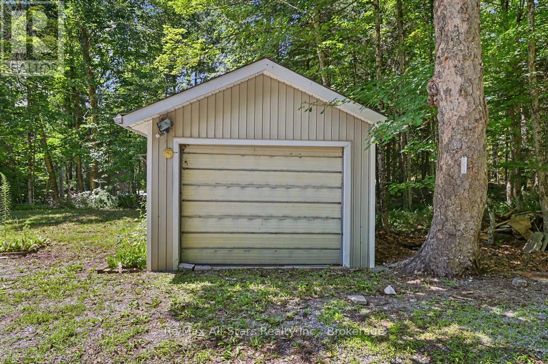
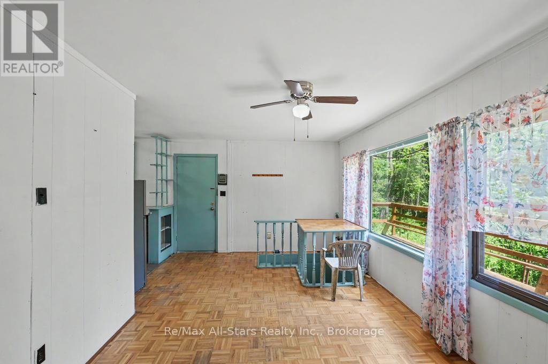
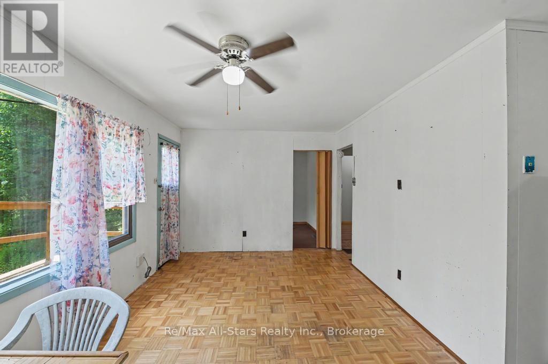
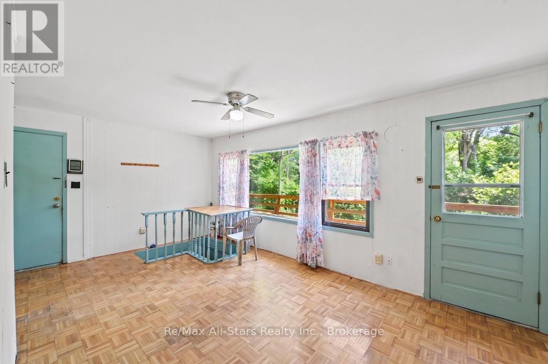
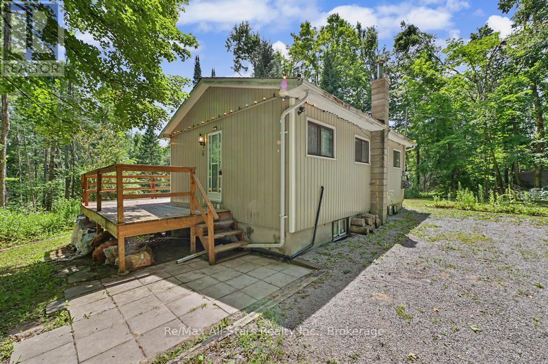
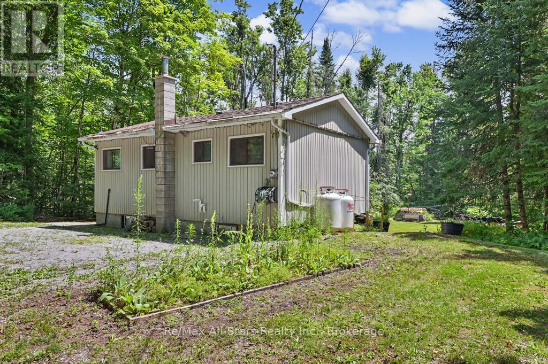
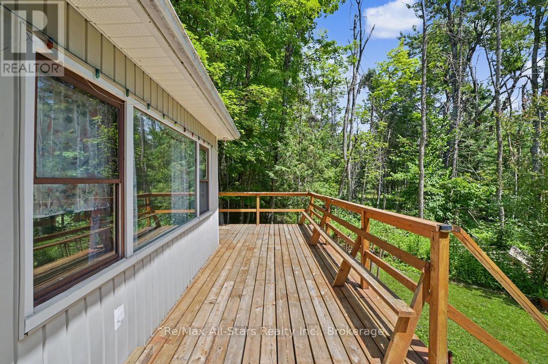
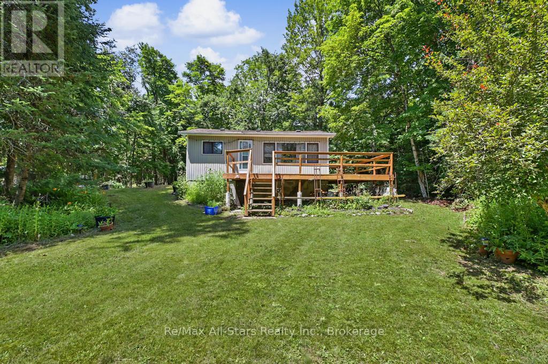
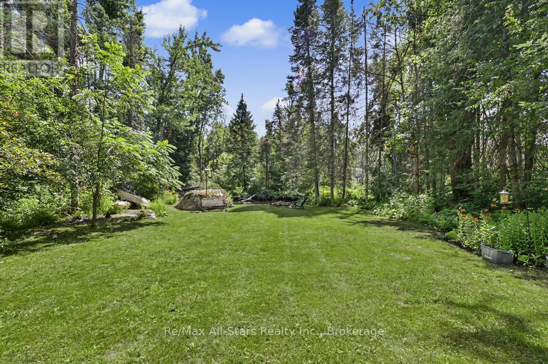
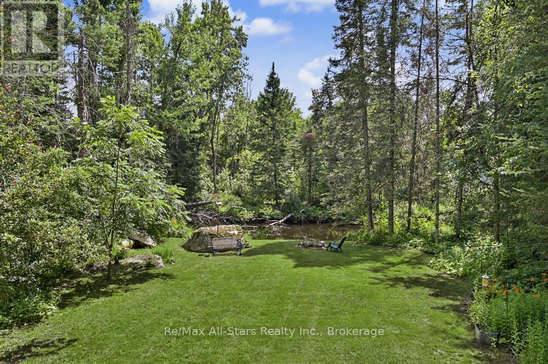
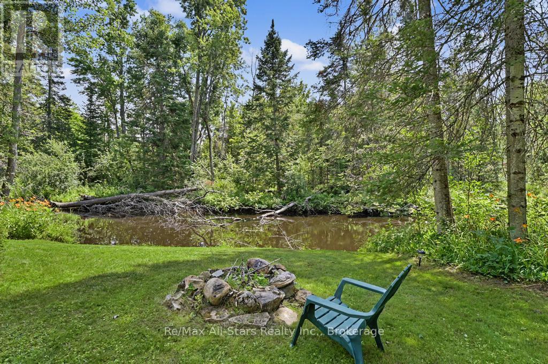
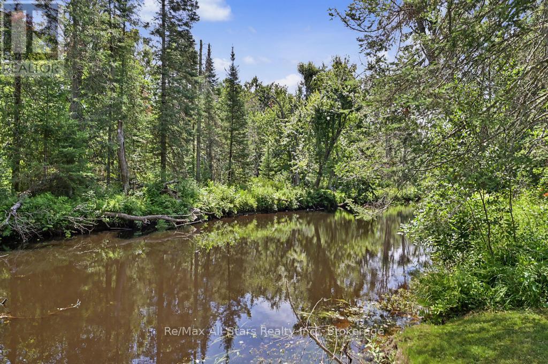
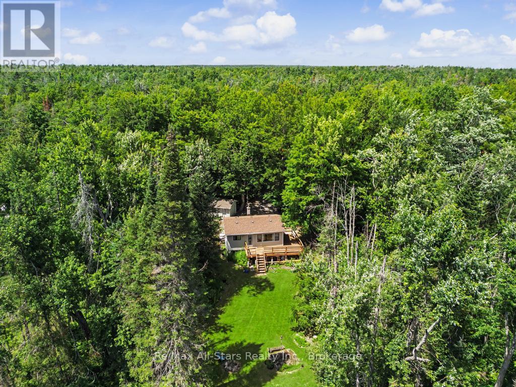
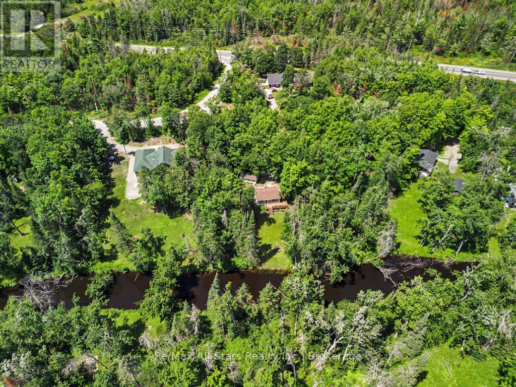
Nestled on a private, tree-lined lot along the scenic Miskwaa Ziibi River, this charming Trent Lakes property offers a peaceful setting with plenty of potential. Surrounded by nature and featuring a spacious yard, it's an ideal opportunity for those seeking a quiet retreat, year-round residence, or weekend getaway. The home offers a functional layout with bright living spaces and comfortable Accommodations, while the wrap-around deck provides the perfect place to relax, Entertain, and enjoy the beautiful surroundings. A detached single-car garage adds valuable storage and workspace options. Enjoy the privacy of a large lot with direct river frontage, offering a tranquil backdrop and endless opportunities to appreciate the outdoors. Conveniently located in the heart of Trent Lakes, this property combines natural beauty, privacy, and the chance to make it your own. (id:15069)
Property Details
| MLS® Number | X13583254 |
| Property Type | Single Family |
| Community Name | Trent Lakes |
| Community Features | Fishing |
| Easement | Flood Plain, None |
| Parking Space Total | 5 |
| Structure | Deck, Shed |
| View Type | River View, View Of Water, Unobstructed Water View |
| Water Front Name | Miskwaa Ziibi |
| Water Front Type | Waterfront On River |
Building
| Bathroom Total | 1 |
| Bedrooms Above Ground | 3 |
| Bedrooms Total | 3 |
| Age | 51 To 99 Years |
| Appliances | Water Heater |
| Architectural Style | Raised Bungalow |
| Basement Development | Finished |
| Basement Type | Full (finished) |
| Construction Style Attachment | Detached |
| Cooling Type | None |
| Exterior Finish | Vinyl Siding |
| Fireplace Present | Yes |
| Fireplace Total | 1 |
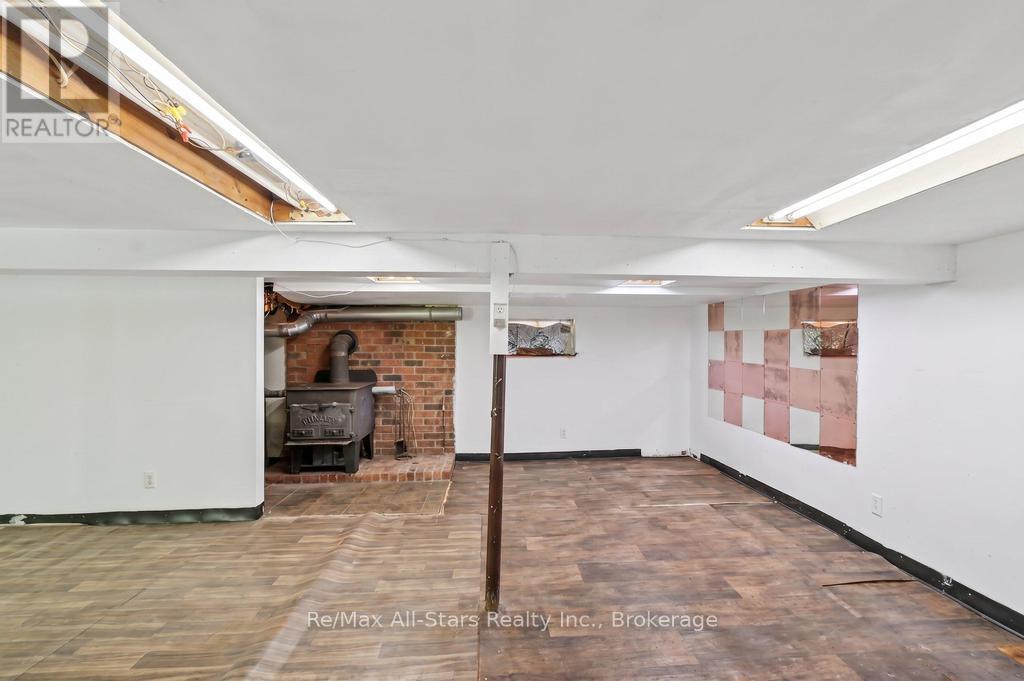
| Fireplace Type | Woodstove |
| Foundation Type | Poured Concrete |
| Heating Fuel | Propane, Wood |
| Heating Type | Forced Air |
| Stories Total | 1 |
| Size Interior | 0 - 699 Sqft |
| Type | House |
| Utility Water | Lake/river Water Intake |
Parking
| Detached Garage | |
| Garage |
Land
| Access Type | Public Road |
| Acreage | No |
| Sewer | Septic System |
| Size Depth | 256 Ft ,7 In |
| Size Frontage | 116 Ft |
| Size Irregular | 116 X 256.6 Ft |
| Size Total Text | 116 X 256.6 Ft|1/2 - 1.99 Acres |
| Zoning Description | Rr |
Rooms
| Level | Type | Length | Width | Dimensions |
|---|---|---|---|---|
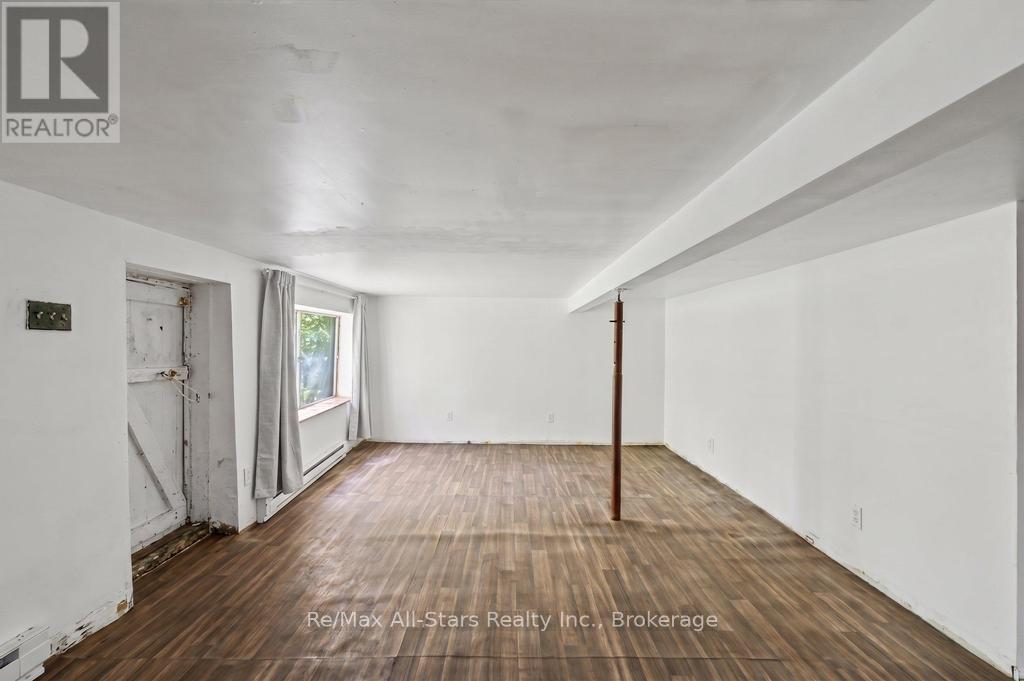
| Basement | Recreational, Games Room | 5.4 m | 7.95 m | 5.4 m x 7.95 m |
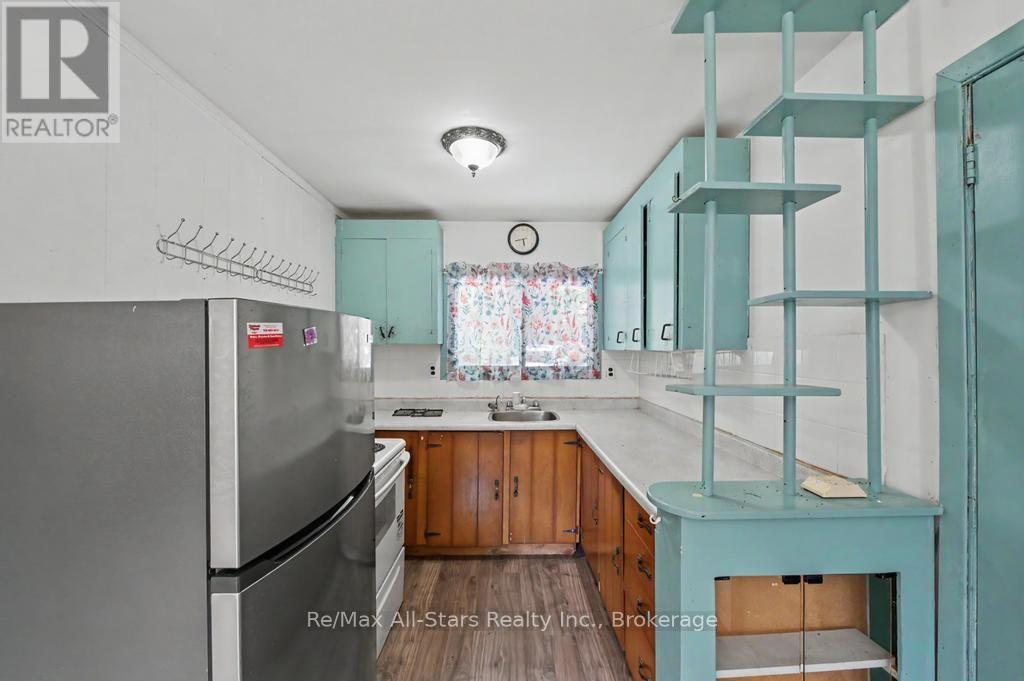
| Main Level | Kitchen | 2.64 m | 2.65 m | 2.64 m x 2.65 m |
| Main Level | Living Room | 3.37 m | 5.64 m | 3.37 m x 5.64 m |
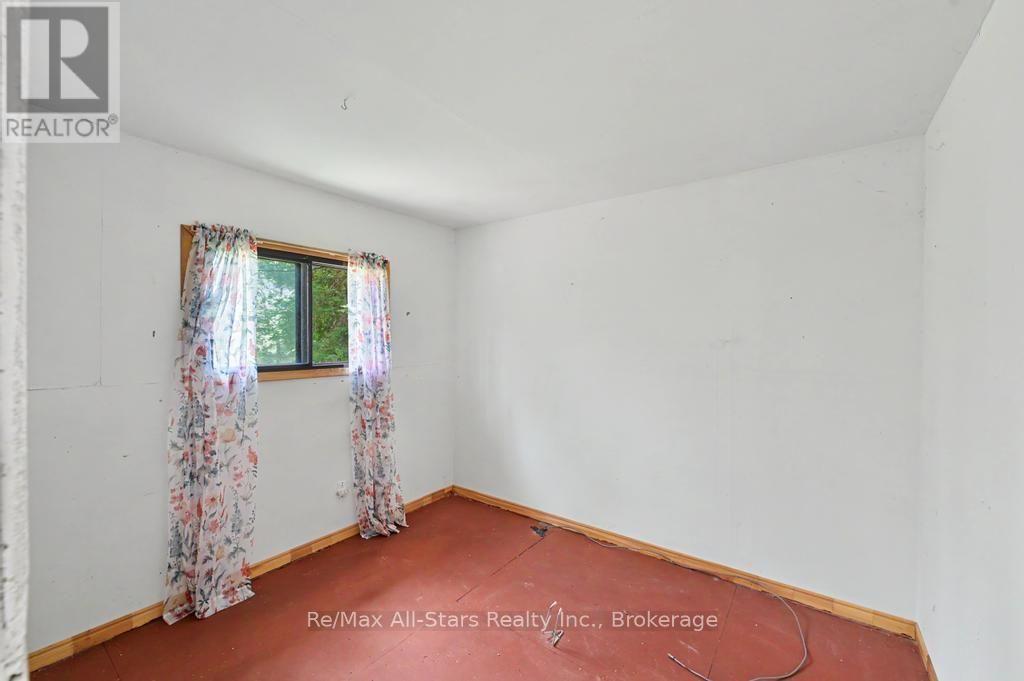
| Main Level | Primary Bedroom | 3.37 m | 2.61 m | 3.37 m x 2.61 m |
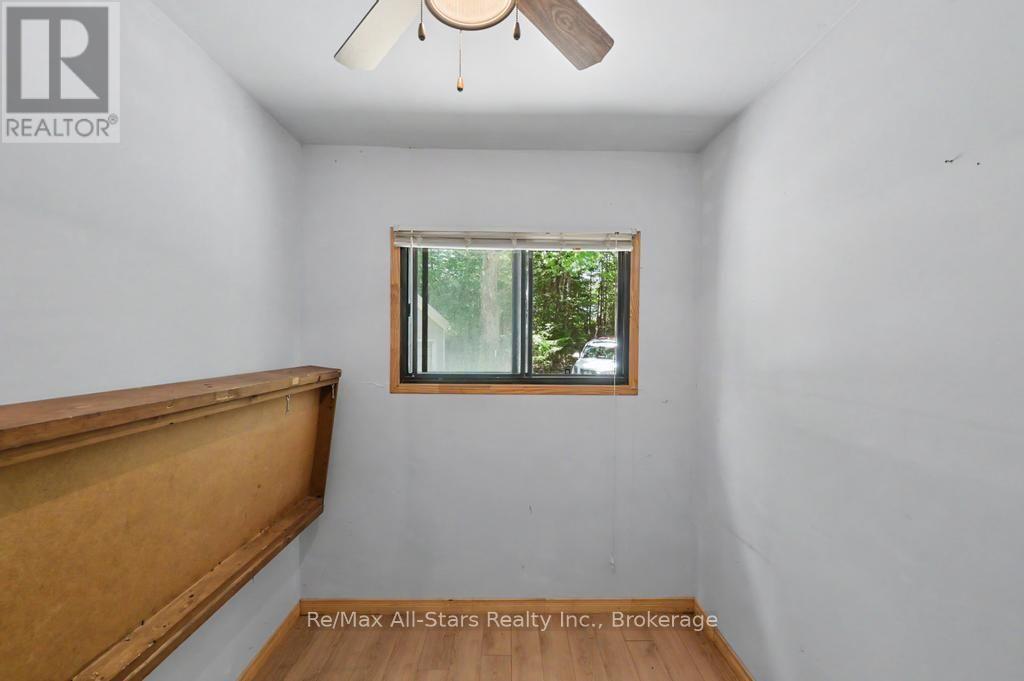
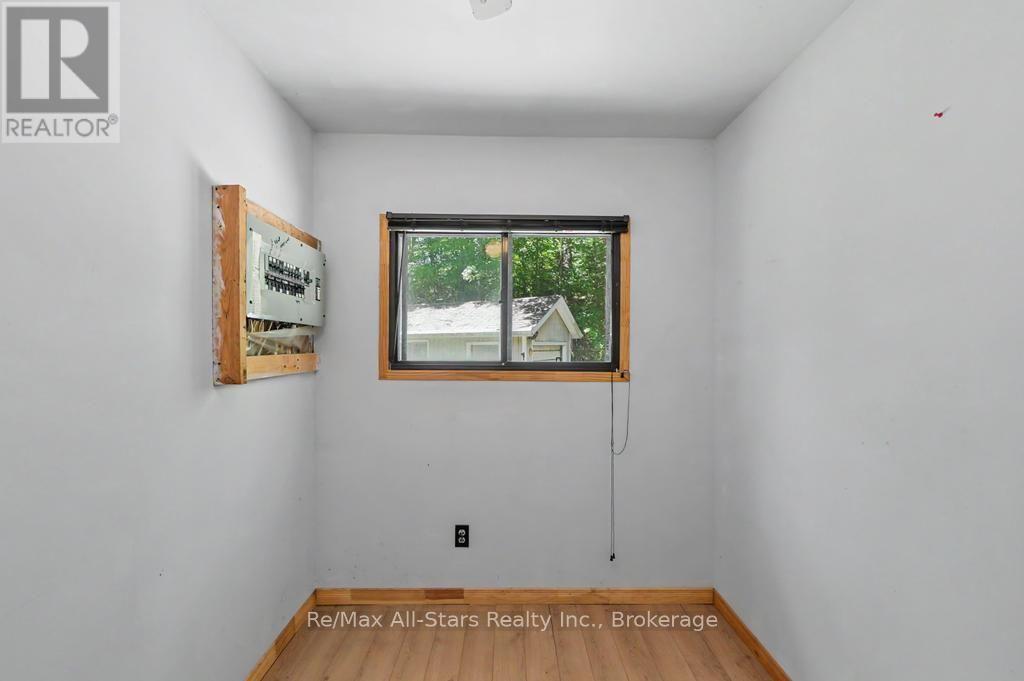
| Main Level | Bedroom 2 | 2.53 m | 2 m | 2.53 m x 2 m |
| Main Level | Bedroom 3 | 2.53 m | 1.77 m | 2.53 m x 1.77 m |
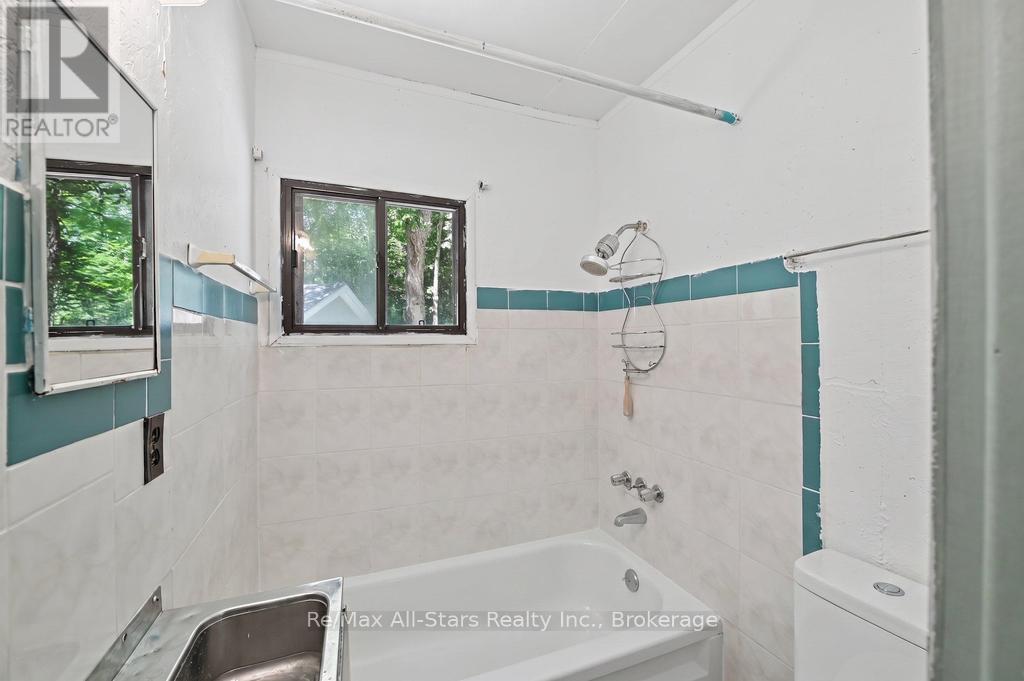
| Main Level | Bathroom | 1.61 m | 1.63 m | 1.61 m x 1.63 m |
https://www.realtor.ca/real-estate/30054744/6-kennedy-court-trent-lakes-trent-lakes
Contact Us
Contact us for more information

This REALTOR.ca listing content is owned and licensed by REALTOR® members of The Canadian Real Estate Association
The trademarks REALTOR®, REALTORS®, and the REALTOR® logo are controlled by The Canadian Real Estate Association (CREA) and identify real estate professionals who are members of CREA. The trademarks MLS®, Multiple Listing Service® and the associated logos are owned by The Canadian Real Estate Association (CREA) and identify the quality of services provided by real estate professionals who are members of CREA. The trademark DDF® is owned by The Canadian Real Estate Association (CREA) and identifies CREA's Data Distribution Facility (DDF®)
July 22 2026 03:50:00
Central Lakes Association of REALTORS®
RE/MAX All-Stars Realty Inc.