
6 Glenview Crescent Perth, Ontario K7H 2L2

3 Bedroom
1 Bathroom
1,100 - 1,500 sqft
Bungalow
Fireplace
None
Forced Air
Landscaped
$464,900
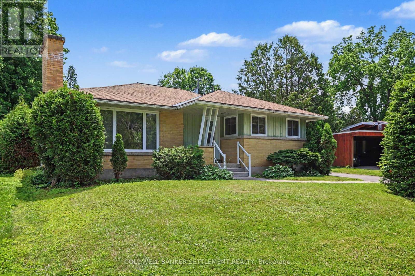
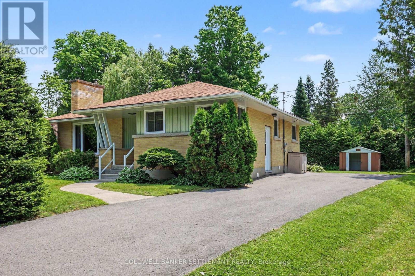
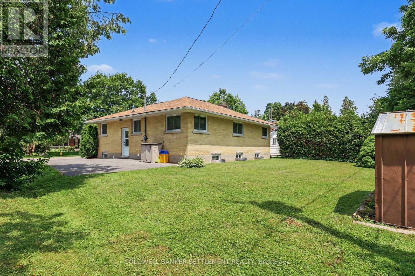
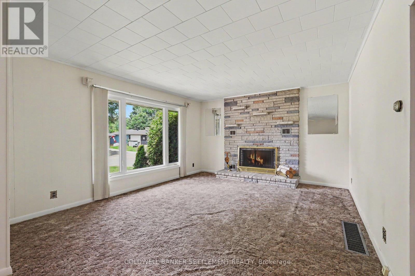
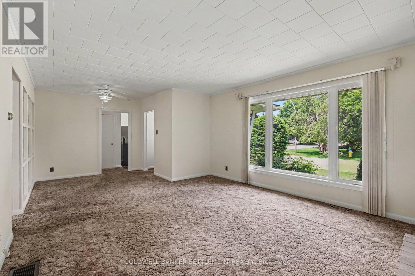
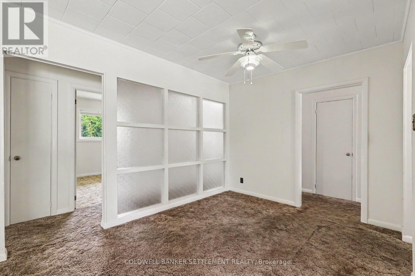
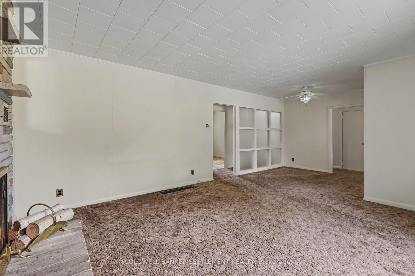
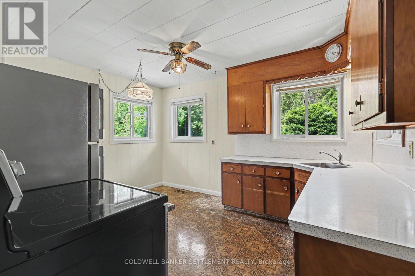
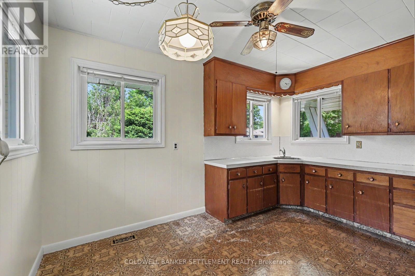
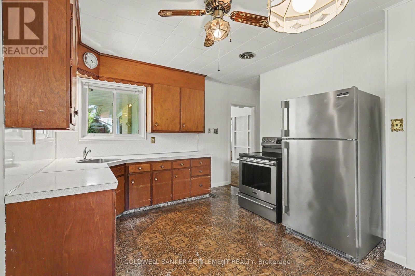
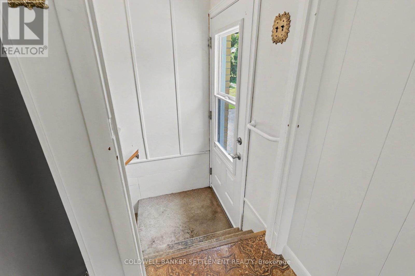
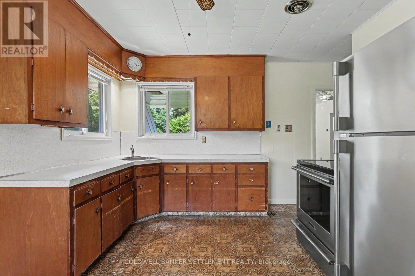
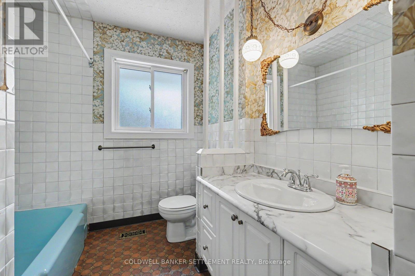
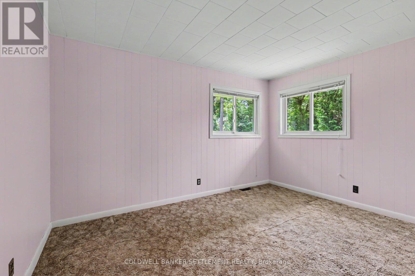
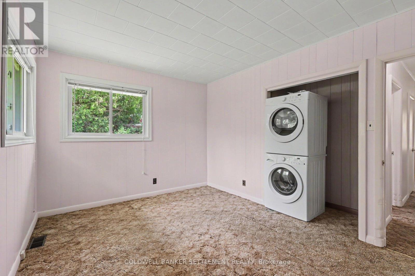
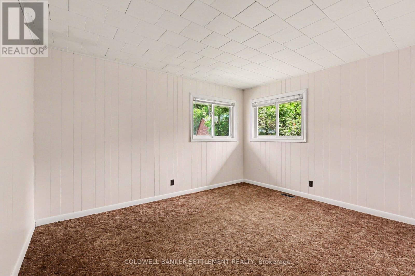
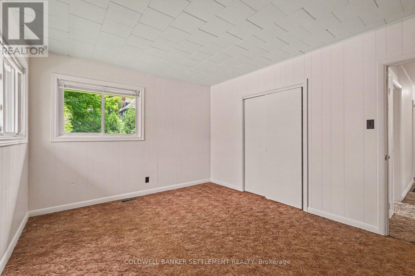
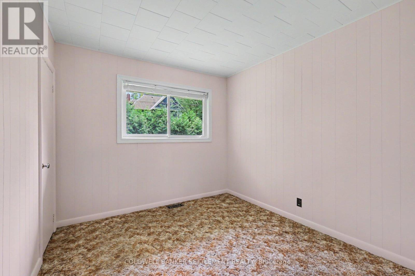
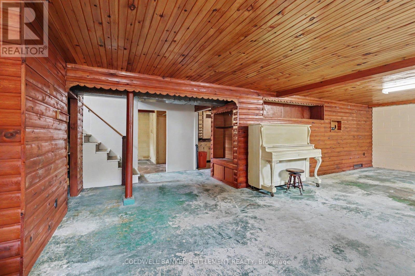
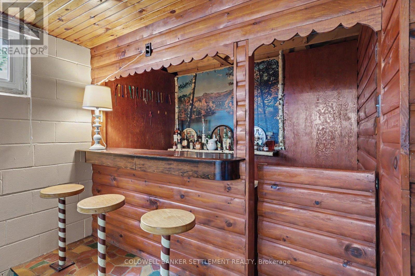
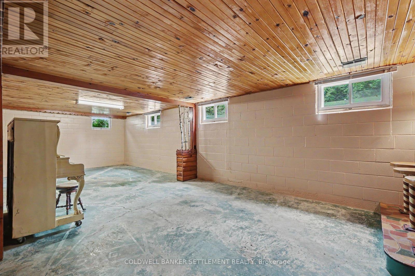
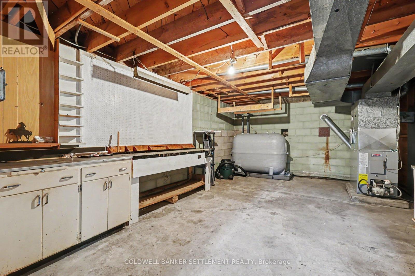
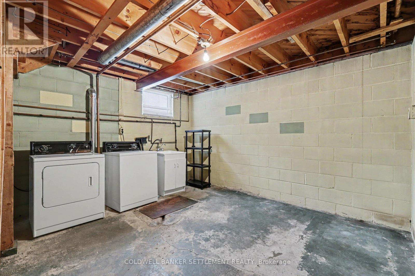
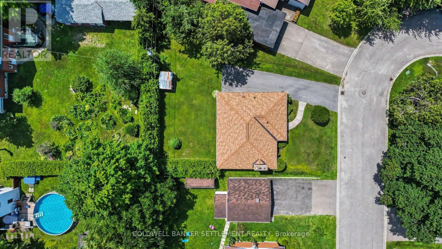
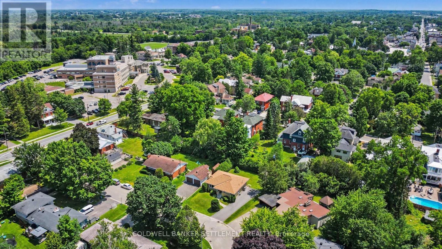
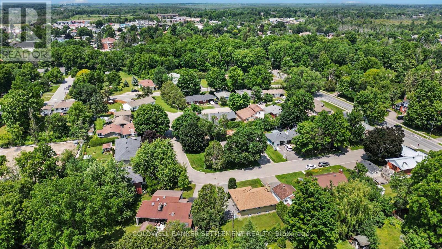
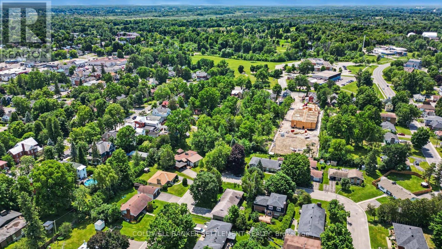
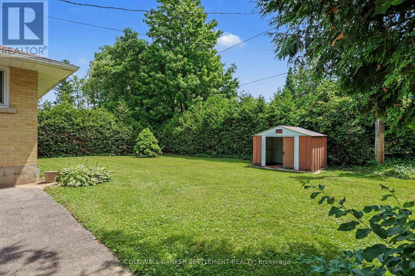
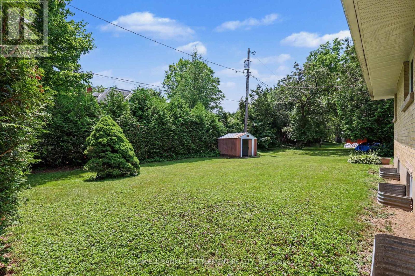
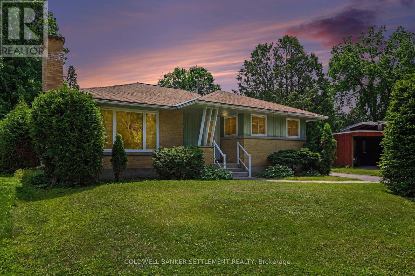
Tremendous opportunity for someone to get in on the ground level to transform this all brick beauty into the white swan it could be, already located in such a lovely neighbourhood! Good solid 3 bedroom, 1 bathroom bungalow with two major updates completed including shingles and windows & doors. the main level consists of a generous sized living room with wood burning fireplace, eat-in kitchen with side door entrance in from paved driveway, 3 good sized bedrooms (one of them includes a new set up stackable washer & dryer for convenient main level access) and the 4 piece bath. The lower level sees a mostly finished recreation room (just needs flooring) with dry bar and finished in half log wall board. The second laundry, with sink, is down here as well as a good sized workshop/utility area. Beautiful level lot and the back yard is fairly private. Immediate possession. (id:15069)
Property Details
| MLS® Number | X13532054 |
| Property Type | Single Family |
| Community Name | 907 - Perth |
| Features | Level Lot |
| Parking Space Total | 4 |
| Structure | Shed |
Building
| Bathroom Total | 1 |
| Bedrooms Above Ground | 3 |
| Bedrooms Total | 3 |
| Amenities | Fireplace(s) |
| Appliances | Dryer, Water Heater, Storage Shed, Stove, Washer, Window Coverings, Refrigerator |
| Architectural Style | Bungalow |
| Basement Development | Partially Finished |
| Basement Type | Full (partially Finished) |
| Construction Style Attachment | Detached |
| Cooling Type | None |
| Exterior Finish | Brick |
| Fireplace Present | Yes |
| Fireplace Total | 1 |
| Foundation Type | Block |
| Heating Fuel | Oil |
| Heating Type | Forced Air |
| Stories Total | 1 |
| Size Interior | 1,100 - 1,500 Sqft |
| Type | House |
| Utility Water | Municipal Water |
Parking
| No Garage |
Land
| Acreage | No |
| Landscape Features | Landscaped |
| Sewer | Sanitary Sewer |
| Size Depth | 114 Ft |
| Size Frontage | 50 Ft |
| Size Irregular | 50 X 114 Ft |
| Size Total Text | 50 X 114 Ft |
Rooms
| Level | Type | Length | Width | Dimensions |
|---|---|---|---|---|
| Lower Level | Utility Room | 6.35 m | 4.47 m | 6.35 m x 4.47 m |
| Lower Level | Recreational, Games Room | 9.15 m | 6.45 m | 9.15 m x 6.45 m |
| Lower Level | Laundry Room | 7.18 m | 4.57 m | 7.18 m x 4.57 m |
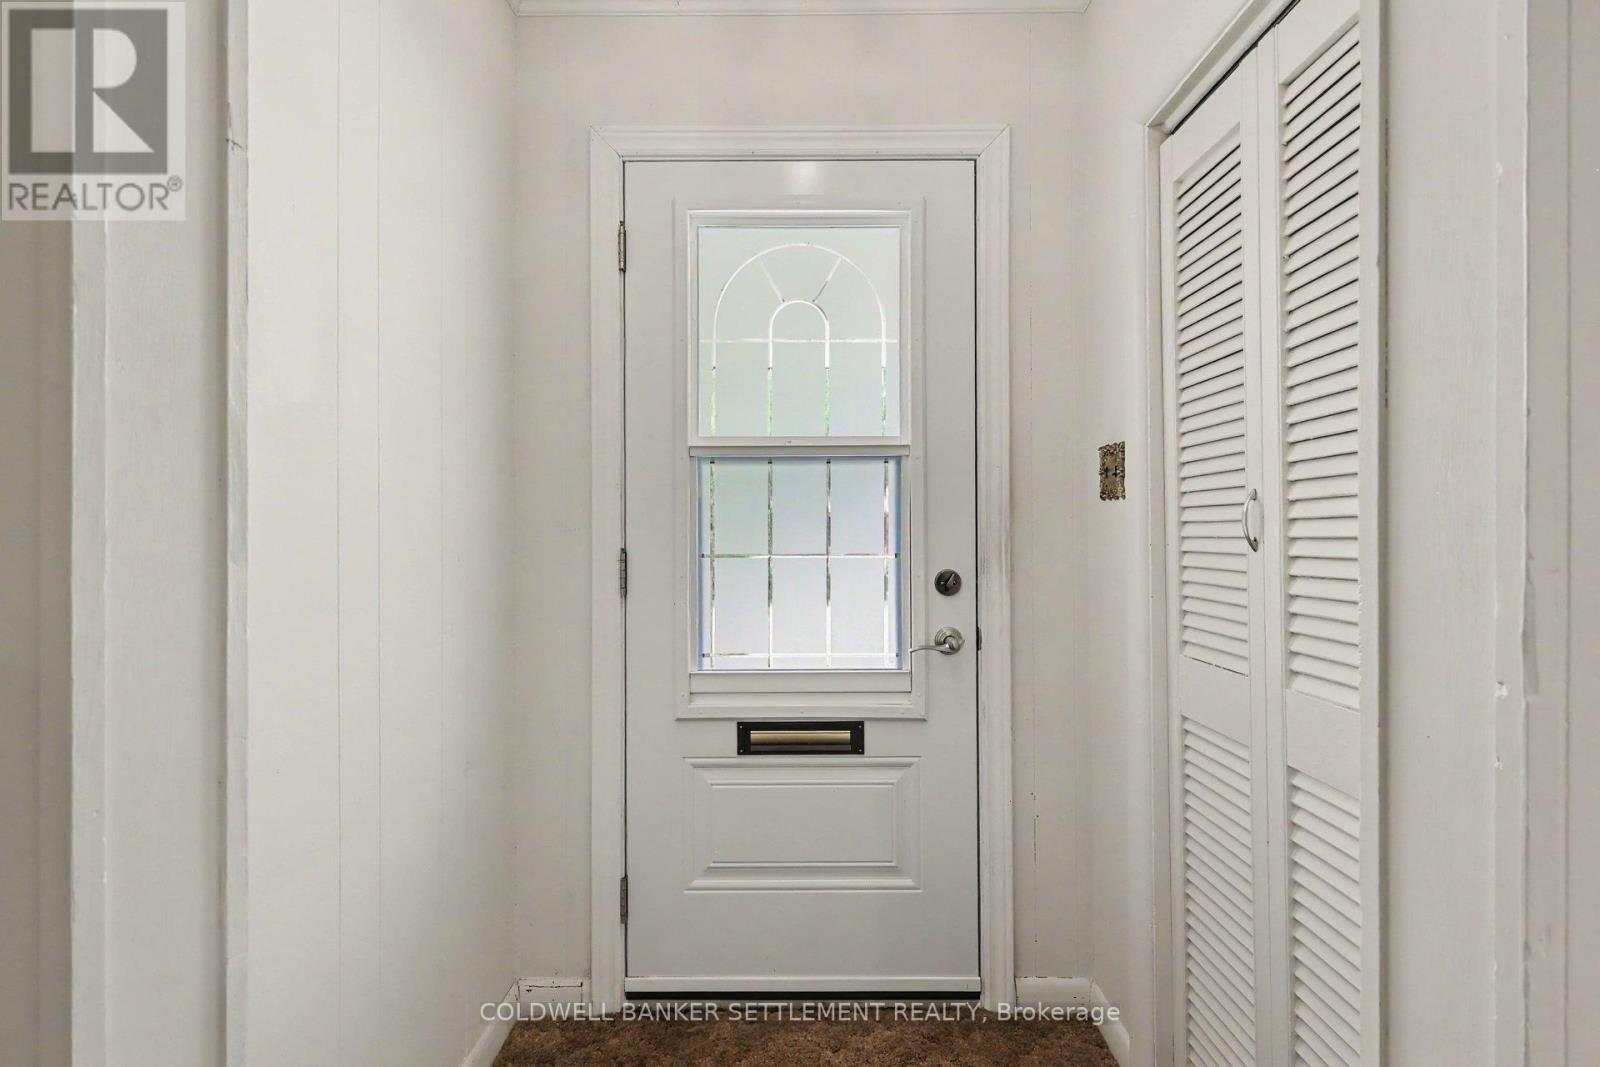
| Main Level | Foyer | 1.41 m | 1.24 m | 1.41 m x 1.24 m |
| Main Level | Living Room | 6.95 m | 4.16 m | 6.95 m x 4.16 m |
| Main Level | Kitchen | 3.98 m | 3.36 m | 3.98 m x 3.36 m |
| Main Level | Bedroom | 4.15 m | 3.41 m | 4.15 m x 3.41 m |
| Main Level | Bedroom 2 | 3.14 m | 2.73 m | 3.14 m x 2.73 m |
| Main Level | Bedroom 3 | 3.96 m | 3.93 m | 3.96 m x 3.93 m |
| Main Level | Bathroom | 2.85 m | 2.24 m | 2.85 m x 2.24 m |
Utilities
| Cable | Available |
| Electricity | Installed |
| Sewer | Installed |
https://www.realtor.ca/real-estate/29998970/6-glenview-crescent-perth-907-perth
Contact Us
Contact us for more information

This REALTOR.ca listing content is owned and licensed by REALTOR® members of The Canadian Real Estate Association
The trademarks REALTOR®, REALTORS®, and the REALTOR® logo are controlled by The Canadian Real Estate Association (CREA) and identify real estate professionals who are members of CREA. The trademarks MLS®, Multiple Listing Service® and the associated logos are owned by The Canadian Real Estate Association (CREA) and identify the quality of services provided by real estate professionals who are members of CREA. The trademark DDF® is owned by The Canadian Real Estate Association (CREA) and identifies CREA's Data Distribution Facility (DDF®)
July 07 2026 07:26:25
Rideau - St. Lawrence Real Estate Board
Coldwell Banker Settlement Realty