
6 Eldale Road Elmira, Ontario N3B 2C8

7 Bedroom
4 Bathroom
4,940 sqft
Bungalow
Inground Pool
Central Air Conditioning
Forced Air
Landscaped
$1,695,000
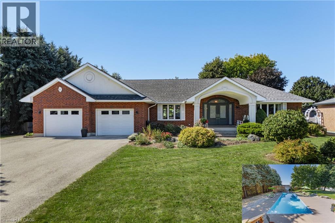
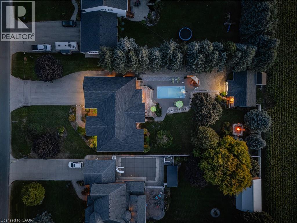
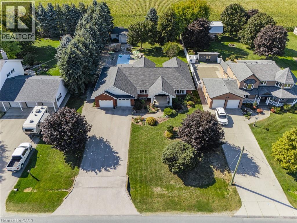
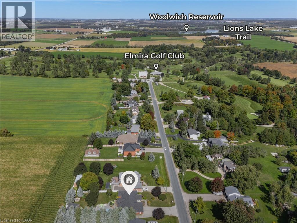
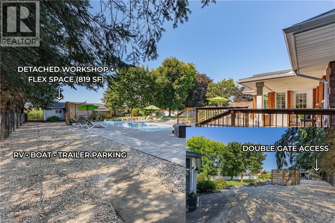
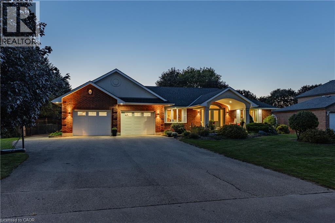
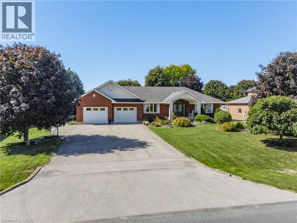
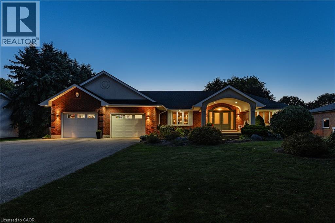
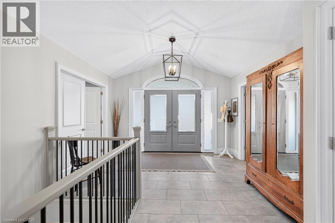
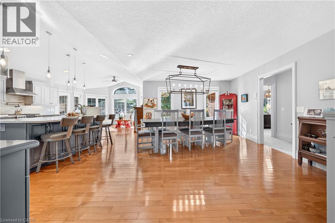
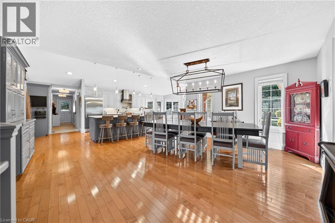
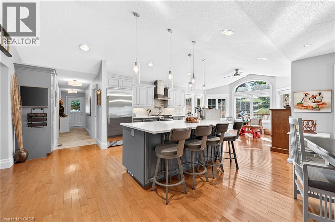
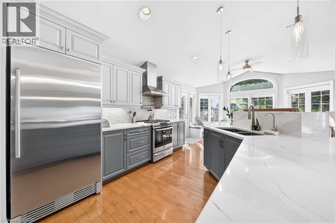
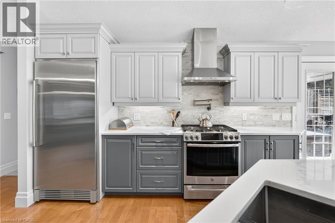
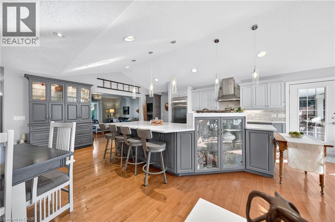
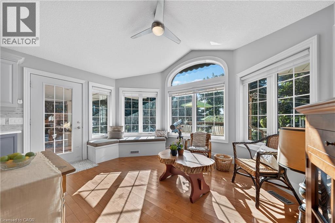
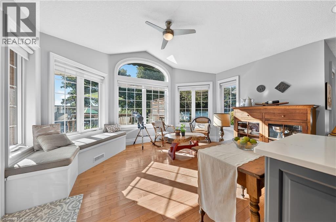
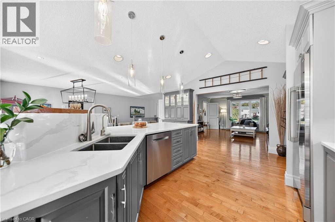
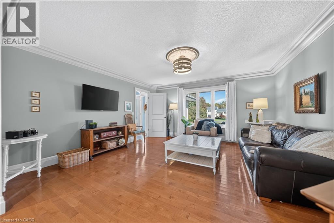
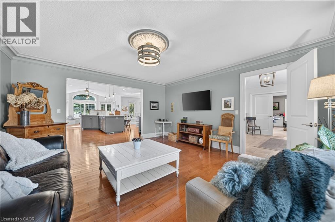
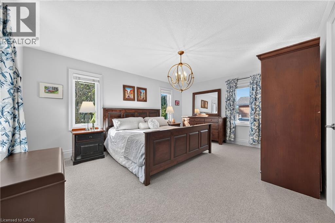
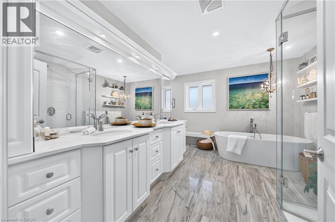
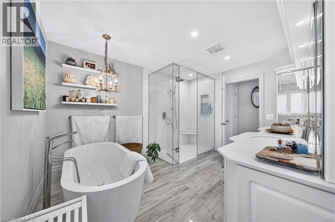
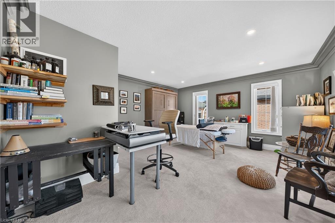
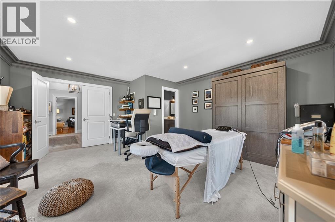
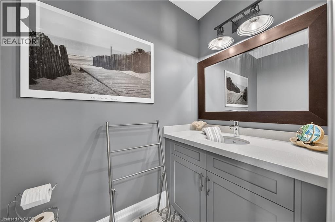
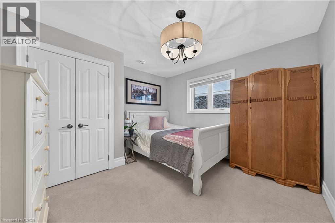
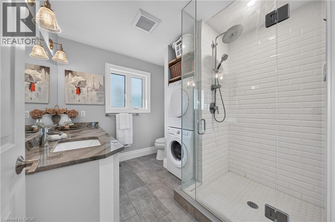
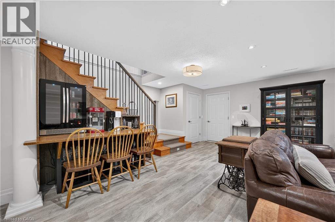
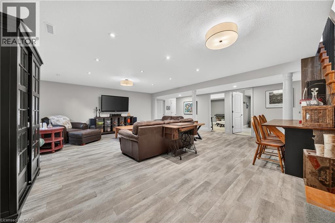
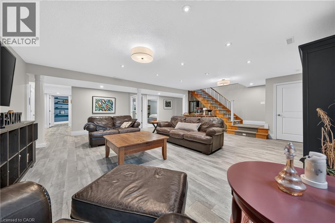
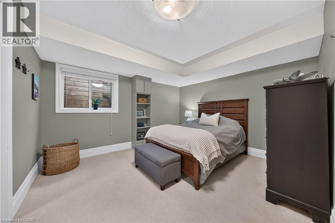
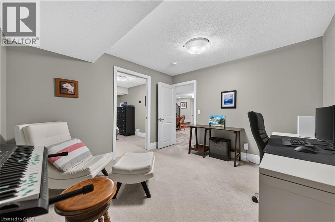
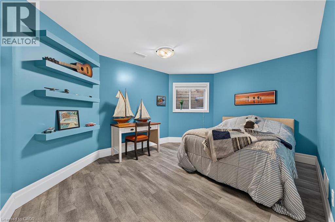
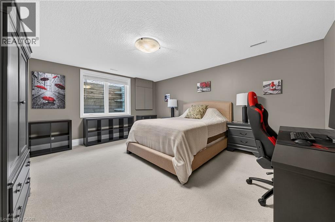
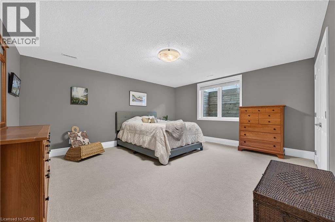
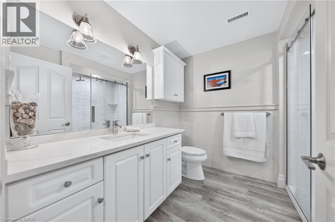
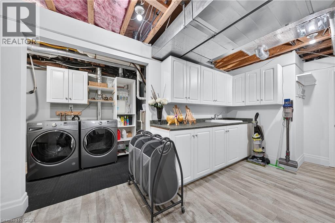
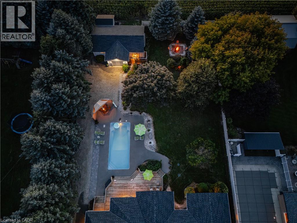
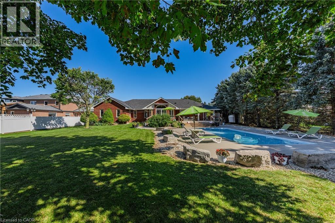
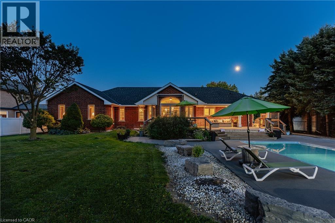
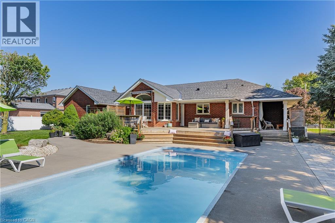
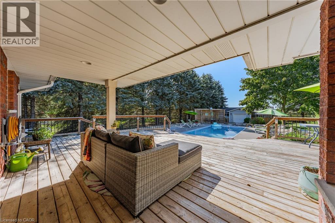
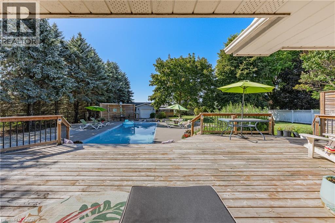
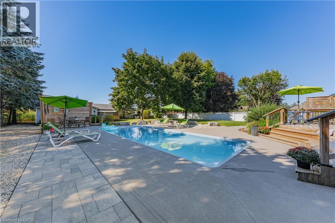
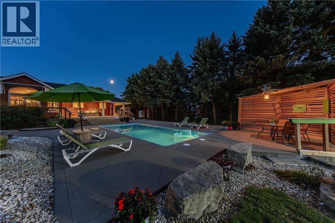
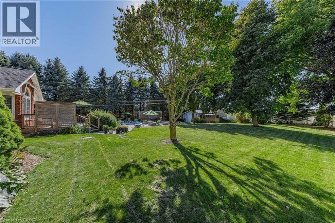
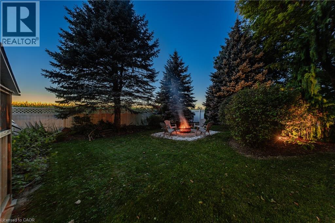
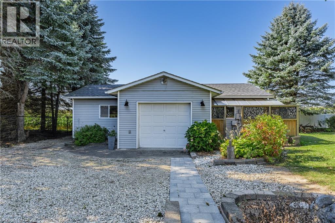
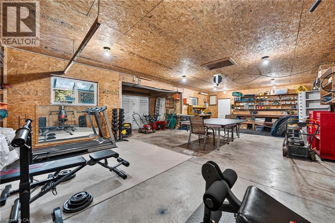
Welcome to 6 Eldale Rd, a beautifully updated executive bungalow set on a private 0.58-acre lot on the same street as Elmira Golf Club, within walking distance. With approx. $750K invested in improvements since purchase, this exceptional home offers 4,941 SF of finished living space, 3+4 bdrms & 4 baths, combining true main-floor living with flexibility for entertaining, guests & multi-generational needs. The private SW-facing backyard overlooks open farmland & features an in-ground fibreglass saltwater pool, while a detached insulated 819 SF workshop/bonus garage with its own driveway & double-gate access adds versatility. The main level features hardwood, porcelain tile & natural wool carpeting in the bdrms. A spacious family rm with tray ceiling & large windows flows into the stunning custom kitchen with quartz counters, oversized island with seating, abundant cabinetry, custom built-ins & premium appliances. An integrated dining area offers space for larger gatherings, while the bright breakfast area features built-in bench seating, a large arched window & direct deck access. The main level includes 3 bdrms, incl. a generous primary suite with W/I closet & updated spa-like 5-pc ensuite, a front bdrm with built-in Murphy bed & 2-pc ensuite, plus a 3rd bdrm beside the 3-pc bath/laundry rm. The finished lower level adds 4 bdrm/flex rms, multiple egress windows, a 3-pc bath, large rec/games rm, wet bar/kitchenette, 2nd laundry area, excellent storage & walk-up/direct access to the attached garage—ideal for guests, in-law potential or flexible living. Outside, enjoy covered rear & side porches, deck awning, fire pit area, pool & peaceful farmland views. The detached insulated workshop/bonus garage offers one-vehicle parking, water & gas rough-ins & full fibre internet, also servicing the home—ideal for remote work or projects. An attached oversized double garage, approx. 8 driveway parking spaces & dedicated RV/boat/trailer parking complete this exceptional property. (id:15069)
Property Details
| MLS® Number | 40866936 |
| Property Type | Single Family |
| Amenities Near By | Golf Nearby, Park, Place Of Worship, Playground, Schools, Shopping |
| Community Features | Quiet Area, Community Centre |
| Equipment Type | Other |
| Features | Cul-de-sac, Southern Exposure, Conservation/green Belt, Wet Bar, Paved Driveway, Country Residential, Sump Pump, Automatic Garage Door Opener, Private Yard |
| Parking Space Total | 10 |
| Pool Type | Inground Pool |
| Rental Equipment Type | Other |
| Structure | Workshop, Shed, Porch |
Building
| Bathroom Total | 4 |
| Bedrooms Above Ground | 3 |
| Bedrooms Below Ground | 4 |
| Bedrooms Total | 7 |
| Appliances | Central Vacuum, Dishwasher, Dryer, Refrigerator, Stove, Water Softener, Water Purifier, Wet Bar, Washer, Hood Fan, Window Coverings, Garage Door Opener |
| Architectural Style | Bungalow |
| Basement Development | Finished |
| Basement Type | Full (finished) |
| Constructed Date | 2002 |
| Construction Style Attachment | Detached |
| Cooling Type | Central Air Conditioning |
| Exterior Finish | Brick, Stucco |
| Fire Protection | Smoke Detectors |
| Fixture | Ceiling Fans |
| Foundation Type | Poured Concrete |
| Half Bath Total | 1 |
| Heating Fuel | Natural Gas |
| Heating Type | Forced Air |
| Stories Total | 1 |
| Size Interior | 4,940 Sqft |
| Type | House |
| Utility Water | Drilled Well |
Parking
| Attached Garage |
Land
| Access Type | Highway Access |
| Acreage | No |
| Fence Type | Fence |
| Land Amenities | Golf Nearby, Park, Place Of Worship, Playground, Schools, Shopping |
| Landscape Features | Landscaped |
| Sewer | Septic System |
| Size Depth | 250 Ft |
| Size Frontage | 100 Ft |
| Size Irregular | 0.576 |
| Size Total | 0.576 Ac|1/2 - 1.99 Acres |
| Size Total Text | 0.576 Ac|1/2 - 1.99 Acres |
| Zoning Description | R-2 |
Rooms
| Level | Type | Length | Width | Dimensions |
|---|---|---|---|---|
| Basement | Utility Room | 5'4'' x 16'11'' | ||
| Basement | Storage | 11'10'' x 14'6'' | ||
| Basement | Storage | 9'6'' x 19'9'' | ||
| Basement | Recreation Room | 21'9'' x 23'11'' | ||
| Basement | Office | 11'5'' x 10'8'' | ||
| Basement | Cold Room | 15'11'' x 5'9'' | ||
| Basement | Bedroom | 11'5'' x 12'5'' | ||
| Basement | Bedroom | 14'5'' x 16'1'' | ||
| Basement | Bedroom | 14'5'' x 16'5'' | ||
| Basement | Bedroom | 10'8'' x 13'11'' | ||
| Basement | 3pc Bathroom | 8'5'' x 7'10'' | ||
| Main Level | Family Room | 15'6'' x 15'1'' | ||
| Main Level | Kitchen | 29'3'' x 14'6'' | ||
| Main Level | Foyer | 18'0'' x 12'6'' | ||
| Main Level | Dining Room | 18'0'' x 13'6'' | ||
| Main Level | Primary Bedroom | 13'2'' x 16'7'' | ||
| Main Level | Bedroom | 15'3'' x 16'8'' | ||
| Main Level | Bedroom | 11'7'' x 11'6'' | ||
| Main Level | 5pc Ensuite Bath | 14'10'' x 12'5'' | ||
| Main Level | 3pc Bathroom | 9'0'' x 8'3'' | ||
| Main Level | 2pc Bathroom | 7'0'' x 3'10'' |
https://www.realtor.ca/real-estate/30335484/6-eldale-road-elmira
Contact Us
Contact us for more information

This REALTOR.ca listing content is owned and licensed by REALTOR® members of The Canadian Real Estate Association
The trademarks REALTOR®, REALTORS®, and the REALTOR® logo are controlled by The Canadian Real Estate Association (CREA) and identify real estate professionals who are members of CREA. The trademarks MLS®, Multiple Listing Service® and the associated logos are owned by The Canadian Real Estate Association (CREA) and identify the quality of services provided by real estate professionals who are members of CREA. The trademark DDF® is owned by The Canadian Real Estate Association (CREA) and identifies CREA's Data Distribution Facility (DDF®)
September 28 2026 05:22:59
REALTORS® Association of Hamilton-Burlington
RE/MAX Twin City Realty Inc.