
6 Caprice Court Hamilton, Ontario L9C 2N5

3 Bedroom
2 Bathroom
700 - 1,100 sqft
Bungalow
Central Air Conditioning
Forced Air
$599,900
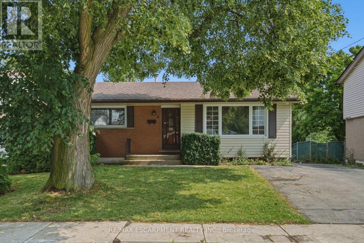
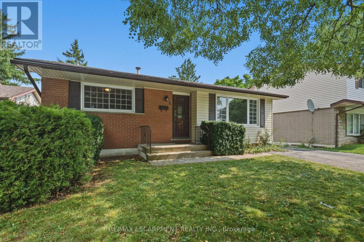
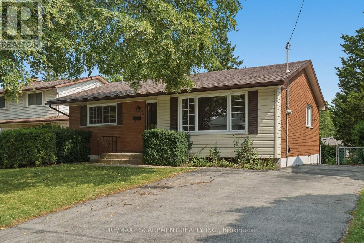
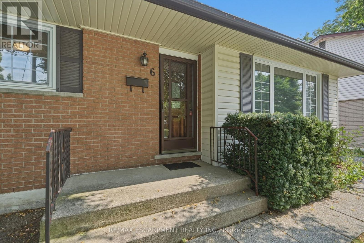

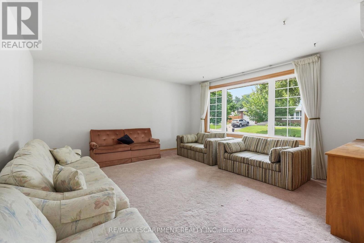
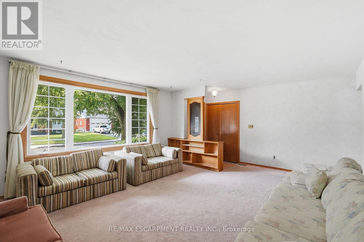
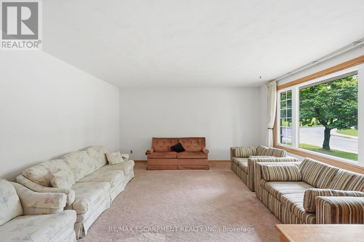
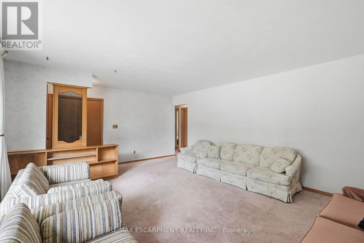
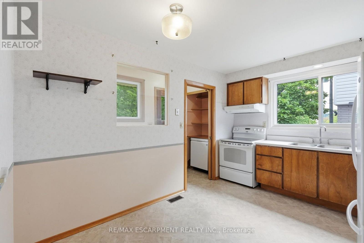
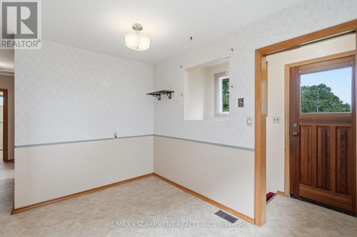
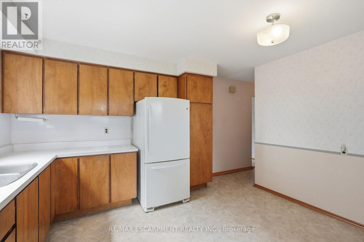
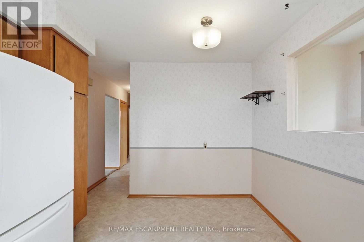
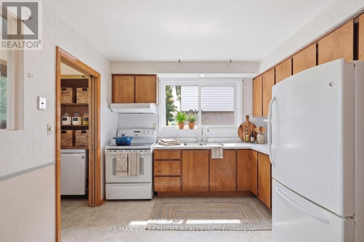
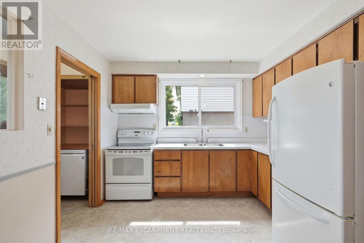
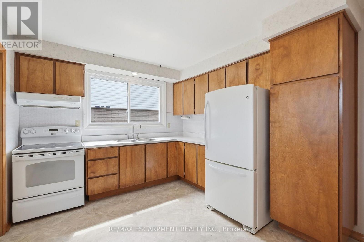
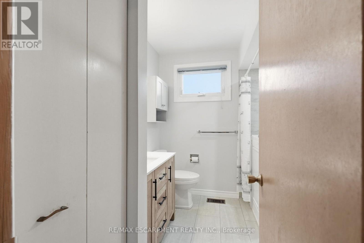
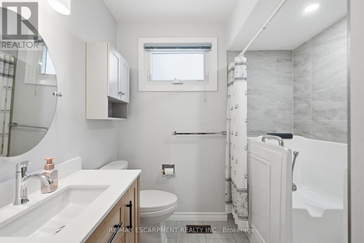
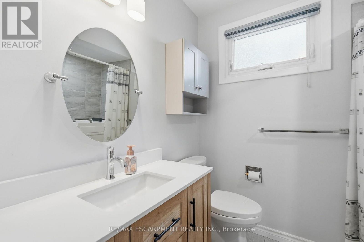
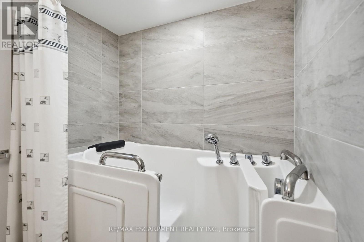
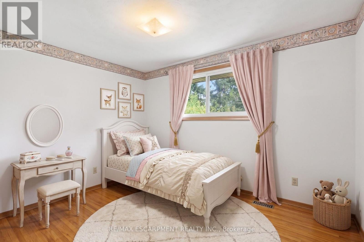
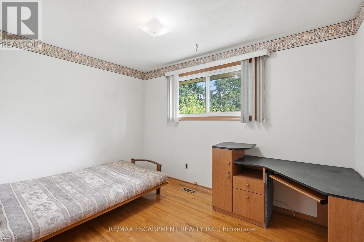
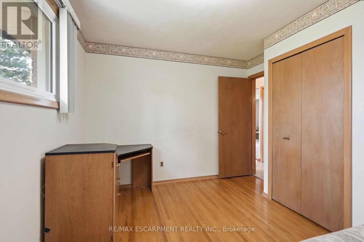
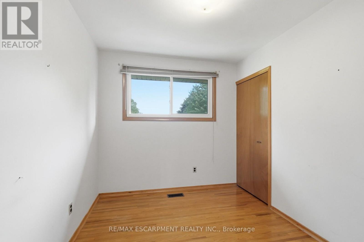
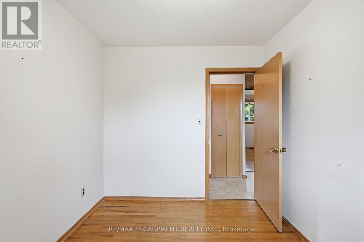
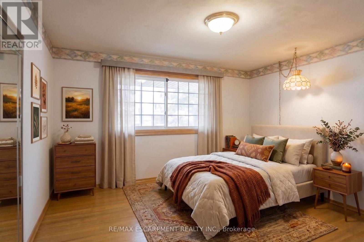
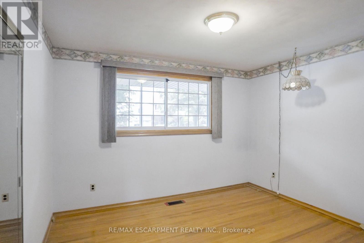
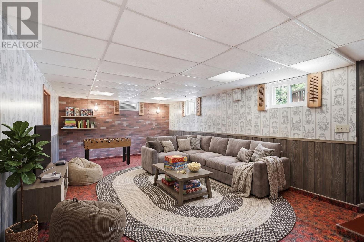
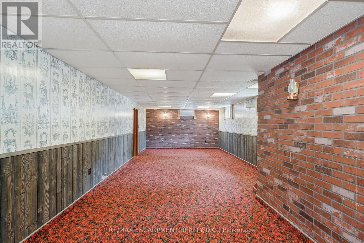
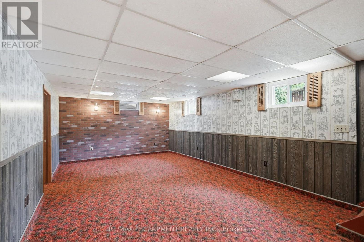
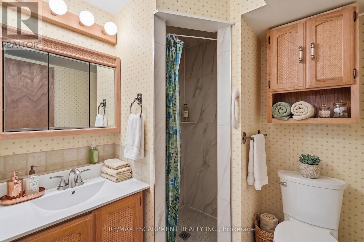
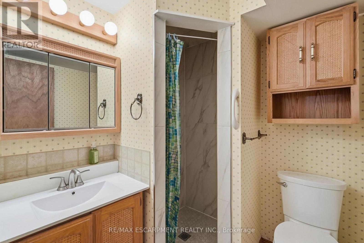
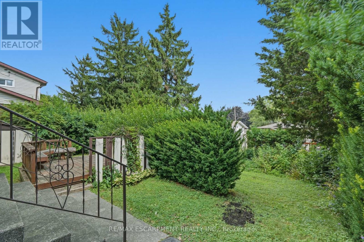
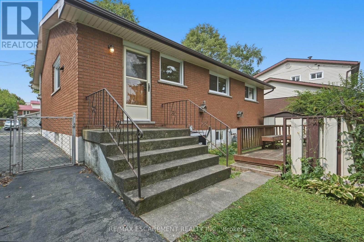
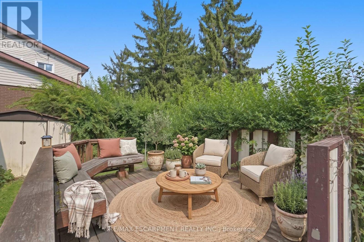
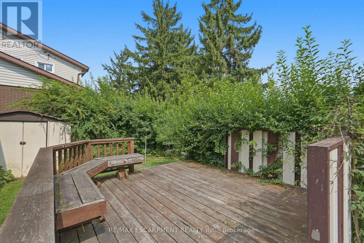
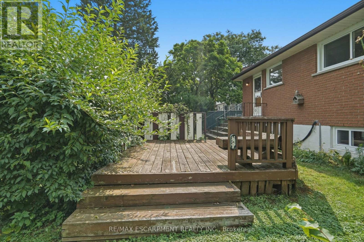
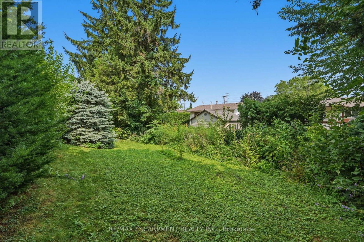
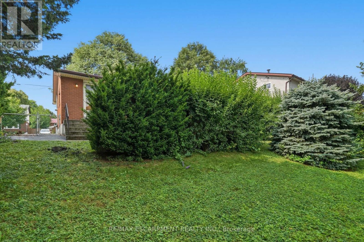
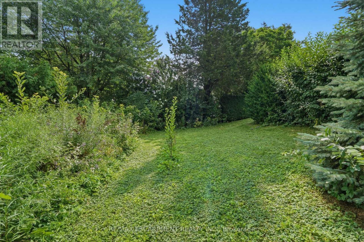
Lovingly maintained by its original owners since 1967, this 3-bedroom, 2-bathroom bungalow is located on a quiet court in Hamilton's West Mountain community.The home features hardwood floors, a recently renovated bathroom, and a functional layout with potential for an in-law suite, subject to buyer verification and any required approvals.Enjoy a private, fenced backyard, while a recreation facility is conveniently located across the street. The property is within walking distance to elementary, secondary, and post-secondary schools, as well as nearby parks and amenities.Shopping, grocery stores, and everyday conveniences are just minutes away, with easy access to major highways for commuters.A well-maintained home offering a great opportunity in an established neighbourhood. (id:15069)
Property Details
| MLS® Number | X13629154 |
| Property Type | Single Family |
| Community Name | Rolston |
| Amenities Near By | Hospital, Park |
| Equipment Type | Water Heater |
| Features | Cul-de-sac, Flat Site |
| Parking Space Total | 3 |
| Rental Equipment Type | Water Heater |
| Structure | Shed |
| View Type | City View |
Building
| Bathroom Total | 2 |
| Bedrooms Above Ground | 3 |
| Bedrooms Total | 3 |
| Age | 51 To 99 Years |
| Appliances | Water Meter, Dishwasher, Dryer, Stove, Washer, Window Coverings, Refrigerator |
| Architectural Style | Bungalow |
| Basement Development | Finished |
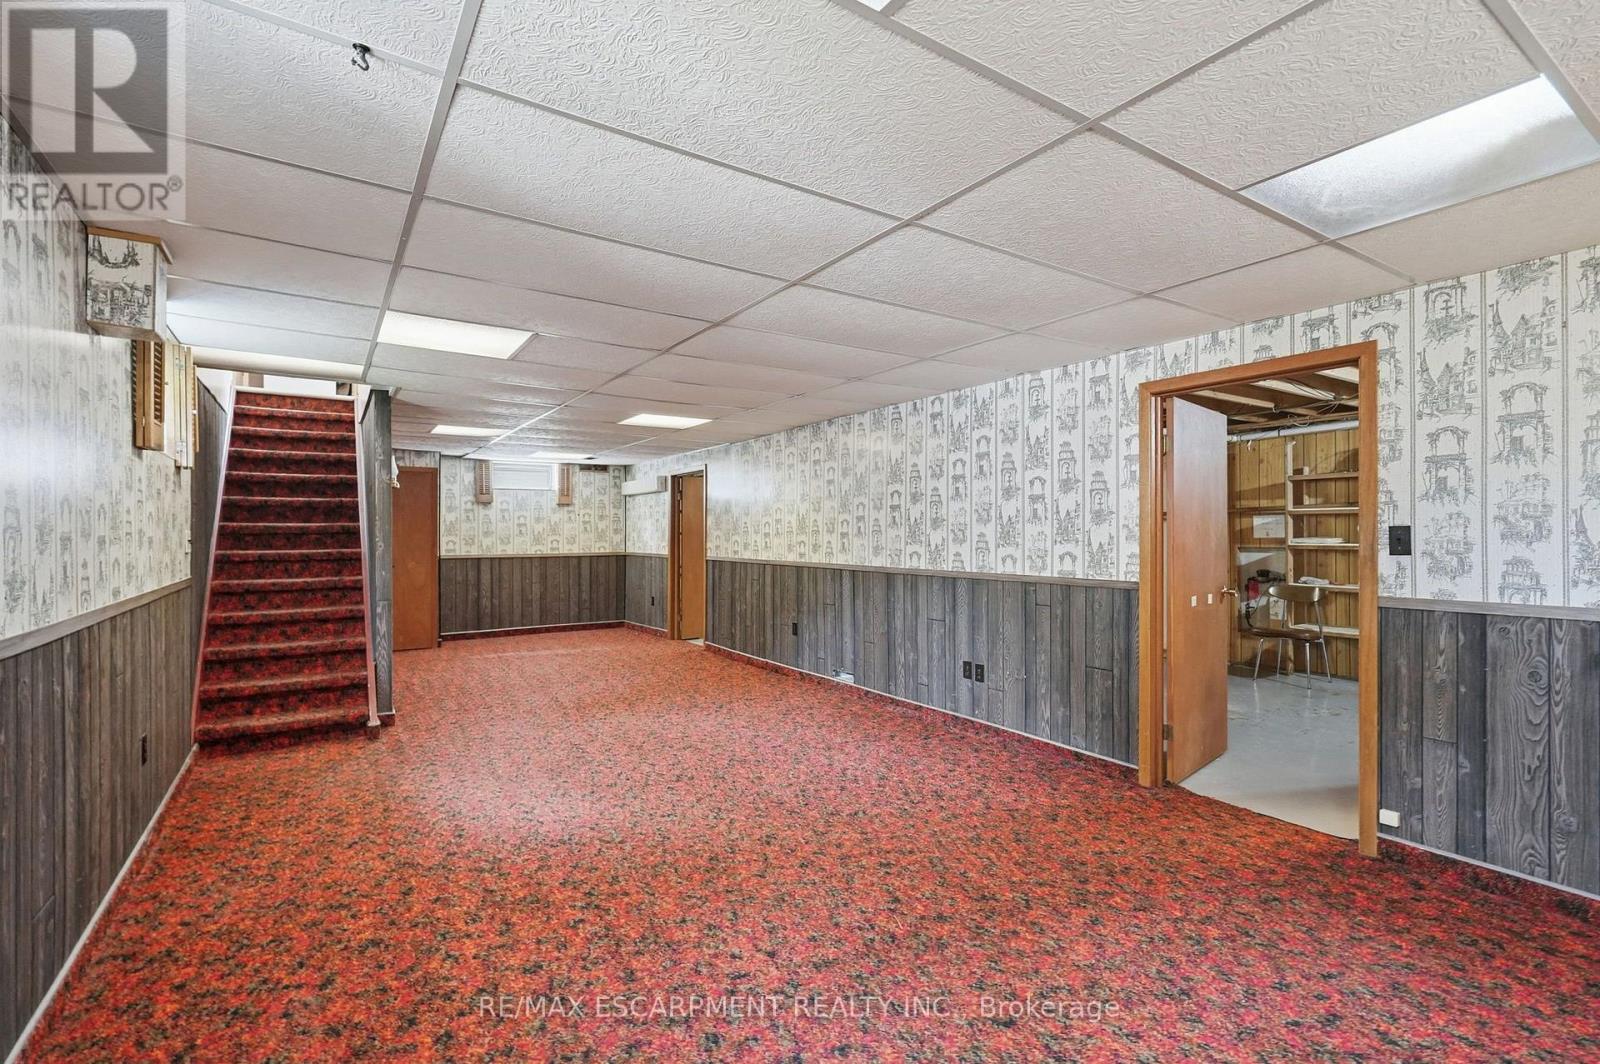
| Basement Features | Separate Entrance |
| Basement Type | N/a (finished), N/a |
| Construction Style Attachment | Detached |
| Cooling Type | Central Air Conditioning |
| Exterior Finish | Brick, Aluminum Siding |
| Fire Protection | Smoke Detectors |
| Foundation Type | Poured Concrete |
| Heating Fuel | Natural Gas |
| Heating Type | Forced Air |
| Stories Total | 1 |
| Size Interior | 700 - 1,100 Sqft |
| Type | House |
| Utility Water | Municipal Water |
Parking
| No Garage |
Land
| Acreage | No |
| Fence Type | Fully Fenced, Fenced Yard |
| Land Amenities | Hospital, Park |
| Sewer | Sanitary Sewer |
| Size Depth | 107 Ft ,6 In |
| Size Frontage | 50 Ft |
| Size Irregular | 50 X 107.5 Ft |
| Size Total Text | 50 X 107.5 Ft|under 1/2 Acre |
Rooms
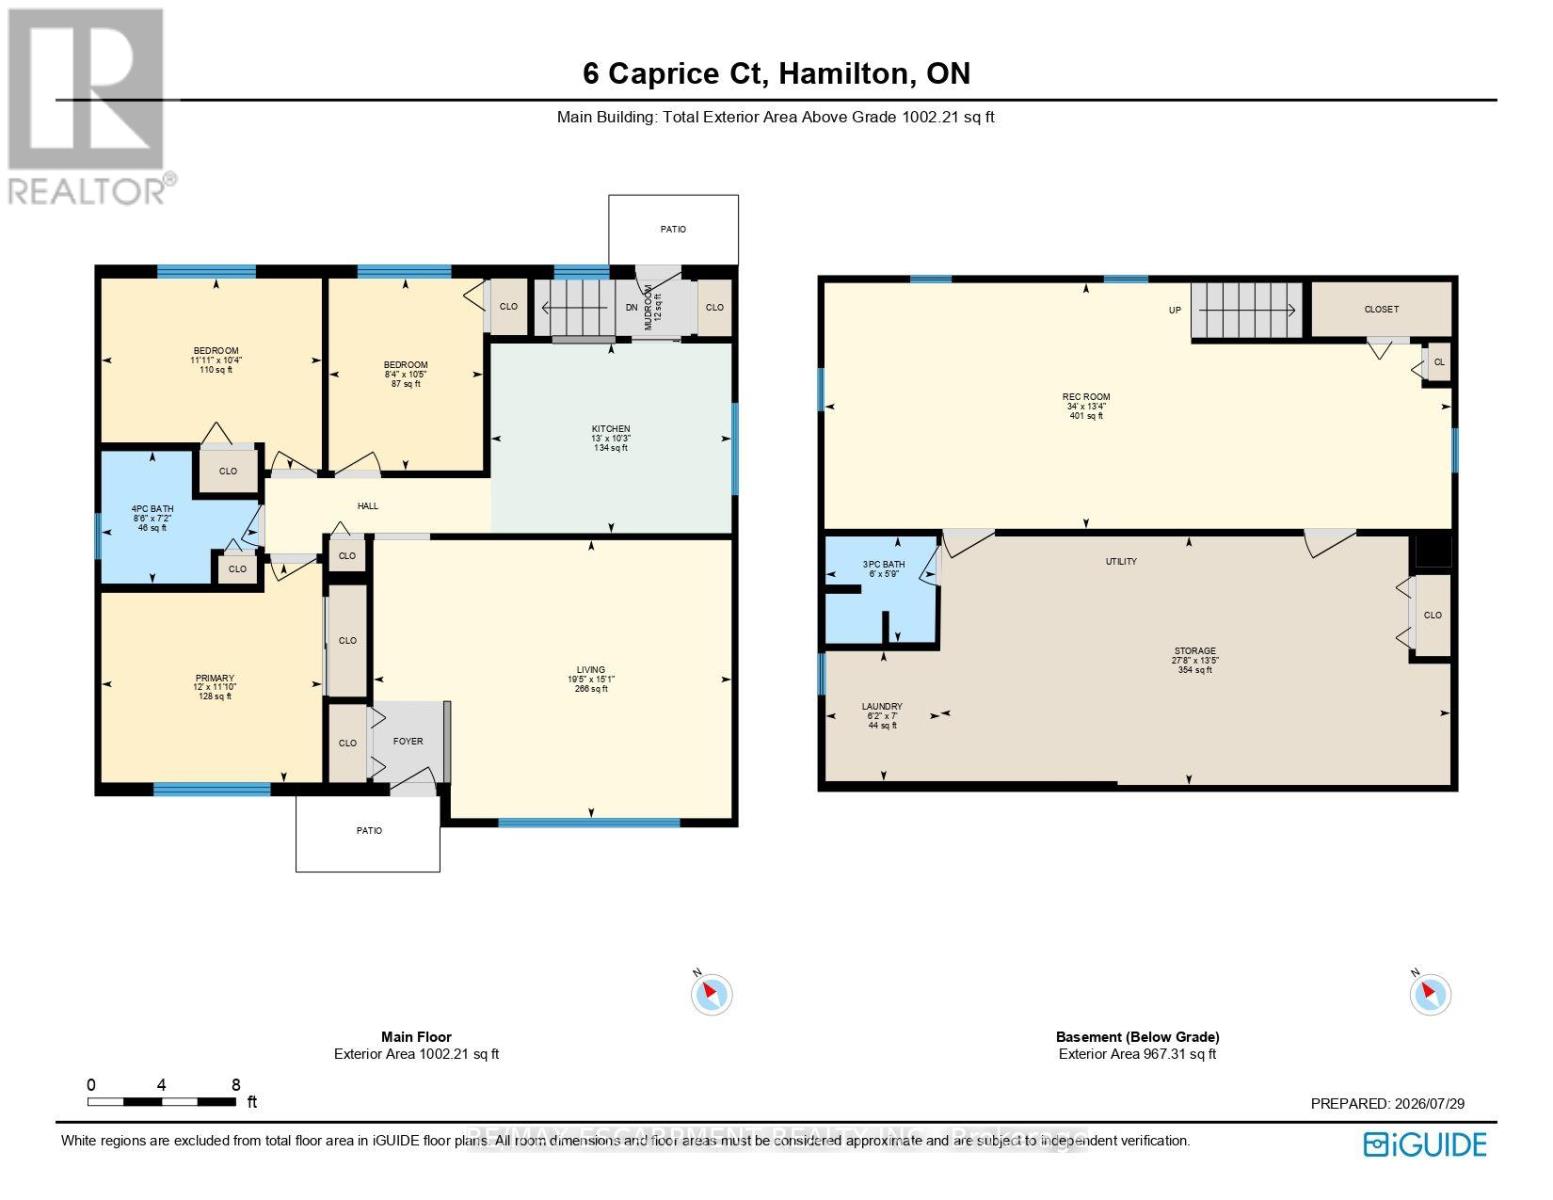
| Level | Type | Length | Width | Dimensions |
|---|---|---|---|---|
| Basement | Bathroom | 1.83 m | 1.75 m | 1.83 m x 1.75 m |
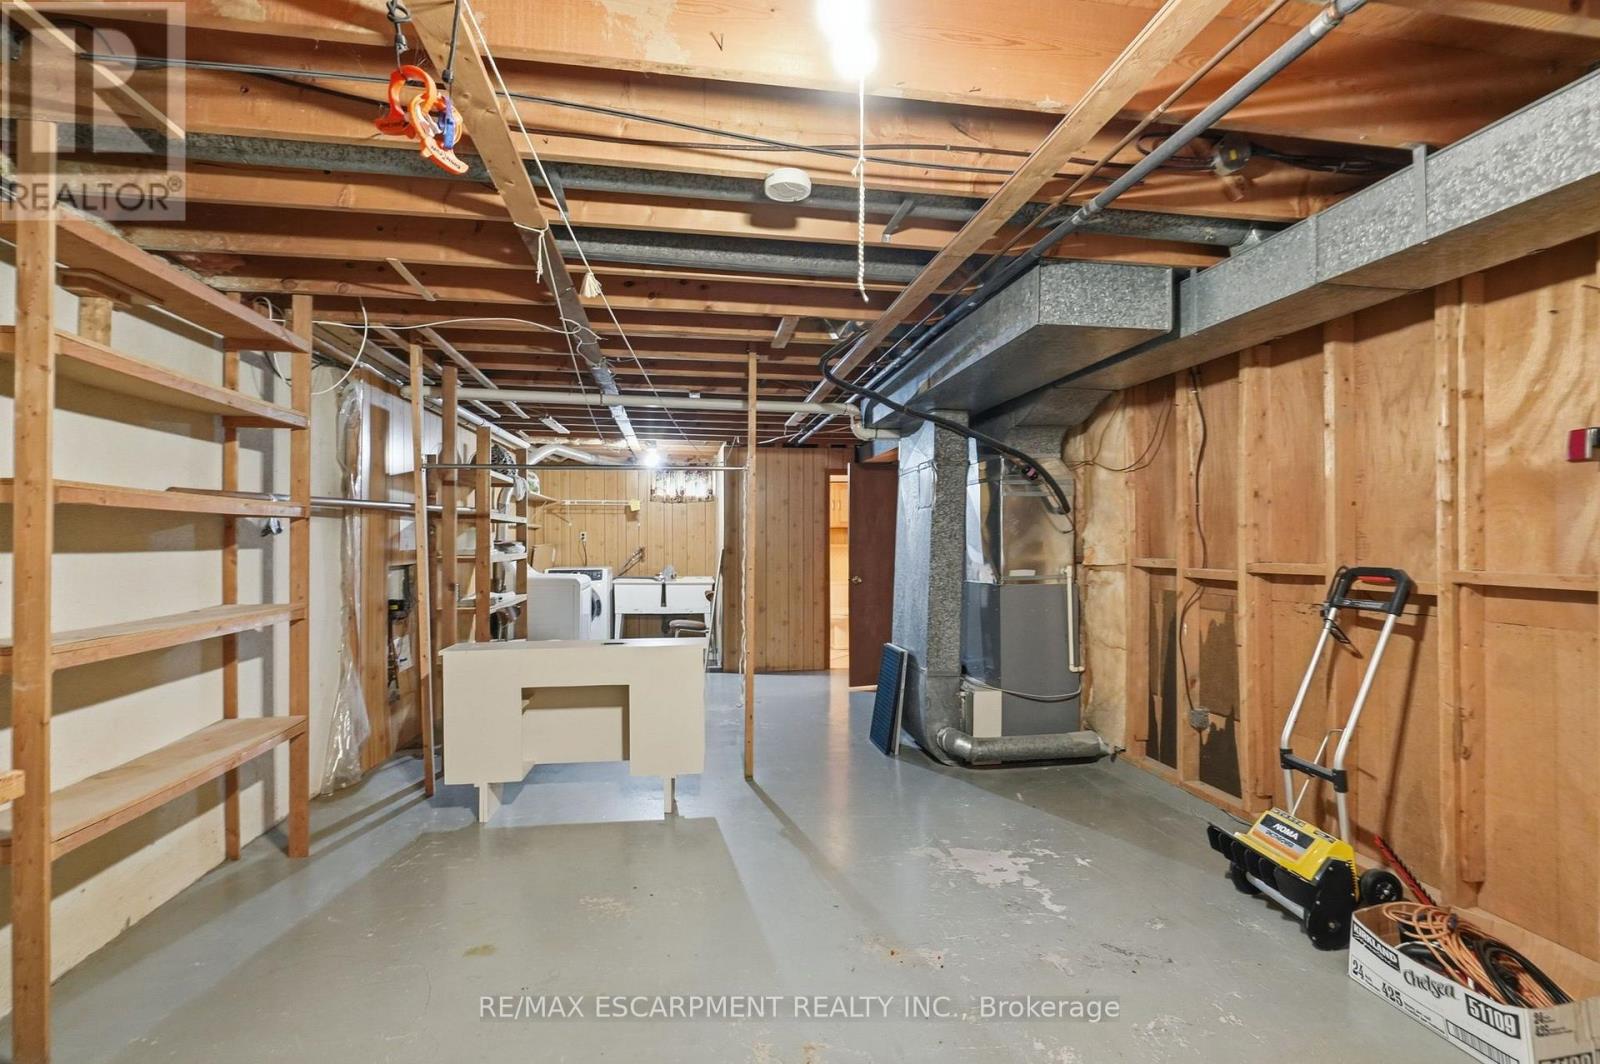
| Basement | Recreational, Games Room | 10.36 m | 4.06 m | 10.36 m x 4.06 m |
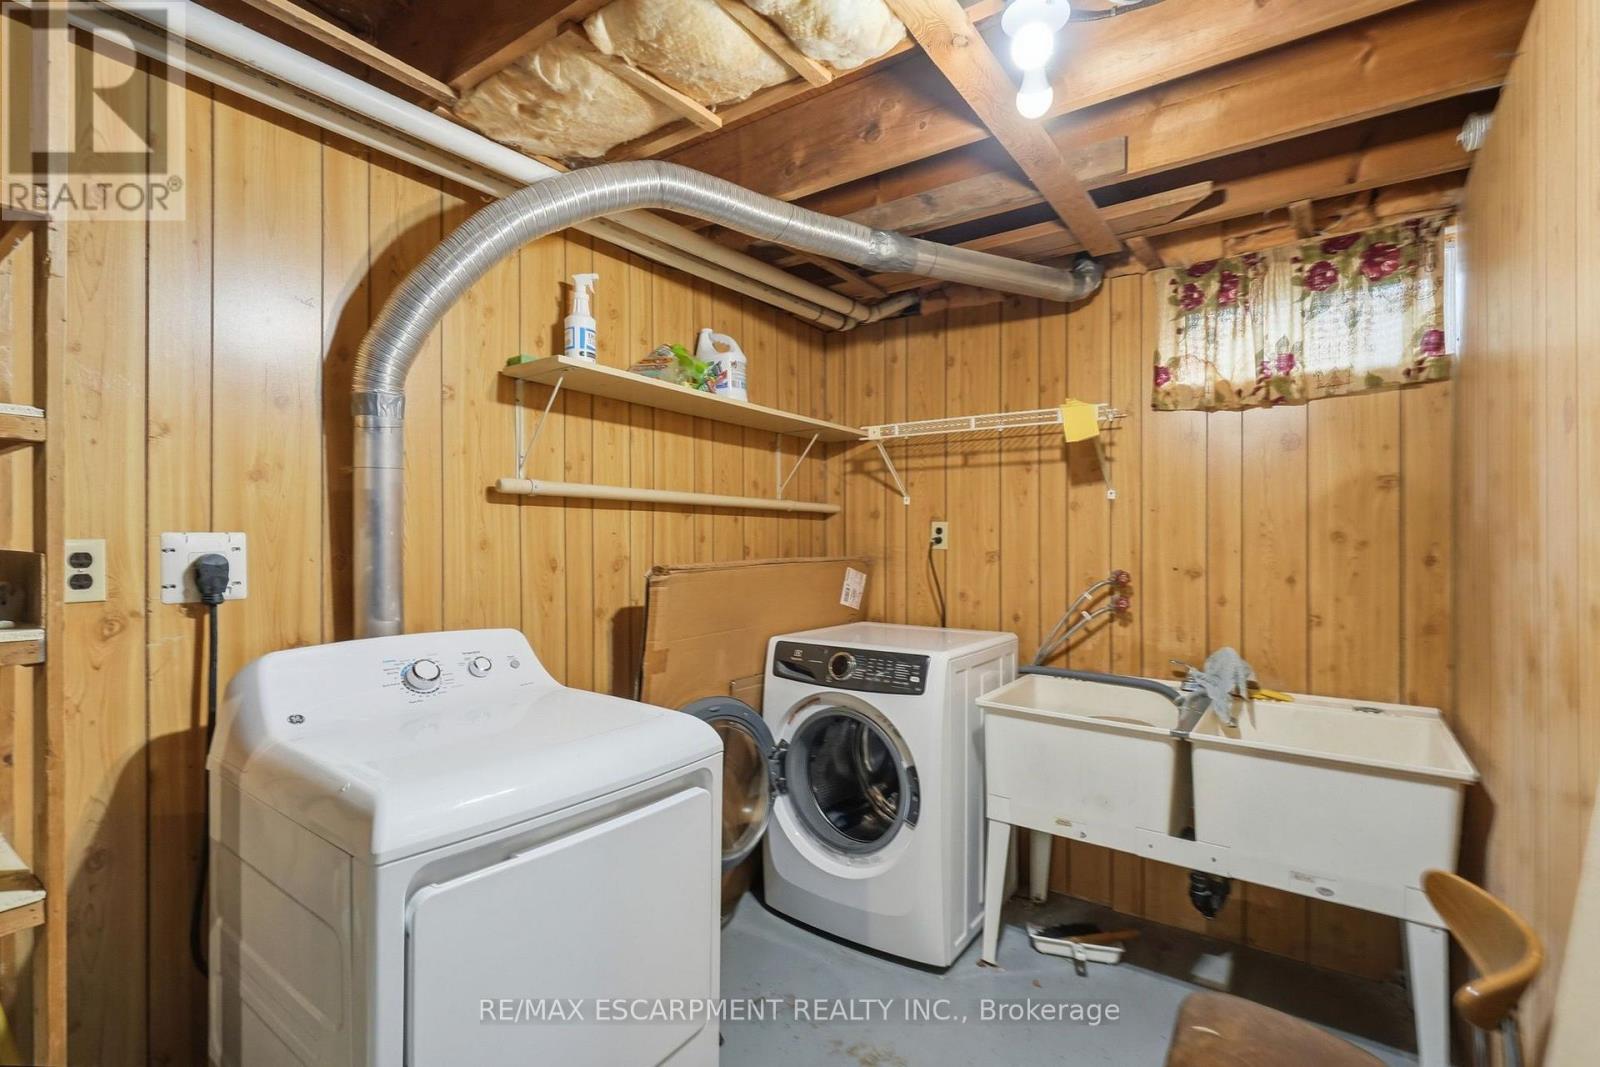
| Basement | Laundry Room | 1.88 m | 2.13 m | 1.88 m x 2.13 m |
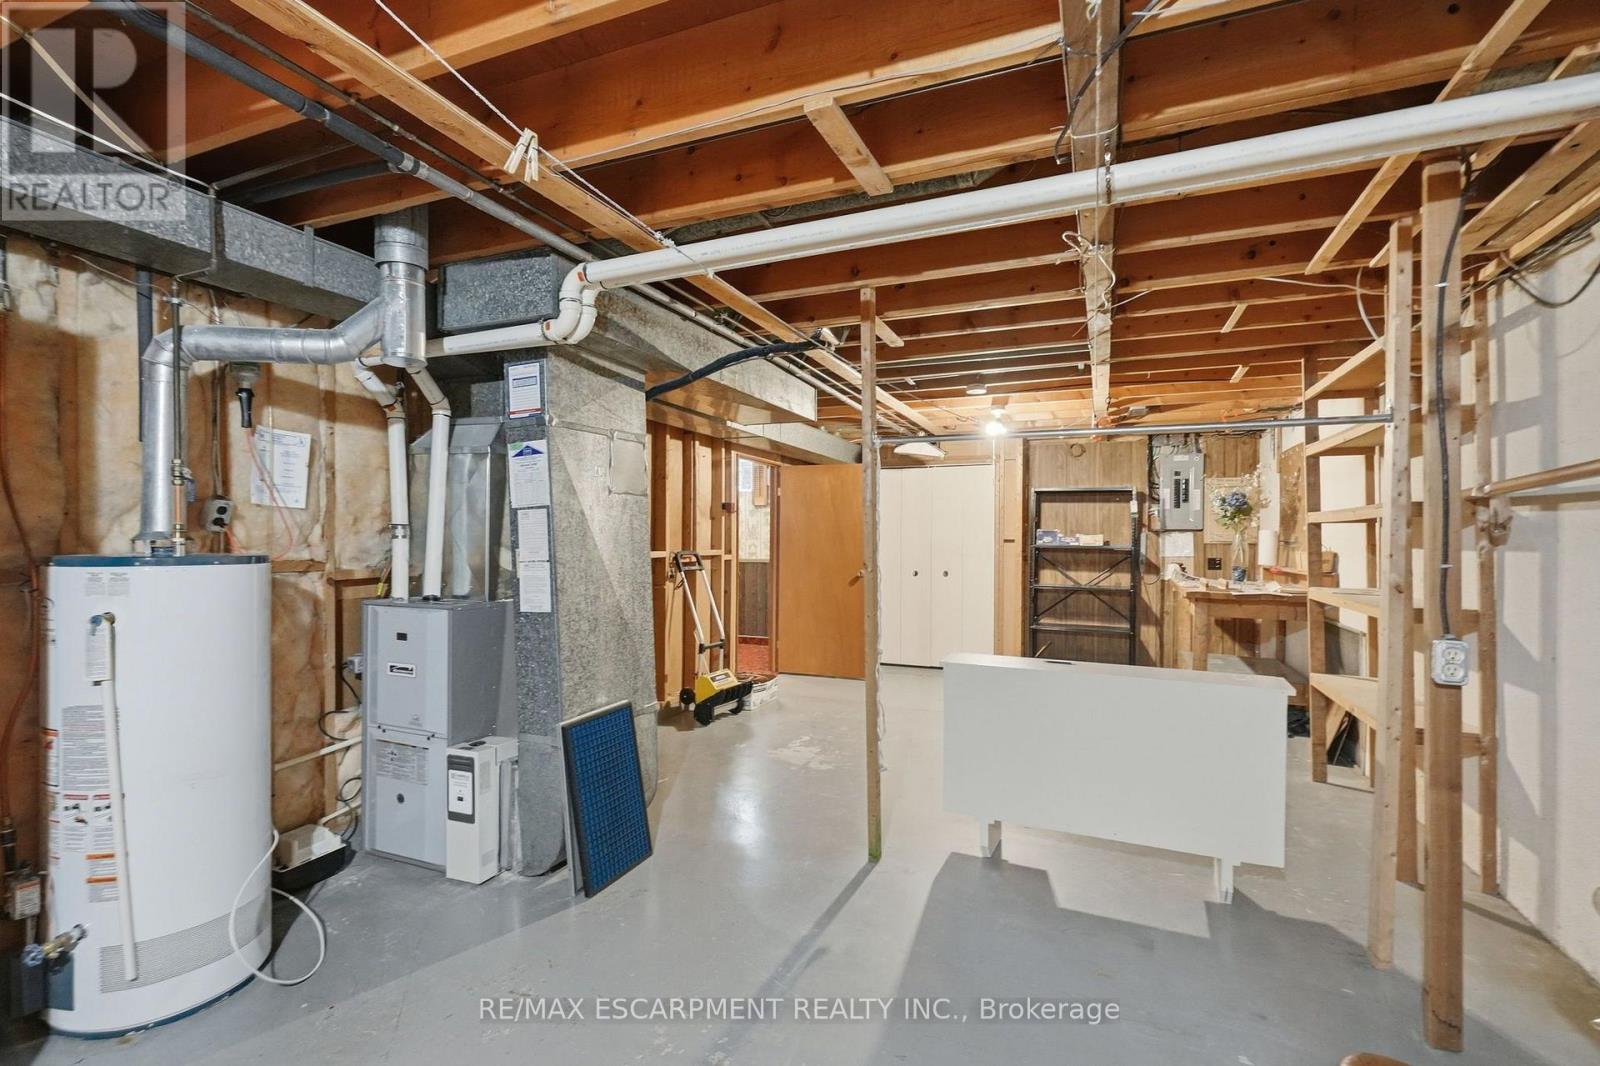
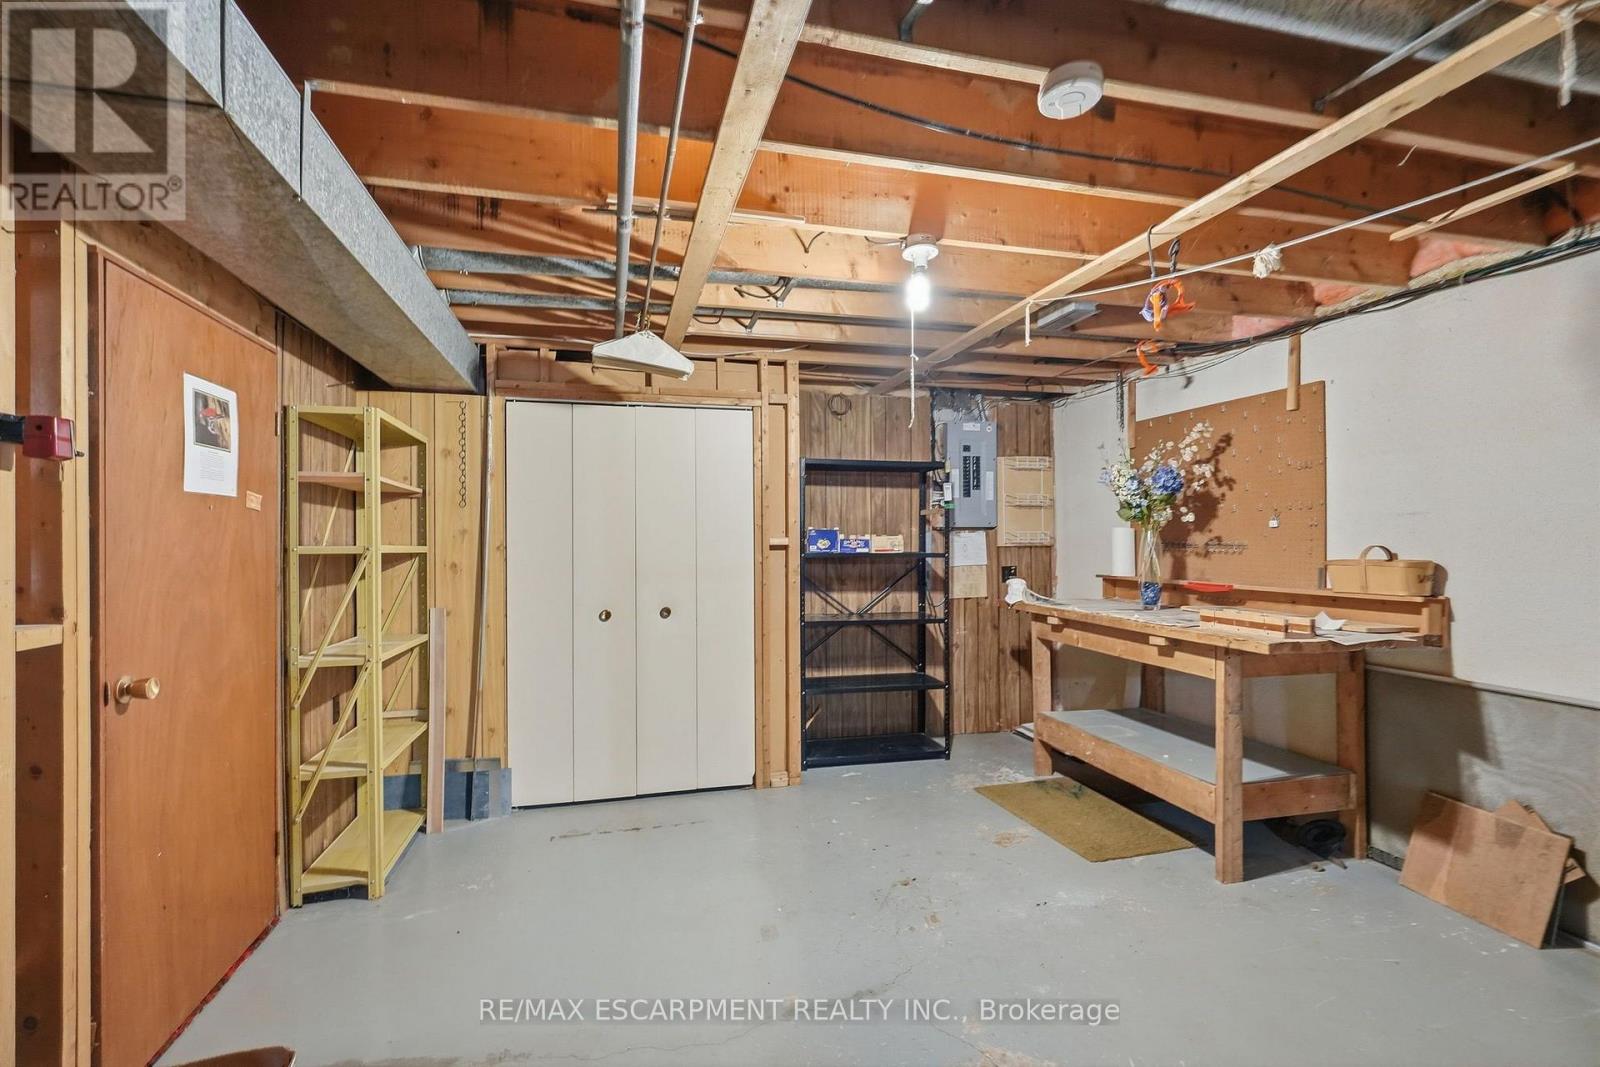
| Basement | Other | 8.43 m | 4.09 m | 8.43 m x 4.09 m |
| Main Level | Utility Room | 5.92 m | 4.6 m | 5.92 m x 4.6 m |
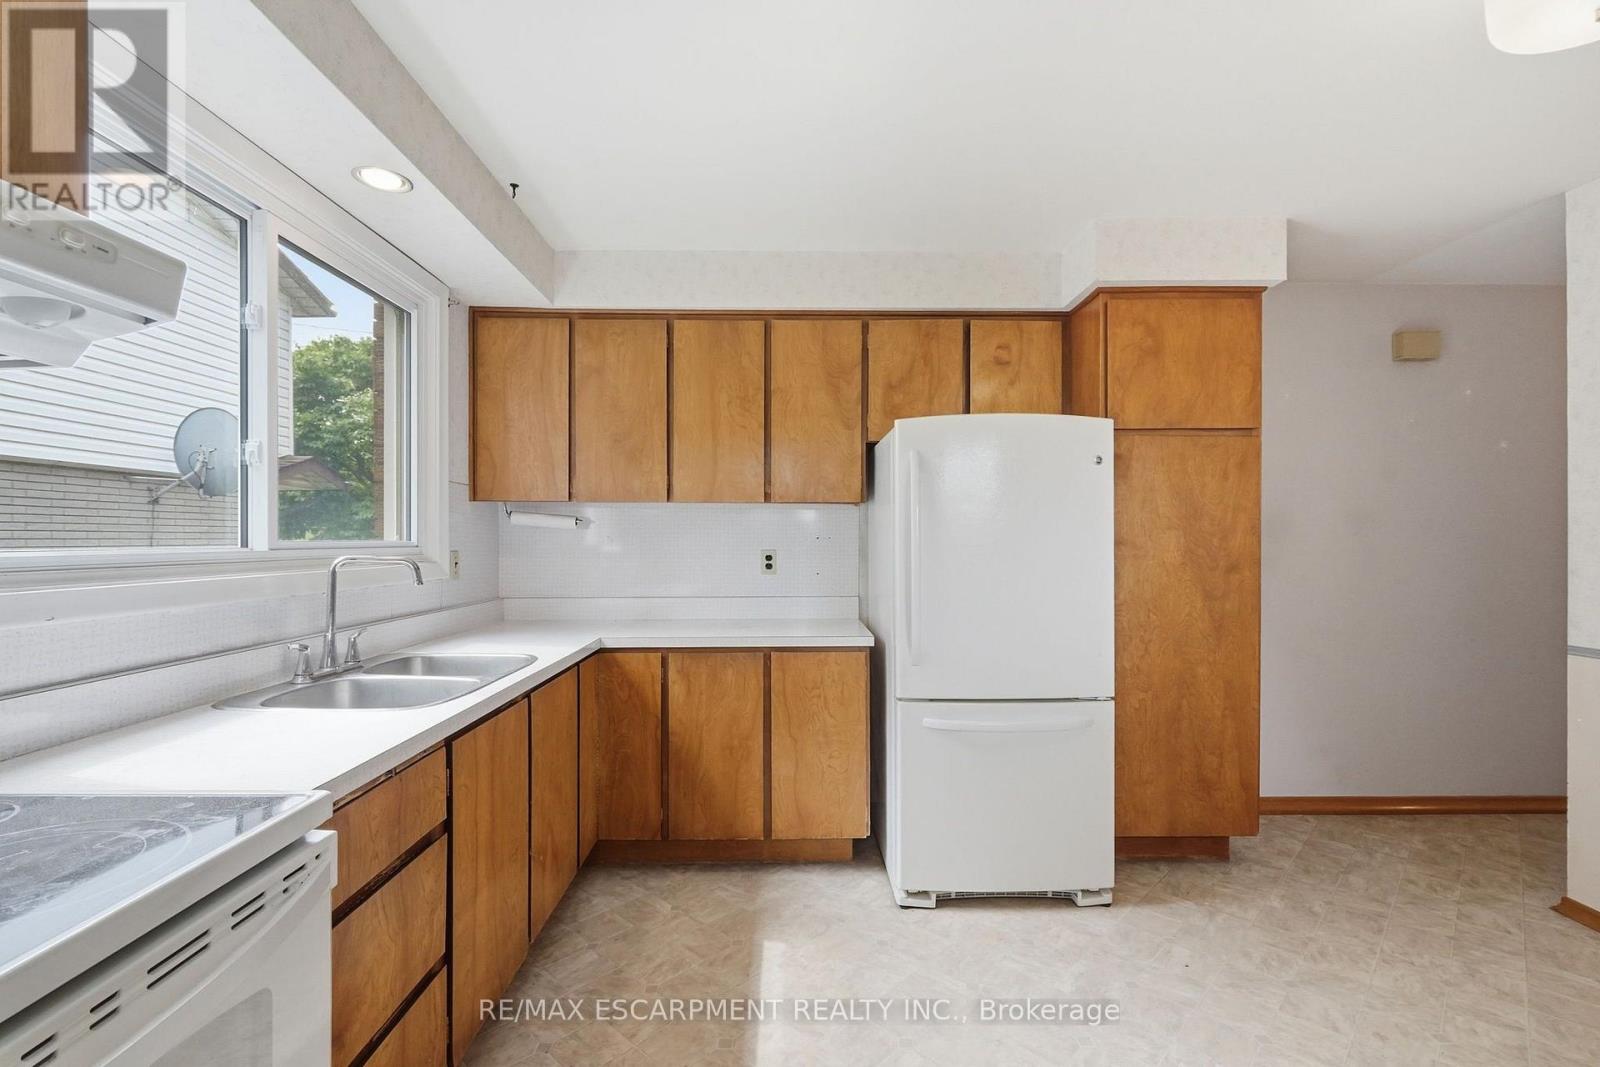
| Main Level | Kitchen | 3.96 m | 3.12 m | 3.96 m x 3.12 m |
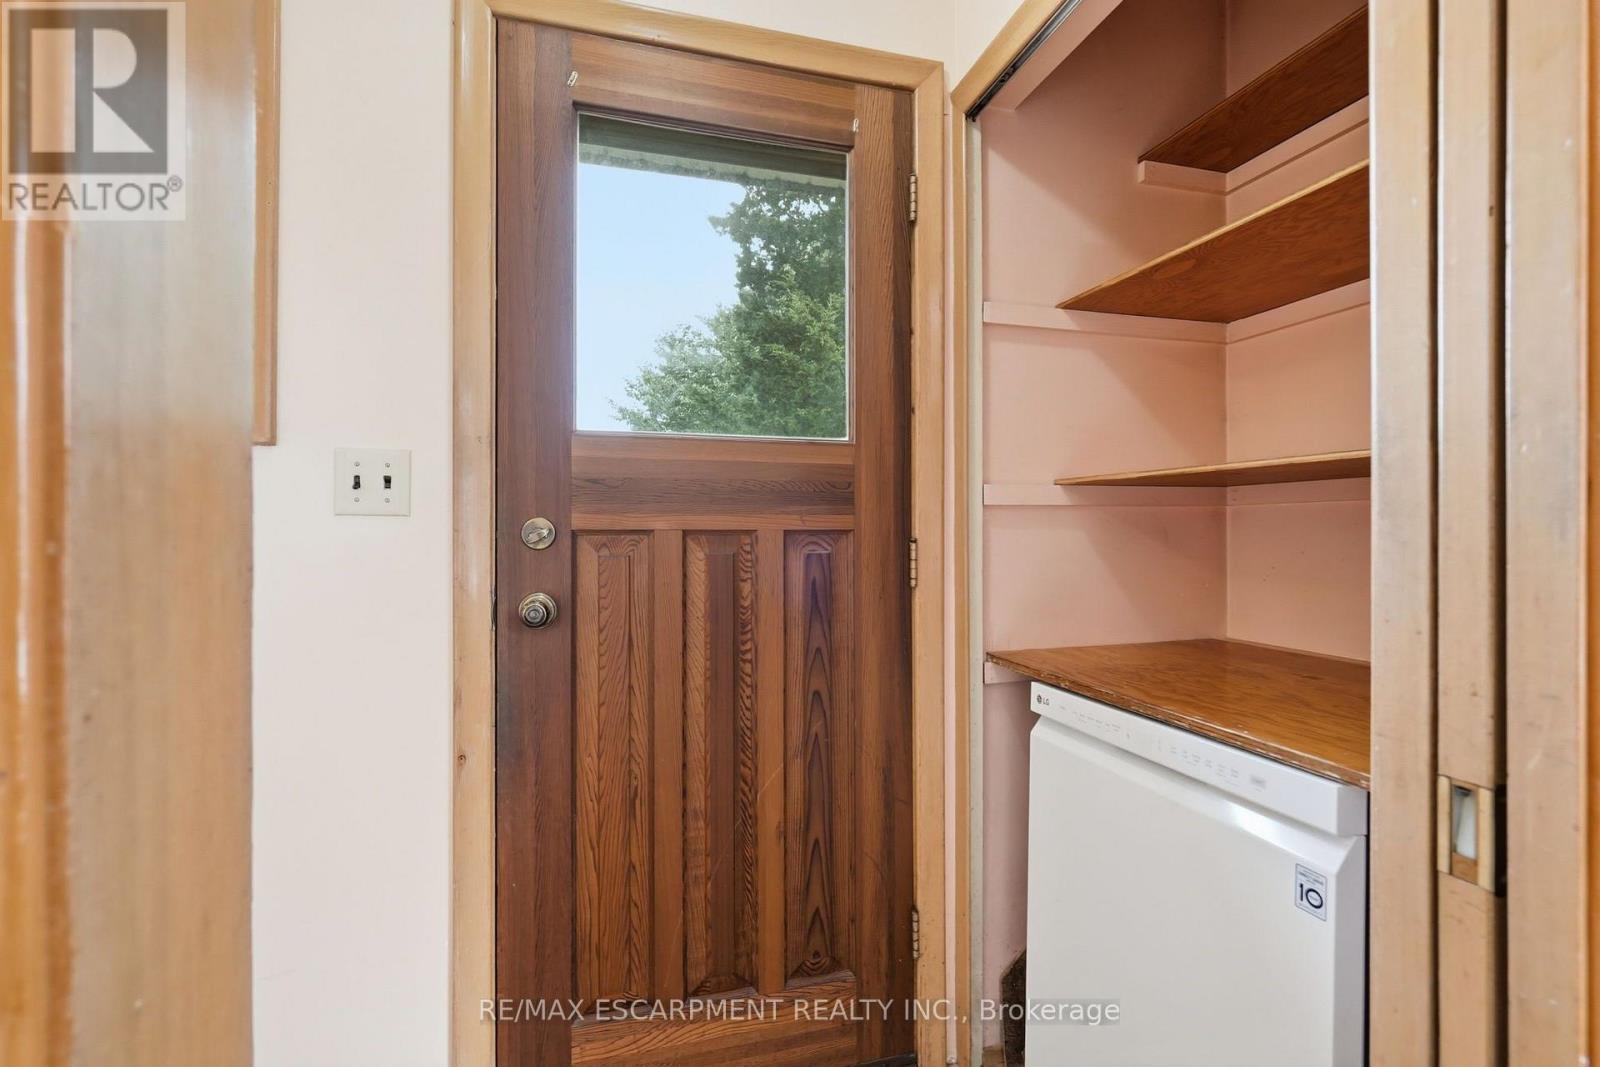
| Main Level | Mud Room | 3.66 m | 0.03 m | 3.66 m x 0.03 m |
| Main Level | Primary Bedroom | 3.66 m | 3.61 m | 3.66 m x 3.61 m |
| Main Level | Bedroom | 3.63 m | 3.15 m | 3.63 m x 3.15 m |
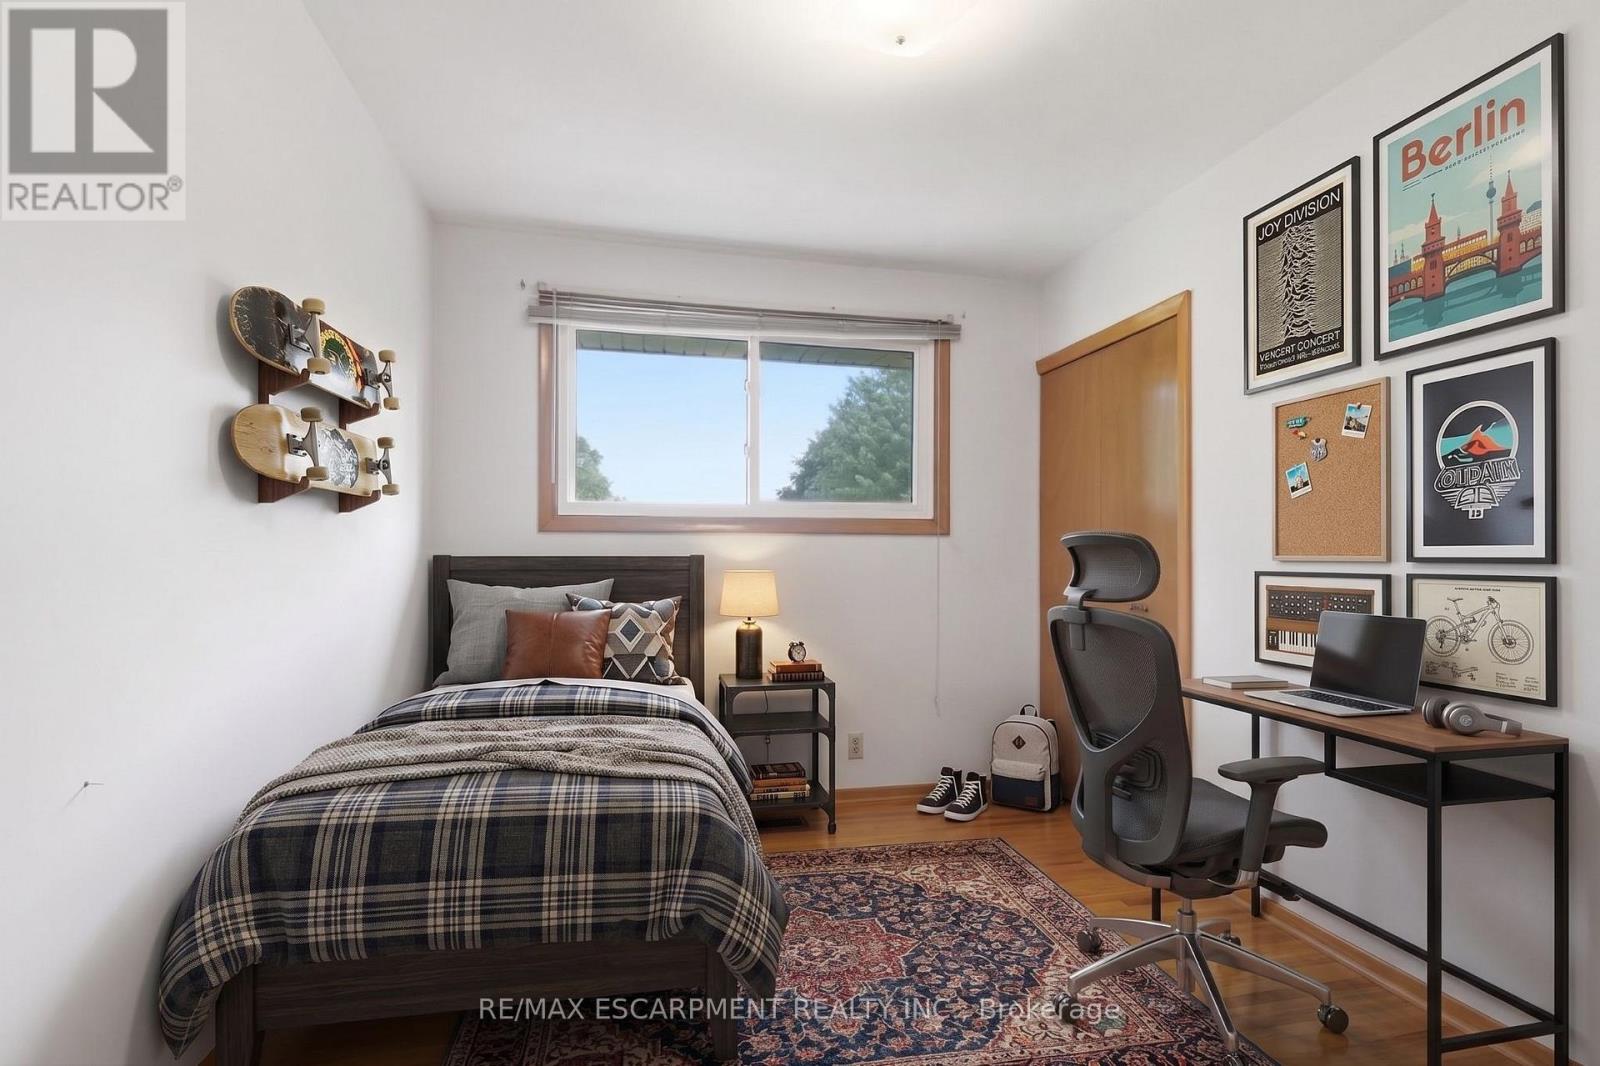
| Main Level | Bedroom | 2.54 m | 3.17 m | 2.54 m x 3.17 m |
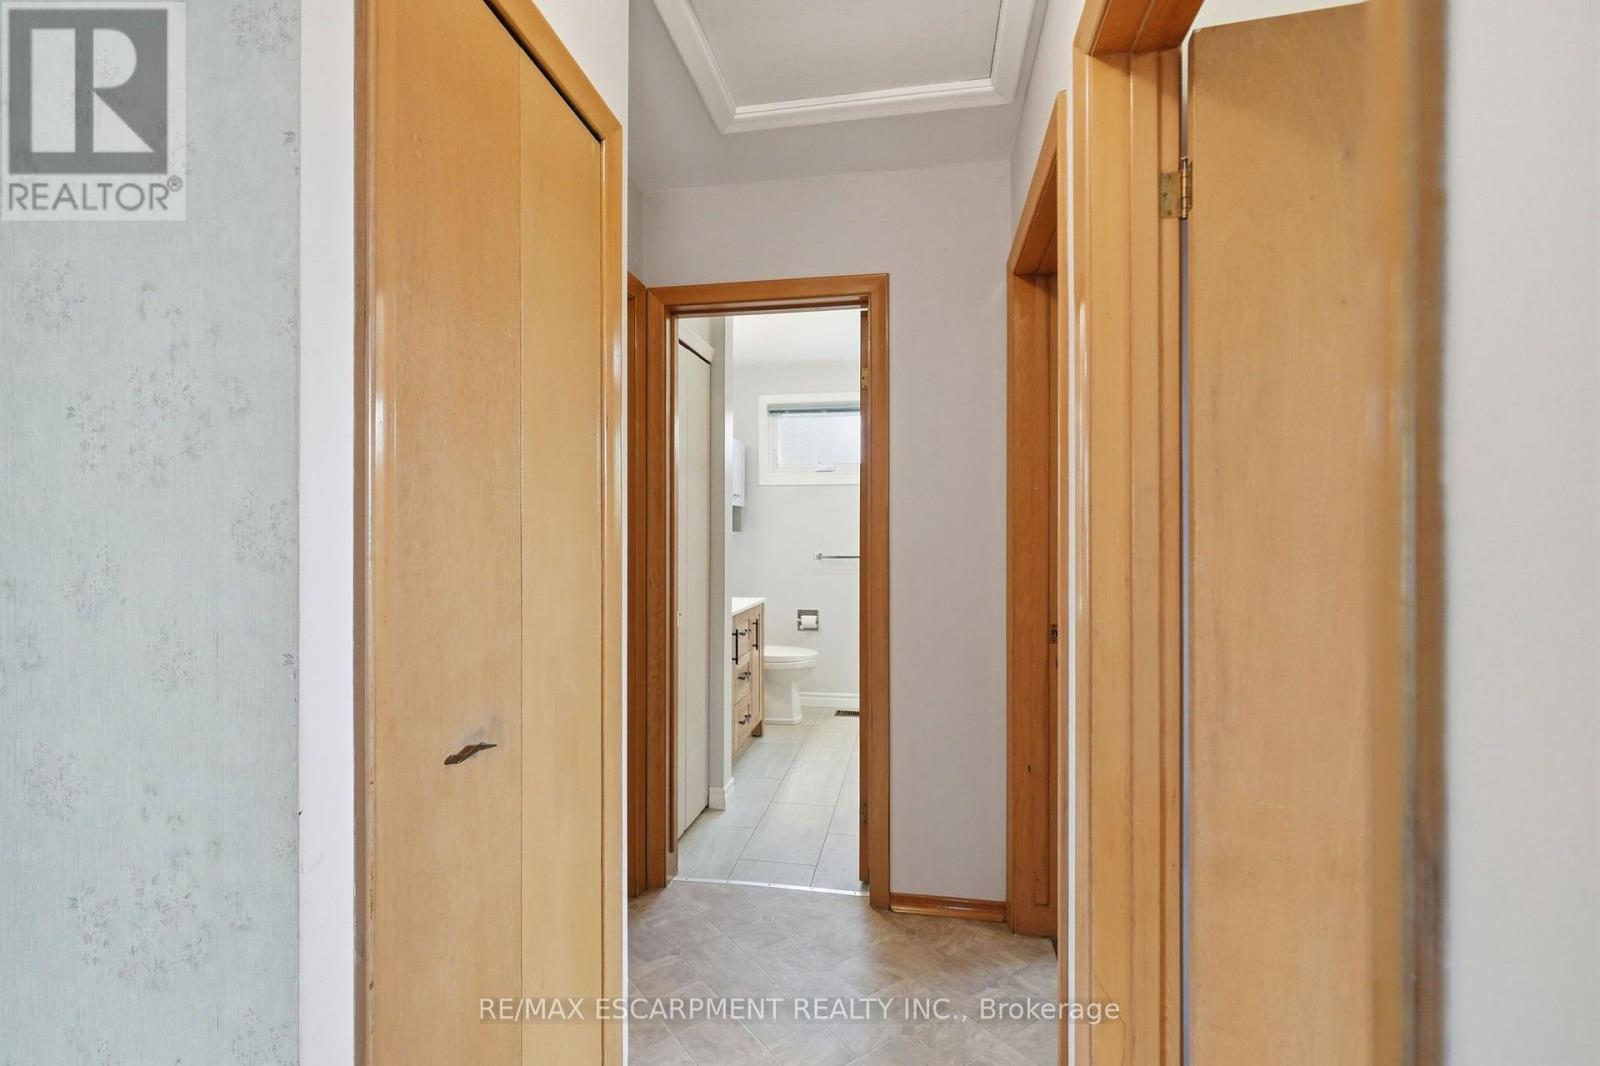
| Main Level | Bathroom | 2.59 m | 2.18 m | 2.59 m x 2.18 m |
Utilities
| Cable | Available |
| Electricity | Installed |
| Sewer | Installed |
https://www.realtor.ca/real-estate/30104766/6-caprice-court-hamilton-rolston-rolston
Contact Us
Contact us for more information

This REALTOR.ca listing content is owned and licensed by REALTOR® members of The Canadian Real Estate Association
The trademarks REALTOR®, REALTORS®, and the REALTOR® logo are controlled by The Canadian Real Estate Association (CREA) and identify real estate professionals who are members of CREA. The trademarks MLS®, Multiple Listing Service® and the associated logos are owned by The Canadian Real Estate Association (CREA) and identify the quality of services provided by real estate professionals who are members of CREA. The trademark DDF® is owned by The Canadian Real Estate Association (CREA) and identifies CREA's Data Distribution Facility (DDF®)
August 01 2026 06:38:44
Toronto Regional Real Estate Board
RE/MAX Escarpment Realty Inc.