
6 Caleb Court Blenheim, Ontario N0P 1A0

2 Bedroom
1 Bathroom
1,079 sqft
Bungalow, Ranch
Central Air Conditioning
Forced Air, Furnace
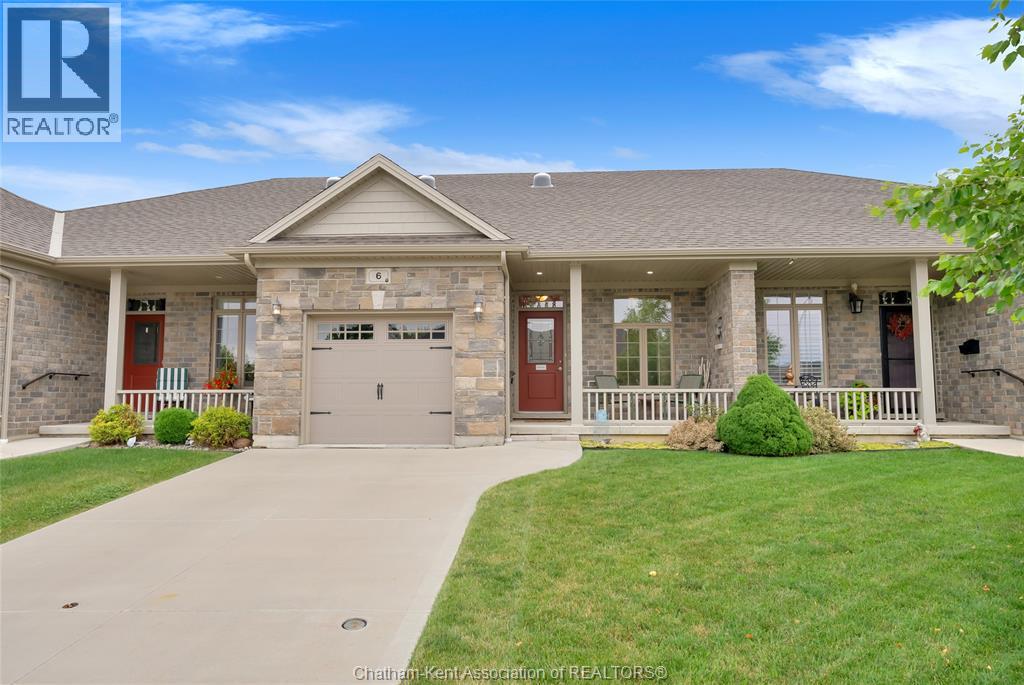
Landscaped
$374,900
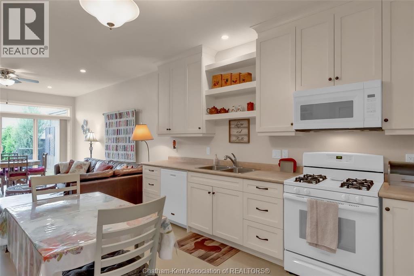
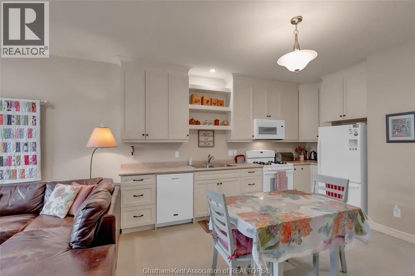
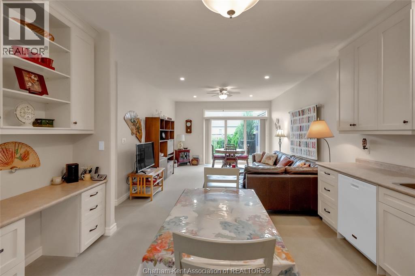
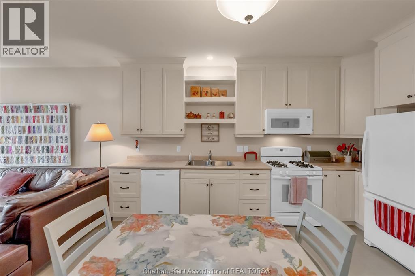
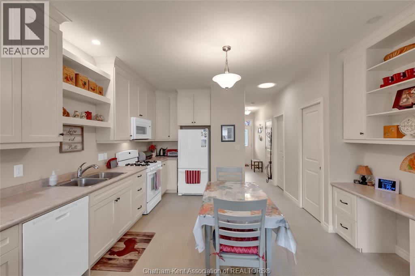
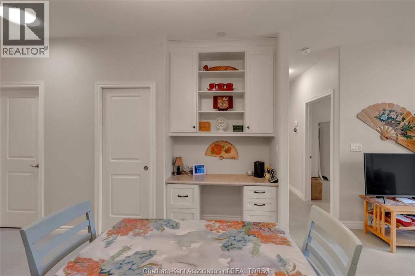
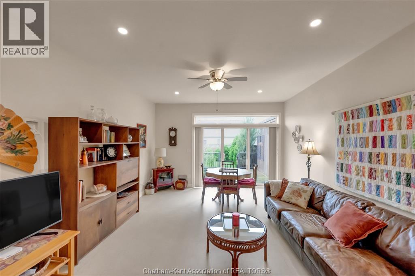
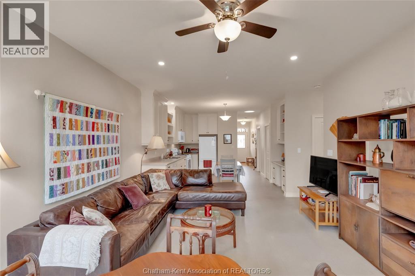
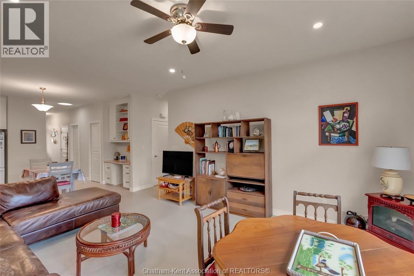
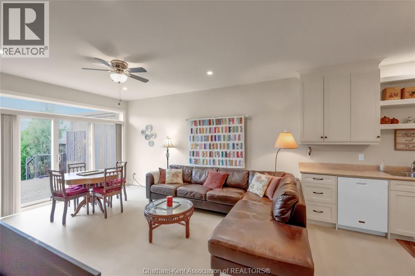
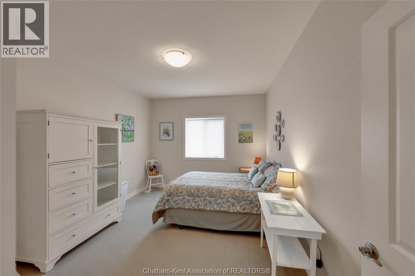
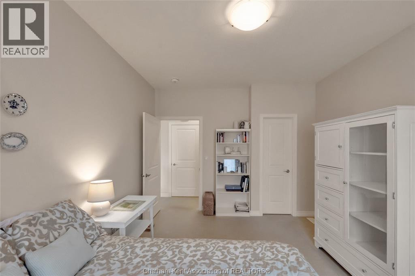
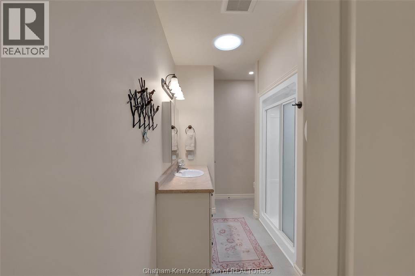
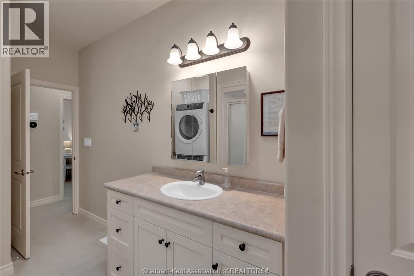
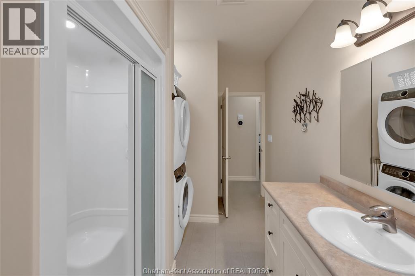
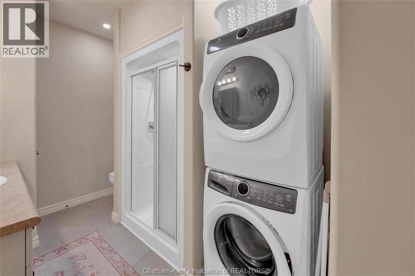
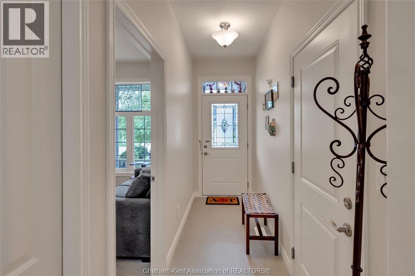
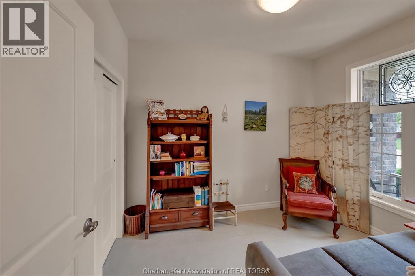
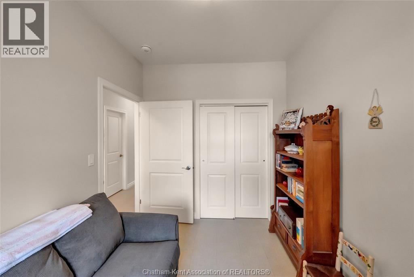
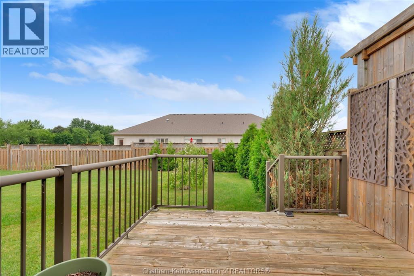
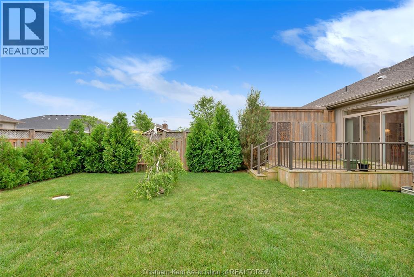
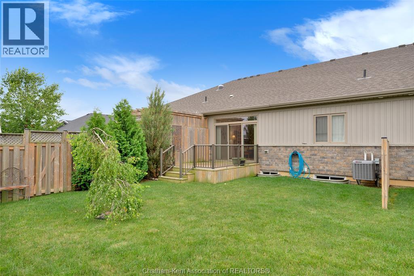
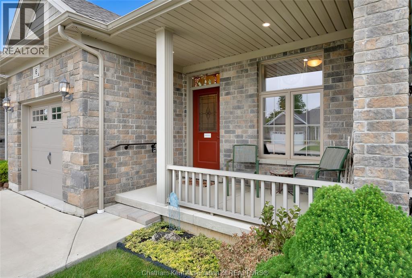
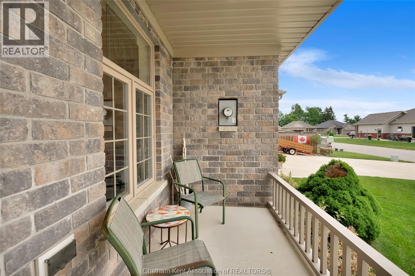
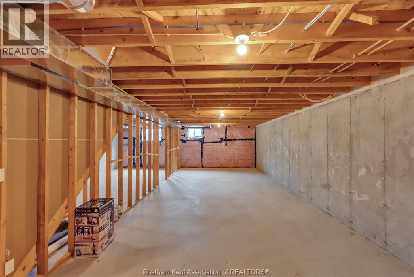
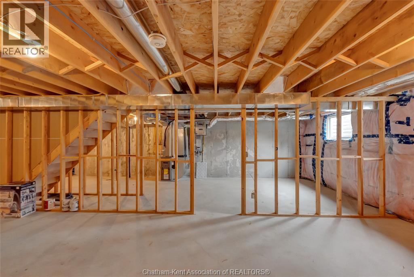
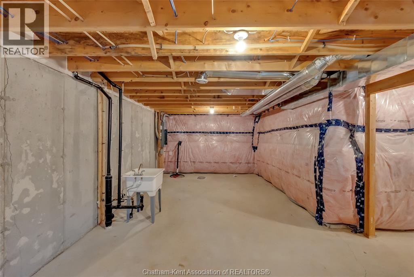
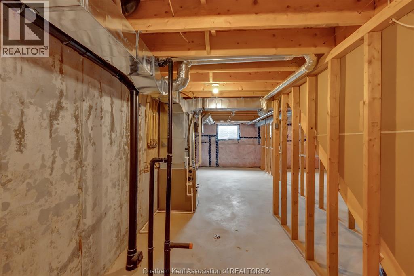
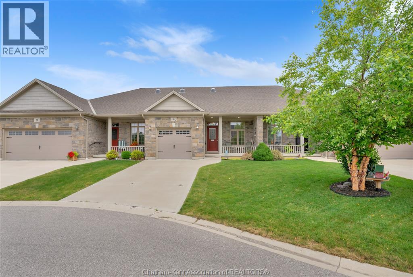
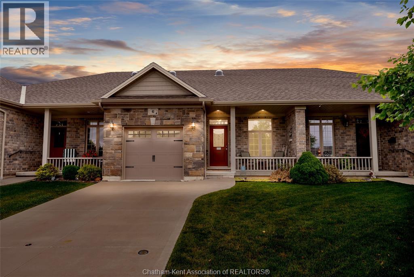
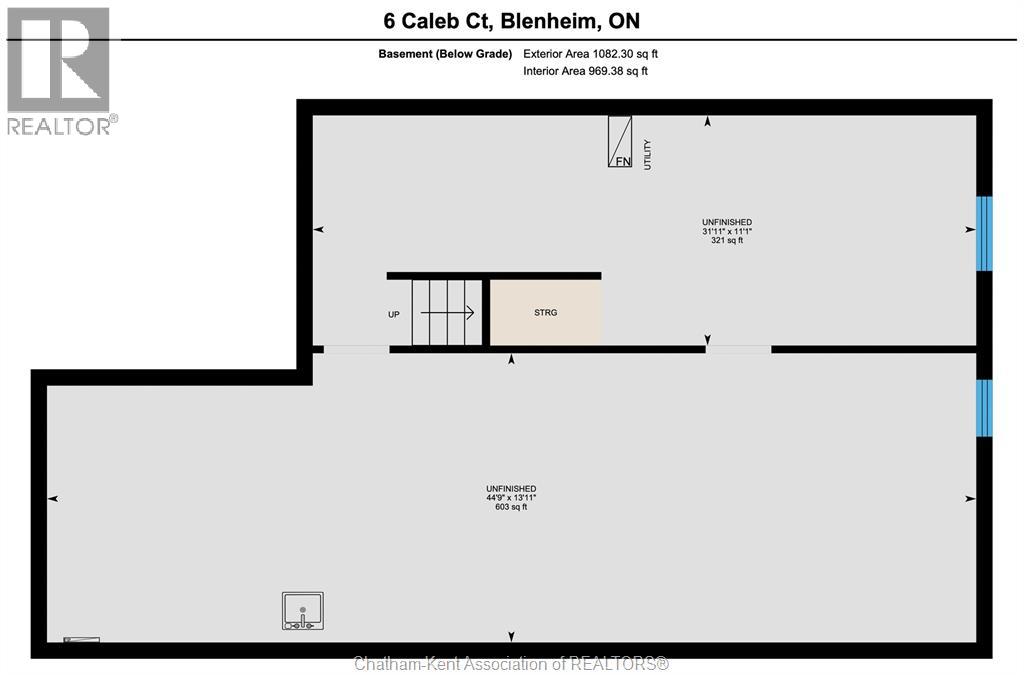
You've worked hard your entire life, now it's time to relax and enjoy the fruits of your labour. There's no better place to do so than at 6 Caleb Court in beautiful Blenheim. This 7 year old semi-detached home was built by trusted local contractor First Family Homes. Featuring 2 bedrooms, 1 bathroom, an attached garage and a full unfinished basement. The main floor offers a contemporary open concept design with a tasteful and well appointed kitchen, a large living area and patio door access to the perfect size back yard. Laundry is located in the main bath, meaning you'll never have to haul your hampers up or down stairs. Enjoy the extra storage offered by both walk-in and closet pantries, along with a built in desk area in the kitchen. The basement is a blank slate, ready to be finished to your liking with an egress window for a spare bedroom and roughed-in plumbing for a full bathroom. With low maintenance vinyl flooring throughout, cleaning is quick and easy. Located on a low traffic street within walking distance to shopping, restaurants, Blenheim's new senior centre plus parks, gyms and recreation facilities. Book your viewing before it's gone! (id:15069)
Open House
This property has open houses!
July
11
Saturday
Starts at:
10:00 am
Ends at:12:00 pm
Property Details
| MLS® Number | 26015849 |
| Property Type | Single Family |
| Features | Concrete Driveway |
Building
| Bathroom Total | 1 |
| Bedrooms Above Ground | 2 |
| Bedrooms Total | 2 |
| Appliances | Dishwasher, Dryer, Microwave, Refrigerator, Stove, Washer |
| Architectural Style | Bungalow, Ranch |
| Constructed Date | 2019 |
| Cooling Type | Central Air Conditioning |
| Exterior Finish | Aluminum/vinyl, Stone |
| Flooring Type | Cushion/lino/vinyl |
| Foundation Type | Concrete |
| Heating Fuel | Natural Gas |
| Heating Type | Forced Air, Furnace |
| Stories Total | 1 |
| Size Interior | 1,079 Sqft |
| Total Finished Area | 1079 Sqft |
| Type | House |
Parking
| Attached Garage | |
| Garage |
Land
| Acreage | No |
| Landscape Features | Landscaped |
| Size Irregular | 27.91 X Irr / 0.072 Ac |
| Size Total Text | 27.91 X Irr / 0.072 Ac|0-0.25 Acre |
| Zoning Description | Rm1-1355 |
Rooms
| Level | Type | Length | Width | Dimensions |
|---|---|---|---|---|
| Basement | Other | 13 ft ,11 in | 44 ft ,9 in | 13 ft ,11 in x 44 ft ,9 in |
| Basement | Other | 11 ft ,1 in | 31 ft ,11 in | 11 ft ,1 in x 31 ft ,11 in |
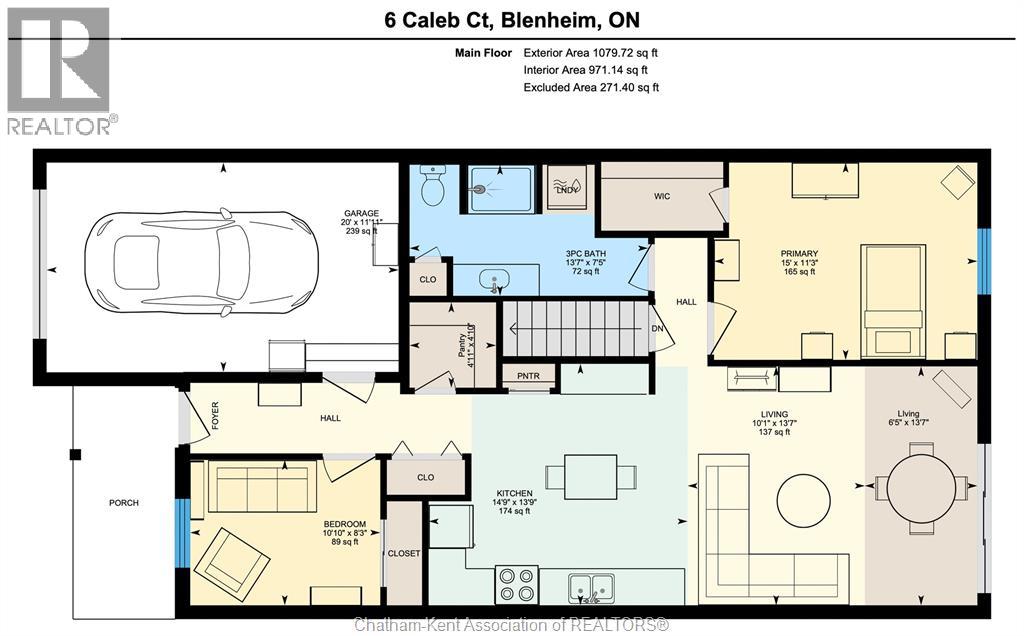
| Main Level | Primary Bedroom | 11 ft ,3 in | 15 ft | 11 ft ,3 in x 15 ft |
| Main Level | 3pc Bathroom | 7 ft ,5 in | 13 ft ,7 in | 7 ft ,5 in x 13 ft ,7 in |
| Main Level | Bedroom | 8 ft ,3 in | 10 ft ,10 in | 8 ft ,3 in x 10 ft ,10 in |
| Main Level | Other | 4 ft ,10 in | 4 ft ,11 in | 4 ft ,10 in x 4 ft ,11 in |
| Main Level | Living Room | 13 ft ,7 in | 16 ft ,6 in | 13 ft ,7 in x 16 ft ,6 in |
| Main Level | Kitchen | 13 ft ,9 in | 14 ft ,9 in | 13 ft ,9 in x 14 ft ,9 in |
https://www.realtor.ca/real-estate/30003653/6-caleb-court-blenheim
Contact Us
Contact us for more information

This REALTOR.ca listing content is owned and licensed by REALTOR® members of The Canadian Real Estate Association
The trademarks REALTOR®, REALTORS®, and the REALTOR® logo are controlled by The Canadian Real Estate Association (CREA) and identify real estate professionals who are members of CREA. The trademarks MLS®, Multiple Listing Service® and the associated logos are owned by The Canadian Real Estate Association (CREA) and identify the quality of services provided by real estate professionals who are members of CREA. The trademark DDF® is owned by The Canadian Real Estate Association (CREA) and identifies CREA's Data Distribution Facility (DDF®)
July 08 2026 11:52:19
Chatham Kent Association of REALTORS®
Royal LePage Peifer Realty(Blen) Brokerage