
6 Bayview Drive Otonabee-South Monaghan, Ontario K0L 2G0

2 Bedroom
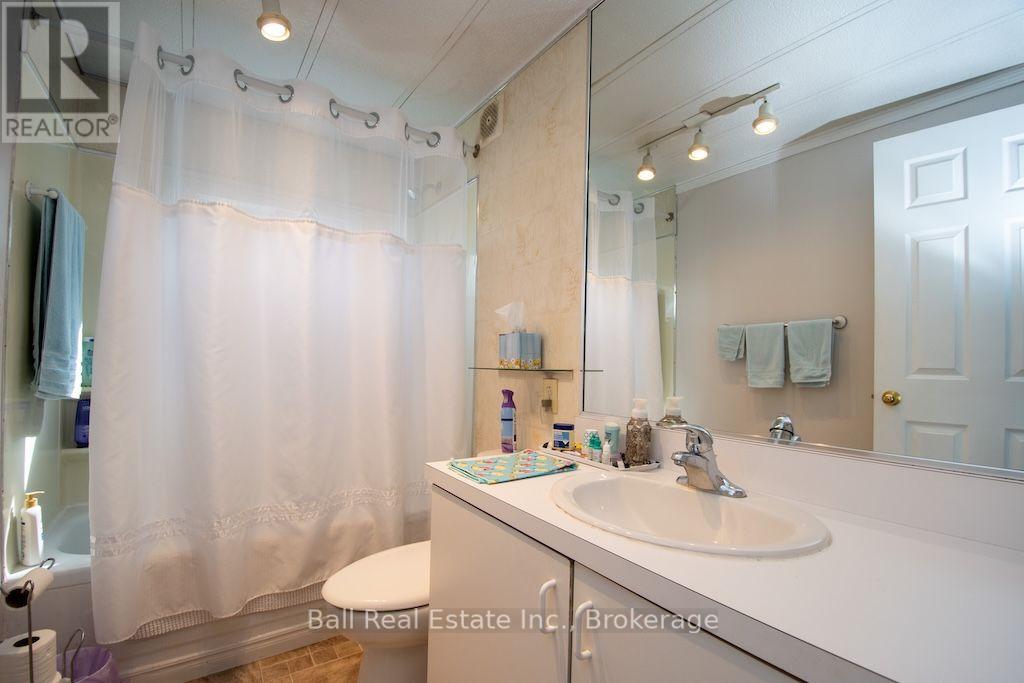
1 Bathroom
700 - 1,100 sqft
Bungalow
Fireplace
Central Air Conditioning
Forced Air
Waterfront
$225,000
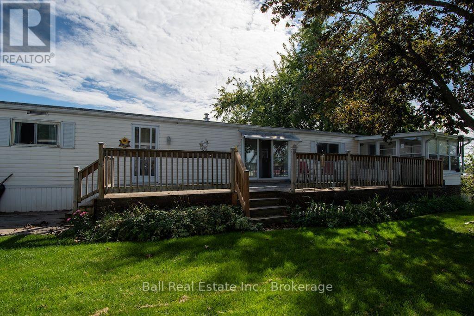
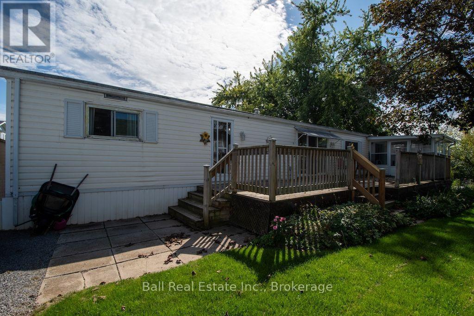
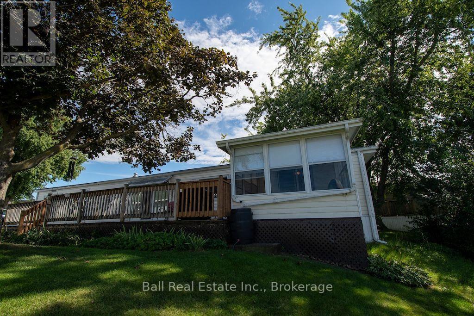
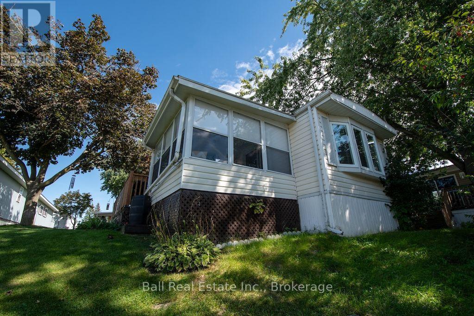
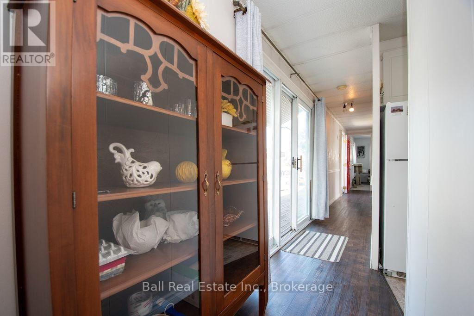
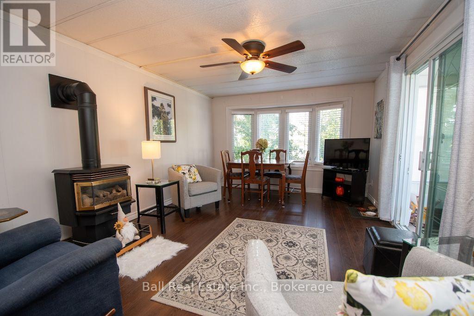
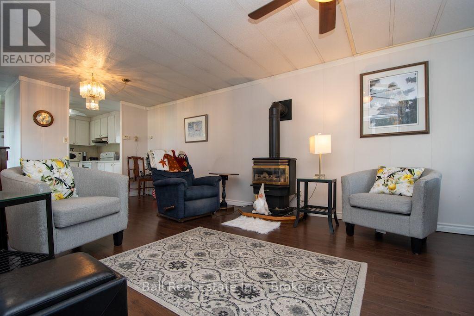
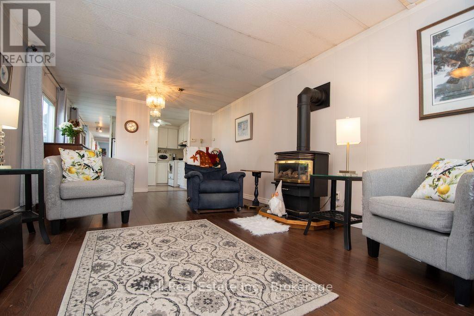
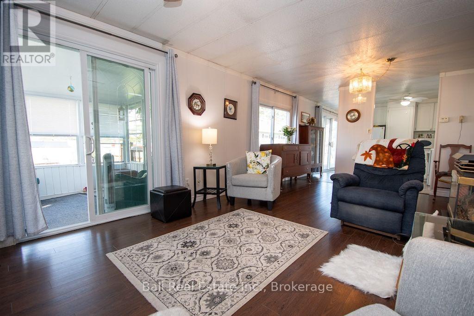
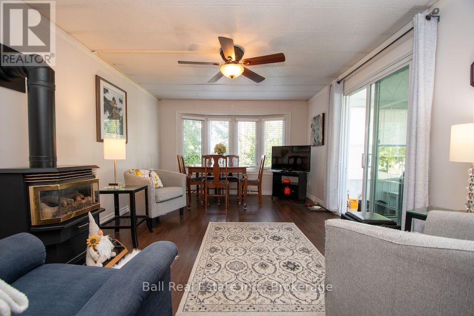
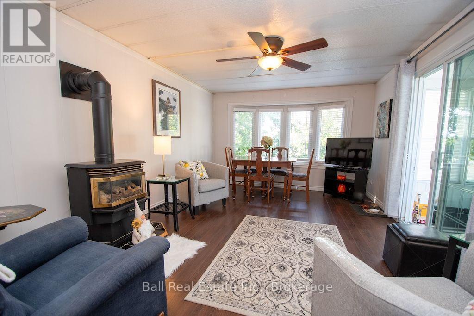
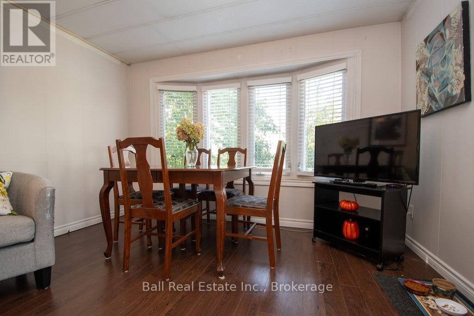
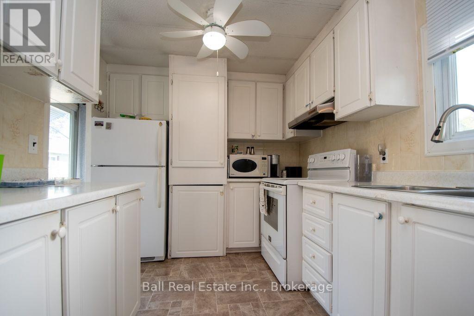
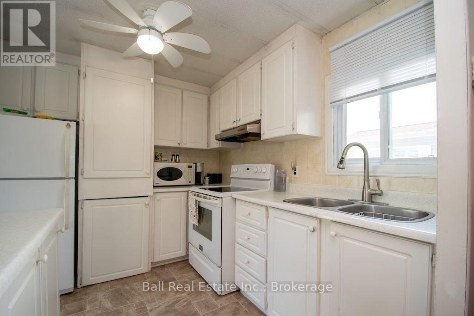
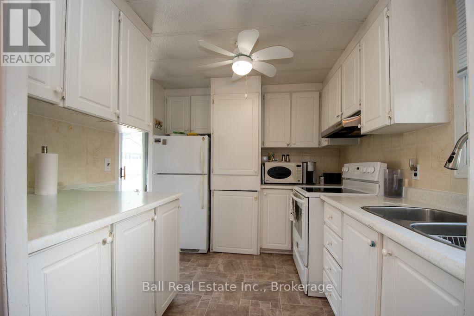
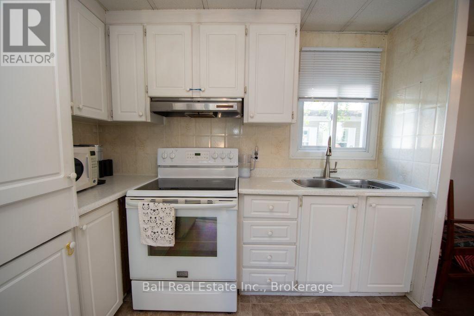
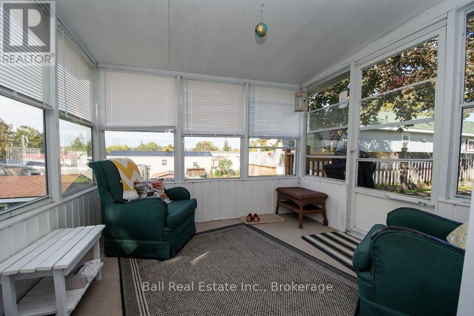
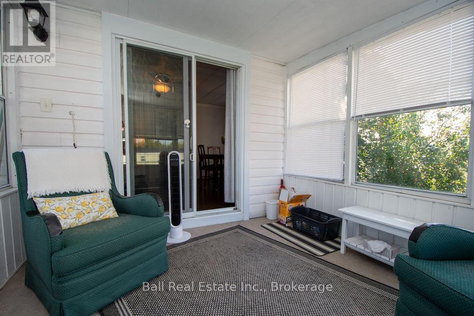
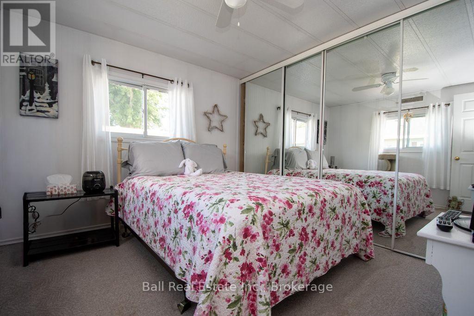
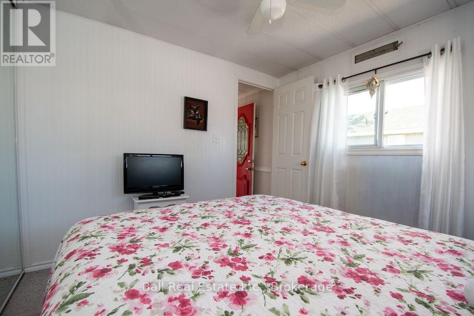
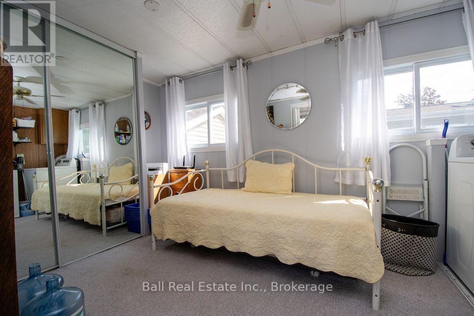
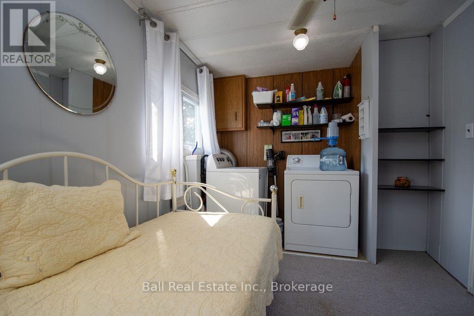
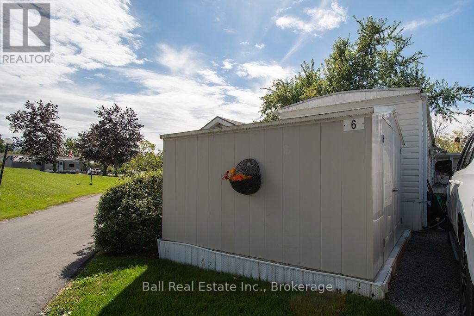
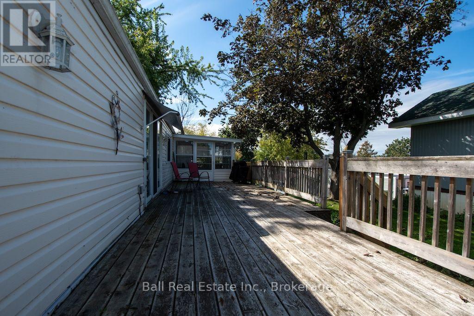
Welcome to this charming four-season modular home nestled in Shady Acres Park on the beautiful shores of Rice Lake! Conveniently located just minutes from Keene and approximately 20 minutes from Peterborough, this property offers the perfect opportunity for affordable year-round living or a relaxing weekend getaway. The home features 2 bedrooms, a 4-piece bathroom, a well-appointed kitchen, and a comfortable living/dining area complete with a cozy propane stove. Enjoy the added versatility of the 3-season room, expansive decking, and a garden shed for extra storage. Shady Acres Park offers an array of amenities and activities to enjoy, including pickleball, fishing, a swimming pool, and organized community events. Golf courses are also nearby, providing plenty of opportunities to enjoy the outdoors. Whether you're looking for a peaceful retreat, a place to enjoy with family and friends, or a comfortable year-round home, this property is ready to help you start making memories that will last a lifetime! (id:15069)
Property Details
| MLS® Number | X13809386 |
| Property Type | Single Family |
| Community Name | Otonabee-South Monaghan |
| Amenities Near By | Place Of Worship |
| Features | Flat Site, Dry |
| Parking Space Total | 3 |
| Structure | Deck, Shed |
| Water Front Type | Waterfront |
Building
| Bathroom Total | 1 |
| Bedrooms Above Ground | 2 |
| Bedrooms Total | 2 |
| Amenities | Fireplace(s) |
| Appliances | Water Heater, Dryer, Microwave, Stove, Washer, Window Coverings, Refrigerator |
| Architectural Style | Bungalow |
| Basement Type | None |
| Construction Style Other | Manufactured |
| Cooling Type | Central Air Conditioning |
| Exterior Finish | Vinyl Siding |
| Fire Protection | Smoke Detectors |
| Fireplace Present | Yes |
| Fireplace Total | 1 |
| Foundation Type | Wood/piers |
| Heating Fuel | Propane |
| Heating Type | Forced Air |
| Stories Total | 1 |
| Size Interior | 700 - 1,100 Sqft |
| Type | Modular |
| Utility Water | Community Water System |
Parking
| No Garage |
Land
| Access Type | Public Road |
| Acreage | No |
| Land Amenities | Place Of Worship |
| Sewer | Sanitary Sewer |
| Size Depth | 100 Ft |
| Size Frontage | 40 Ft |
| Size Irregular | 40 X 100 Ft |
| Size Total Text | 40 X 100 Ft |
Rooms
| Level | Type | Length | Width | Dimensions |
|---|---|---|---|---|
| Ground Level | Foyer | 8.95 m | 1.01 m | 8.95 m x 1.01 m |
| Ground Level | Living Room | 4.61 m | 3.43 m | 4.61 m x 3.43 m |
| Ground Level | Dining Room | 2.52 m | 3.43 m | 2.52 m x 3.43 m |
| Ground Level | Kitchen | 2.97 m | 2.58 m | 2.97 m x 2.58 m |
| Ground Level | Primary Bedroom | 3.03 m | 2.88 m | 3.03 m x 2.88 m |
| Ground Level | Bedroom 2 | 4.31 m | 2.49 m | 4.31 m x 2.49 m |
Utilities
| Cable | Installed |
| Electricity | Installed |
| Sewer | Installed |
Contact Us
Contact us for more information

This REALTOR.ca listing content is owned and licensed by REALTOR® members of The Canadian Real Estate Association
The trademarks REALTOR®, REALTORS®, and the REALTOR® logo are controlled by The Canadian Real Estate Association (CREA) and identify real estate professionals who are members of CREA. The trademarks MLS®, Multiple Listing Service® and the associated logos are owned by The Canadian Real Estate Association (CREA) and identify the quality of services provided by real estate professionals who are members of CREA. The trademark DDF® is owned by The Canadian Real Estate Association (CREA) and identifies CREA's Data Distribution Facility (DDF®)
September 22 2026 01:20:46
Central Lakes Association of REALTORS®
Ball Real Estate Inc.