
6 Appel Street London East, Ontario N5Y 1P9

2 Bedroom
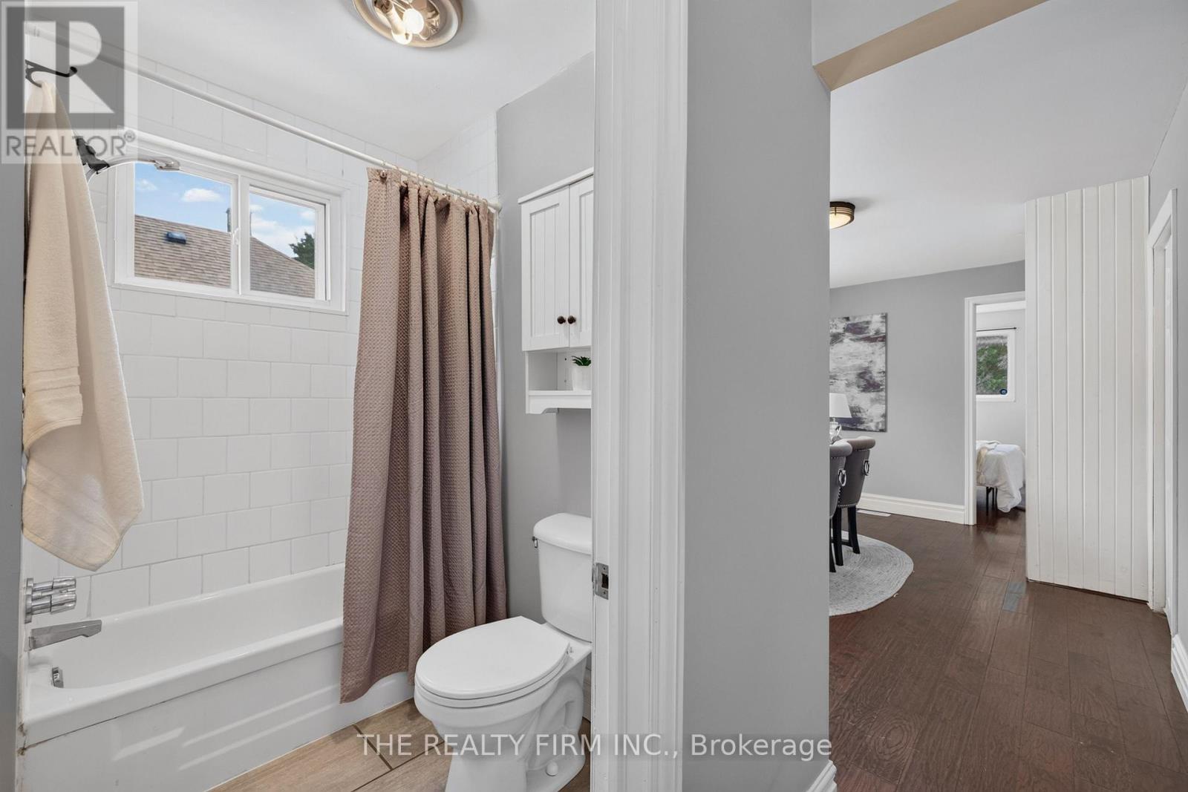
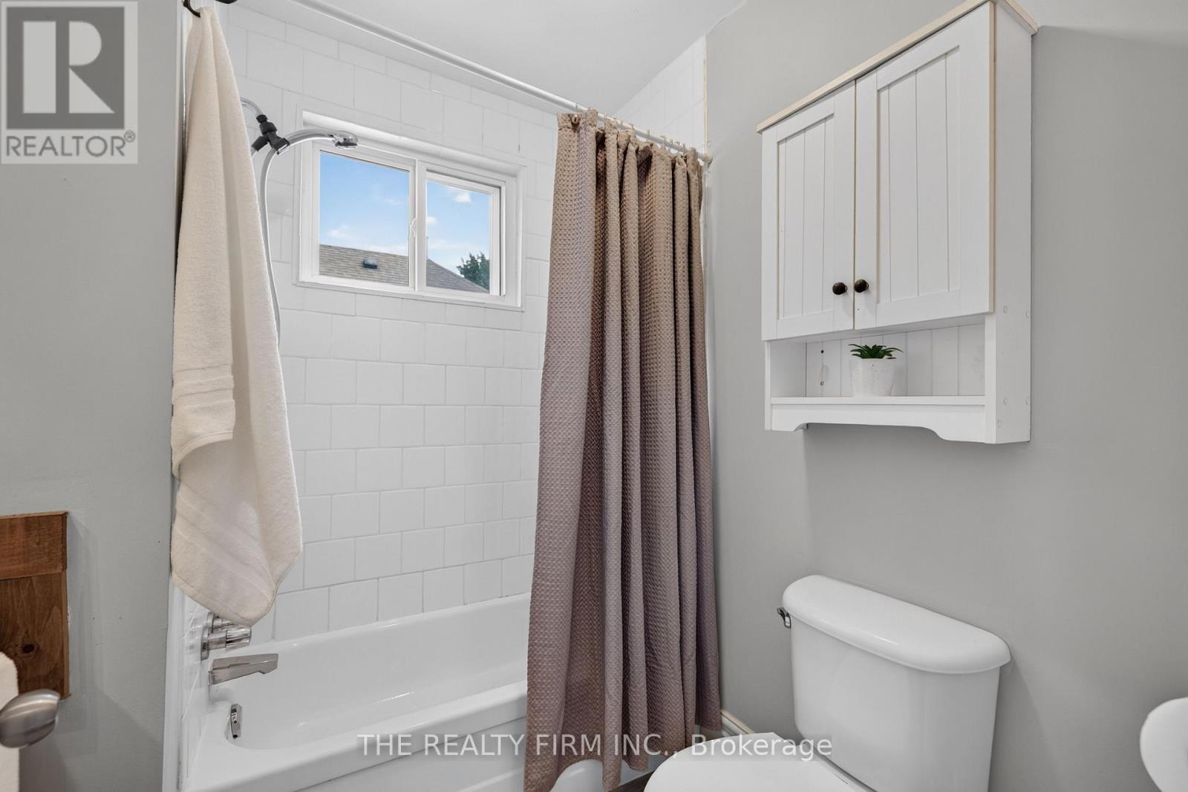
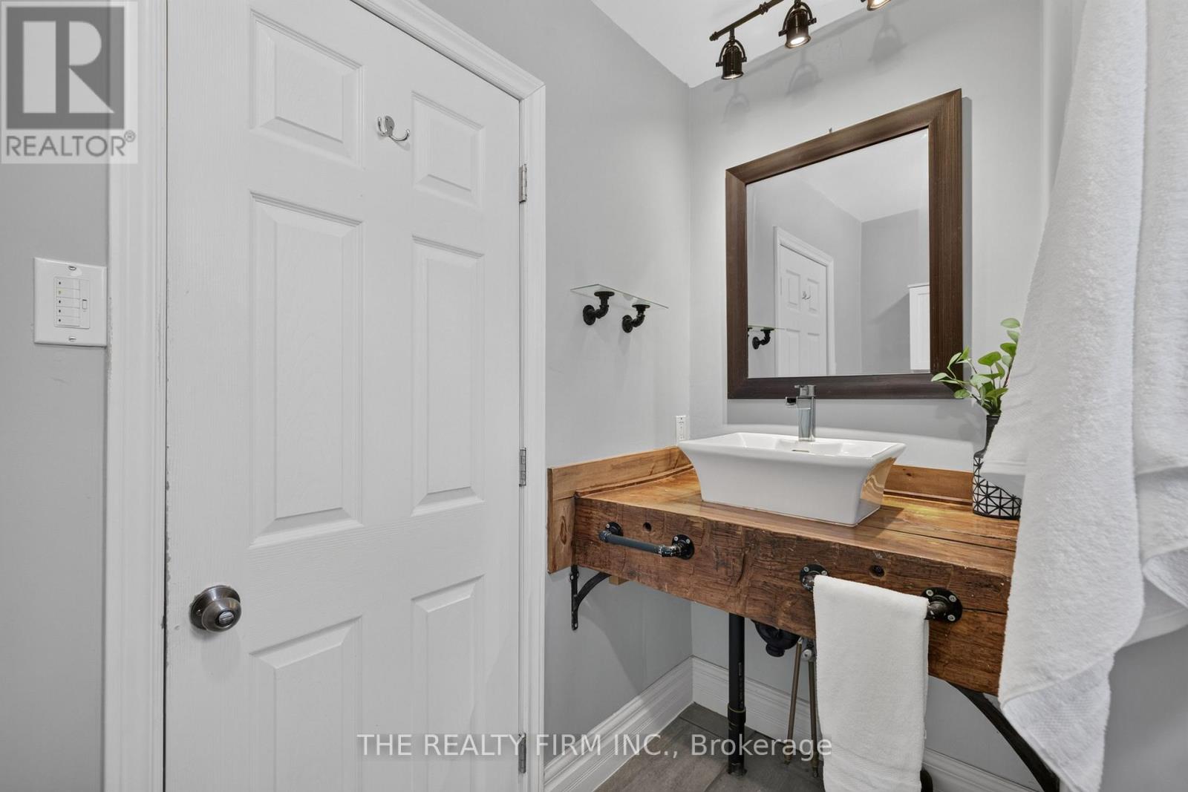
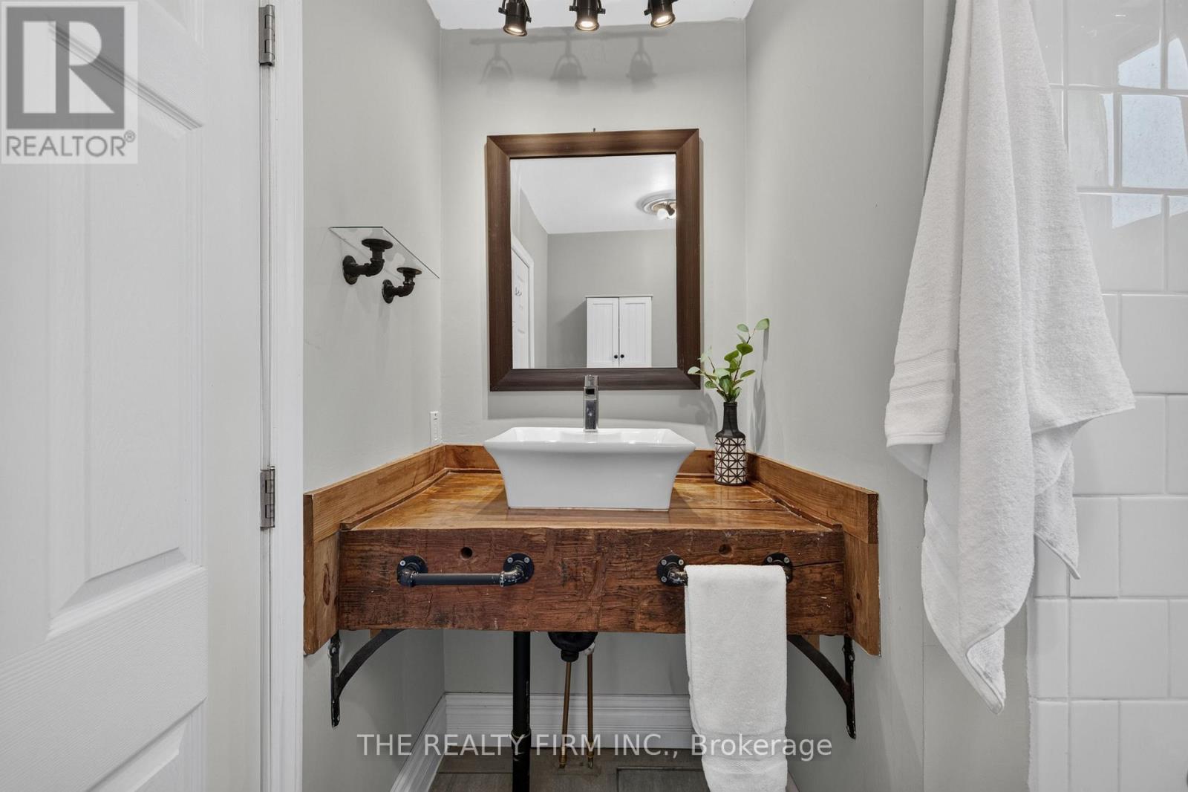
1 Bathroom
700 - 1,100 sqft
Bungalow
Central Air Conditioning
Forced Air
$414,900
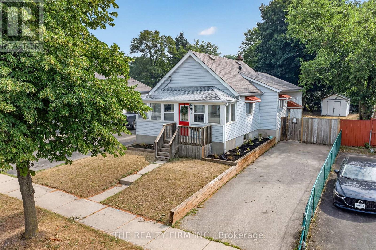
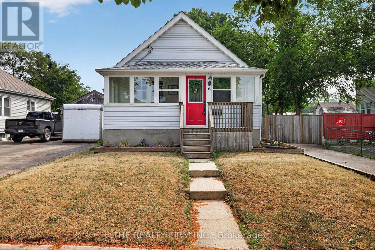
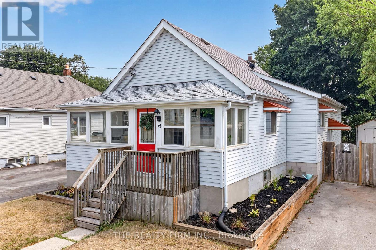
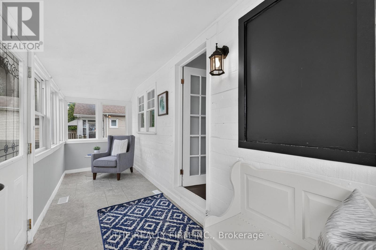
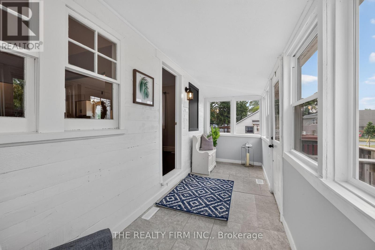
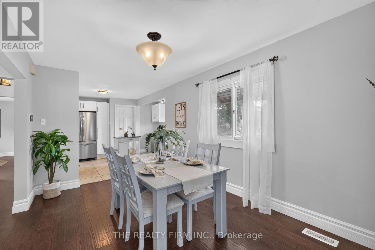
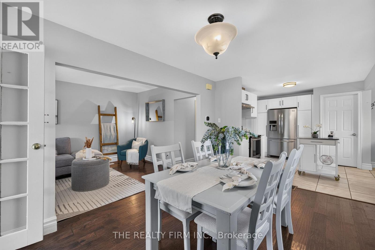
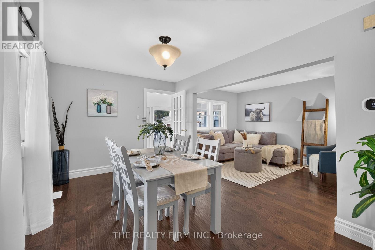
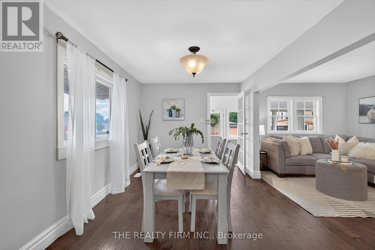
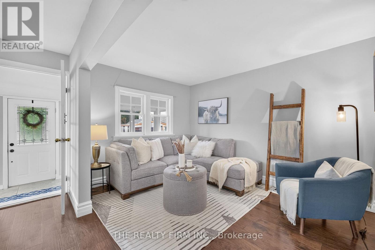
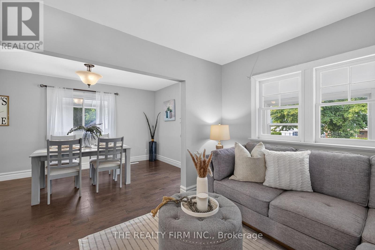
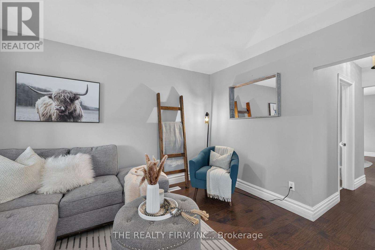
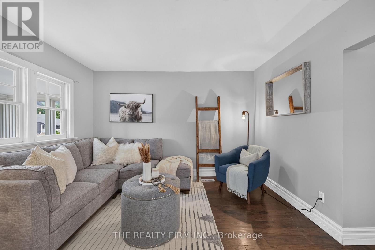
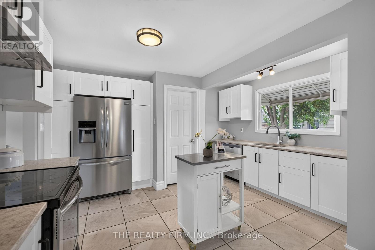
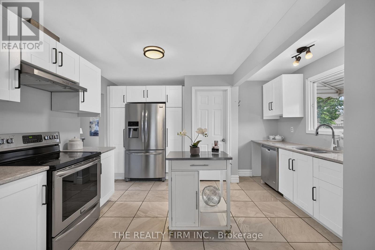
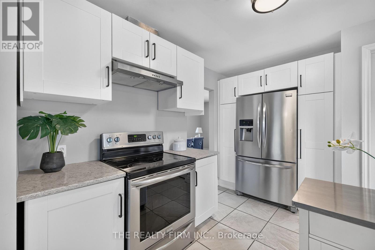
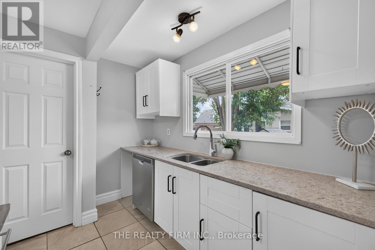
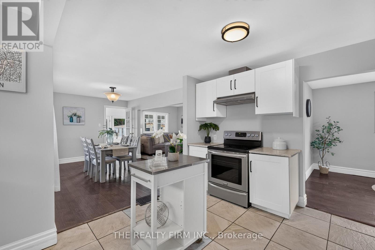
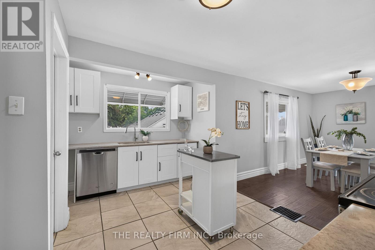
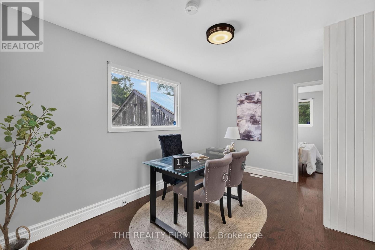
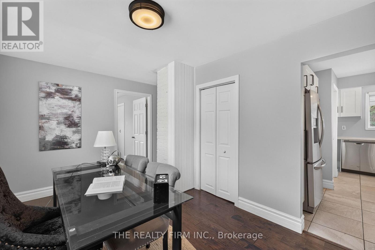
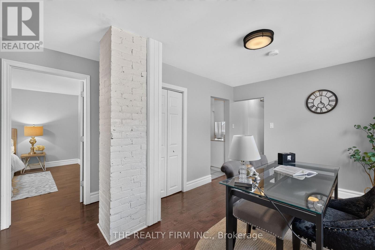
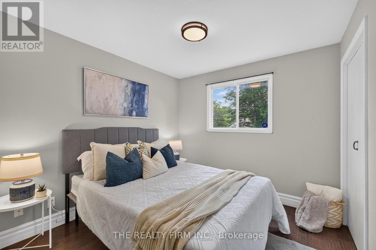
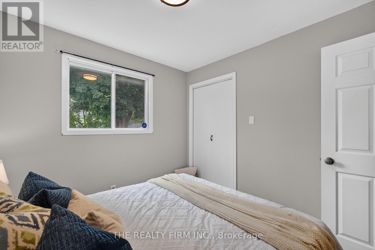
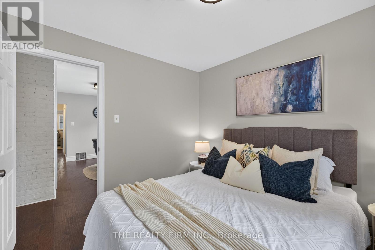
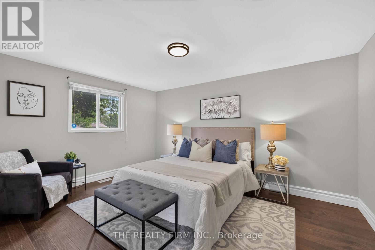
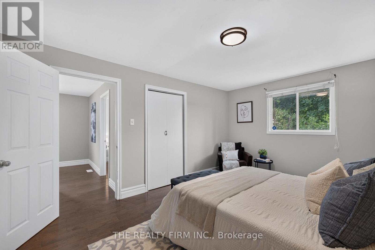
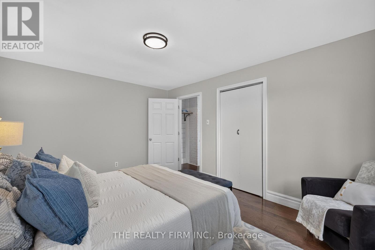
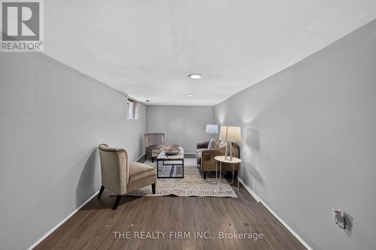
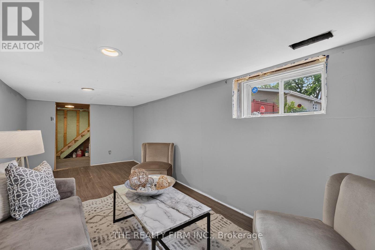
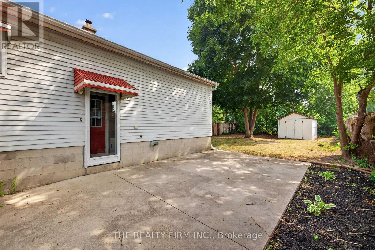
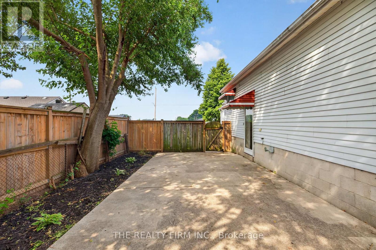
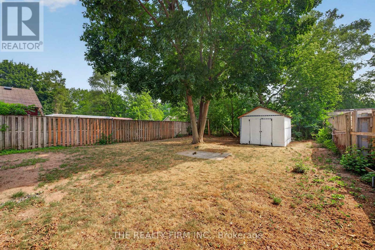
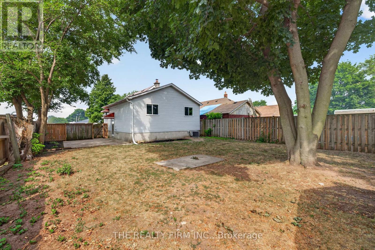
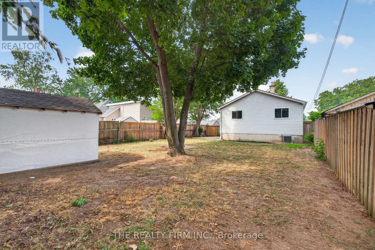
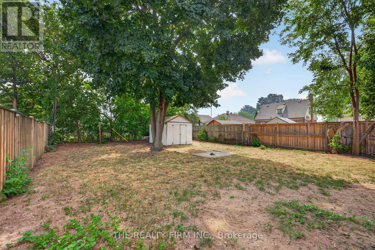
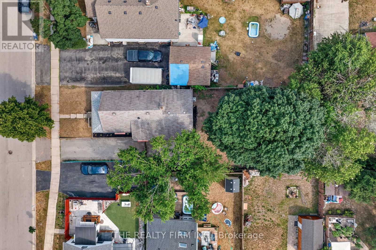
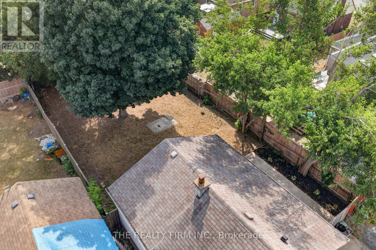
A perfect starter bungalow nestled in a convenient east-central London location; Carling Heights. Step inside through the inviting west-facing sunroom, an ideal space to relax and enjoy your morning coffee or unwind in the evening. The bright, open-concept main floor showcases a modern kitchen featuring sleek quartz countertops, stainless steel appliances, engineered hardwood flooring, and an abundance of natural light throughout. The spacious primary bedroom, second bedroom, and versatile den provide flexible living options for families, professionals, or those working from home. The lower level offers a finished recreation room or bonus living space, along with ample storage and a dedicated laundry area. Outside, enjoy the fully fenced backyard and concrete patio with direct access from the kitchen - perfect for entertaining, gardening, or relaxing in your own private outdoor retreat. Complete with a private driveway and tasteful updates throughout, this charming home is truly move-in ready and an excellent opportunity for first-time buyers, downsizers, or investors alike. Just minutes from downtown, Western University, Fanshawe College, schools, shopping, restaurants, parks, and everyday amenities, this move-in ready home offers the perfect blend of style and convenience. Updates: Furnace/AC (2024), Hot Water Heater (2026) Duct Cleaning (July 2026), Roof above Sun room (2020.) (id:15069)
Open House
This property has open houses!
July
19
Sunday
Starts at:
2:00 pm
Ends at:4:00 pm
Property Details
| MLS® Number | X13575958 |
| Property Type | Single Family |
| Community Name | East C |
| Amenities Near By | Park, Public Transit, Schools |
| Community Features | Community Centre |
| Equipment Type | Water Heater, Furnace |
| Features | Lighting, Carpet Free |
| Parking Space Total | 3 |
| Rental Equipment Type | Water Heater, Furnace |
| Structure | Patio(s), Porch, Shed |
Building
| Bathroom Total | 1 |
| Bedrooms Above Ground | 2 |
| Bedrooms Total | 2 |
| Appliances | Water Heater, Water Meter, Dishwasher, Dryer, Hood Fan, Stove, Washer, Refrigerator |
| Architectural Style | Bungalow |
| Basement Development | Partially Finished |
| Basement Features | Separate Entrance |
| Basement Type | N/a, N/a (partially Finished) |
| Construction Style Attachment | Detached |
| Cooling Type | Central Air Conditioning |
| Exterior Finish | Vinyl Siding |
| Fire Protection | Smoke Detectors |
| Foundation Type | Block |
| Heating Fuel | Natural Gas |
| Heating Type | Forced Air |
| Stories Total | 1 |
| Size Interior | 700 - 1,100 Sqft |
| Type | House |
| Utility Water | Municipal Water |
Parking
| No Garage |
Land
| Acreage | No |
| Fence Type | Fully Fenced |
| Land Amenities | Park, Public Transit, Schools |
| Sewer | Sanitary Sewer |
| Size Depth | 126 Ft |
| Size Frontage | 30 Ft |
| Size Irregular | 30 X 126 Ft |
| Size Total Text | 30 X 126 Ft |
| Zoning Description | R1-5 |
Rooms
| Level | Type | Length | Width | Dimensions |
|---|---|---|---|---|
| Basement | Recreational, Games Room | 2.39 m | 5.95 m | 2.39 m x 5.95 m |
| Basement | Utility Room | 2.89 m | 4.98 m | 2.89 m x 4.98 m |
| Basement | Other | 2.88 m | 3.52 m | 2.88 m x 3.52 m |
| Main Level | Sunroom | 5.81 m | 1.66 m | 5.81 m x 1.66 m |
| Main Level | Dining Room | 2.9 m | 4.22 m | 2.9 m x 4.22 m |
| Main Level | Living Room | 2.8 m | 3.59 m | 2.8 m x 3.59 m |
| Main Level | Kitchen | 4.1 m | 3.53 m | 4.1 m x 3.53 m |
| Main Level | Den | 3.49 m | 4.27 m | 3.49 m x 4.27 m |
| Main Level | Primary Bedroom | 3.42 m | 4.53 m | 3.42 m x 4.53 m |
| Main Level | Bedroom | 2.77 m | 3 m | 2.77 m x 3 m |
| Main Level | Bathroom | 2.85 m | 2.43 m | 2.85 m x 2.43 m |
https://www.realtor.ca/real-estate/30047028/6-appel-street-london-east-east-c-east-c
Contact Us
Contact us for more information

This REALTOR.ca listing content is owned and licensed by REALTOR® members of The Canadian Real Estate Association
The trademarks REALTOR®, REALTORS®, and the REALTOR® logo are controlled by The Canadian Real Estate Association (CREA) and identify real estate professionals who are members of CREA. The trademarks MLS®, Multiple Listing Service® and the associated logos are owned by The Canadian Real Estate Association (CREA) and identify the quality of services provided by real estate professionals who are members of CREA. The trademark DDF® is owned by The Canadian Real Estate Association (CREA) and identifies CREA's Data Distribution Facility (DDF®)
July 17 2026 03:50:55
London and St. Thomas Association of REALTORS®
The Realty Firm Inc.