
59a Cleta Drive Toronto, Ontario M1K 3G5

6 Bedroom
5 Bathroom
2,000 - 2,500 sqft
Central Air Conditioning
Forced Air
$1,499,999
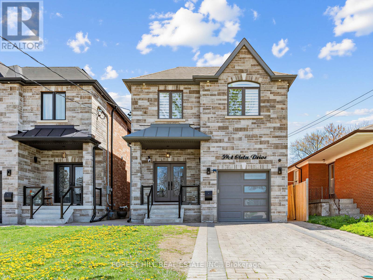
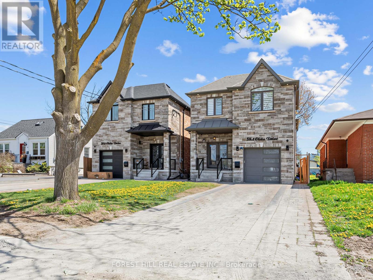
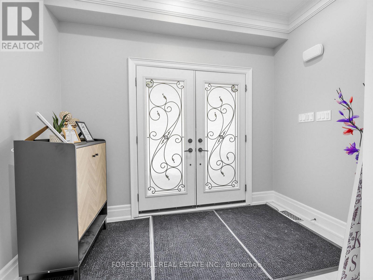
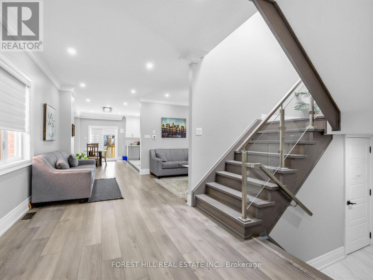
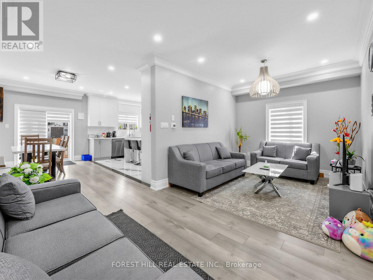
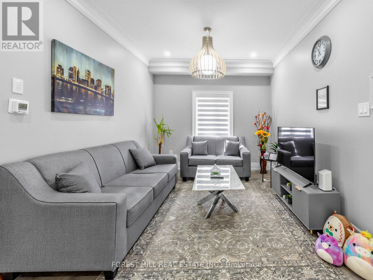
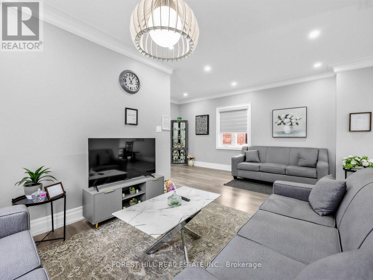
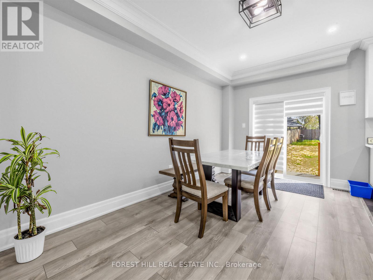
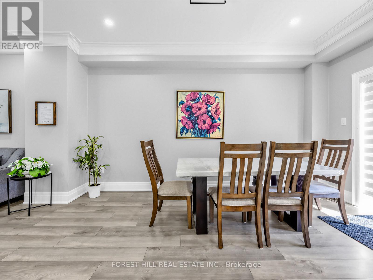
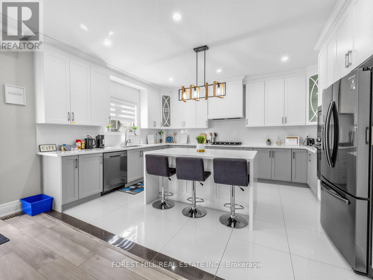
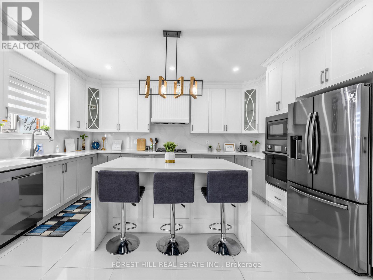
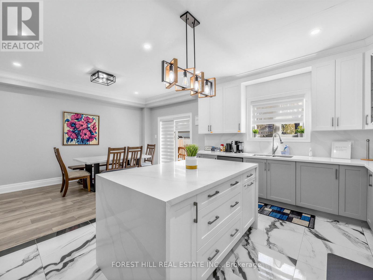
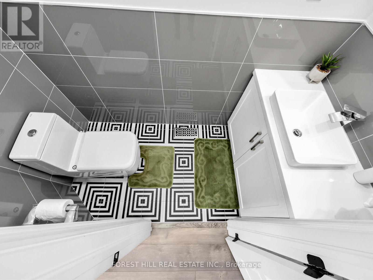
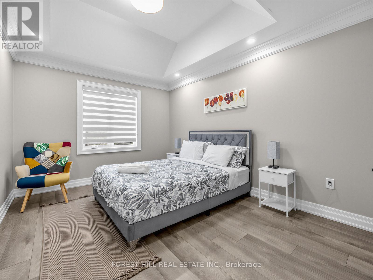
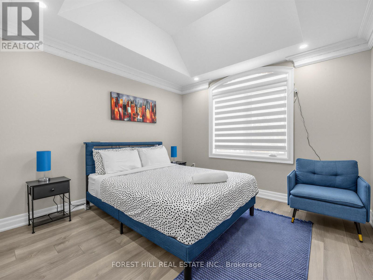
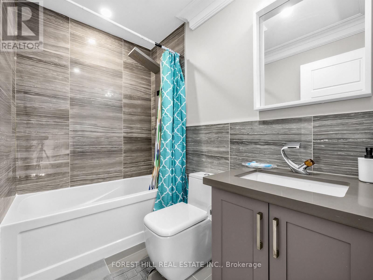
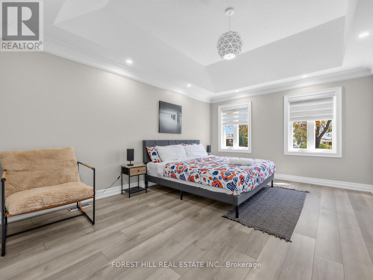
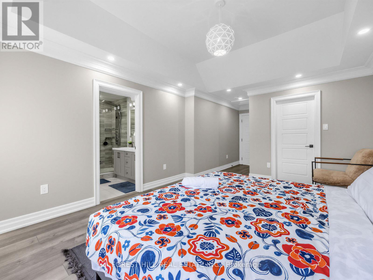
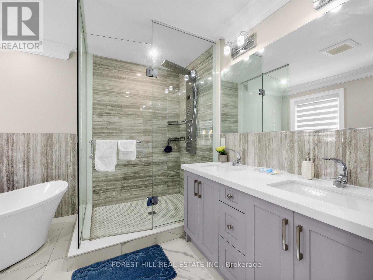
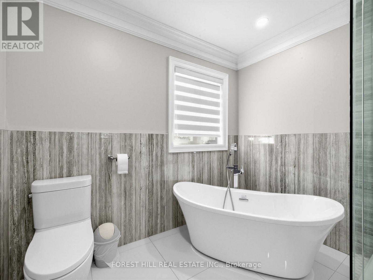
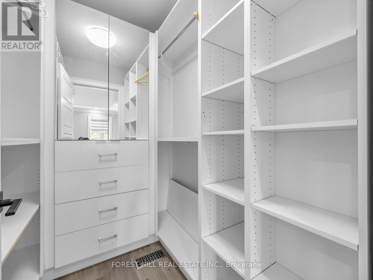
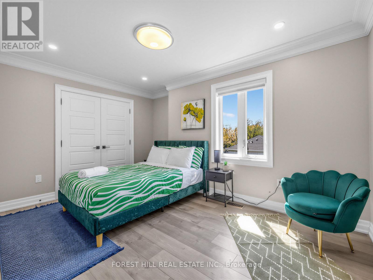
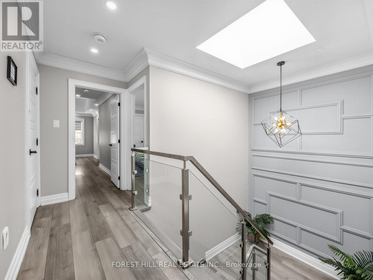
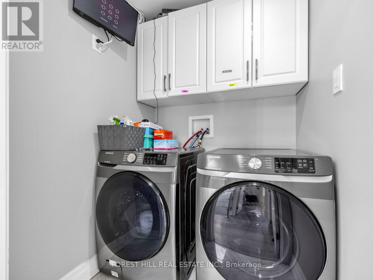
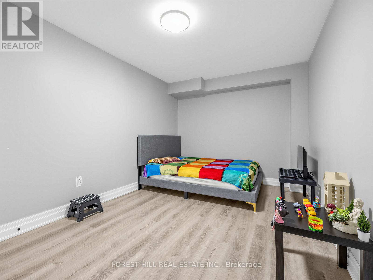
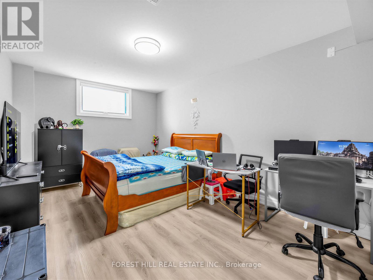
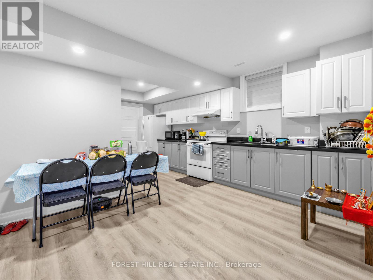
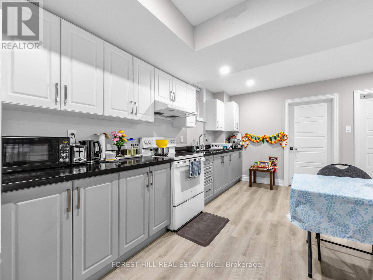
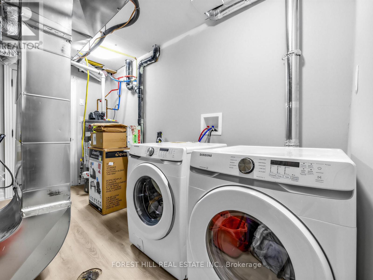
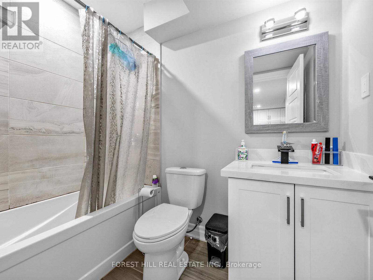
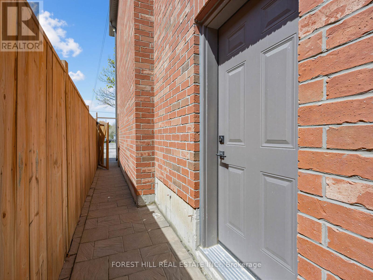
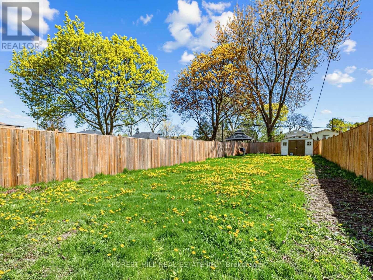
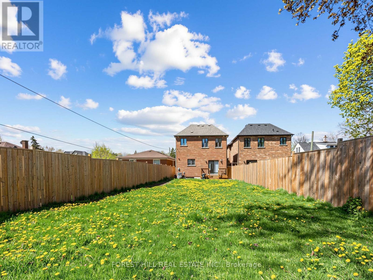
Stunning Custom-Built Home Showcasing Exceptional Craftsmanship, Thoughtful Design & Premium Finishes Throughout! Featuring Engineered Hardwood Flooring, Crown Moulding & An Open Concept Layout Perfect For Modern Living & Entertaining. Elegant Living & Dining Areas Flow Seamlessly Into The Chef-Inspired Kitchen Complete With Quartz Countertops, Centre Island, Built-In Stainless Steel Appliances & Ample Cabinetry. Cozy Family Room With Walk-Out To The Private Backyard Oasis.The Second Level Offers Four Spacious Bedrooms Including A Luxurious Primary Retreat Featuring A Walk-In Closet & Spa-Like 7-Piece Ensuite With Double Vanity, Stand-Alone Soaker Tub & Glass Shower. Additional Bedrooms Feature Vaulted Ceilings, Large Windows & Ensuite/Semi-Ensuite Access. Convenient Second Floor Laundry.Fully Finished Basement Suite With Separate Entrance Includes Full Kitchen With Quartz Counters, Separate Laundry, Two Bedrooms & Full Washroom - Ideal For Extended Family Or Excellent Income Potential.Situated On An Extra Deep Lot With Gorgeous Privacy Fencing, Offering Endless Possibilities Including A Future Pool Or Garden Suite. A Rare Opportunity To Own A Beautifully Finished Home Combining Luxury, Functionality & Versatility! (id:15069)
Property Details
| MLS® Number | E13461918 |
| Property Type | Single Family |
| Community Name | Kennedy Park |
| Amenities Near By | Public Transit, Schools |
| Parking Space Total | 3 |
Building
| Bathroom Total | 5 |
| Bedrooms Above Ground | 4 |
| Bedrooms Below Ground | 2 |
| Bedrooms Total | 6 |
| Age | 0 To 5 Years |
| Basement Development | Finished |
| Basement Features | Separate Entrance |
| Basement Type | N/a (finished), N/a |
| Construction Style Attachment | Detached |
| Cooling Type | Central Air Conditioning |
| Exterior Finish | Brick, Stone |
| Flooring Type | Laminate, Hardwood, Porcelain Tile |
| Foundation Type | Concrete |
| Half Bath Total | 1 |
| Heating Fuel | Natural Gas |
| Heating Type | Forced Air |
| Stories Total | 2 |
| Size Interior | 2,000 - 2,500 Sqft |
| Type | House |
| Utility Water | Municipal Water |
Parking
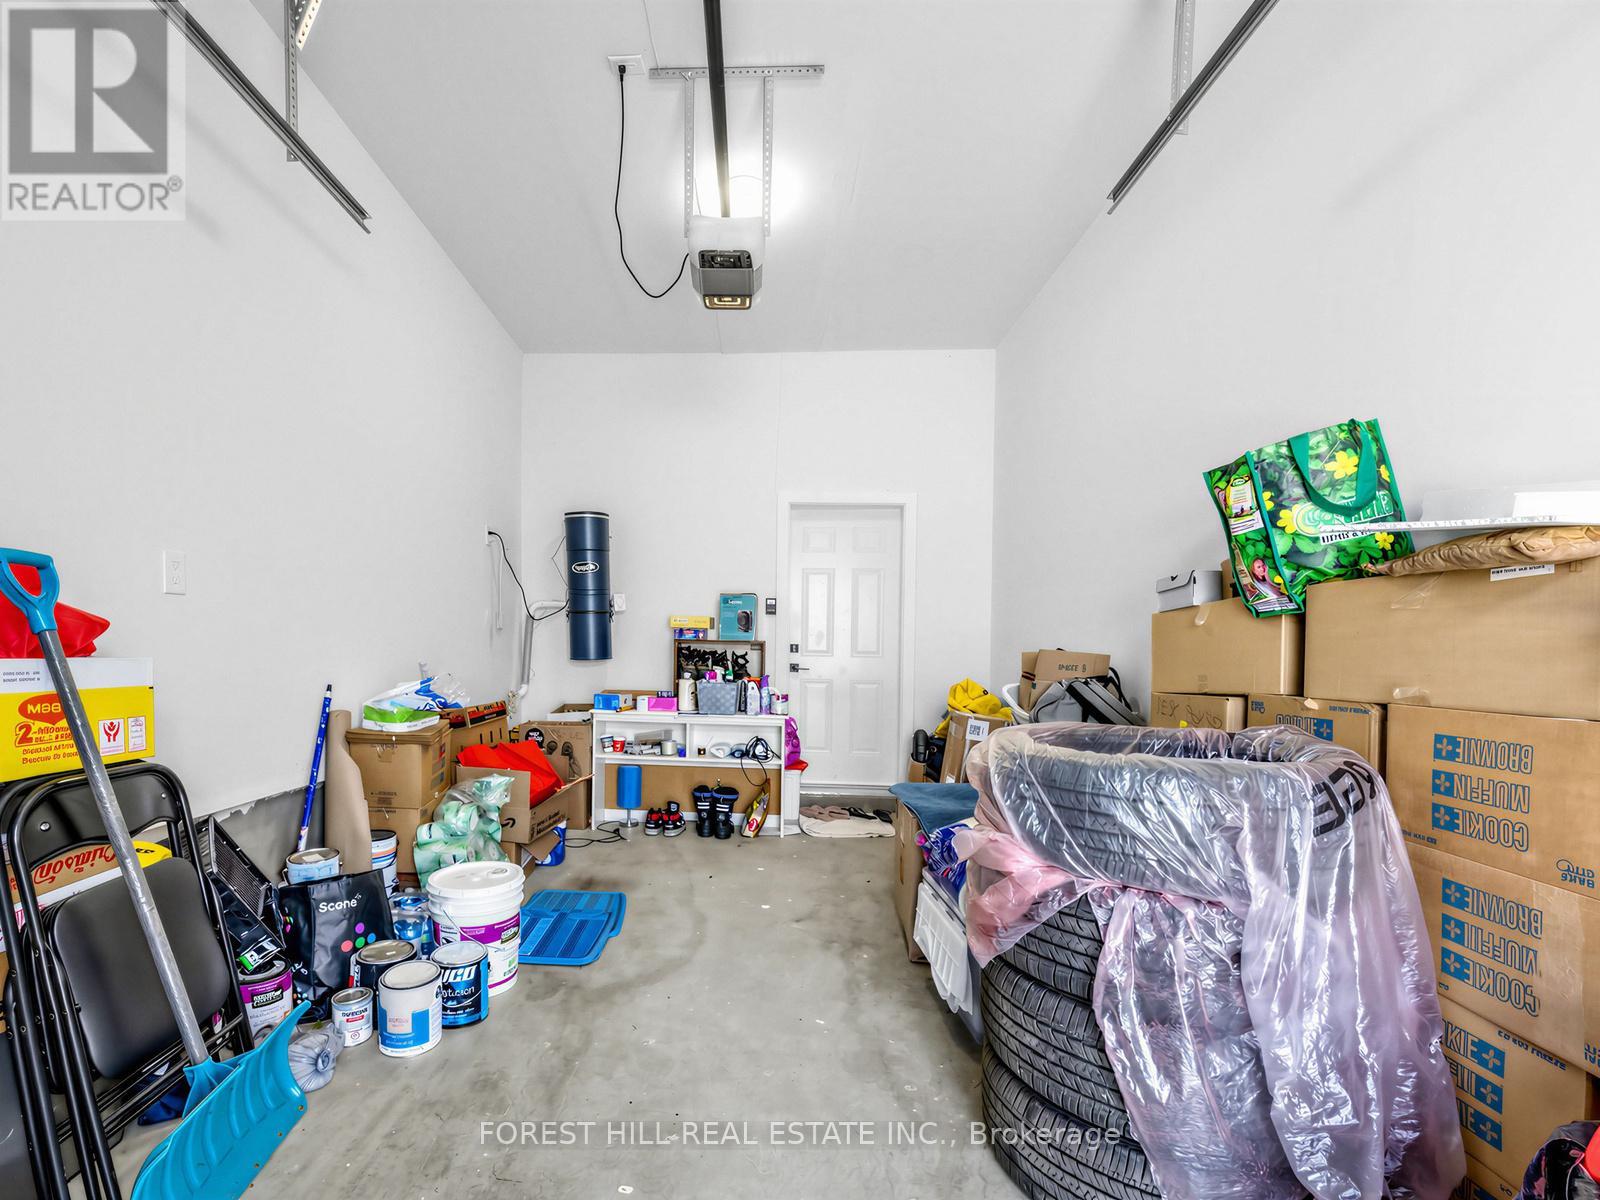
| Garage |
Land
| Acreage | No |
| Fence Type | Fenced Yard |
| Land Amenities | Public Transit, Schools |
| Sewer | Sanitary Sewer |
| Size Depth | 182 Ft ,10 In |
| Size Frontage | 29 Ft ,6 In |
| Size Irregular | 29.5 X 182.9 Ft |
| Size Total Text | 29.5 X 182.9 Ft |
Rooms
| Level | Type | Length | Width | Dimensions |
|---|---|---|---|---|
| Second Level | Primary Bedroom | 7.05 m | 3.72 m | 7.05 m x 3.72 m |
| Second Level | Bedroom 2 | 3.97 m | 3.11 m | 3.97 m x 3.11 m |
| Second Level | Bedroom 3 | 4.24 m | 3.41 m | 4.24 m x 3.41 m |
| Second Level | Bedroom 4 | 4.16 m | 2.78 m | 4.16 m x 2.78 m |
| Second Level | Laundry Room | 1.58 m | 1.55 m | 1.58 m x 1.55 m |
| Basement | Kitchen | 5.46 m | 2.41 m | 5.46 m x 2.41 m |
| Basement | Bedroom | 4.74 m | 3.24 m | 4.74 m x 3.24 m |
| Basement | Bedroom | 4.74 m | 3 m | 4.74 m x 3 m |
| Main Level | Living Room | 3.36 m | 3.08 m | 3.36 m x 3.08 m |
| Main Level | Dining Room | 3.2 m | 2.65 m | 3.2 m x 2.65 m |
| Main Level | Kitchen | 4.84 m | 3.76 m | 4.84 m x 3.76 m |
| Main Level | Family Room | 4.6 m | 2.88 m | 4.6 m x 2.88 m |
https://www.realtor.ca/real-estate/29922647/59a-cleta-drive-toronto-kennedy-park-kennedy-park
Contact Us
Contact us for more information

This REALTOR.ca listing content is owned and licensed by REALTOR® members of The Canadian Real Estate Association
The trademarks REALTOR®, REALTORS®, and the REALTOR® logo are controlled by The Canadian Real Estate Association (CREA) and identify real estate professionals who are members of CREA. The trademarks MLS®, Multiple Listing Service® and the associated logos are owned by The Canadian Real Estate Association (CREA) and identify the quality of services provided by real estate professionals who are members of CREA. The trademark DDF® is owned by The Canadian Real Estate Association (CREA) and identifies CREA's Data Distribution Facility (DDF®)
September 28 2026 02:55:10
Toronto Regional Real Estate Board
Forest Hill Real Estate Inc.