
5987 Lakeshore Road Whitchurch-Stouffville, Ontario L4A 7X3

3 Bedroom
1 Bathroom
700 - 1,100 sqft
Bungalow
Central Air Conditioning
Forced Air
$769,900
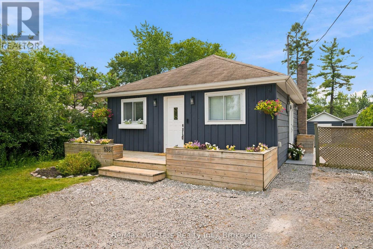
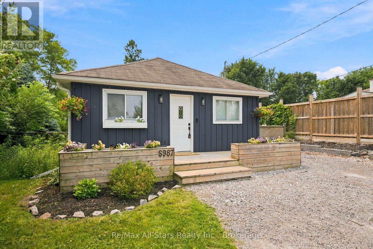
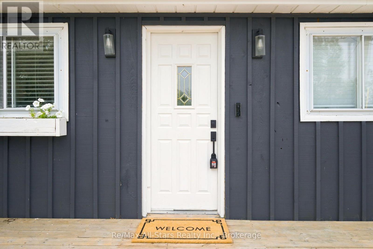
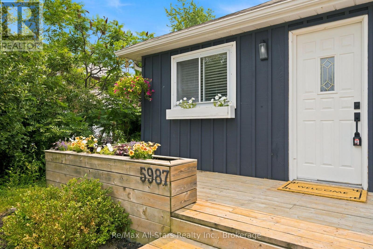
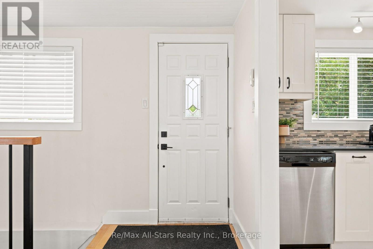
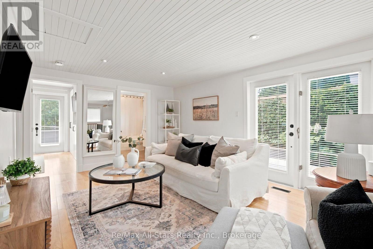
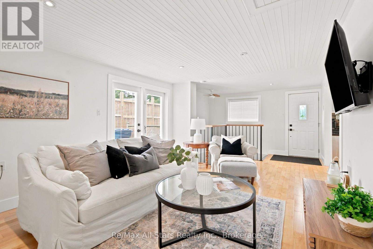
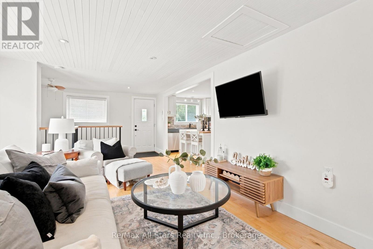
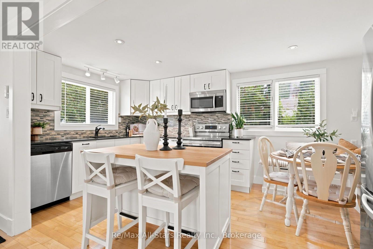
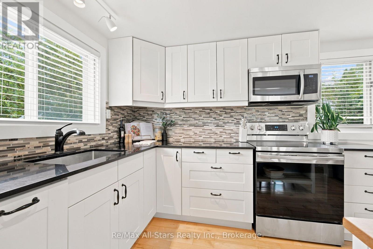
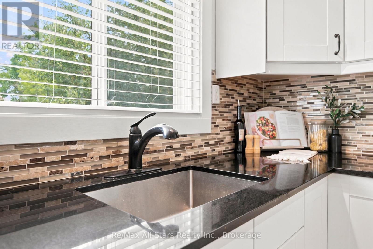
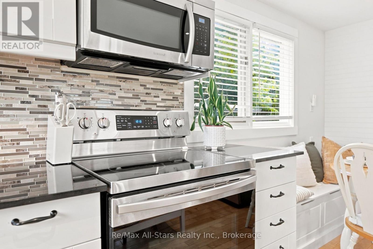
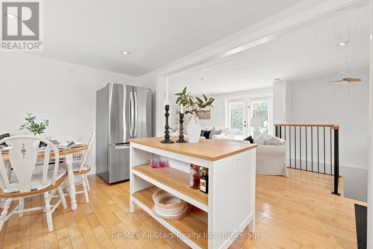
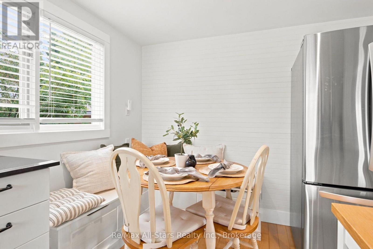
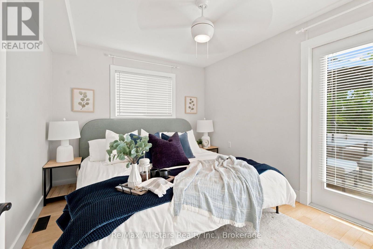
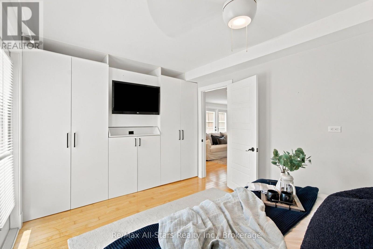
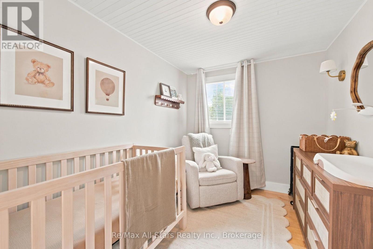
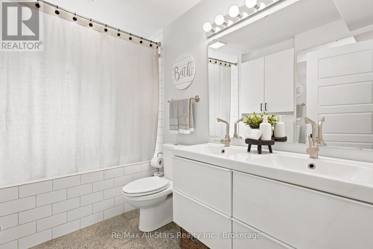
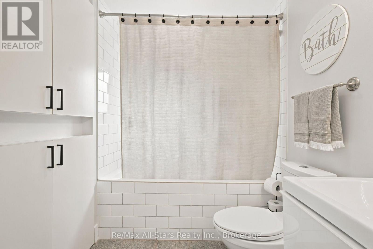
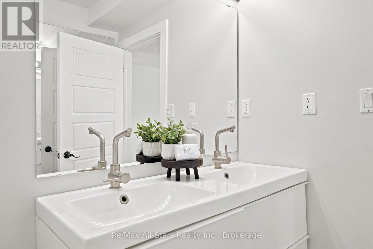
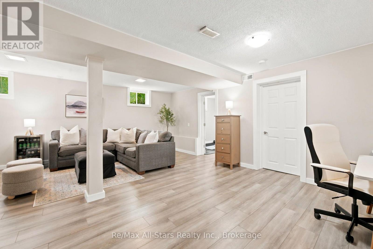
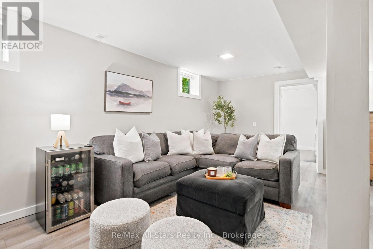
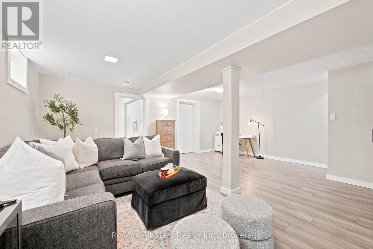
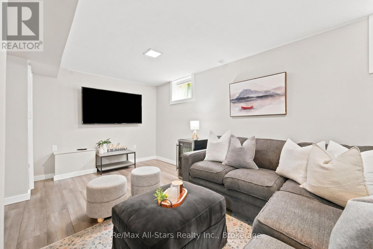
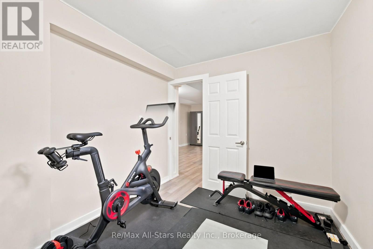
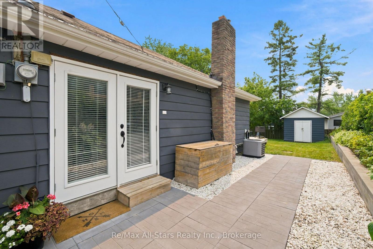
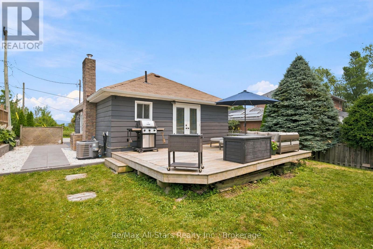
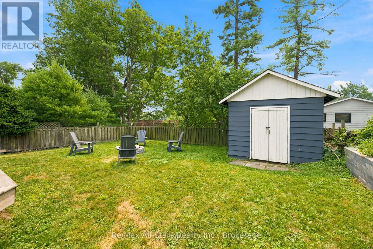
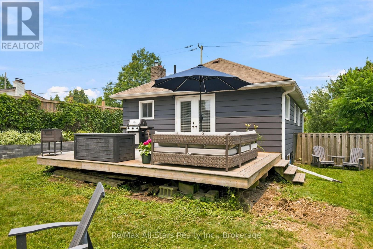
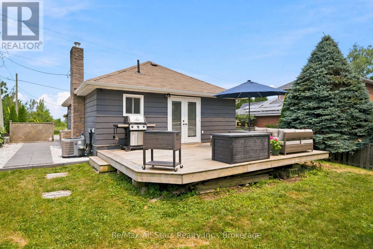
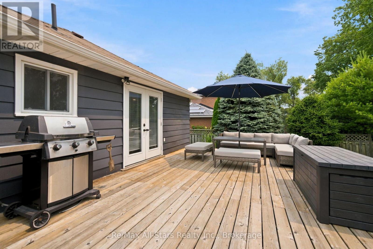
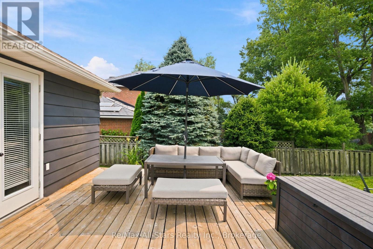
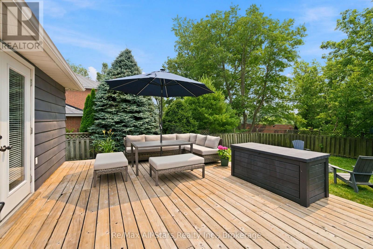
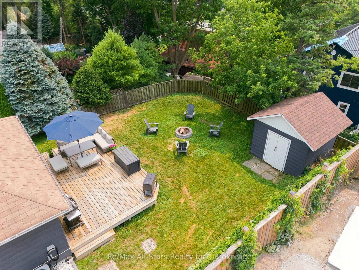
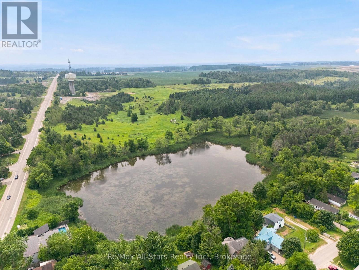
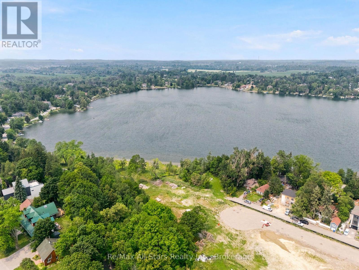
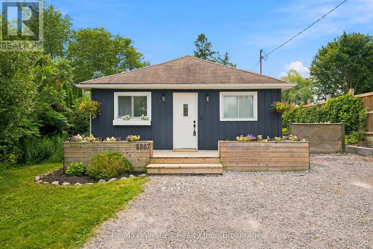
Located in the community of Musselman's Lake in Whitchurch-Stouffville on coveted Lakeshore Road within 7 minutes of Lincolnville GO station and in excellent proximity to all major commuting routes. Charming 2+1 bedroom home with welcoming front porch; maple hardwood flooring through main level of home allowing light to play across the rooms; updated kitchen with built-in banquette seating & light coloured cabinets; walkout from living room to rear yard; primary bedroom features wall of storage cabinets for a clean and refined appearance; updated 5 piece bath with double sinks; lower level finished with recreation room and additional bedroom presently used as home gym. Freshly painted main level 2026 (except Primary Bedroom) Backyard offers deck for entertaining enjoyment, firepit area and garden shed. Easy commute to Durham and York regions. Family friendly area and within walking distance to lake and park. New furnace/AC +/- 2020, battery back sump pump +/- 2020; front deck +/- 2020, west retaining wall +/- 2021, microwave, stove, dishwasher +/- 2021; fridge +/- 2025; septic pumped 2025. (id:15069)
Property Details
| MLS® Number | N13576622 |
| Property Type | Single Family |
| Community Name | Rural Whitchurch-Stouffville |
| Community Features | School Bus |
| Features | Level |
| Parking Space Total | 3 |
| Structure | Shed |
Building
| Bathroom Total | 1 |
| Bedrooms Above Ground | 2 |
| Bedrooms Below Ground | 1 |
| Bedrooms Total | 3 |
| Age | 51 To 99 Years |
| Appliances | Water Heater, Water Meter, Dishwasher, Dryer, Stove, Washer, Window Coverings, Refrigerator |
| Architectural Style | Bungalow |
| Basement Development | Finished |
| Basement Type | N/a (finished) |
| Construction Style Attachment | Detached |
| Cooling Type | Central Air Conditioning |
| Exterior Finish | Wood, Aluminum Siding |
| Flooring Type | Hardwood |
| Foundation Type | Concrete |
| Heating Fuel | Natural Gas |
| Heating Type | Forced Air |
| Stories Total | 1 |
| Size Interior | 700 - 1,100 Sqft |
| Type | House |
| Utility Water | Municipal Water |
Parking
| No Garage |
Land
| Acreage | No |
| Sewer | Septic System |
| Size Depth | 100 Ft ,7 In |
| Size Frontage | 50 Ft |
| Size Irregular | 50 X 100.6 Ft |
| Size Total Text | 50 X 100.6 Ft |
| Surface Water | Lake/pond |
Rooms
| Level | Type | Length | Width | Dimensions |
|---|---|---|---|---|
| Basement | Bedroom 3 | 2.6 m | 3.19 m | 2.6 m x 3.19 m |
| Basement | Recreational, Games Room | 6.27 m | 6.05 m | 6.27 m x 6.05 m |
| Main Level | Kitchen | 2.71 m | 4.74 m | 2.71 m x 4.74 m |
| Main Level | Living Room | 7.13 m | 3.56 m | 7.13 m x 3.56 m |
| Main Level | Primary Bedroom | 2.94 m | 4.03 m | 2.94 m x 4.03 m |
| Main Level | Bedroom 2 | 2.87 m | 2.34 m | 2.87 m x 2.34 m |
Utilities
| Cable | Available |
| Electricity | Installed |
| Electricity Connected | Connected |
| Natural Gas Available | Available |
Contact Us
Contact us for more information

This REALTOR.ca listing content is owned and licensed by REALTOR® members of The Canadian Real Estate Association
The trademarks REALTOR®, REALTORS®, and the REALTOR® logo are controlled by The Canadian Real Estate Association (CREA) and identify real estate professionals who are members of CREA. The trademarks MLS®, Multiple Listing Service® and the associated logos are owned by The Canadian Real Estate Association (CREA) and identify the quality of services provided by real estate professionals who are members of CREA. The trademark DDF® is owned by The Canadian Real Estate Association (CREA) and identifies CREA's Data Distribution Facility (DDF®)
July 17 2026 04:00:11
Central Lakes Association of REALTORS®
RE/MAX All-Stars Realty Inc.