
595530 4th Line Blue Mountains, Ontario N0H 2H0

3 Bedroom
2 Bathroom
2,000 - 2,500 sqft
Bungalow
Fireplace
Central Air Conditioning
Forced Air
$2,195,000
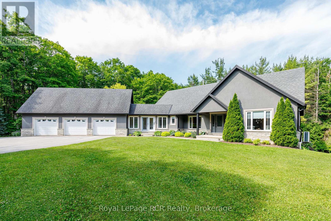
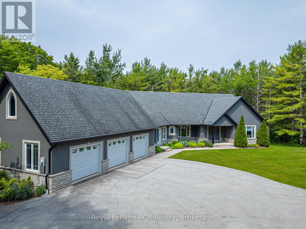
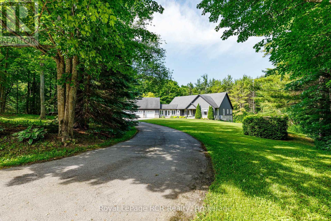
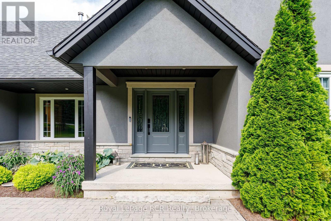
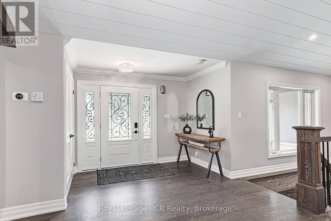
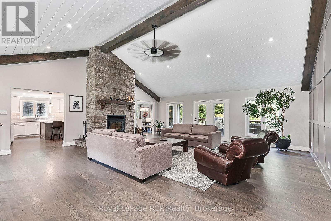
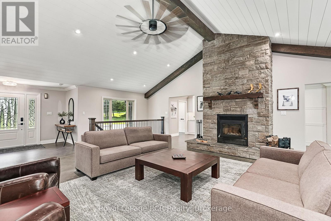
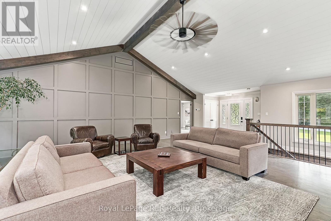
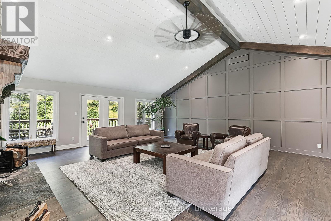
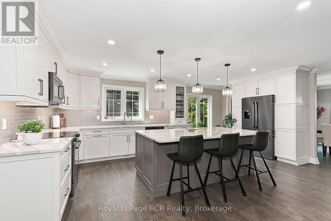
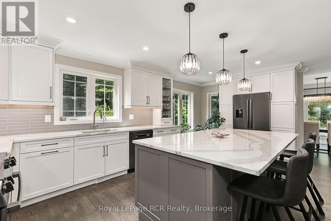
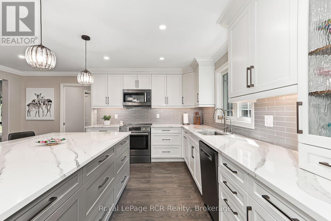
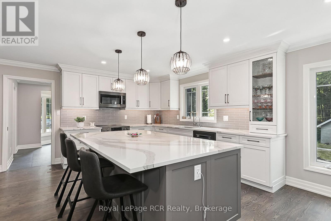
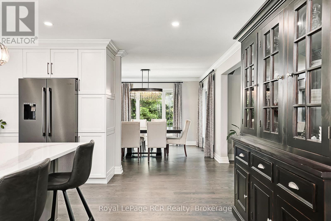
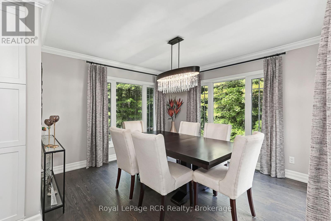
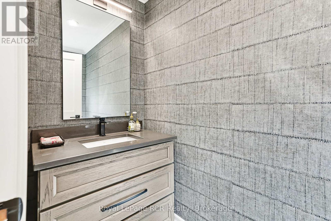
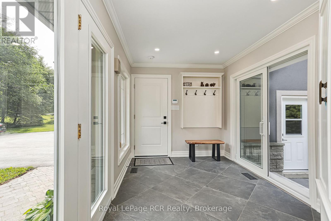
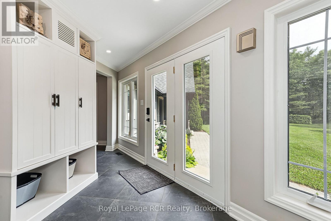
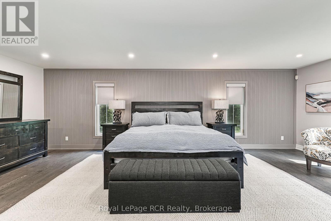
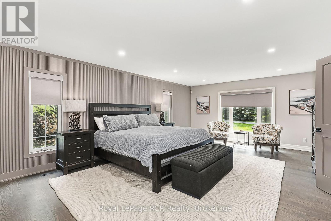
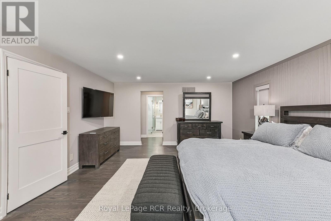
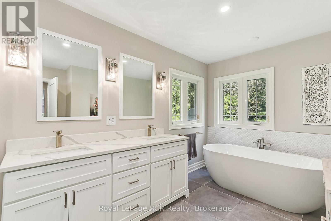
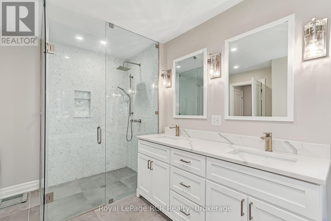
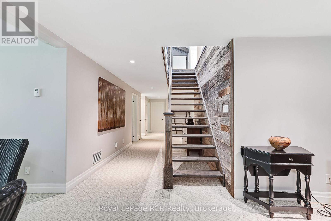
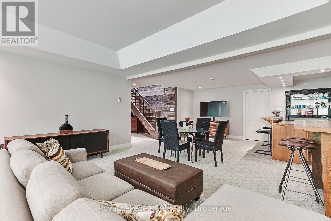
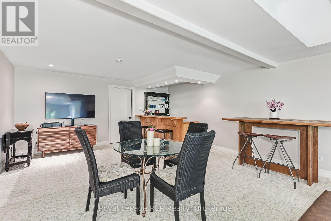
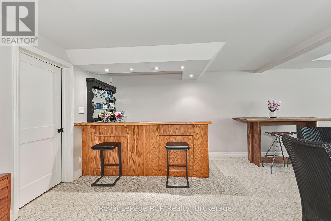
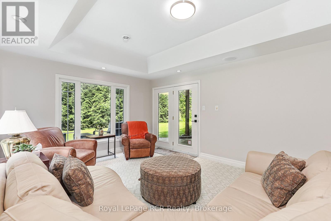
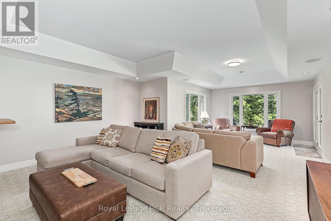
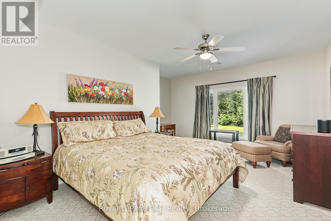
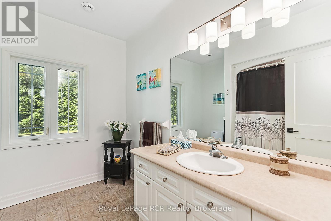
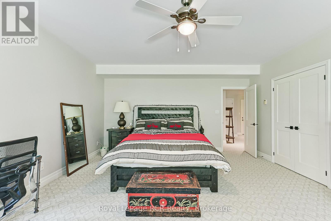
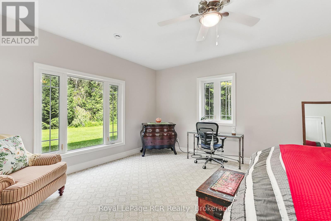
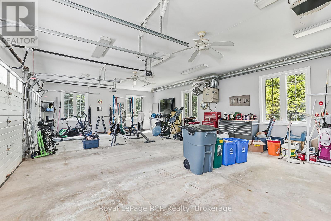
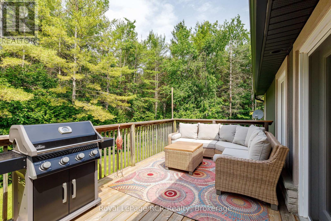
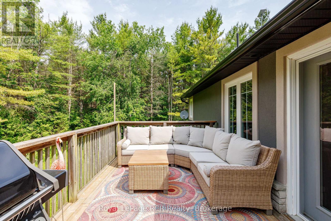
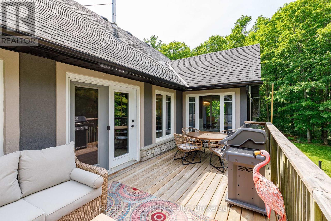
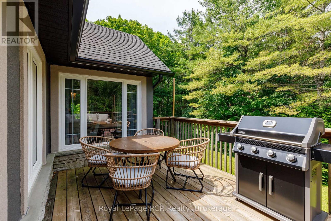
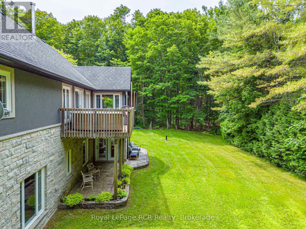
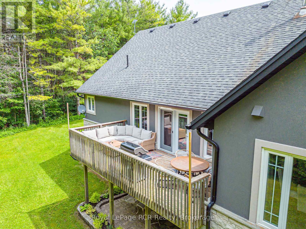
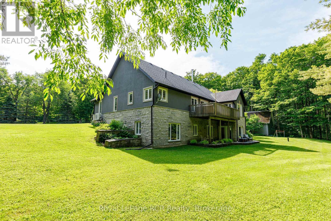
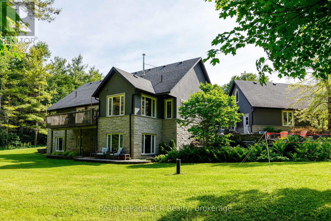
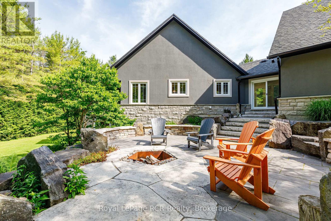
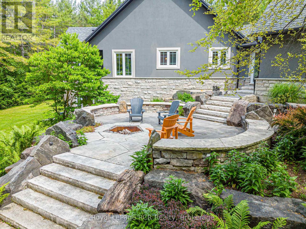
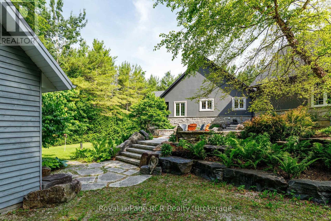
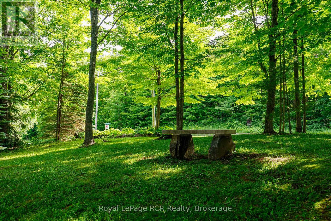
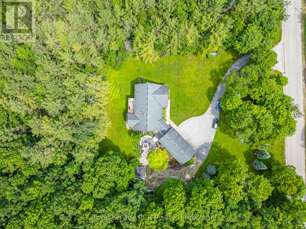
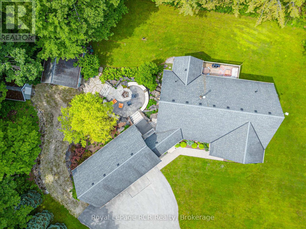
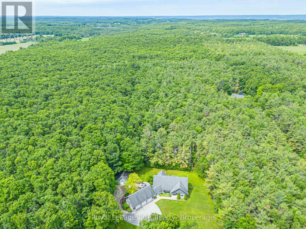
Hidden among mature trees on a breathtaking 1+ acre lot, this fully transformed ranch bungalow offers something increasingly rare - complete privacy, total peace, and a lifestyle that feels like an exclusive country retreat. With over $500,000 in renovations completed in the past three years, every detail has been thoughtfully curated to create a turnkey luxury home. Vaulted ceilings, rich hardwood floors, oversized windows, and new sliding doors fill the home with natural light while seamlessly connecting the stunning interior to its spectacular surroundings. A dramatic floor-to-ceiling stone wood-burning fireplace anchors the main living space, creating warmth and timeless elegance. The designer kitchen features premium Cambria countertops, Bosch black stainless steel appliances, a spacious island, and an inviting dining area overlooking the peaceful landscape - perfect for everyday living and entertaining. The primary suite is a true sanctuary with a walk-in closet and spa-inspired ensuite featuring a deep soaker tub, glass walk-in shower, and luxurious finishes. The fully finished walk-out lower level offers exceptional flexibility with a spacious recreation room, stylish bar, two additional bedrooms, a 4-piece bath, generous storage, and direct access to the backyard. Outside, professionally landscaped grounds create your own private resort. Relax on the patio, gather around the oversized stone fire pit, and enjoy unforgettable evenings beneath the stars, surrounded by complete privacy and nature. Additional features include a freshly painted interior, insulated 3-car garage with A/C, 200-amp service, central vacuum, in-ground sprinkler system, detached storage garage with hydro, garden shed, and extensive upgrades throughout. More than a home, this is a lifestyle. Whether entertaining, raising a family, working remotely, or simply seeking a peaceful escape, 595530 4th Line offers an atmosphere that simply cannot be recreated. (id:15069)
Property Details
| MLS® Number | X13520542 |
| Property Type | Single Family |
| Community Name | Blue Mountains |
| Equipment Type | Water Heater |
| Features | Wooded Area |
| Parking Space Total | 12 |
| Rental Equipment Type | Water Heater |
| Structure | Deck, Workshop |
Building
| Bathroom Total | 2 |
| Bedrooms Above Ground | 1 |
| Bedrooms Below Ground | 2 |
| Bedrooms Total | 3 |
| Age | 16 To 30 Years |
| Amenities | Fireplace(s) |
| Appliances | Water Purifier, Dishwasher, Dryer, Microwave, Stove, Washer, Refrigerator |
| Architectural Style | Bungalow |
| Basement Development | Finished |
| Basement Features | Walk Out |
| Basement Type | N/a, N/a (finished) |
| Construction Style Attachment | Detached |
| Construction Style Other | Seasonal |
| Cooling Type | Central Air Conditioning |
| Exterior Finish | Stucco, Stone |
| Fire Protection | Alarm System |
| Fireplace Present | Yes |
| Fireplace Total | 1 |
| Foundation Type | Concrete |
| Half Bath Total | 1 |
| Heating Fuel | Propane |
| Heating Type | Forced Air |
| Stories Total | 1 |
| Size Interior | 2,000 - 2,500 Sqft |
| Type | House |
| Utility Water | Drilled Well |
Parking
| Attached Garage | |
| Garage |
Land
| Access Type | Year-round Access |
| Acreage | No |
| Sewer | Septic System |
| Size Irregular | 205 X 217 Acre |
| Size Total Text | 205 X 217 Acre|1/2 - 1.99 Acres |
| Zoning Description | Rural |
Rooms
| Level | Type | Length | Width | Dimensions |
|---|---|---|---|---|
| Lower Level | Bedroom | 4.44 m | 5.77 m | 4.44 m x 5.77 m |
| Lower Level | Bedroom | 4.72 m | 5.77 m | 4.72 m x 5.77 m |
| Lower Level | Bathroom | 2.41 m | 2.87 m | 2.41 m x 2.87 m |
| Lower Level | Recreational, Games Room | 5.13 m | 12.37 m | 5.13 m x 12.37 m |
| Main Level | Living Room | 7.29 m | 8.56 m | 7.29 m x 8.56 m |
| Main Level | Bathroom | 4.35 m | 2.89 m | 4.35 m x 2.89 m |
| Main Level | Kitchen | 5.21 m | 6.07 m | 5.21 m x 6.07 m |
| Main Level | Dining Room | 3.71 m | 3.48 m | 3.71 m x 3.48 m |
| Main Level | Primary Bedroom | 4.52 m | 7.59 m | 4.52 m x 7.59 m |
| Main Level | Other | 4.55 m | 2.87 m | 4.55 m x 2.87 m |
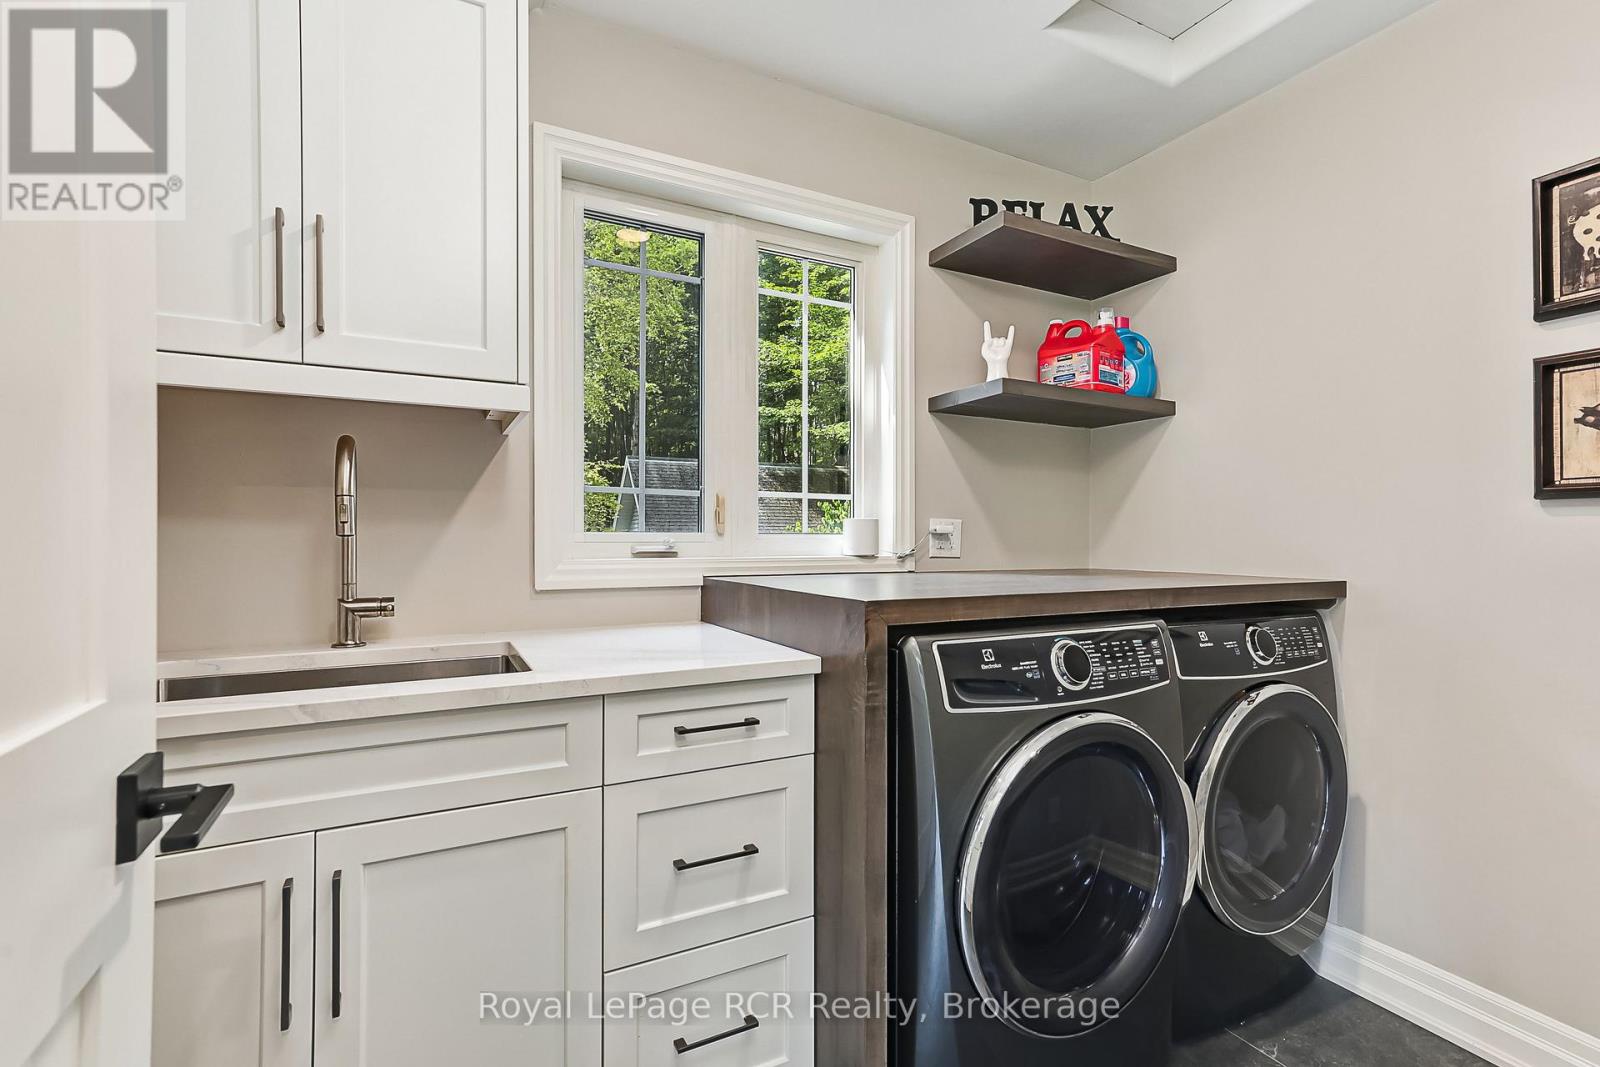
| Main Level | Laundry Room | 1.8 m | 2.64 m | 1.8 m x 2.64 m |
| Main Level | Bathroom | 1.07 m | 2.57 m | 1.07 m x 2.57 m |
| Main Level | Mud Room | 4.37 m | 2.51 m | 4.37 m x 2.51 m |
Utilities
| Electricity | Installed |
https://www.realtor.ca/real-estate/29987175/595530-4th-line-blue-mountains-blue-mountains
Contact Us
Contact us for more information

This REALTOR.ca listing content is owned and licensed by REALTOR® members of The Canadian Real Estate Association
The trademarks REALTOR®, REALTORS®, and the REALTOR® logo are controlled by The Canadian Real Estate Association (CREA) and identify real estate professionals who are members of CREA. The trademarks MLS®, Multiple Listing Service® and the associated logos are owned by The Canadian Real Estate Association (CREA) and identify the quality of services provided by real estate professionals who are members of CREA. The trademark DDF® is owned by The Canadian Real Estate Association (CREA) and identifies CREA's Data Distribution Facility (DDF®)
July 04 2026 03:00:06
The Lakelands Association of REALTORS®
Royal LePage Rcr Realty