
5949 Concession 6 Road Uxbridge, Ontario L9P 0L6

4 Bedroom
3 Bathroom
2,000 - 2,500 sqft
Fireplace
Central Air Conditioning
Forced Air
$1,198,000
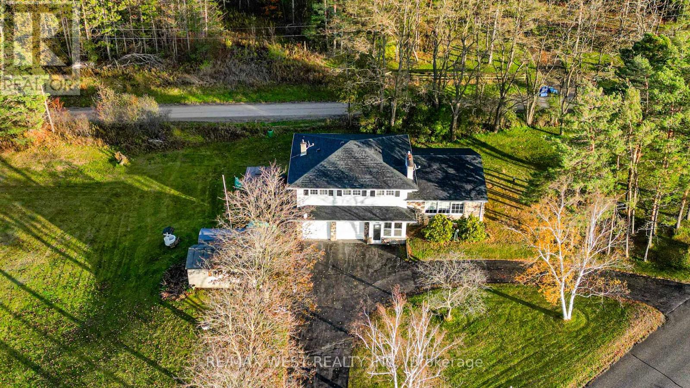
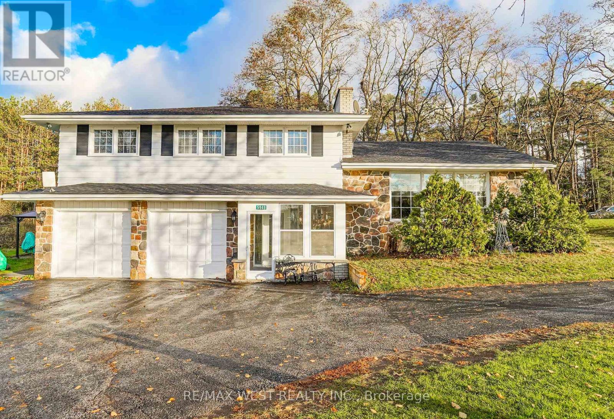
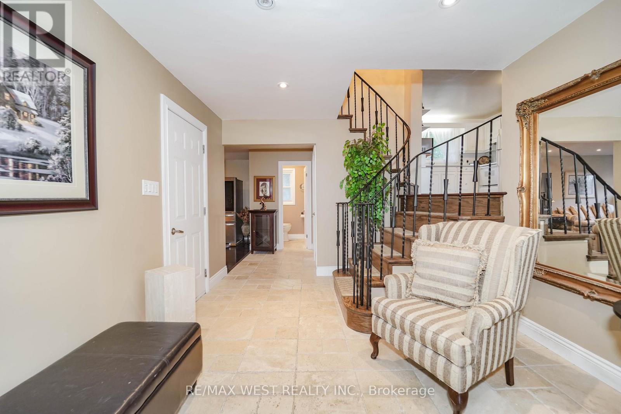
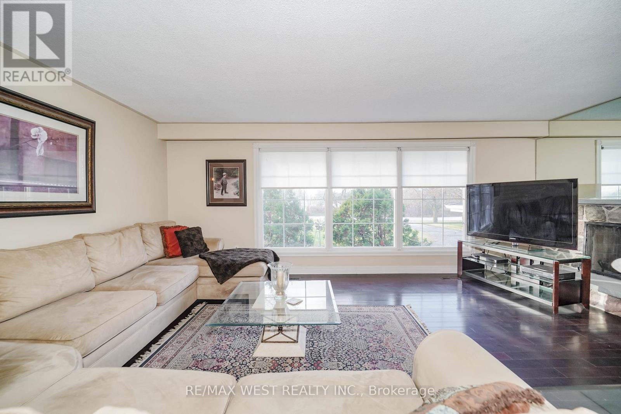
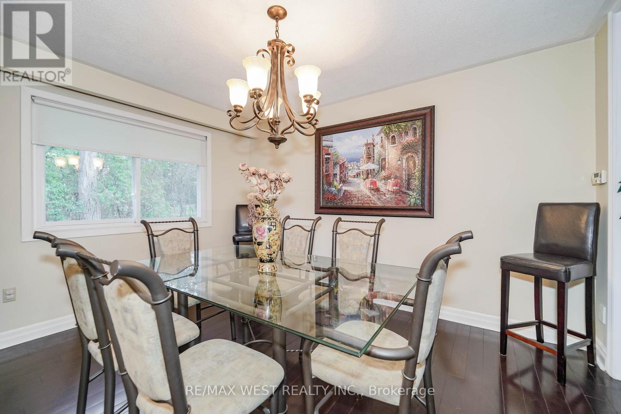
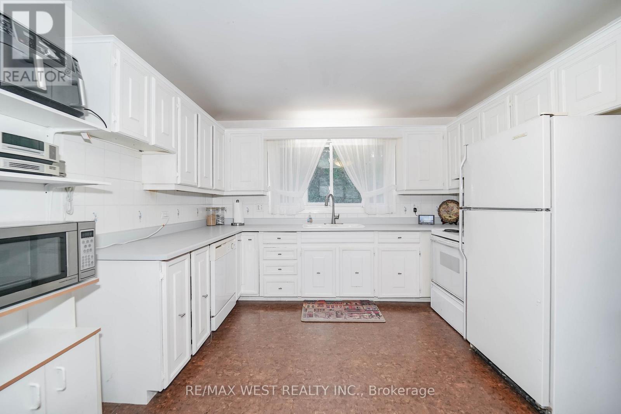
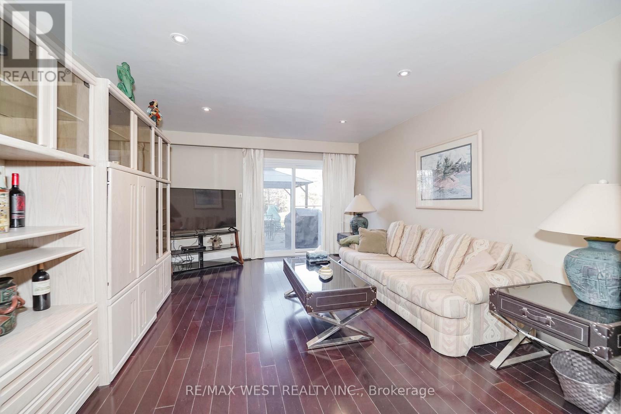
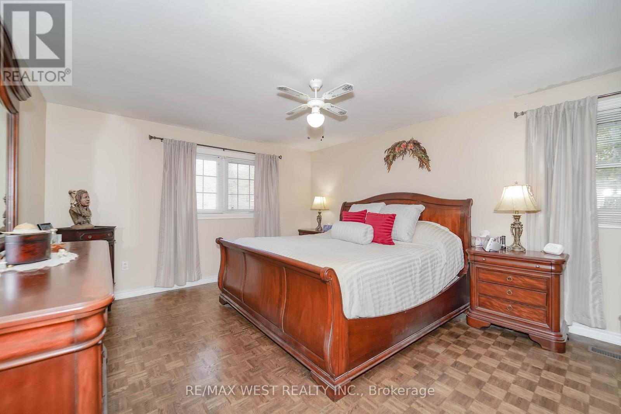
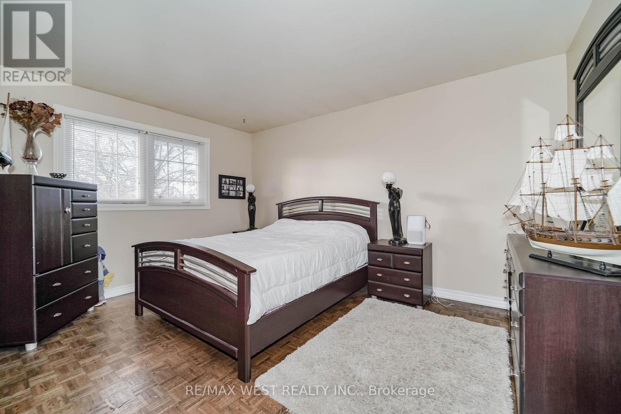
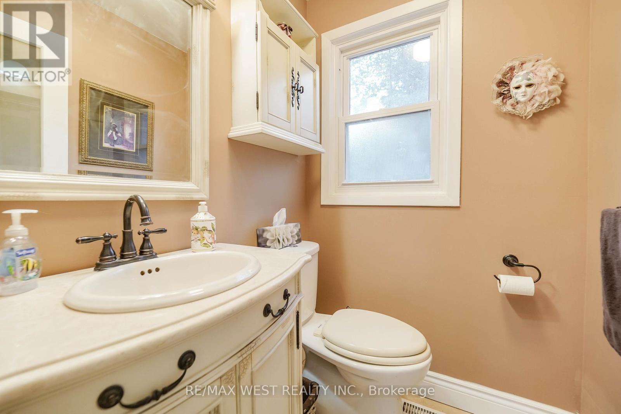
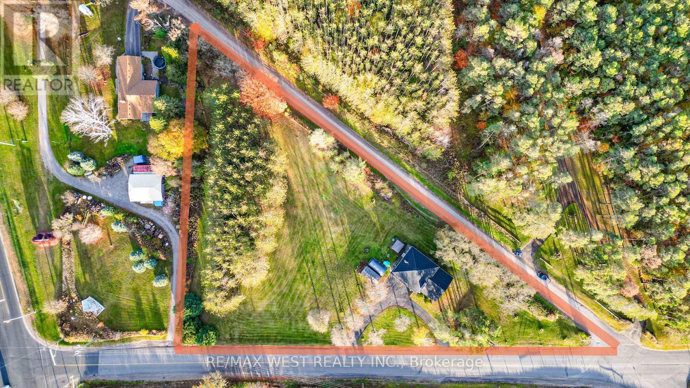
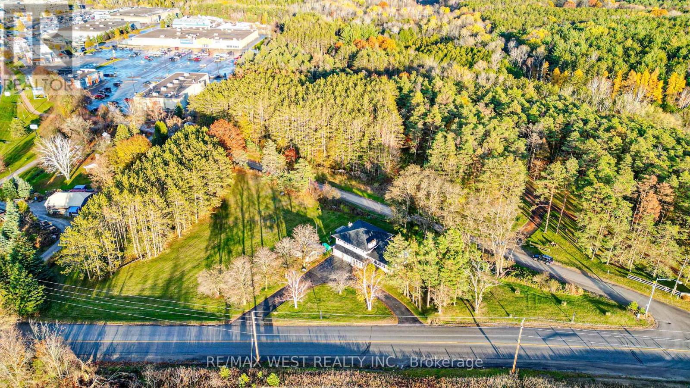
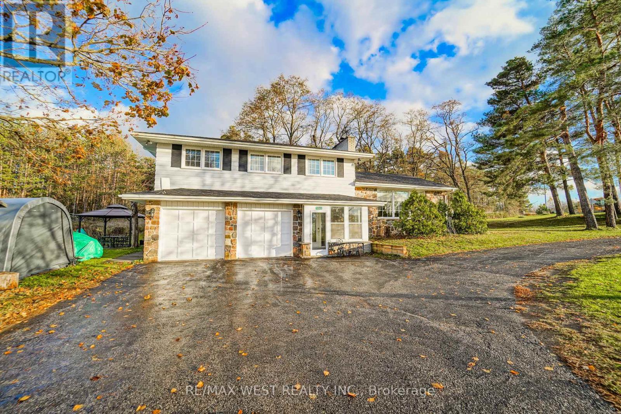
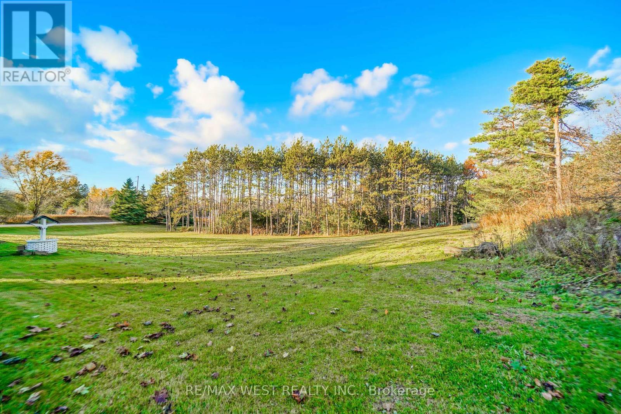
Rare opportunity to own a private 2-acre in-town property in a highly desirable location backing onto a tranquil forest buffer, offering exceptional privacy just minutes from everyday conveniences.This bright and spacious 4-level side split offers approximately 2,400 sq. ft. of well-maintained living space with large principal rooms and an open-concept main floor featuring living, dining, and kitchen areas designed for comfortable family living and entertaining.The upper level includes four generous bedrooms and two full bathrooms. The ground level offers a large foyer with garage access, a spacious family room with walkout to a private patio, powder room, second kitchenette, and multiple walkouts providing seamless indoor-outdoor living. The partially finished above-grade basement features large windows for lots of natural light and offers excellent potential for a future in-law suite or multi-generational living. Set on nearly 2 acres, the property includes a circular driveway with parking for 10+ vehicles, dual road access, oversized double garage, drive shed, and additional storage carport. The grounds are surrounded by mature trees and forest backdrop, creating a rare sense of seclusion while remaining close to town amenities. Backing onto a very quiet dead-end road within walking distance to local shopping, restaurants, and essential services, this property offers the rare combination of privacy, space, and in-town convenience. (id:15069)
Property Details
| MLS® Number | N13211900 |
| Property Type | Single Family |
| Community Name | Rural Uxbridge |
| Amenities Near By | Golf Nearby, Hospital |
| Community Features | School Bus |
| Equipment Type | Furnace |
| Features | Cul-de-sac, Wooded Area, Irregular Lot Size, Backs On Greenbelt, Open Space, Flat Site, Conservation/green Belt, Carpet Free, Gazebo |
| Parking Space Total | 15 |
| Rental Equipment Type | Furnace |
| Structure | Patio(s), Porch, Drive Shed |
Building
| Bathroom Total | 3 |
| Bedrooms Above Ground | 4 |
| Bedrooms Total | 4 |
| Amenities | Fireplace(s) |
| Appliances | Central Vacuum, Garage Door Opener Remote(s), Water Softener, Water Purifier, Blinds, Dishwasher, Dryer, Stove, Washer, Refrigerator |
| Basement Development | Partially Finished |
| Basement Type | N/a (partially Finished) |
| Construction Status | Insulation Upgraded |
| Construction Style Attachment | Detached |
| Construction Style Split Level | Sidesplit |
| Cooling Type | Central Air Conditioning |
| Exterior Finish | Brick, Aluminum Siding |
| Fireplace Present | Yes |
| Fireplace Total | 1 |
| Flooring Type | Hardwood, Ceramic |
| Foundation Type | Block |
| Half Bath Total | 1 |
| Heating Fuel | Natural Gas |
| Heating Type | Forced Air |
| Size Interior | 2,000 - 2,500 Sqft |
| Type | House |
| Utility Water | Drilled Well |
Parking
| Attached Garage | |
| Garage |
Land
| Acreage | No |
| Fence Type | Partially Fenced |
| Land Amenities | Golf Nearby, Hospital |
| Sewer | Septic System |
| Size Depth | 346 Ft ,9 In |
| Size Frontage | 435 Ft ,7 In |
| Size Irregular | 435.6 X 346.8 Ft ; Rear 561.01 Ft |
| Size Total Text | 435.6 X 346.8 Ft ; Rear 561.01 Ft|1/2 - 1.99 Acres |
| Zoning Description | Rural Residential |
Rooms
| Level | Type | Length | Width | Dimensions |
|---|---|---|---|---|
| Basement | Utility Room | 6.71 m | 4 m | 6.71 m x 4 m |
| Basement | Exercise Room | 5.3 m | 4.5 m | 5.3 m x 4.5 m |
| Main Level | Living Room | 6 m | 4.3 m | 6 m x 4.3 m |
| Main Level | Dining Room | 4 m | 3.25 m | 4 m x 3.25 m |
| Main Level | Kitchen | 4 m | 3.75 m | 4 m x 3.75 m |
| Upper Level | Bedroom 4 | 3.75 m | 3.05 m | 3.75 m x 3.05 m |
| Upper Level | Primary Bedroom | 5 m | 4.15 m | 5 m x 4.15 m |
| Upper Level | Bedroom 2 | 4.35 m | 3.5 m | 4.35 m x 3.5 m |
| Upper Level | Bedroom 3 | 3.4 m | 3.05 m | 3.4 m x 3.05 m |
| Ground Level | Sunroom | 3 m | 1.85 m | 3 m x 1.85 m |
| Ground Level | Foyer | 4.7 m | 3.25 m | 4.7 m x 3.25 m |
| Ground Level | Family Room | 7.65 m | 4 m | 7.65 m x 4 m |
| Ground Level | Pantry | 2.75 m | 1.75 m | 2.75 m x 1.75 m |
https://www.realtor.ca/real-estate/29822399/5949-concession-6-road-uxbridge-rural-uxbridge
Contact Us
Contact us for more information

This REALTOR.ca listing content is owned and licensed by REALTOR® members of The Canadian Real Estate Association
The trademarks REALTOR®, REALTORS®, and the REALTOR® logo are controlled by The Canadian Real Estate Association (CREA) and identify real estate professionals who are members of CREA. The trademarks MLS®, Multiple Listing Service® and the associated logos are owned by The Canadian Real Estate Association (CREA) and identify the quality of services provided by real estate professionals who are members of CREA. The trademark DDF® is owned by The Canadian Real Estate Association (CREA) and identifies CREA's Data Distribution Facility (DDF®)
May 29 2026 09:05:28
Toronto Regional Real Estate Board
RE/MAX West Realty Inc.