
593 Grey Street Brantford, Ontario N3S 4X9
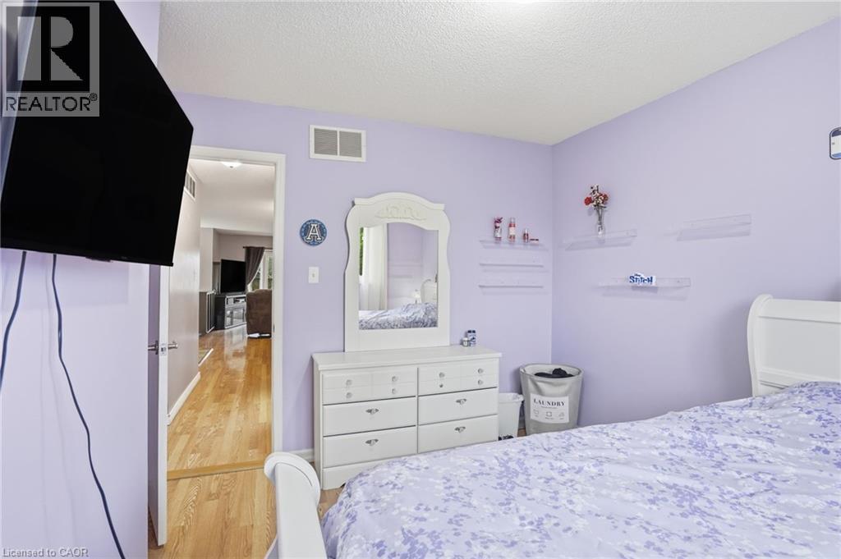
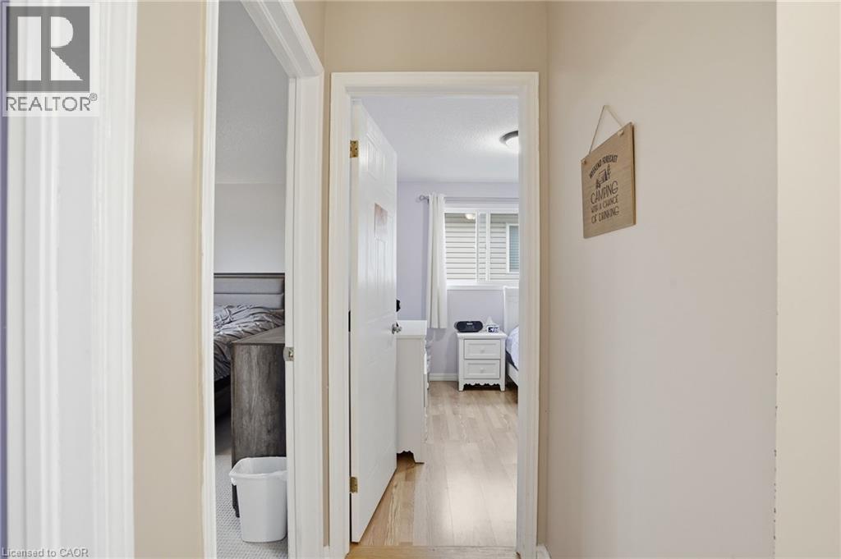
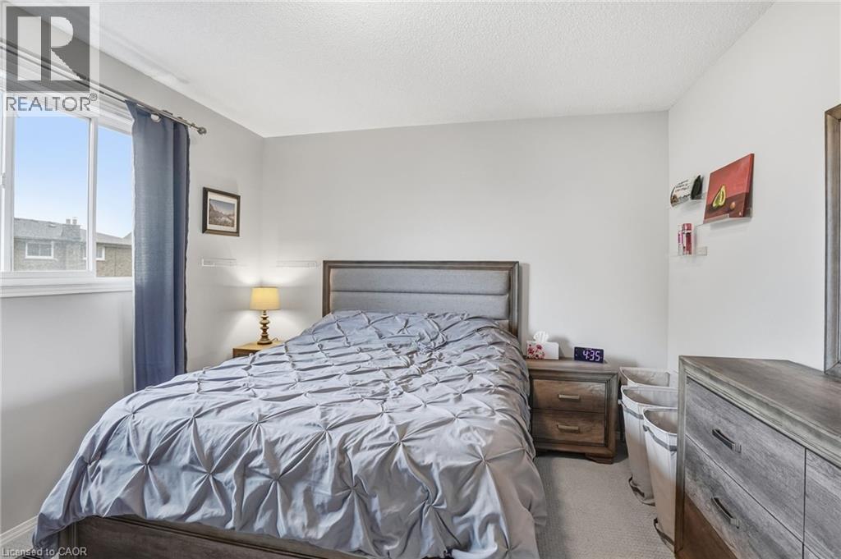
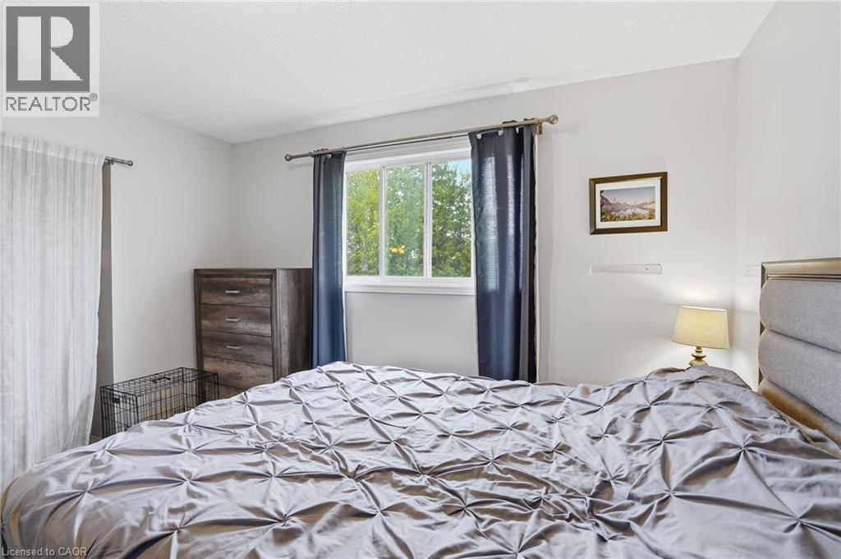
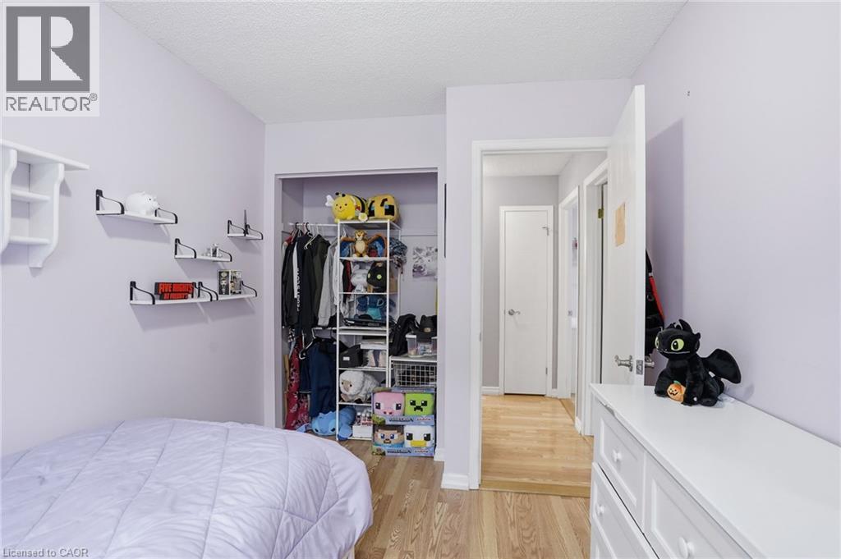
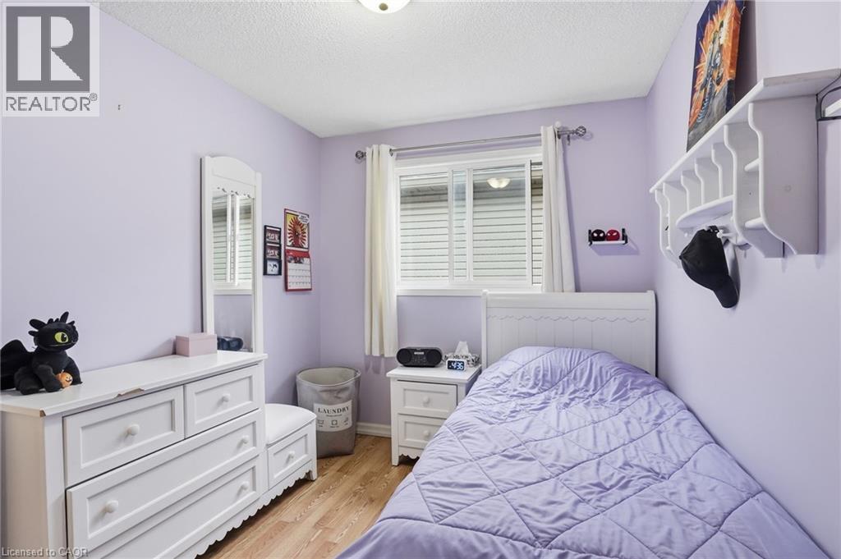
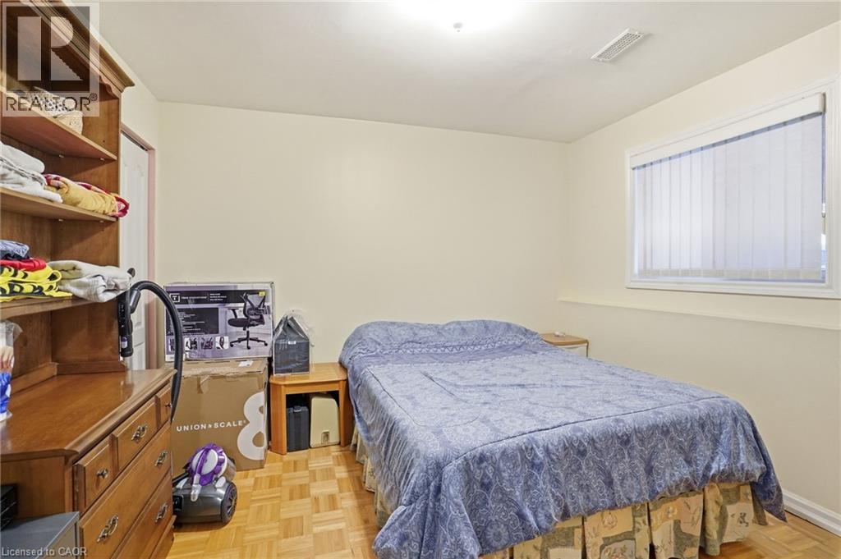
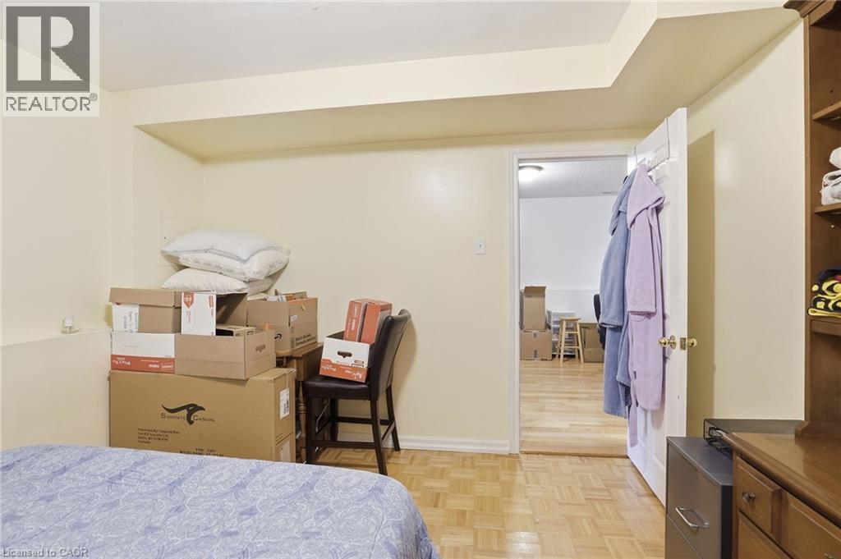

4 Bedroom
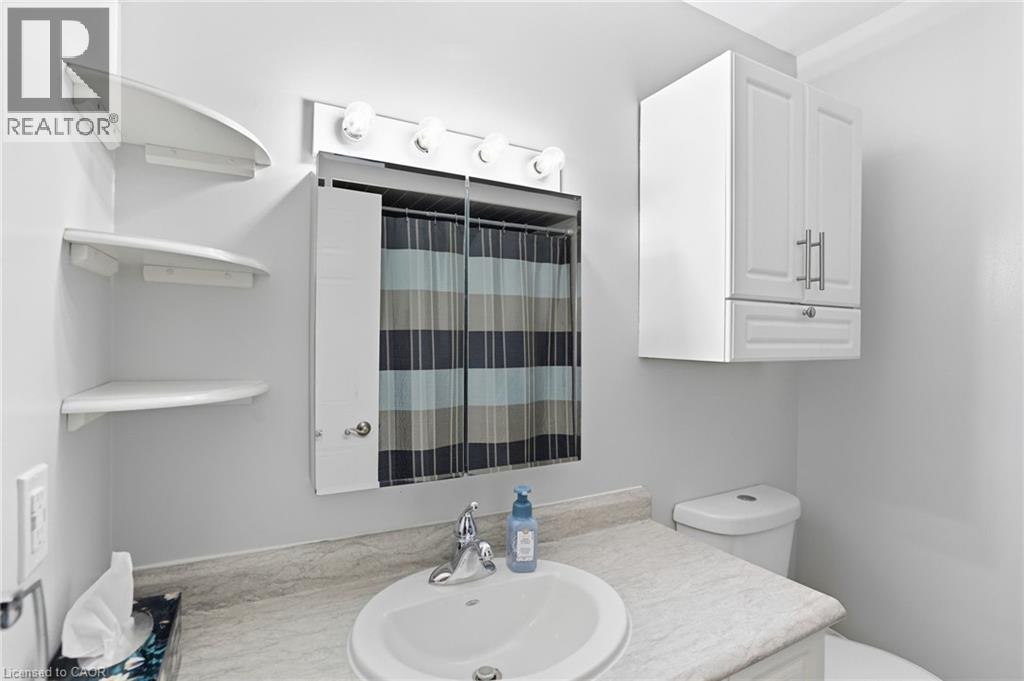
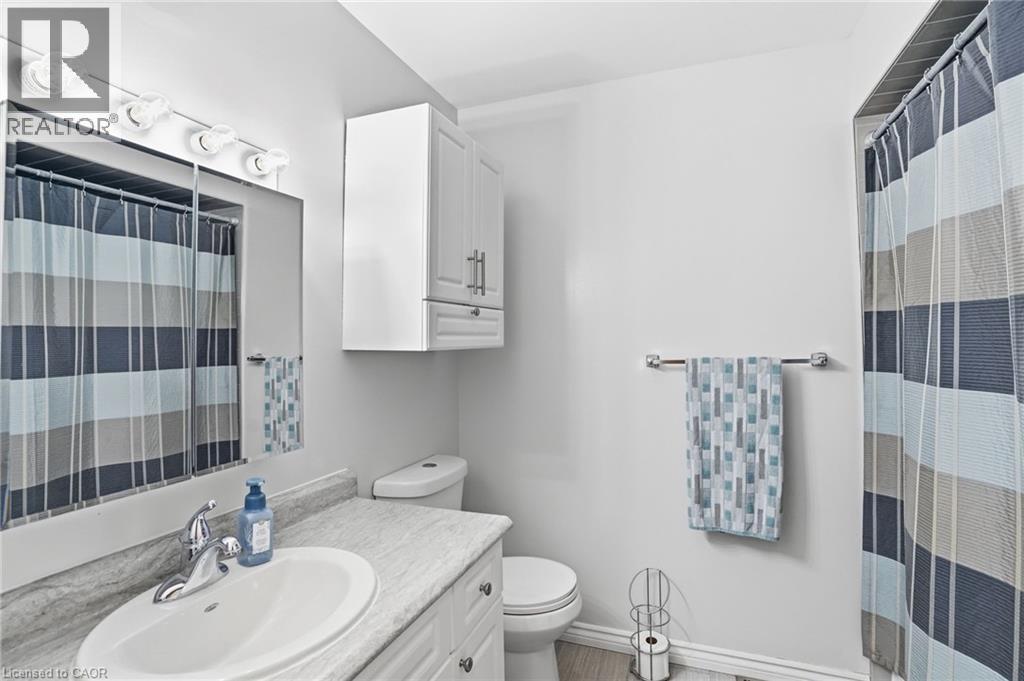
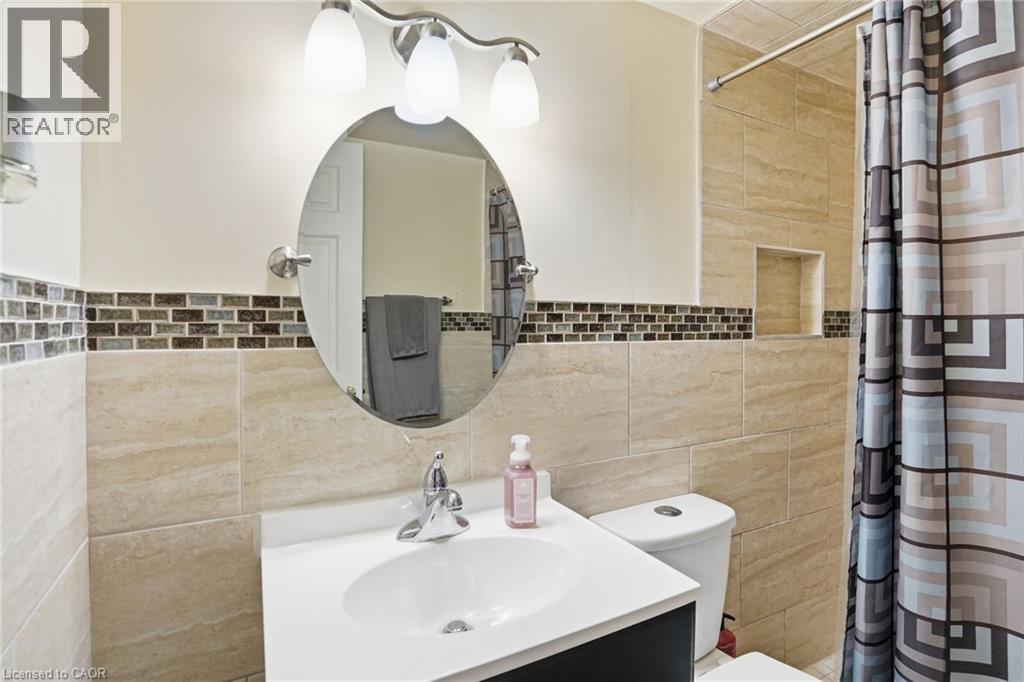
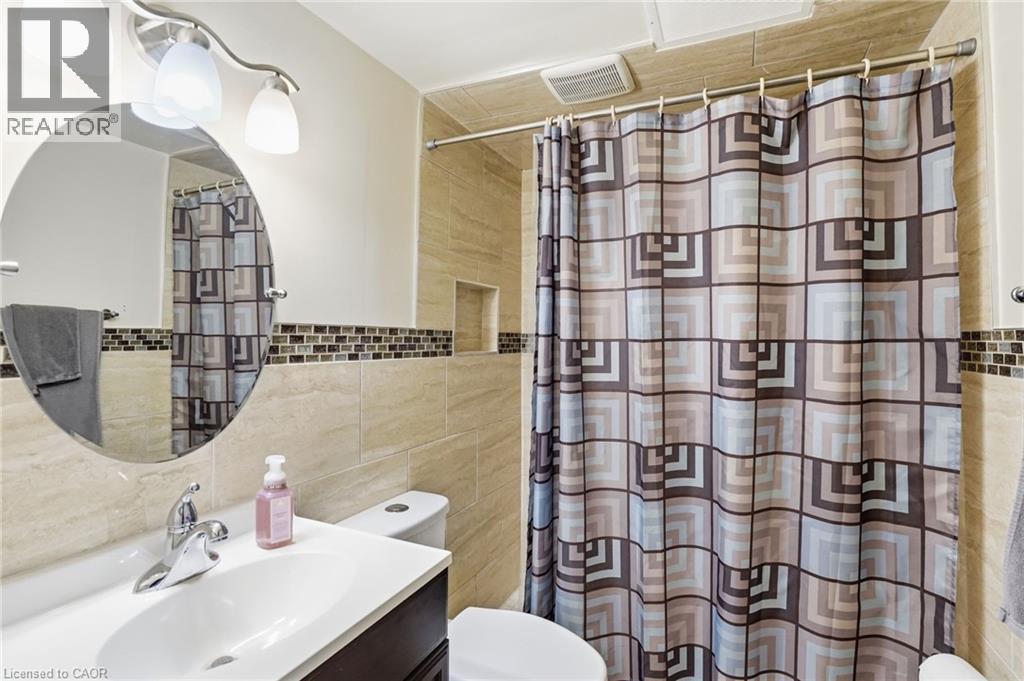
2 Bathroom
1,512 sqft
Raised Bungalow
Central Air Conditioning
Forced Air
Landscaped
$599,977
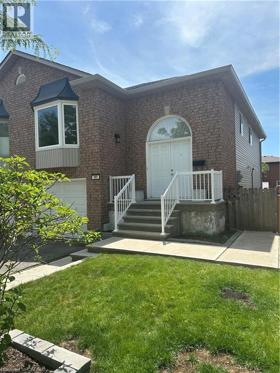
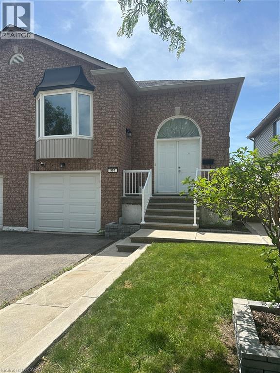
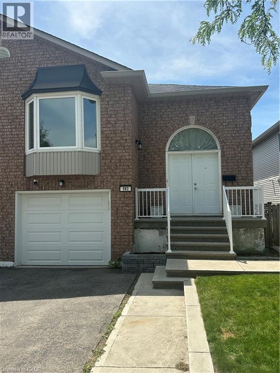
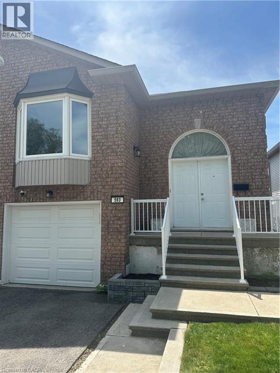
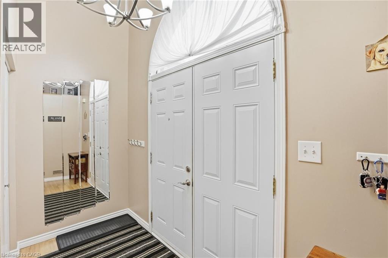
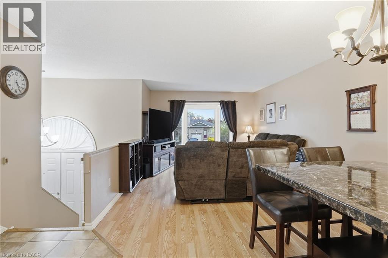
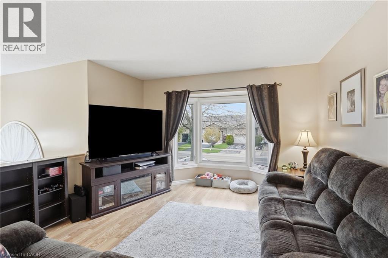
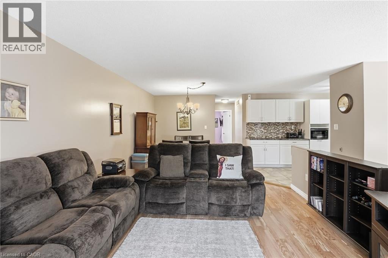
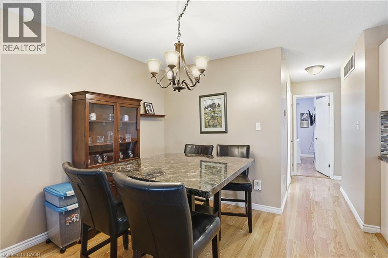
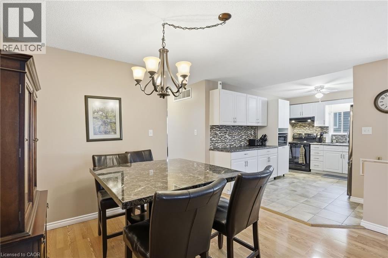
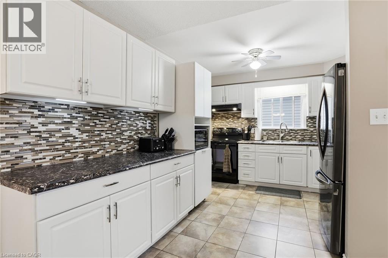
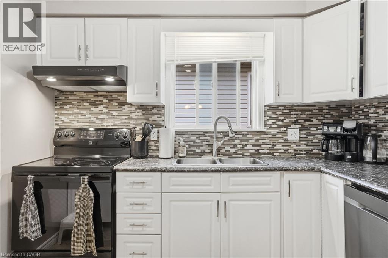
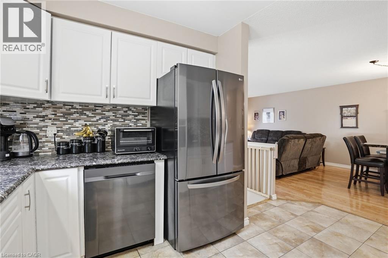
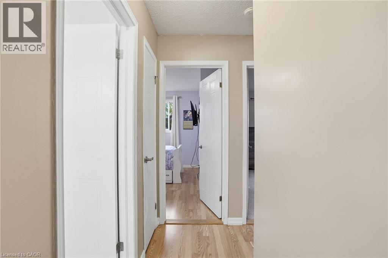
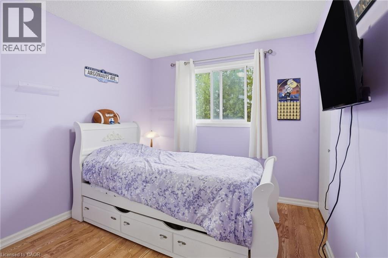
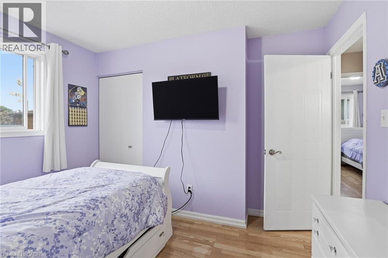
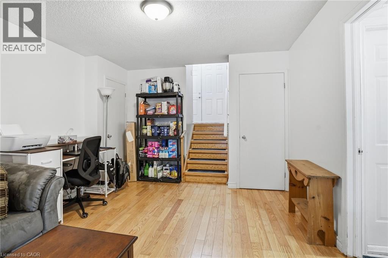
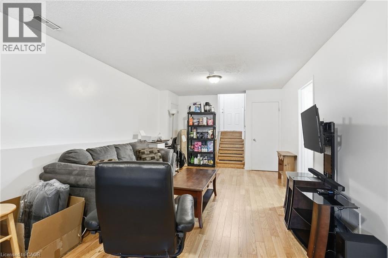
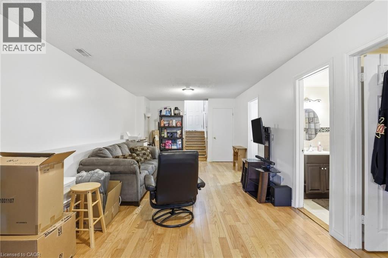
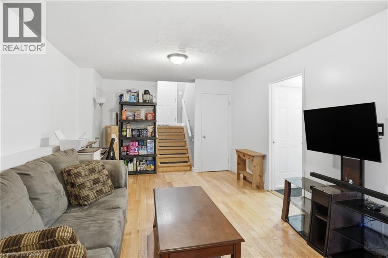
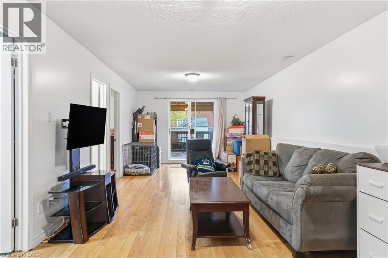
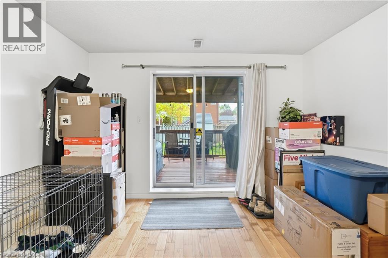
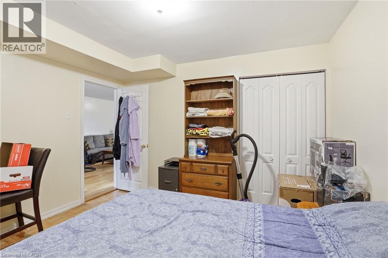
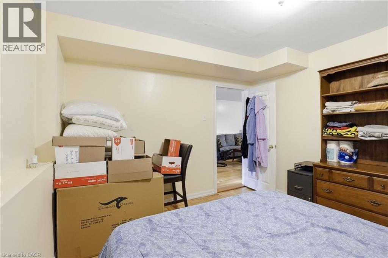
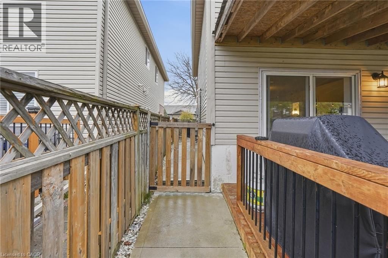
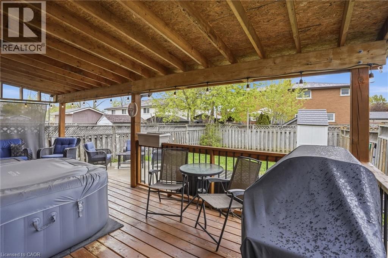
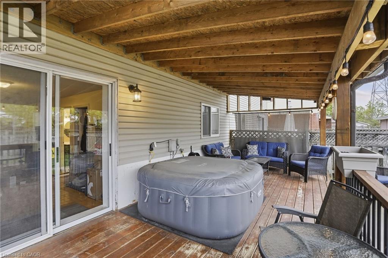
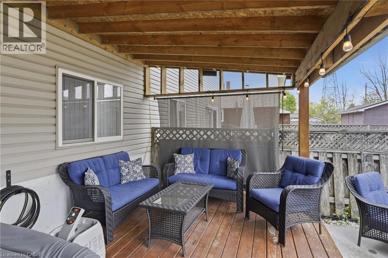
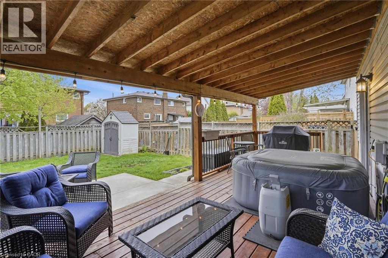
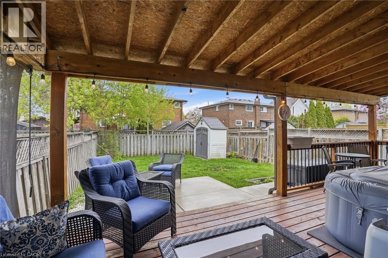
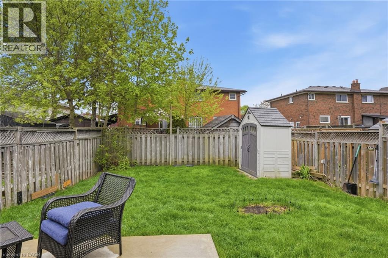
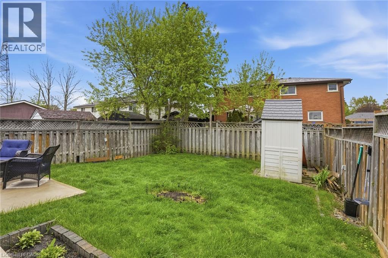
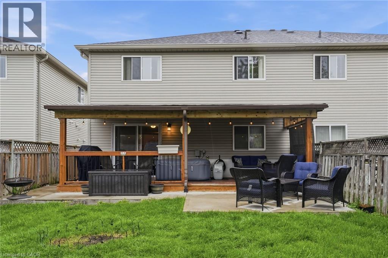
Welcome to 593 Grey St, a charming and inviting home offering plenty of space for the whole family. Featuring 4 bedrooms, this property provides the flexibility families need, whether you’re looking for comfortable bedrooms, a home office, or additional living space. The bright and welcoming living room is highlighted by a beautiful bay window, creating a warm space filled with natural light. The kitchen offers ample cupboard and counter space, providing plenty of room for preparing meals and gathering with family and friends. Downstairs, the large recreation room offers even more living space and features a walkout to a covered porch, creating a fantastic connection between the indoor and outdoor areas. Whether you’re entertaining, relaxing, or enjoying a quiet evening, this versatile space has plenty of potential. With its functional layout, generous living areas, and convenient Brantford location, 593 Grey St is a wonderful opportunity to make a house your home. Don’t miss your chance to see all this property has to offer! (id:15069)
Property Details
| MLS® Number | 40828750 |
| Property Type | Single Family |
| Amenities Near By | Park, Place Of Worship, Playground, Public Transit, Schools, Shopping |
| Communication Type | High Speed Internet |
| Community Features | Community Centre, School Bus |
| Equipment Type | Water Heater |
| Features | Automatic Garage Door Opener |
| Parking Space Total | 2 |
| Rental Equipment Type | Water Heater |
| Structure | Shed |
Building
| Bathroom Total | 2 |
| Bedrooms Above Ground | 3 |
| Bedrooms Below Ground | 1 |
| Bedrooms Total | 4 |
| Appliances | Dishwasher, Dryer, Refrigerator, Stove, Water Meter, Washer, Window Coverings, Garage Door Opener |
| Architectural Style | Raised Bungalow |
| Basement Development | Finished |
| Basement Type | Full (finished) |
| Constructed Date | 1996 |
| Construction Style Attachment | Semi-detached |
| Cooling Type | Central Air Conditioning |
| Exterior Finish | Brick, Vinyl Siding |
| Fire Protection | Smoke Detectors |
| Foundation Type | Poured Concrete |
| Heating Type | Forced Air |
| Stories Total | 1 |
| Size Interior | 1,512 Sqft |
| Type | House |
| Utility Water | Municipal Water |
Parking
| Attached Garage |
Land
| Access Type | Highway Access |
| Acreage | No |
| Fence Type | Fence |
| Land Amenities | Park, Place Of Worship, Playground, Public Transit, Schools, Shopping |
| Landscape Features | Landscaped |
| Sewer | Municipal Sewage System |
| Size Depth | 109 Ft |
| Size Frontage | 28 Ft |
| Size Total Text | Under 1/2 Acre |
| Zoning Description | R2 |
Rooms
| Level | Type | Length | Width | Dimensions |
|---|---|---|---|---|
| Lower Level | Bedroom | 11'2'' x 10'0'' | ||
| Lower Level | 3pc Bathroom | 6'7'' x 5'1'' | ||
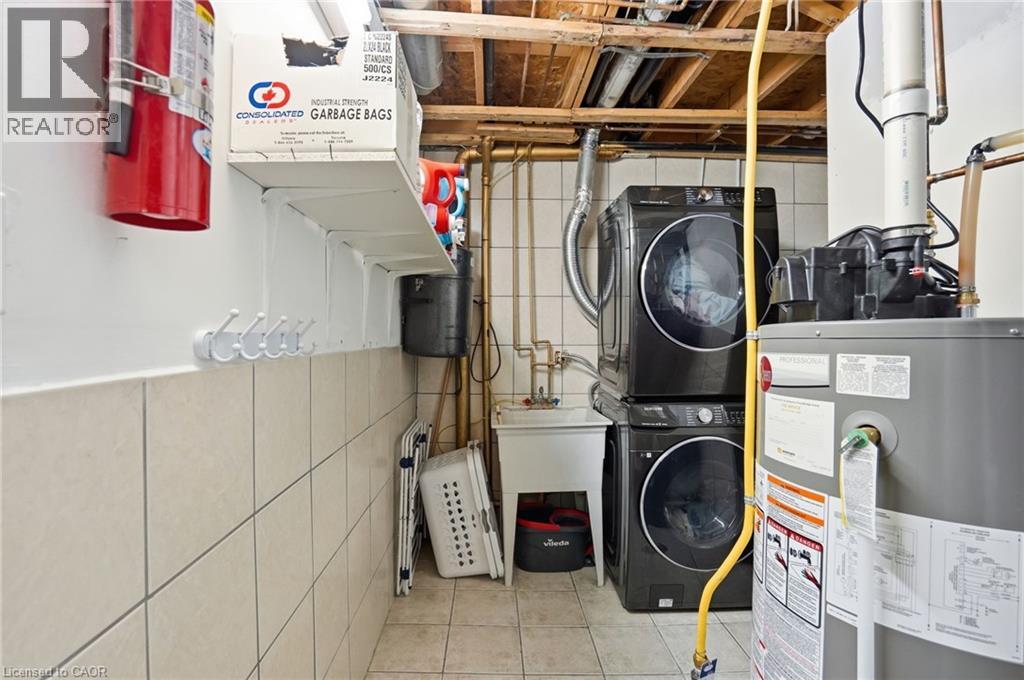
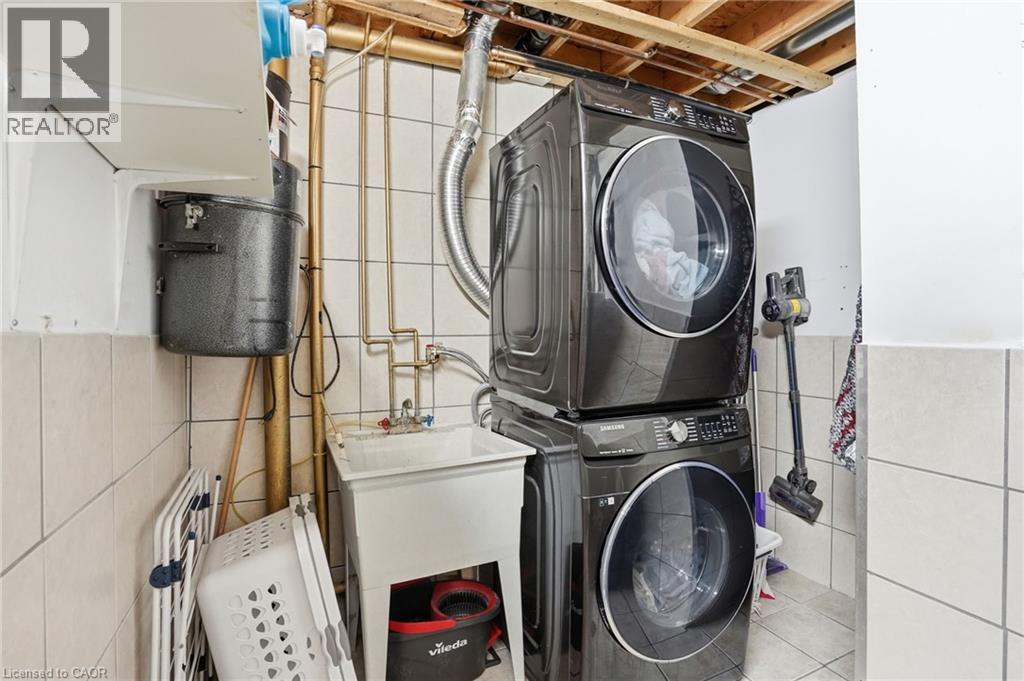
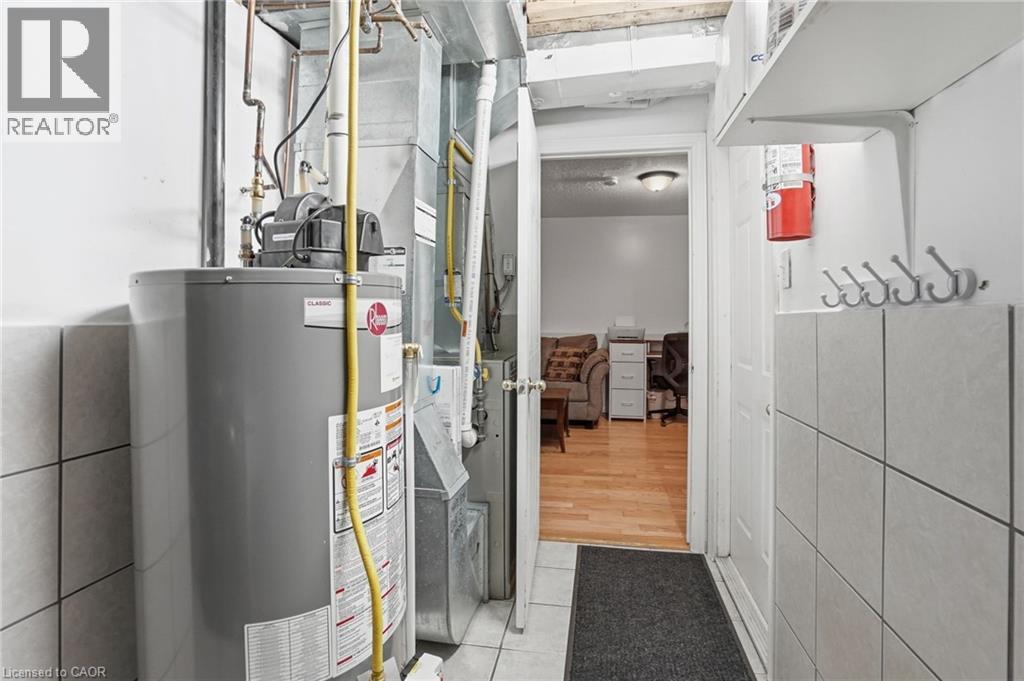
| Lower Level | Laundry Room | 11'3'' x 8'2'' | ||
| Lower Level | Recreation Room | 11'8'' x 31'0'' | ||
| Main Level | Primary Bedroom | 13'6'' x 10'9'' | ||
| Main Level | Bedroom | 9'4'' x 10'8'' | ||
| Main Level | Bedroom | 9'9'' x 8'5'' | ||
| Main Level | 4pc Bathroom | 6'3'' x 8'5'' | ||
| Main Level | Kitchen | 12'1'' x 9'11'' | ||
| Main Level | Dining Room | 11'2'' x 8'2'' | ||
| Main Level | Living Room | 11'2'' x 15'8'' |
Utilities
| Cable | Available |
| Electricity | Available |
| Natural Gas | Available |
| Telephone | Available |
https://www.realtor.ca/real-estate/29726726/593-grey-street-brantford
Contact Us
Contact us for more information

This REALTOR.ca listing content is owned and licensed by REALTOR® members of The Canadian Real Estate Association
The trademarks REALTOR®, REALTORS®, and the REALTOR® logo are controlled by The Canadian Real Estate Association (CREA) and identify real estate professionals who are members of CREA. The trademarks MLS®, Multiple Listing Service® and the associated logos are owned by The Canadian Real Estate Association (CREA) and identify the quality of services provided by real estate professionals who are members of CREA. The trademark DDF® is owned by The Canadian Real Estate Association (CREA) and identifies CREA's Data Distribution Facility (DDF®)
August 27 2026 06:10:22
REALTORS® Association of Hamilton-Burlington
RE/MAX Escarpment Frank Realty