
592 Fielden Avenue Port Colborne, Ontario L3K 4V4


3 Bedroom
1 Bathroom
1,500 - 2,000 sqft
None
Forced Air
$375,000
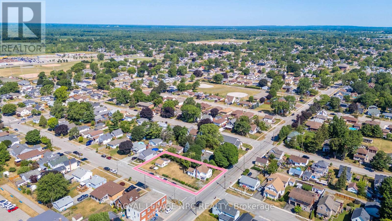
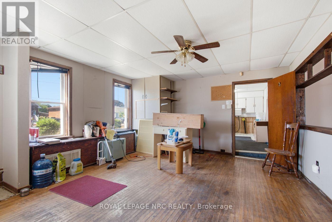
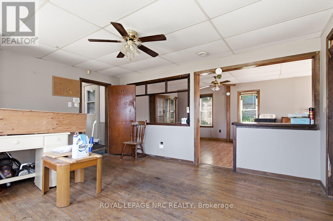
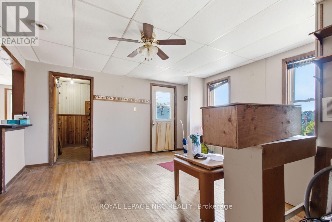
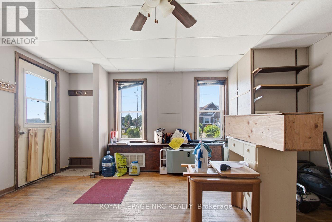
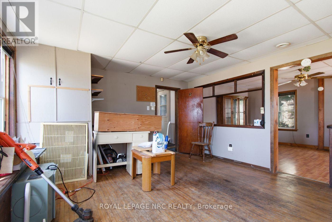
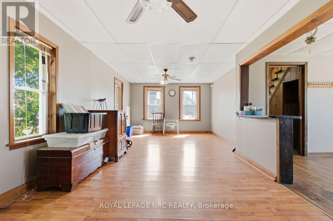
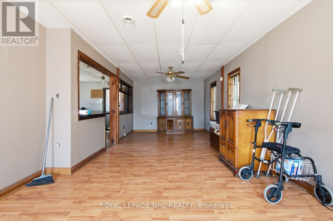
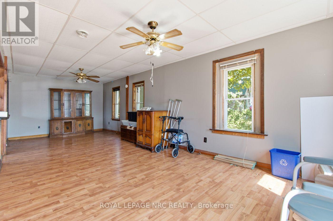
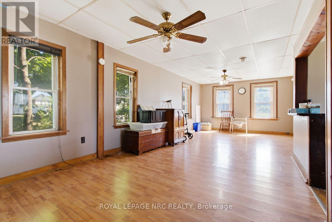
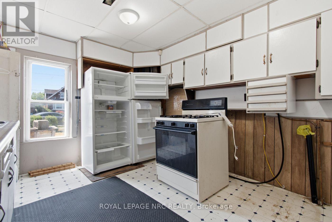
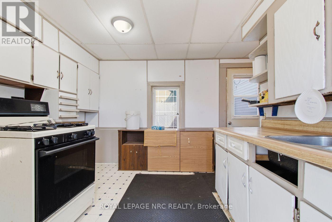
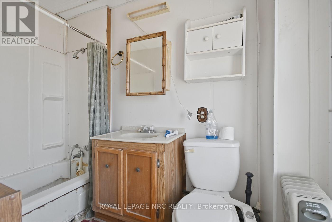
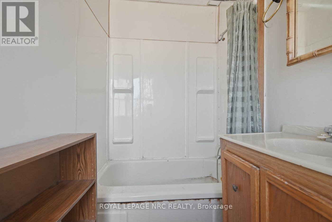
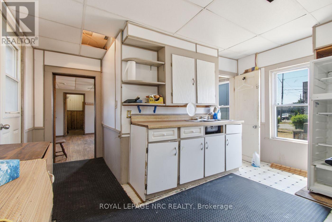
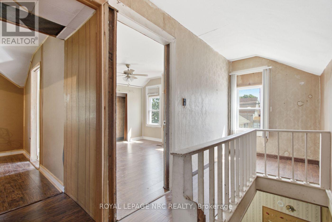
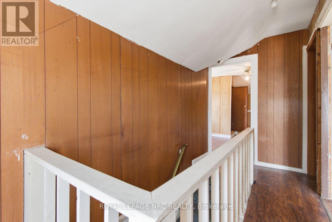
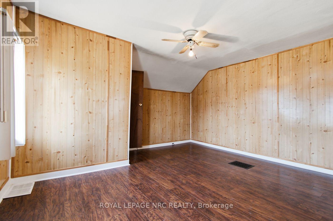
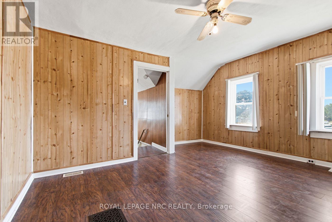
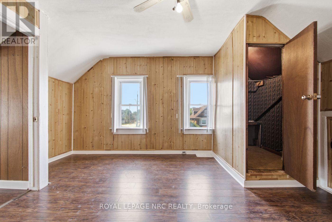
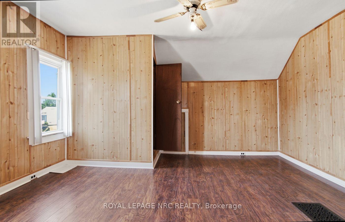
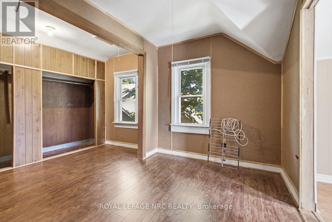
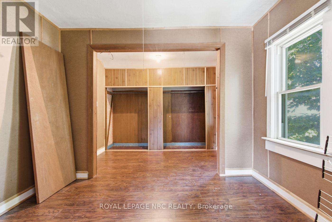
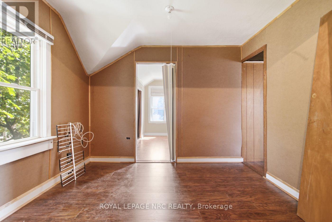
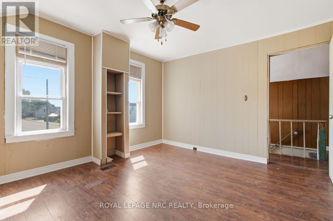
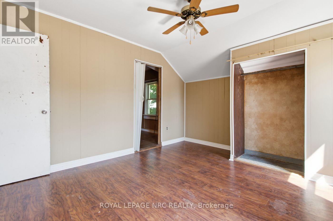
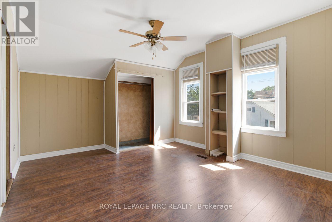
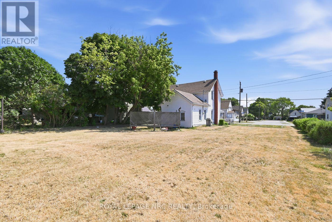
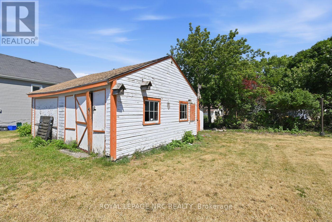
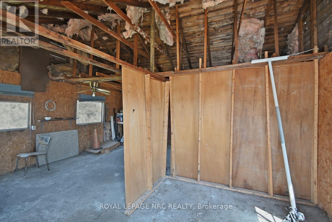
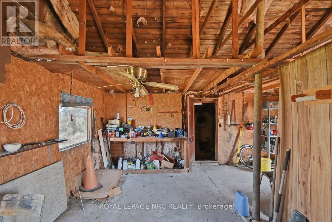
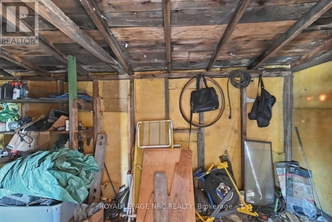
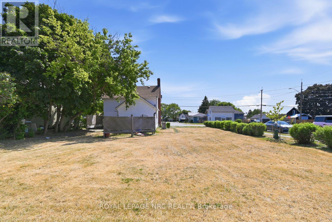
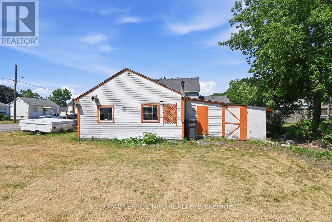
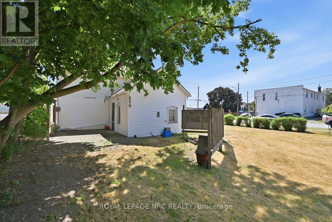
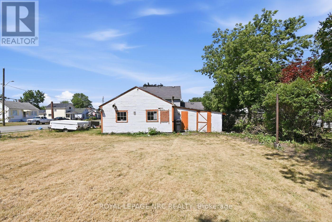
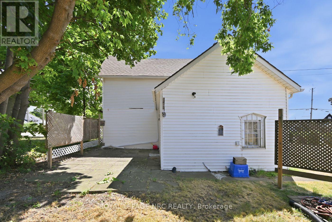
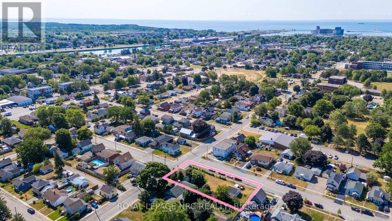
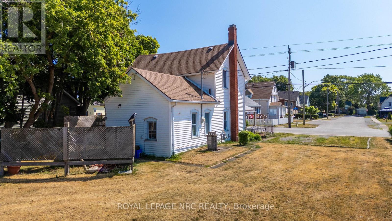
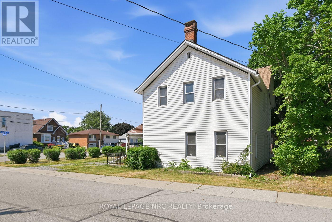
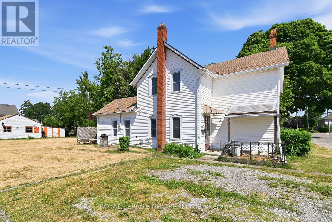
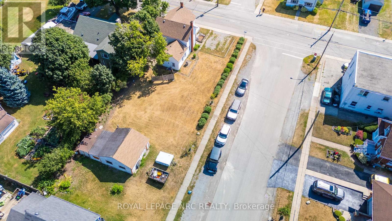
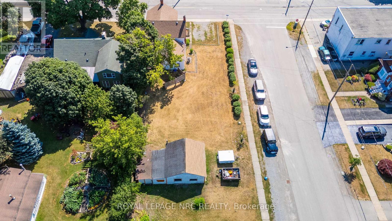
Situated on a generous 66 x 165 ft lot, this spacious 2-storey home offers 3 bedrooms, 1 bathroom, and large principal rooms full of potential. Whether you're looking to renovate, invest, or create a home tailored to your own style, this property provides a fantastic opportunity to build equity. The detached 2-car garage offers excellent storage or workshop space, while the expansive backyard provides plenty of room to enjoy or expand. There may also be future severance potential, presenting an exciting opportunity for added long-term value. With solid room sizes, a functional layout, and endless possibilities, this property is ready for its next chapter. Bring your ideas and unlock the potential this home and property have to offer. (id:15069)
Property Details
| MLS® Number | X13618846 |
| Property Type | Single Family |
| Community Name | 877 - Main Street |
| Equipment Type | Furnace |
| Parking Space Total | 6 |
| Rental Equipment Type | Furnace |
Building
| Bathroom Total | 1 |
| Bedrooms Above Ground | 3 |
| Bedrooms Total | 3 |
| Basement Type | None |
| Construction Style Attachment | Detached |
| Cooling Type | None |
| Exterior Finish | Vinyl Siding |
| Foundation Type | Unknown |
| Heating Fuel | Natural Gas |
| Heating Type | Forced Air |
| Stories Total | 2 |
| Size Interior | 1,500 - 2,000 Sqft |
| Type | House |
| Utility Water | Municipal Water |
Parking
| Detached Garage | |
| Garage |
Land
| Acreage | No |
| Sewer | Sanitary Sewer |
| Size Depth | 165 Ft |
| Size Frontage | 66 Ft |
| Size Irregular | 66 X 165 Ft |
| Size Total Text | 66 X 165 Ft |
Rooms
| Level | Type | Length | Width | Dimensions |
|---|---|---|---|---|
| Second Level | Bedroom | 4.41 m | 3.93 m | 4.41 m x 3.93 m |
| Second Level | Bedroom | 4.05 m | 3.47 m | 4.05 m x 3.47 m |
| Second Level | Bedroom | 4.05 m | 3.13 m | 4.05 m x 3.13 m |
| Main Level | Kitchen | 3.15 m | 4.06 m | 3.15 m x 4.06 m |
| Main Level | Living Room | 8.19 m | 3.67 m | 8.19 m x 3.67 m |
| Main Level | Dining Room | 4.54 m | 4.08 m | 4.54 m x 4.08 m |
| Main Level | Bathroom | 2.78 m | 1.43 m | 2.78 m x 1.43 m |
Contact Us
Contact us for more information

This REALTOR.ca listing content is owned and licensed by REALTOR® members of The Canadian Real Estate Association
The trademarks REALTOR®, REALTORS®, and the REALTOR® logo are controlled by The Canadian Real Estate Association (CREA) and identify real estate professionals who are members of CREA. The trademarks MLS®, Multiple Listing Service® and the associated logos are owned by The Canadian Real Estate Association (CREA) and identify the quality of services provided by real estate professionals who are members of CREA. The trademark DDF® is owned by The Canadian Real Estate Association (CREA) and identifies CREA's Data Distribution Facility (DDF®)
July 31 2026 01:23:42
Niagara Association of REALTORS®
Royal LePage NRC Realty