
592 Birchwood Road North Bay, Ontario P1B 4T3

3 Bedroom
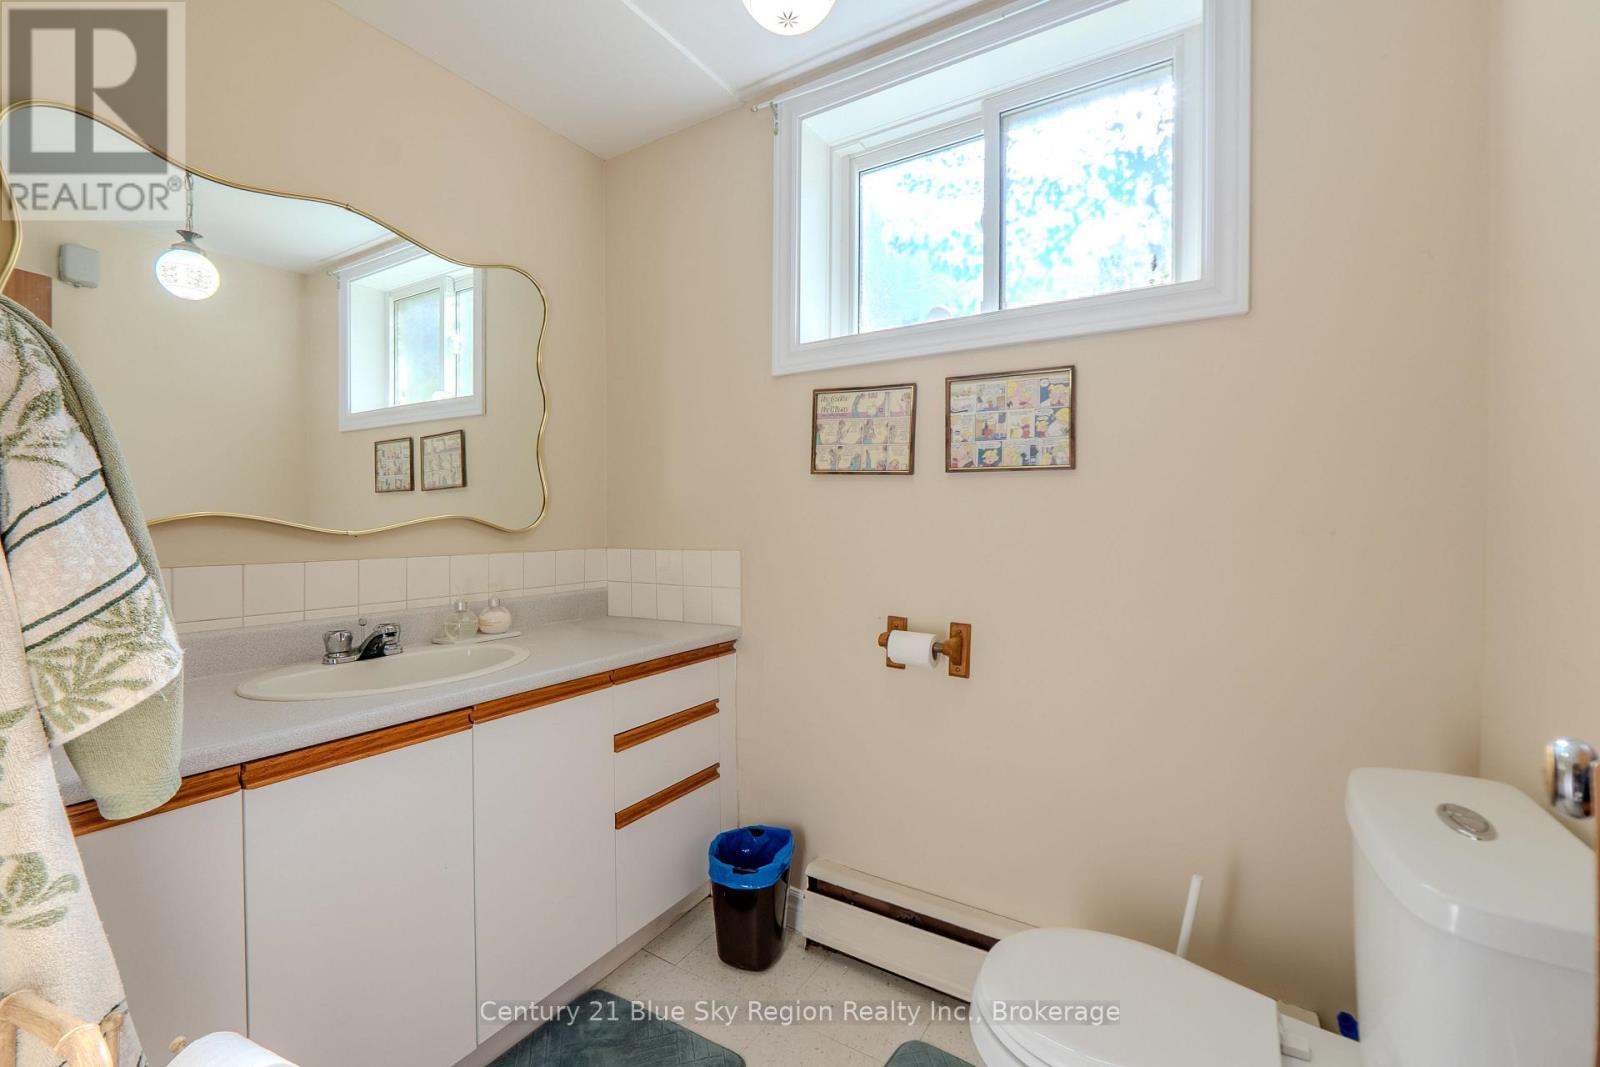
2 Bathroom
1,100 - 1,500 sqft
Fireplace
Wall Unit
Baseboard Heaters
$479,900
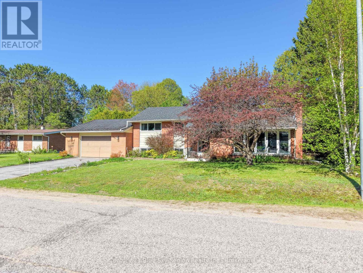
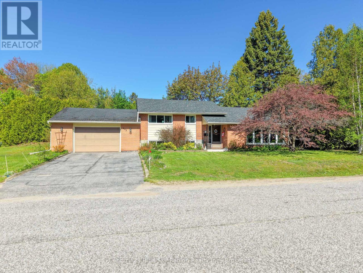
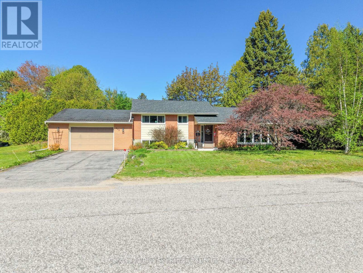
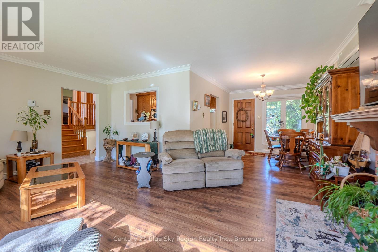
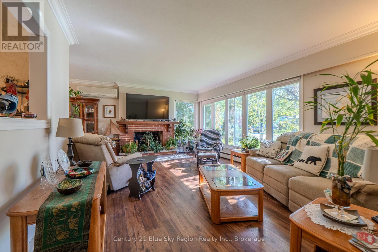
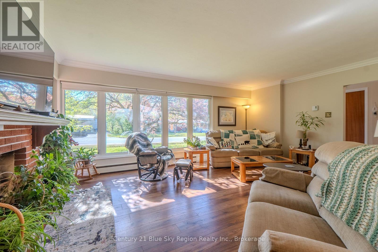
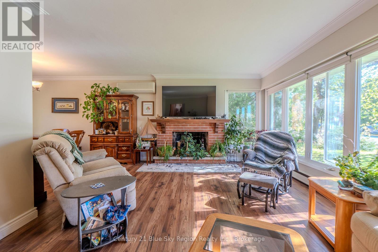
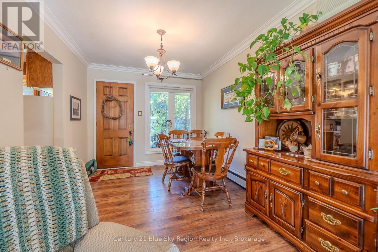
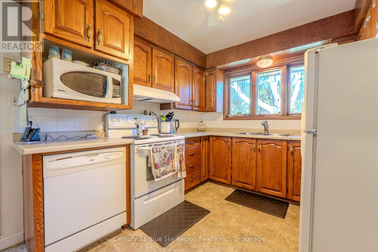
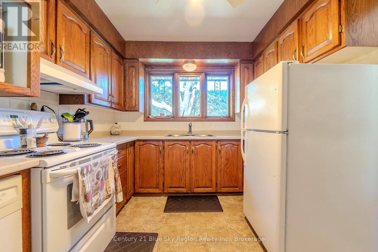
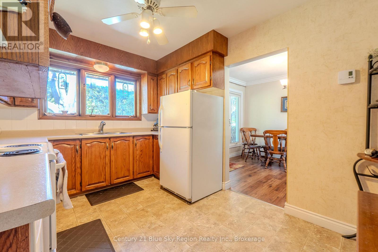
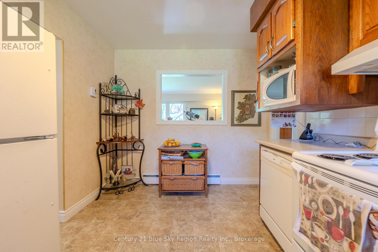
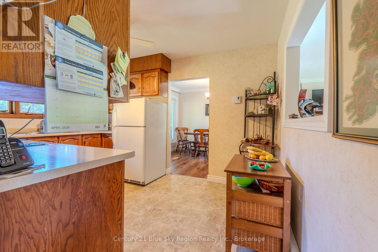
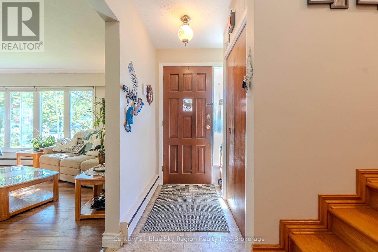
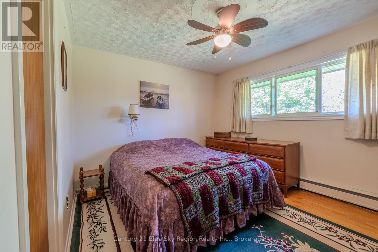
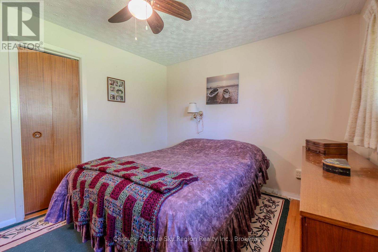
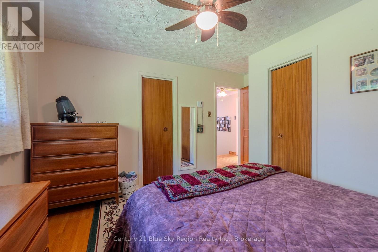
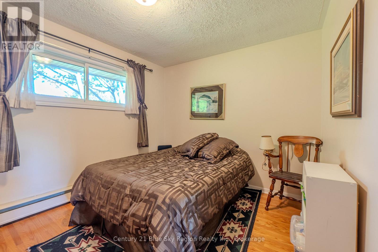
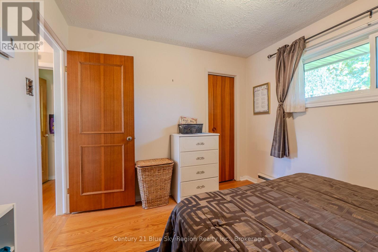
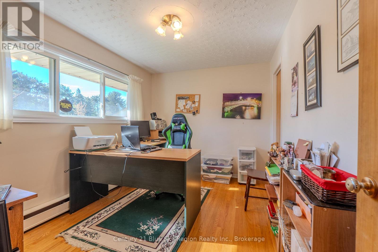
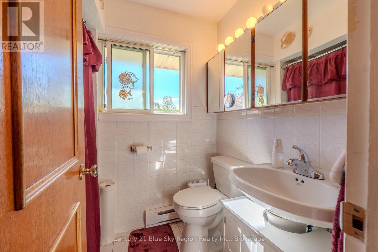
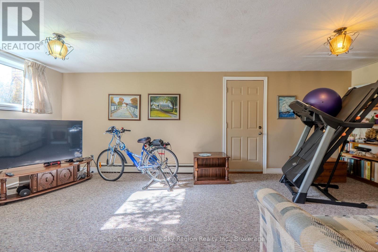
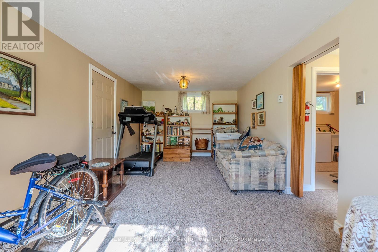
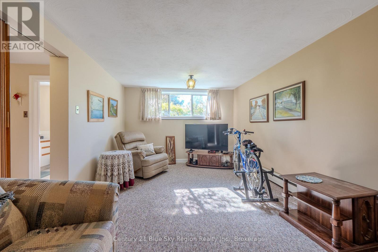
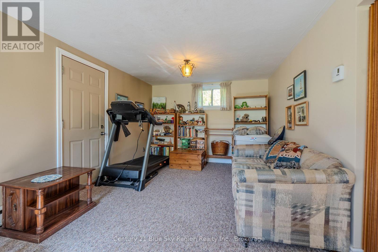
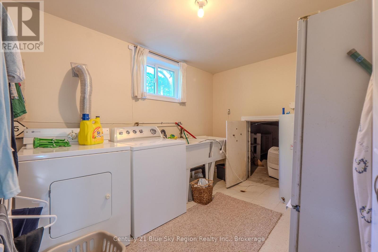
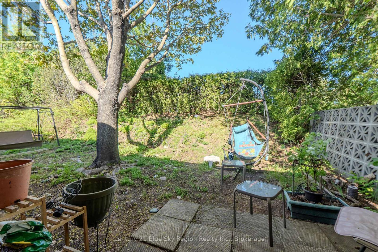
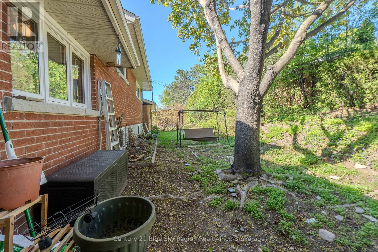
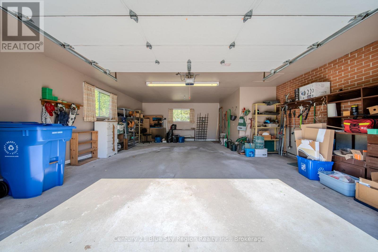
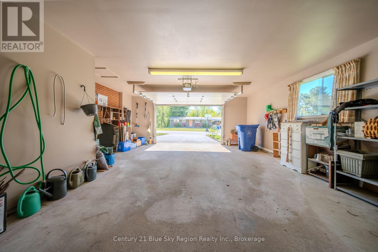
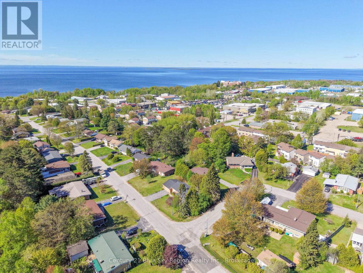
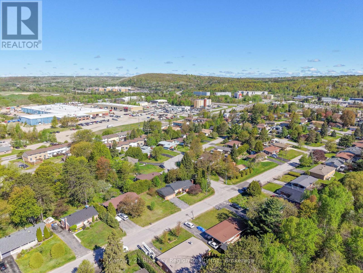
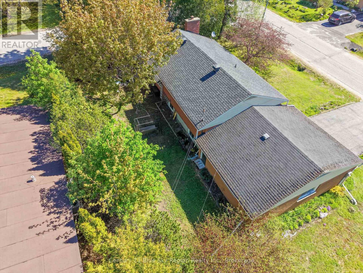
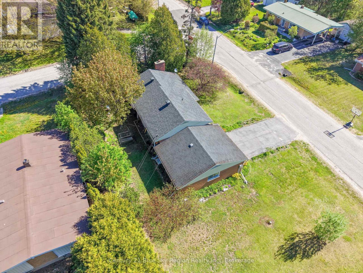
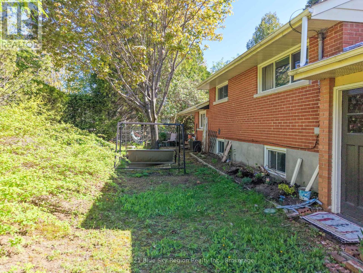
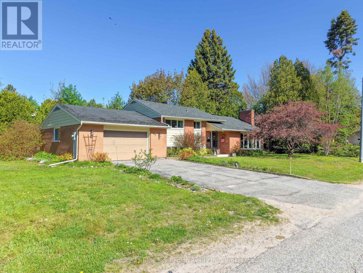
Beautiful home in the Pinewood area, one of North Bay's most sought-after neighbourhoods. This 3-bedroom home is situated on a private, well-treed corner lot offering both charm and privacy. The main floor living room features hardwood flooring and a spacious dining area, creating a warm and inviting space for everyday living and entertaining. The upper level offers three comfortable bedrooms along with a 4-piece bathroom. The lower level features a rec room, a laundry area, and a convenient 2-piece bathroom. A covered entry leads into the large 1.5-car garage, adding both functionality and curb appeal. This is a fantastic opportunity to live in the highly desirable Pinewood neighbourhood. (id:15069)
Open House
This property has open houses!
May
30
Saturday
Starts at:
12:00 pm
Ends at:2:30 pm
Property Details
| MLS® Number | X13213260 |
| Property Type | Single Family |
| Community Name | West End |
| Equipment Type | Water Heater |
| Parking Space Total | 5 |
| Rental Equipment Type | Water Heater |
| View Type | City View |
Building
| Bathroom Total | 2 |
| Bedrooms Above Ground | 3 |
| Bedrooms Total | 3 |
| Amenities | Fireplace(s) |
| Appliances | Dishwasher, Dryer, Microwave, Stove, Washer, Refrigerator |
| Basement Development | Finished |
| Basement Features | Separate Entrance |
| Basement Type | N/a (finished), N/a |
| Construction Style Attachment | Detached |
| Construction Style Split Level | Sidesplit |
| Cooling Type | Wall Unit |
| Exterior Finish | Brick |
| Fireplace Present | Yes |
| Fireplace Total | 1 |
| Foundation Type | Block |
| Half Bath Total | 1 |
| Heating Fuel | Electric |
| Heating Type | Baseboard Heaters |
| Size Interior | 1,100 - 1,500 Sqft |
| Type | House |
| Utility Water | Municipal Water |
Parking
| Attached Garage | |
| Garage |
Land
| Acreage | No |
| Sewer | Sanitary Sewer |
| Size Depth | 75 Ft |
| Size Frontage | 102 Ft ,7 In |
| Size Irregular | 102.6 X 75 Ft |
| Size Total Text | 102.6 X 75 Ft |
Rooms
| Level | Type | Length | Width | Dimensions |
|---|---|---|---|---|
| Second Level | Primary Bedroom | 5.56 m | 3.08 m | 5.56 m x 3.08 m |
| Second Level | Bedroom 2 | 3.56 m | 2.65 m | 3.56 m x 2.65 m |
| Second Level | Bedroom 3 | 3.29 m | 2.82 m | 3.29 m x 2.82 m |
| Lower Level | Recreational, Games Room | 6.48 m | 3.3 m | 6.48 m x 3.3 m |
| Lower Level | Laundry Room | 3.84 m | 2.76 m | 3.84 m x 2.76 m |
| Main Level | Living Room | 5.65 m | 3.93 m | 5.65 m x 3.93 m |
| Main Level | Dining Room | 2.81 m | 3.5 m | 2.81 m x 3.5 m |
| Main Level | Kitchen | 3.93 m | 2.89 m | 3.93 m x 2.89 m |
Utilities
| Cable | Installed |
| Electricity | Installed |
| Sewer | Installed |
https://www.realtor.ca/real-estate/29823912/592-birchwood-road-north-bay-west-end-west-end
Contact Us
Contact us for more information

This REALTOR.ca listing content is owned and licensed by REALTOR® members of The Canadian Real Estate Association
The trademarks REALTOR®, REALTORS®, and the REALTOR® logo are controlled by The Canadian Real Estate Association (CREA) and identify real estate professionals who are members of CREA. The trademarks MLS®, Multiple Listing Service® and the associated logos are owned by The Canadian Real Estate Association (CREA) and identify the quality of services provided by real estate professionals who are members of CREA. The trademark DDF® is owned by The Canadian Real Estate Association (CREA) and identifies CREA's Data Distribution Facility (DDF®)
May 30 2026 12:27:31
North Bay and Area REALTORS® Association
Century 21 Blue Sky Region Realty Inc., Brokerage