
59 Williams St Sault Ste. Marie, Ontario P6A 5V3

3 Bedroom
3 Bathroom
900 sqft
2 Level
Forced Air
$259,900
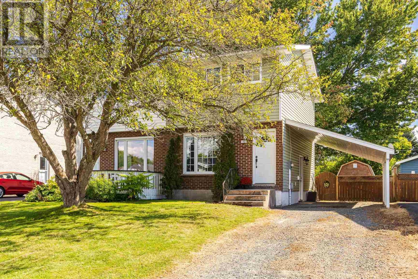
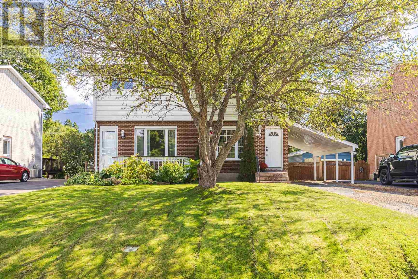
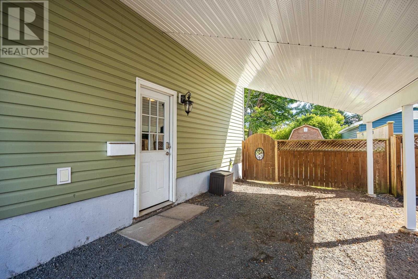
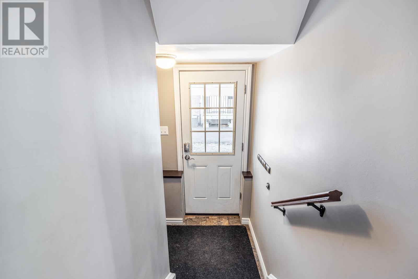
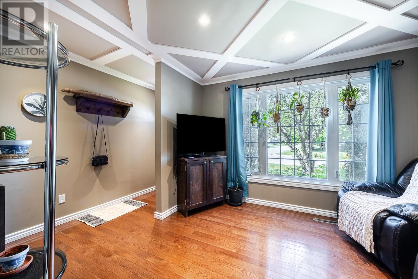
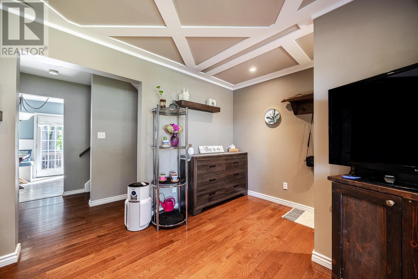
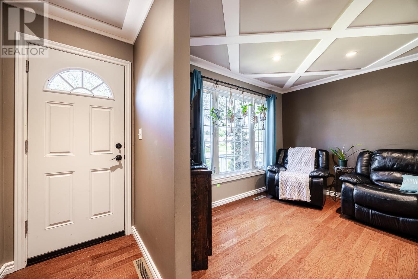
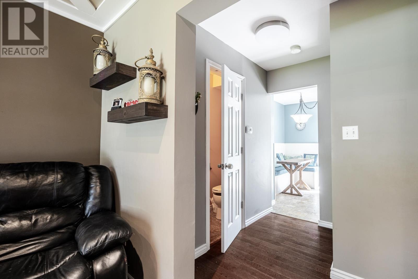
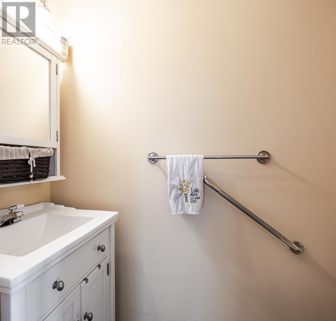
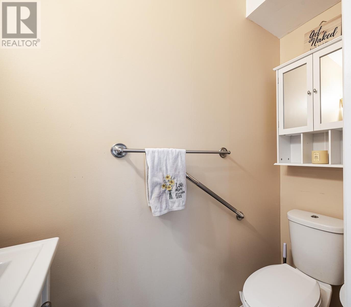
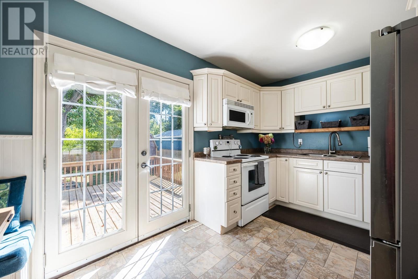
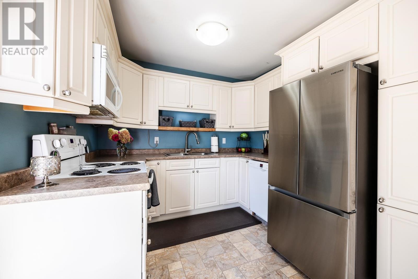
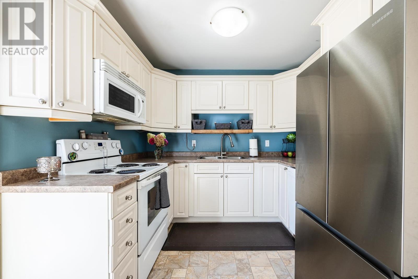
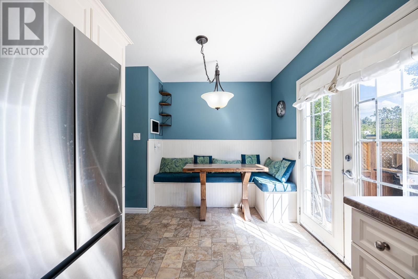
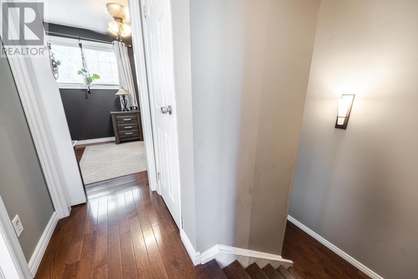
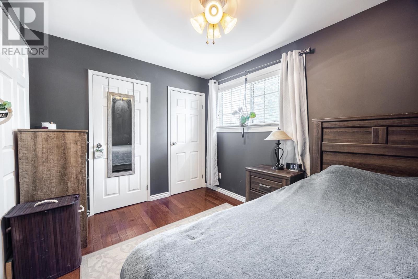
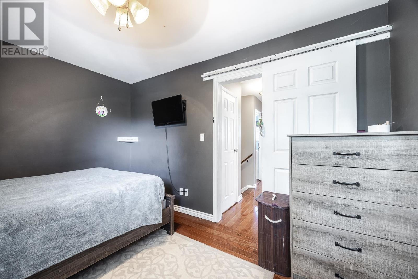
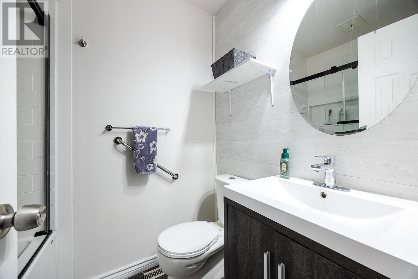
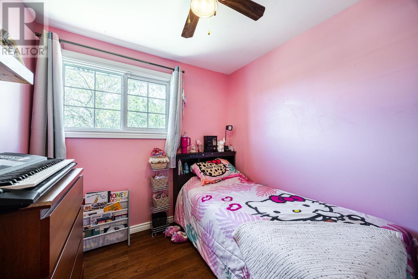
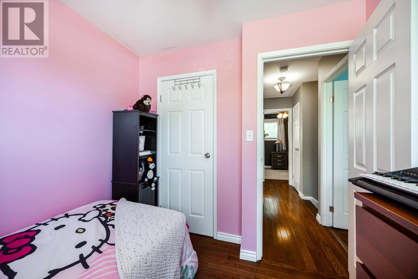
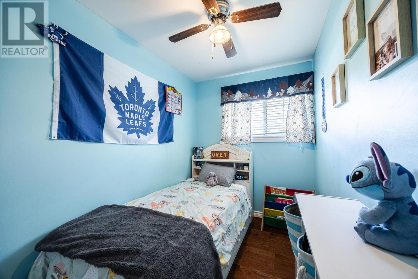
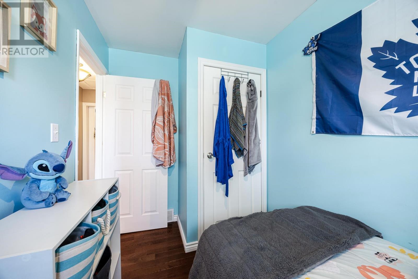
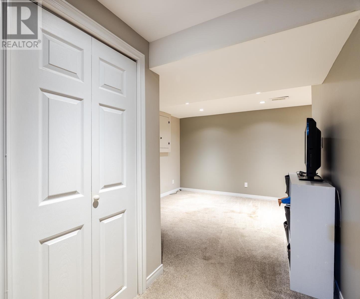
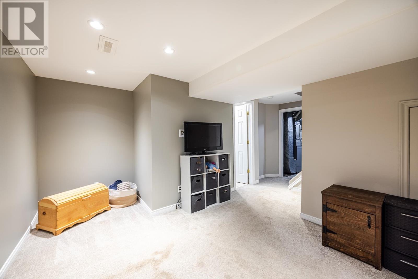
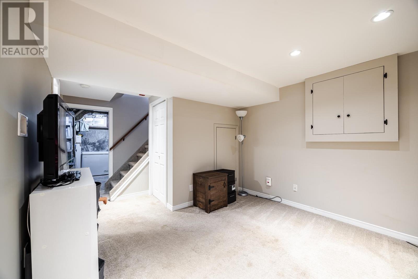
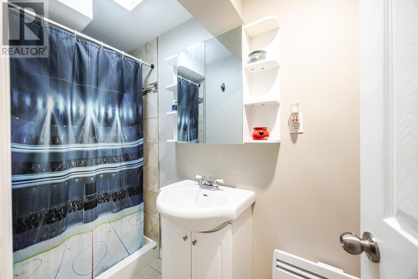
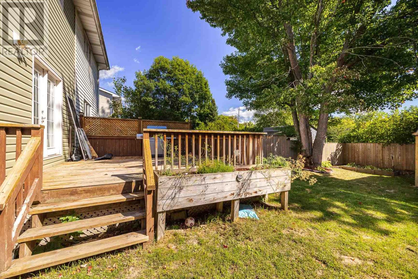
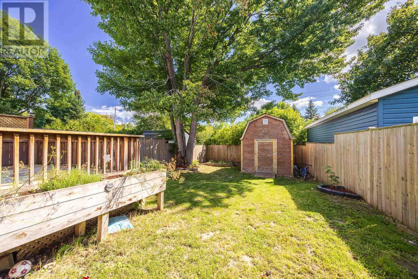
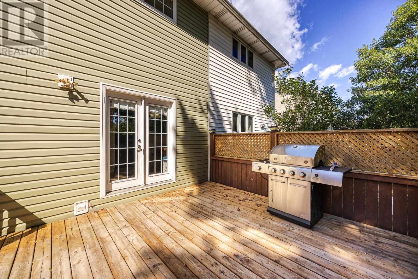
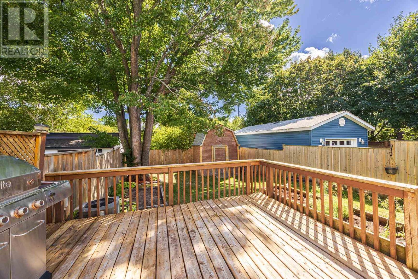
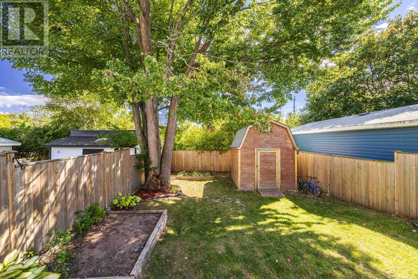
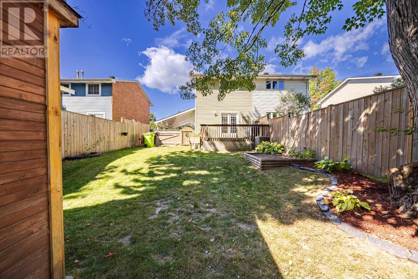
Solid affordable semi detached with many features that make it unique and one of the best in the east end. It's easy to appreciate access to a washroom on every level of the house, with the main bathroom is located beside the 3 good sized bedrooms with hardwood floors on the top level. A two piece bath which separates the extremely functional kitchen, with back yard deck access, and the well appointed living room with hardwood flooring and front door access. The side door at grade level accessed by the attached carport which will be enjoyed thoroughly in winter months, and the basement features another 2 piece bath, a comfortable rec room and a utility room with high efficiency gas forced air heating. Outside also a deck with access to the fully fenced yard with a newer wood sided shed which adds a good amount of additional outdoor storage. This home is a great example on how to best use the space provided and has so much to appreciate. Great value for anyone looking in this value range. (id:15069)
Property Details
| MLS® Number | SM262533 |
| Property Type | Single Family |
| Community Name | Sault Ste. Marie |
| Communication Type | High Speed Internet |
| Community Features | Bus Route |
| Features | Crushed Stone Driveway |
| Storage Type | Storage Shed |
| Structure | Deck, Shed |
Building
| Bathroom Total | 3 |
| Bedrooms Above Ground | 3 |
| Bedrooms Total | 3 |
| Age | 21 To 25 Years |
| Appliances | Microwave Built-in, Dishwasher, Stove, Dryer, Microwave, Refrigerator, Washer |
| Architectural Style | 2 Level |
| Basement Development | Partially Finished |
| Basement Type | Full (partially Finished) |
| Construction Style Attachment | Semi-detached |
| Exterior Finish | Vinyl |
| Foundation Type | Poured Concrete |
| Half Bath Total | 2 |
| Heating Fuel | Natural Gas |
| Heating Type | Forced Air |
| Stories Total | 2 |
| Size Interior | 900 Sqft |
| Utility Water | Municipal Water |
Parking
| No Garage | |
| Carport | |
| Gravel |
Land
| Access Type | Road Access |
| Acreage | No |
| Fence Type | Fenced Yard |
| Sewer | Sanitary Sewer |
| Size Depth | 116 Ft |
| Size Frontage | 30.0000 |
| Size Total Text | Under 1/2 Acre |
Rooms
| Level | Type | Length | Width | Dimensions |
|---|---|---|---|---|
| Second Level | Primary Bedroom | 12.9 x 8.11 | ||
| Second Level | Bedroom | 8.10 x 8.3 | ||
| Second Level | Bedroom | 11.5 x 6.4 | ||
| Second Level | Bathroom | 4 Piece | ||
| Basement | Recreation Room | 10.6 x 10 | ||
| Basement | Bathroom | 2 Piece | ||
| Main Level | Living Room | 11.4x10.3 | ||
| Main Level | Kitchen | 9.2x13.5 | ||
| Main Level | Bathroom | 2 Piece |
Utilities
| Cable | Available |
| Electricity | Available |
| Natural Gas | Available |
| Telephone | Available |
https://www.realtor.ca/real-estate/30281053/59-williams-st-sault-ste-marie-sault-ste-marie
Contact Us
Contact us for more information

This REALTOR.ca listing content is owned and licensed by REALTOR® members of The Canadian Real Estate Association
The trademarks REALTOR®, REALTORS®, and the REALTOR® logo are controlled by The Canadian Real Estate Association (CREA) and identify real estate professionals who are members of CREA. The trademarks MLS®, Multiple Listing Service® and the associated logos are owned by The Canadian Real Estate Association (CREA) and identify the quality of services provided by real estate professionals who are members of CREA. The trademark DDF® is owned by The Canadian Real Estate Association (CREA) and identifies CREA's Data Distribution Facility (DDF®)
September 21 2026 02:46:40
Sault Ste. Marie Real Estate Board
RE/MAX Sault Ste. Marie Realty Inc.