
59 St Paul Street Belleville, Ontario K8N 1A9

2 Bedroom
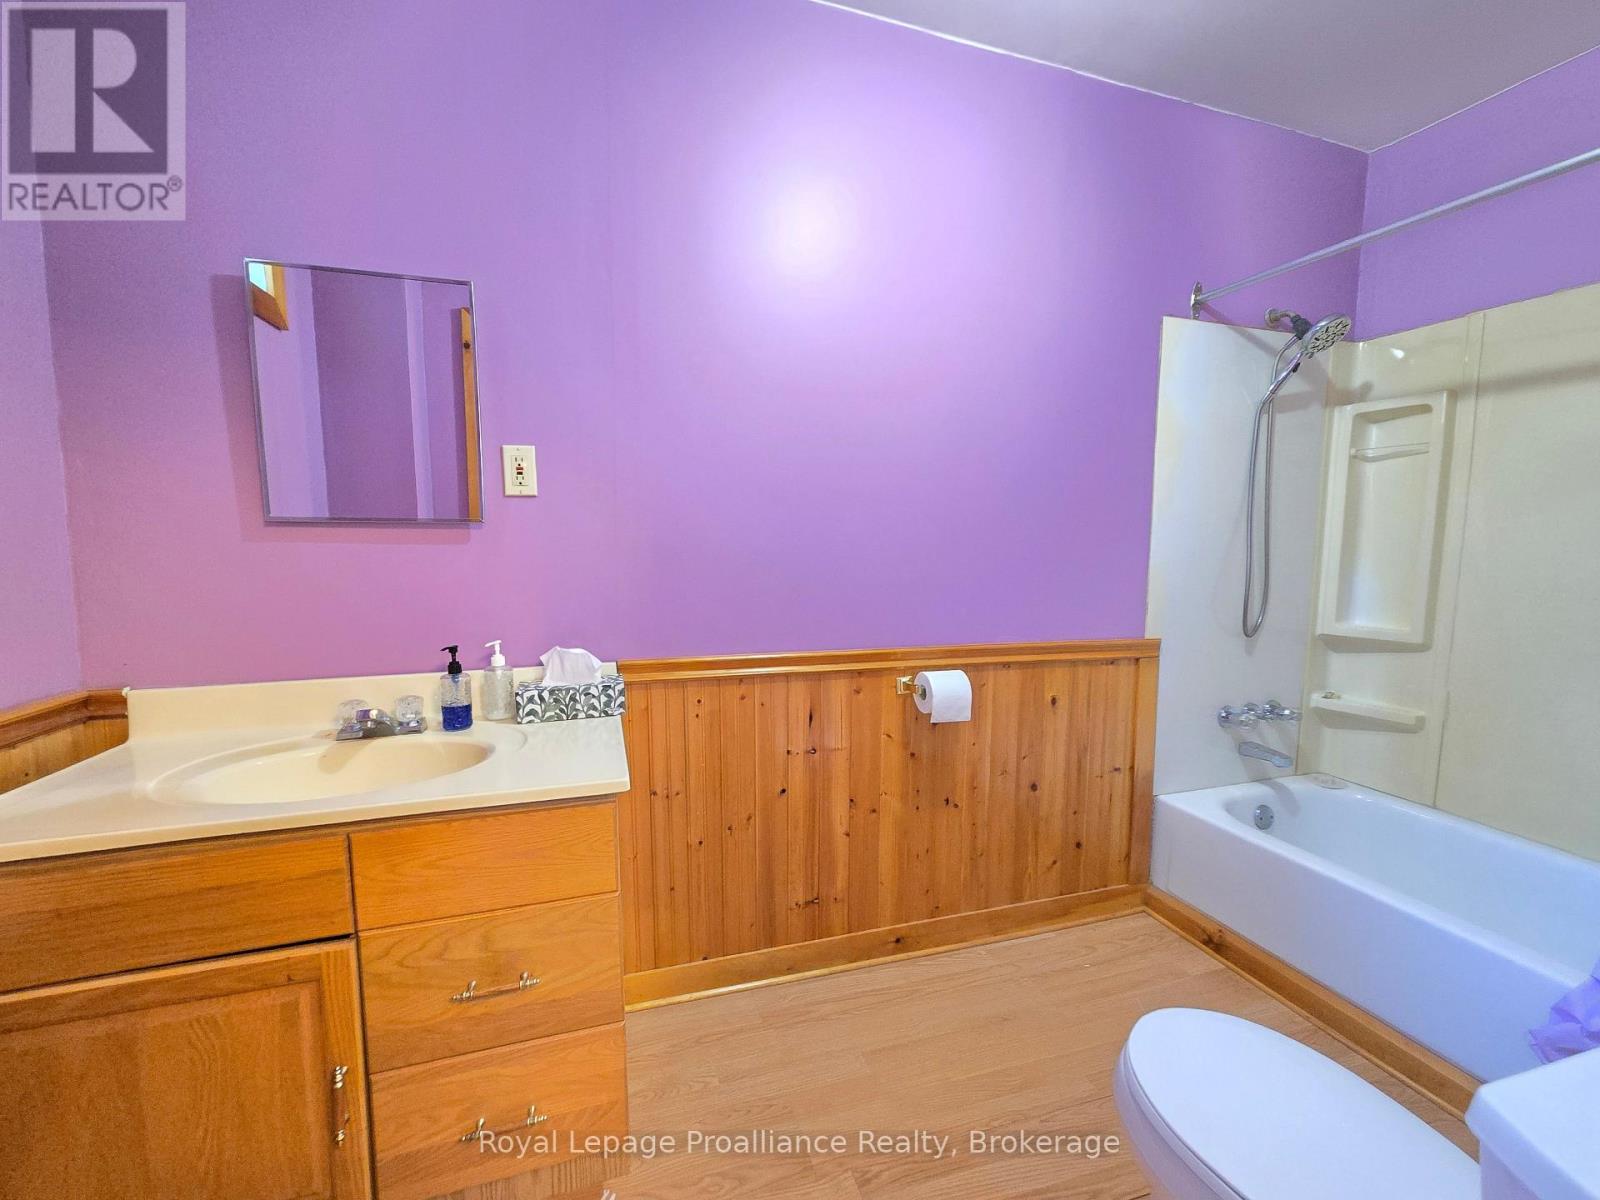
1 Bathroom
700 - 1,100 sqft
Bungalow
None
Forced Air
$375,000
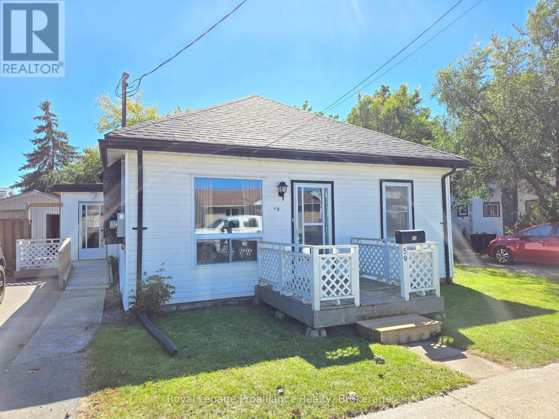
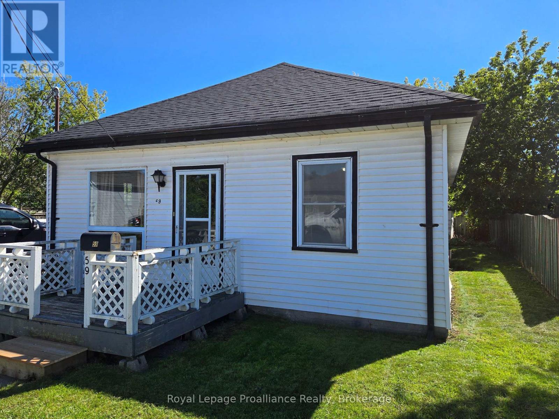
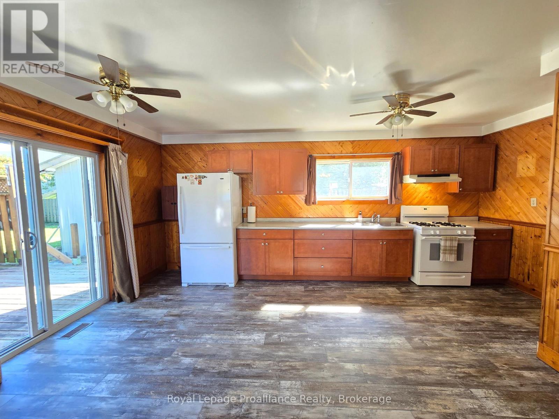
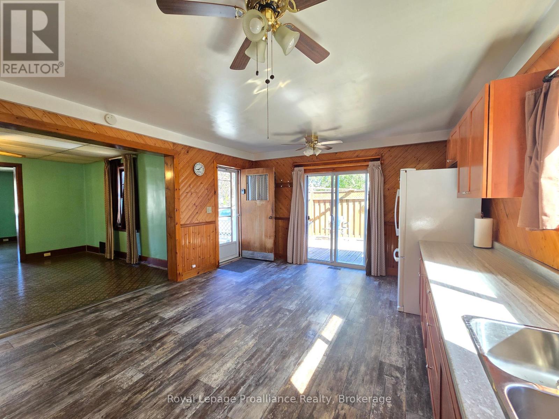
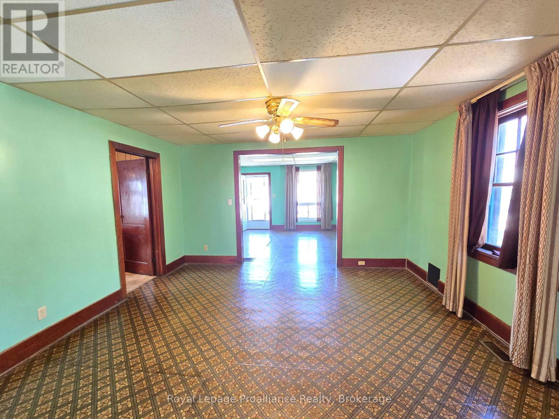
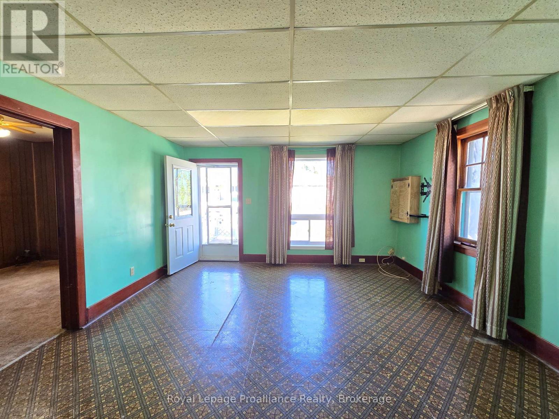
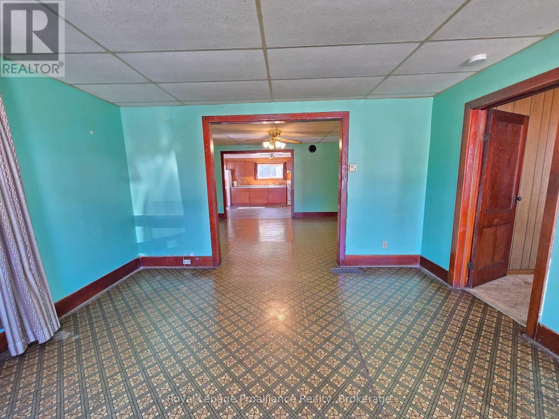
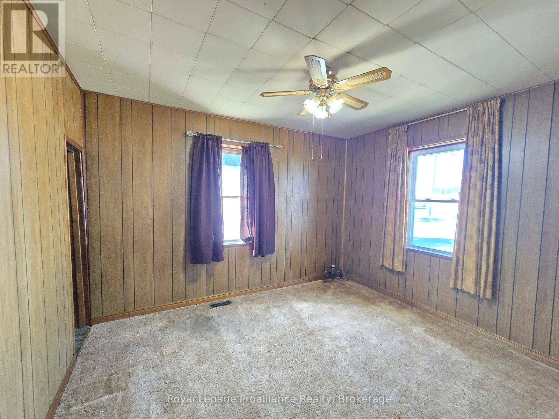
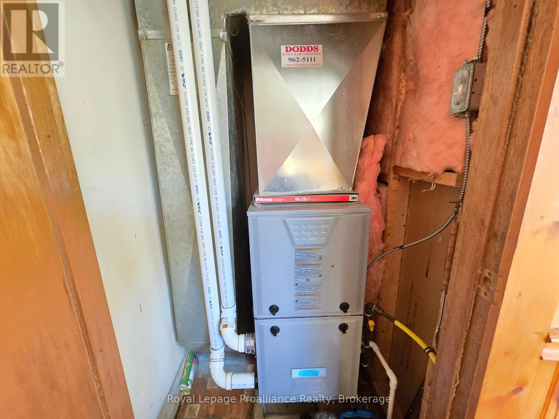
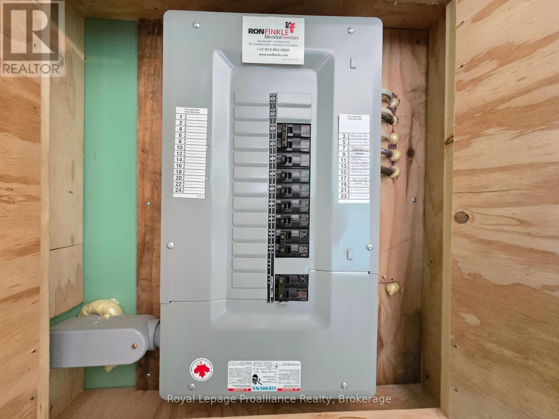
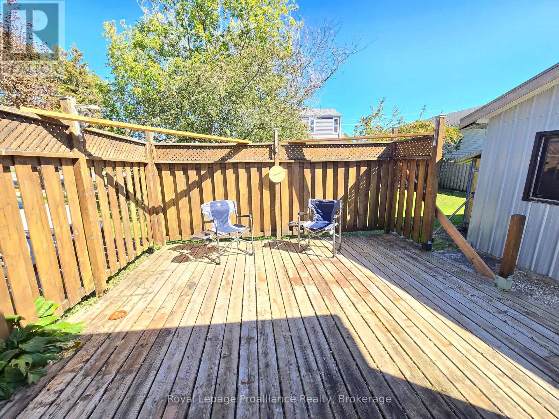
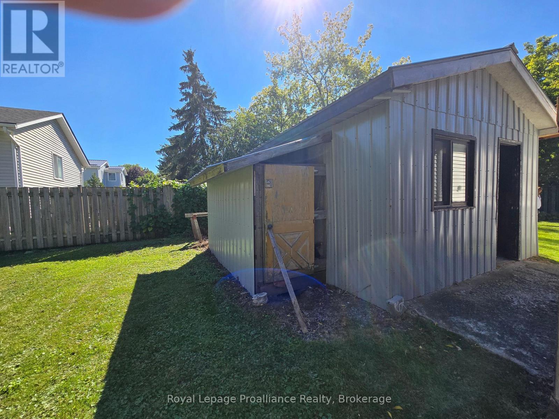
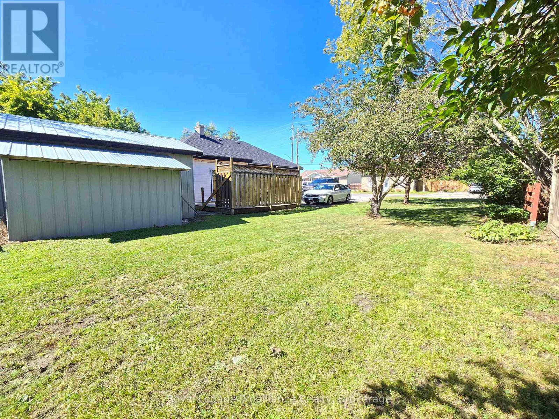
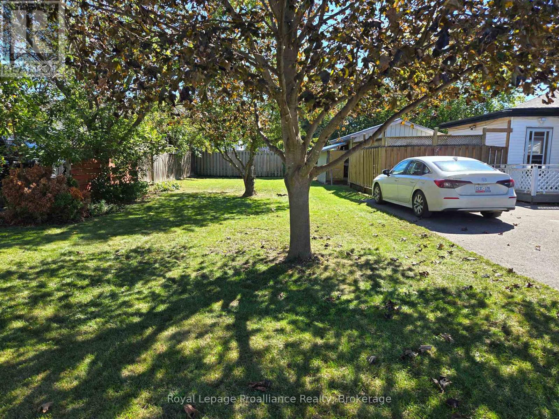
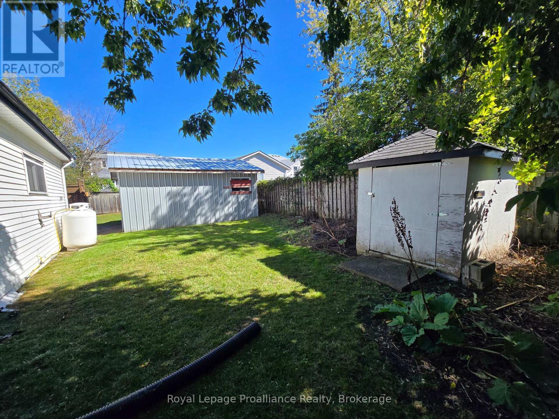
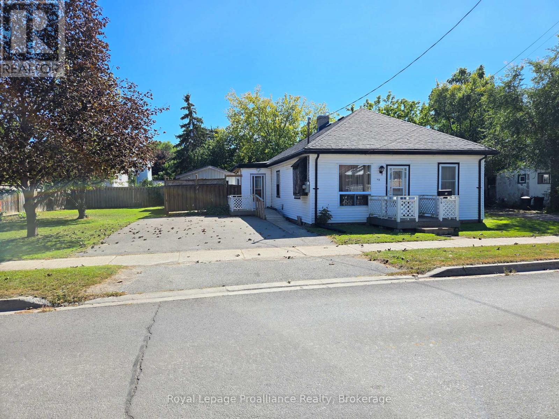
Looking for an easy to maintain home with everything conveniently located on one level? This charming 2 bedroom, 1 bathroom home offers a practical layout with good sized rooms throughout including a spacious kitchen with patio doors to a private 14 x 16 deck. The exterior features low maintenance vinyl siding, along with a newer roof completed in 2023. The furnace was updated approximately 10 years ago, and the electrical panel was upgraded in 2024 to 100-amp service. The 13 x 19 detached garage/workshop is a great bonus, featuring durable steel siding and a steel roof, providing plenty of space for storage, hobbies or a workshop. A great opportunity for those looking for comfortable one level living with several important updates already completed. (id:15069)
Open House
This property has open houses!
October
3
Saturday
Starts at:
11:00 am
Ends at:12:30 pm
Property Details
| MLS® Number | X13836174 |
| Property Type | Single Family |
| Community Name | Belleville Ward |
| Amenities Near By | Hospital, Marina, Public Transit |
| Equipment Type | Water Heater, Propane Tank |
| Features | Level Lot, Flat Site, Level |
| Parking Space Total | 4 |
| Rental Equipment Type | Water Heater, Propane Tank |
| Structure | Deck, Shed |
Building
| Bathroom Total | 1 |
| Bedrooms Above Ground | 2 |
| Bedrooms Total | 2 |
| Age | 100+ Years |
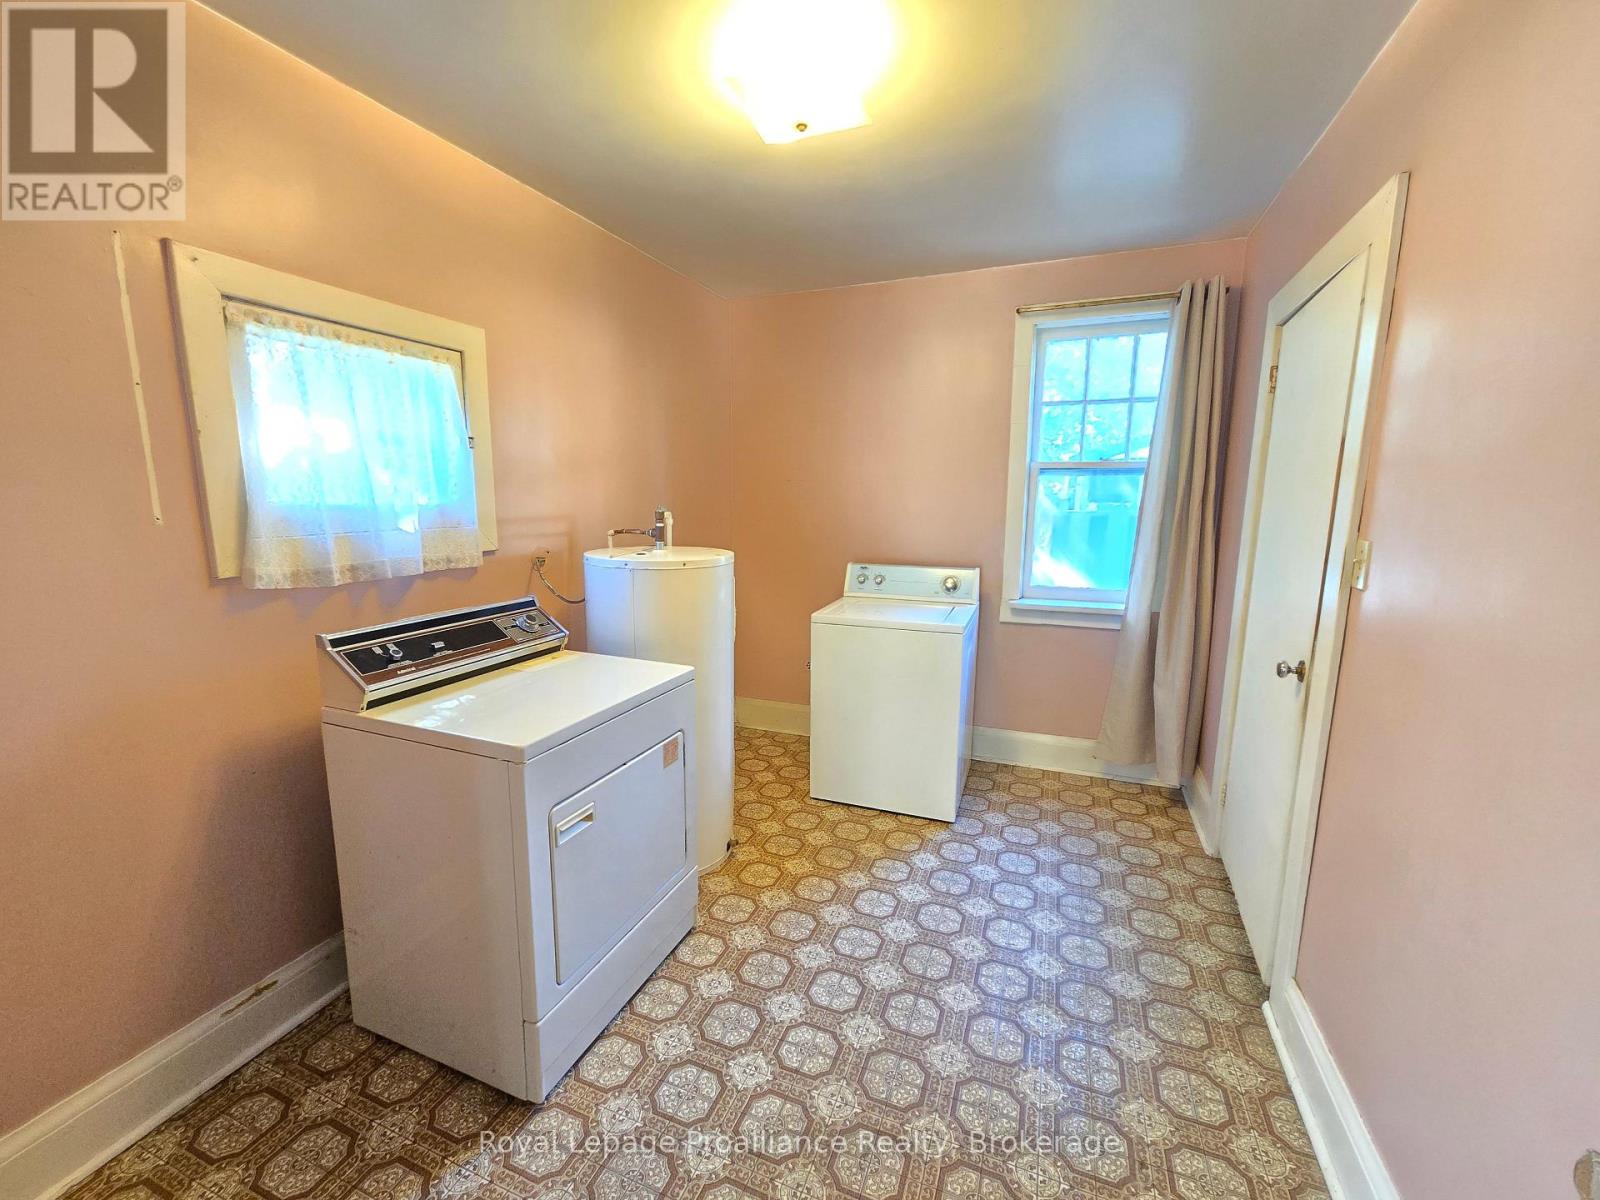
| Appliances | Water Heater, Dryer, Stove, Washer, Refrigerator |
| Architectural Style | Bungalow |
| Basement Type | Crawl Space |
| Construction Style Attachment | Detached |
| Cooling Type | None |
| Exterior Finish | Vinyl Siding |
| Fire Protection | Smoke Detectors |
| Foundation Type | Concrete, Stone |
| Heating Fuel | Propane |
| Heating Type | Forced Air |
| Stories Total | 1 |
| Size Interior | 700 - 1,100 Sqft |
| Type | House |
| Utility Water | Municipal Water |
Parking
| Detached Garage | |
| Garage |
Land
| Acreage | No |
| Fence Type | Partially Fenced, Fenced Yard |
| Land Amenities | Hospital, Marina, Public Transit |
| Sewer | Sanitary Sewer |
| Size Depth | 80 Ft |
| Size Frontage | 84 Ft |
| Size Irregular | 84 X 80 Ft |
| Size Total Text | 84 X 80 Ft|under 1/2 Acre |
| Zoning Description | R2-1 |
Rooms
| Level | Type | Length | Width | Dimensions |
|---|---|---|---|---|
| Main Level | Kitchen | 4.11 m | 5.64 m | 4.11 m x 5.64 m |
| Main Level | Dining Room | 3.96 m | 4.27 m | 3.96 m x 4.27 m |
| Main Level | Living Room | 4.05 m | 4.33 m | 4.05 m x 4.33 m |
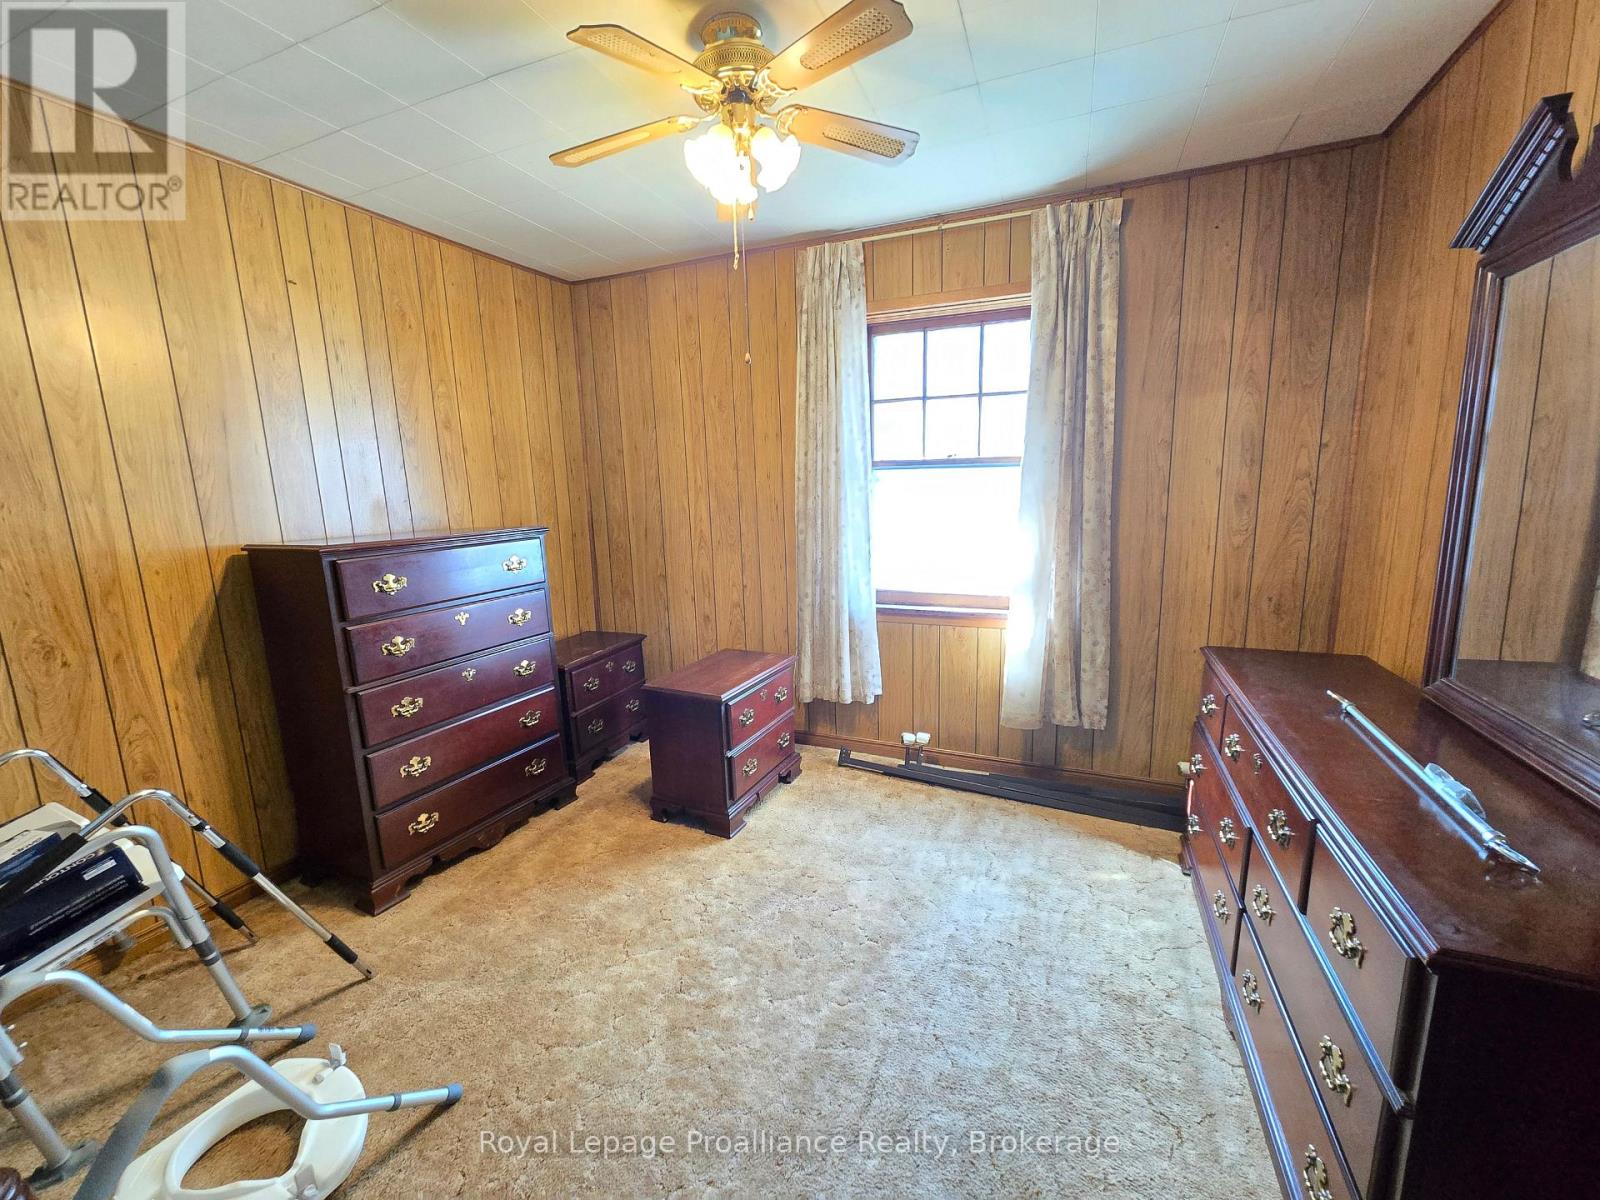
| Main Level | Primary Bedroom | 3.05 m | 3.66 m | 3.05 m x 3.66 m |
| Main Level | Bedroom | 3.05 m | 3.56 m | 3.05 m x 3.56 m |
| Main Level | Bathroom | 1.48 m | 3.51 m | 1.48 m x 3.51 m |
| Main Level | Laundry Room | 2.53 m | 3.6 m | 2.53 m x 3.6 m |
Contact Us
Contact us for more information

This REALTOR.ca listing content is owned and licensed by REALTOR® members of The Canadian Real Estate Association
The trademarks REALTOR®, REALTORS®, and the REALTOR® logo are controlled by The Canadian Real Estate Association (CREA) and identify real estate professionals who are members of CREA. The trademarks MLS®, Multiple Listing Service® and the associated logos are owned by The Canadian Real Estate Association (CREA) and identify the quality of services provided by real estate professionals who are members of CREA. The trademark DDF® is owned by The Canadian Real Estate Association (CREA) and identifies CREA's Data Distribution Facility (DDF®)
September 28 2026 09:21:01
Central Lakes Association of REALTORS®
Royal LePage Proalliance Realty