
59 Shakespeare Avenue Niagara-On-The-Lake, Ontario L0S 1J0

4 Bedroom
2 Bathroom
2,100 sqft
Other
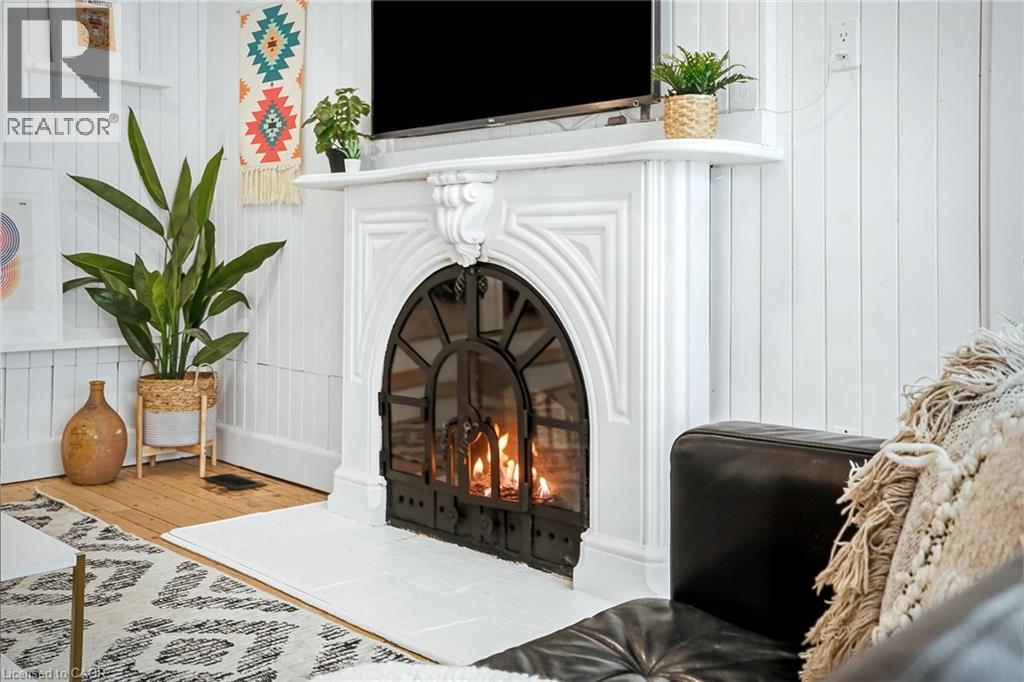
Fireplace
Inground Pool
Central Air Conditioning
Forced Air
$1,199,000
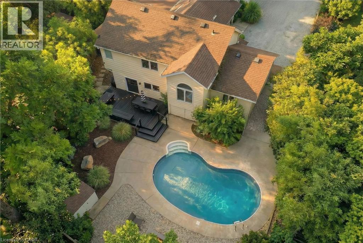
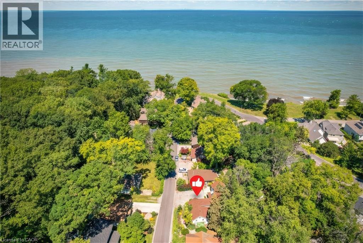
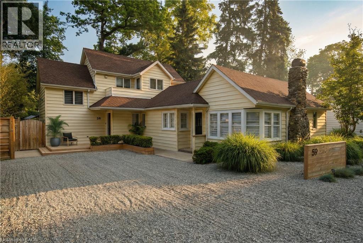
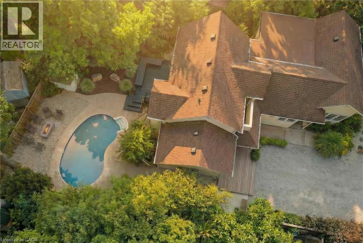
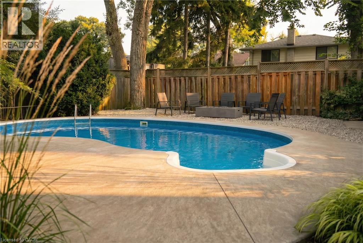
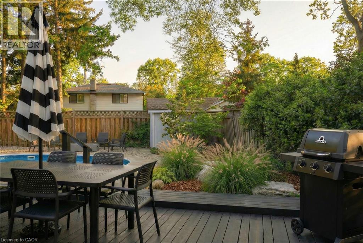
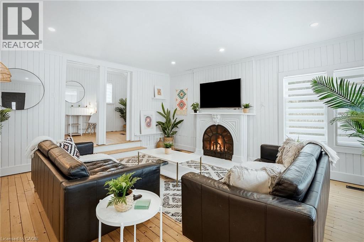
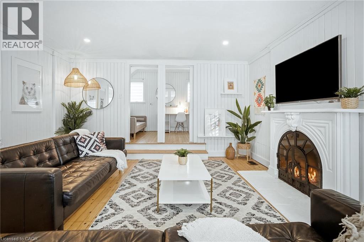
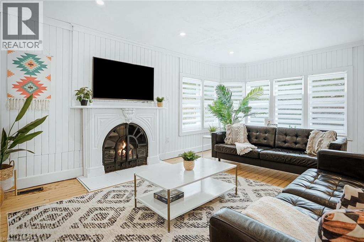
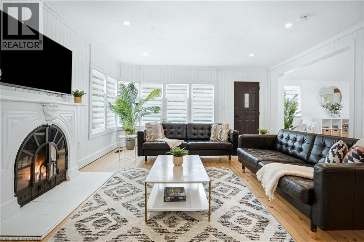
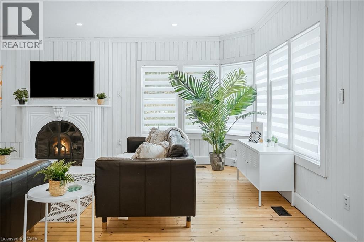
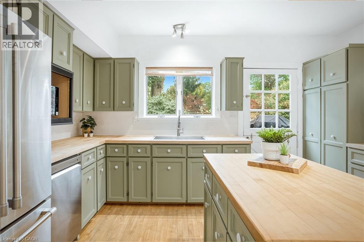
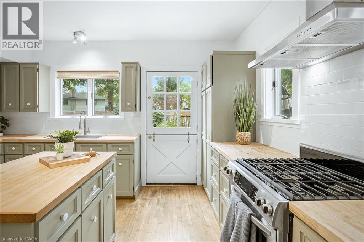
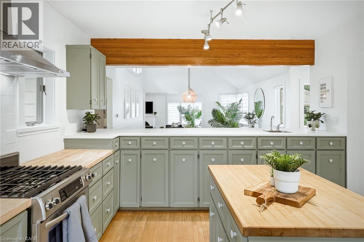
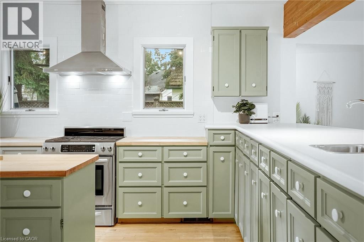
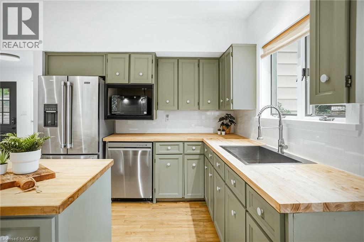
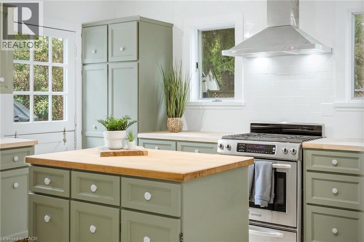
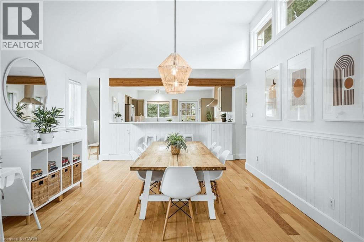
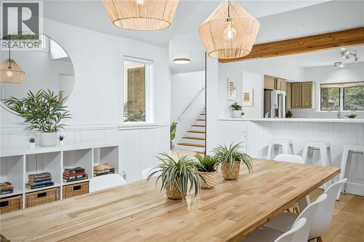
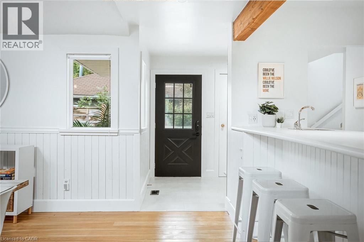
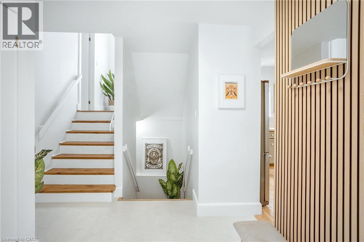
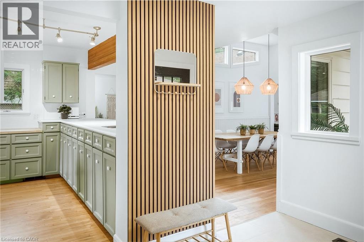
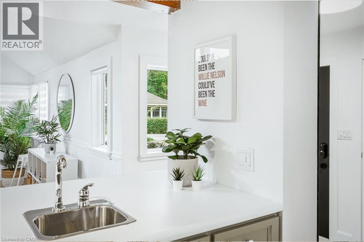
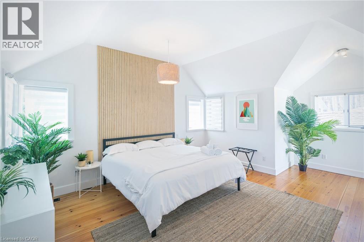
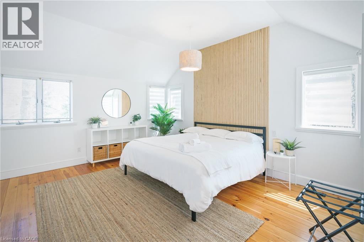
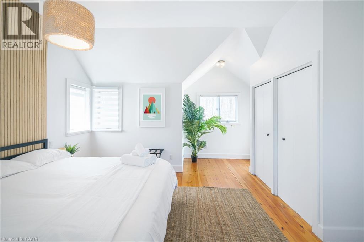
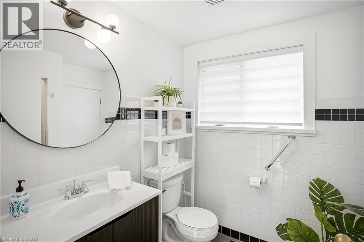
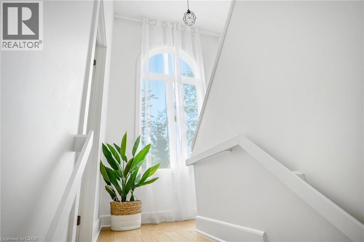
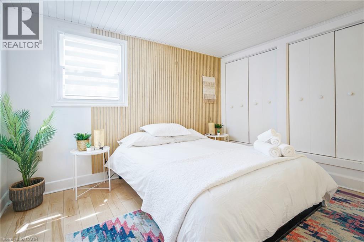
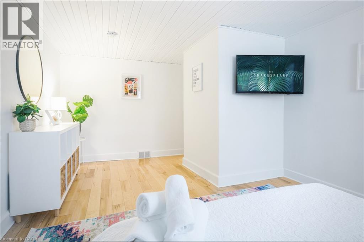
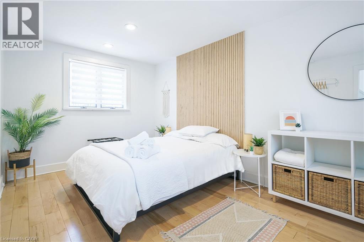
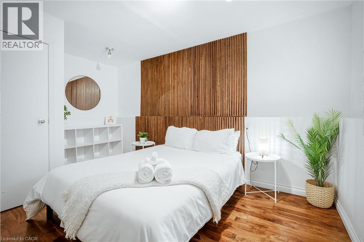
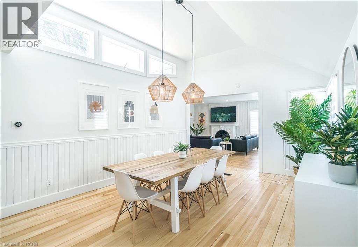
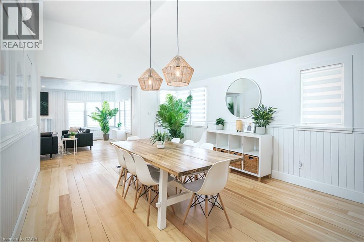
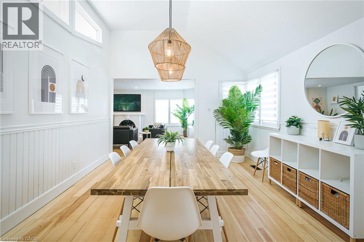
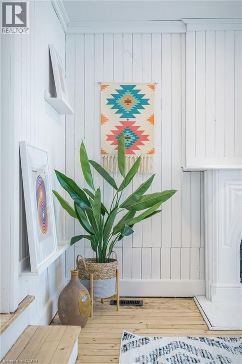
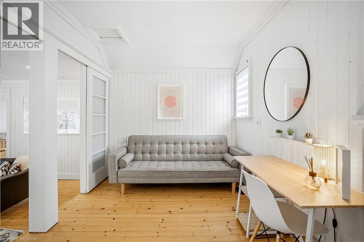
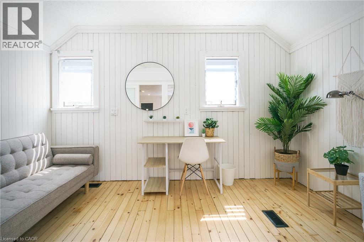
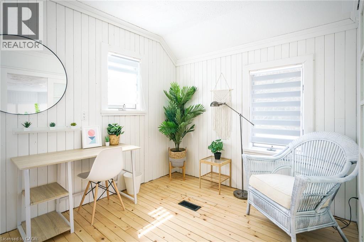
Proven Airbnb Investment in Old Town Niagara-on-the-Lake Currently licensed and operating Airbnb, professionally managed. This 4-bedroom, 2-bath home with a private inground pool generates strong six-figure annual revenue, with three years of operating statements available to qualified buyers. Consistent occupancy, stable revenue and controlled costs make it a strong fit for retirement or investment income. Furniture, decor and artwork are negotiable, so the home can be purchased ready to operate. Located in a premium tourist market, the property outperforms local averages thanks to its central location, stylish boho-chic design and private inground pool, which drive premium rates and 5-star reviews. Properties like this are a rare find. Major Systems: Roof (2014), furnace and components (2019/2023), electrical (2000), plumbing (2008), sump pump with battery backup (2023), new sewer line (2023), whole-home dehumidifier (2024). Exterior and Backyard: Full landscaping revamp (front, back and side), new gravel seating and dining areas, outdoor lighting, BBQ (2025), pool cover (2025), security cameras (2022). Two large trees professionally removed (2026). Interior: Top-to-bottom repaint. Kitchen renovation: new range, sink and dishwasher (2025); new countertops, backsplash and repainted cabinet fronts (2026). New deck and exterior door off bedroom (2026). Second-floor bathroom vanity (2026). Front hallway tiled (2026). New window (2026). Refinished dining room hardwood (2026). Modernized design throughout. Pool: Chlorine system, professionally managed. An established, income-producing asset with solid cap rates and a proven operating history. Contact for details. (id:15069)
Property Details
| MLS® Number | 40868104 |
| Property Type | Single Family |
| Amenities Near By | Airport, Beach, Golf Nearby, Marina, Park, Place Of Worship, Schools |
| Community Features | Quiet Area |
| Features | Conservation/green Belt, Crushed Stone Driveway, Sump Pump, Private Yard |
| Parking Space Total | 4 |
| Pool Type | Inground Pool |
| Structure | Shed |
| View Type | No Water View |
Building
| Bathroom Total | 2 |
| Bedrooms Above Ground | 3 |
| Bedrooms Below Ground | 1 |
| Bedrooms Total | 4 |
| Appliances | Dishwasher, Dryer, Microwave, Refrigerator, Washer, Range - Gas, Hood Fan |
| Architectural Style | Other |
| Basement Development | Unfinished |
| Basement Type | Partial (unfinished) |
| Constructed Date | 1940 |
| Construction Style Attachment | Detached |
| Cooling Type | Central Air Conditioning |
| Exterior Finish | Vinyl Siding |
| Fireplace Fuel | Electric |
| Fireplace Present | Yes |
| Fireplace Total | 1 |
| Fireplace Type | Other - See Remarks |
| Foundation Type | Block |
| Heating Fuel | Natural Gas |
| Heating Type | Forced Air |
| Stories Total | 3 |
| Size Interior | 2,100 Sqft |
| Type | House |
| Utility Water | Municipal Water |
Land
| Access Type | Highway Access, Highway Nearby |
| Acreage | No |
| Land Amenities | Airport, Beach, Golf Nearby, Marina, Park, Place Of Worship, Schools |
| Sewer | Municipal Sewage System |
| Size Depth | 127 Ft |
| Size Frontage | 58 Ft |
| Size Total Text | Under 1/2 Acre |
| Surface Water | Lake |
| Zoning Description | R1 |
Rooms
| Level | Type | Length | Width | Dimensions |
|---|---|---|---|---|
| Second Level | Bedroom | 15'0'' x 9'5'' | ||
| Third Level | 3pc Bathroom | 6'5'' x 6'3'' | ||
| Third Level | Primary Bedroom | 19'7'' x 14'7'' | ||
| Lower Level | Bedroom | 15'0'' x 9'5'' | ||
| Main Level | 3pc Bathroom | 10'0'' x 5'0'' | ||
| Main Level | Den | 13'0'' x 8'3'' | ||
| Main Level | Bedroom | 17'4'' x 11'4'' | ||
| Main Level | Foyer | 9'10'' x 6'8'' | ||
| Main Level | Living Room | 18'4'' x 15'4'' | ||
| Main Level | Dining Room | 19'8'' x 12'8'' | ||
| Main Level | Eat In Kitchen | 14'4'' x 12'1'' |
Utilities
| Electricity | Available |
| Natural Gas | Available |
https://www.realtor.ca/real-estate/30361365/59-shakespeare-avenue-niagara-on-the-lake
Contact Us
Contact us for more information

This REALTOR.ca listing content is owned and licensed by REALTOR® members of The Canadian Real Estate Association
The trademarks REALTOR®, REALTORS®, and the REALTOR® logo are controlled by The Canadian Real Estate Association (CREA) and identify real estate professionals who are members of CREA. The trademarks MLS®, Multiple Listing Service® and the associated logos are owned by The Canadian Real Estate Association (CREA) and identify the quality of services provided by real estate professionals who are members of CREA. The trademark DDF® is owned by The Canadian Real Estate Association (CREA) and identifies CREA's Data Distribution Facility (DDF®)
October 06 2026 01:59:16
REALTORS® Association of Hamilton-Burlington
Exp Realty