
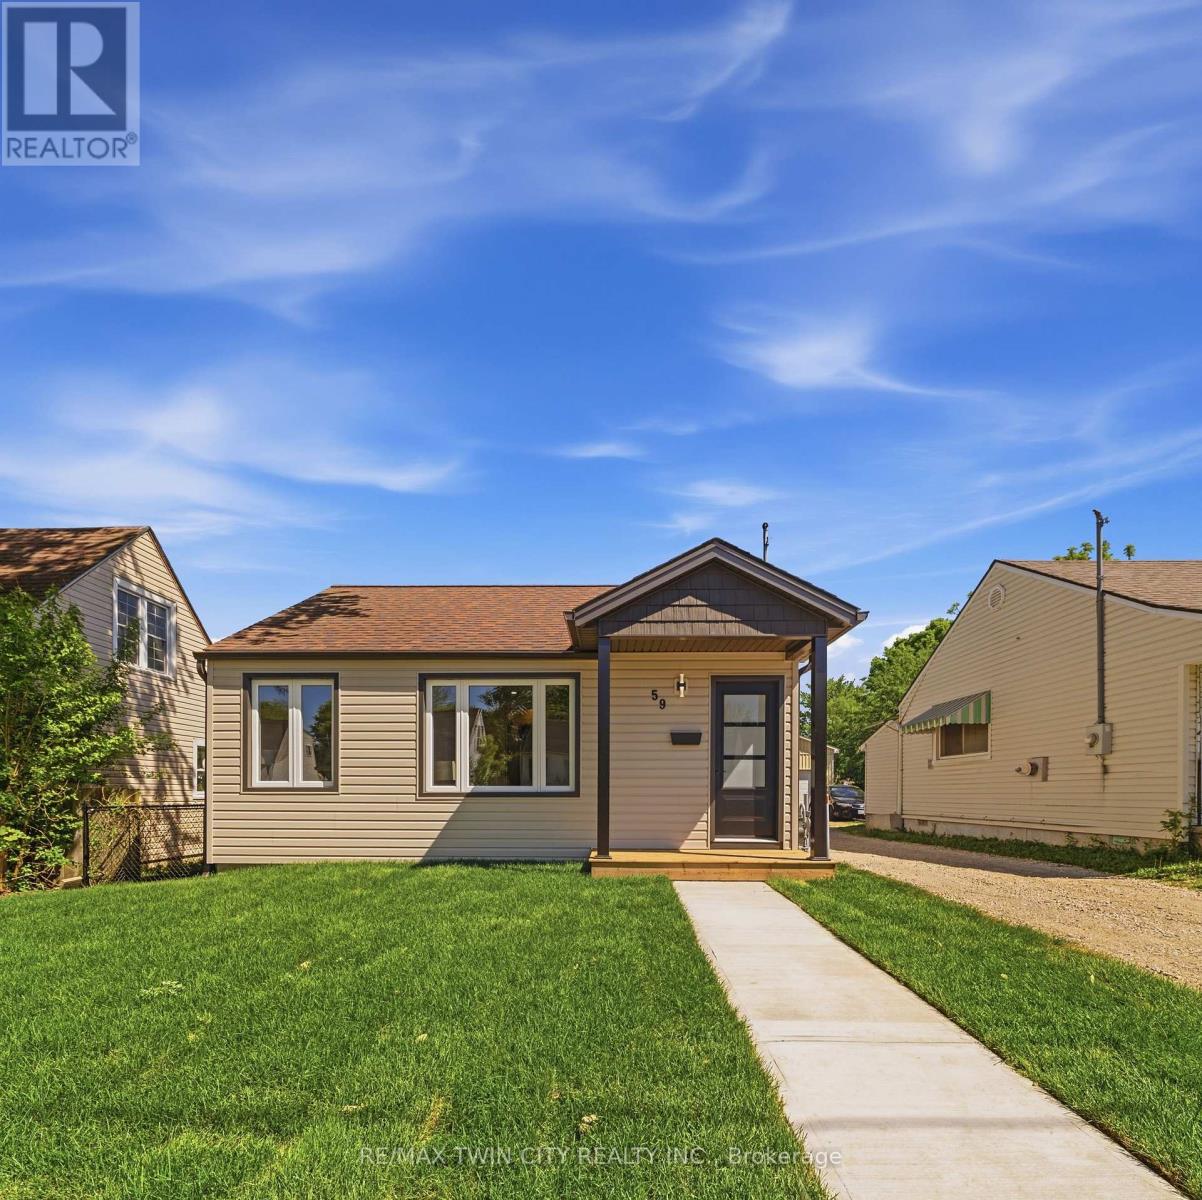
59 Salisbury Avenue Brantford, Ontario N3S 1M8

2 Bedroom
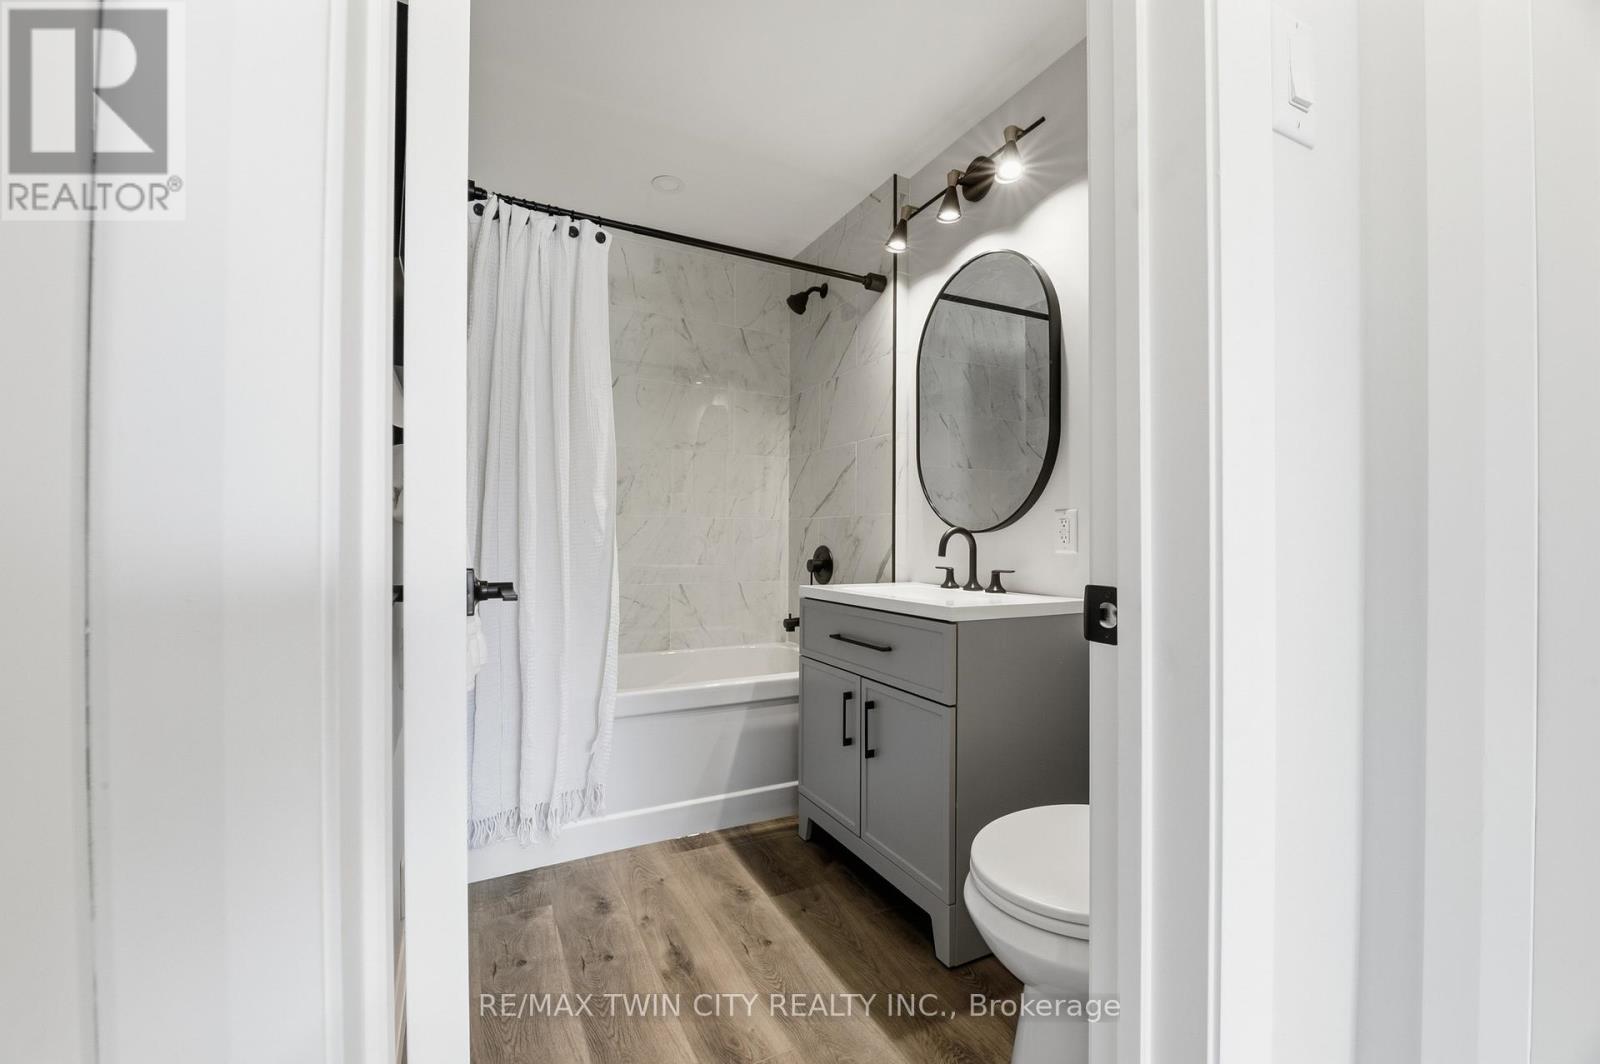
1 Bathroom
0 - 699 sqft
Bungalow
Central Air Conditioning
Forced Air
$474,900
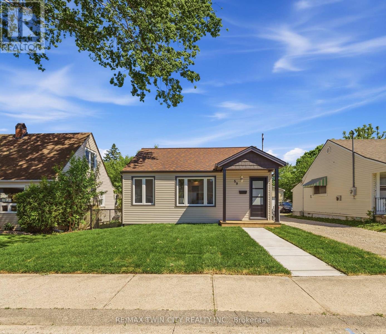
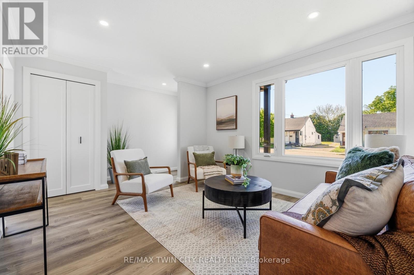
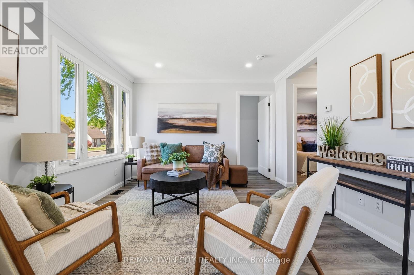
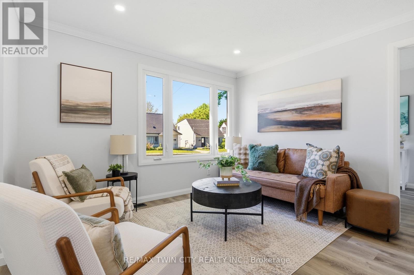
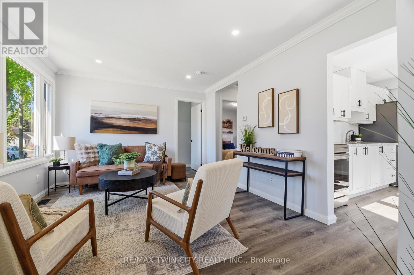
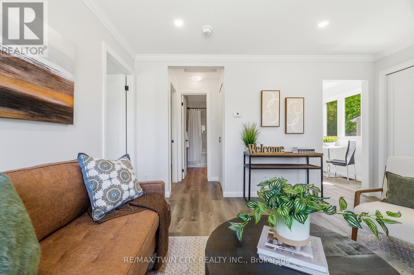
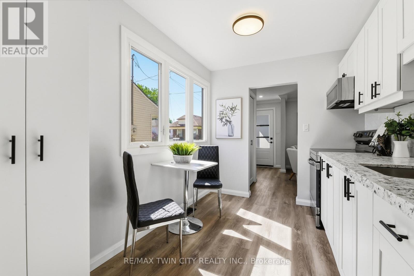
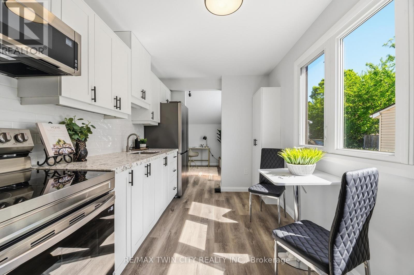
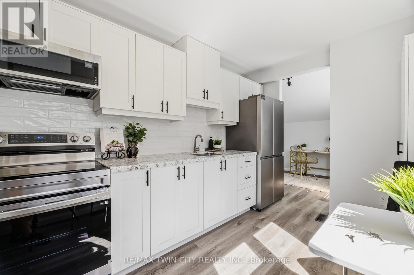
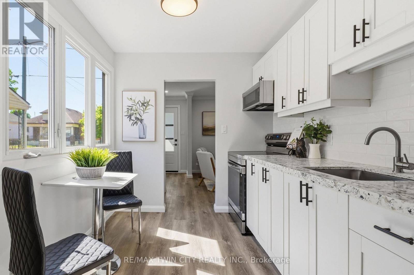
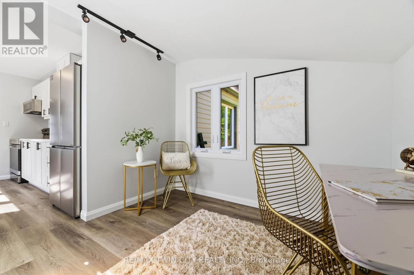
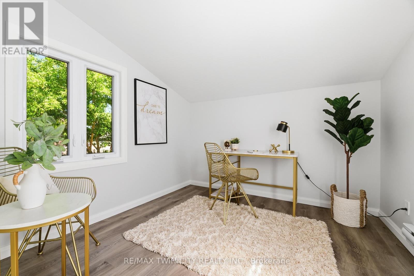
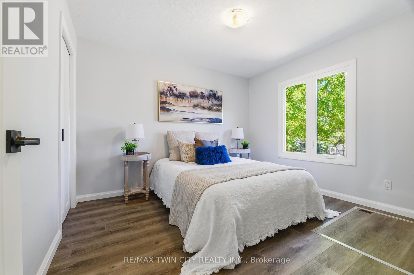
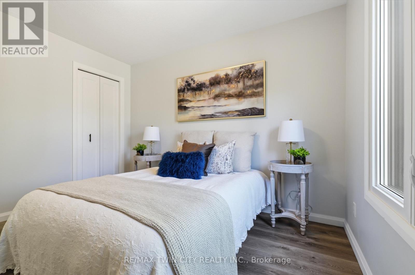
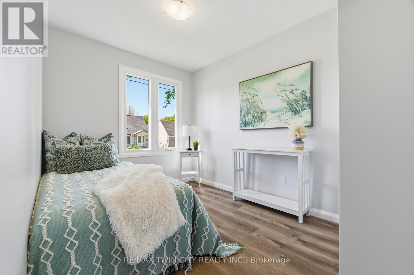
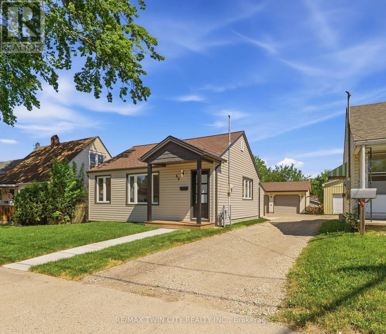
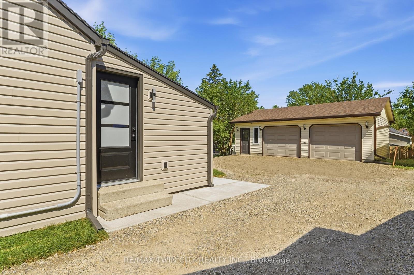
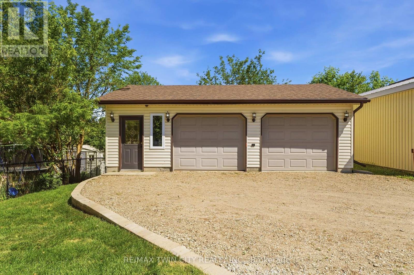
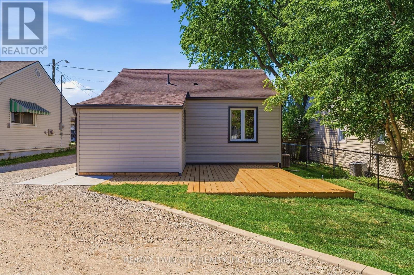
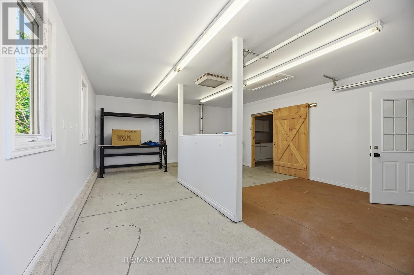
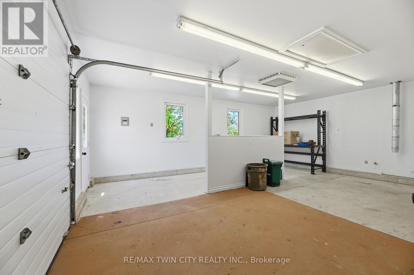
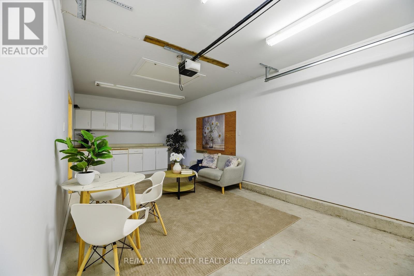
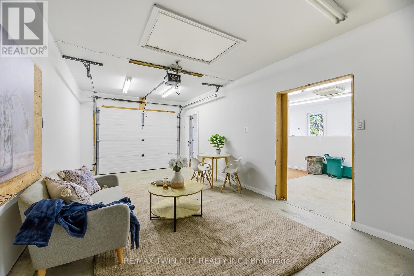
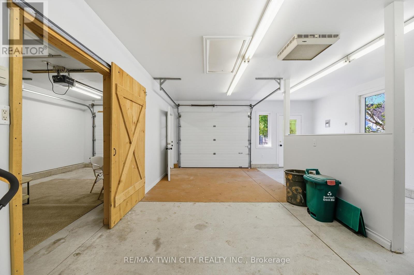
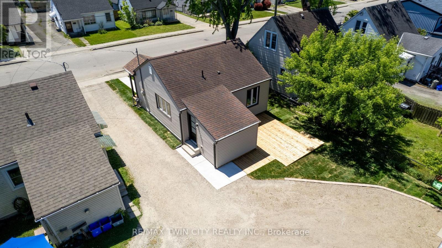
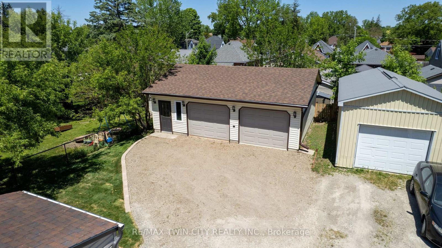
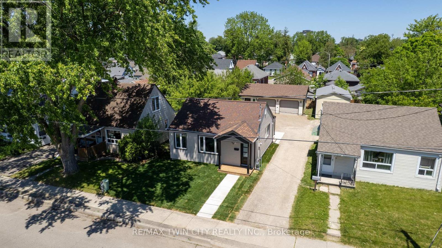
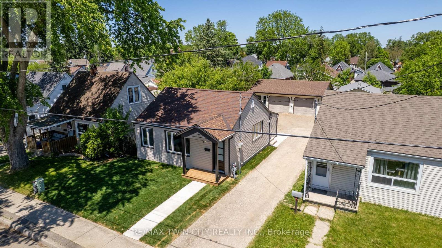
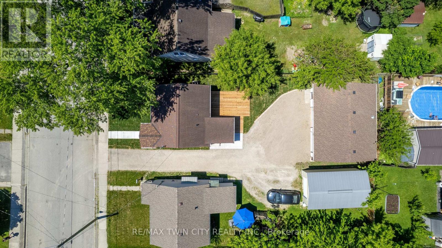
Move right into this stunning 2-bedroom, 1-bathroom home, fully renovated inside and out with modern finishes! Perfect for first-time buyers, small families, or professionals, this turnkey property combines style, comfort, and functionality. Inside, a bright living room flows seamlessly into the kitchen and back bonus room-ideal as a dining area, reading nook, home office, or extra living space. Step outside to the brand-new deck for relaxing summer evenings or entertaining guests. The deep driveway leads to a detached double-car garage, complete with a kitchenette-perfect for a hangout, workshop, or car enthusiast's dream setup. With all major updates already completed, this Brantford home is move-in ready. Don't miss this opportunity to make it yours! (id:15069)
Property Details
| MLS® Number | X13425072 |
| Property Type | Single Family |
| Neigbourhood | Eagle Place |
| Equipment Type | Water Heater |
| Parking Space Total | 7 |
| Rental Equipment Type | Water Heater |
Building
| Bathroom Total | 1 |
| Bedrooms Above Ground | 2 |
| Bedrooms Total | 2 |
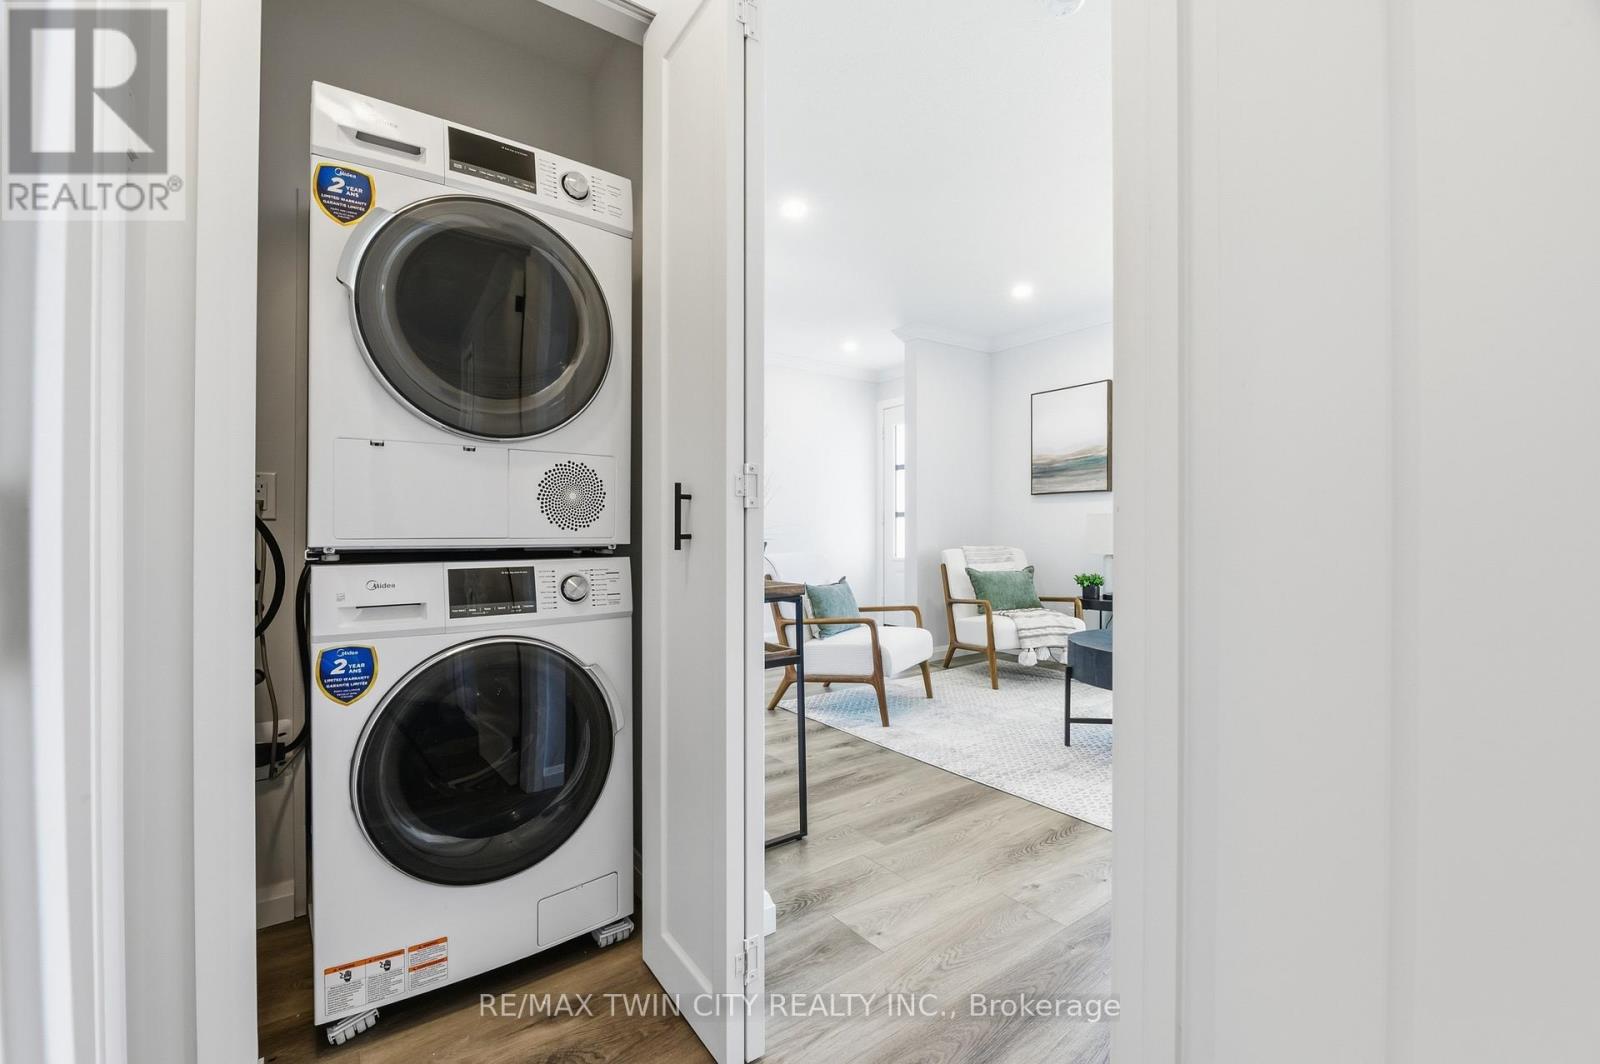
| Appliances | Dryer, Stove, Washer, Refrigerator |
| Architectural Style | Bungalow |
| Basement Development | Unfinished |
| Basement Type | N/a (unfinished) |
| Construction Style Attachment | Detached |
| Cooling Type | Central Air Conditioning |
| Exterior Finish | Vinyl Siding |
| Foundation Type | Concrete |
| Heating Fuel | Natural Gas |
| Heating Type | Forced Air |
| Stories Total | 1 |
| Size Interior | 0 - 699 Sqft |
| Type | House |
| Utility Water | Municipal Water |
Parking
| Detached Garage | |
| Garage |
Land
| Acreage | No |
| Sewer | Sanitary Sewer |
| Size Depth | 115 Ft |
| Size Frontage | 38 Ft ,6 In |
| Size Irregular | 38.5 X 115 Ft |
| Size Total Text | 38.5 X 115 Ft |
Rooms
| Level | Type | Length | Width | Dimensions |
|---|---|---|---|---|
| Main Level | Foyer | 1.3 m | 3.4 m | 1.3 m x 3.4 m |
| Main Level | Living Room | 3.43 m | 4.5 m | 3.43 m x 4.5 m |
| Main Level | Kitchen | 2.44 m | 3.45 m | 2.44 m x 3.45 m |
| Main Level | Office | 2.84 m | 3 m | 2.84 m x 3 m |
| Main Level | Bathroom | 1.63 m | 2.36 m | 1.63 m x 2.36 m |
| Main Level | Bedroom | 2.95 m | 3.45 m | 2.95 m x 3.45 m |
| Main Level | Bedroom | 2.44 m | 3.4 m | 2.44 m x 3.4 m |
https://www.realtor.ca/real-estate/29882061/59-salisbury-avenue-brantford
Contact Us
Contact us for more information

This REALTOR.ca listing content is owned and licensed by REALTOR® members of The Canadian Real Estate Association
The trademarks REALTOR®, REALTORS®, and the REALTOR® logo are controlled by The Canadian Real Estate Association (CREA) and identify real estate professionals who are members of CREA. The trademarks MLS®, Multiple Listing Service® and the associated logos are owned by The Canadian Real Estate Association (CREA) and identify the quality of services provided by real estate professionals who are members of CREA. The trademark DDF® is owned by The Canadian Real Estate Association (CREA) and identifies CREA's Data Distribution Facility (DDF®)
July 26 2026 12:06:34
Toronto Regional Real Estate Board
RE/MAX Twin City Realty Inc.